6642 Highway 3 Hunts Point NS Highway
Hunts Point, Nova Scotia B0T 1G0
$549,900
- Bedrooms
- 6
- Bathrooms
- 2
- Living area
- 2,386 sq ft
- Lot
- 1.51 acres
- Type
- Single Family
Description
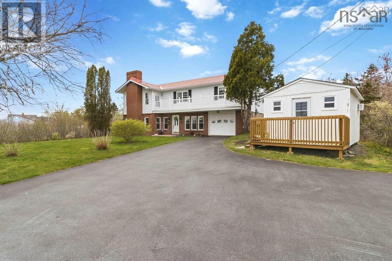
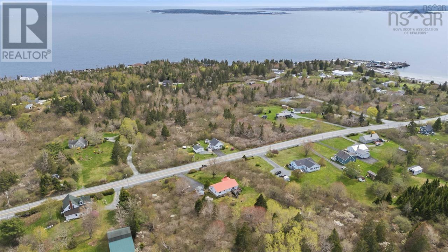
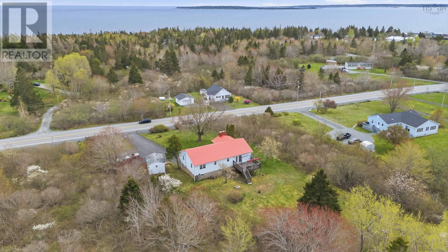
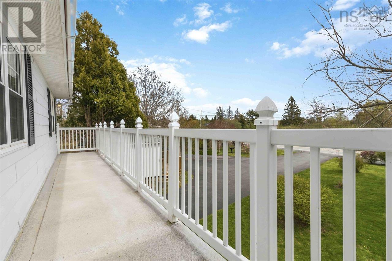
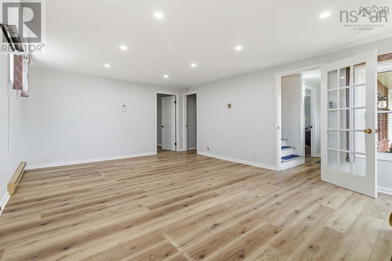
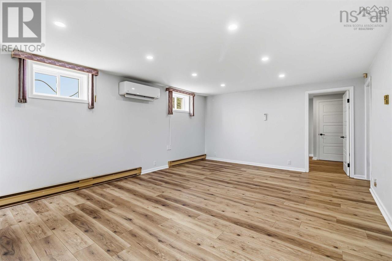
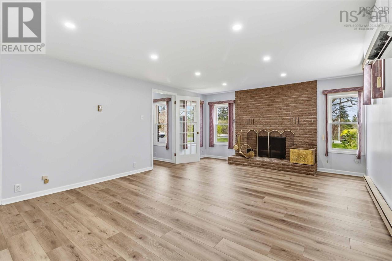
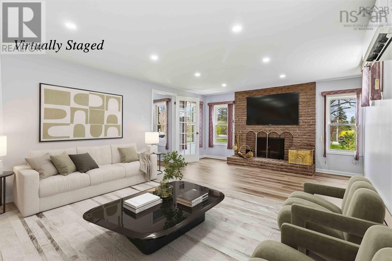
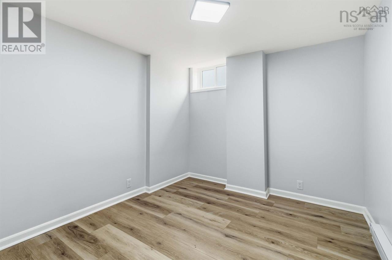
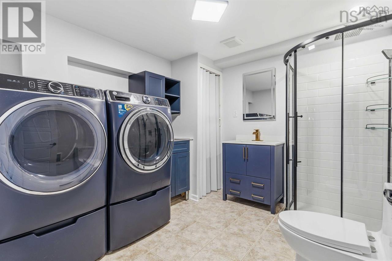
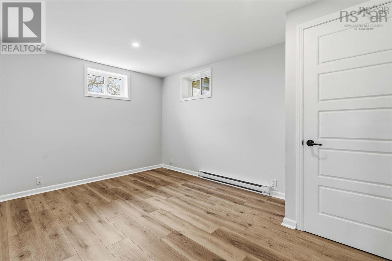
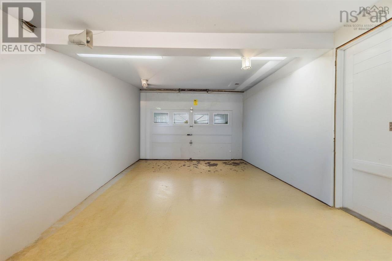
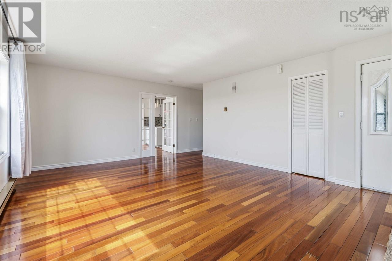
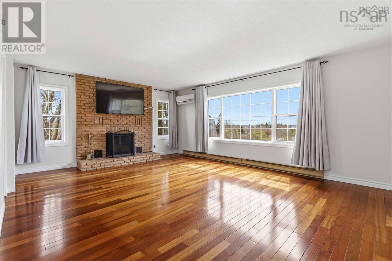
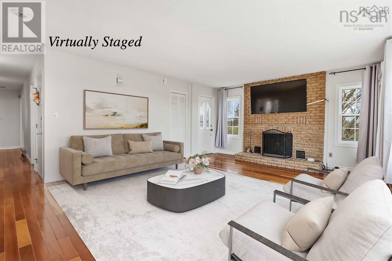
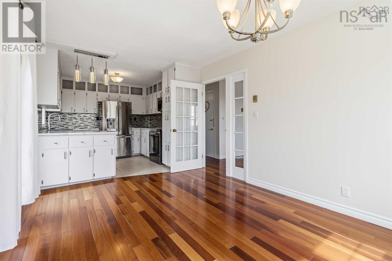
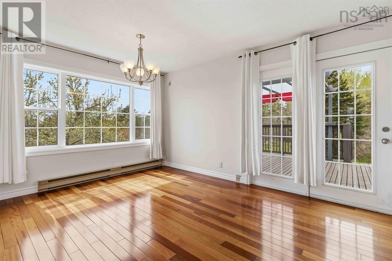
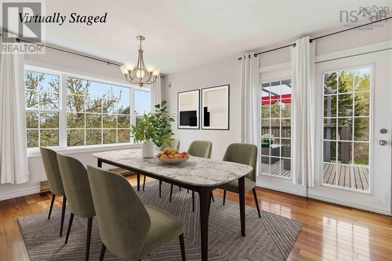
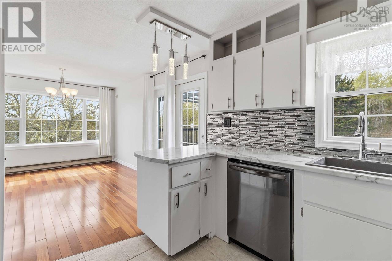
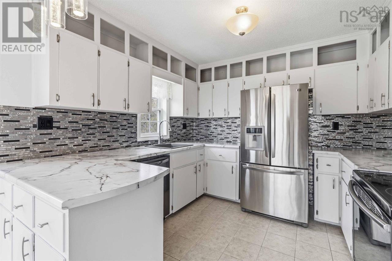
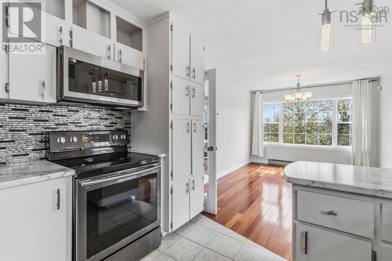
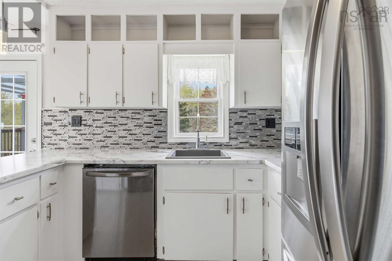
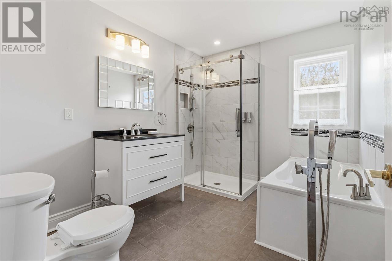
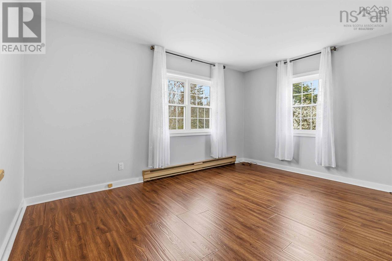
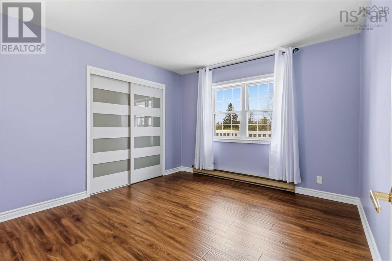
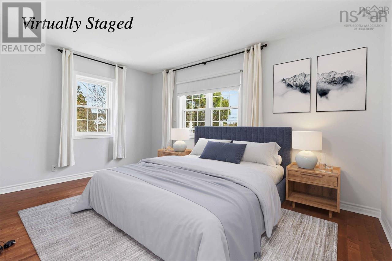
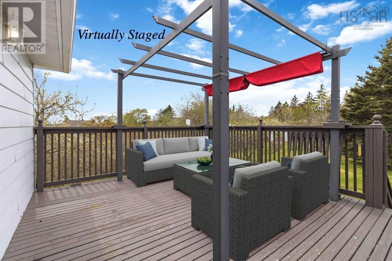
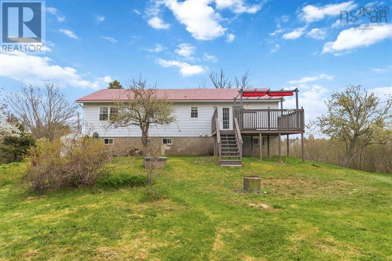
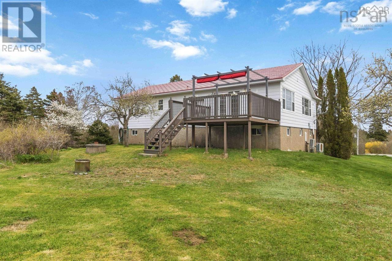
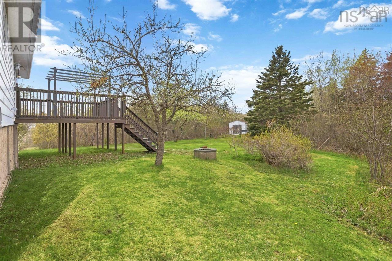
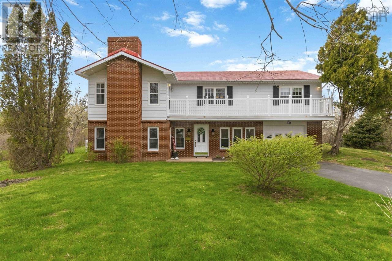
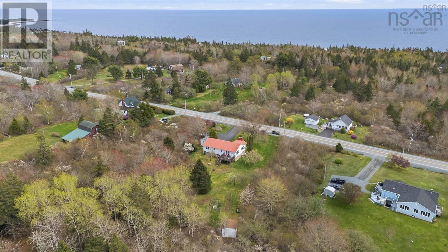
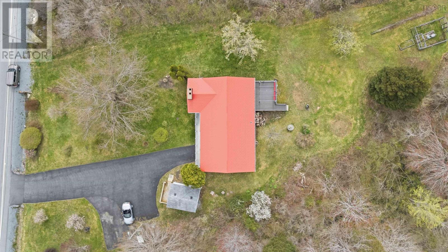
Discover your own private oasis on 1.5 serene, private acres close to White Point Beach Resort, pristine ocean beaches and tranquil lakes. This beautifully updated 6-bedroom, 2-bathroom home blends spacious country living with modern comfort, making it the perfect sanctuary for an extended family or teenagers seeking their own private retreat. Ductless Heat Pumps installed on both levels to offer efficient heating and cool air conditioning. Two wood-burning fireplaces adding cozy, classic warmth to the living spaces on cold nights. Lower level has new laminate & upper level highlights gleaming hardwood red mahogany floors flowing through bright, sun-drenched, and spacious living areas. Updated touches seamlessly compliment the homes traditional charm. Front deck is a maintenance free outdoor space perfect for morning coffees or evening beverages. Renovated lower level separate living area is finished and modernized to offer an exceptional, private layout an ideal setup & perfectly suited as an in-law suite, multi-generational hub, or teenager haven. Property is adorned with lovely mature perennials, grape vines and thriving fruit trees. Attached garage & paved driveway offer seamless parking with a multi-vehicle driveway. Maintenance-Free roof with long-term durability and peace of mind. Two bonus sheds one is 12' x 16' providing convenient storage for your outdoor tools and hobbies. The second shed is 12 x 12. There are plenty of rooms for a large family or the extra bedroom space can be easily utilized for an office, den, playroom or craft area. Book your private viewing today! (id:56844)
Listing
- MLS® number
- 202625064
- Status
- Active
- Days On Market
- 27
Building
- Type
- House
- Year built
- 1983
- Storeys
- 2
- Living area
- 2,386 sq ft
- Above grade
- 2,386 sq ft
- Bedrooms above grade
- 3
- Bedrooms below grade
- 3
- Foundation
- Concrete Slab
- Basement
- None
Interior
- Flooring
- Tile, Laminate, Engineered hardwood, Ceramic Tile
- Heating
- Heat Pump, Baseboard heaters, Radiant heat, In Floor Heating, Electric, Wood, Ductless
- Cooling
- Air Conditioned
- Appliances
- Washer, Refrigerator, Dishwasher, Stove, Dryer
- Accessibility
- 32in min Hallways, Entry less than 3 steps
Land
- Lot size
- 1.51 acres
- Lot features
- Treed, Balcony
- Exterior features
- Brick, Aluminum siding
- Community
- Recreational Facilities
Parking
- Type
- Attached Garage, Garage, Paved Yard, Parking Space(s)
Utilities
- Water
- Dug Well
- Sewer
- Septic System
Fees and taxes
- Common interest
- Freehold
- Parcel number
- 70054283
Rooms
| Room | Level | Size |
|---|---|---|
| Bedroom | Lower level | 11.2 x14.3 x7.6 x4x3 |
| Family room | Lower level | 19.7 x 14.1 |
| Bedroom | Lower level | 14.1 x 9.5 |
| Laundry / Bath | Lower level | 9.4 x 8.8 |
| Bedroom | Lower level | 9.4 x 8.8 |
| Living room | Main level | 19.5 x 14.9 |
| Dining room | Main level | 10.2 x 13.4 |
| Kitchen | Main level | 10.2 x 10.2 |
| Bedroom | Main level | 11.1 x 10.11 |
| 4pc Bathroom | Main level | 10.1 x 8 |
| Bedroom | Main level | 10.1 x 14.3 |
| Bedroom | Main level | 9.9 x 14.2 |
Directions
Highway 103 to Exit 20 to Hunts Point
The map loads here.







