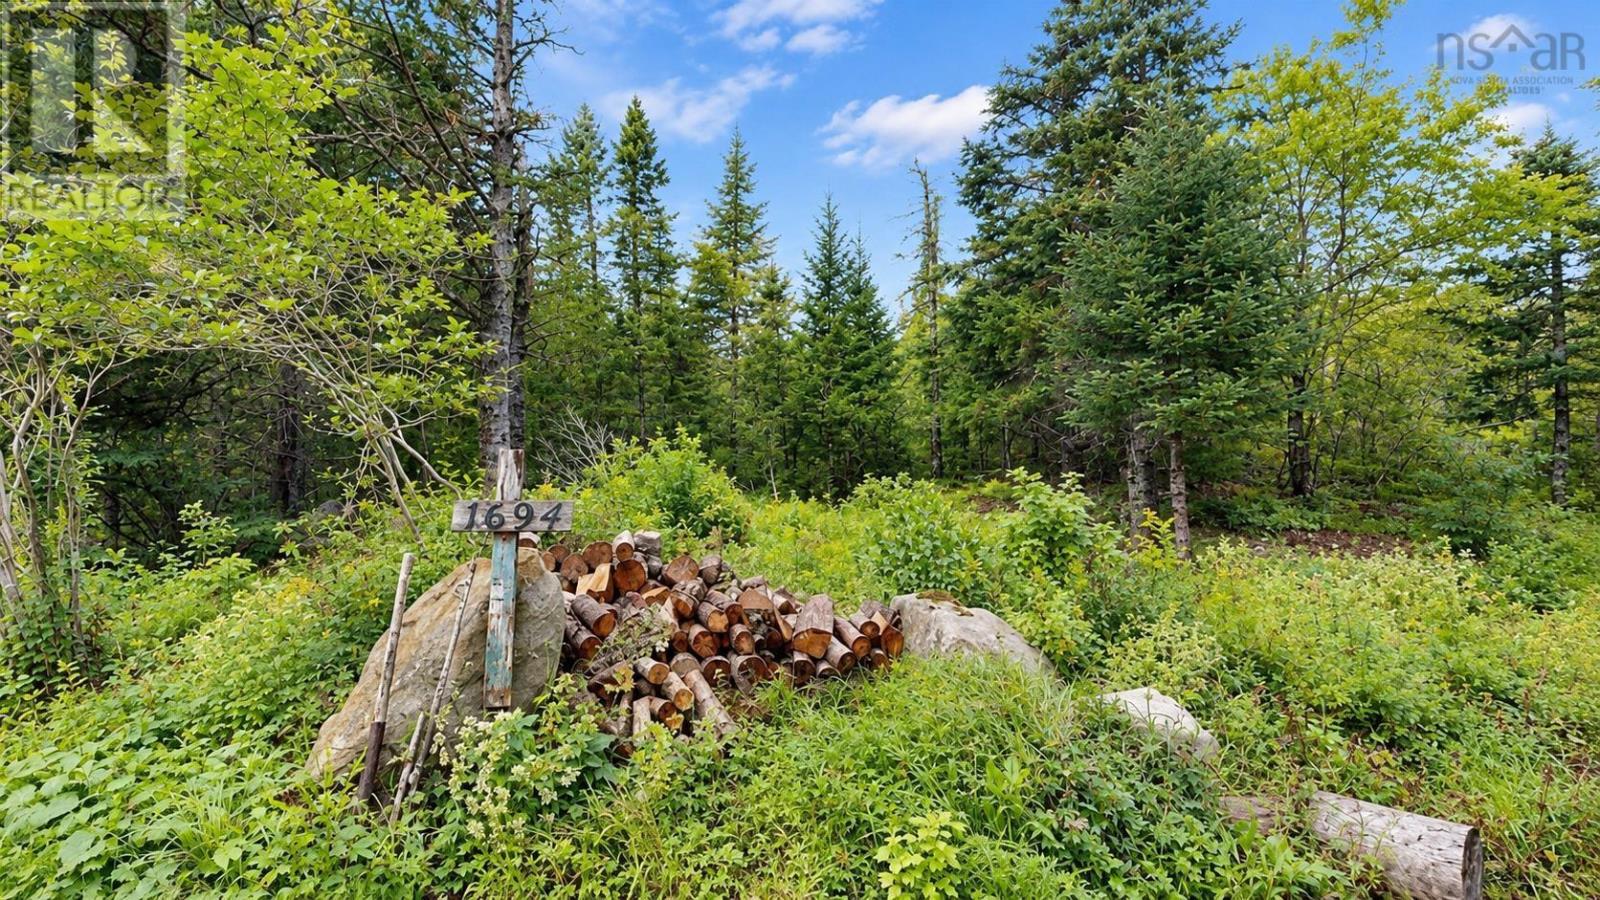
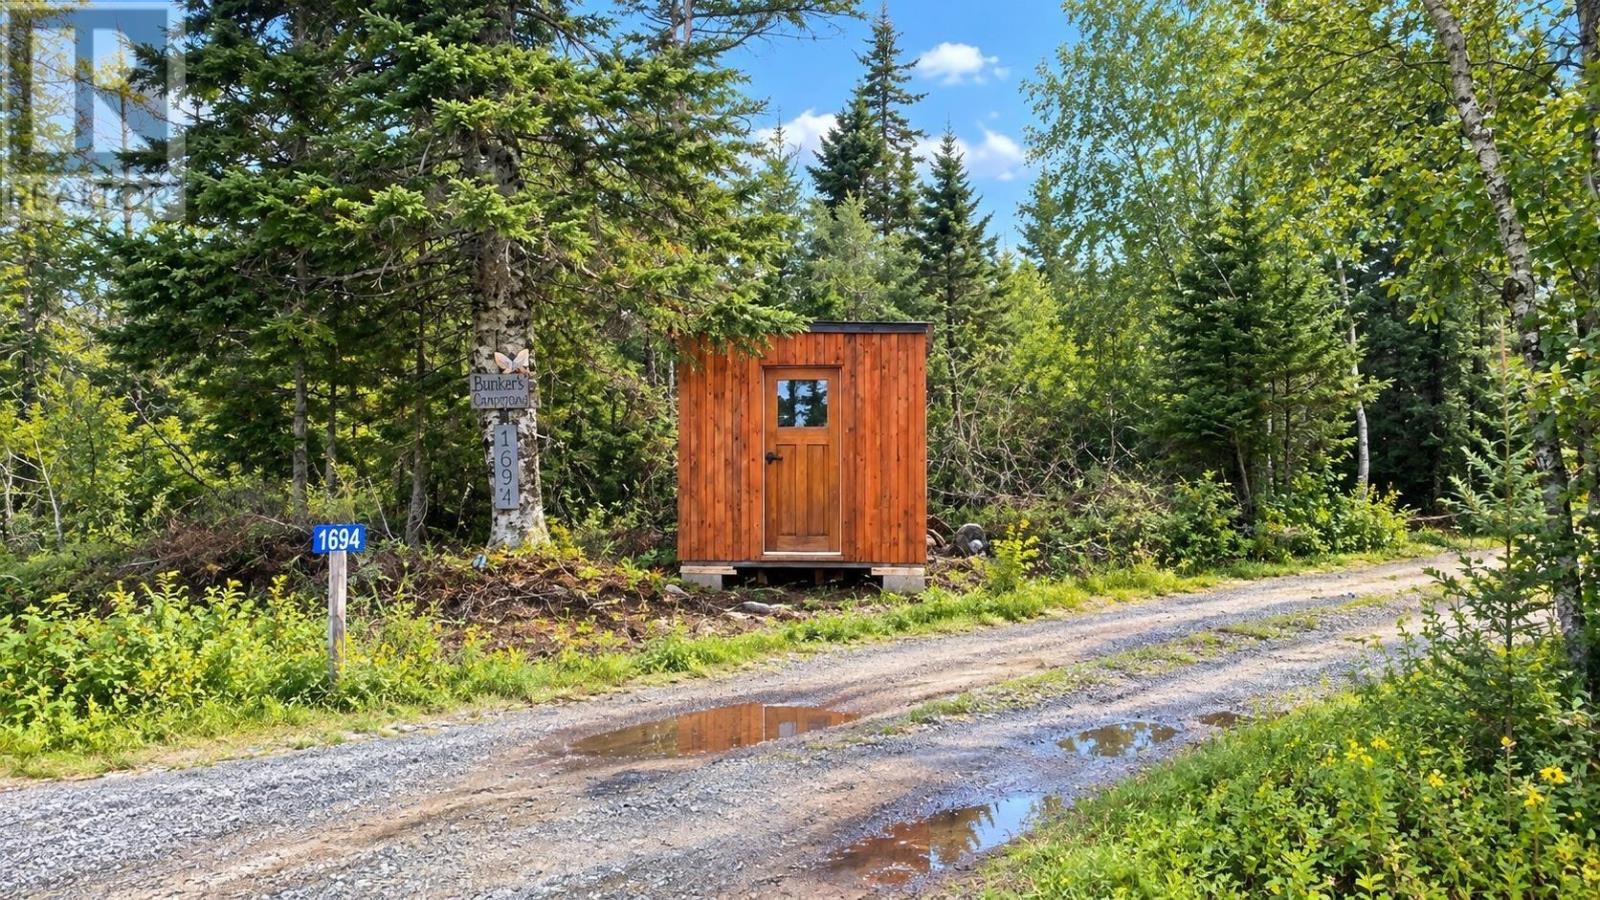
1694 Highway 3
Allendale, Nova Scotia B0T 1L0
$369,000
- Bedrooms
- 2
- Bathrooms
- 2
- Living area
- 1,086 sq ft
- Lot
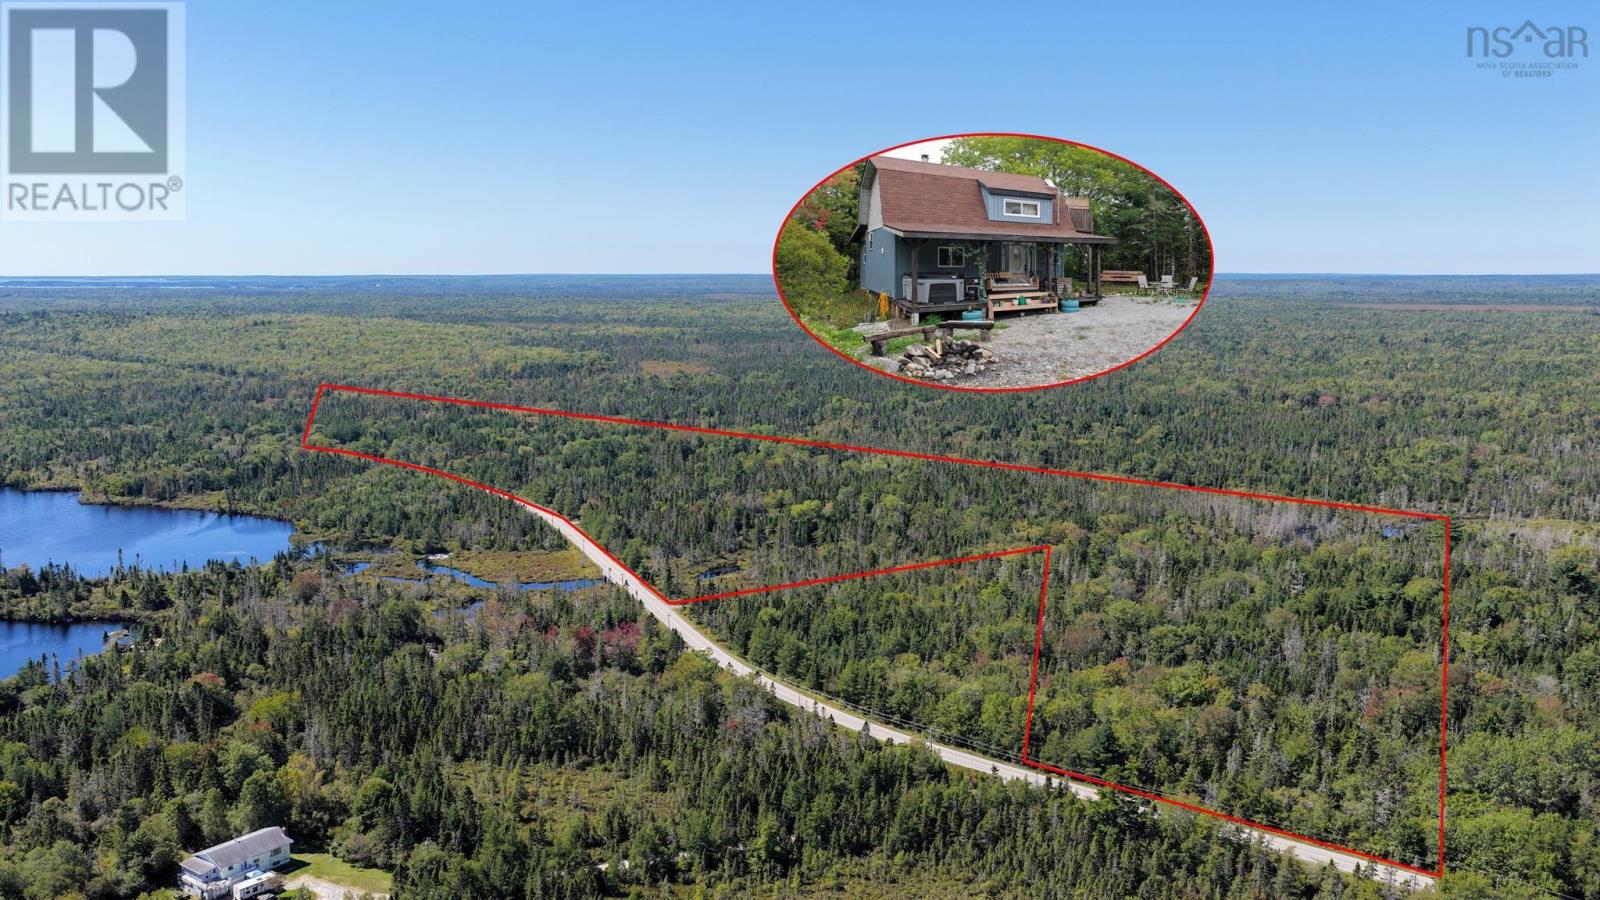
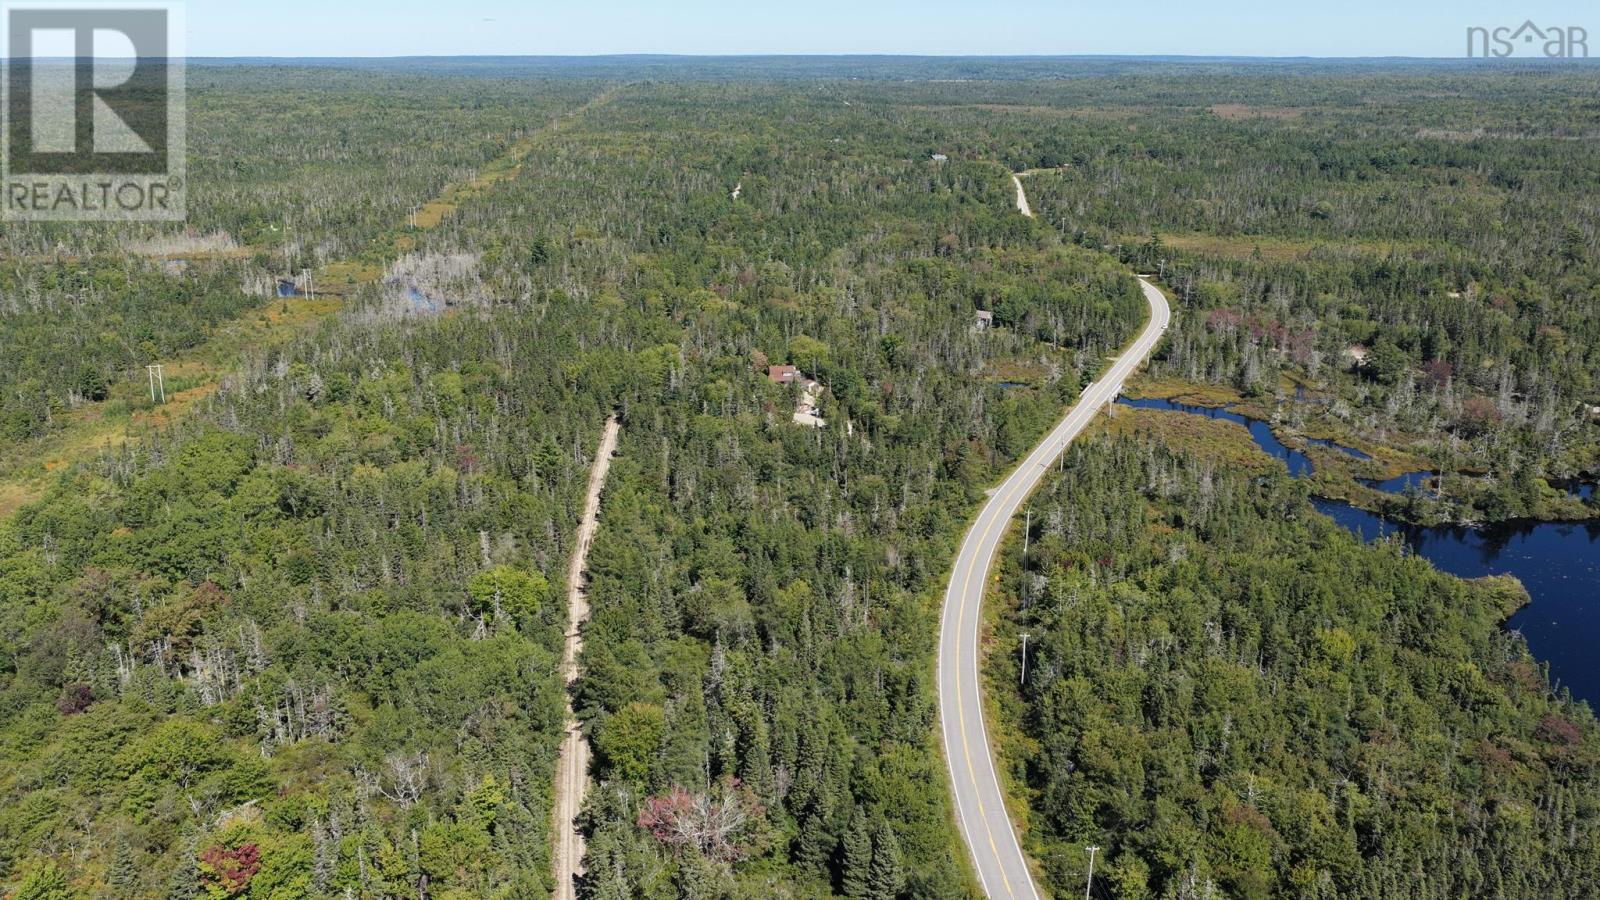
- 16 acres
- Type
- Single Family
Description
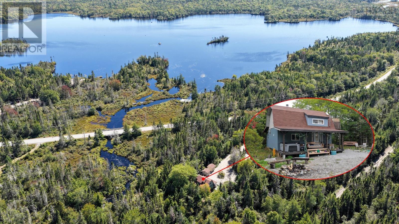
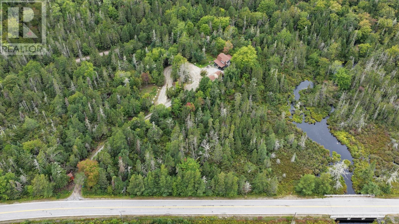
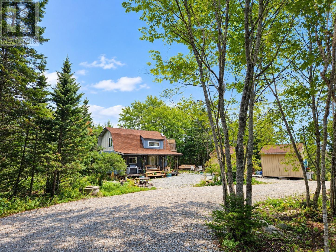
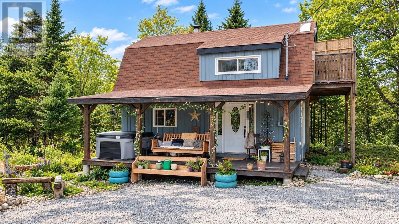
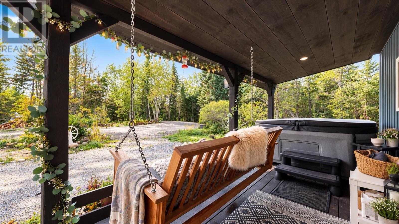
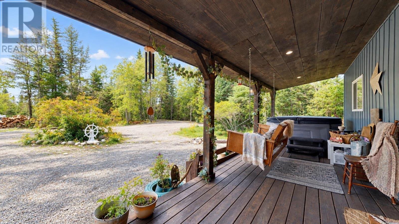
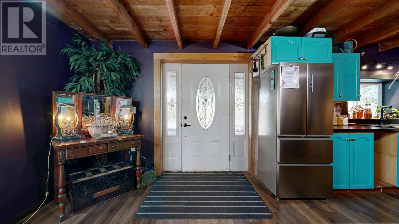
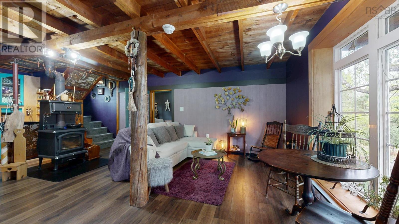
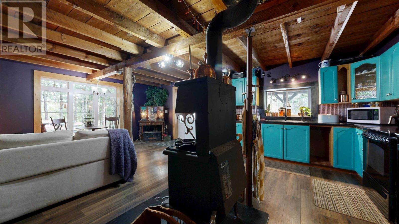
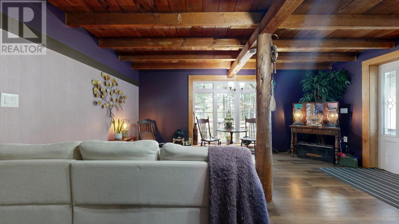
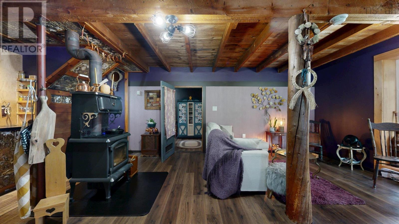
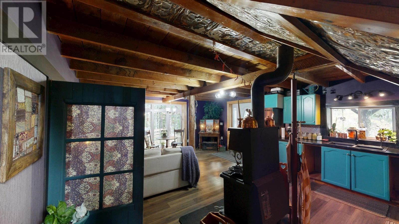
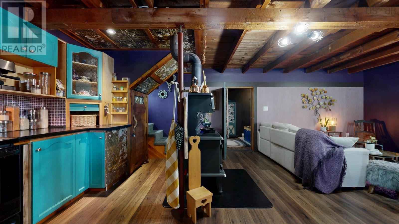
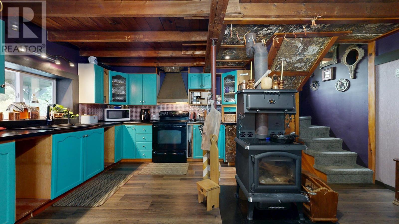
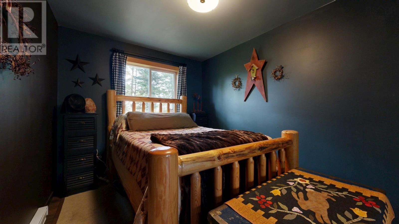
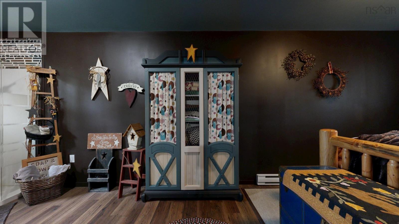
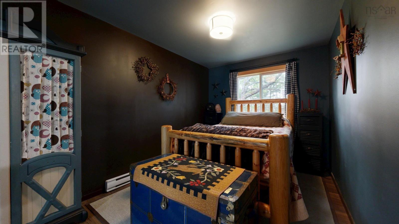
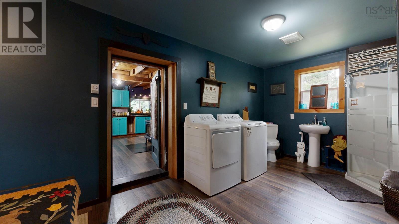
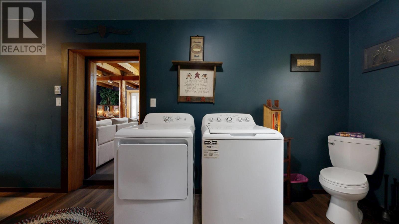
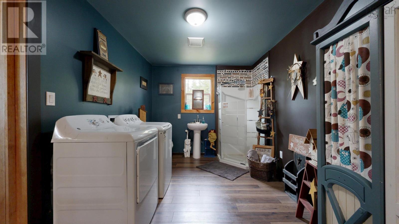
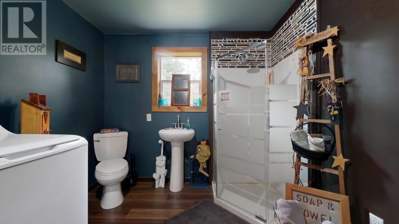
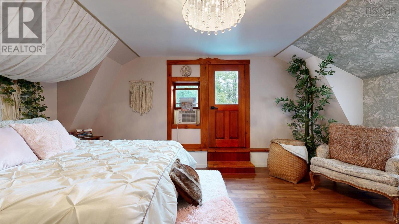
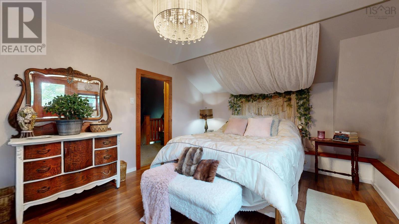
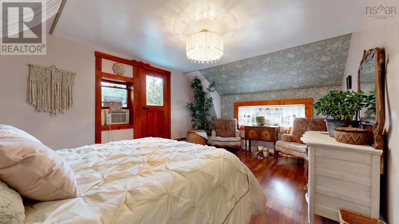
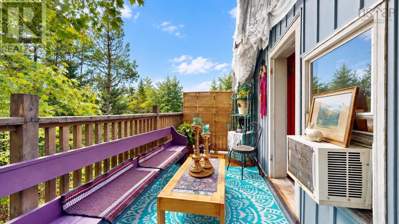
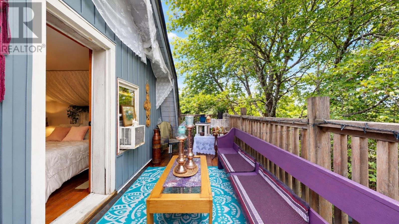
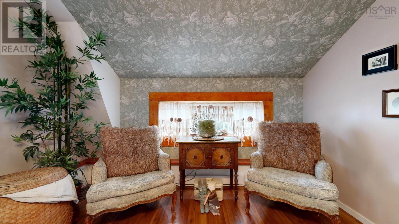
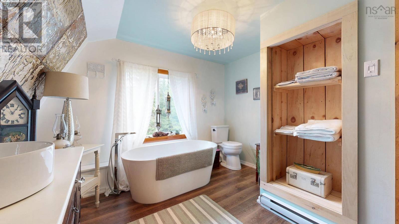
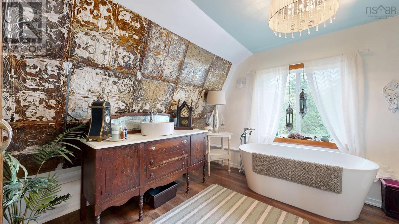
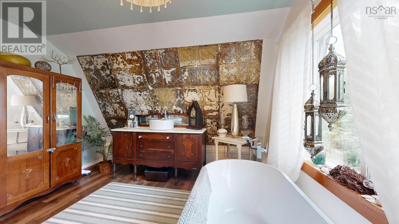
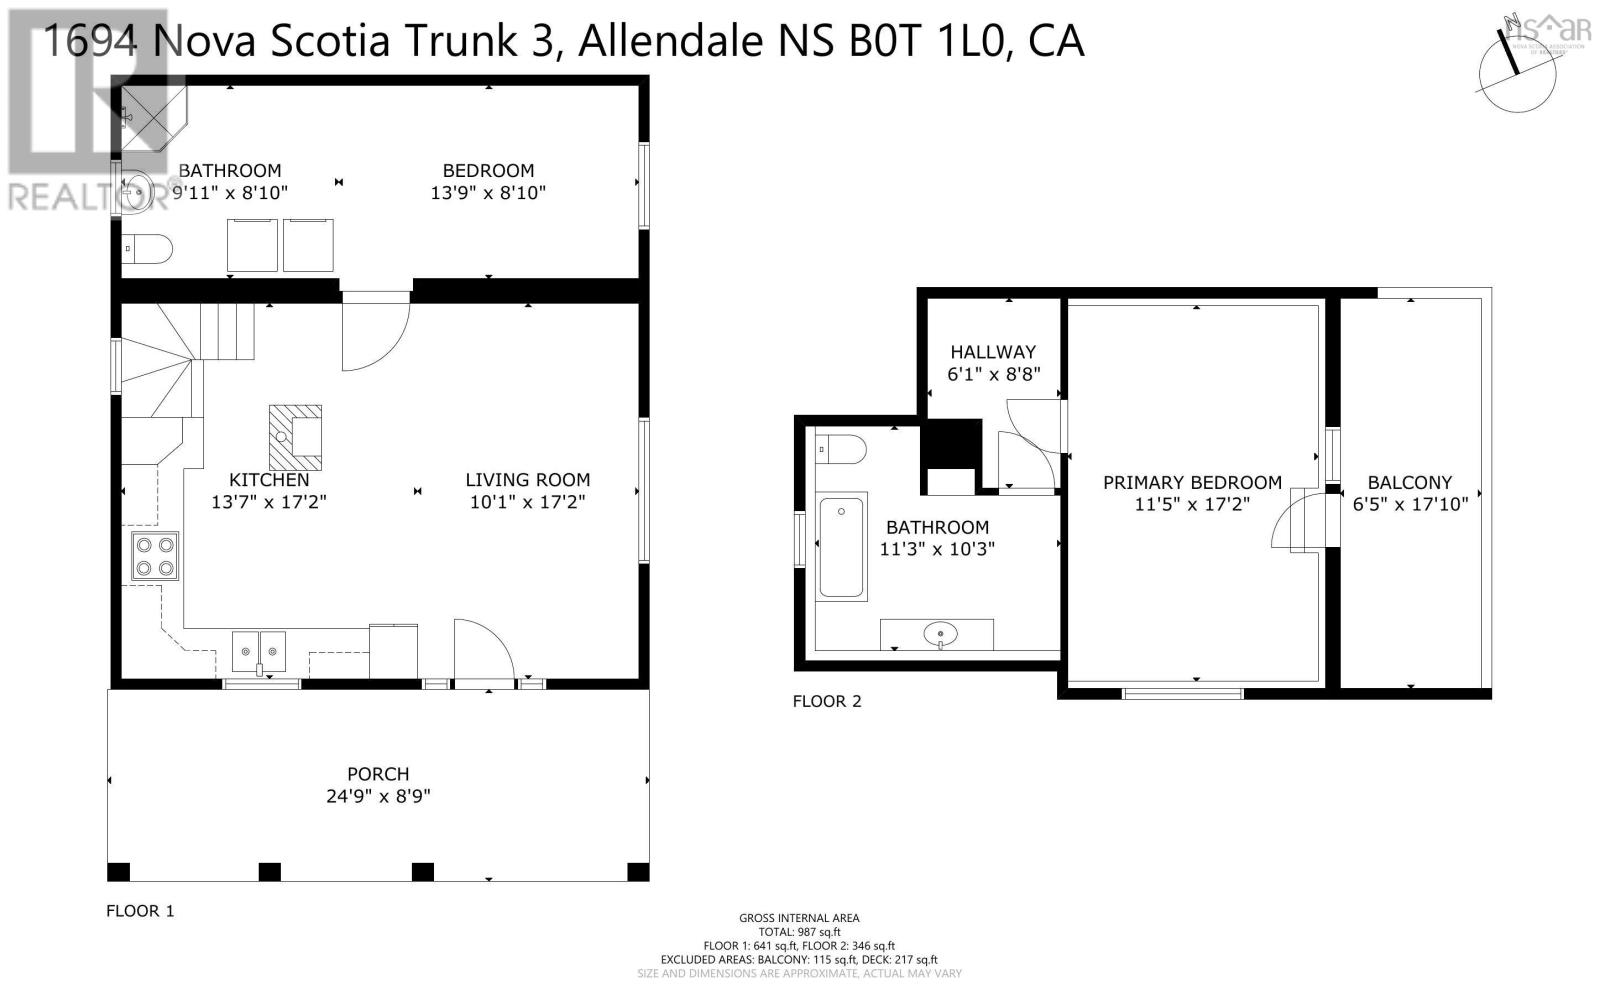
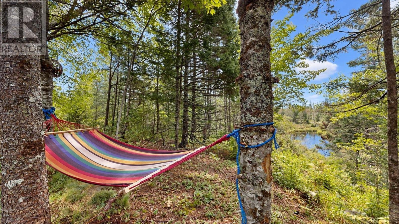
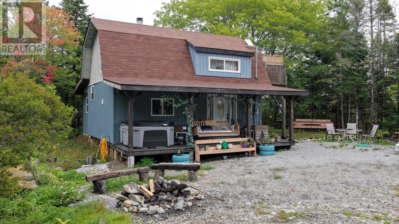
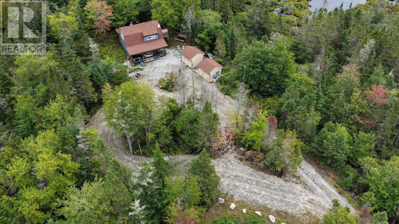
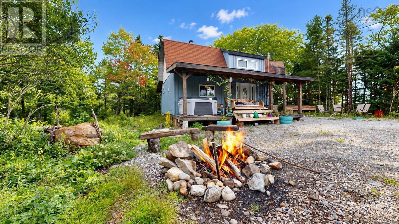
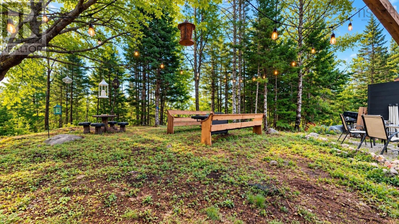
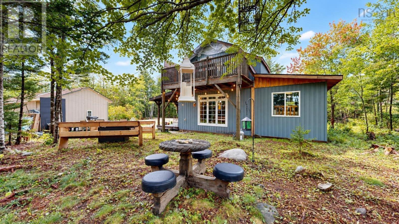
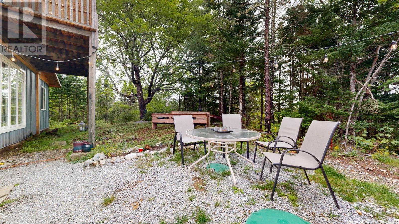
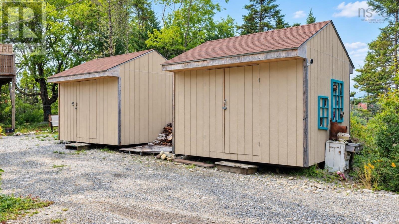
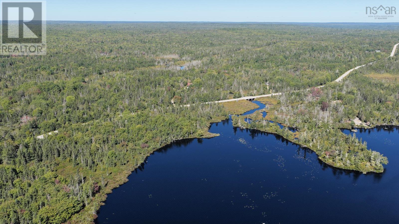
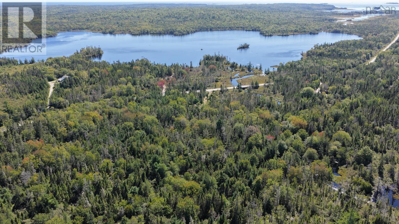
PRIVATE OASIS. Tucked away at the end of a long driveway, this renovated 2-bedroom retreat is a nature lover's paradise. It offers plenty of privacy, nature, and opportunities for adventurers. A babbling brook flows alongside the property on its way toward beautiful Walls Lake. The home features an inviting open-concept main living area, with a main-floor bedroom suite complete with laundry and a 3-piece bath with walk-in shower. Upstairs, the second bedroom offers its own private balcony overlooking the Walls Brook, while the spacious full bathroom is the perfect place to unwind in the large soaker tub. With extensive renovations including a new septic system and an addition, this home is sure to impress. Outdoor living is a highlight, with a covered veranda featuring a hot tub and oversized swing, along with outdoor lighting, a fire pit, and several seating areas. The hammock is positioned to take in the views and sounds of the brook below, a perfect place to enjoy a book. Three outbuildings provide plenty of room for storage or hobbies. Adding even more appeal, the Rails to Trails path runs through the back portion of the property, offering the potential to create your own access for walking, biking, or ATV adventures. Currently operating successfully as an Airbnb, this property gives the opportunity to enjoy a private woodland getaway while also generating income. Whether you're looking for a year-round home, vacation retreat, or investment property, its worth a closer look. (id:56844)
Listing
- MLS® number
- 202625059
- Status
- Active
- Days On Market
- 27
Building
- Type
- House
- Year built
- 1978
- Storeys
- 1.5
- Living area
- 1,086 sq ft
- Above grade
- 1,086 sq ft
- Bedrooms above grade
- 2
- Basement
- None
Interior
- Flooring
- Hardwood, Laminate
- Heating
- Baseboard heaters, Stove, Electric, Wood
- Appliances
- Washer, Refrigerator, Hot Tub, Stove, Dryer
- Accessibility
- 5ft min Kitchen Turning Radius, 5ft min Bathroom Turning Radius, 32in min Entry Doorways
Land
- Lot size
- 16 acres
- Lot features
- Treed, Balcony
- View
- River view
- Waterfront
- Waterfront on river
- Exterior features
- Vinyl
- Community
- School Bus, Recreational Facilities
Parking
- Type
- Gravel
Utilities
- Water
- Dug Well, Well
- Sewer
- Septic System
Fees and taxes
- Common interest
- Freehold
- Parcel number
- 80136187
Rooms
| Room | Level | Size |
|---|---|---|
| Porch | Main level | 25. x 9 |
| Living room | Main level | 10.1 x 17.2 |
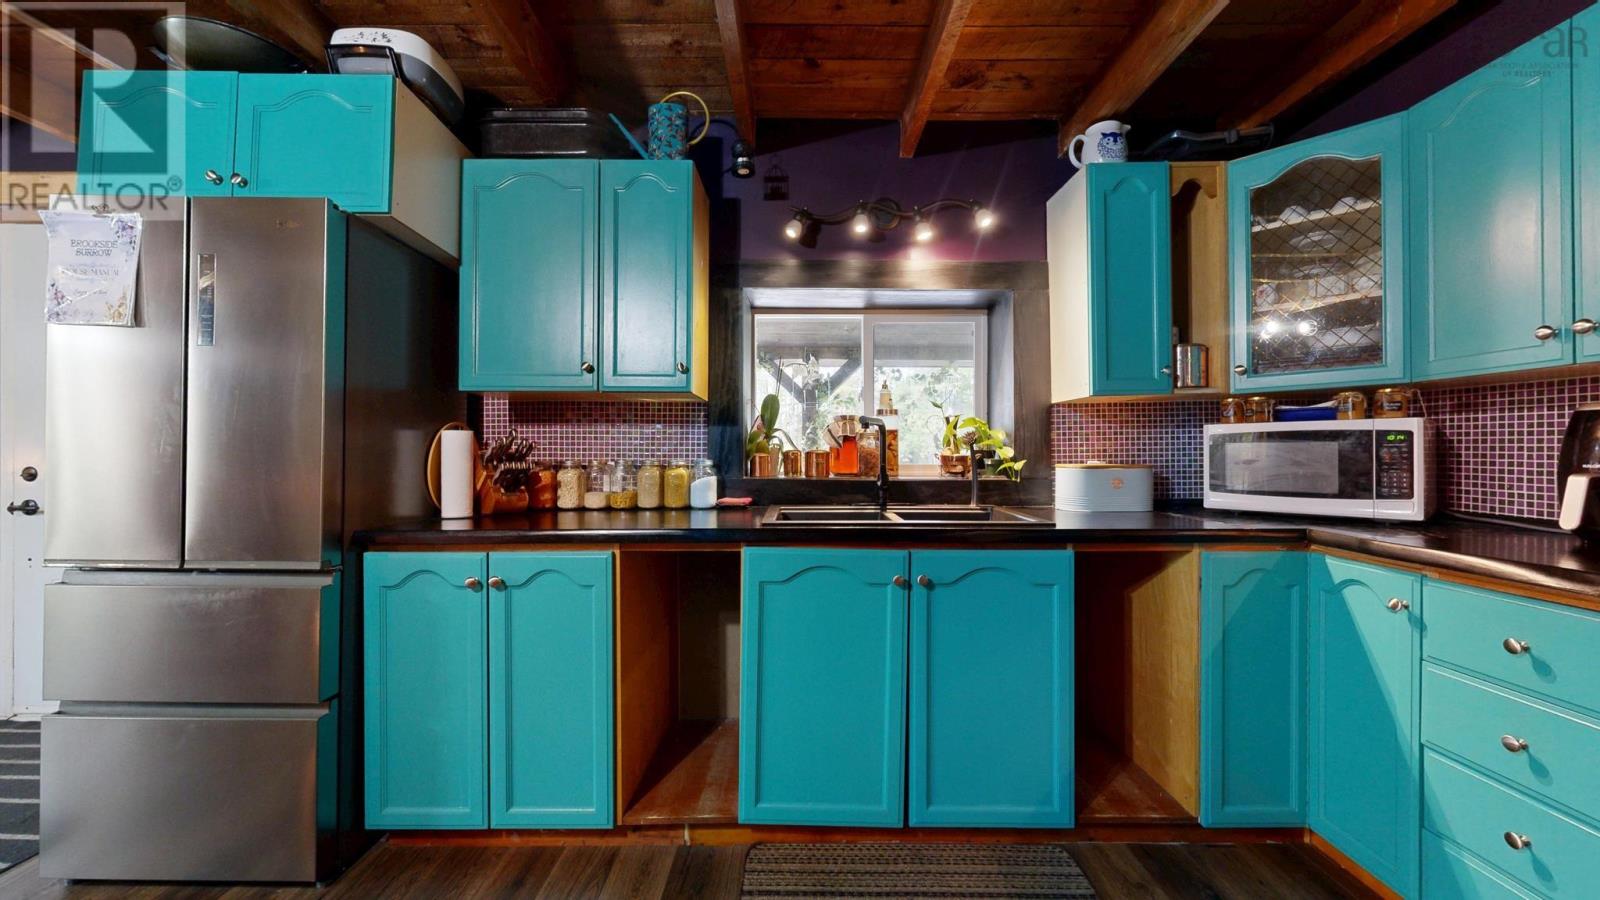
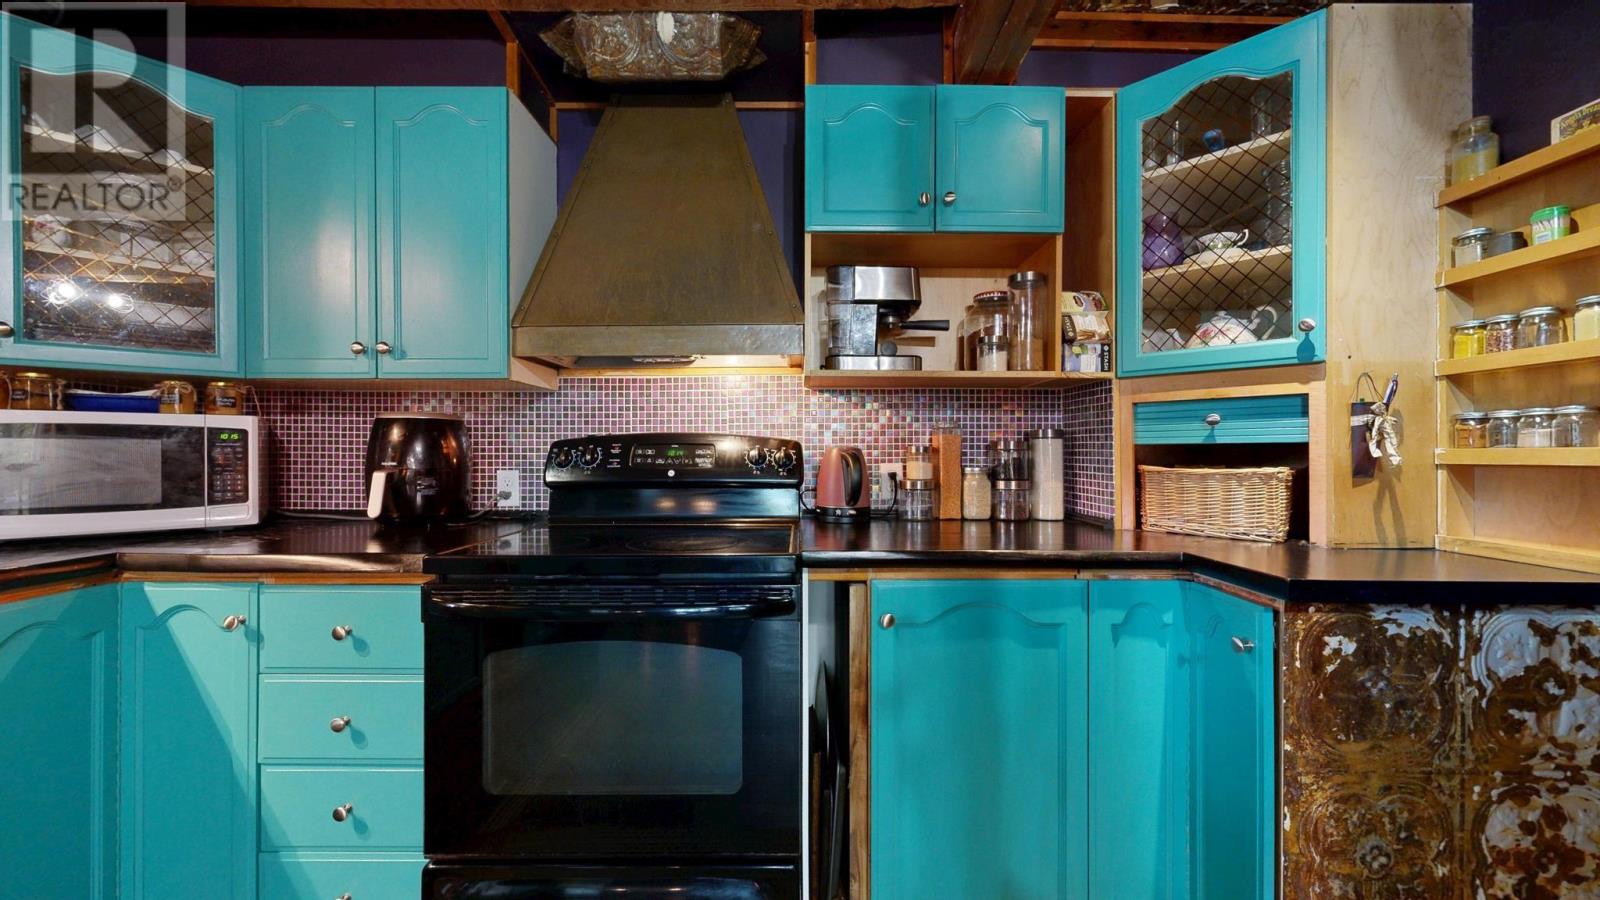
| Eat in kitchen | Main level | 13.7 x 17.2 |
| Bedroom | Main level | 8.10 x 13.9 |
| Laundry / Bath | Main level | 8.10 x 9.11 |
| Bedroom | Second level | 11. 5 x 17.2 |
| 3pc Bathroom | Second level | 11.3 x 10.3 |
Directions
Highway 103 to Exit 23 from Sable River towards Lockeport. Highway 3 (Trunk 3) to civic # 1694 on the right.
The map loads here.







