8005 Highway 209
Wards Brook, Nova Scotia B0M 1S0
$459,000
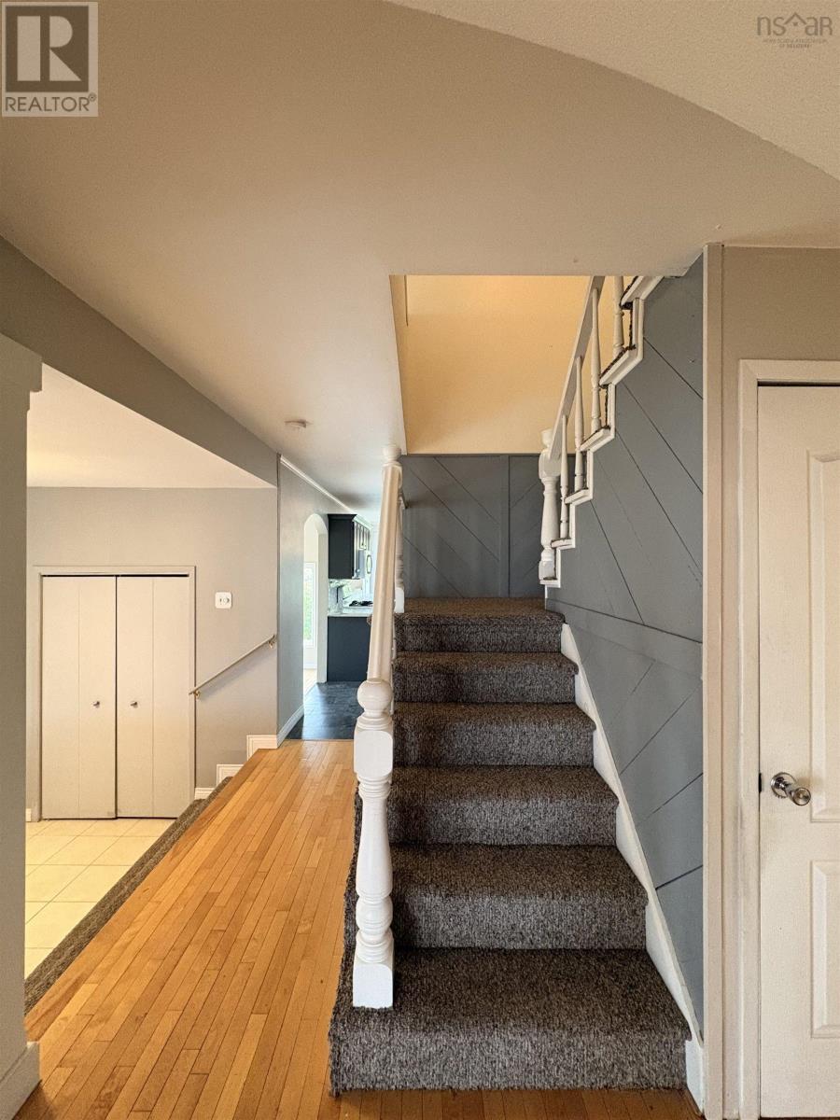
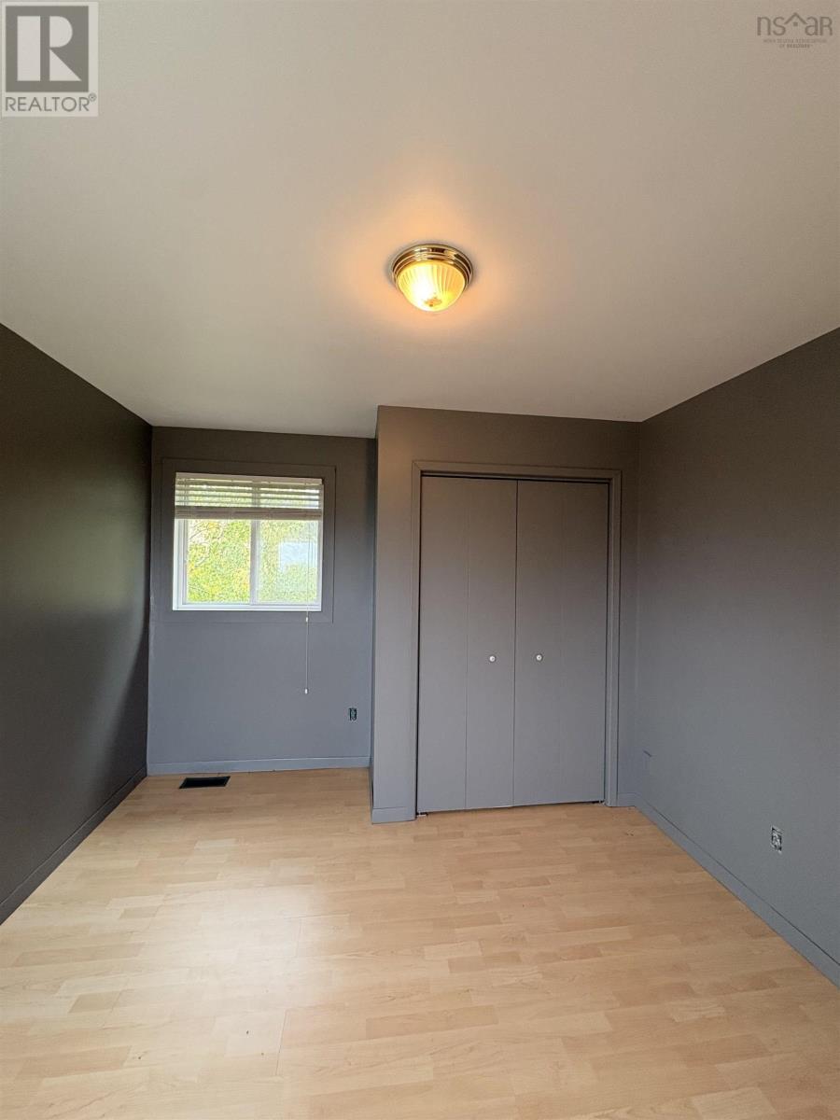
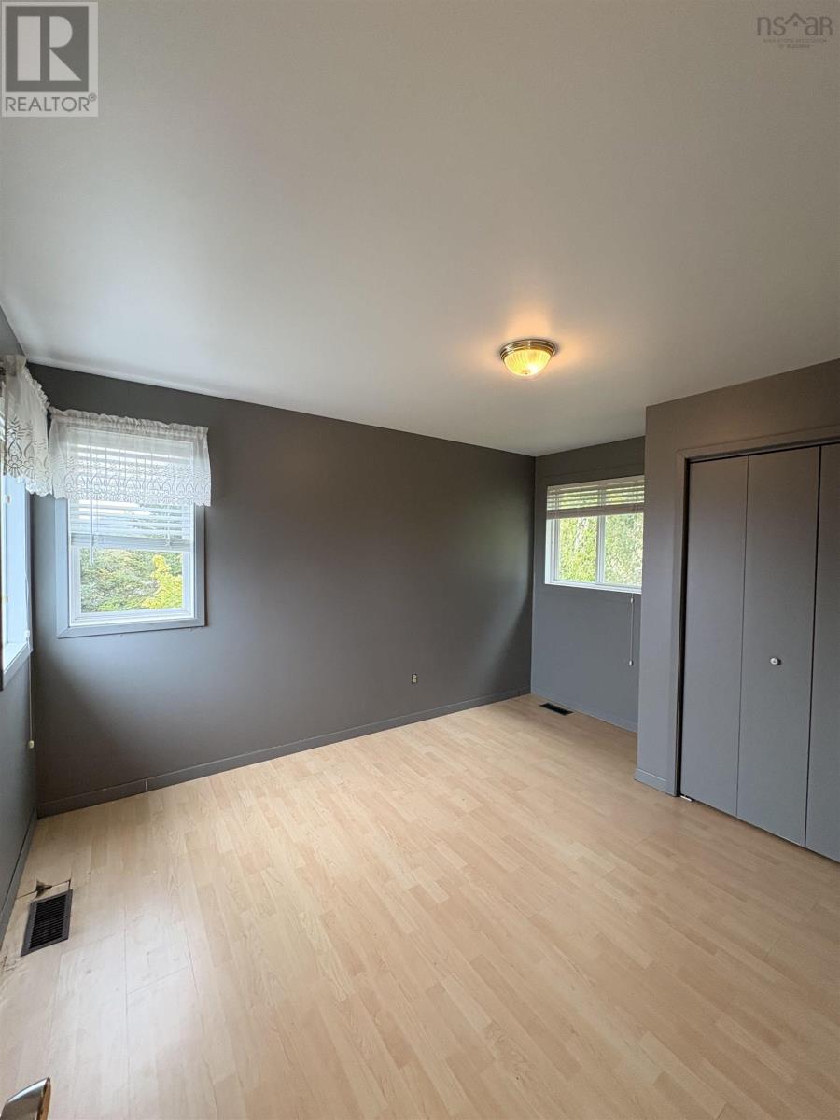
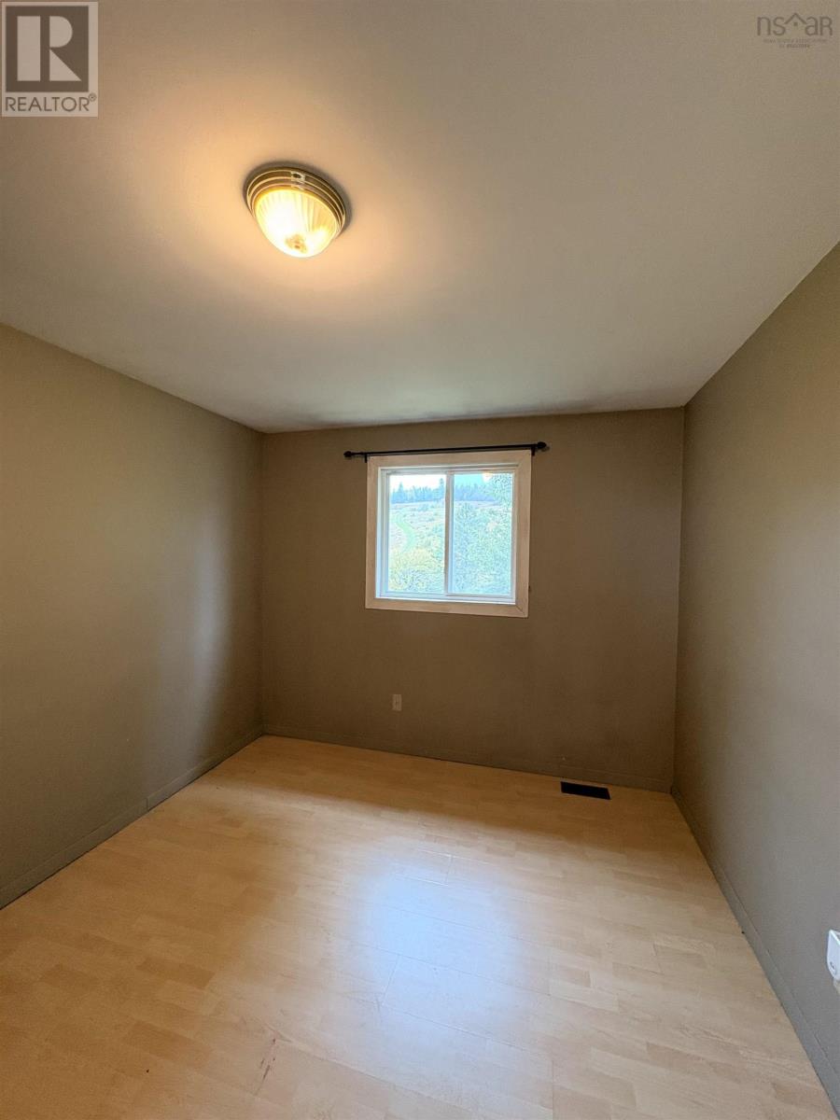
- Bedrooms
- 3
- Bathrooms
- 2 + 1 half
- Living area
- 4,520 sq ft
- Lot
- 0.05 acres
- Type
- Single Family
Description
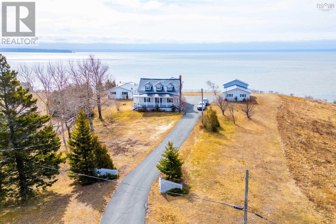
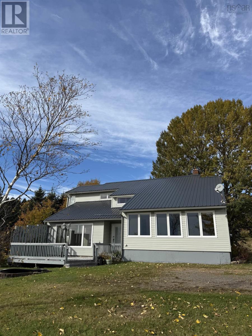
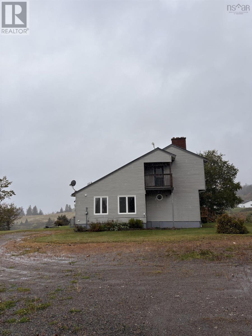
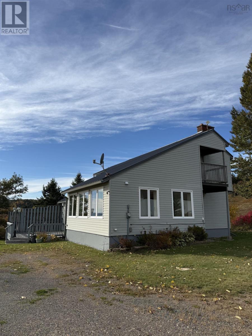
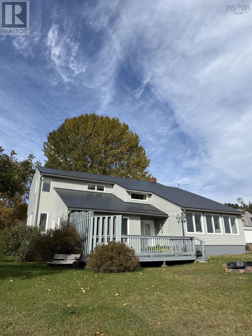
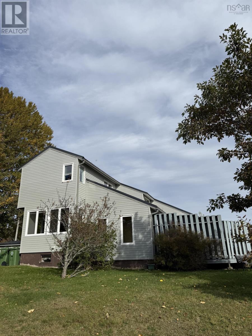
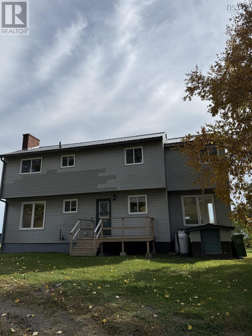
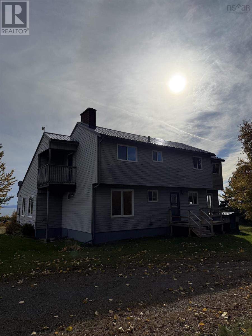
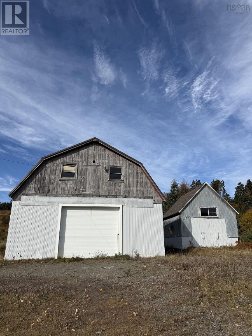
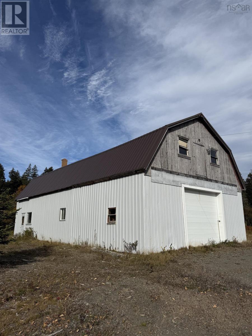
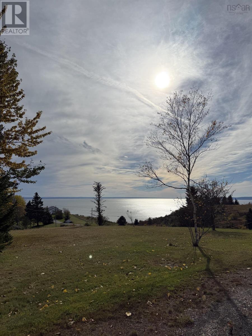
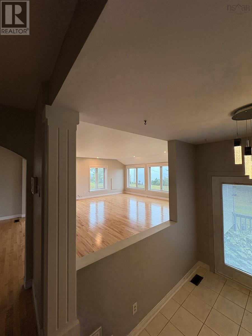
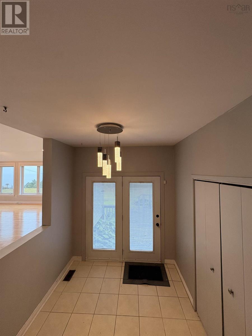
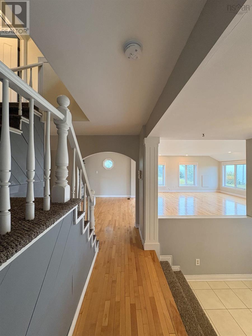
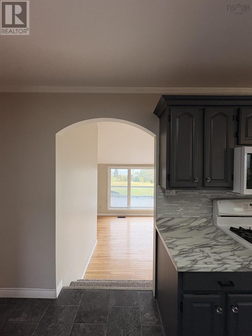
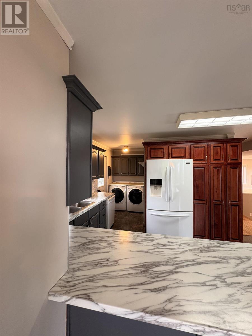
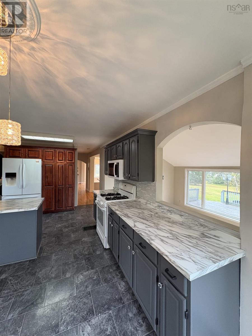
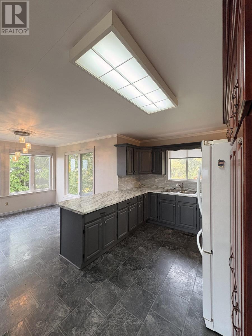
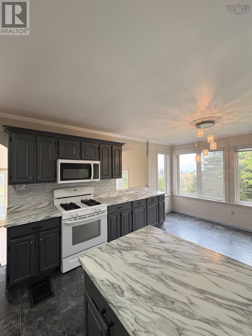
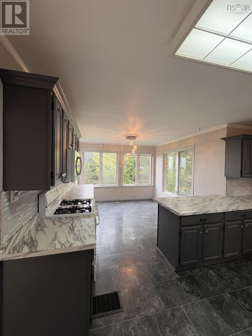
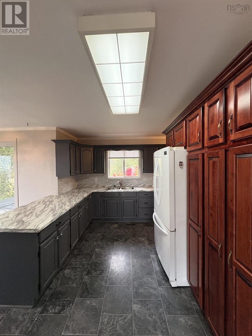
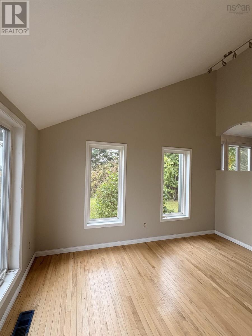
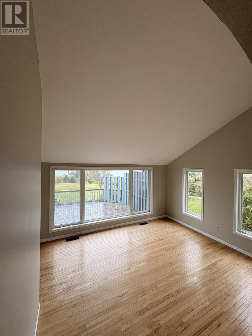
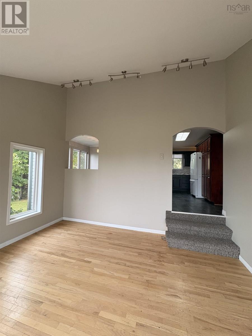
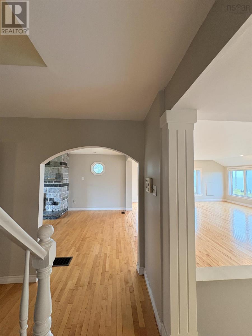
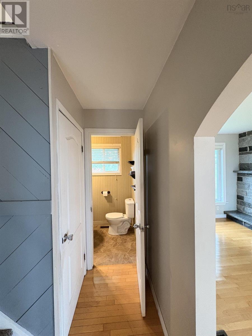
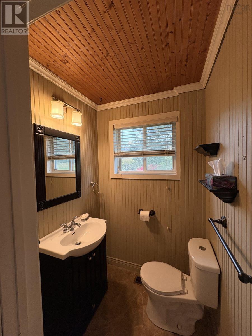
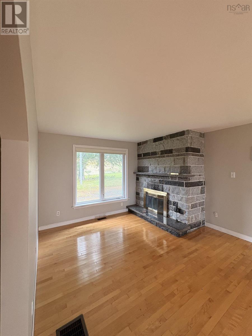
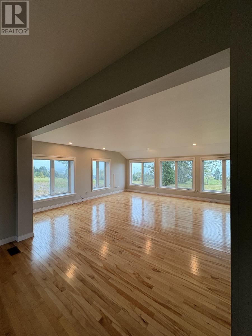
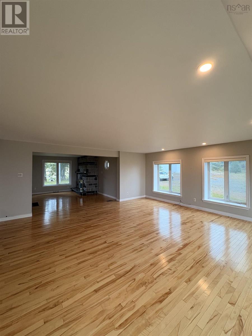
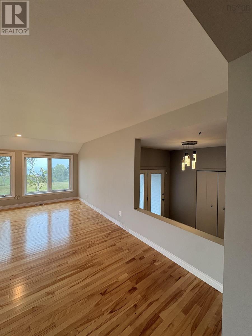
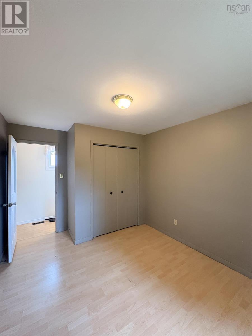
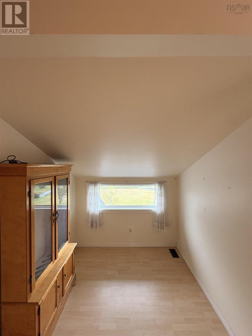
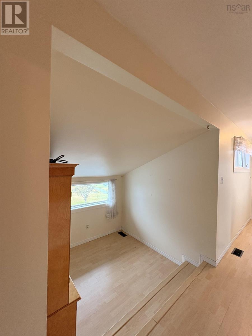
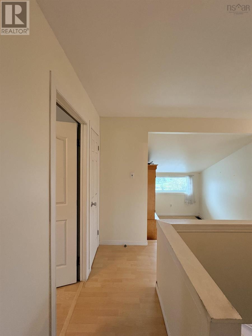
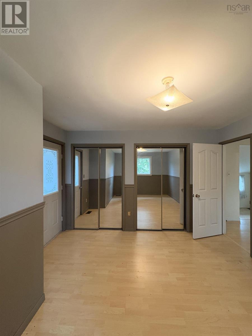
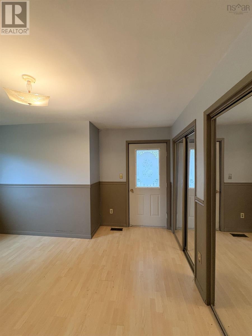
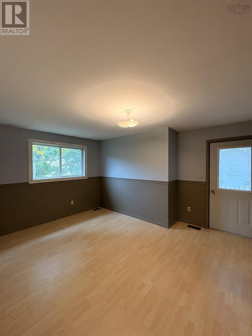
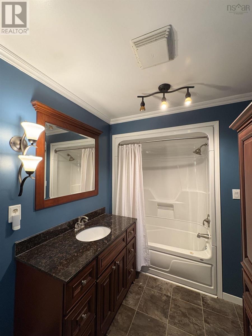
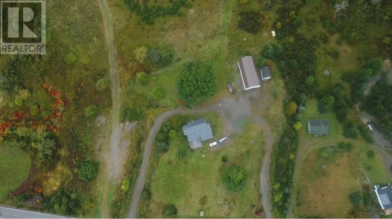
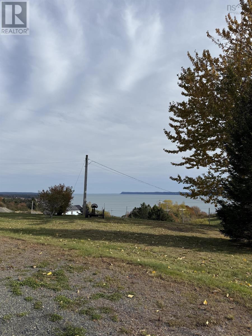
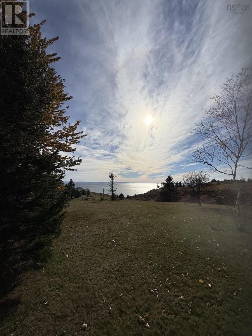
Perched high on a hillside above the Bay of Fundy, 8005 Highway 209 was designed around its view. From almost every angle, the tides, sky and coastline meet in a scene that changes by the hour. Inside, big windows fill the open-concept main living area with natural light and show off the elegant finishes throughout. The kitchen is spacious and practical, just as ready for entertaining as it is for everyday living. The living room opens up to the sweeping ocean view, and a cozy fireplace nook makes chilly East Coast evenings something to look forward to. The primary suite is a peaceful retreat with its own walk-out private deck overlooking the ocean. Two more bedrooms, an open-concept office and a well-appointed bathroom give you plenty of room for guests or working from home. Outside, the landscaped grounds complement the home's design, with lots of spots to enjoy the ocean breeze and those famous Fundy sunsets. The garage is a great size for a hobbyist or a small repair shop, and snowmobile and ATV trails are close by for year-round adventure. It's all just a short drive from the village of Parrsboro. (id:56844)
Listing
- MLS® number
- 202624898
- Status
- Active
- Days On Market
- 29
Building
- Type
- House
- Year built
- 1982
- Storeys
- 2
- Living area
- 4,520 sq ft
- Above grade
- 4,520 sq ft
- Bedrooms above grade
- 3
- Foundation
- Poured Concrete
- Basement
- Unfinished, Full
Interior
- Flooring
- Laminate, Carpeted, Engineered hardwood
- Heating
- Forced air, Oil, Wood, Furnace
- Accessibility
- 32in min Doorways, 32in min Entry Doorways
Land
- Lot size
- 0.05 acres
- View
- Ocean view
Parking
- Type
- Detached Garage, Garage
Utilities
- Water
- Well
- Sewer
- Septic System
Fees and taxes
- Common interest
- Freehold
- Parcel number
- 25190091
Rooms
| Room | Level | Size |
|---|---|---|
| Foyer | Main level | 9.6x7.9 |
| Kitchen | Main level | 14.1x9.7 |
| Dining nook | Main level | 11x10.1 |
| Great room | Main level | 20.1x19.2 |
| Living room | Main level | 14.9x12 |
| 2pc Bathroom | Main level | 4.8x4.8 |
| Primary Bedroom | Second level | 16.9x10 |
| 3pc Bathroom | Second level | 10.6x6.9 |
| Den | Second level | 7.1x7.9 |
| Bedroom | Second level | 13.5x9.8 |
| Bedroom | Second level | 12.9x10.5 |
Directions
Highway 209 from Parrsboro towards advocate, right side, 8005
The map loads here.