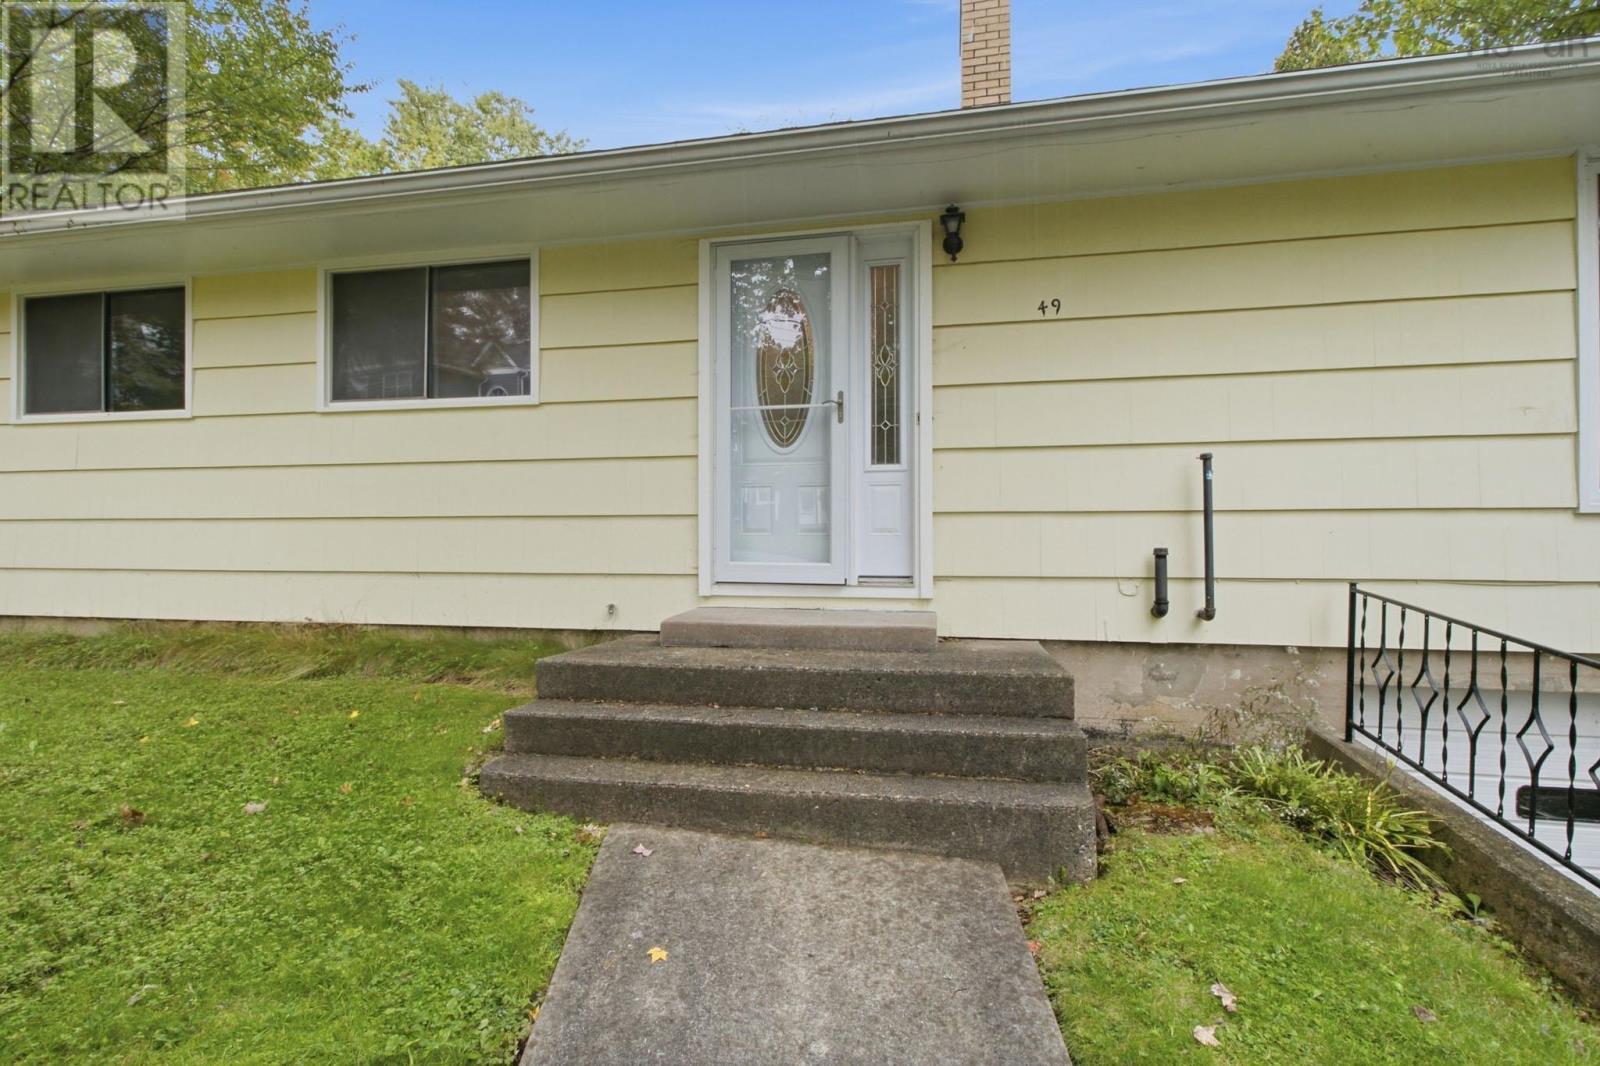
49 Tremont Drive
Rockingham, Nova Scotia B3M 1X8
$499,000
- Bedrooms
- 3
- Bathrooms
- 2 + 1 half
- Living area
- 1,672 sq ft
- Lot
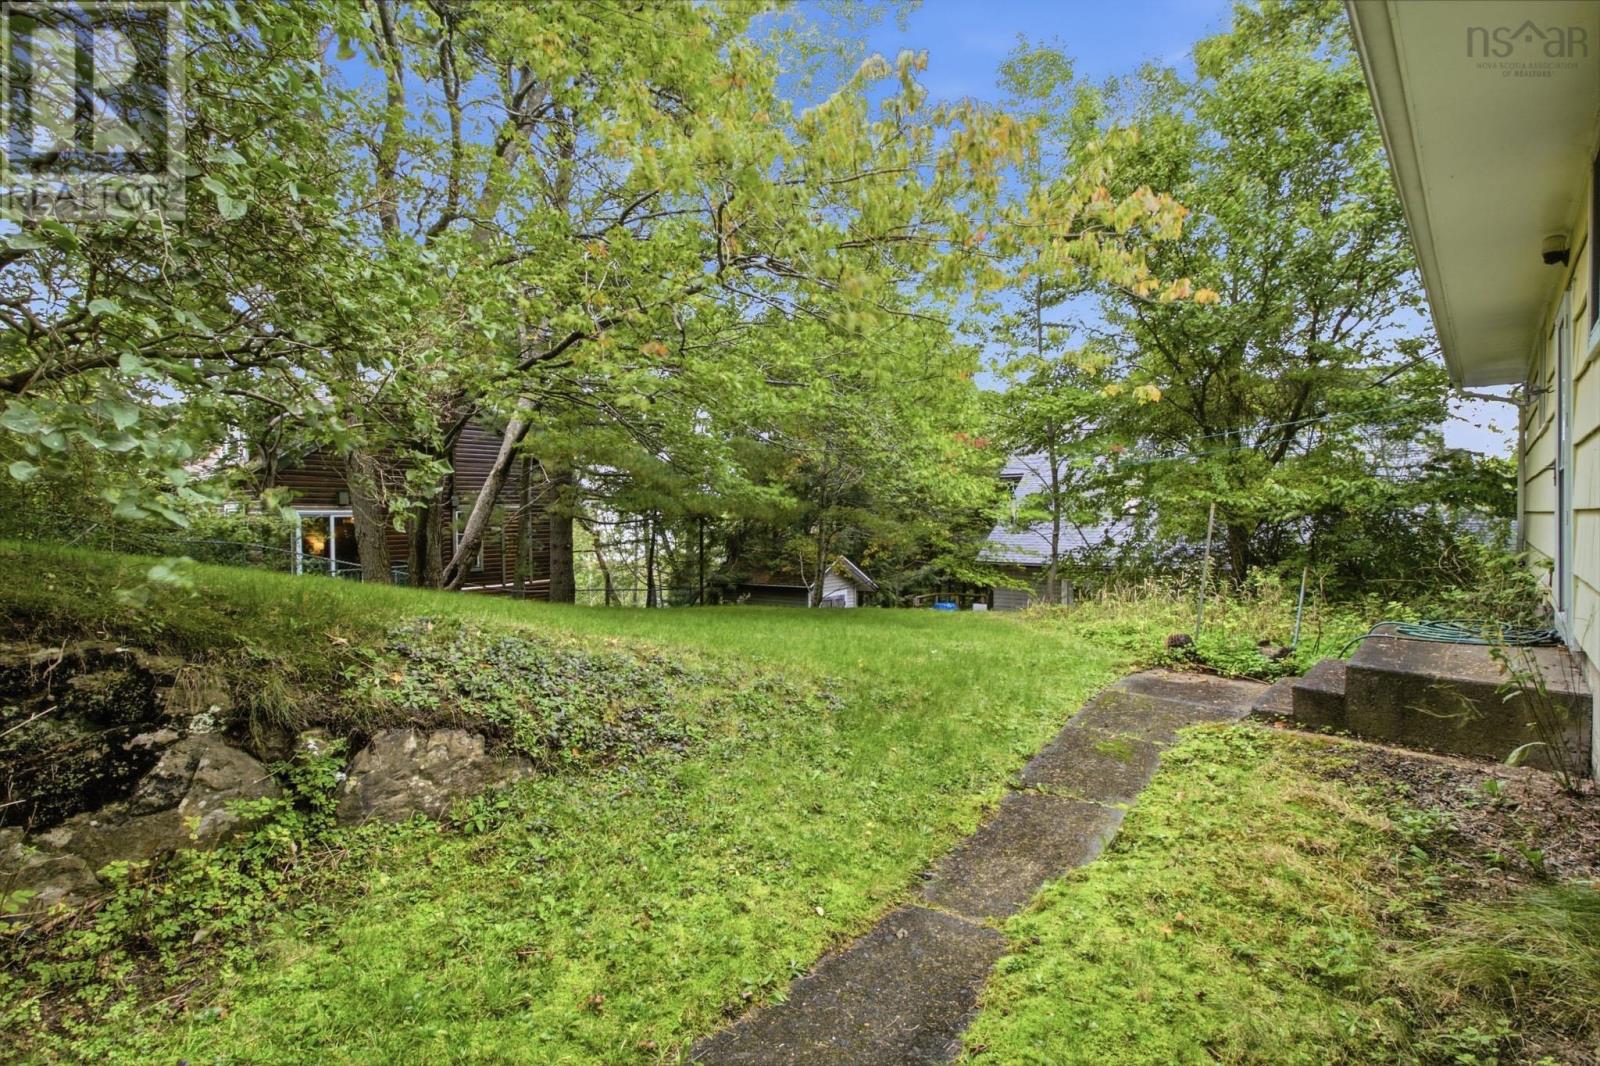
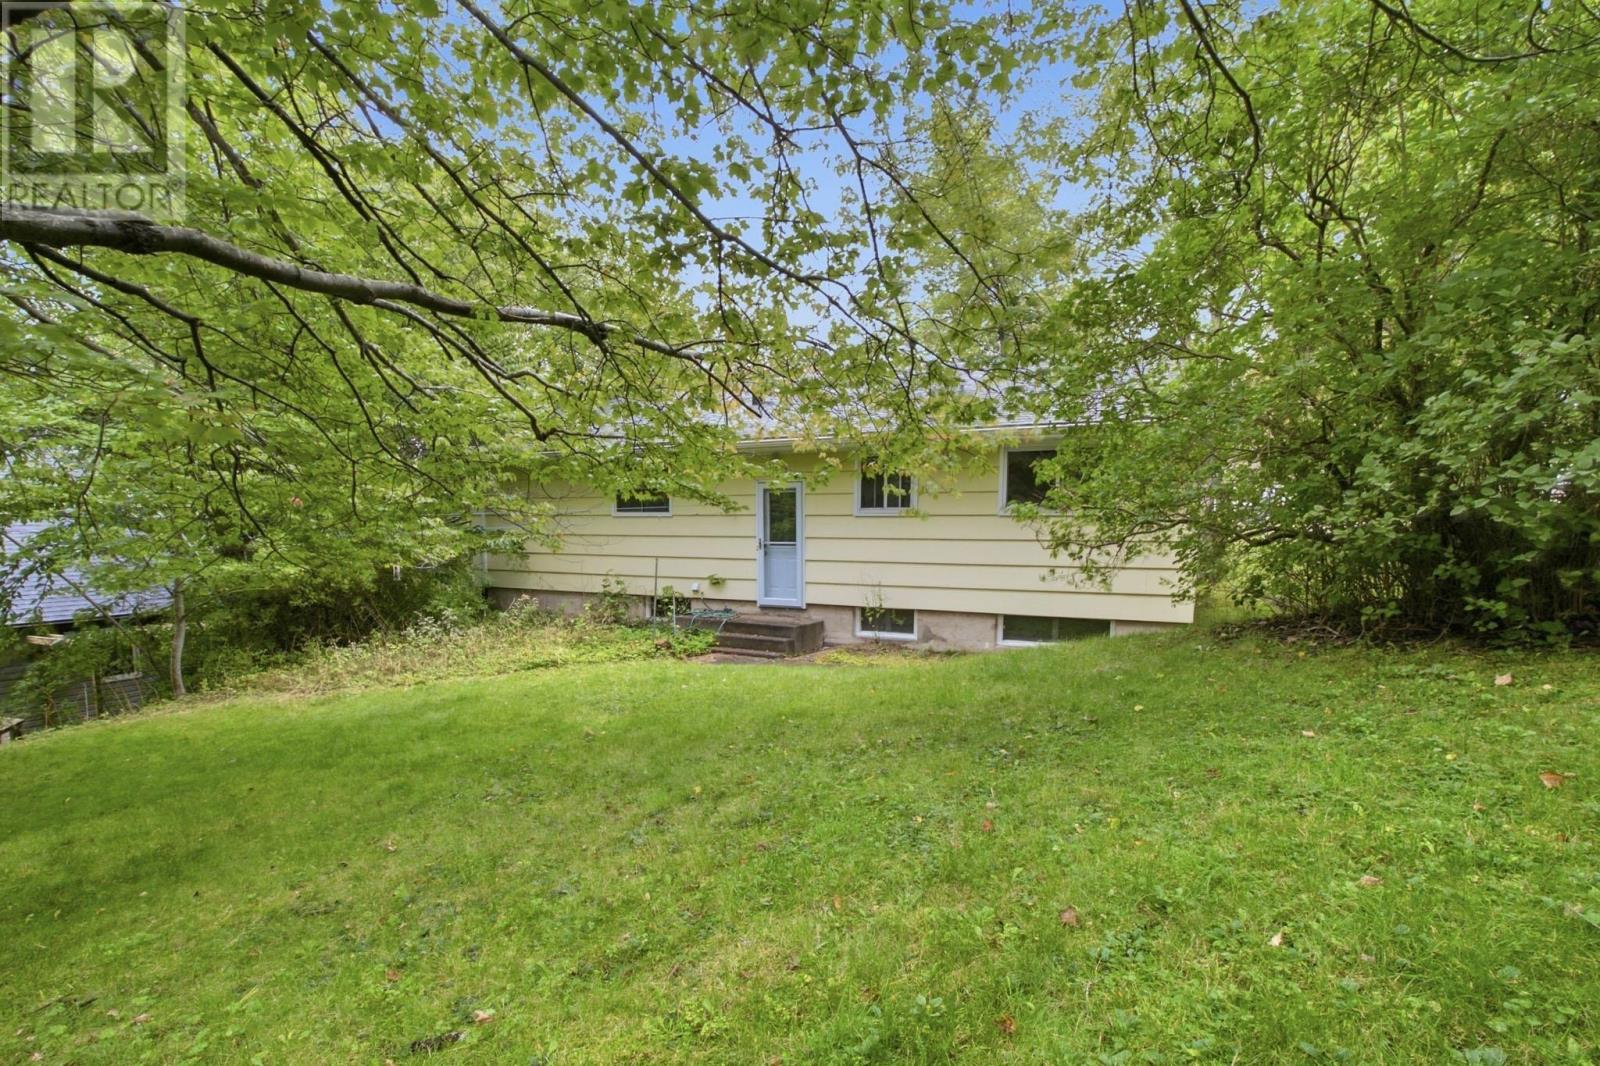
- 0.2 acres
- Type
- Single Family
Description
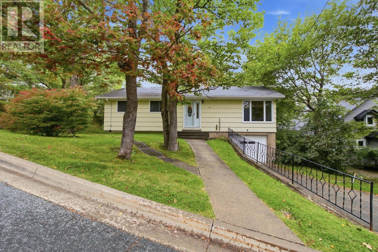
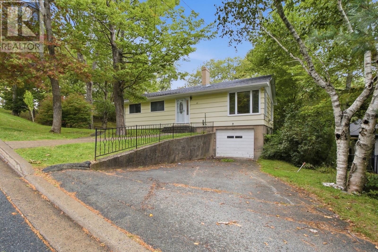
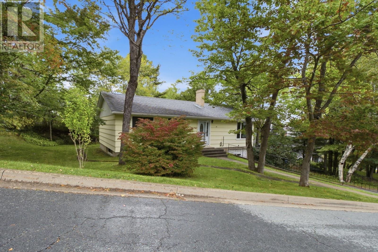
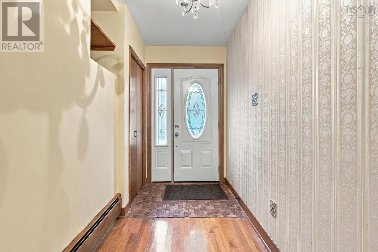
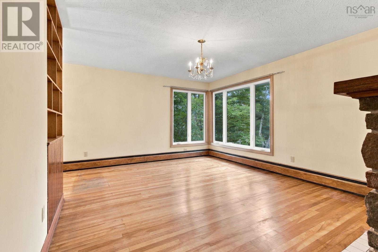
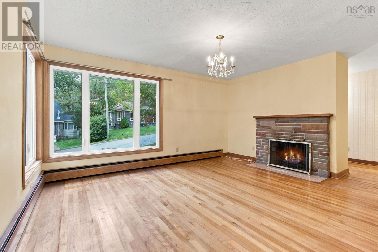
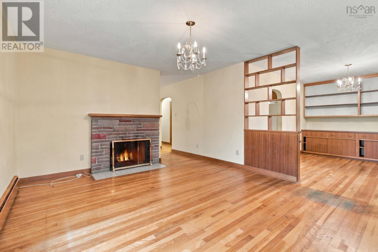
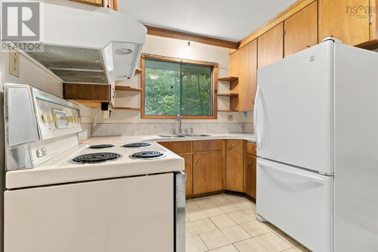
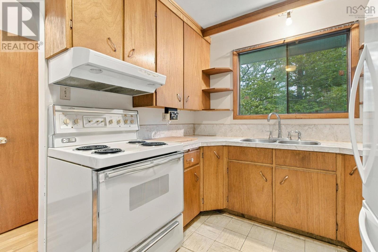
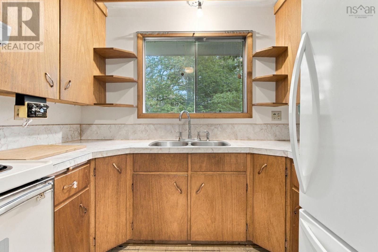
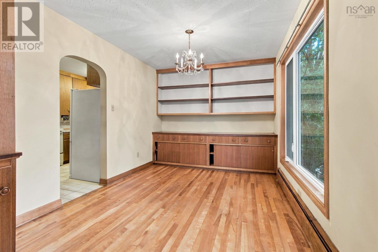
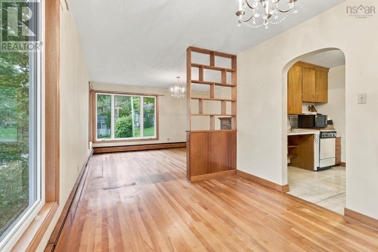
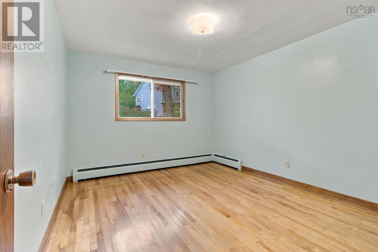
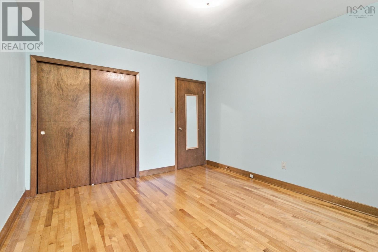
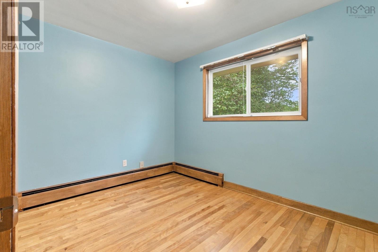
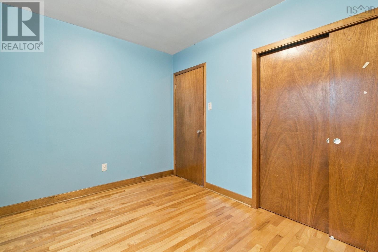
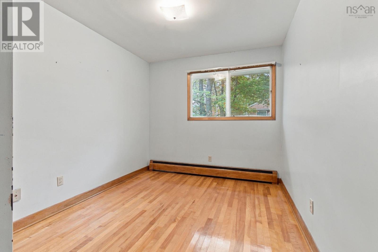
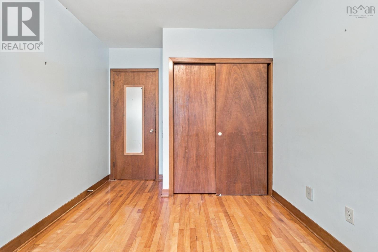
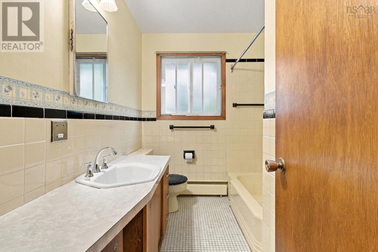
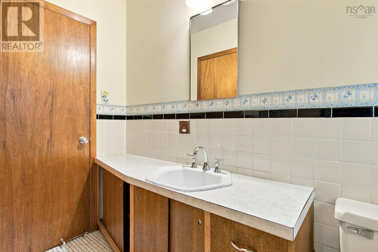
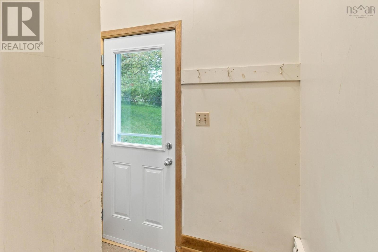
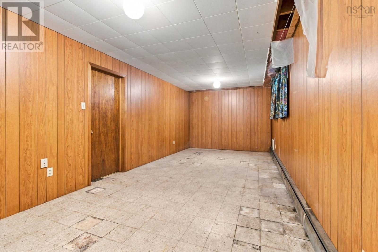
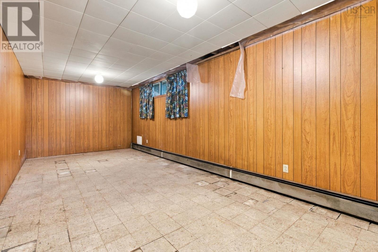
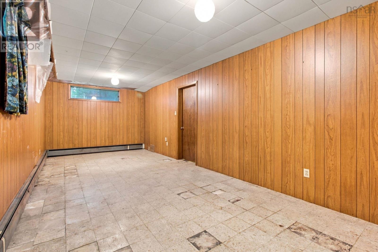
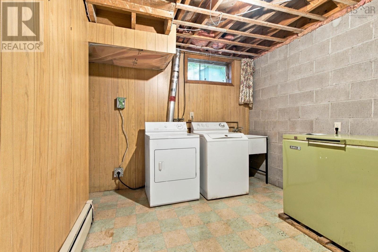
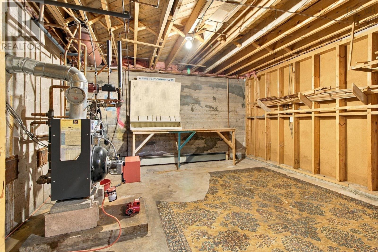
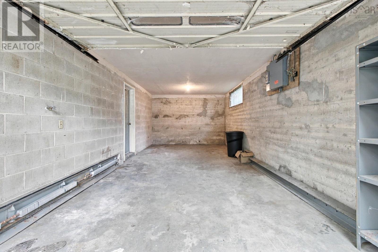
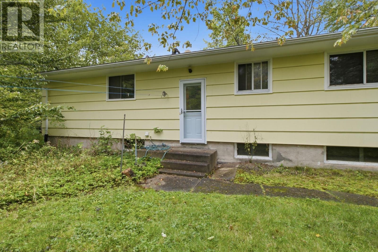
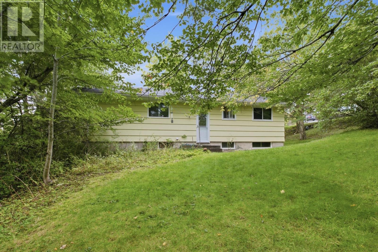
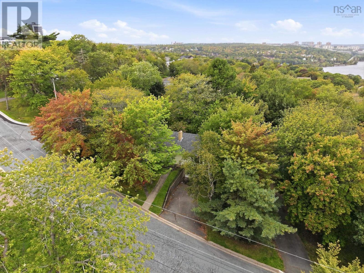
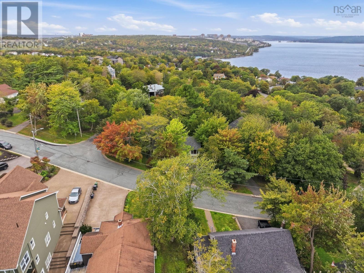
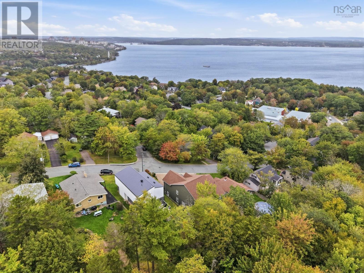
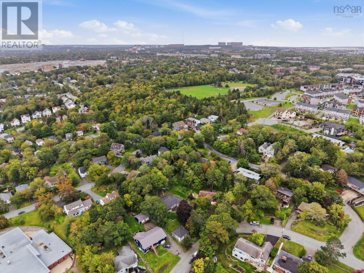
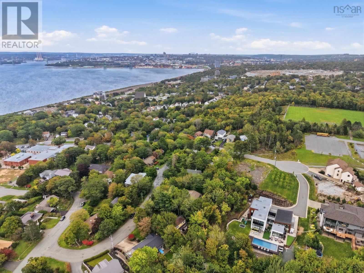
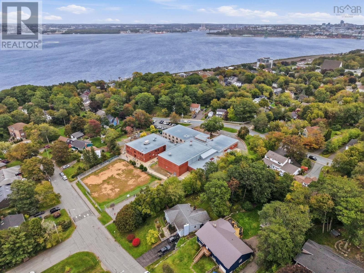
Welcome to 49 Tremont Drive! This traditional three bedroom bungalow is perfect for one level living. The home is situated on a large 8600 s/f lot with a great spacious yard with mature trees, the lot affords you the opportunity to create the environment of your choosing. The home is located a short walking distance to Rockingham Elementary school, and is situated in one of Halifax's most desirable and established neighbourhoods. The neighbourhood is quiet and peaceful, at the same time close to parks, schools, amenities, the Bedford basin and an easy commute to downtown Halifax. Enter the spacious foyer from you have access to the living room, kitchen or hallway. The kitchen is compact but efficient, from which you can access the dining room. The living room is spacious and bright. Down the hallway to the three large bedrooms and a family bathroom. The basement has a large family room, a utility room and laundry. You have access to the garage from the basement level. This is a rare opportunity to to have a bungalow in a great neighbourhood, book your viewing today. (id:56844)
Listing
- MLS® number
- 202624887
- Status
- Active
- Days On Market
- 29
Building
- Type
- House
- Style
- Bungalow
- Year built
- 1966
- Storeys
- 1
- Living area
- 1,672 sq ft
- Above grade
- 1,672 sq ft
- Bedrooms above grade
- 3
- Foundation
- Poured Concrete
- Basement
- Partially finished, Full
Interior
- Flooring
- Hardwood, Linoleum
- Heating
- Baseboard heaters, Oil, Hot Water, Furnace
- Appliances
- Washer, Dryer - Electric, Refrigerator, Range - Electric, Dishwasher, Microwave, Freezer
Land
- Lot size
- 0.2 acres
- Exterior features
- Wood shingles
- Community
- Recreational Facilities
Parking
- Type
- Garage, Paved Yard, Heated Garage
Utilities
- Water
- Municipal water
- Sewer
- Municipal sewage system
Fees and taxes
- Common interest
- Freehold
- Parcel number
- 00292698
Rooms
| Room | Level | Size |
|---|---|---|
| Kitchen | Main level | 12.8 . x 8.7 |
| Dining room | Main level | 13.1 . x 9.3 |
| Living room | Main level | 15.3 x 12.9 |
| Foyer | Main level | 12.9 x 5 |
| 4pc Bathroom | Main level | 8.5 x 6.7 |
| Primary Bedroom | Main level | 12.8 x 11.2 |
| Bedroom | Main level | 12.9 x 8.10 |
| Bedroom | Main level | 11.2 x 8.5 |
| Laundry room | Basement | 11.10 x 9.3 |
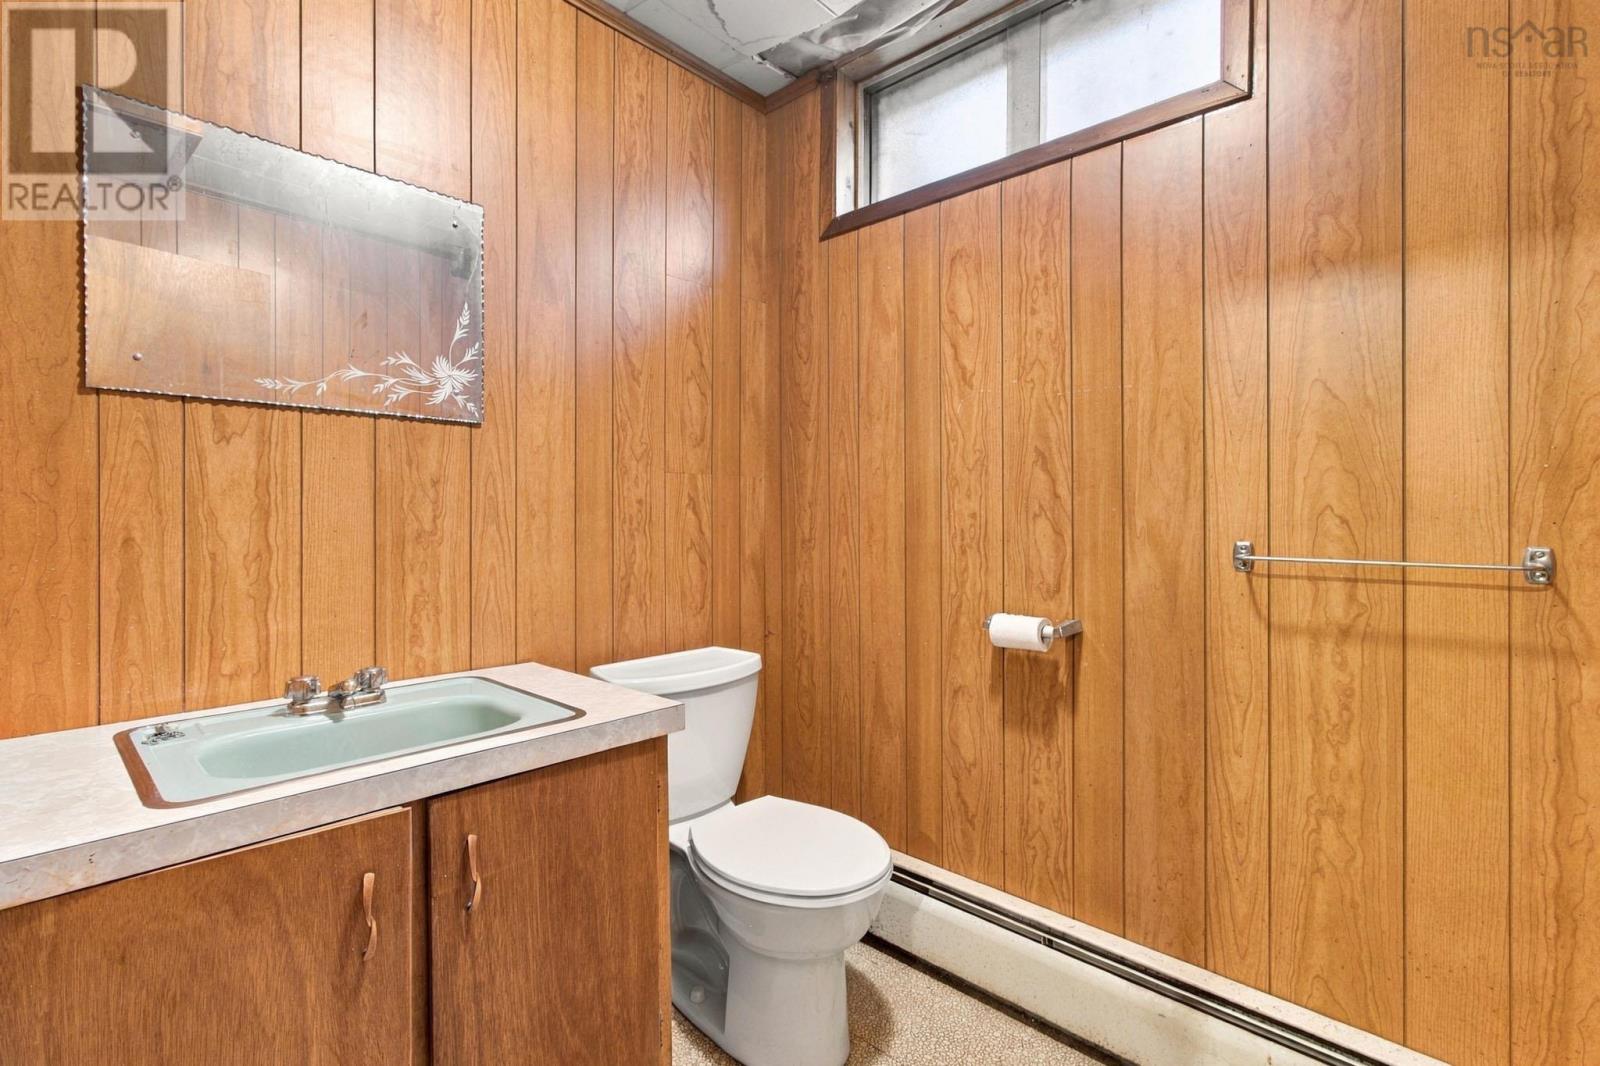
| 2pc Bathroom | Basement | 6.6 x 5.2 |
| Recreational, Games room | Basement | 24.4 x 10.4 |
| Utility room | Basement | 19.2 x 12 |
Directions
Bedford highway to Tremont Drive
The map loads here.







