33 Ocean Marina Drive
Deep Cove, Nova Scotia B0J 1T0
$999,900
- Bedrooms
- 3
- Bathrooms
- 5 + 1 half
- Living area
- 3,247 sq ft
- Lot
- 0.6 acres
- Type
- Single Family
Description
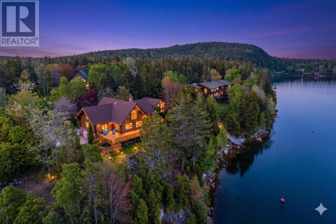
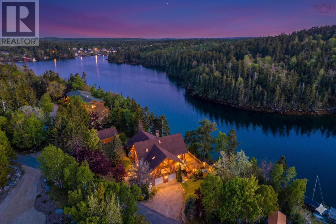
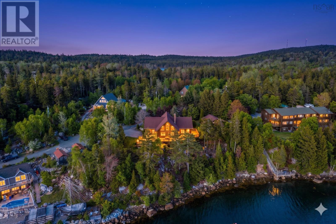
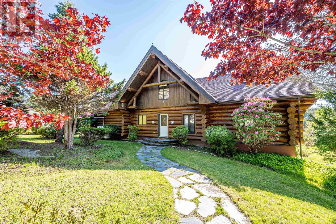
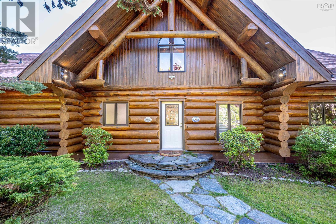
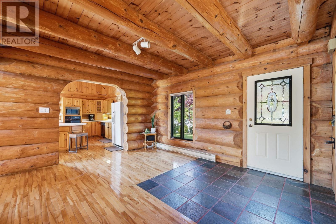
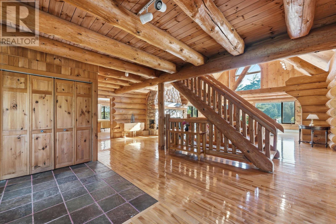
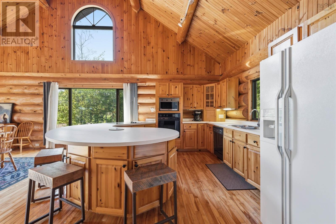
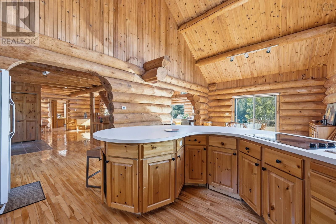
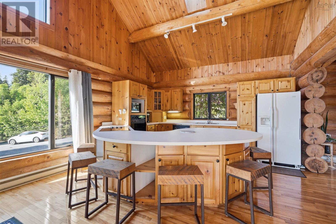
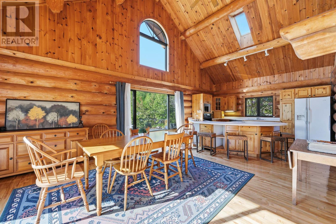
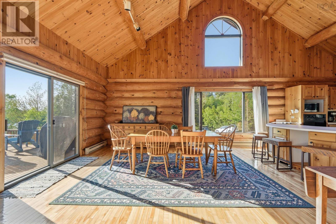
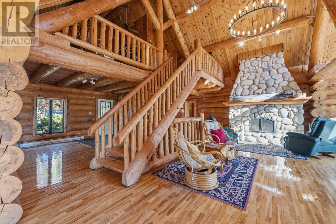
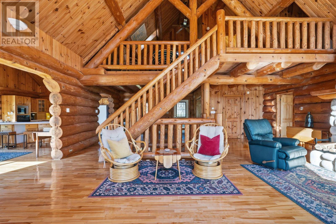
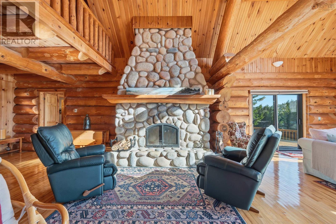
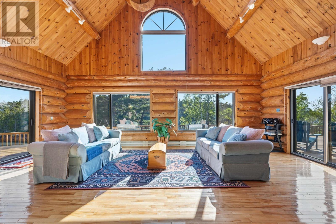
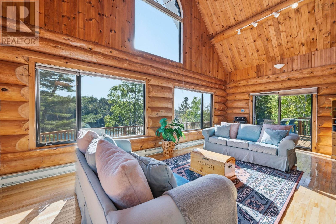
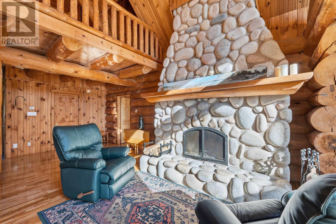
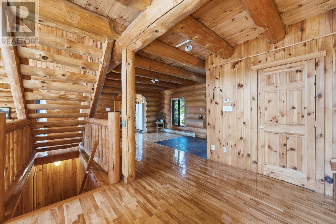
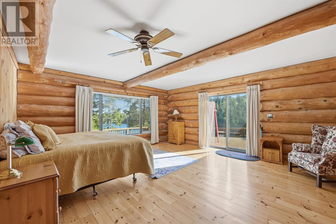
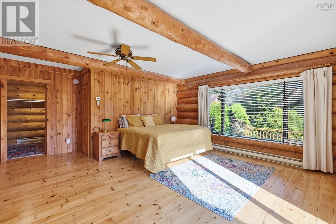
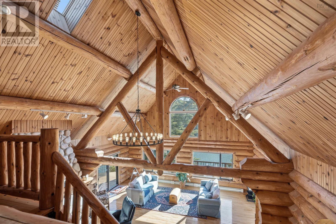
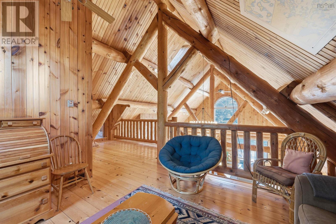
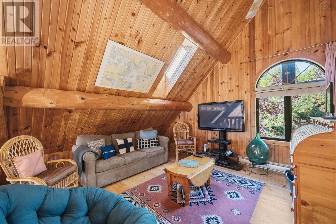
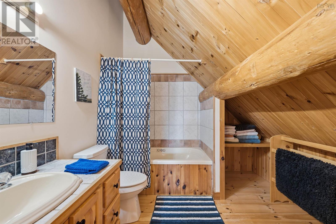
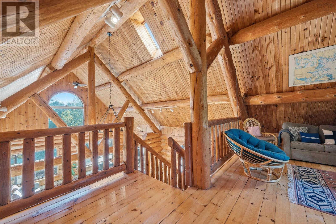
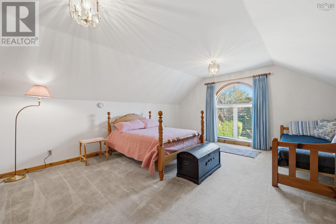
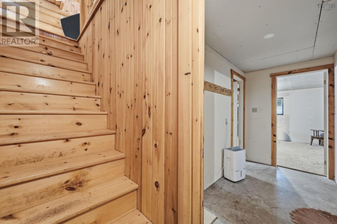
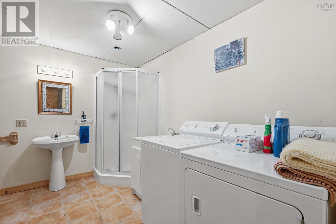
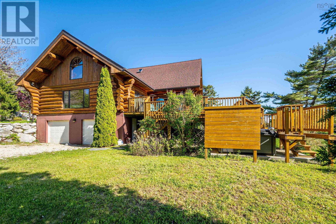
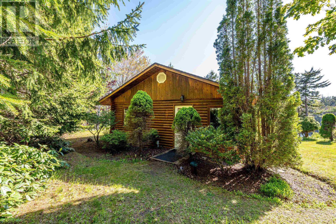
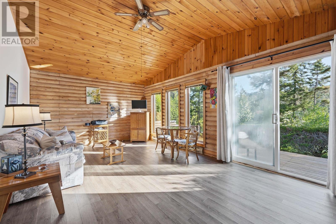
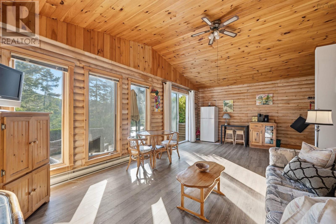
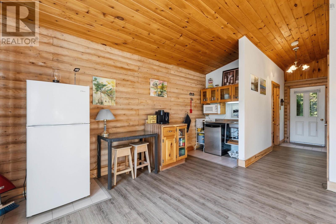
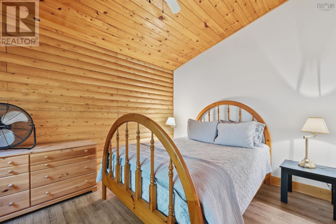
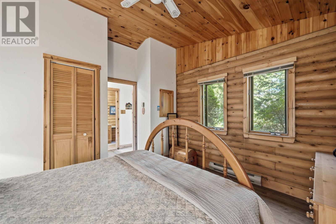
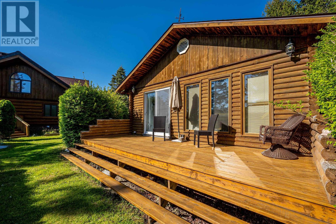
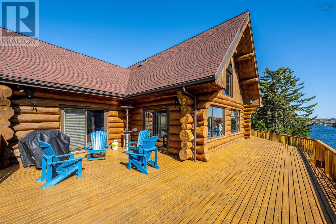
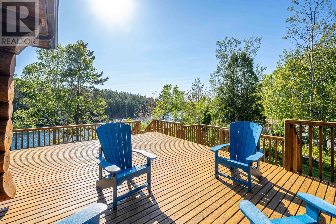
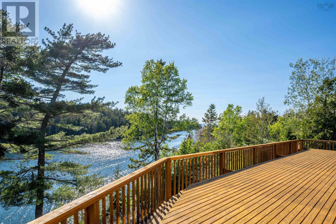
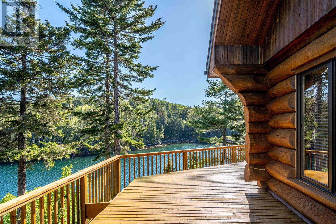
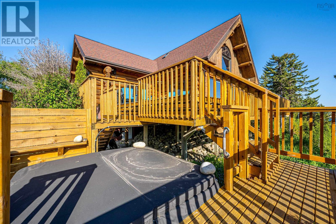
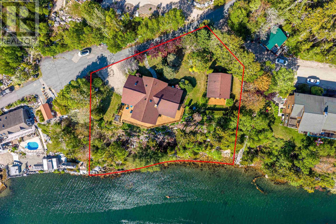
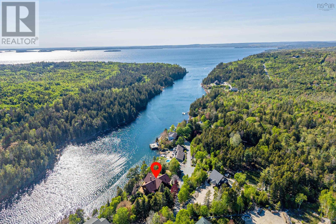
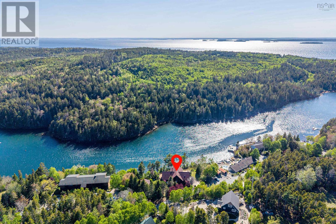
A rare opportunity to own a handcrafted Nova Scotia log home overlooking Deep Cove on the South Shore. Set in a remarkable waterfront location, this home combines natural beauty, architectural craftsmanship, and extraordinary light. Built from locally sourced Nova Scotia logs, the home features soaring ceilings, a dramatic 2-storey beachstone fireplace, and expansive windows framing sweeping sunset views over the blue-green waters of the Cove. Open-concept kitchen, dining, and living areas form the heart of the home, designed for gathering and extending seamlessly to large waterfront-facing decks ideal for outdoor living and sunset enjoyment. The main level offers a private primary suite and the loft includes a bedroom, full bath, and flexible den space. The lower level has a built-in garage, full bath, and is partially finished with potential to add living space. A 1-bedroom guest cottage offers versatility for guests, extended family, or rental income, with potential for year-round use. In-floor heating ensures comfort throughout the seasons. The grounds include mature trees, gardens, and privacy. Craftsmanship, light, and setting converge in an extraordinary waterfront lifestyle on Nova Scotias South Shore. This property must be seen to be understood. (id:56844)
Listing
- MLS® number
- 202624801
- Status
- Active
- Days On Market
- 30
Building
- Type
- House
- Style
- Chalet, 3 Level
- Year built
- 1994
- Storeys
- 2
- Living area
- 3,247 sq ft
- Above grade
- 3,247 sq ft
- Bedrooms above grade
- 3
- Foundation
- Poured Concrete
- Basement
- Partially finished, Full, Walk out
Interior
- Flooring
- Hardwood, Carpeted, Ceramic Tile, Wood
- Heating
- Baseboard heaters, Radiant heat, In Floor Heating, Electric, Propane
- Appliances
- Washer, Refrigerator, Oven - Electric, Hot Tub, Dishwasher, Dryer, Microwave
- Accessibility
- 5ft min Kitchen Turning Radius, 32in min Entry Doorways, Entry less than 3 steps
Land
- Lot size
- 0.6 acres
- Lot features
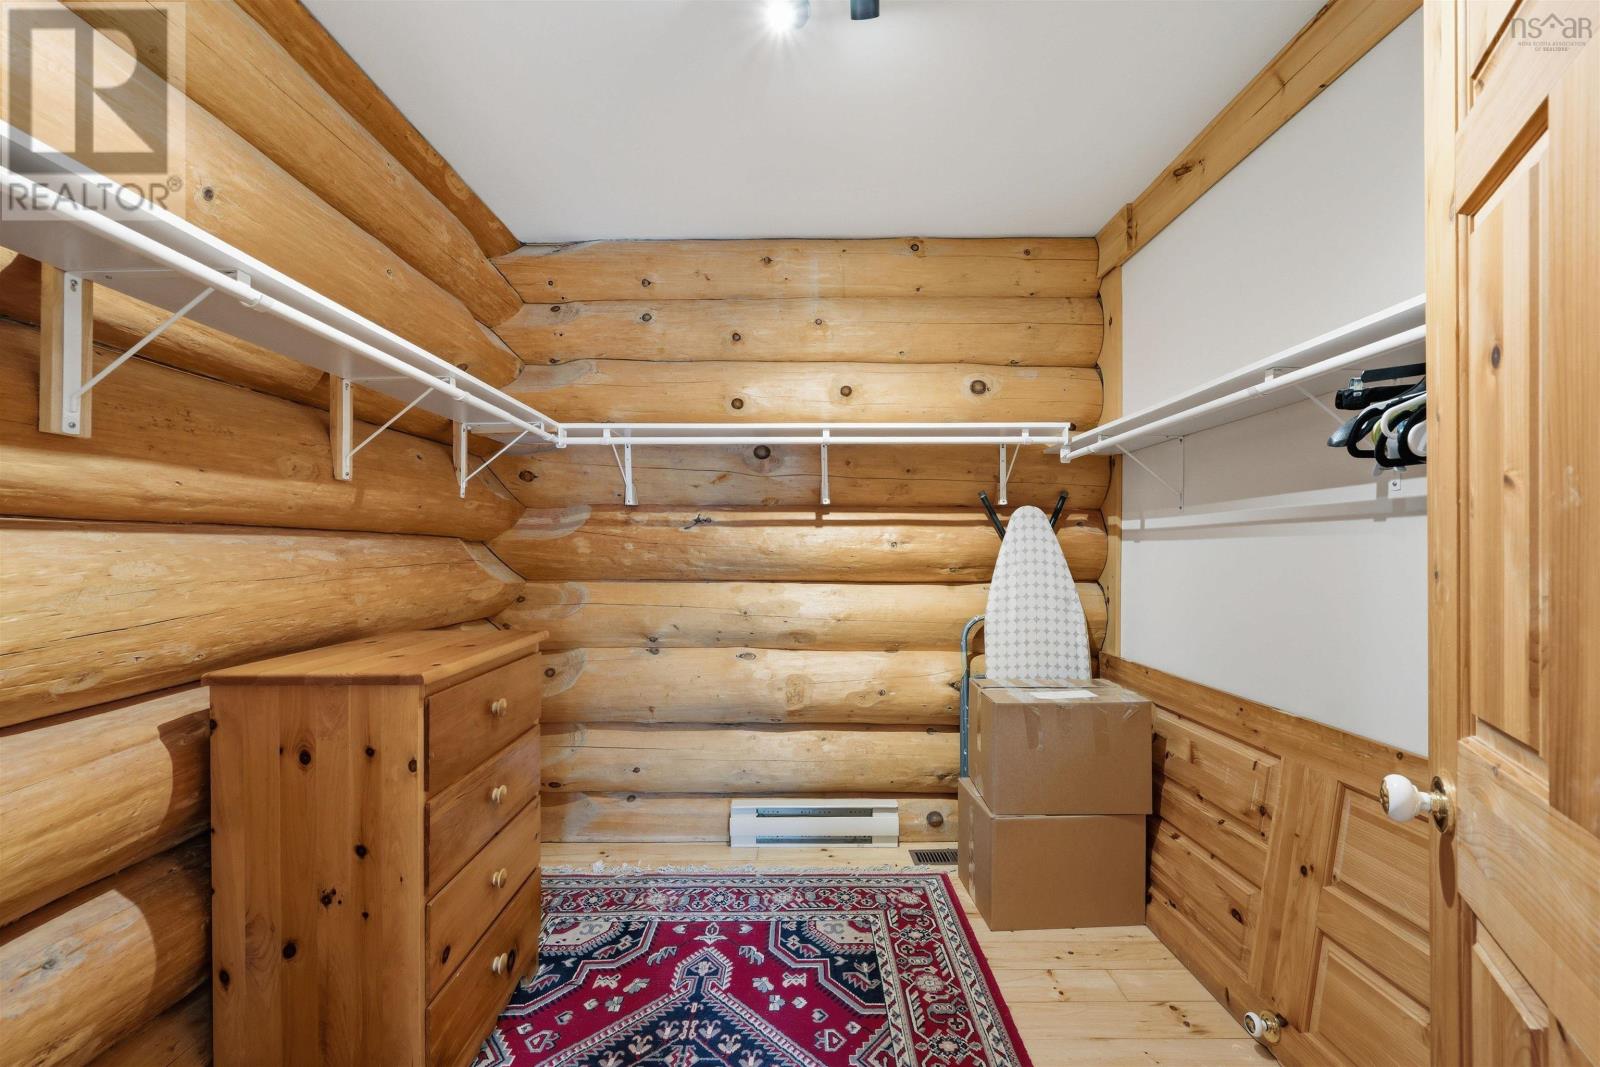
- Walk-In Closet
- View
- Ocean view
- Waterfront
- Waterfront on ocean
- Exterior features
- Log
Parking
- Type
- Garage, Parking Space(s), Gravel
Utilities
- Water
- Drilled Well
- Sewer
- Unknown
Fees and taxes
- Common interest
- Freehold
- Parcel number
- 60064573
Rooms
| Room | Level | Size |
|---|---|---|
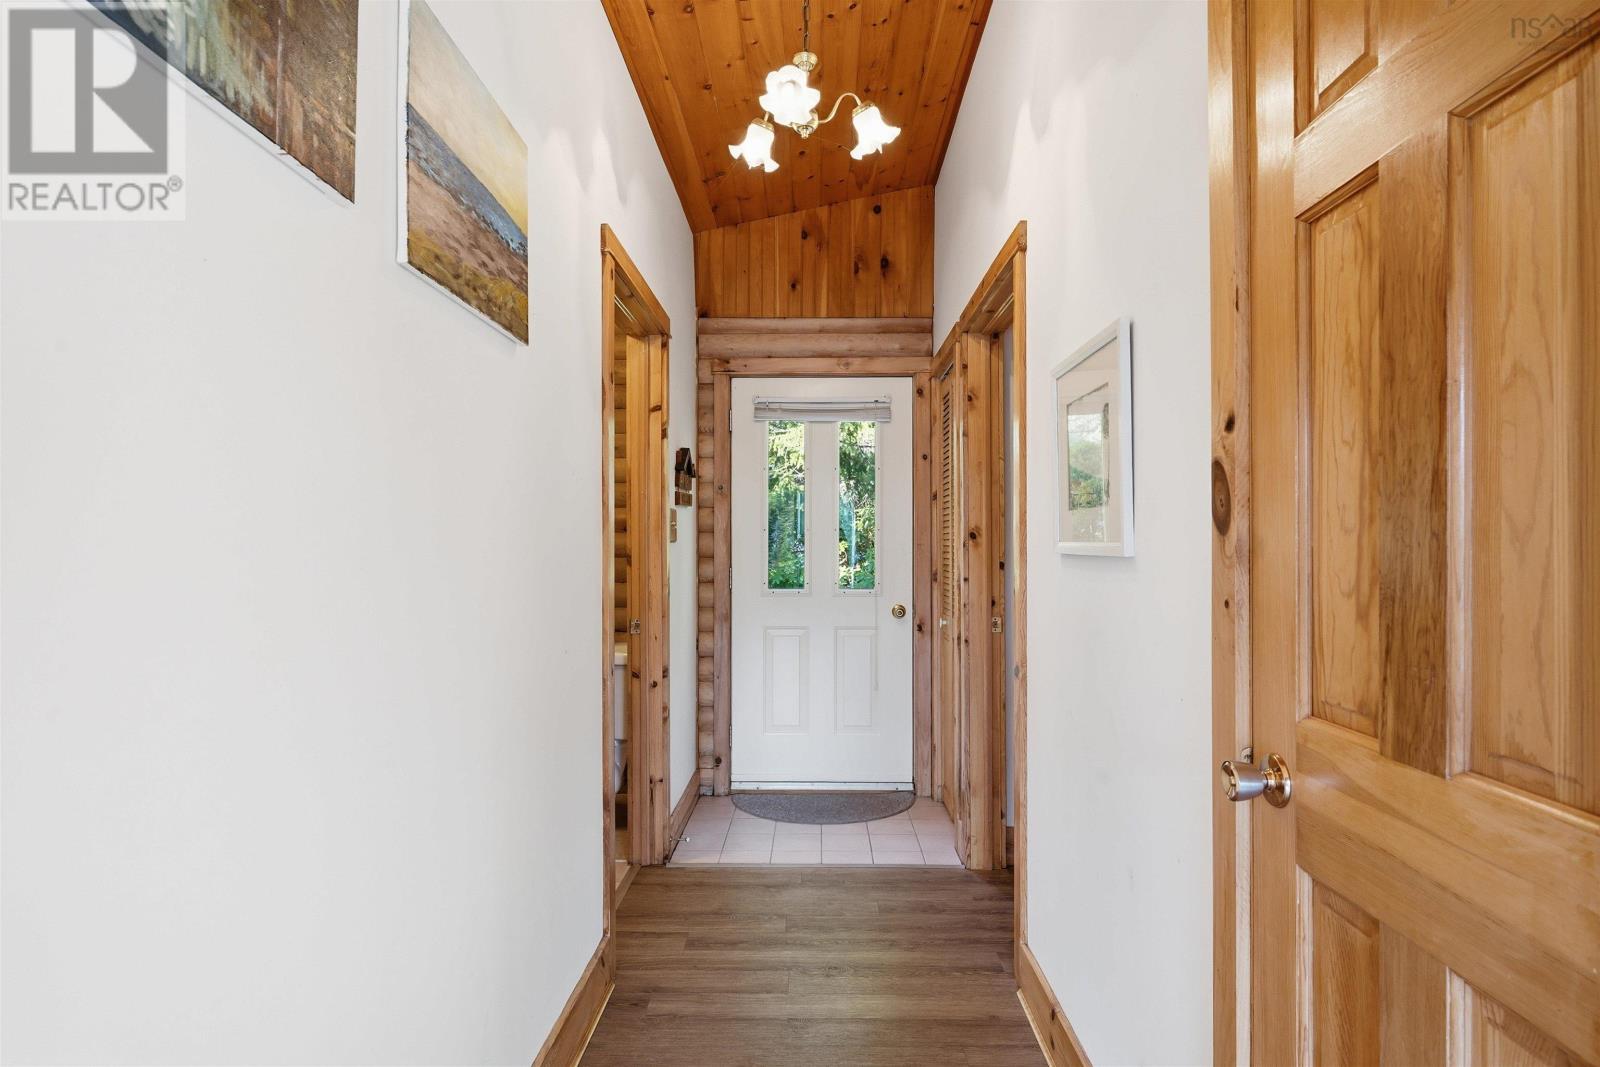
| Foyer | Main level | 6.6 x 14.8 |
| Kitchen | Main level | 15. x 13 |
| Dining room | Main level | 15. x 16.2 |
| Living room | Main level | 25.1 x 24.11 |
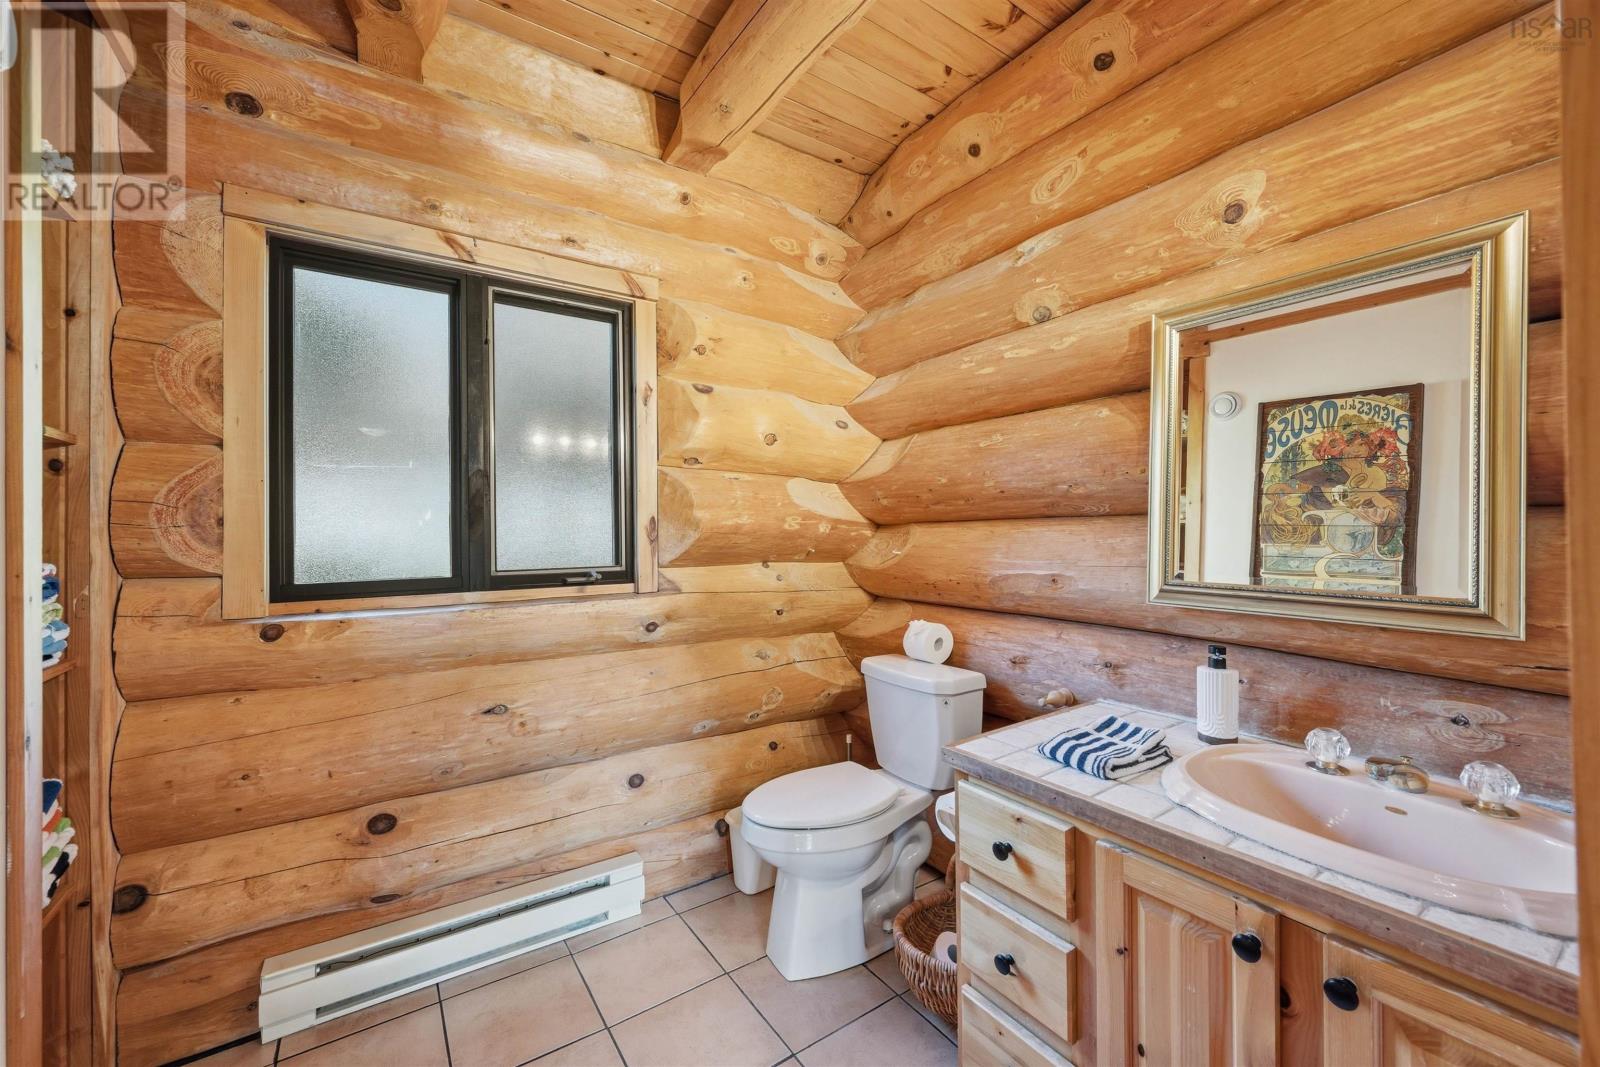
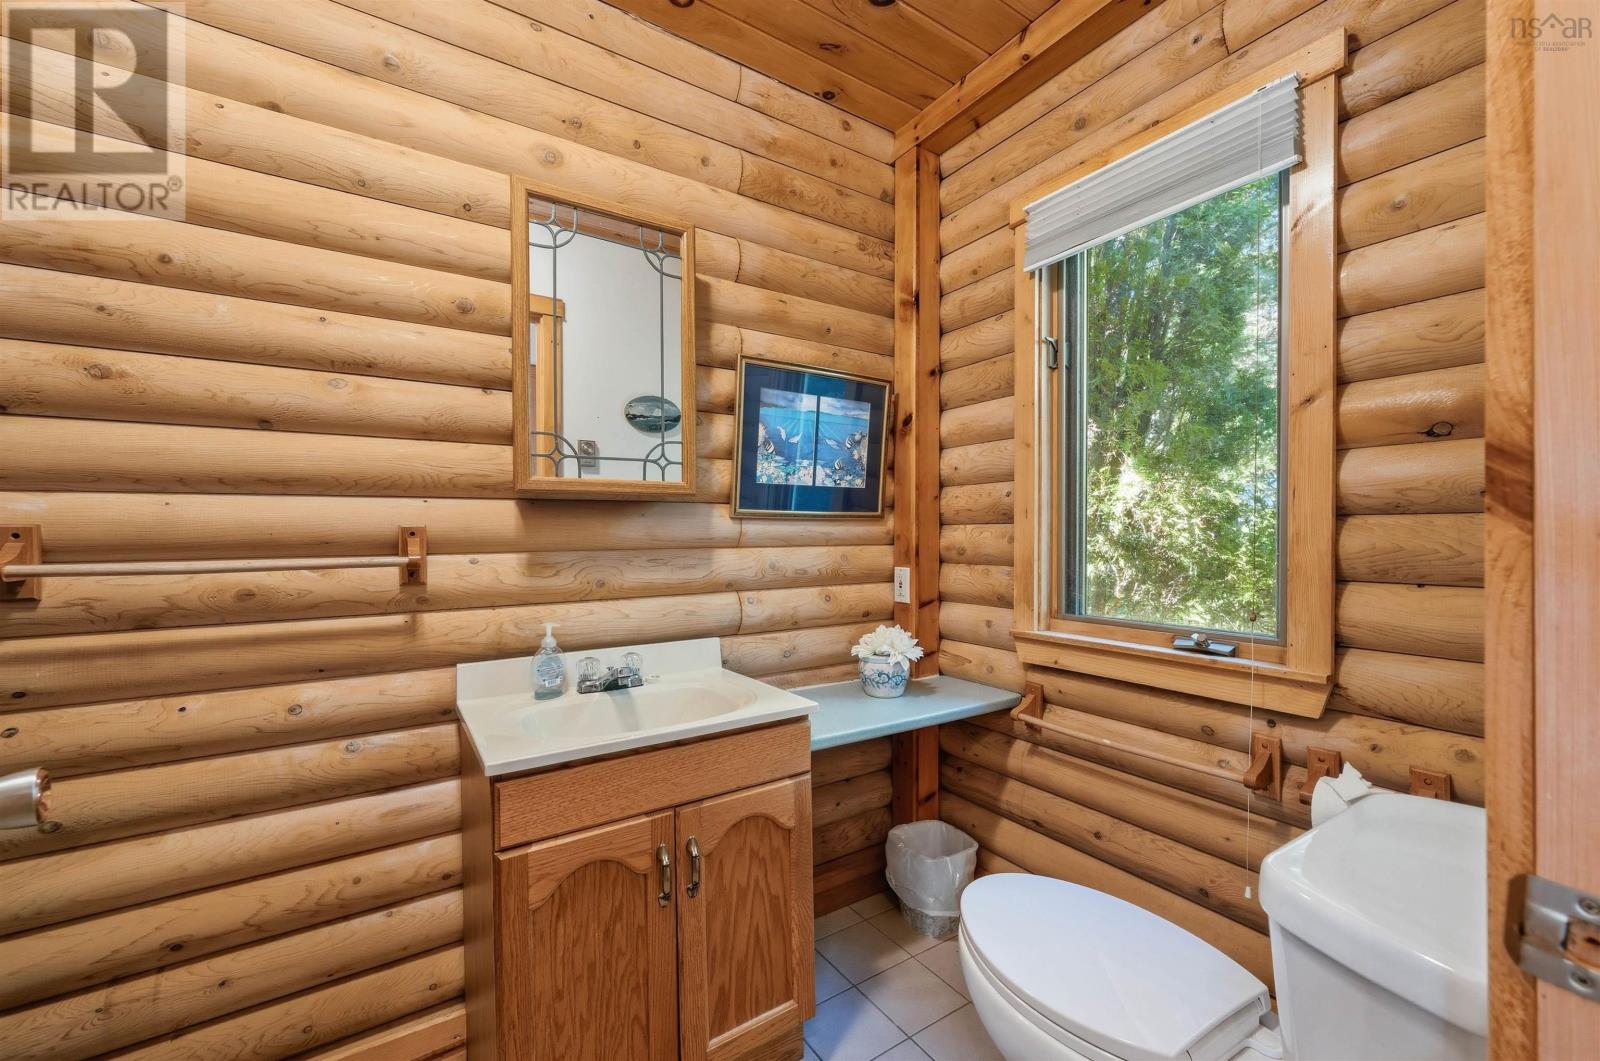
| 2pc Bathroom | Main level | 7.2 x 6.7 |
| Primary Bedroom | Main level | 19.1 x 20.3 |
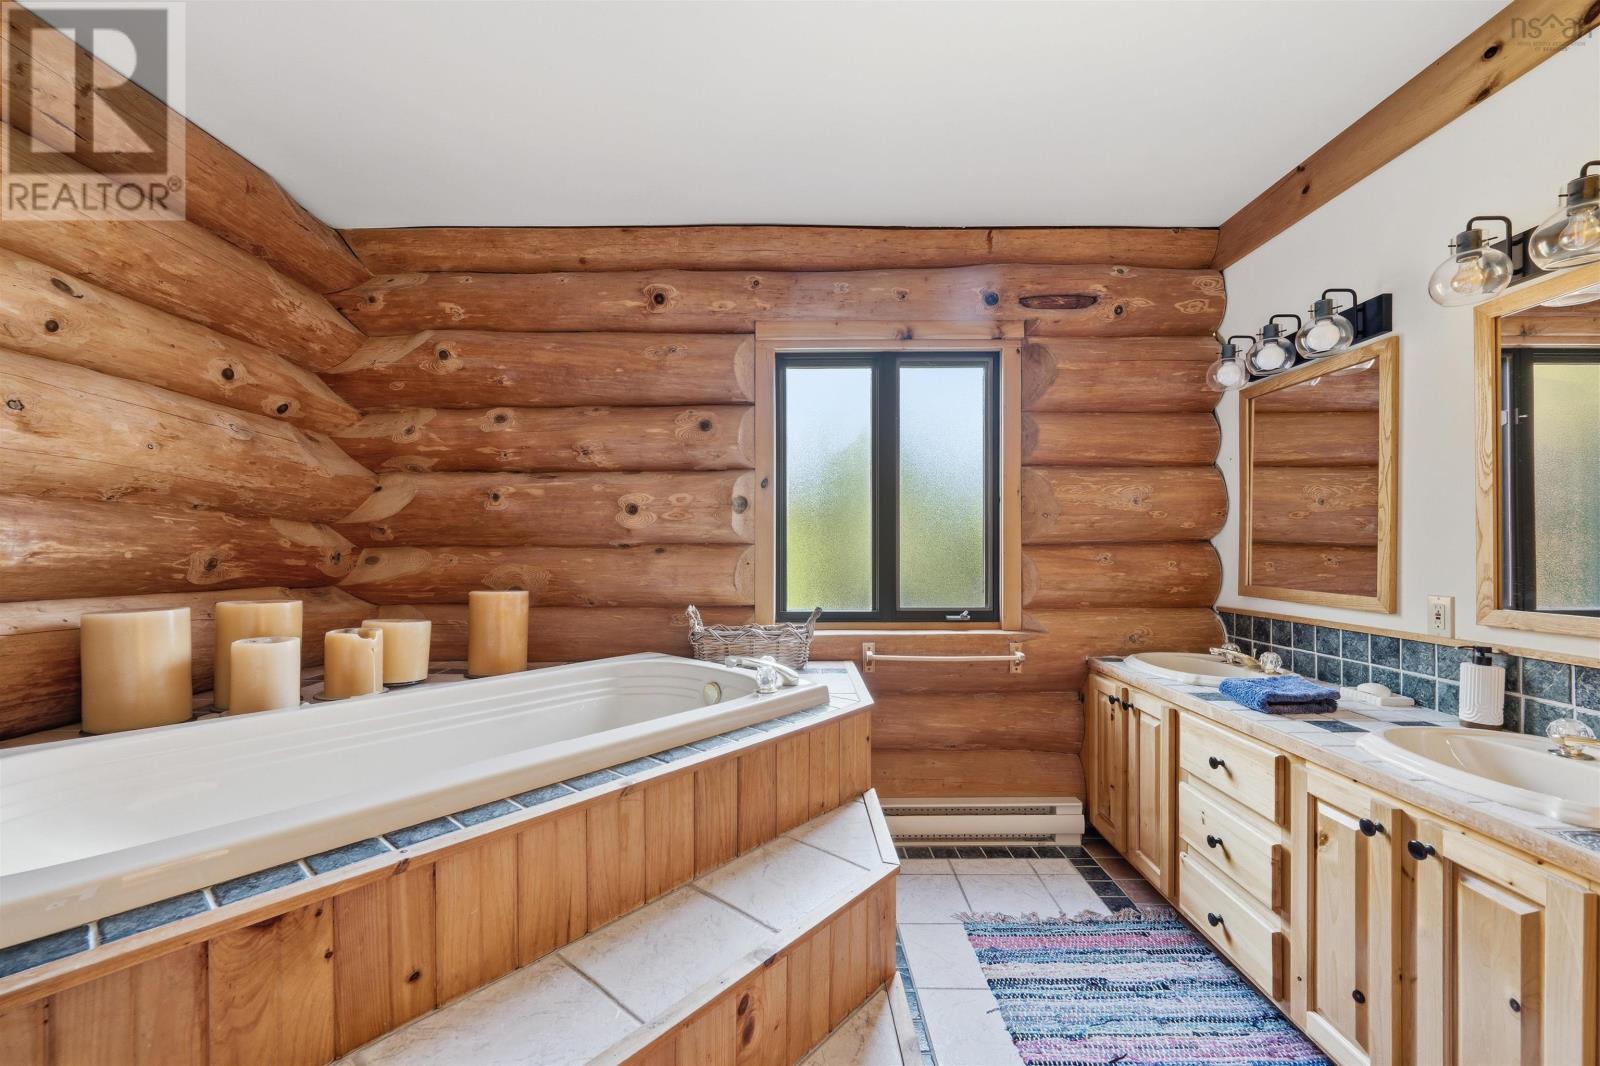
| 4pc Ensuite bath | Main level | 10.6 x 12 |
| Storage | Main level | 8.4 x 8.5 WIC |
| Bedroom | Second level | 19.7 x 15.9 |
| Family room | Second level | 26.3 x 18.5 |
| 4pc Bathroom | Second level | 10.3 x 8.7 |
| 3pc Bathroom | Basement | 10.7 x 10.6 |
| Other | Basement | 24.4 x 13.2 |
| Other | Basement | 26.5 x 28.8 |
| Utility room | Basement | 13.5 x 5.4 |
| Other | Basement | 18.3 x 29 |
| Workshop | Basement | 16.1 x 14.1 |
Directions
NS-103 - Exit 7 - left Rte 3 - right NS-329 - right Ocean Marina
The map loads here.







