610 202 Walter Havill Drive
Halifax, Nova Scotia B3N 3M4
$489,899
- Bedrooms
- 2
- Bathrooms
- 2
- Living area
- 1,427 sq ft
- Type
- Single Family
Description
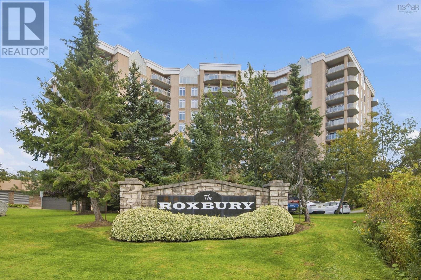
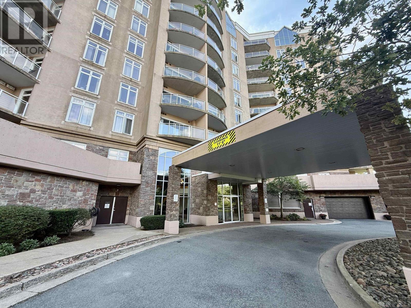
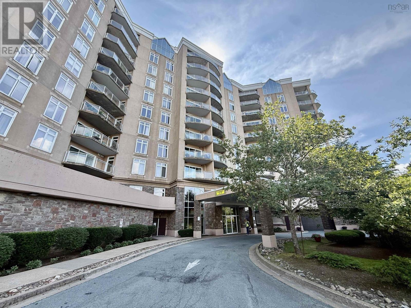
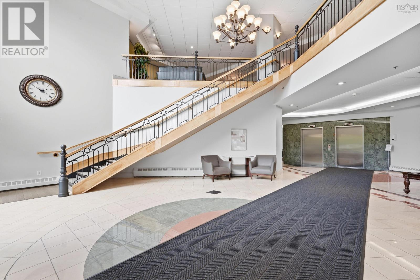
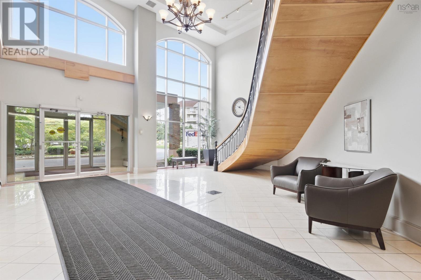
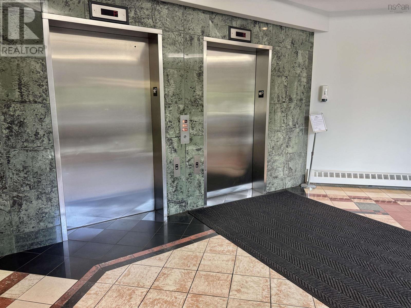
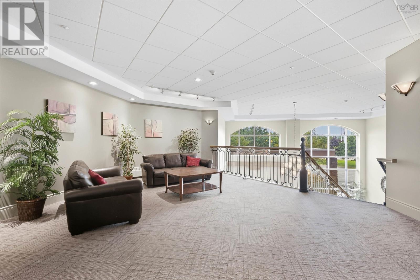
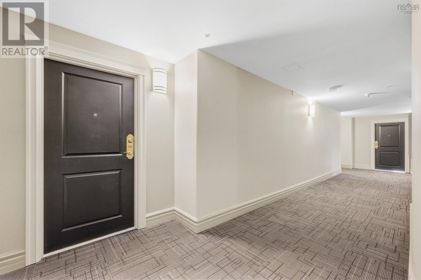
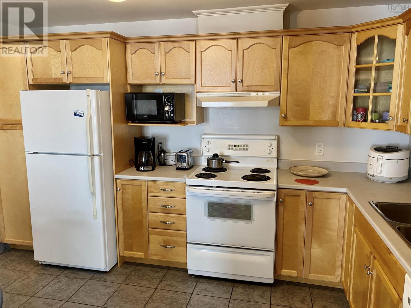
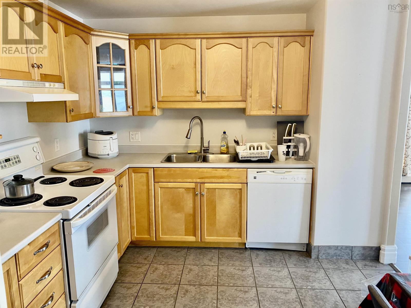
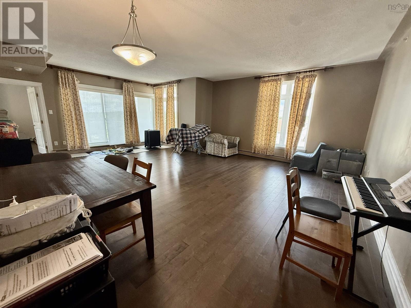
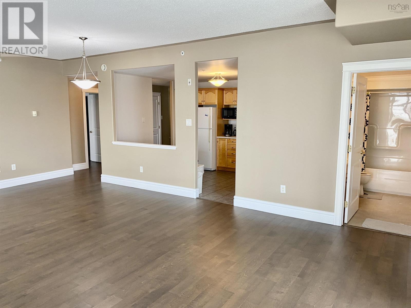
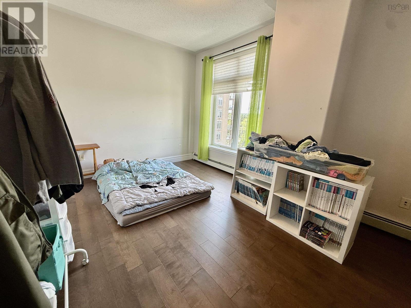
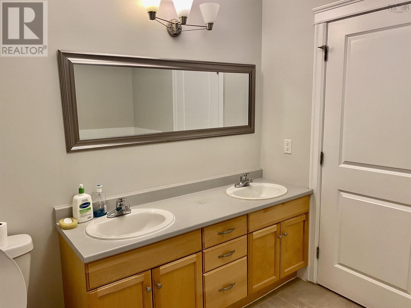
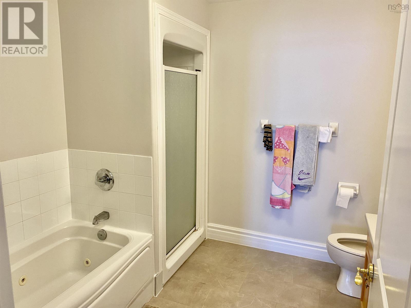
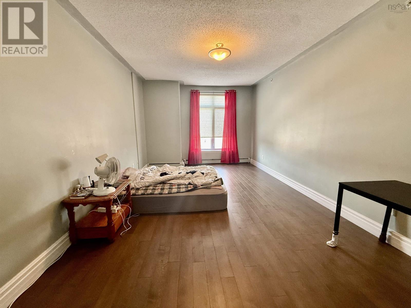
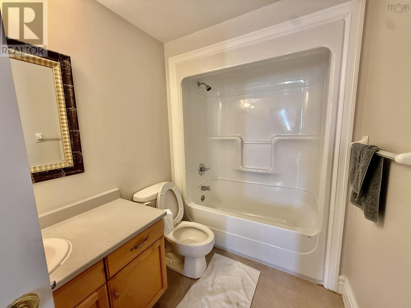
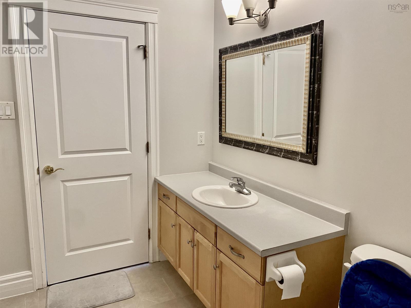
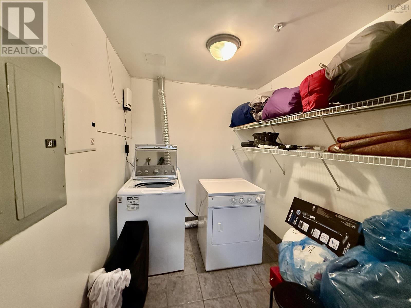
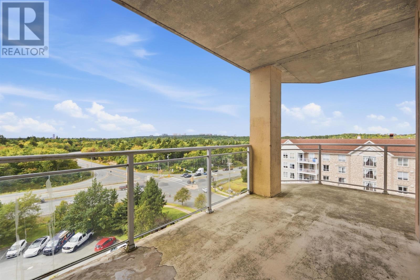
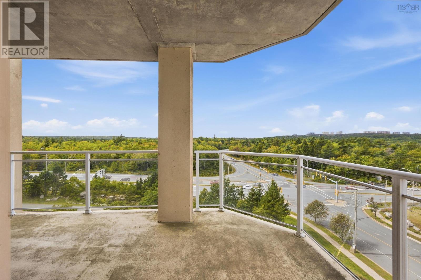
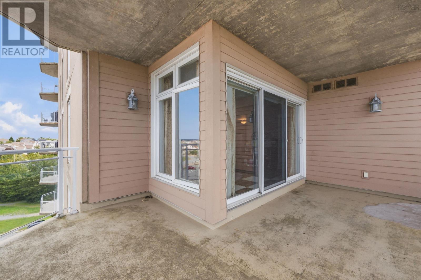
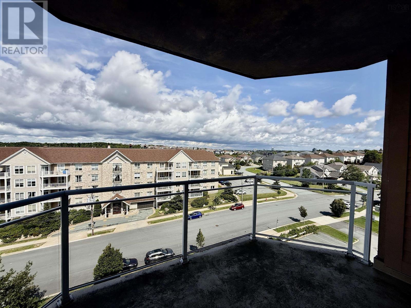
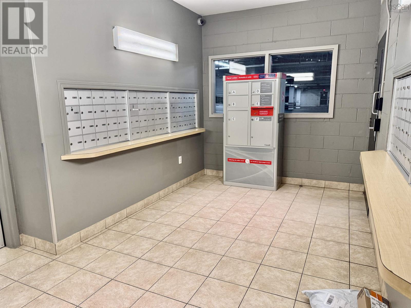
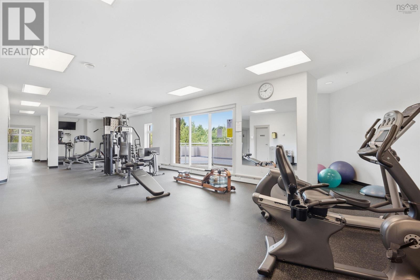
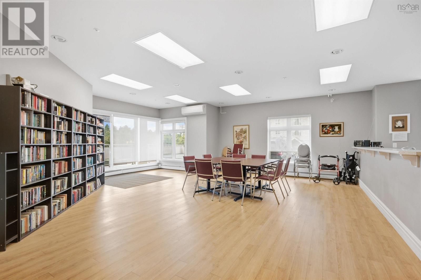
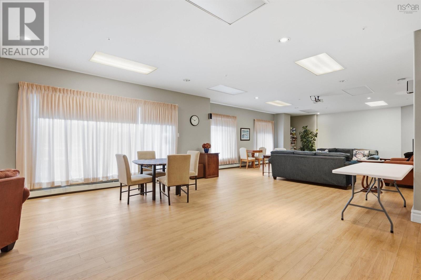
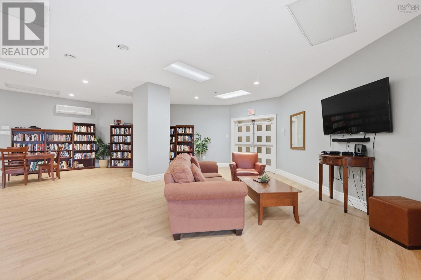
Welcome to The Roxbury. This 2-bedroom, 2-full-bath corner unit on the 6th floor offers wonderful views from every room. The bright, open-concept layout brings the kitchen, dining and living areas together, with windows on two sides and a large corner balcony. The primary suite features a walk-in closet and ensuite with a 6-ft jetted tub, separate shower and double vanity. A second bedroom, second full bath and full laundry/storage room complete the unit. Condo fees include heat and hot water, and the building has a live-in superintendent. Building amenities include a fitness room, multipurpose room with library and kitchen, party room and workshop. Includes one assigned underground parking space and a storage unit. Hail Pond's walking trails are right beside the building, with Long Lake Provincial Park and Bayers Lake minutes away and downtown Halifax about 15 minutes. (id:56844)
Listing
- MLS® number
- 202624717
- Status
- Active
- Days On Market
- 30
Building
- Type
- Apartment
- Style
- Other
- Storeys
- 1
- Living area
- 1,427 sq ft
- Above grade
- 1,427 sq ft
- Bedrooms above grade
- 2
- Foundation
- Poured Concrete
Interior
- Flooring
- Engineered hardwood, Ceramic Tile
- Heating
- Baseboard heaters, Oil
- Appliances
- Washer, Oven - Electric, Cooktop - Electric, Dishwasher, Dryer
- Accessibility
- 32in min Doorways, 5ft min Kitchen Turning Radius, 32in min Entry Doorways, Entry less than 3 steps, Entry threshold less than ½ inch, Elevator
Land
- Exterior features
- Brick, Stone
Parking
- Type
- Garage, Underground, Paved Yard, Heated Garage
Utilities
- Water
- Municipal water
- Sewer
- Municipal sewage system
Fees and taxes
- Condo or association fee
- $574.74 monthly
- Association
- Condo Corp # 525
- Fee includes
- Common Area Maintenance, Heat, Hot Water
- Common interest
- Condo/Strata
- Parcel number
- 41162207
Rooms
| Room | Level | Size |
|---|---|---|
| Living room | Main level | 24.4 x 13.4 |
| Dining room | Main level | combo |
| Kitchen | Main level | 13.8 x 10.8 |
| Primary Bedroom | Main level | 18 x 12 |
| Bedroom | Main level | 14 x 11 |
| Laundry room | Main level | 10 x 8 |
Directions
Dunbrack to Walter Havill
The map loads here.