125 Carnoustie Drive
Hammonds Plains, Nova Scotia B4B 0E5
$499,900
- Bedrooms
- 5
- Bathrooms
- 3
- Living area
- 2,958 sq ft
- Type
- Single Family
Description
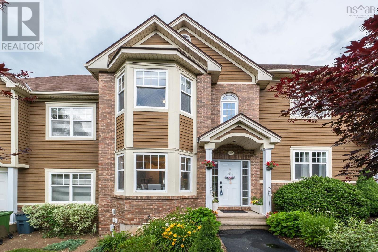
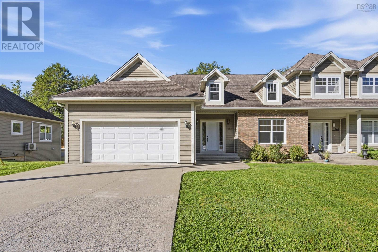
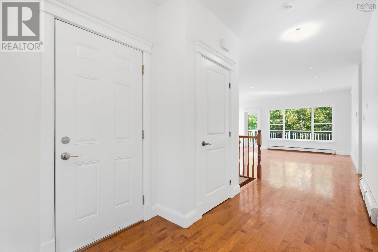
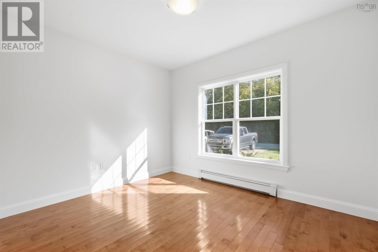
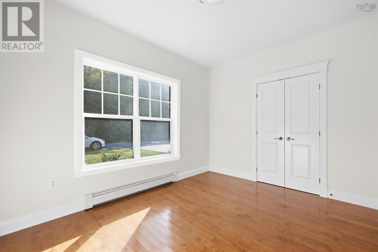
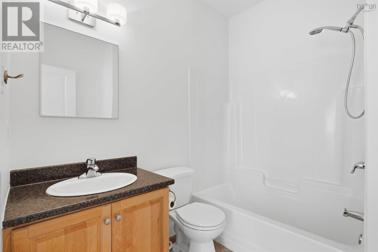
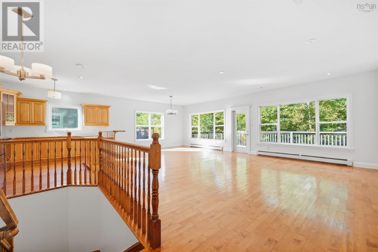
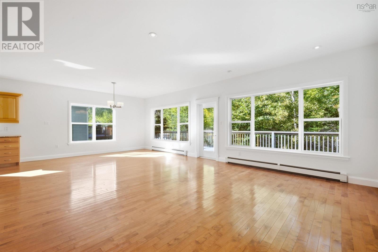
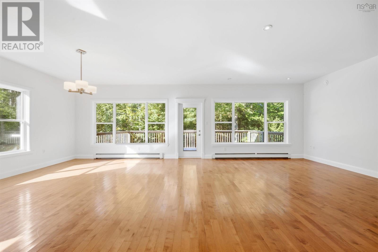
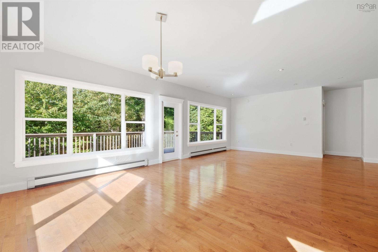
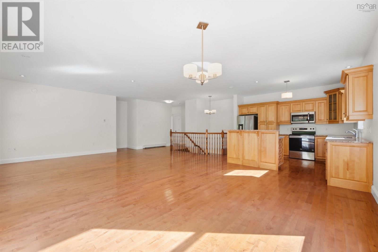
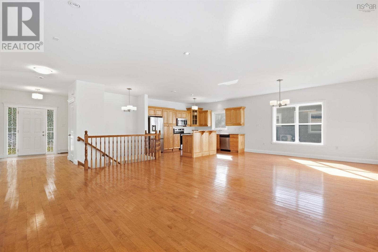
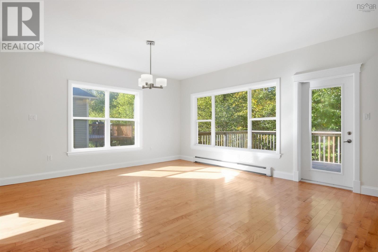
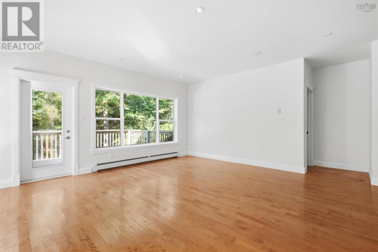
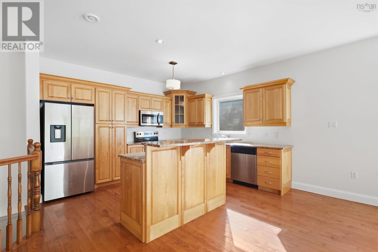
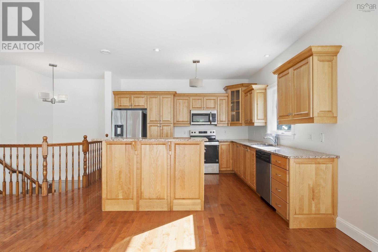
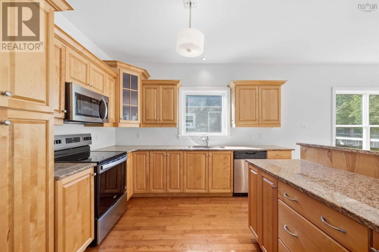
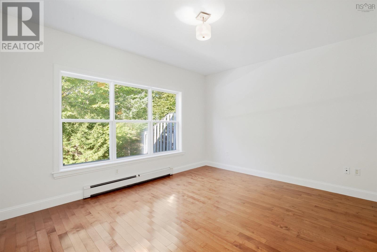
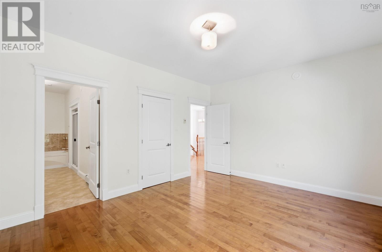
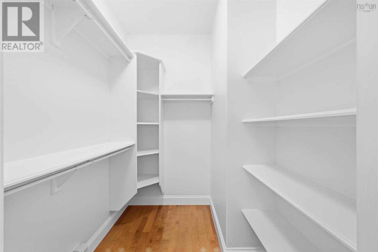
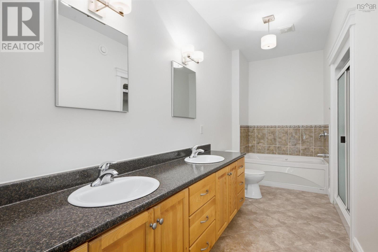
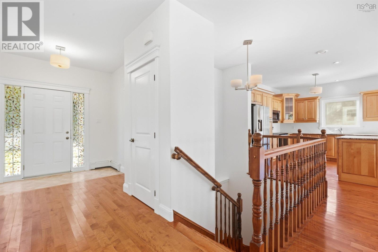
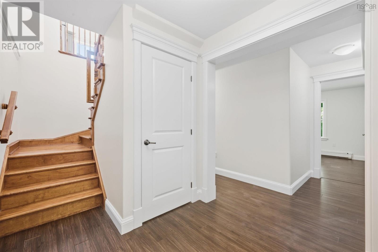
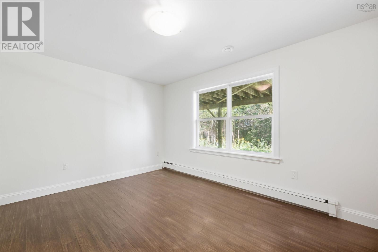
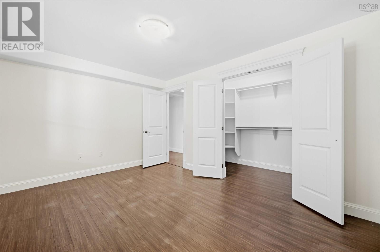
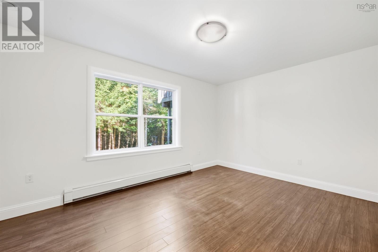
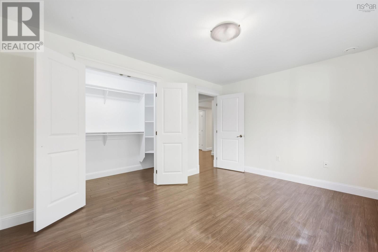
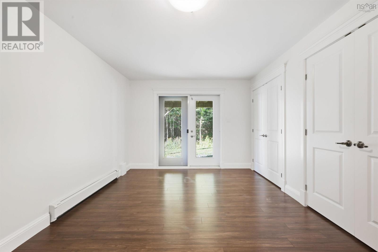
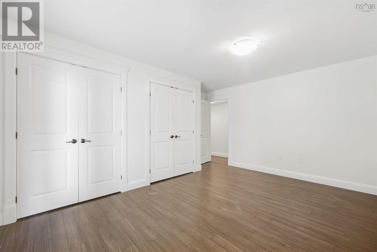
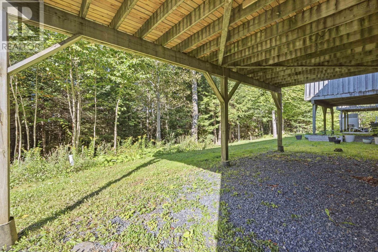
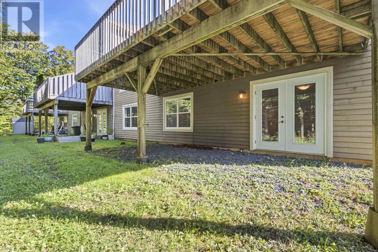
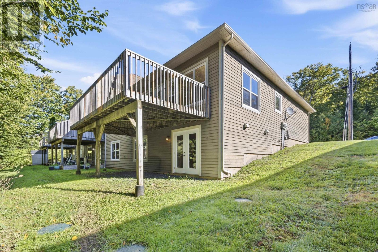
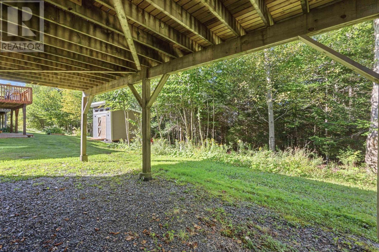
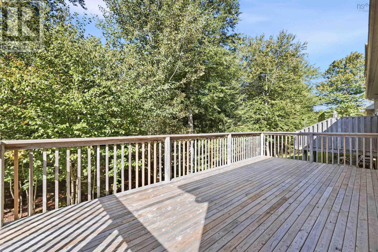
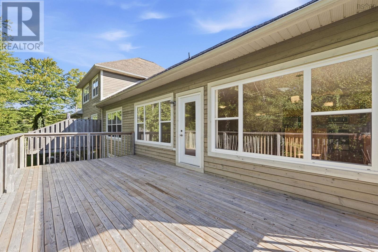
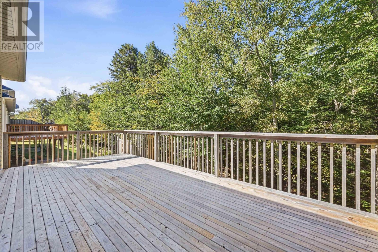
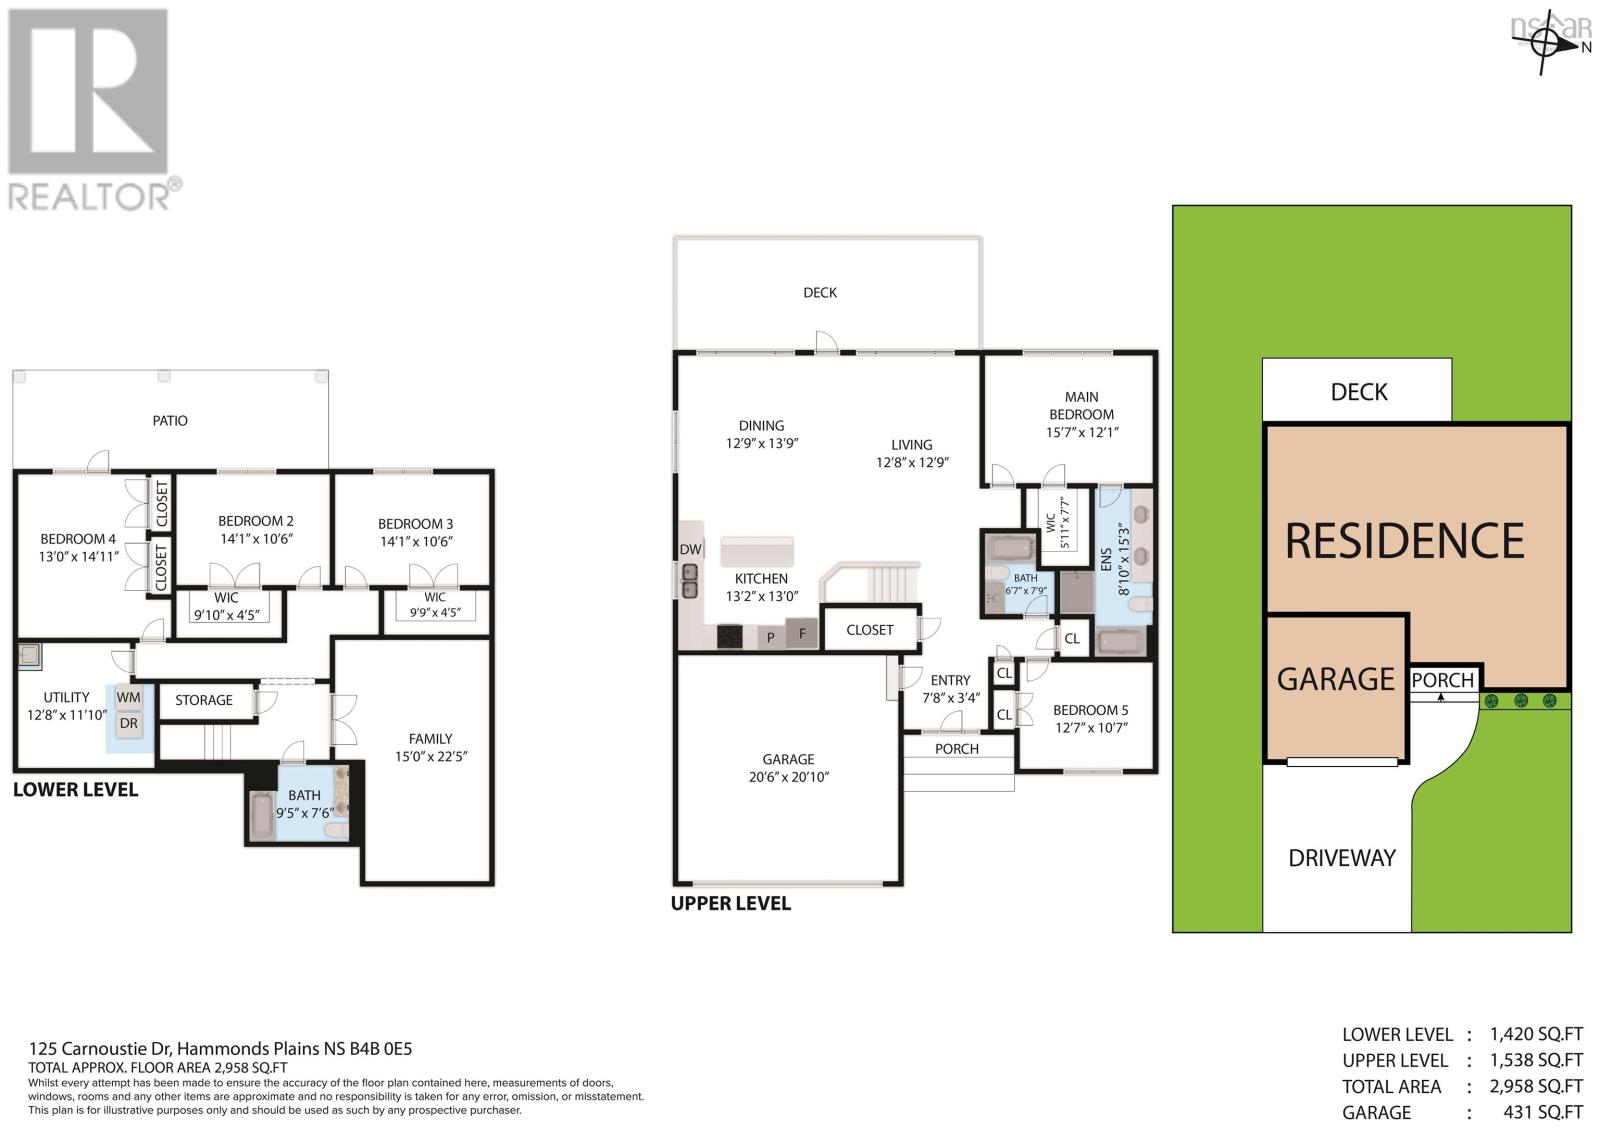
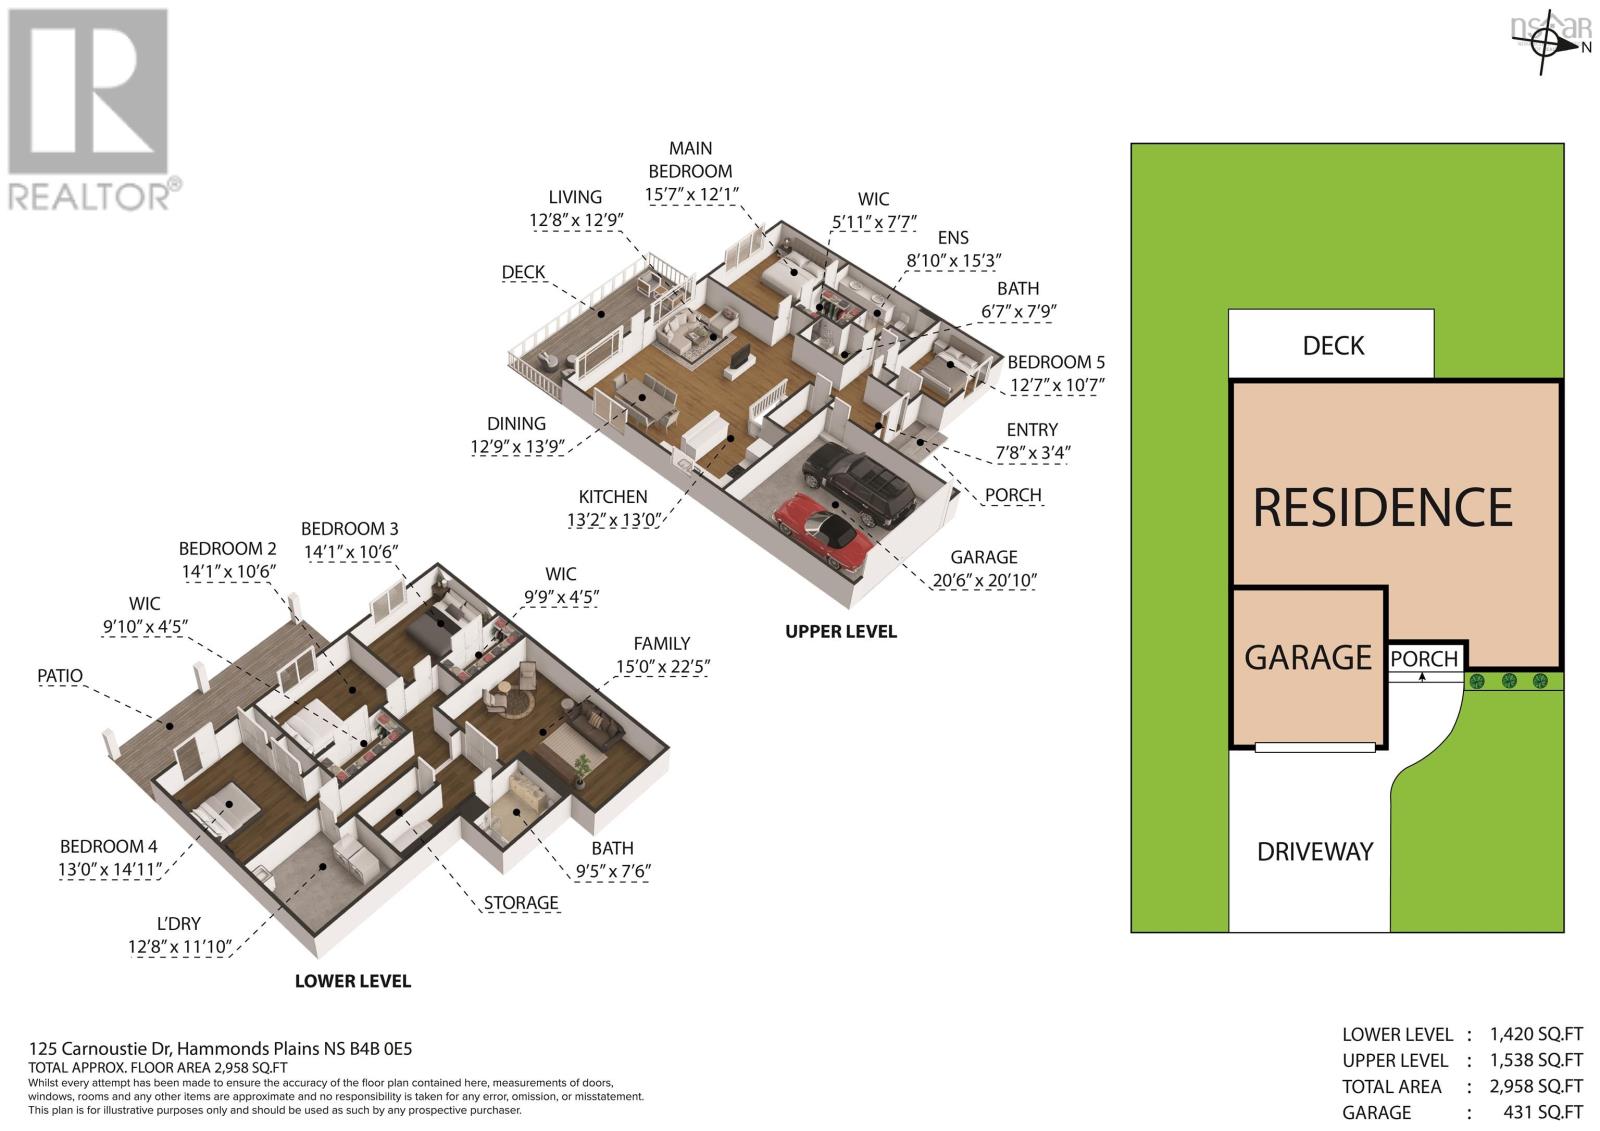
Welcome to life in the Knolls of Glen Arbour! This beautiful end-unit bungalow offers the perfect blend of comfort, style, and peaceful surroundings. Enjoy your morning coffee or unwind in the evening sun on your own spacious, private balcony, surrounded by nature. Inside, you'll find a bright, open-concept main floor with a beautiful kitchen that flows seamlessly into the dining and living areas, ideal for entertaining or simply relaxing at home. The main level features two bedrooms, including a generous primary bedroom with a walk-in closet and full ensuite. A second bedroom is conveniently located next to the main bath. This unit has a fully finished walk-out basement with bedrooms and a spacious rec room! (id:56844)
Listing
- MLS® number
- 202624670
- Status
- Active
- Days On Market
- 31
Building
- Style
- Bungalow
- Year built
- 2009
- Storeys
- 1
- Living area
- 2,958 sq ft
- Above grade
- 2,958 sq ft
- Bedrooms above grade
- 2
- Bedrooms below grade
- 3
- Foundation
- Poured Concrete
Interior
- Flooring
- Tile, Hardwood, Vinyl
- Heating
- Baseboard heaters, Oil, Hot Water
- Appliances
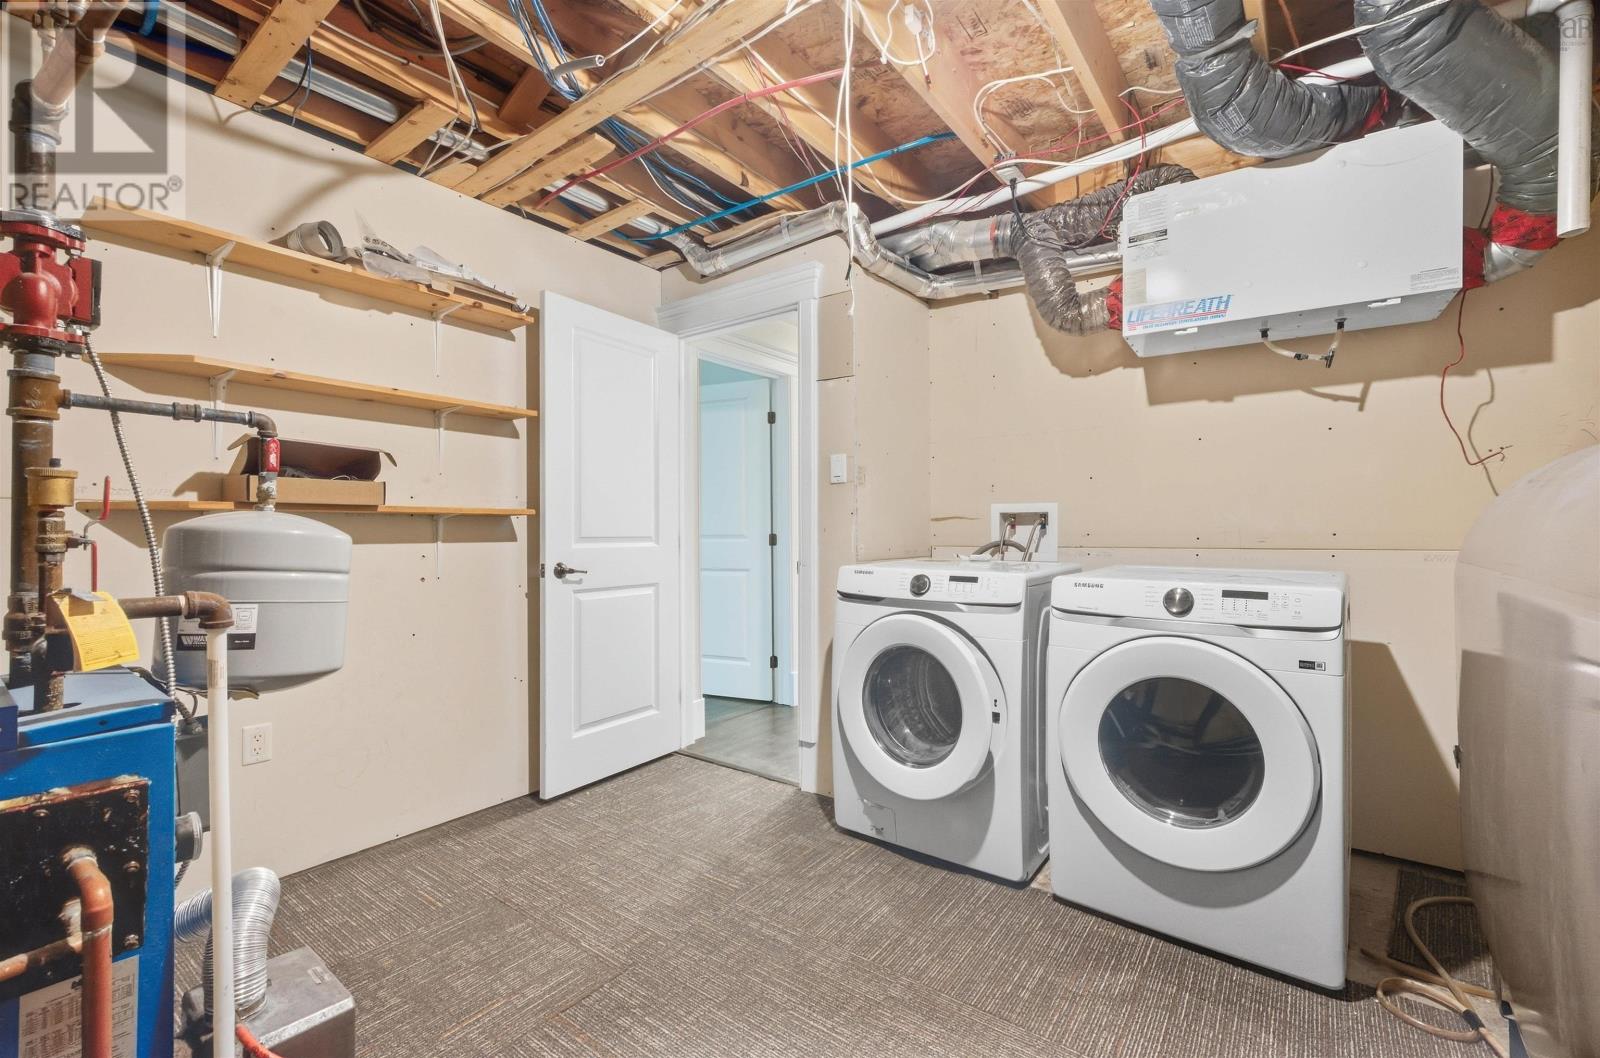
- Refrigerator, Dishwasher, Stove, Dryer, Microwave Range Hood Combo
- Accessibility
- 32in min Entry Doorways, Entry less than 3 steps
Land
- Community
- School Bus
Parking
- Type
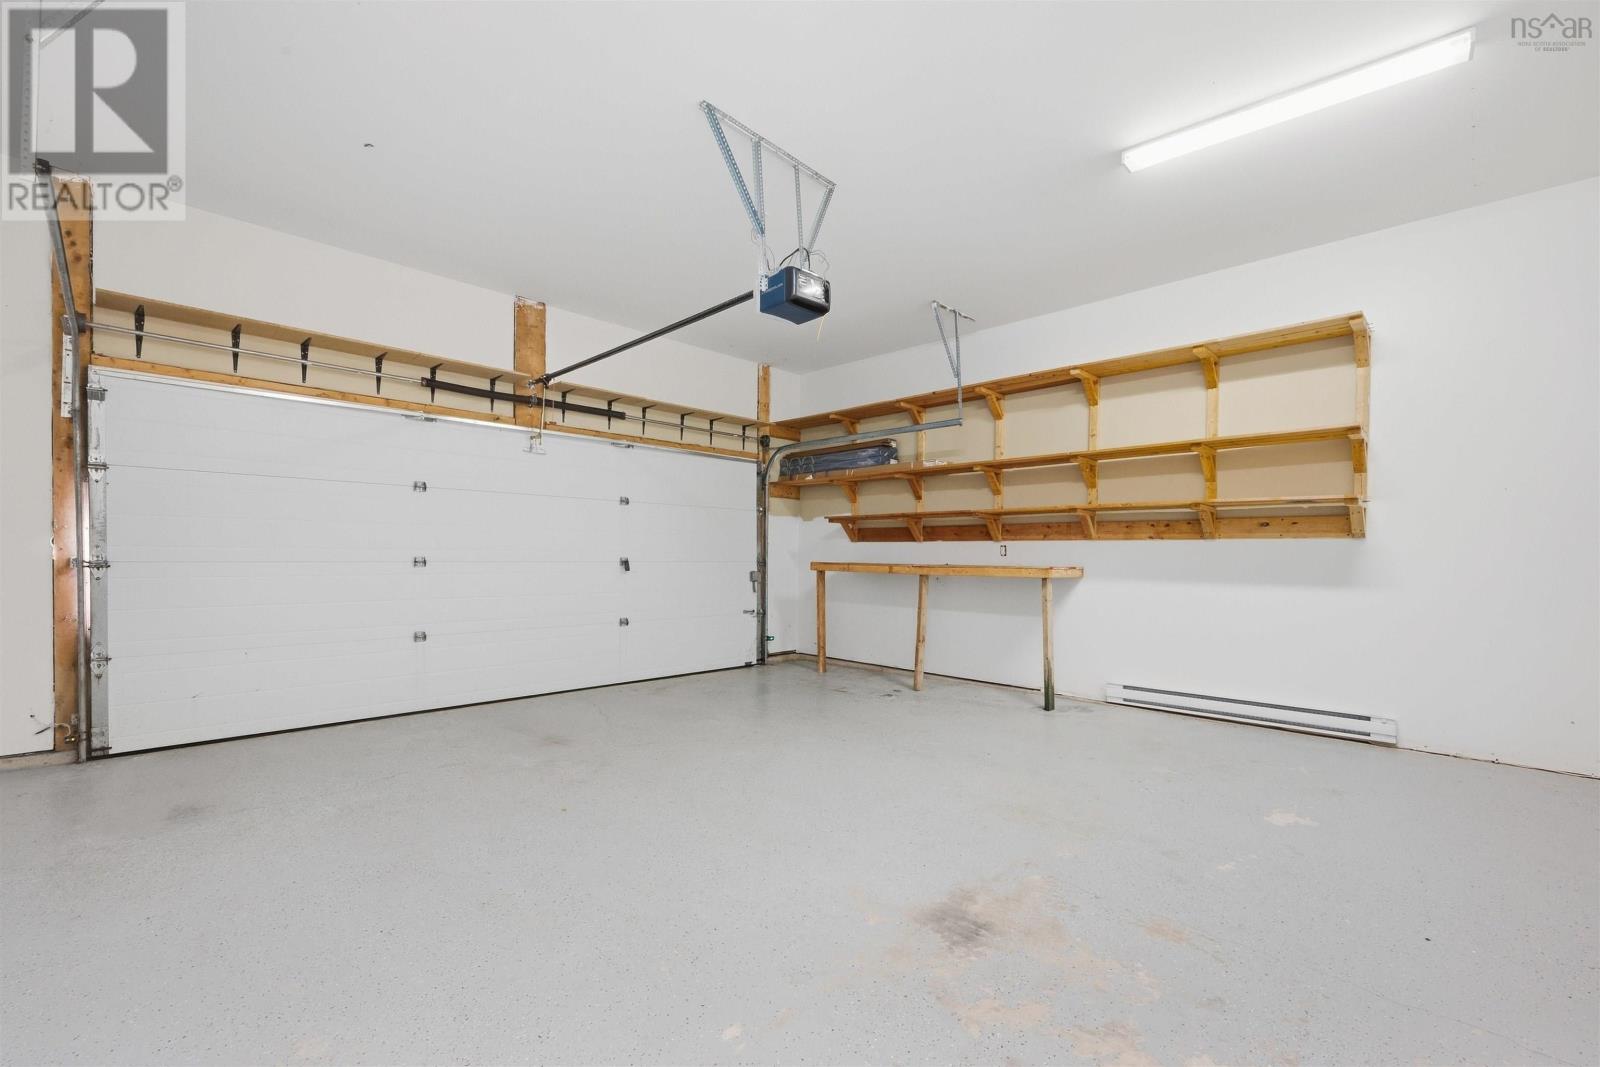
- Attached Garage, Garage, Concrete
Utilities
- Water
- Community Water System
- Sewer
- Septic System
Fees and taxes
- Condo or association fee
- $633.10 monthly
- Association
- Condo Corp # 342
- Fee includes
- Common Area Maintenance, Condominium Amenities
- Common interest
- Condo/Strata
- Parcel number
- 41328998
Rooms
| Room | Level | Size |
|---|---|---|
| Foyer | Main level | 7.8x3.4 |
| Living room | Main level | 12.8x12.9 |
| Dining room | Main level | 12.9x13.9 |
| Kitchen | Main level | 13.2x13.0 |
| Primary Bedroom | Main level | 15.7x12.1 |
| 5pc Ensuite bath | Main level | 8.10x15.3 |
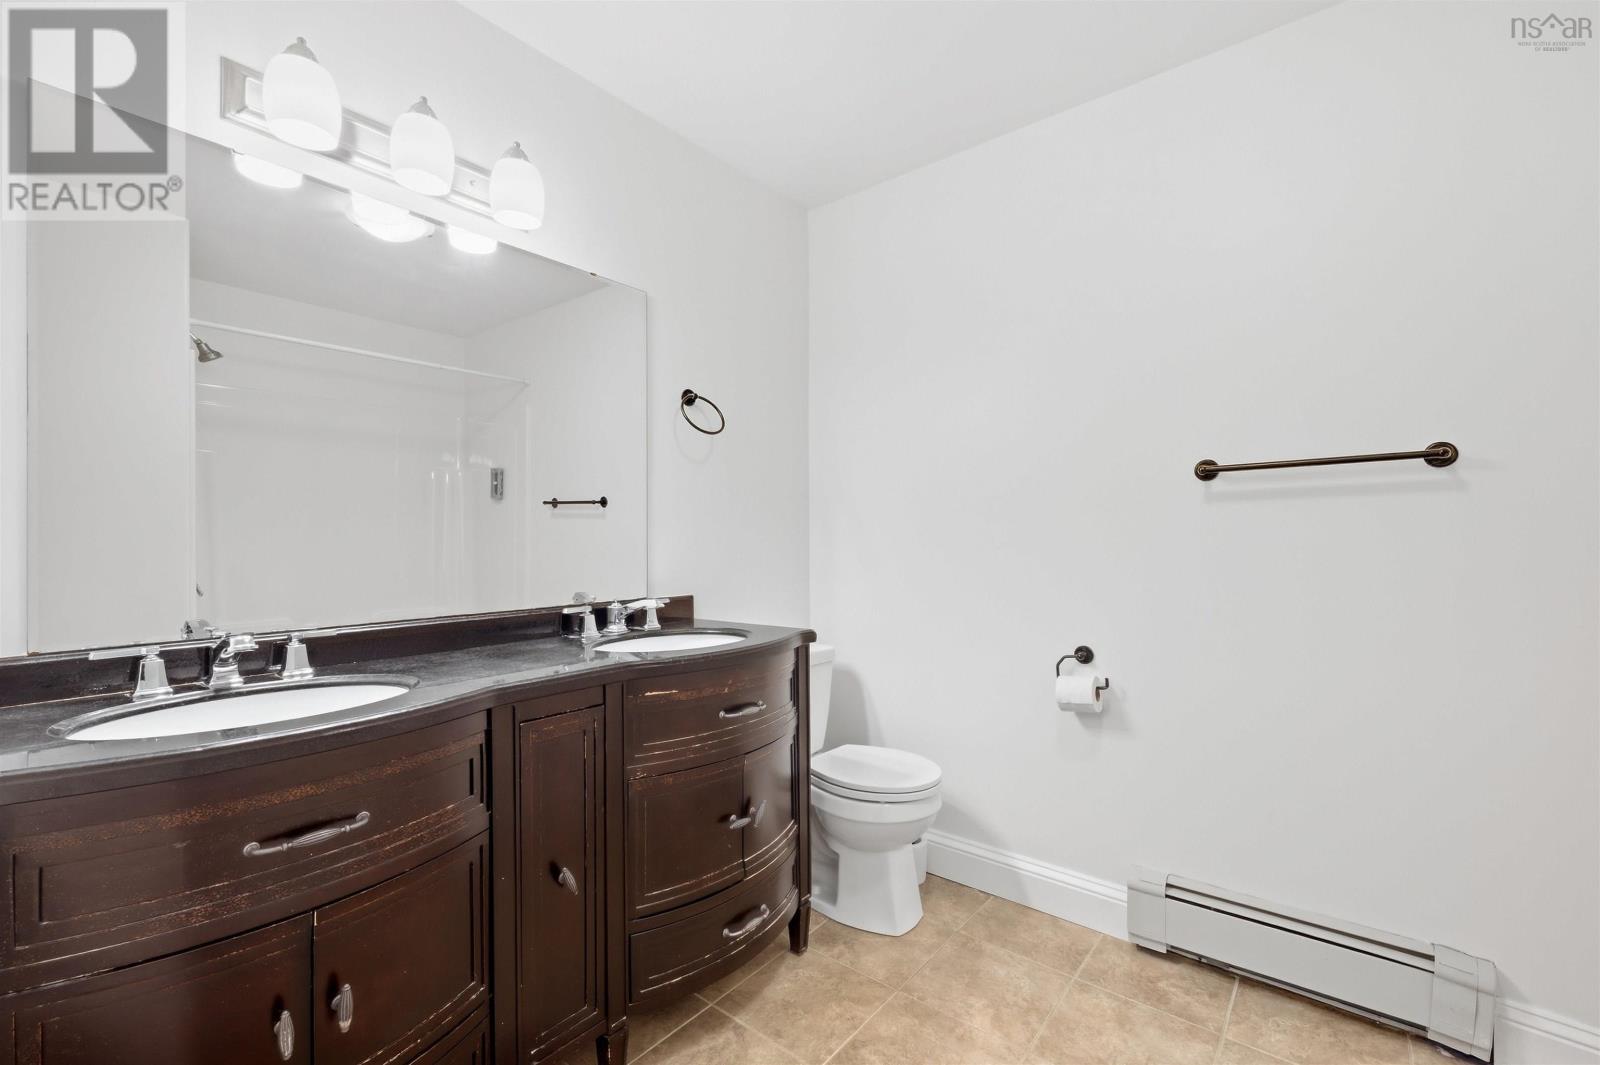
| 4pc Bathroom | Main level | 6.7x7.9 |
| Bedroom | Main level | 12.7x10.7 |
| Bedroom | Lower level | 13.0x14.11 |
| Bedroom | Lower level | 14.1x10.6 |
| Bedroom | Lower level | 14.1x10.6 |
| Utility room | Lower level | 12.8x11.10 |
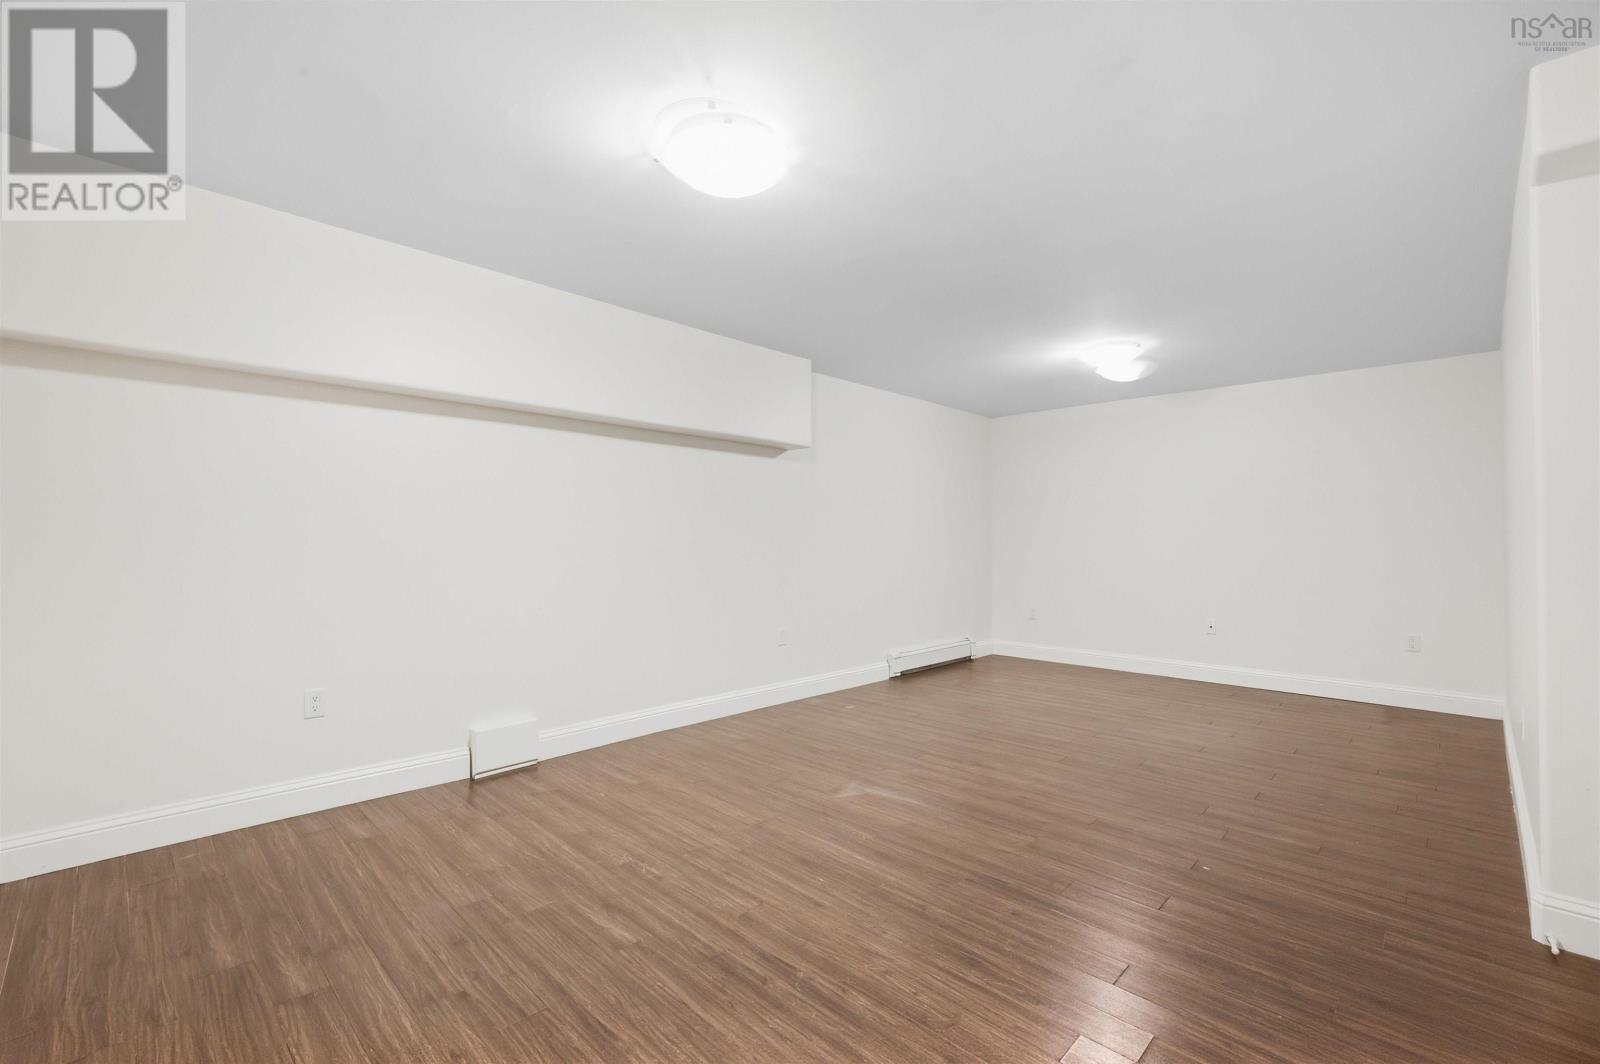
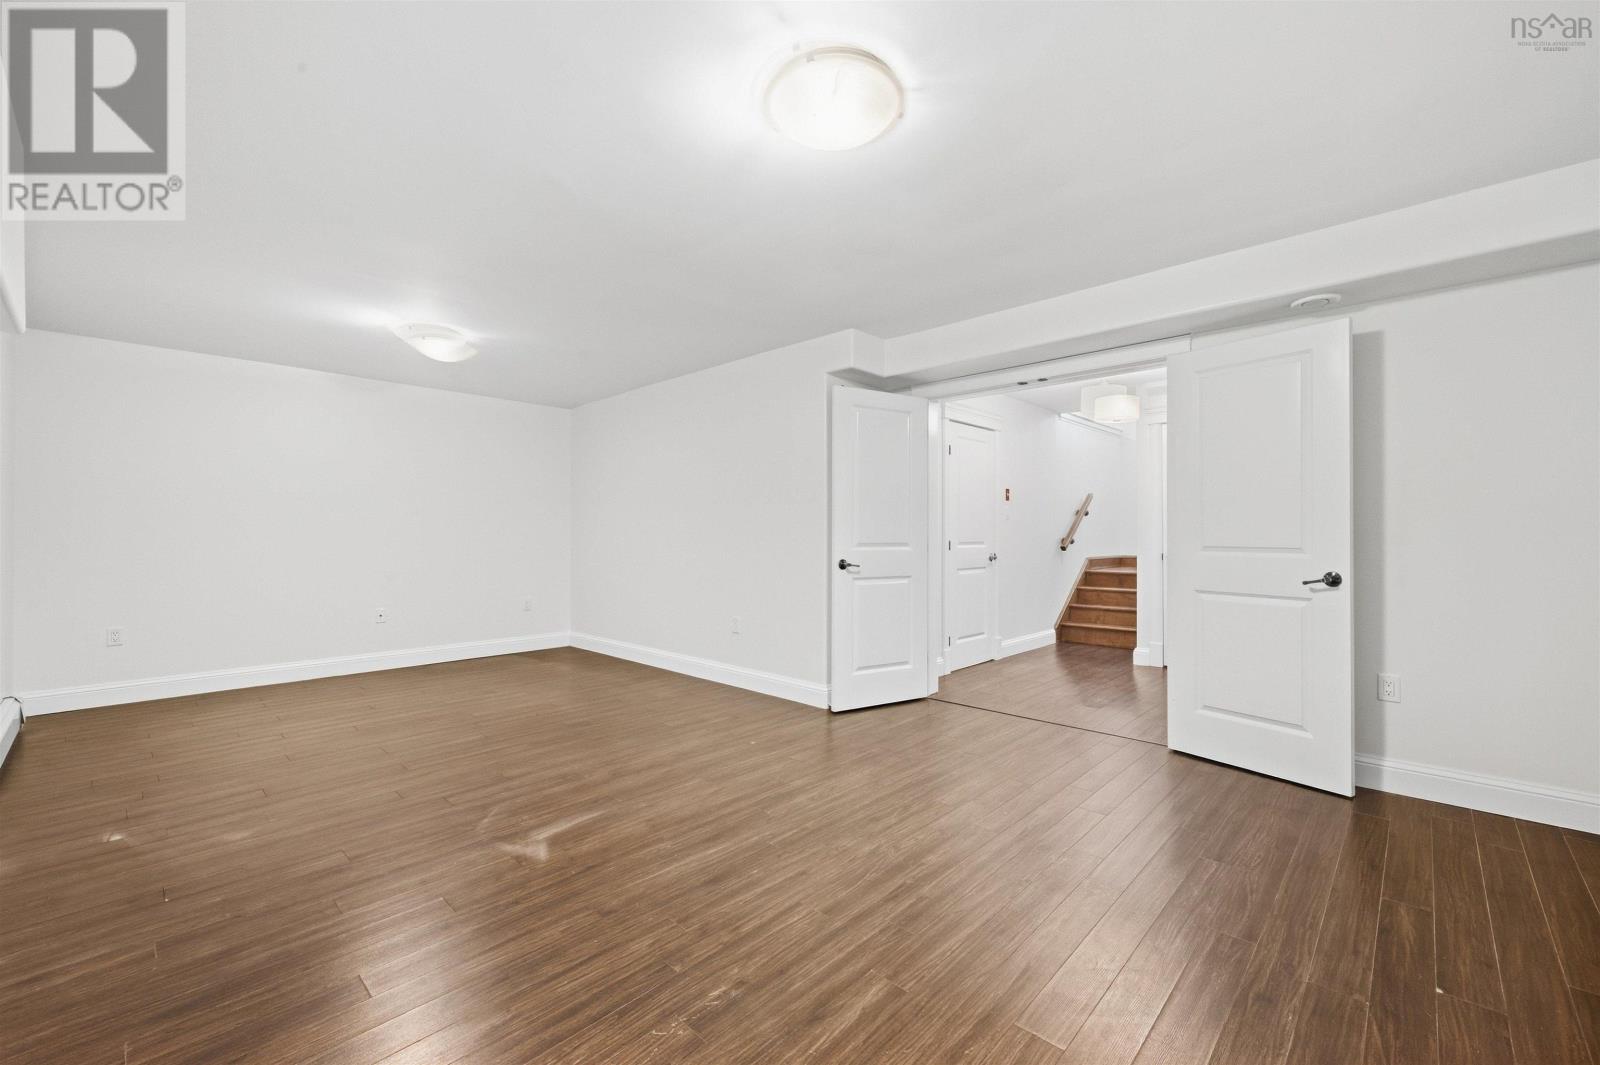
| Family room | Lower level | 15.0x22.5 |
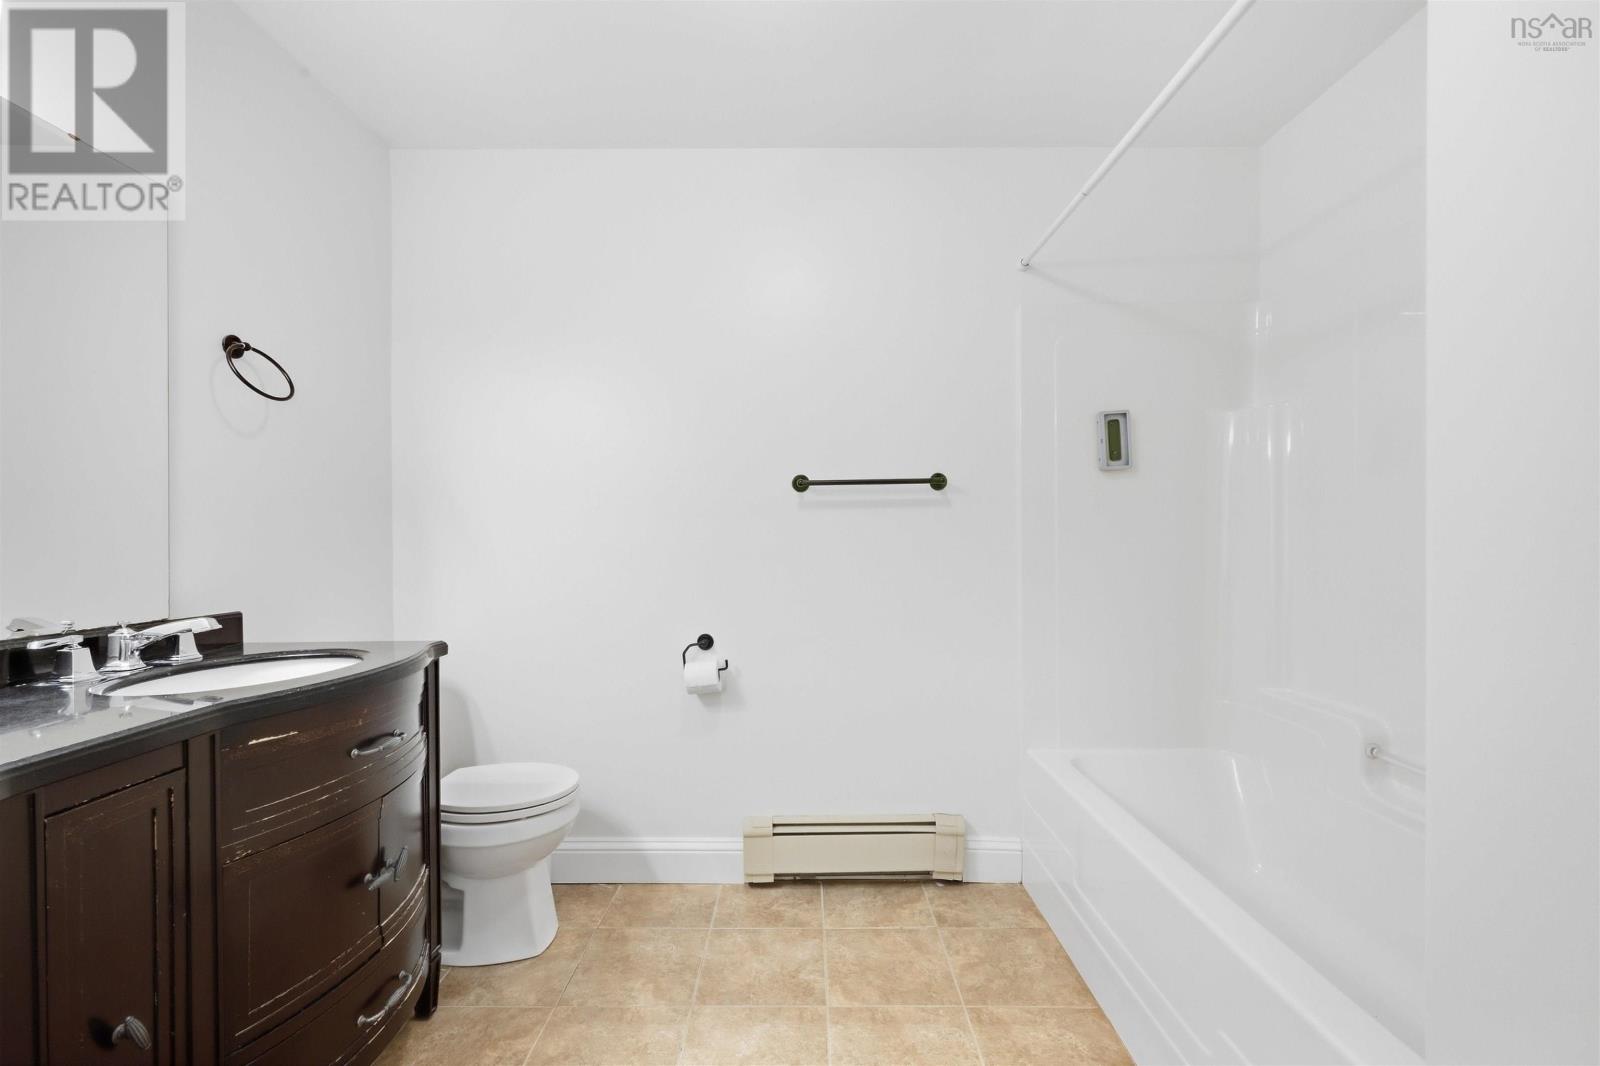
| 5pc Bathroom | Lower level | 9.5x7.6 |
Directions
https://www.google.com/maps/place/125+Carnoustie+Dr,+Hammonds+Plains,+NS+B4B+0E5/@44.7611898,-63.7766205,17z/data=!3m1!4
The map loads here.