35 Tomahawk Run
Hammonds Plains, Nova Scotia B4B 1Z4
$599,900
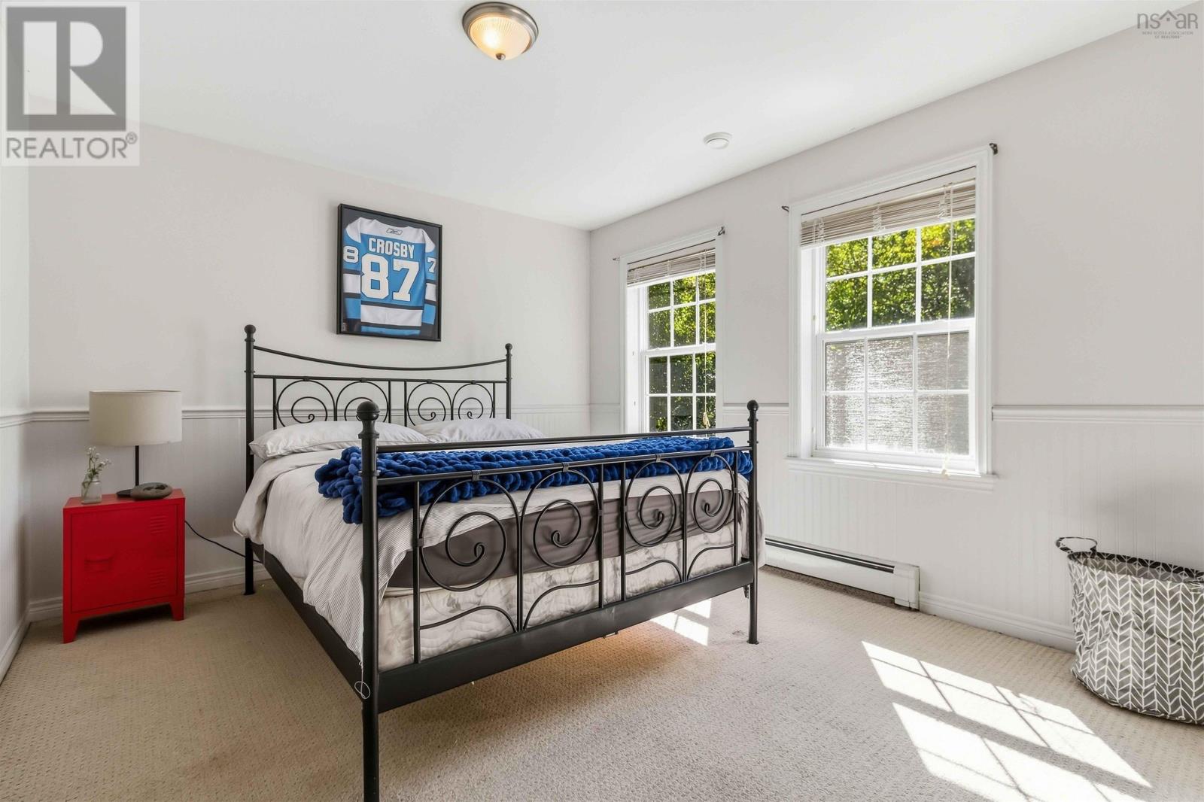
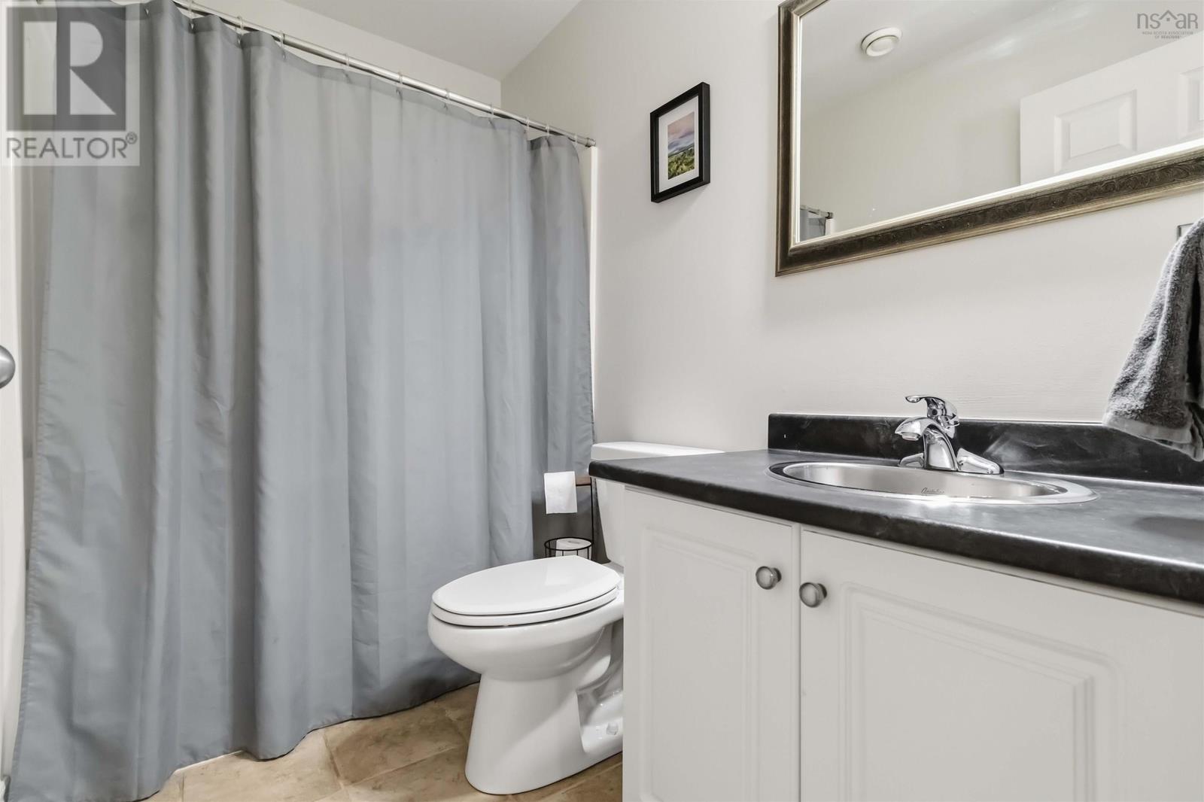
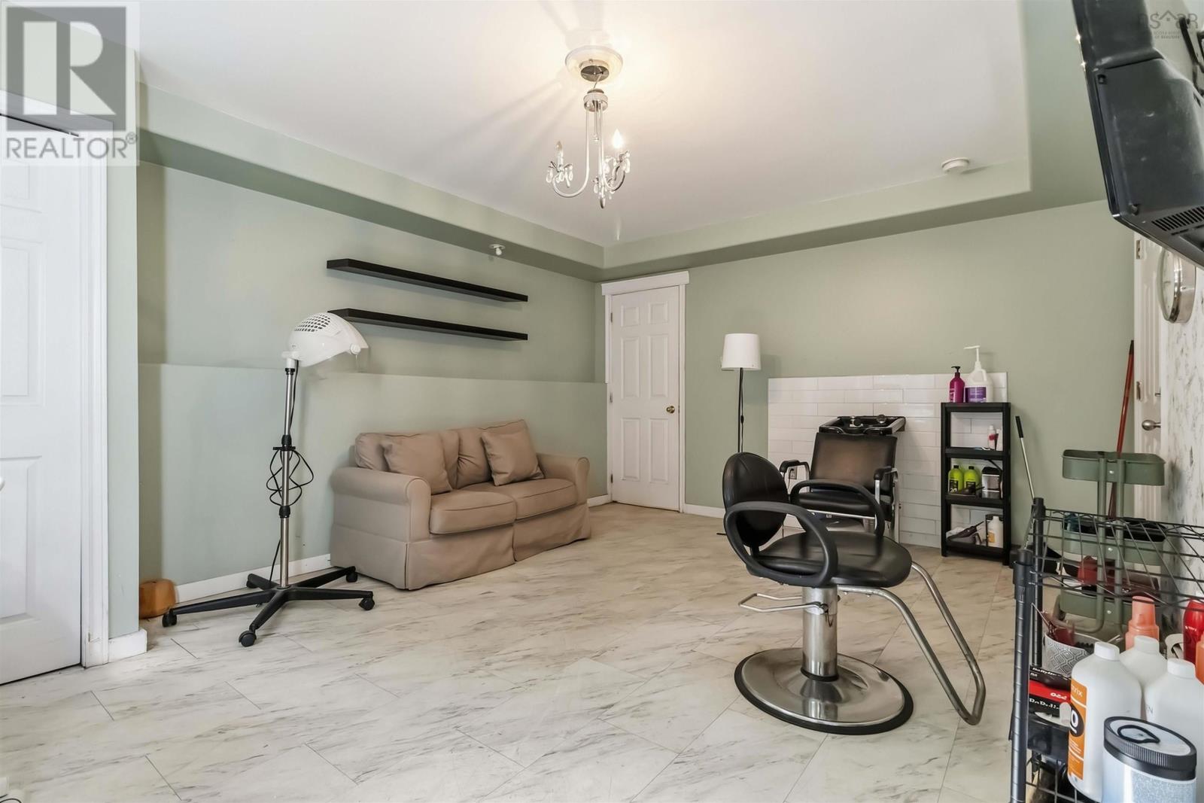
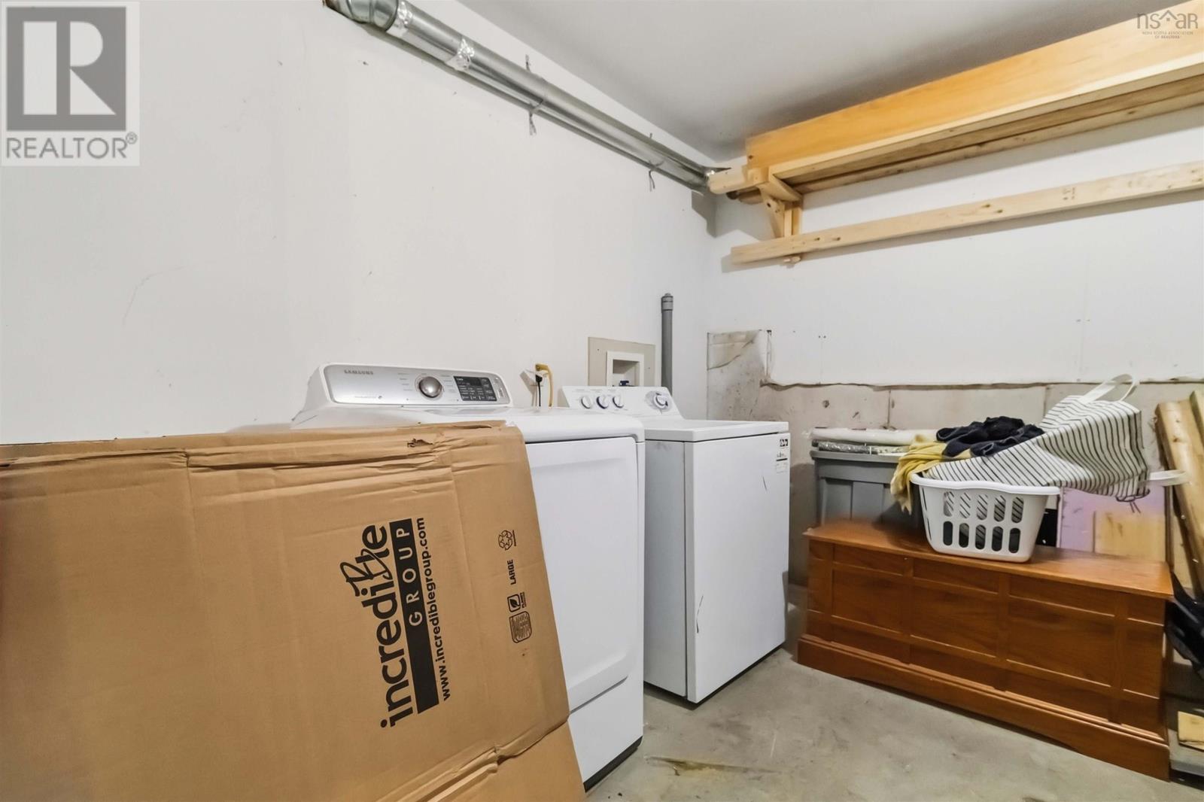
- Bedrooms
- 3
- Bathrooms
- 3 + 1 half
- Living area
- 1,942 sq ft
- Lot
- 3.67 acres
- Type
- Single Family
Description
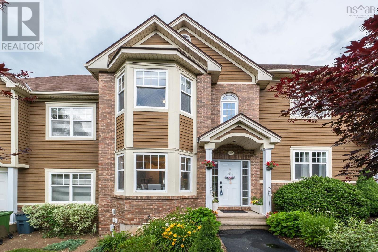
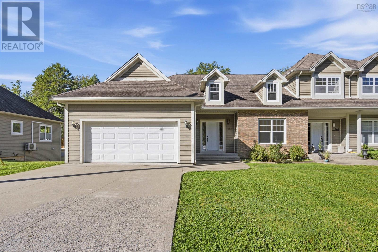
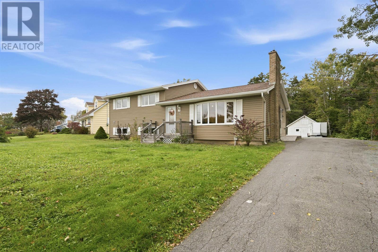
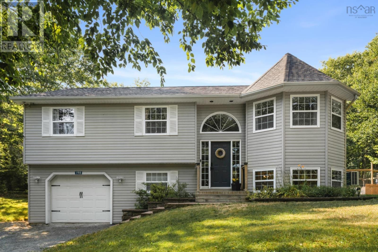
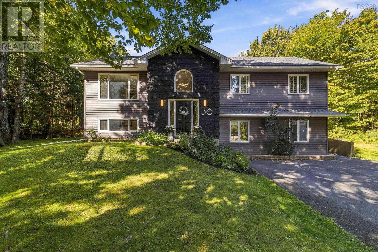
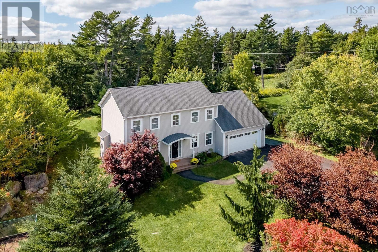
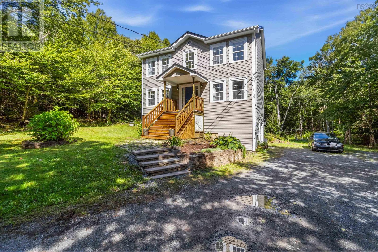
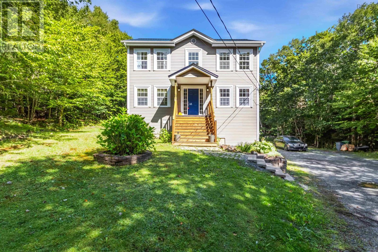
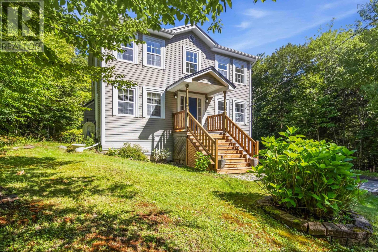
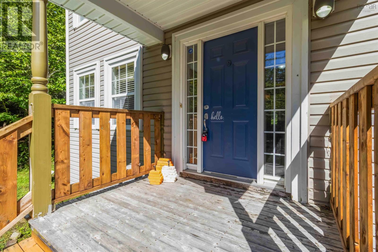
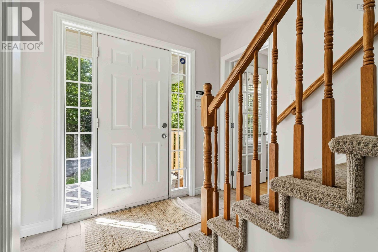
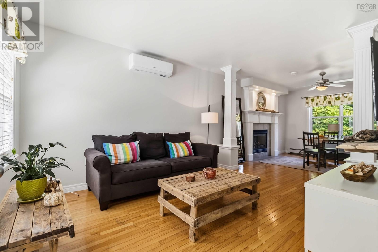
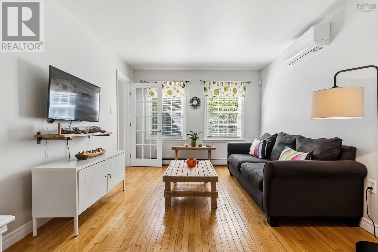
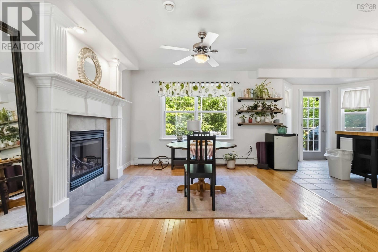
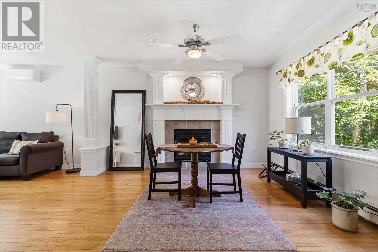
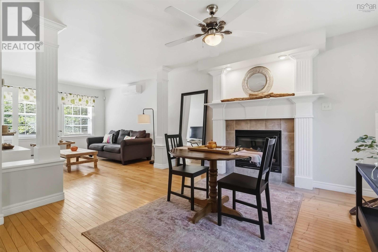
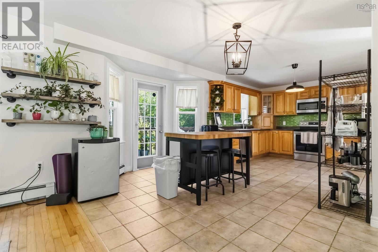
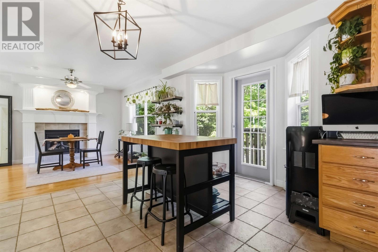
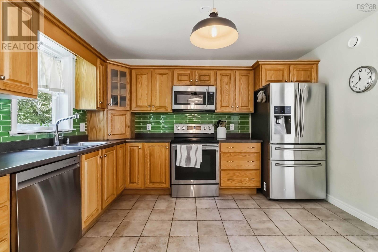
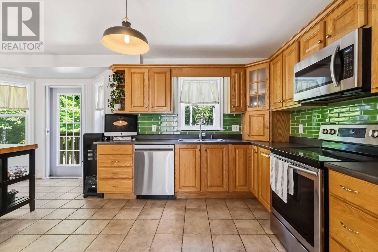
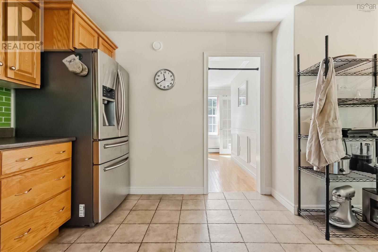
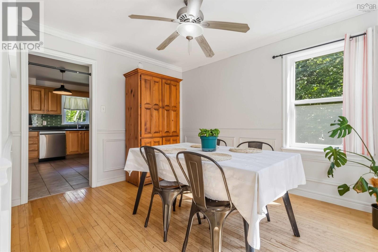
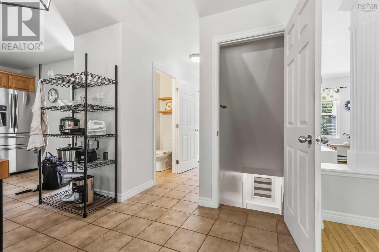
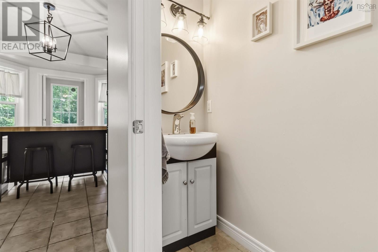
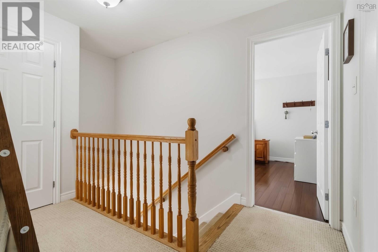
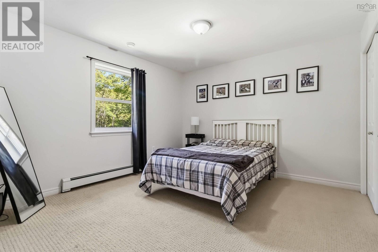
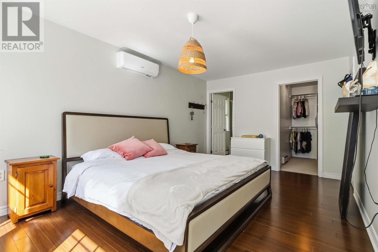
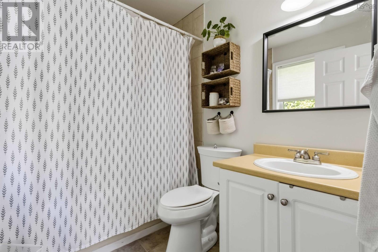
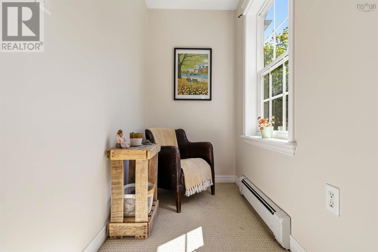
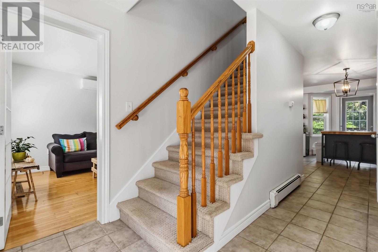
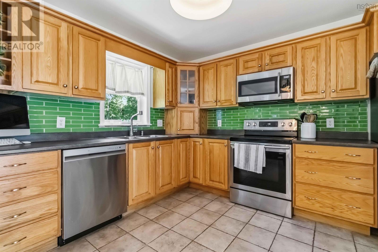
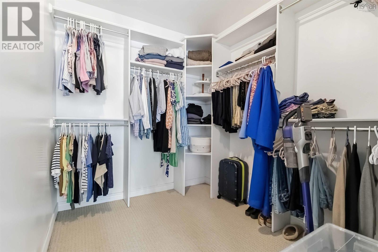
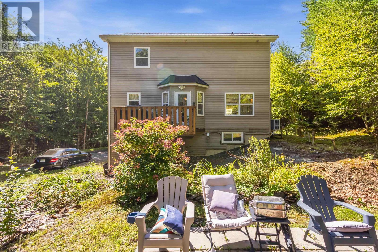
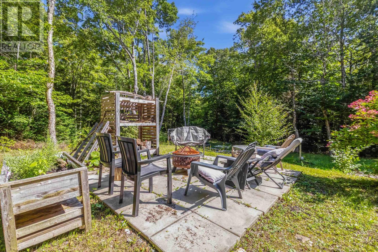
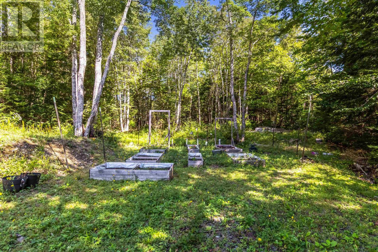
TUCKED AWAY ON 3.67 TOTALLY PRIVATE TREE LINED ACRES, THIS BRIGHT TWO STOREY HOME OFFERS WARMTH, COMFORT AND PEACEFUL COUNTRY LIVING IN BEAUTIFUL WHITE HILLS SUBDIVISION IN HAMMONDS PLAINS. CENTRE HALL DESIGNED WITH OPEN CONCEPT MAIN FLOOR WITH HARWOOD FLOORS, A COZY PROPANE FIREPLACE FRAMED BY ARCHITECTURAL PILLARS AND A WARM OAK KITCHEN WITH STAINLESS STEEL APPLIANCES. FRESHLY PAINTED INTERIOR IN WARM TONES. NEW HEAT PUMPS ON BOTH LEVELS FOR YEAR ROUND COMFORT, 6 YR OLD METAL ROOF, NEW FRONT STAIRS, UPGRADED REAR DECK AND UPDATED TOILETS IN THE 3 BATHS.SPACIOUS PRIMARY SUITE WITH 2 WALK-IN CLOSETS AND FULL ENSUITE BATH. BASEMENT HAS A FINISHED ROOM WITH OUTSIDE ENTRANCE (WILL BE CONVERTED BACK TO ORIGINAL DESIGN PRIOR TO CLOSING), HAS A STORAGE ROOM AND ACCESS TO BASEMENT GARAGE. A QUIET FRIENDLY AREA WITH EASY SCHOOL BUSSING. THIS LOW MAINTENANCE HOME IS READY TO WELCOME YOU. DON'T DELAY, CALL YOUR AGENT TO VIEW. YOU WON'T BE DISAPPOINTED! (id:56844)
Listing
- MLS® number
- 202623206
- Status
- Active
- Days On Market
- 47
Building
- Type
- House
- Year built
- 2003
- Storeys
- 2
- Living area
- 1,942 sq ft
- Above grade
- 1,942 sq ft
- Bedrooms above grade
- 3
- Foundation
- Poured Concrete
- Basement
- Partially finished, Full, Walk out
Interior
- Flooring
- Hardwood, Carpeted, Ceramic Tile
- Heating
- Heat Pump, Baseboard heaters, Oil, Hot Water, Ductless, Furnace
- Cooling
- Air Conditioned
- Appliances
- Washer, Dryer - Electric, Refrigerator, Central Vacuum, Dishwasher, Stove, Microwave Range Hood Combo
- Accessibility
- 32in min Entry Doorways
Land
- Lot size
- 3.67 acres
- Lot features
- Treed, Level, Walk-In Closet
- Exterior features
- Vinyl
- Community
- School Bus
Parking
- Type
- Garage, Gravel
Utilities
- Water
- Drilled Well
- Sewer
- Septic System
Fees and taxes
- Common interest
- Freehold
- Parcel number
- 41042839
Rooms
| Room | Level | Size |
|---|---|---|
| Living room | Main level | 12x10.7 |
| Kitchen | Main level | 31x13.3 |
| Family room | Main level | comb |
| Dining room | Main level | 12.2x9.7 |
| 2pc Bathroom | Main level | 6.1x2.6 |
| Primary Bedroom | Second level | 16.8x10.9 |
| 4pc Ensuite bath | Second level | 8x6 |
| Bedroom | Second level | 12X11.7 |
| Bedroom | Second level | 12X10.8 |
| 4pc Bathroom | Second level | 8X5.4 |
| Recreational, Games room | Basement | 16X14 |
| Storage | Basement | 24X10 |
Directions
Hammonds Plains Rd to Pockwock to White Hills to Tomahawk
The map loads here.