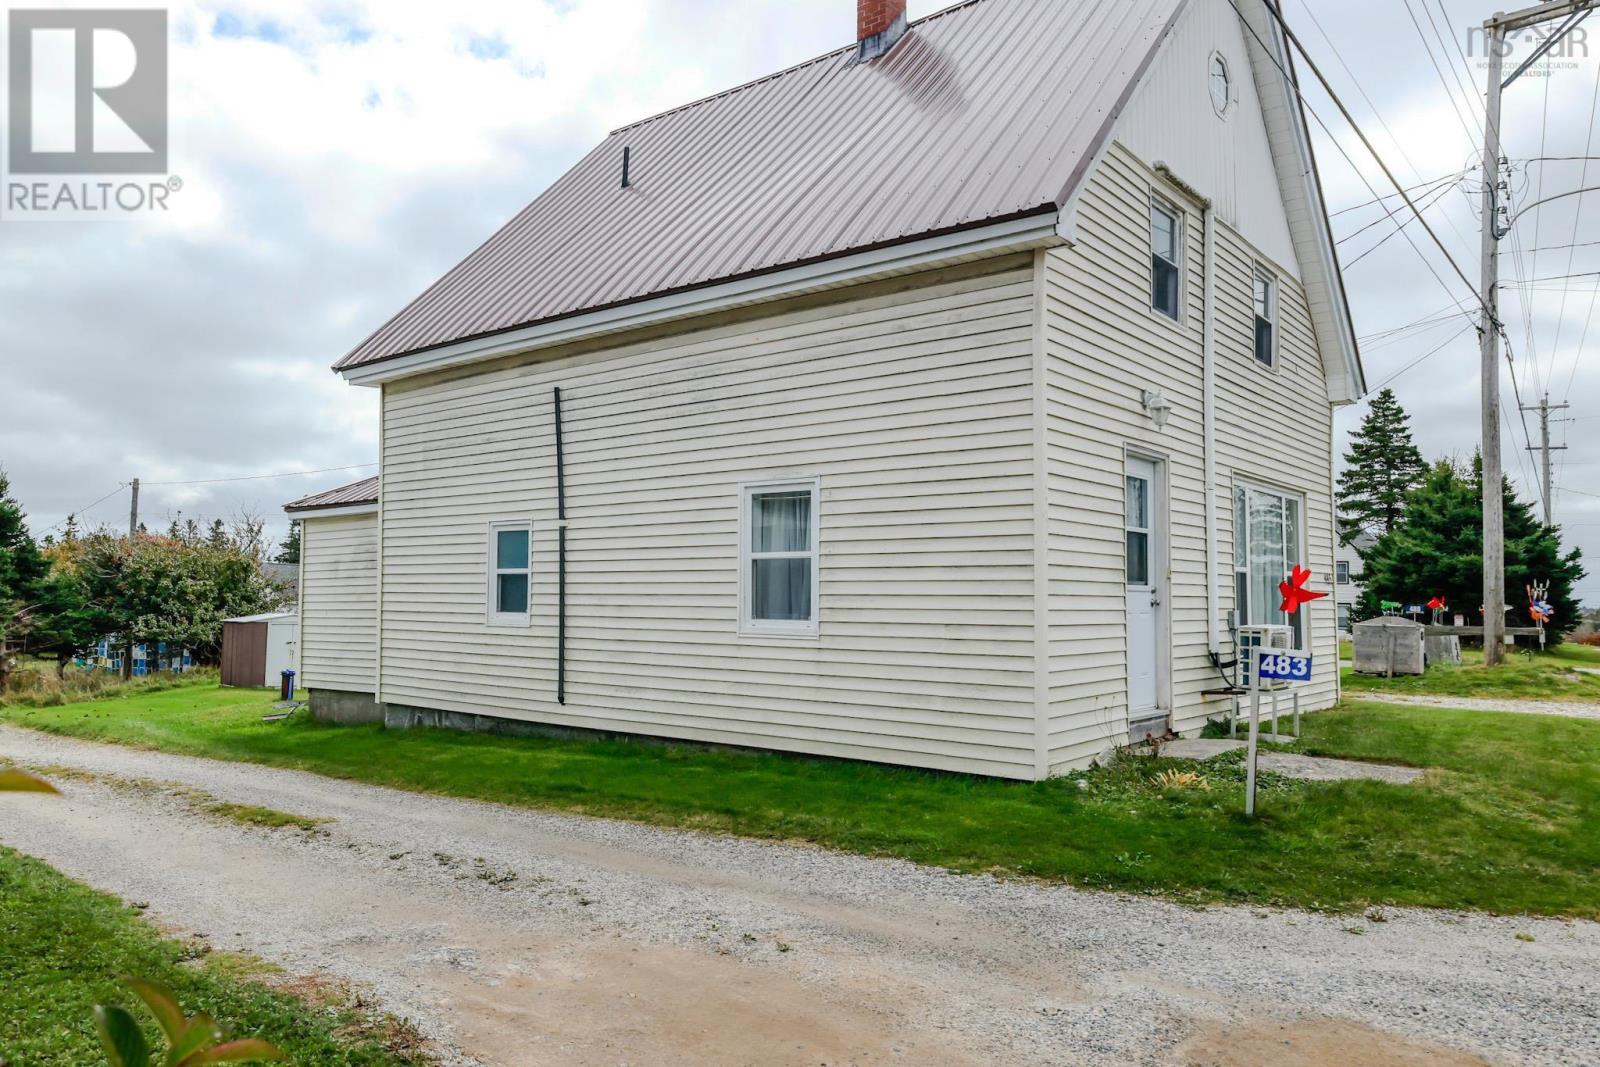
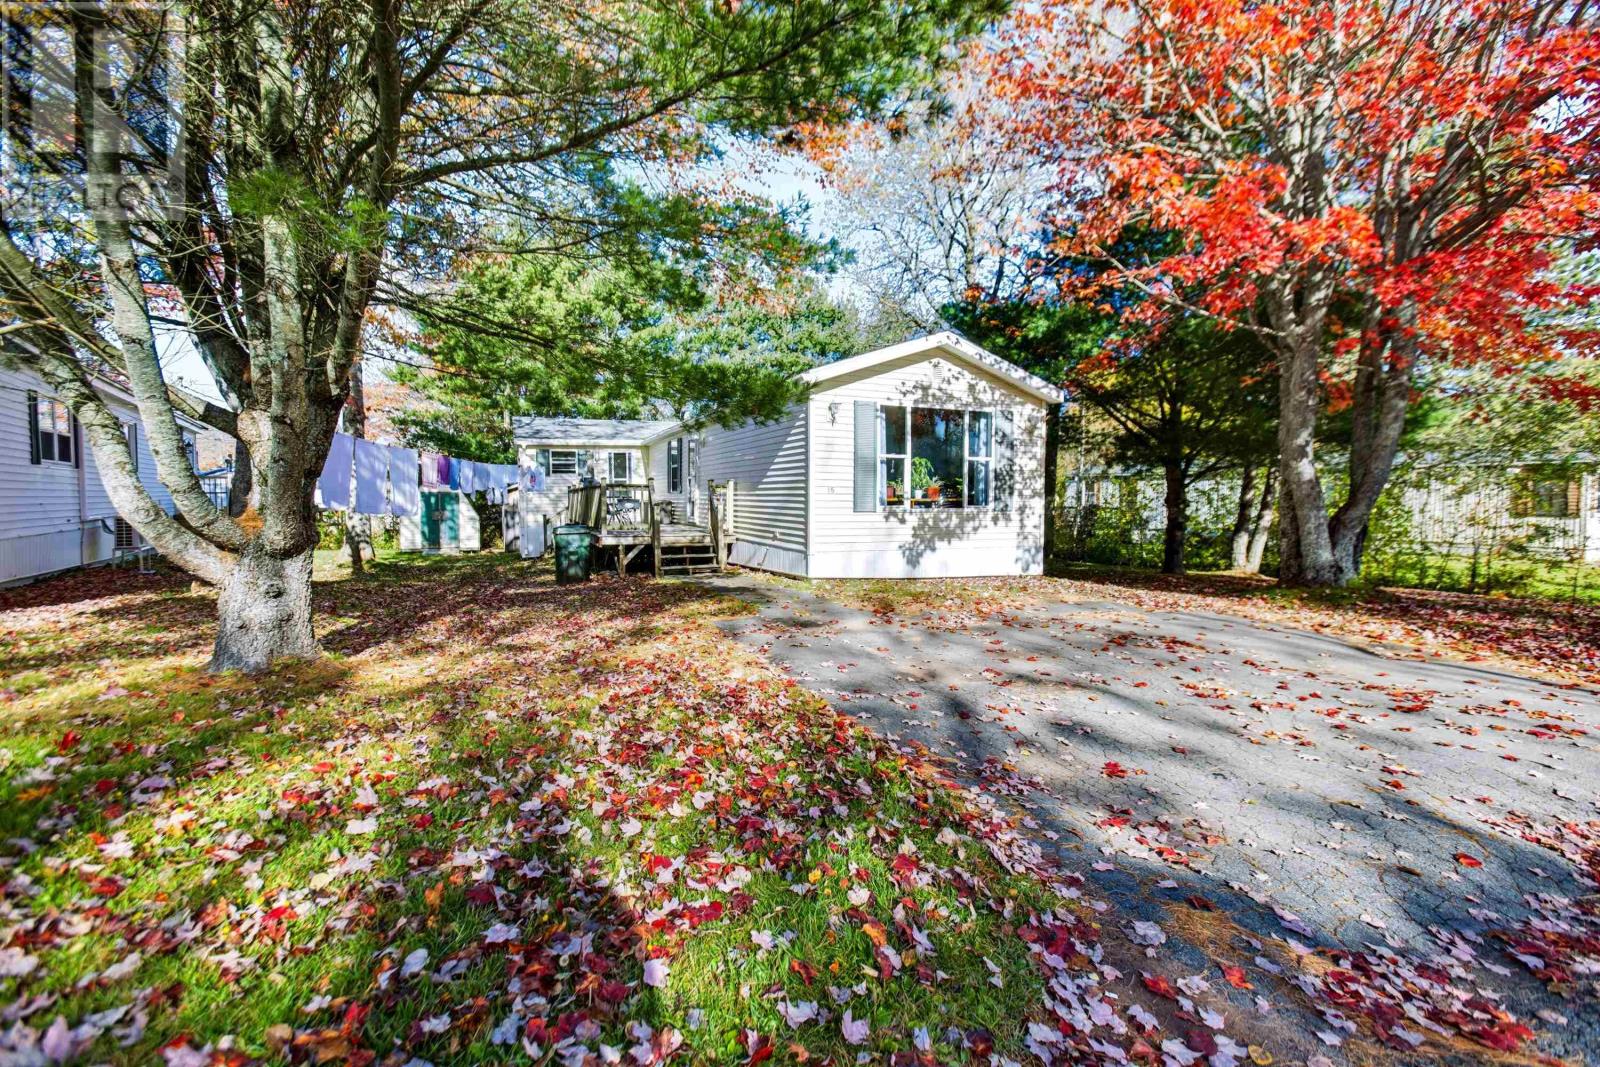
4237 River John Road
Scotch Hill, Nova Scotia B0K 1H0
$120,000
- Bedrooms
- 2
- Bathrooms
- 1
- Living area
- 798 sq ft
- Lot
- 1 acres
- Type
- Single Family
Description
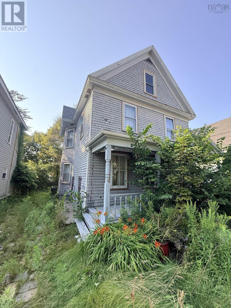
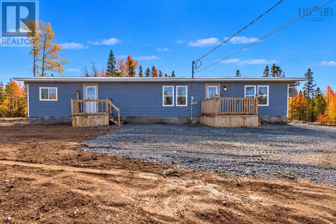
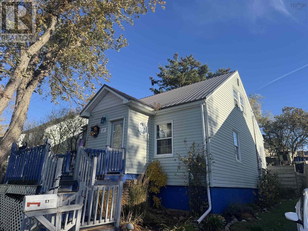
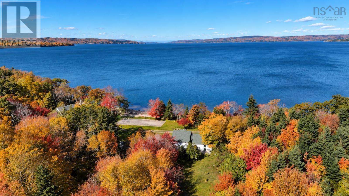
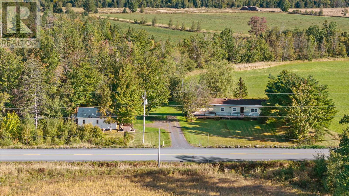
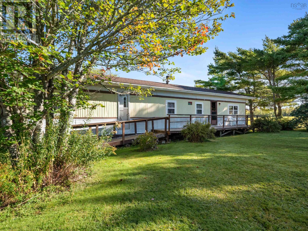
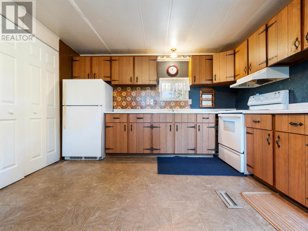
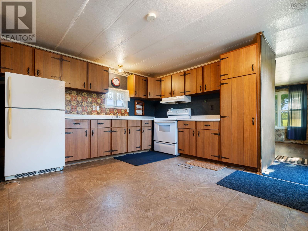
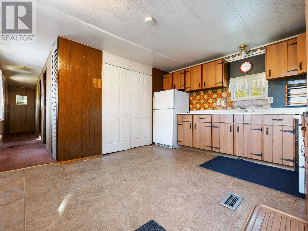
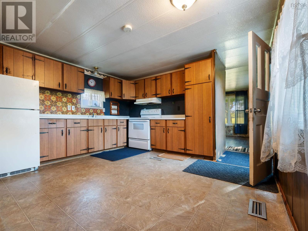
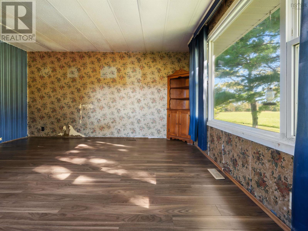
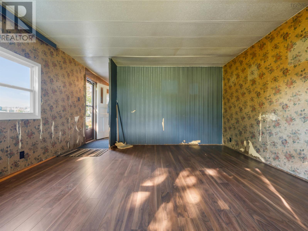
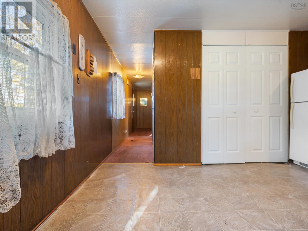
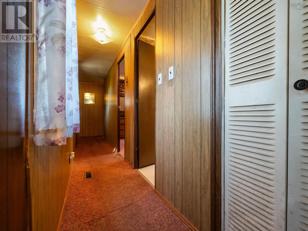
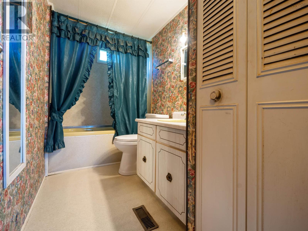
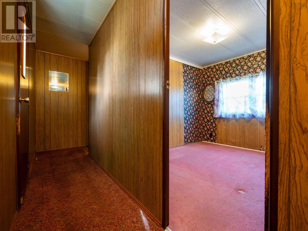
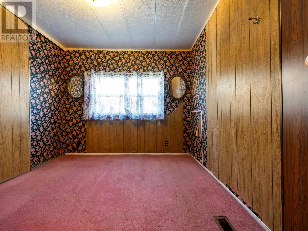
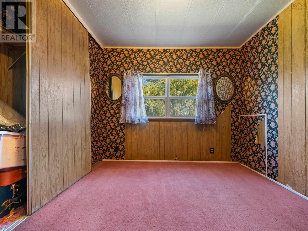
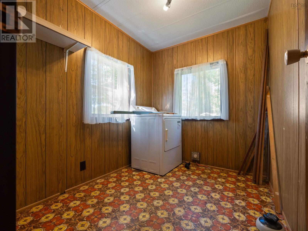
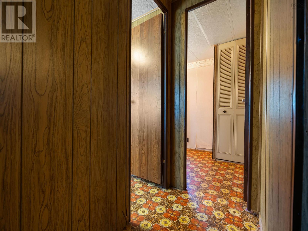
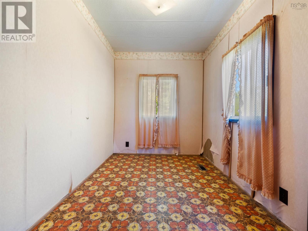
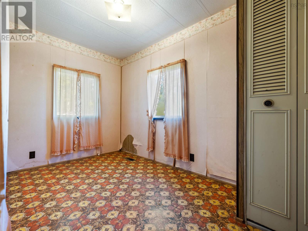
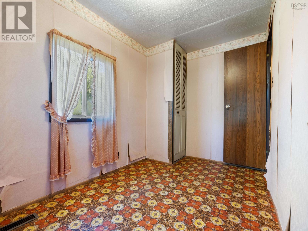
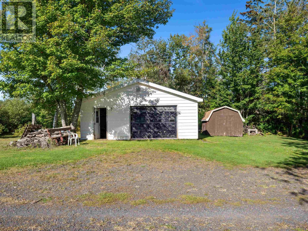
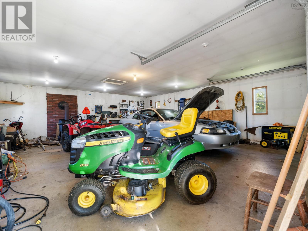
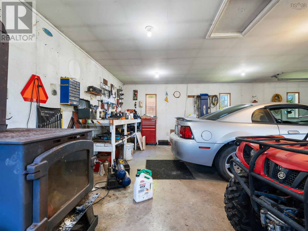
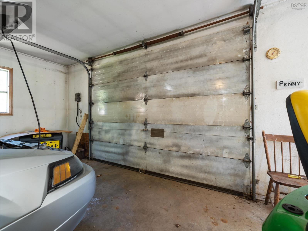
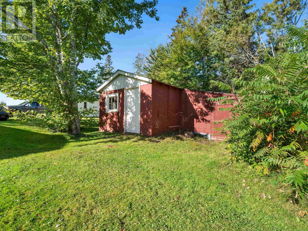
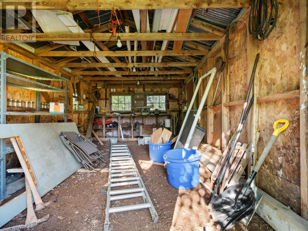
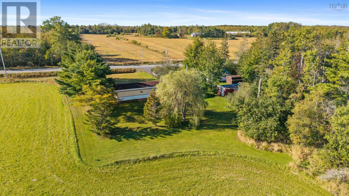
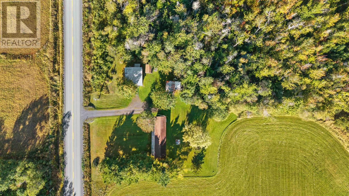
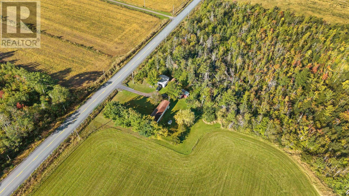
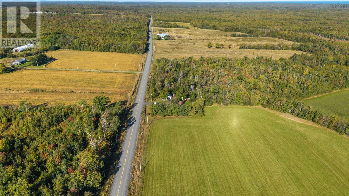
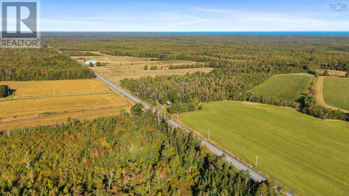
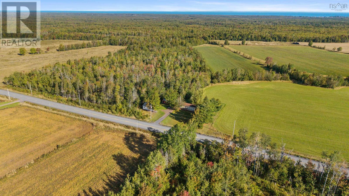
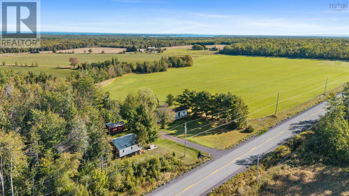
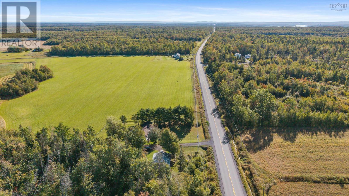
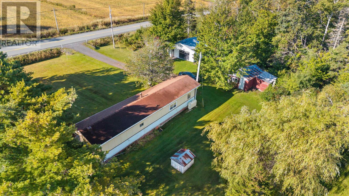
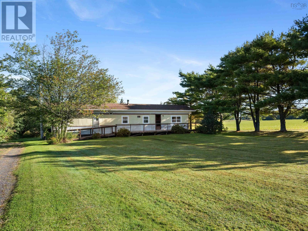
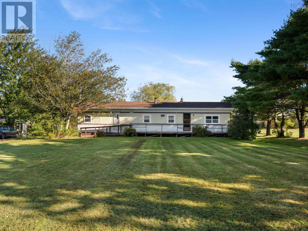
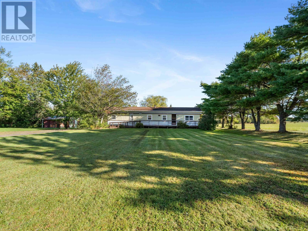
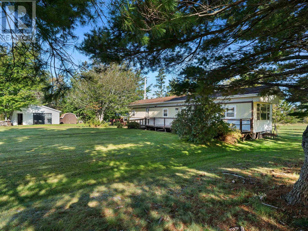
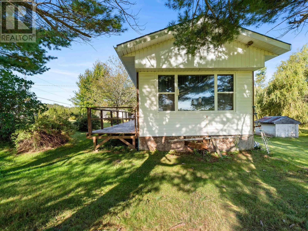
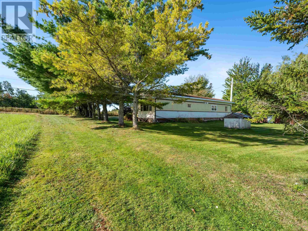
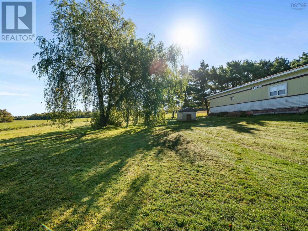
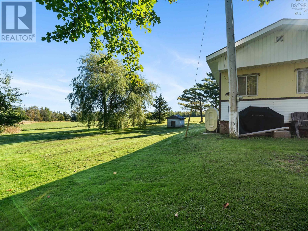
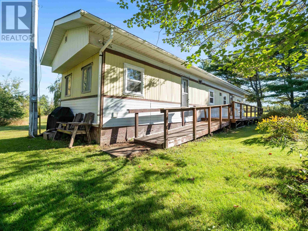
Looking for an affordable property with privacy, space, and plenty of potential? This two-bedroom, one-bath mini home is situated on approximately one acre along River John Road and offers a peaceful setting with a great country feel. The home provides a functional layout and a wonderful opportunity for a new owner to add their own style and updates over time. With a little vision, this property could easily be transformed into a cozy and welcoming home, making it an excellent option for first-time buyers, downsizers, or anyone looking for an affordable property with room to make it their own. Outside is where this property really shines. The private yard offers plenty of space to relax, garden, entertain, or simply enjoy the surroundings. A 24' x 26' detached garage is wired, heated, and topped with a durable metal roof, providing fantastic space for vehicles, a workshop, hobbies, or extra storage. There is also a shed and baby barn, adding even more versatility to the property. With privacy, a spacious lot, excellent outbuildings, and loads of potential, this could be the perfect starter home or an exciting opportunity for someone ready to put their own finishing touches on a property. (id:56844)
Listing
- MLS® number
- 202624663
- Status
- Active
- Days On Market
- 31
Building
- Type
- Mobile Home
- Year built
- 1973
- Storeys
- 1
- Living area
- 798 sq ft
- Above grade
- 798 sq ft
- Bedrooms above grade
- 2
- Basement
- None
Interior
- Flooring
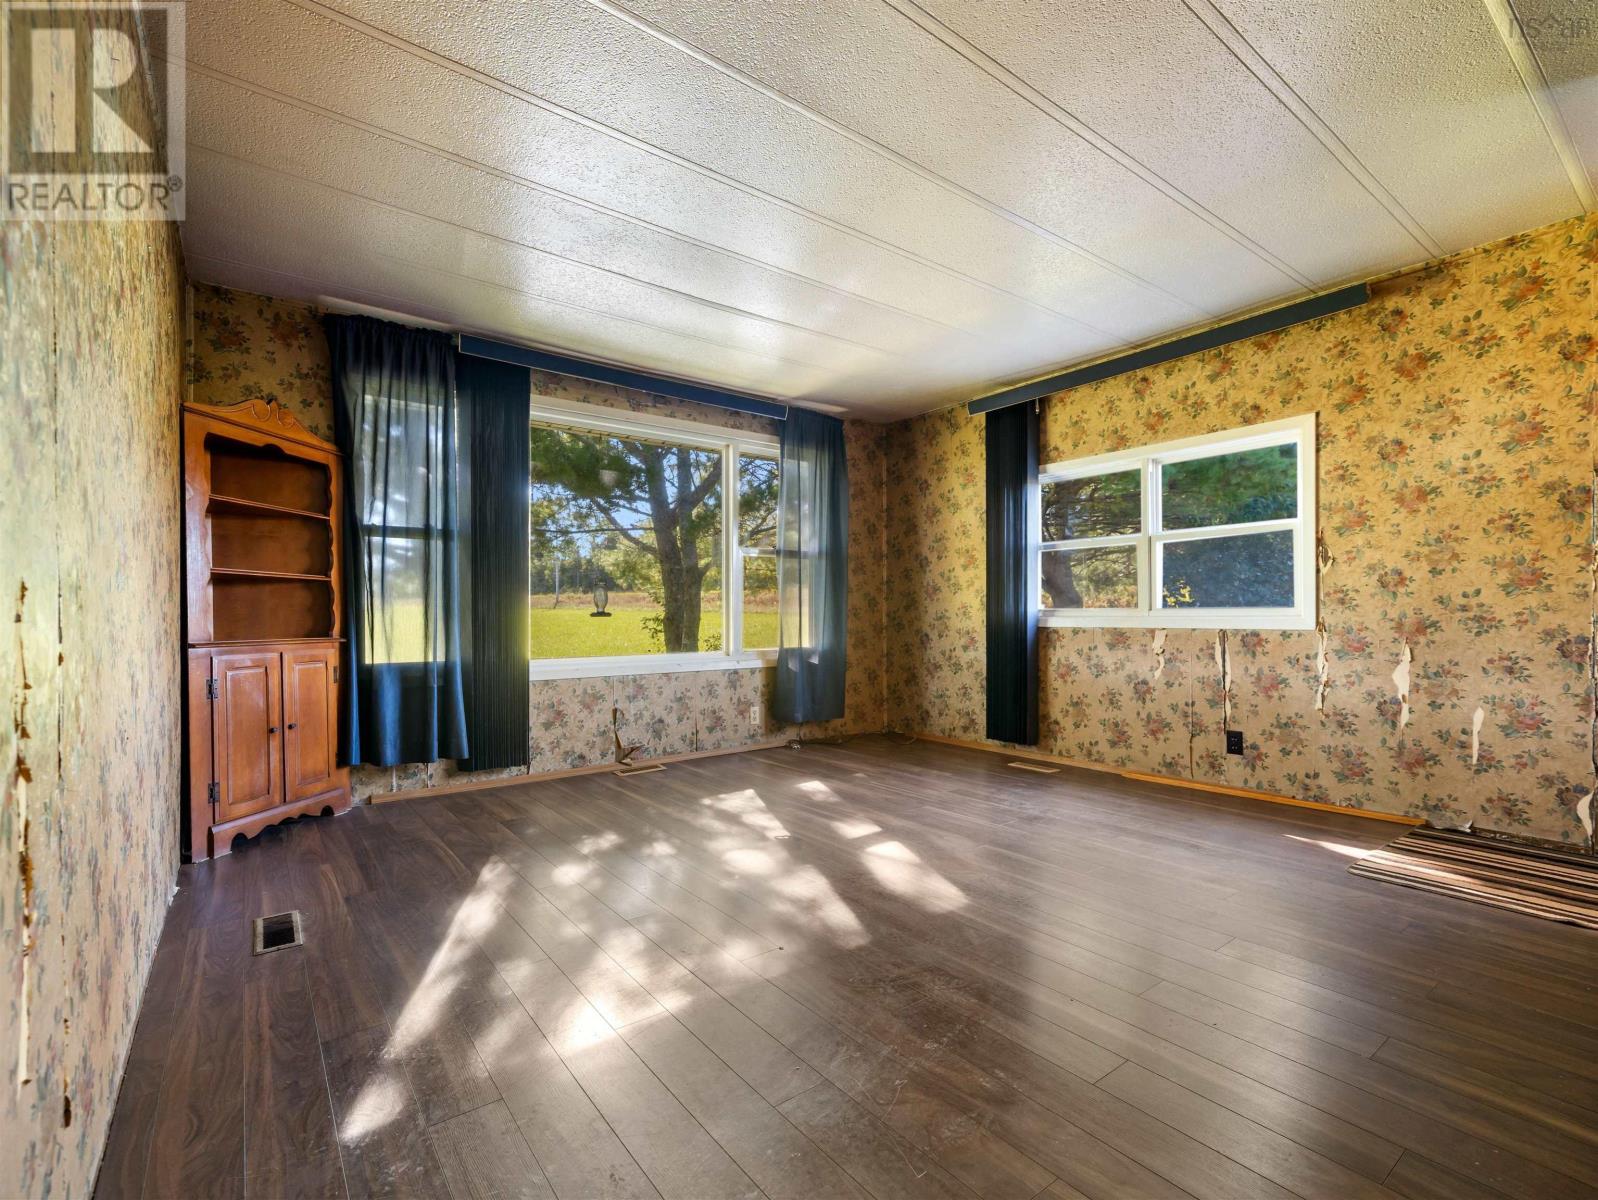
- Laminate, Carpeted, Linoleum
- Heating
- Forced air, Oil, Furnace
- Appliances
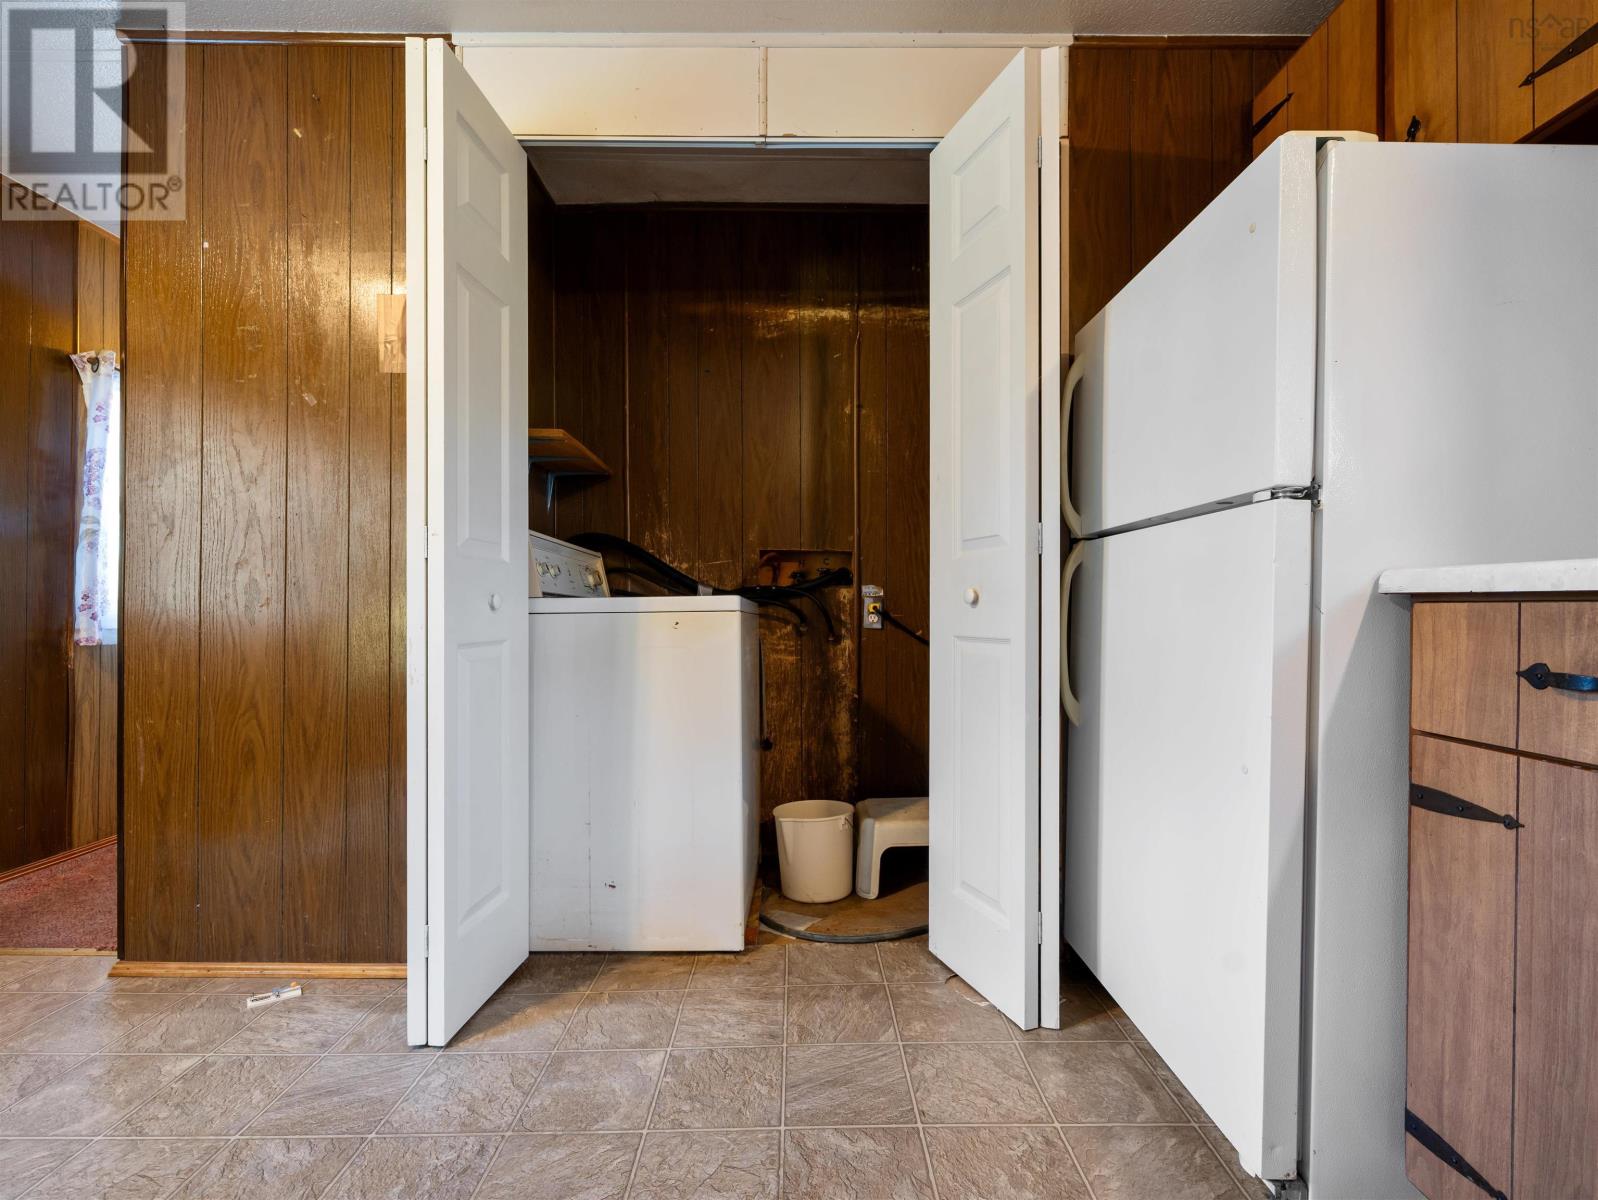
- Washer, Refrigerator, Stove, Dryer
- Accessibility
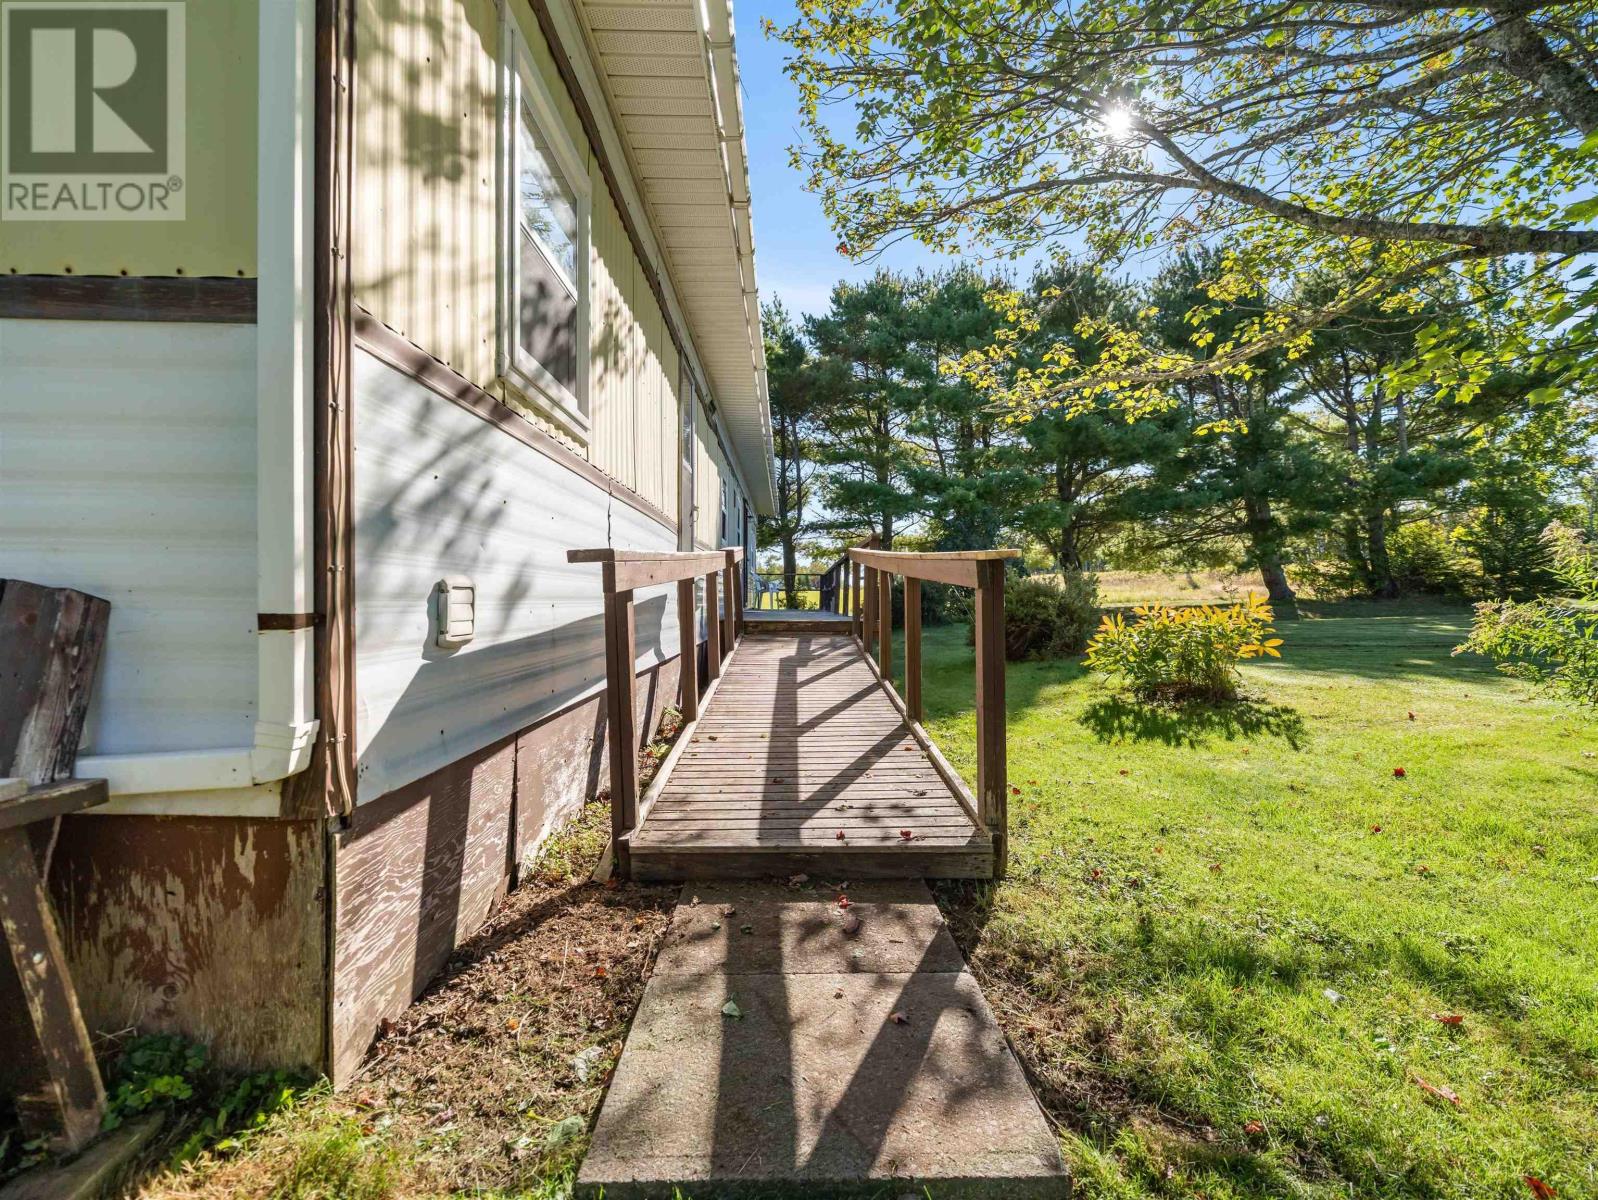
- Entry less than 3 steps, Entry threshold less than ½ inch
Land
- Lot size
- 1 acres
- Lot features
- Wheelchair access
- Exterior features
- Aluminum siding
- Community
- School Bus
Parking
- Type
- Detached Garage, Garage, Gravel, Heated Garage
Utilities
- Water
- Well
- Sewer
- Septic System
Fees and taxes
- Common interest
- Freehold
- Parcel number
- 00804989
Rooms
| Room | Level | Size |
|---|---|---|
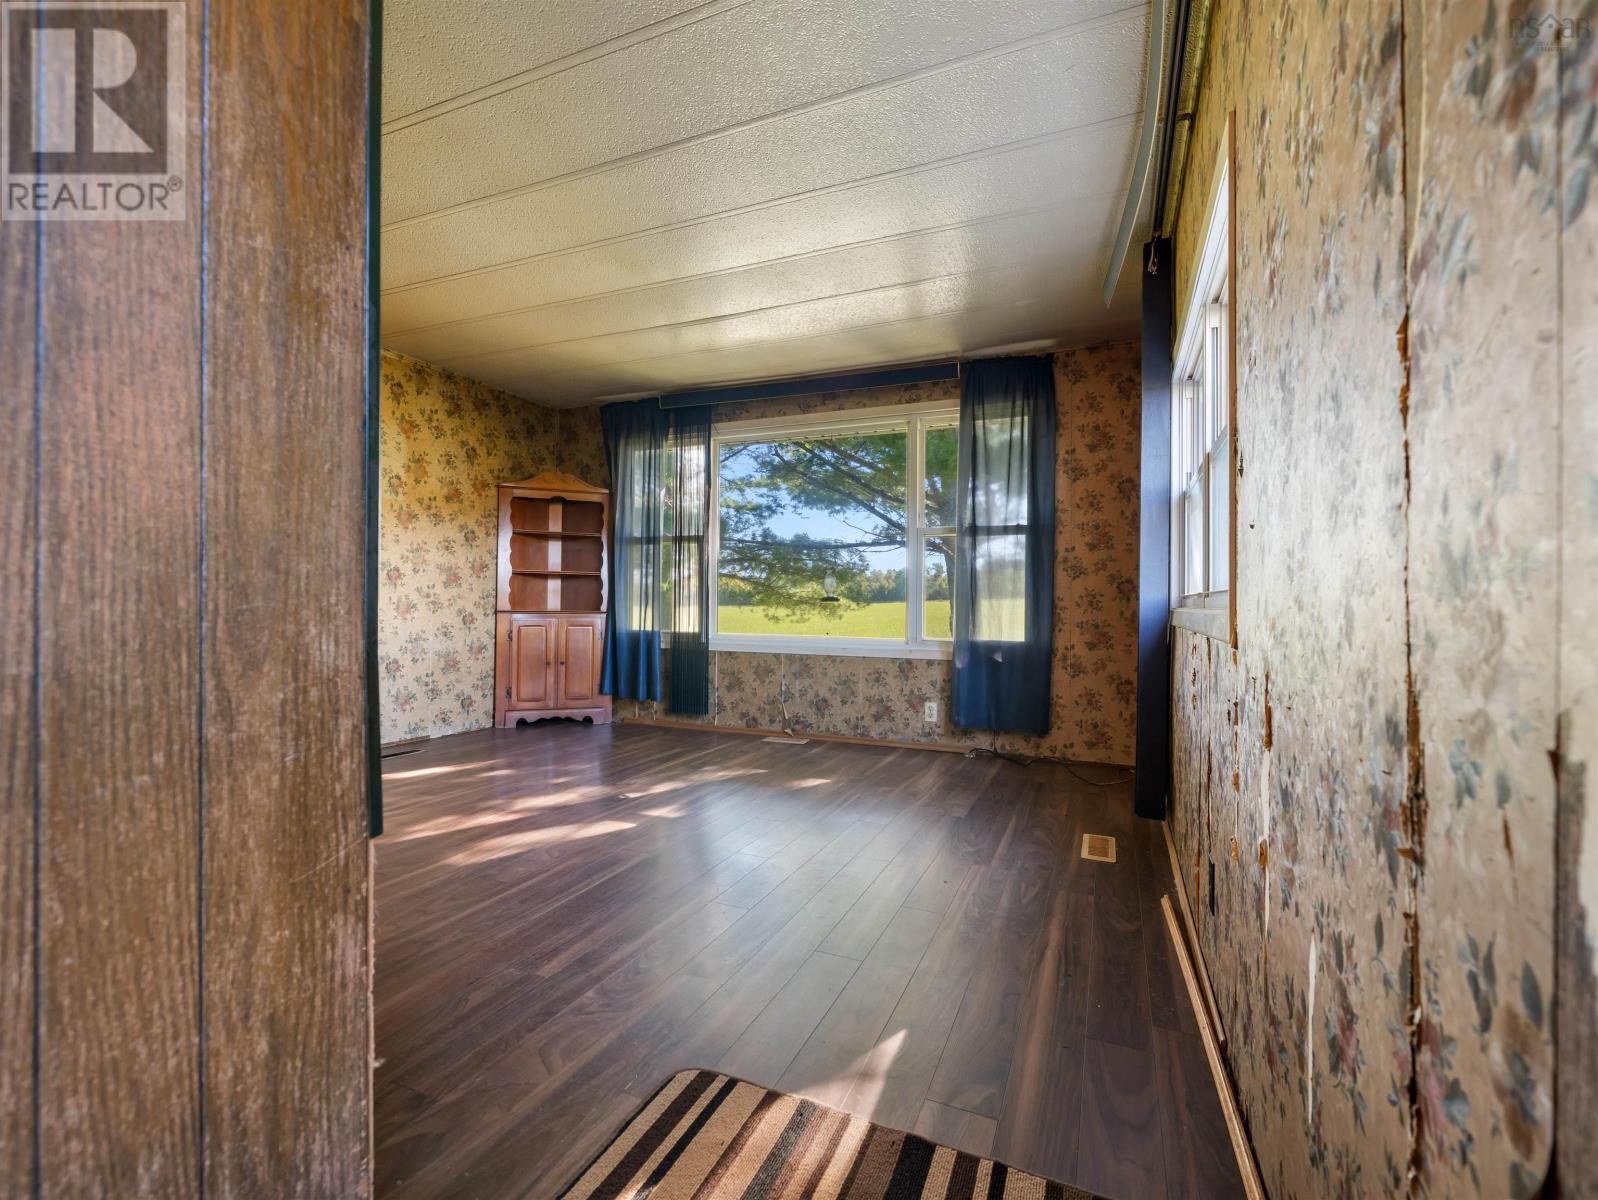
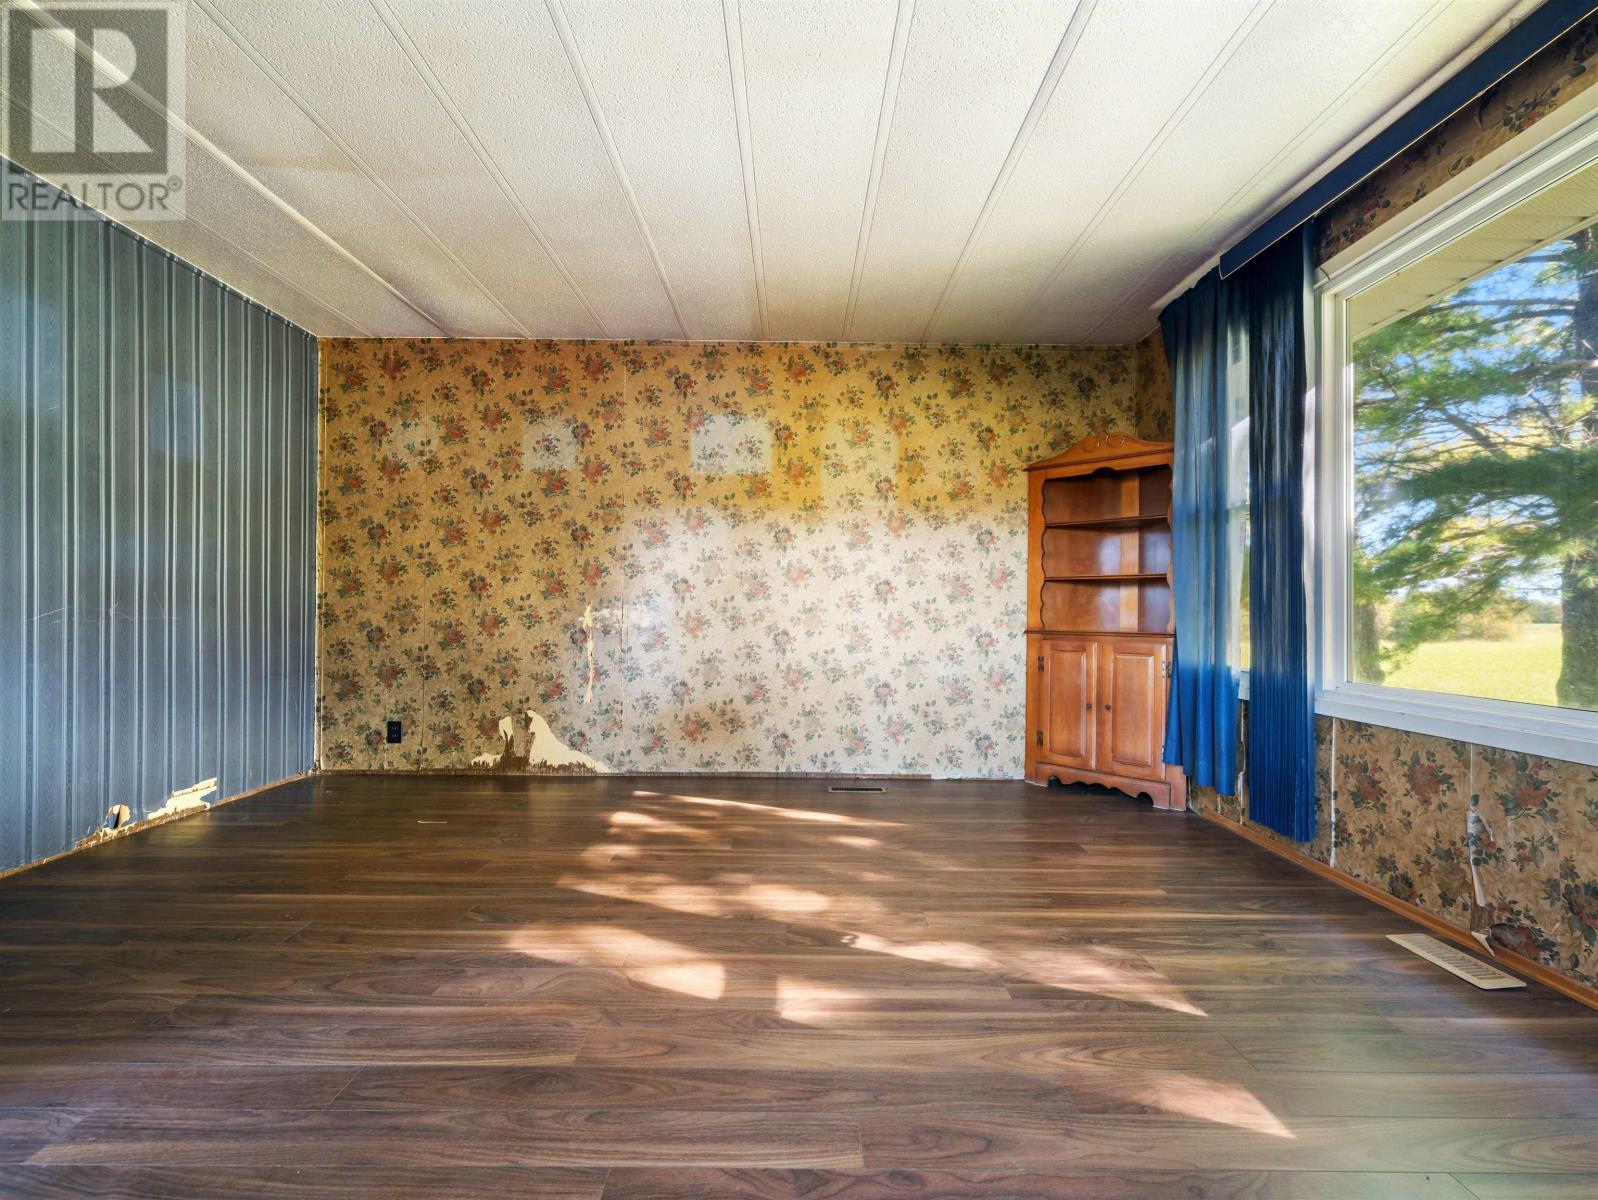
| Living room | Main level | 13x14 |
| Eat in kitchen | Main level | 12x13 |
| 4pc Bathroom | Main level | 10x5.2 |
| Bedroom | Main level | 10.8x10 |
| Laundry room | Main level | 8x6.5 |
| Bedroom | Main level | 6.5x11 |
Directions
from pictou rotary take sunrise trail. Left onto Rover John Road. Property on right see sign
The map loads here.