60 Skippers Lane, Lakeridge
Harriston, Nova Scotia B0J 2M0
$989,000
- Bedrooms
- 2
- Bathrooms
- 3 + 1 half
- Living area
- 2,452 sq ft
- Lot
- 2.68 acres
- Type
- Single Family
Description
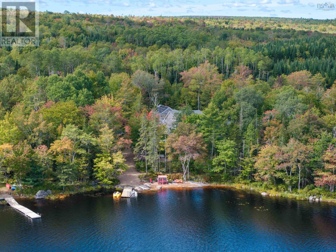
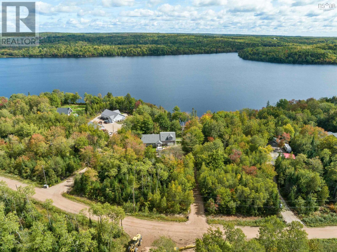
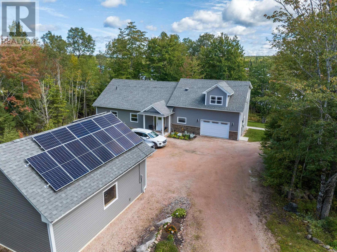
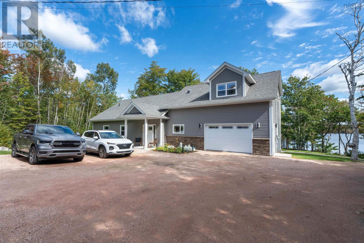
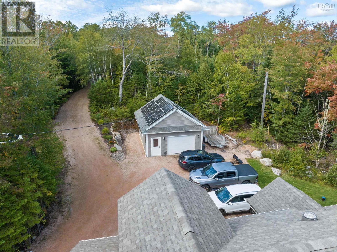
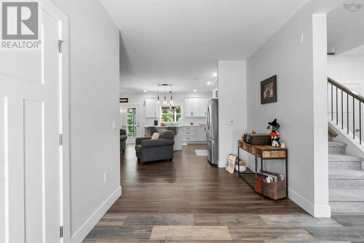
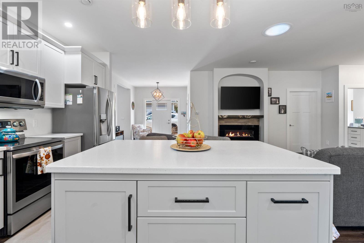
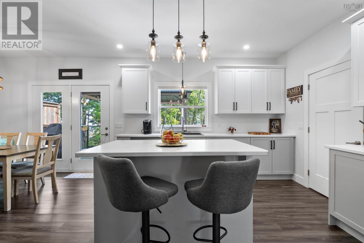
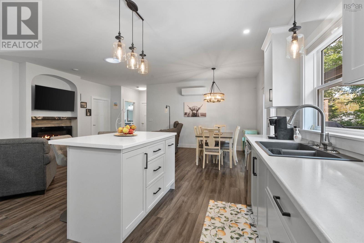
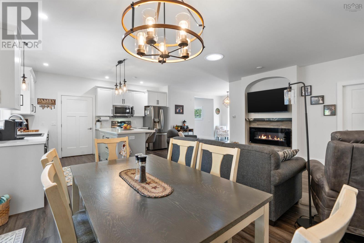
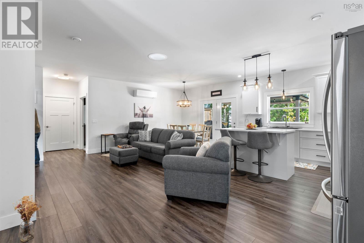
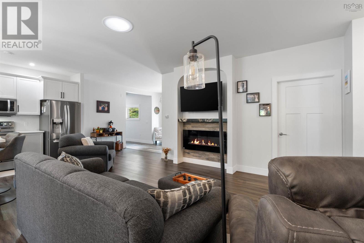
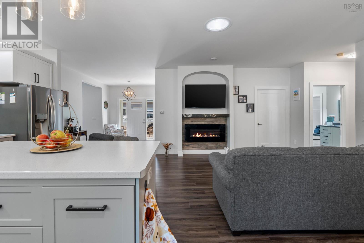
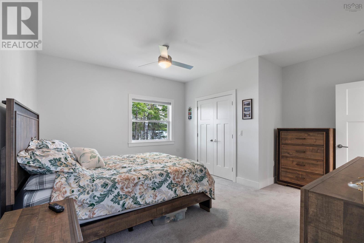
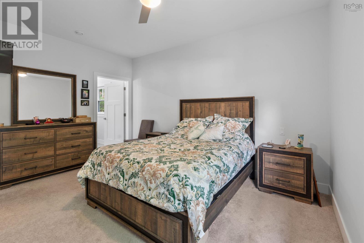
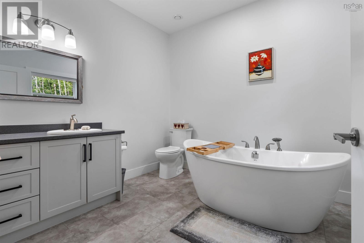
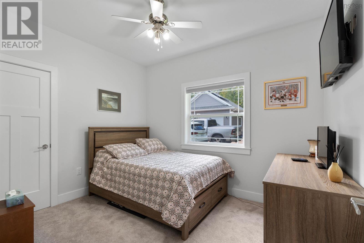
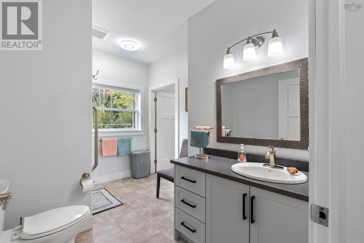
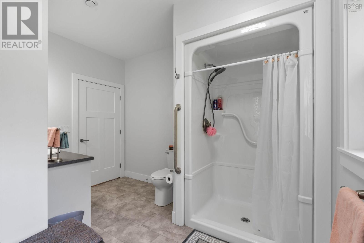
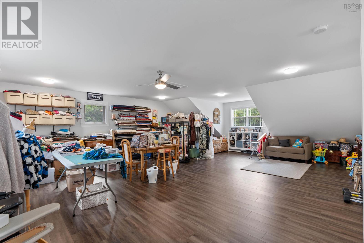
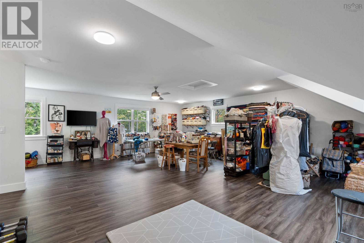
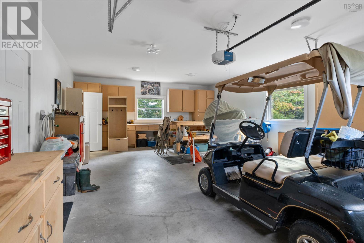
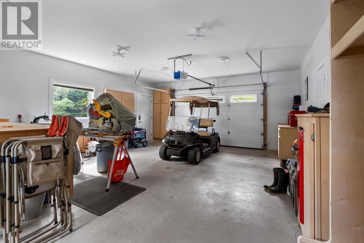
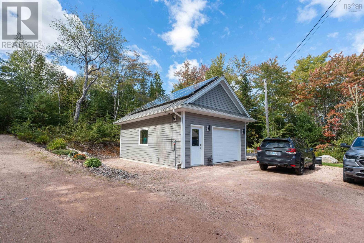
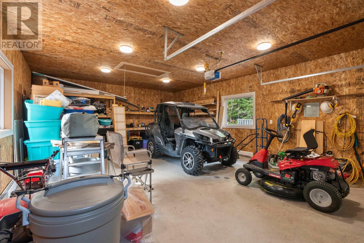
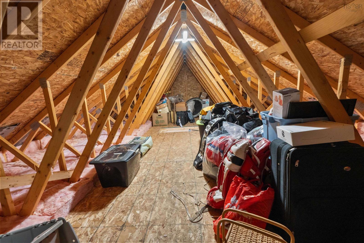
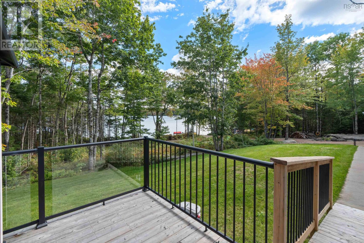
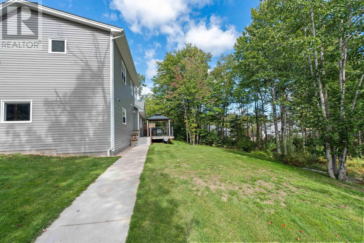
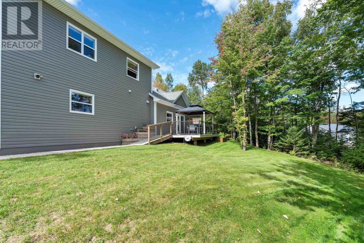
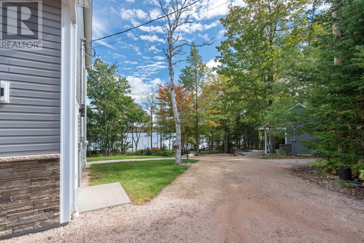
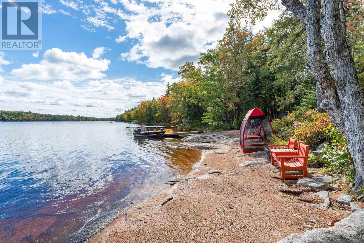
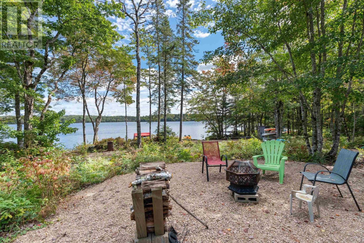
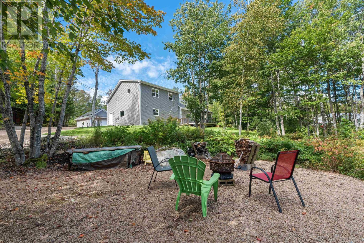
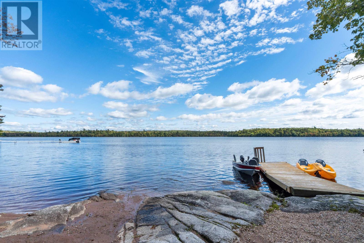
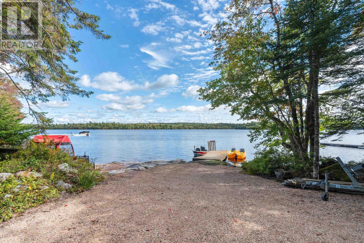
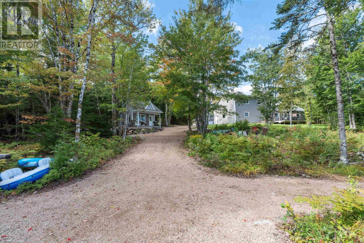
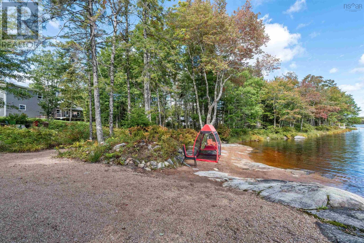
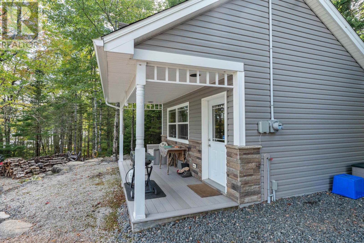
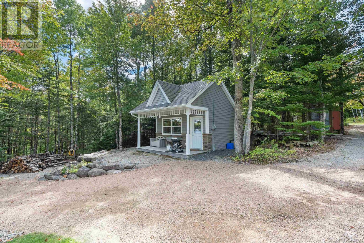
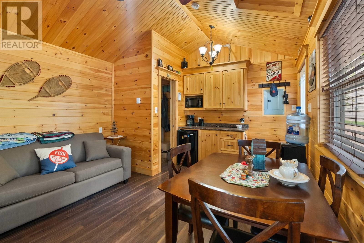
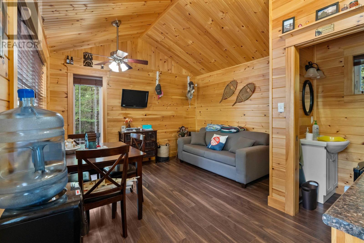
Welcome to your own private slice of paradise! This contractor owned and built, furnished, exceptional 2-bedroom, 2.5-bath, waterfront lake property offers the ultimate blend of luxury, privacy, and outdoor adventure with 200ft of pristine waterfrontage and your very own private beach on Harris Lake. All the while, enjoy total peace of mind with secure gates at the top of the property. Inside features: the property was built with a universal design including those to address mobility needs. It has an ICF (Insulated Concrete Form) foundation, equipped with in-floor radiant heat and an efficient heat pump for year-round climate control, walk- in shower, a soaker tub, large bonus room above the garage that offers flexible space for a home office, media room, gym, extra bedroom, the possibilities are endless! The attached 573sqft garage features pristine custom cabinets for maximum organization. There is also a bathroom in the garage! . Outdoor exceptional living includes: A fully finished, 520sqft detached garage with two large windows, pre-wired for security, ample room for vehicles, side by side and extra storage space above. A charming 215sqft bunkie/cottage, on its own power meter, offers the perfect private retreat for hosting guests. There is a dedicated greenhouse, vegetable garden and a fire pit area for evening gatherings under the stars. Extensive Utilities: Meticulously planned infrastructure includes 3 extra hose bibs placed strategically around the property, in addition to the 1 on the house. It is also pre- wired for security. The Ultimate Turn-Key Waterfront Package - This property comes ready for immediate enjoyment with premium outdoor gear included: aluminum fishing boat, side by side with plow, kayaks, and paddle boat and more. Please find the full list of inclusions under the Documents in the listing. Well & Septic Sellers are going to have the septic pre-inspected & water tests done. (id:56844)
Listing
- MLS® number
- 202624586
- Status
- Active
- Days On Market
- 32
Building
- Type
- House
- Year built
- 2022
- Storeys
- 2
- Living area
- 2,452 sq ft
- Above grade
- 2,452 sq ft
- Bedrooms above grade
- 2
- Foundation
- Poured Concrete
- Basement
- None
Interior
- Flooring
- Carpeted, Ceramic Tile, Vinyl Plank
- Heating
- Heat Pump, Radiant heat, In Floor Heating, Electric, Ductless
- Cooling
- Wall unit, Air Conditioned
- Appliances
- Washer, Dryer - Electric, Refrigerator, Oven - Electric, Cooktop - Electric, Dishwasher, Stove, Microwave Range Hood Combo, Central Vacuum - Roughed In, Freezer - Stand Up
- Accessibility
- 32in min Doorways, 5ft min Kitchen Turning Radius, 5ft min Bathroom Turning Radius, 32in min Entry Doorways, Entry less than 3 steps, Entry threshold less than ½ inch, Toilet safety bars, Shower safety bars
Land
- Lot size
- 2.68 acres
- Lot features
- Sloping, Wheelchair access, Gazebo, Walk-In Closet
- View
- Lake view
- Waterfront
- Waterfront on lake
- Exterior features
- Vinyl, Concrete Siding
- Community
- School Bus
Parking
- Type
- Attached Garage, Detached Garage, Garage, Parking Space(s), Gravel
Utilities
- Water
- Well
- Sewer
- Septic System
Fees and taxes
- Common interest
- Freehold
- Parcel number
- 60684552
Rooms
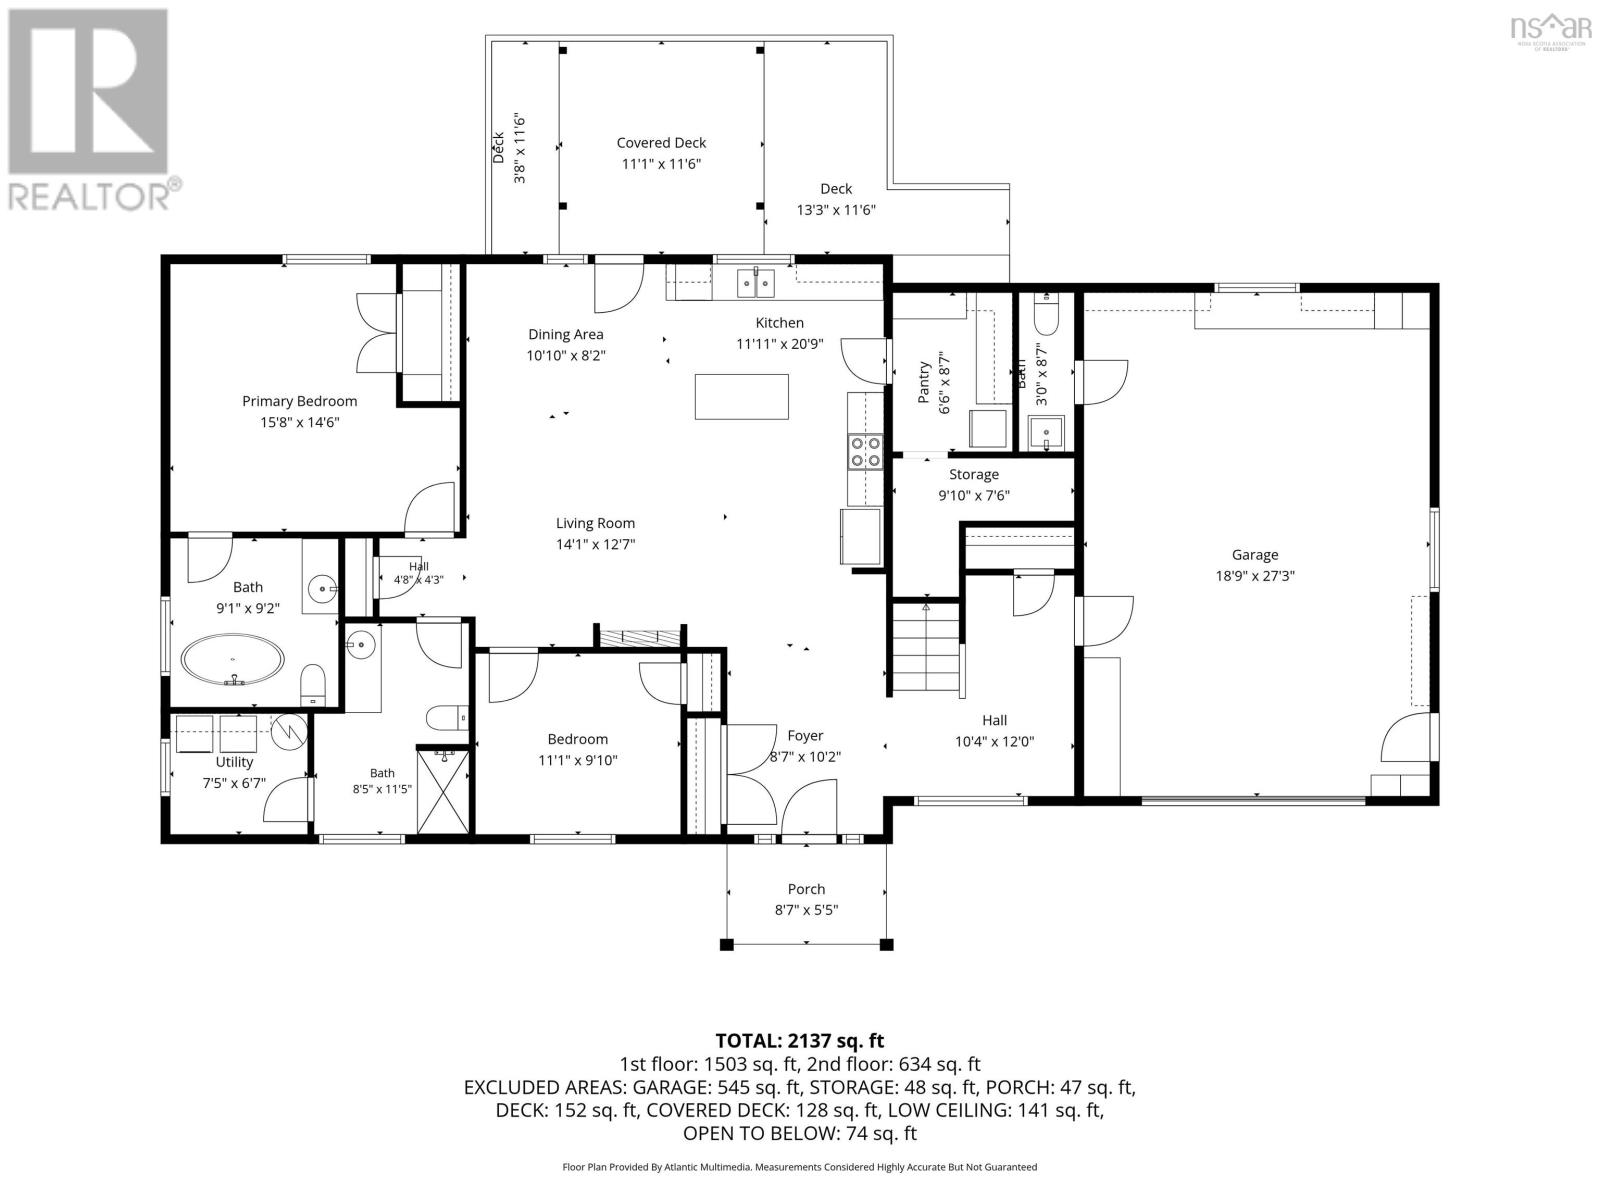
| Room | Level | Size |
|---|---|---|
| Kitchen | Main level | 11.11x20.9 |
| Dining room | Main level | 10.10x8.2 |
| Living room | Main level | 14.1x12.7 |
| Primary Bedroom | Main level | 15.8x14.6 |
| 3pc Ensuite bath | Main level | 9.1x9.2 |
| Bedroom | Main level | 11.11x9.10 |
| 3pc Bathroom | Main level | 8.5x11.5 |
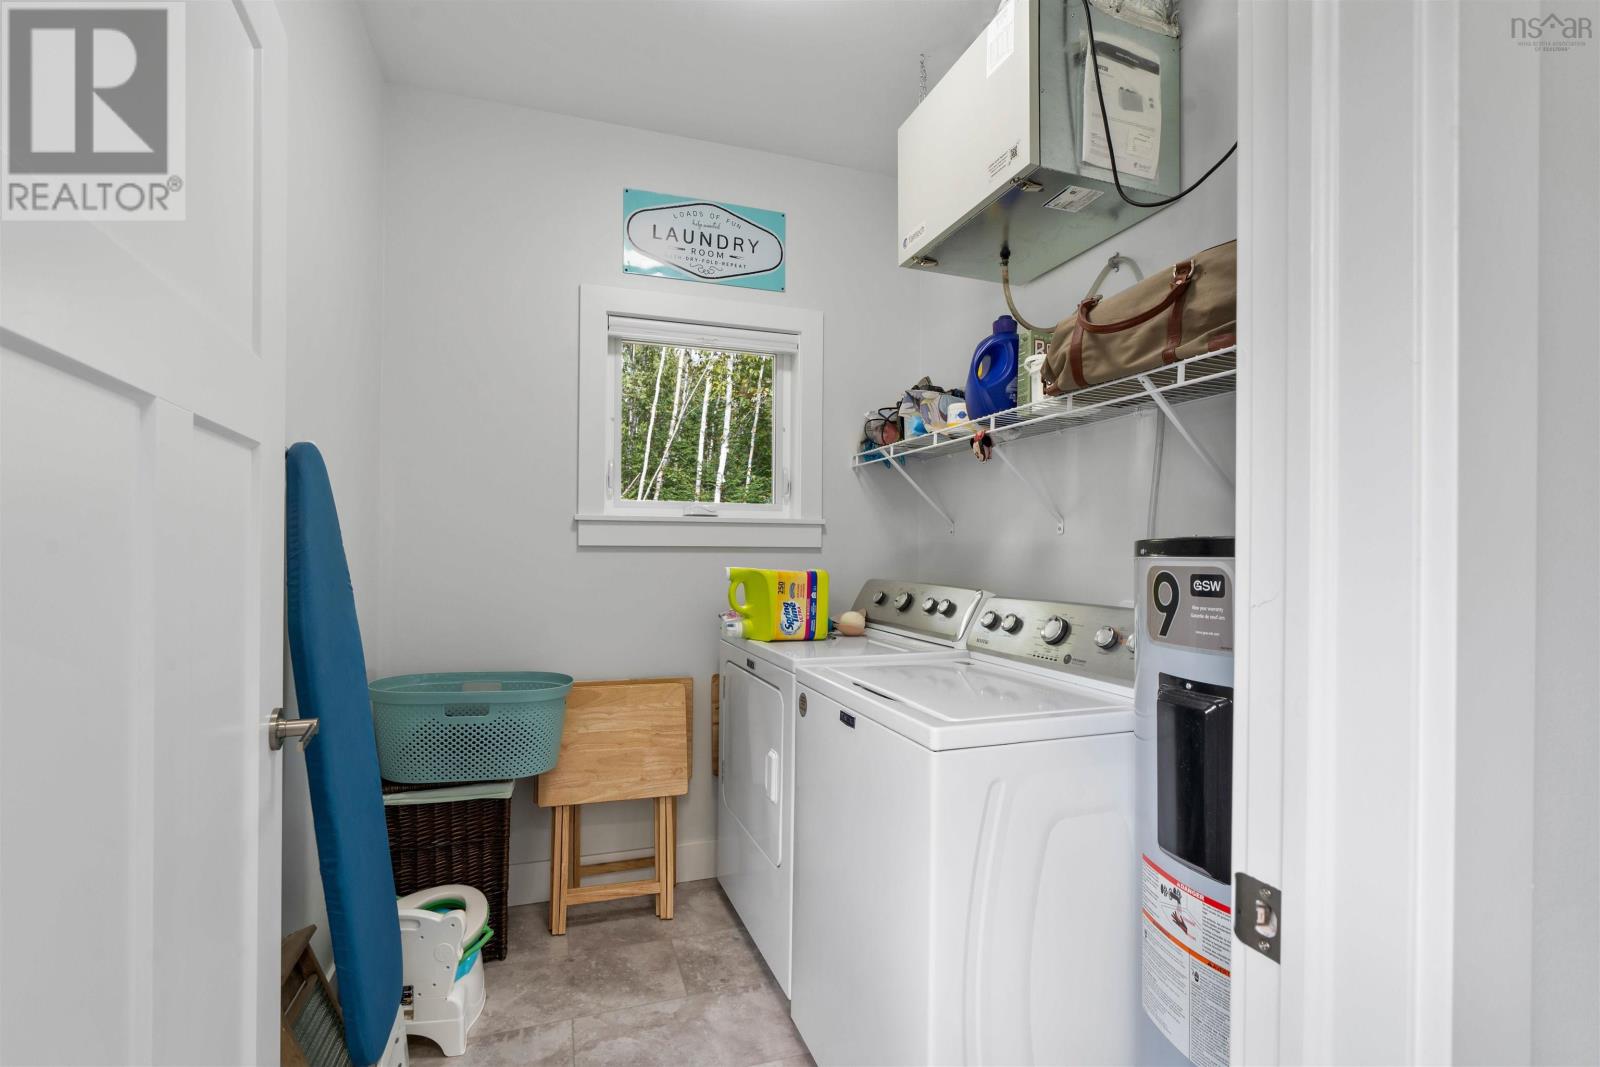
| Laundry / Bath | Main level | 7.5x6.7 |
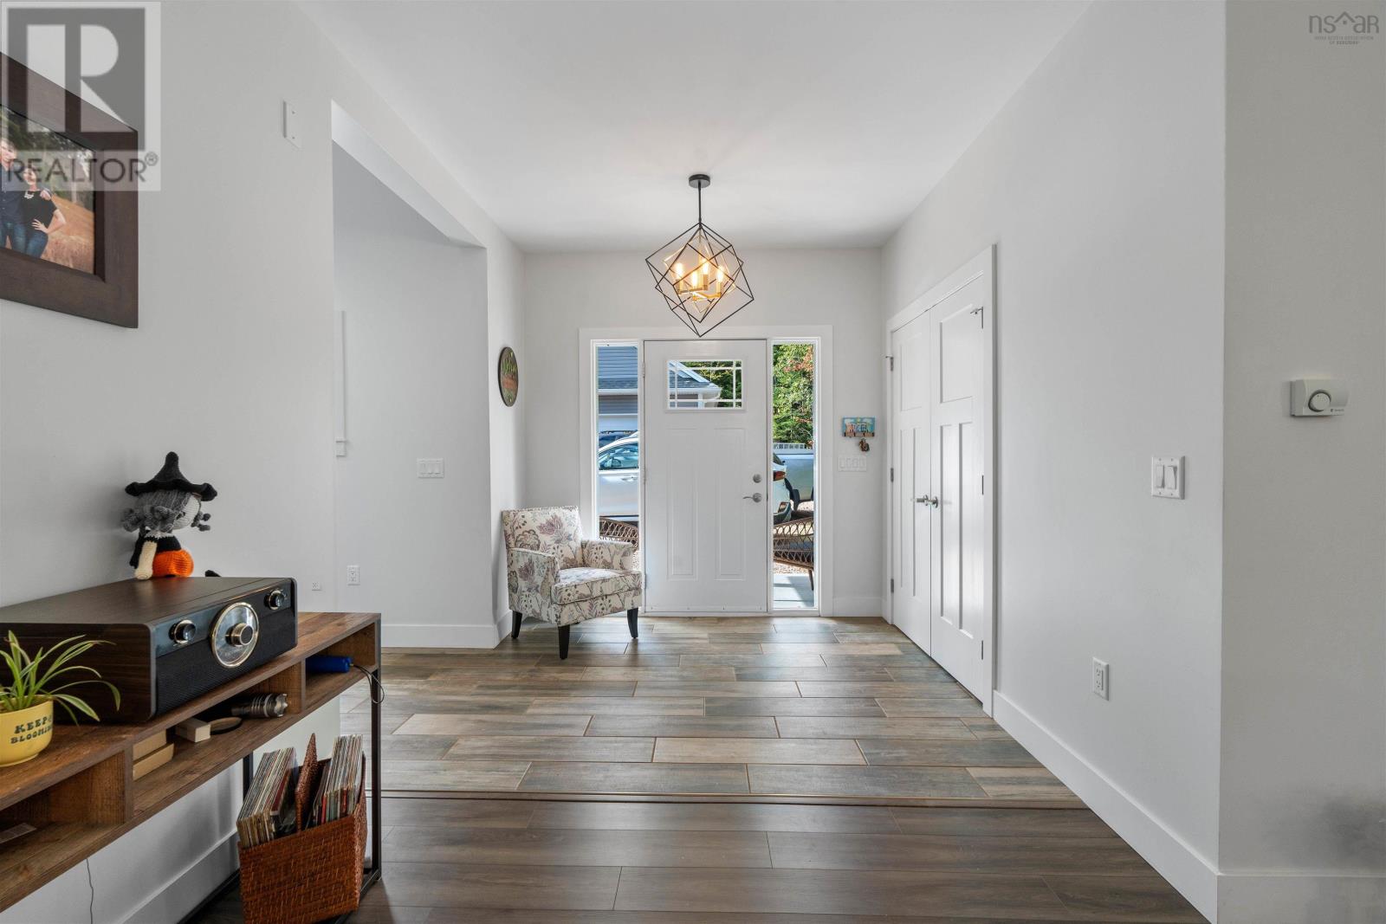
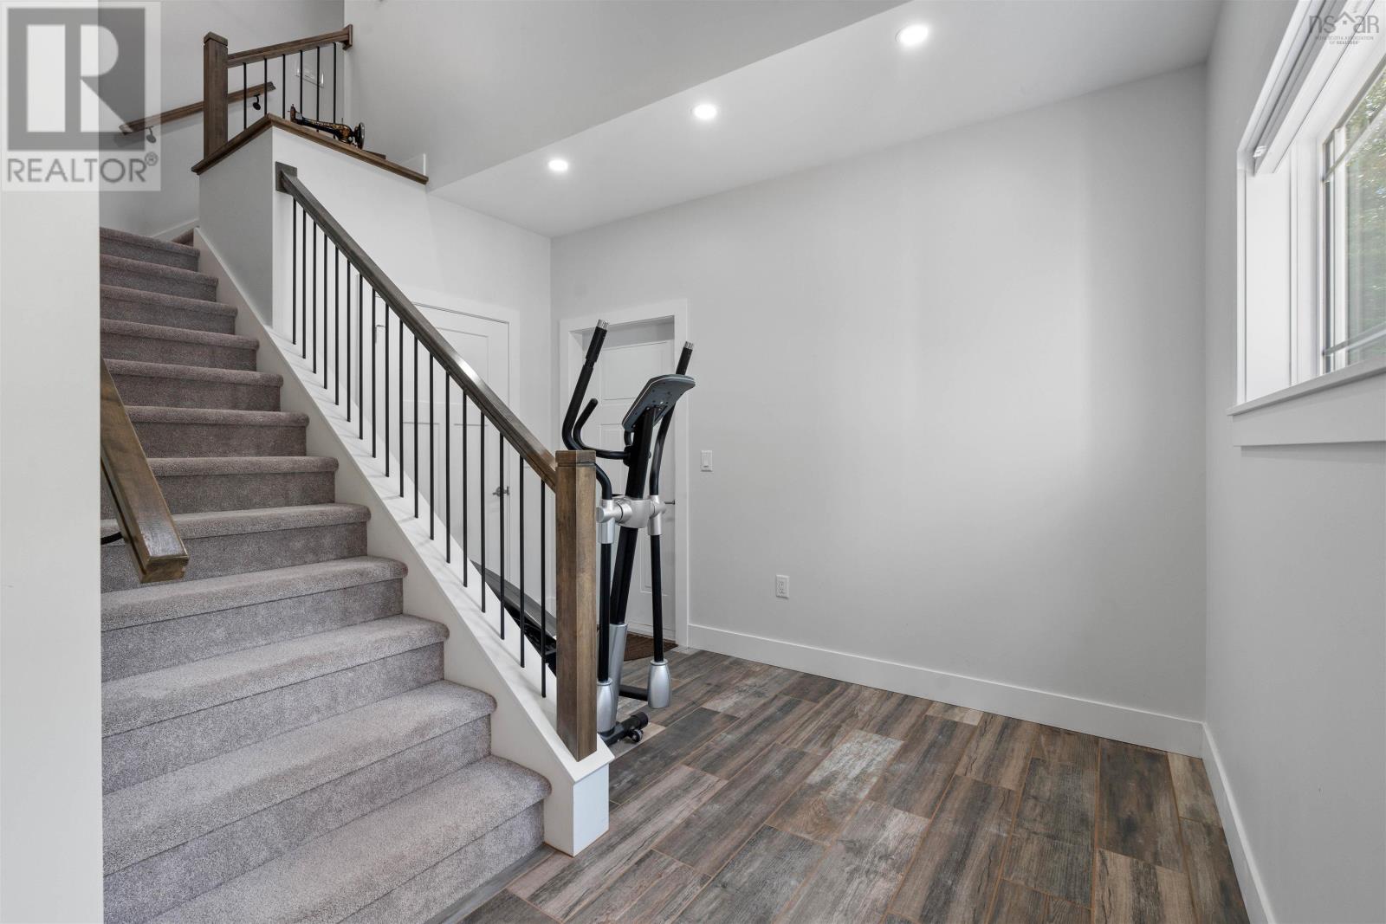
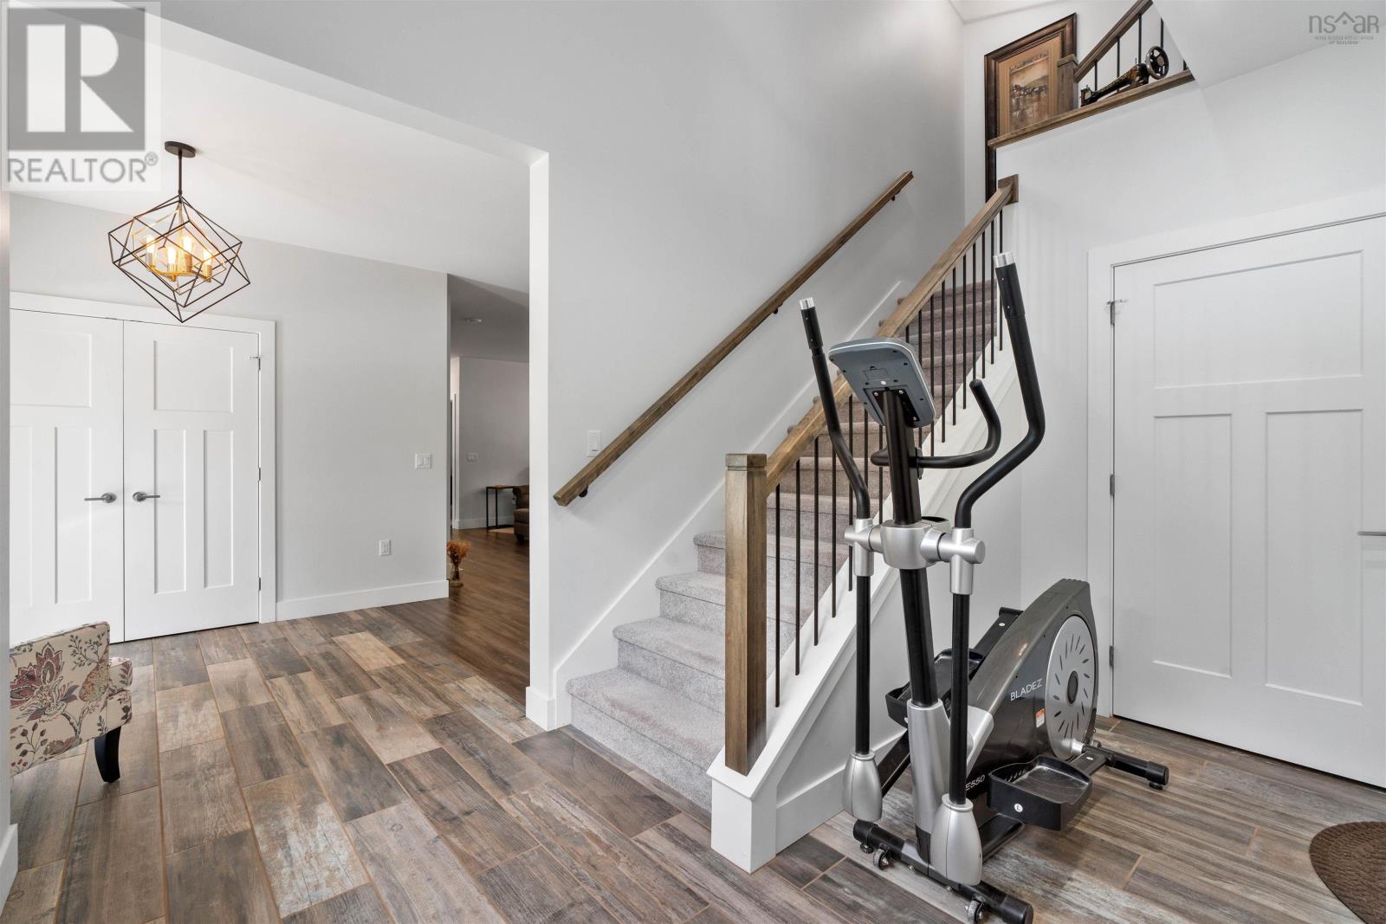
| Foyer | Main level | 8.7x10.2 |
| Other | Main level | 6.6x8.7 |
| Storage | Main level | 9.10x7.6 |
| 2pc Bathroom | Main level | 3x8.7 |
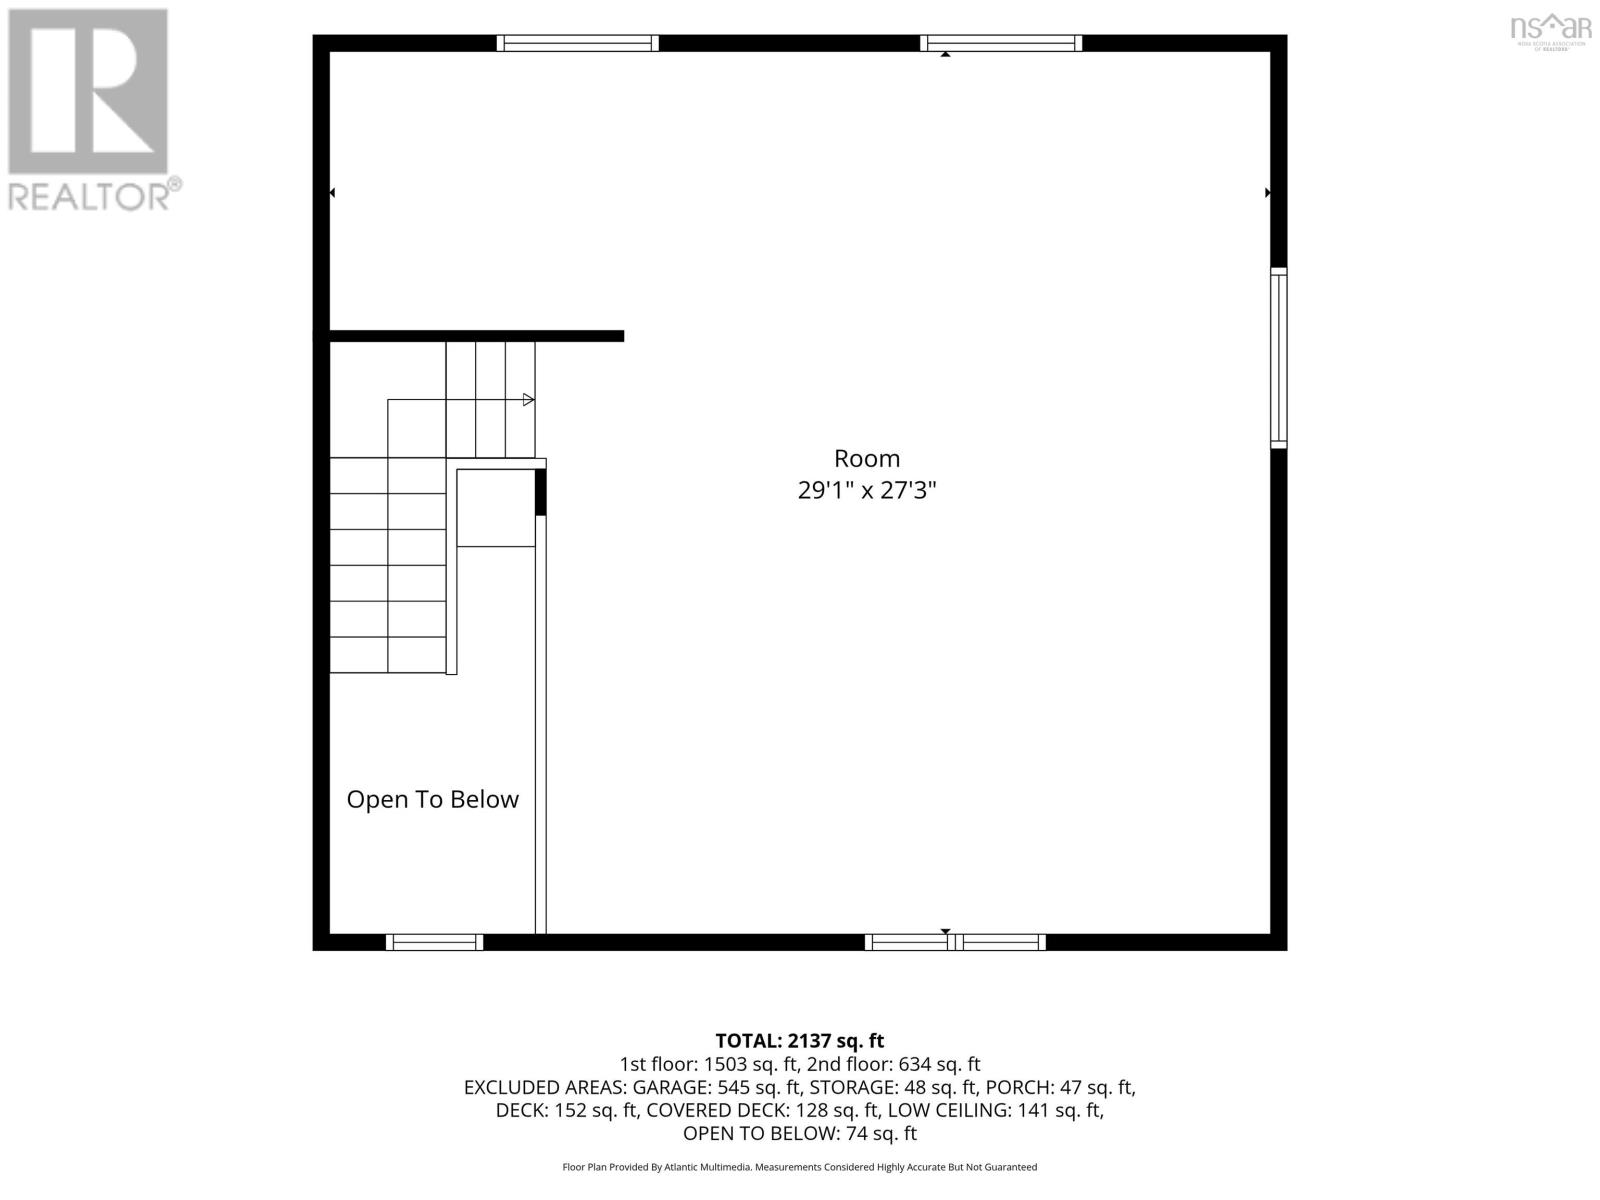
| Great room | Second level | 29.1x27.3 |
Directions
From Halifax, take Exit 9, right onto Highway 12, right on Harriston to Lakeridge Road to Skippers Lane.
The map loads here.







