Lot 1 69 Maple Way
Weymouth Falls, Nova Scotia B0W 3T0
$329,900
- Bedrooms
- 1
- Bathrooms
- 1
- Living area
- 616 sq ft
- Lot
- 10.93 acres
- Type
- Single Family
Description
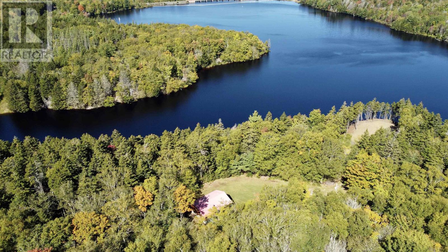
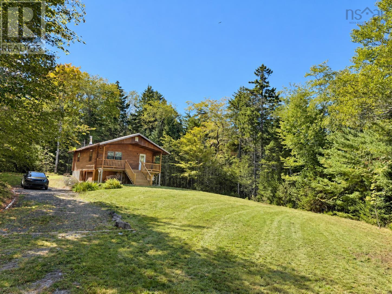
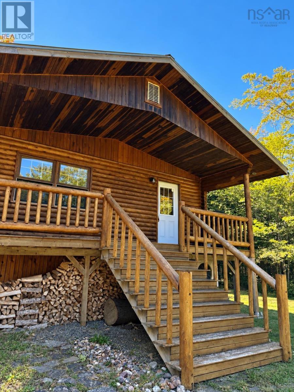
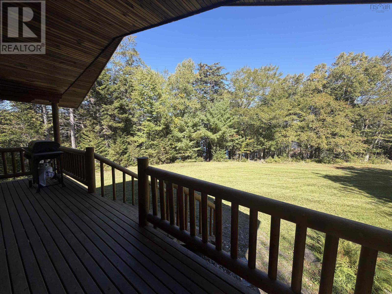
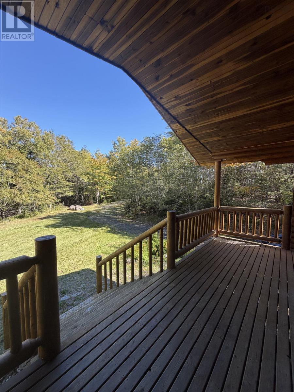
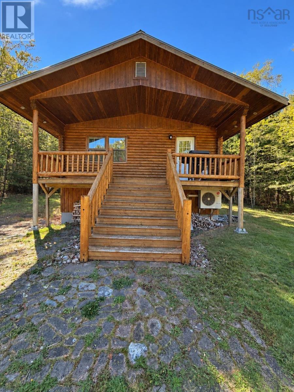
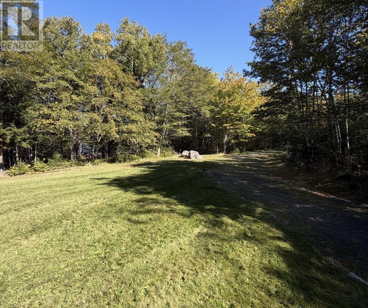
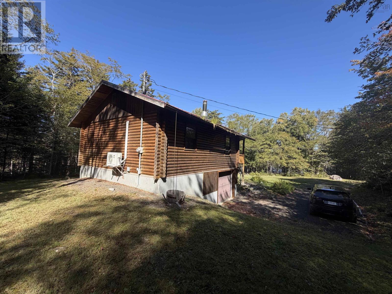
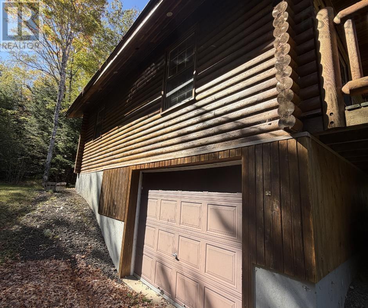
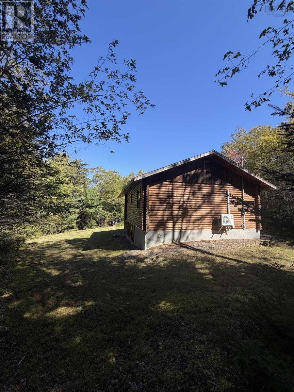
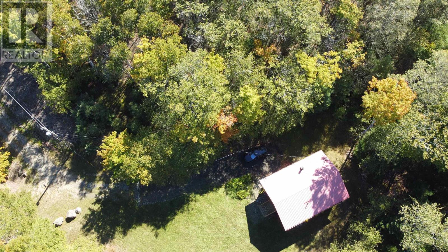
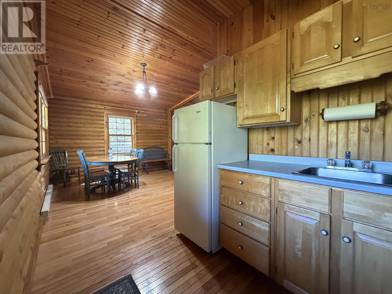
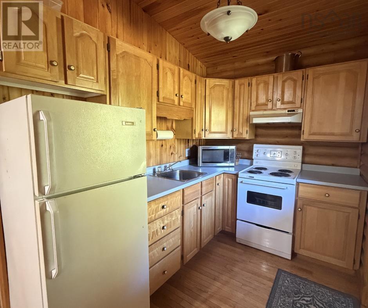
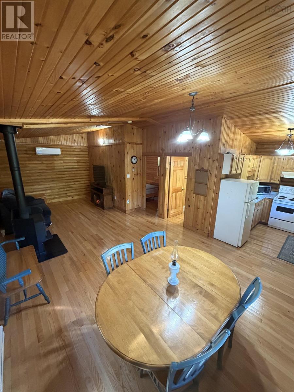
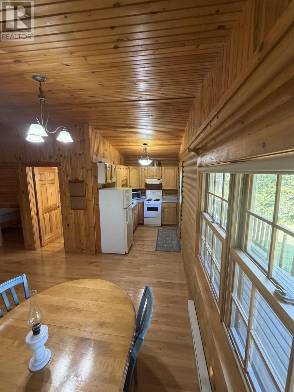
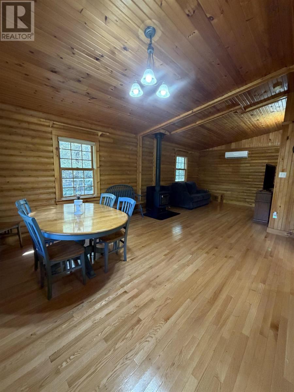
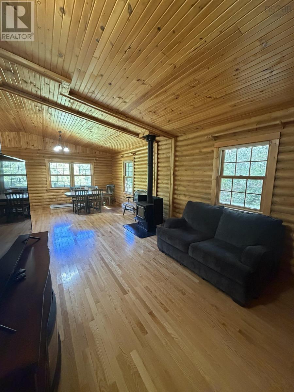
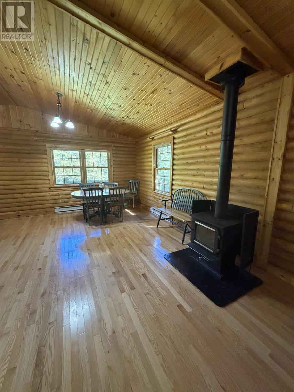
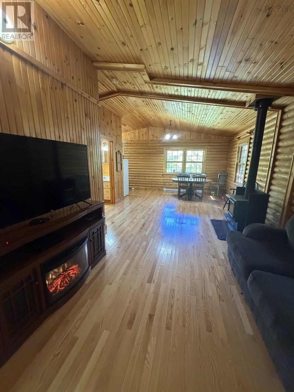
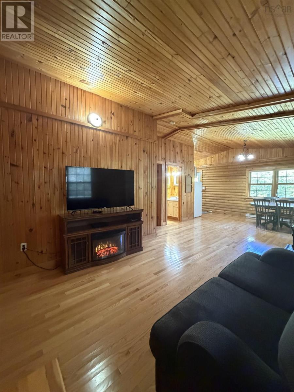
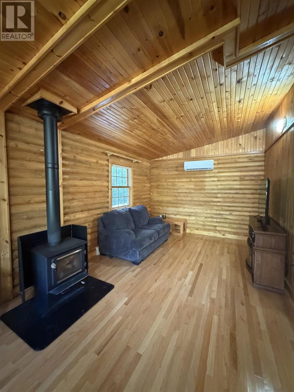
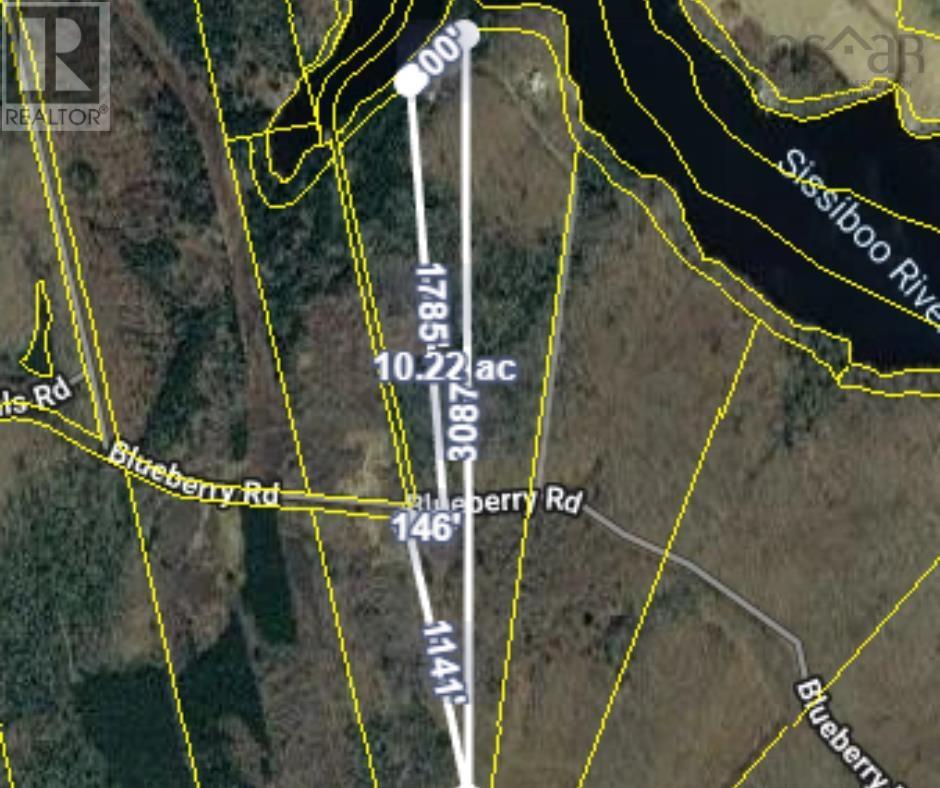
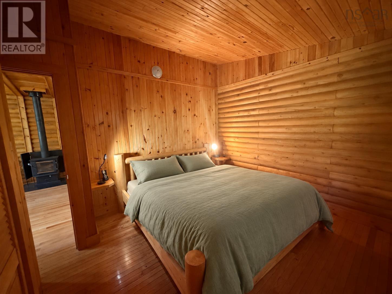
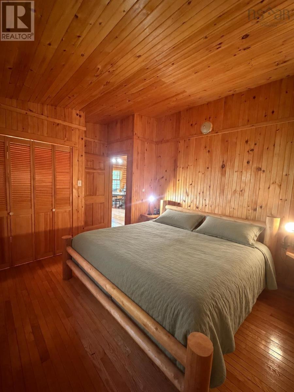
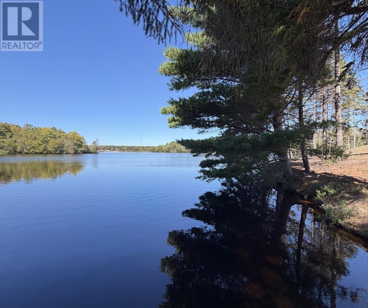
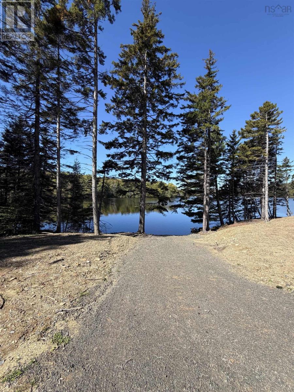
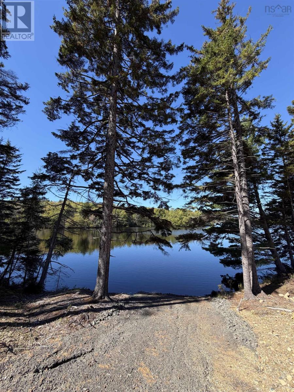
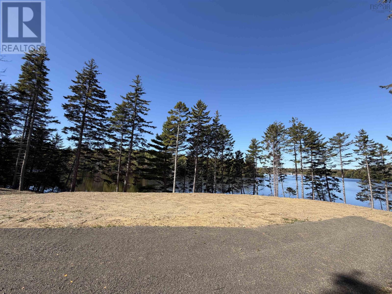
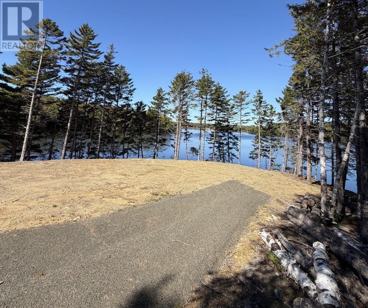
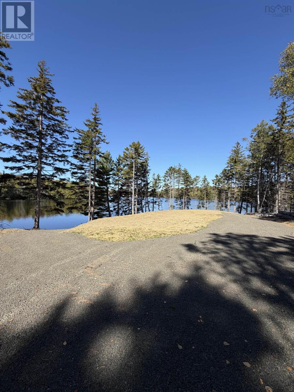
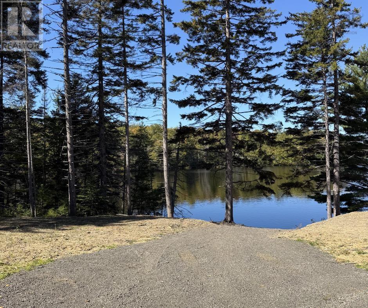
Escape to the Sissiboo River on more than 10 acres with a private log cabin just a short stroll from the water. The one-bedroom cabin offers a spacious open-concept living and dining area, while the covered front deck is a lovely place to sit and take in the river views. A newer heat pump and cozy wood stove keep the cabin comfortable, and the built-in single-car garage at the basement level provides storage for a boat, ATV and outdoor gear. The large front yard has plenty of room for barbecues, gatherings and kids to play. The property also includes a recently developed riverfront lot with a dug well already in place, an area for launching a boat, and direct access to the water. Fish, swim, kayak or head out by boat from your own stretch of the Sissiboo. With more than 10 acres in total, there is plenty of space to explore ideas for further development. Whether you picture another place by the river or simply more room to enjoy the outdoors, this property offers a rare combination of privacy, river access and possibility. (id:56844)
Listing
- MLS® number
- 202624520
- Status
- Active
- Days On Market
- 33
Building
- Type
- Recreational
- Year built
- 1995
- Storeys
- 1
- Living area
- 616 sq ft
- Above grade
- 616 sq ft
- Bedrooms above grade
- 1
- Foundation
- Poured Concrete
- Basement
- Full, Walk out
Interior
- Flooring
- Hardwood
- Heating
- Heat Pump, Baseboard heaters, Stove, Electric, Wood, Ductless
- Cooling
- Air Conditioned
- Appliances
- Refrigerator, Barbeque, Stove
- Accessibility
- 32in min Entry Doorways
Land
- Lot size
- 10.93 acres
- Lot features
- Treed, Recreational
- Waterfront
- Waterfront on river
- Exterior features
- Log
Parking
- Type
- Attached Garage, Garage, Gravel
Utilities
- Water
- Dug Well
- Sewer
- Septic System
Fees and taxes
- Common interest
- Freehold
- Parcel number
- 30383822
Rooms
| Room | Level | Size |
|---|---|---|
| Kitchen | Main level | 8. x 6.6 |
| Dining nook | Main level | 13. x 12 |
| Living room | Main level | 13.10 x 11. + jog |
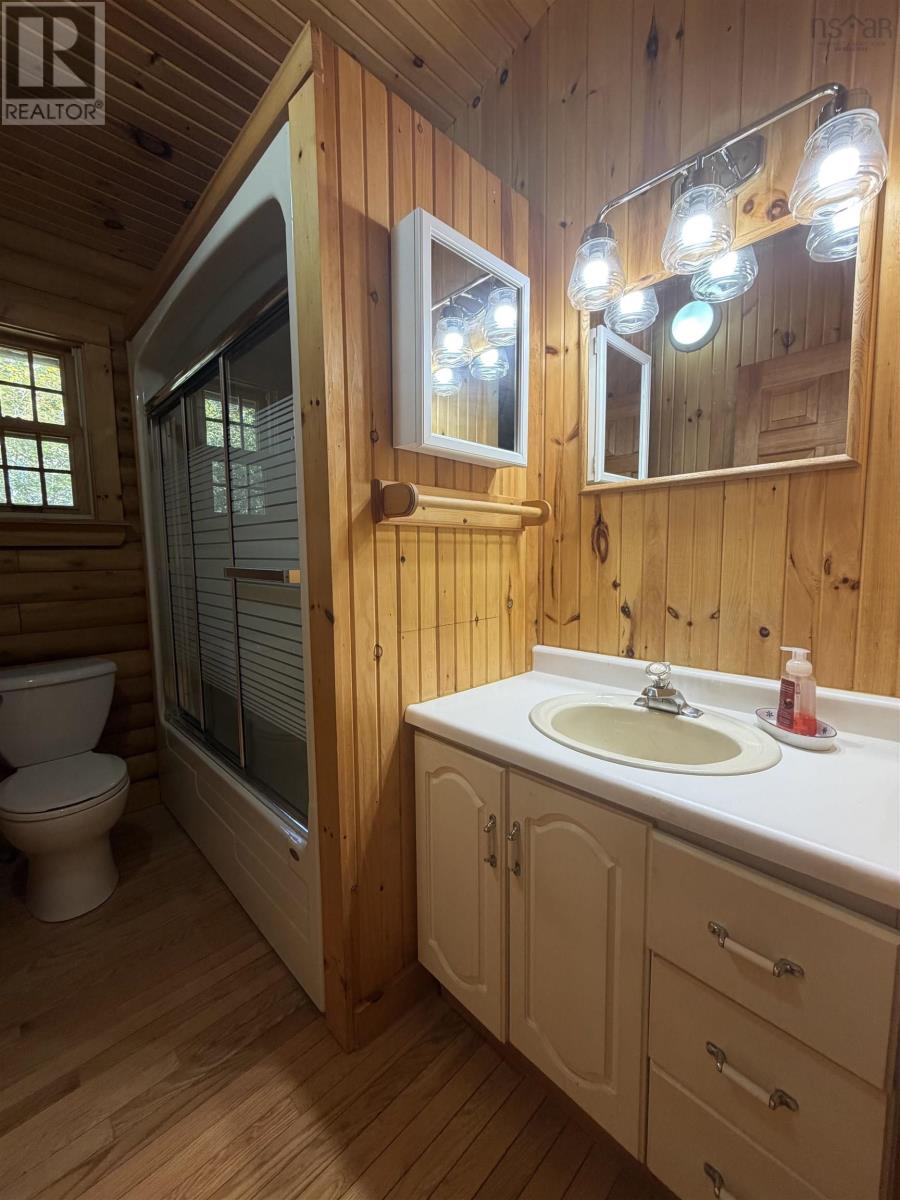
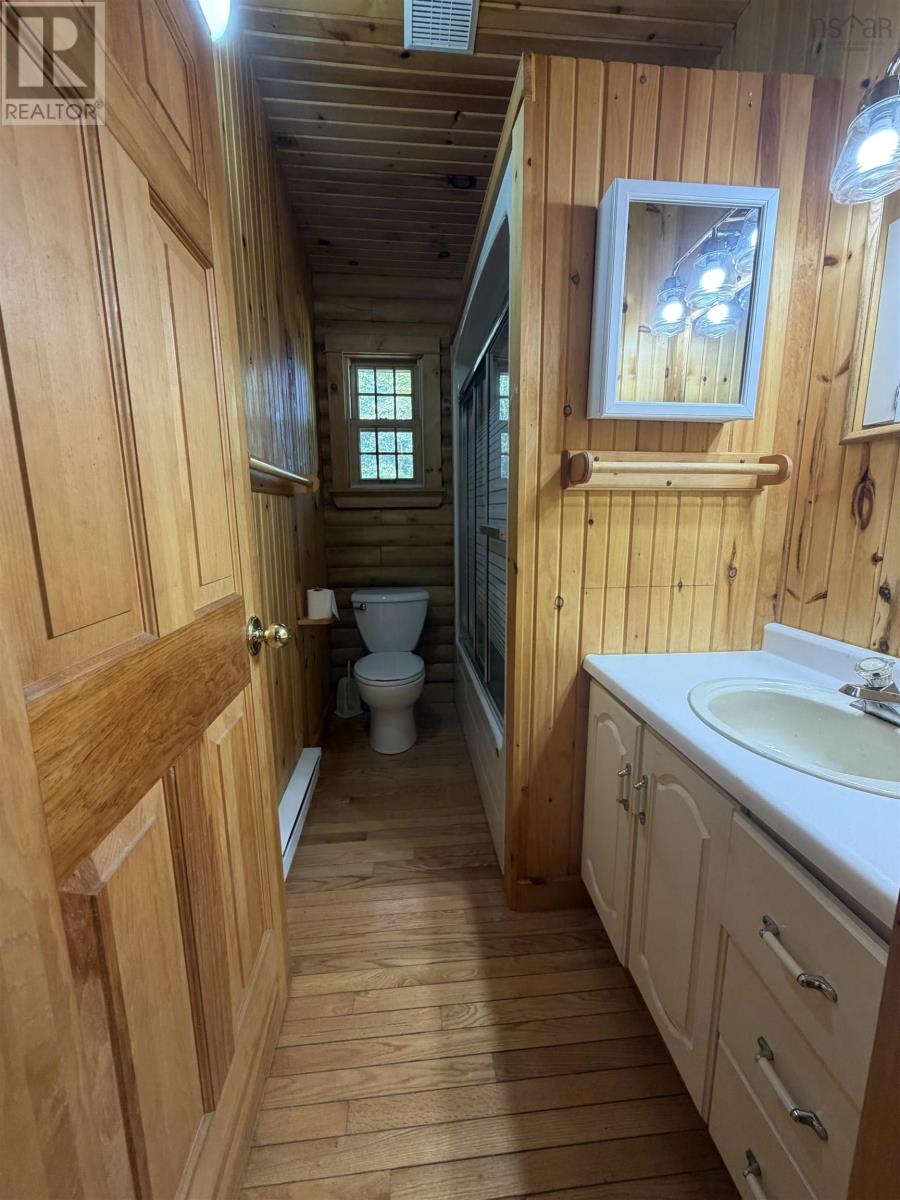
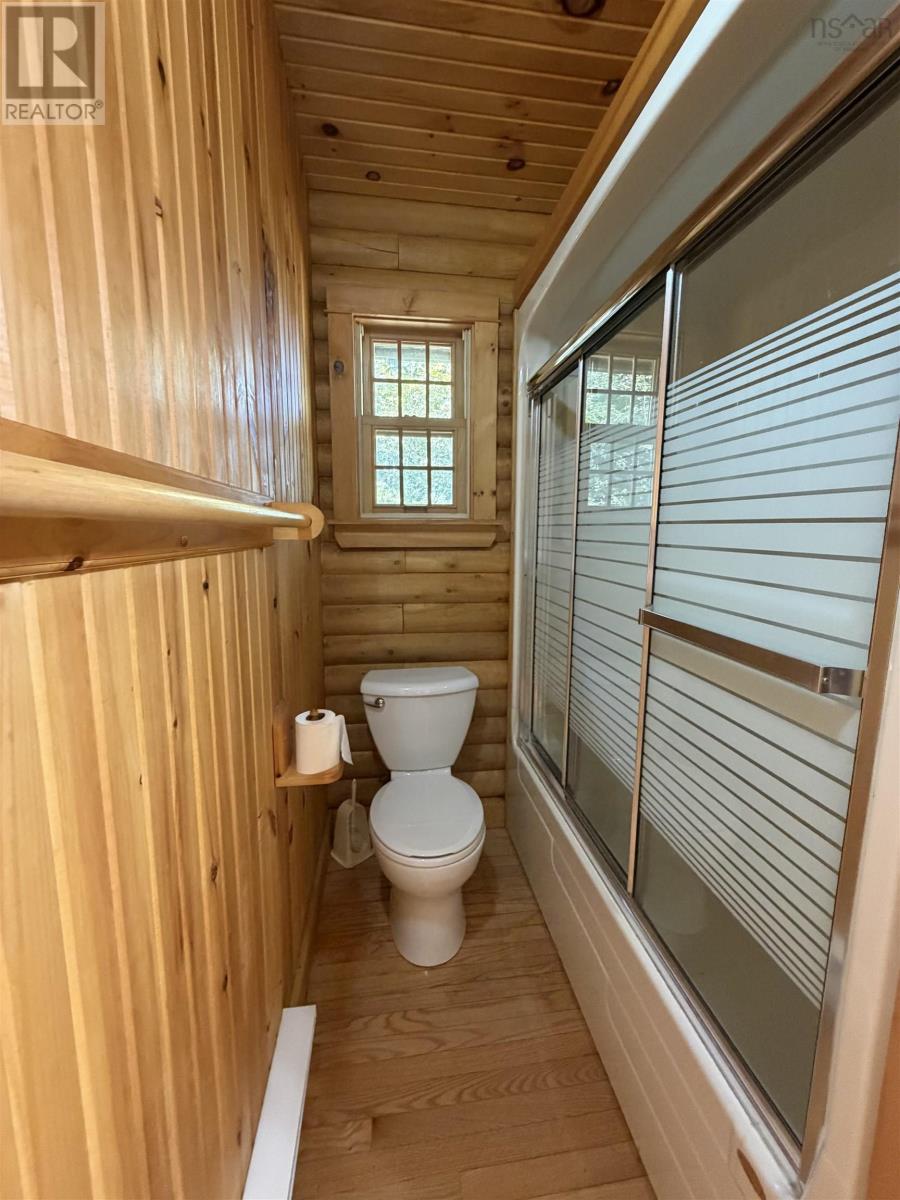
| 4pc Bathroom | Main level | 8.6 x 5 |
| Bedroom | Main level | 13.6 x 10.9 - jog |
Directions
GPS recommended/Google Maps
The map loads here.