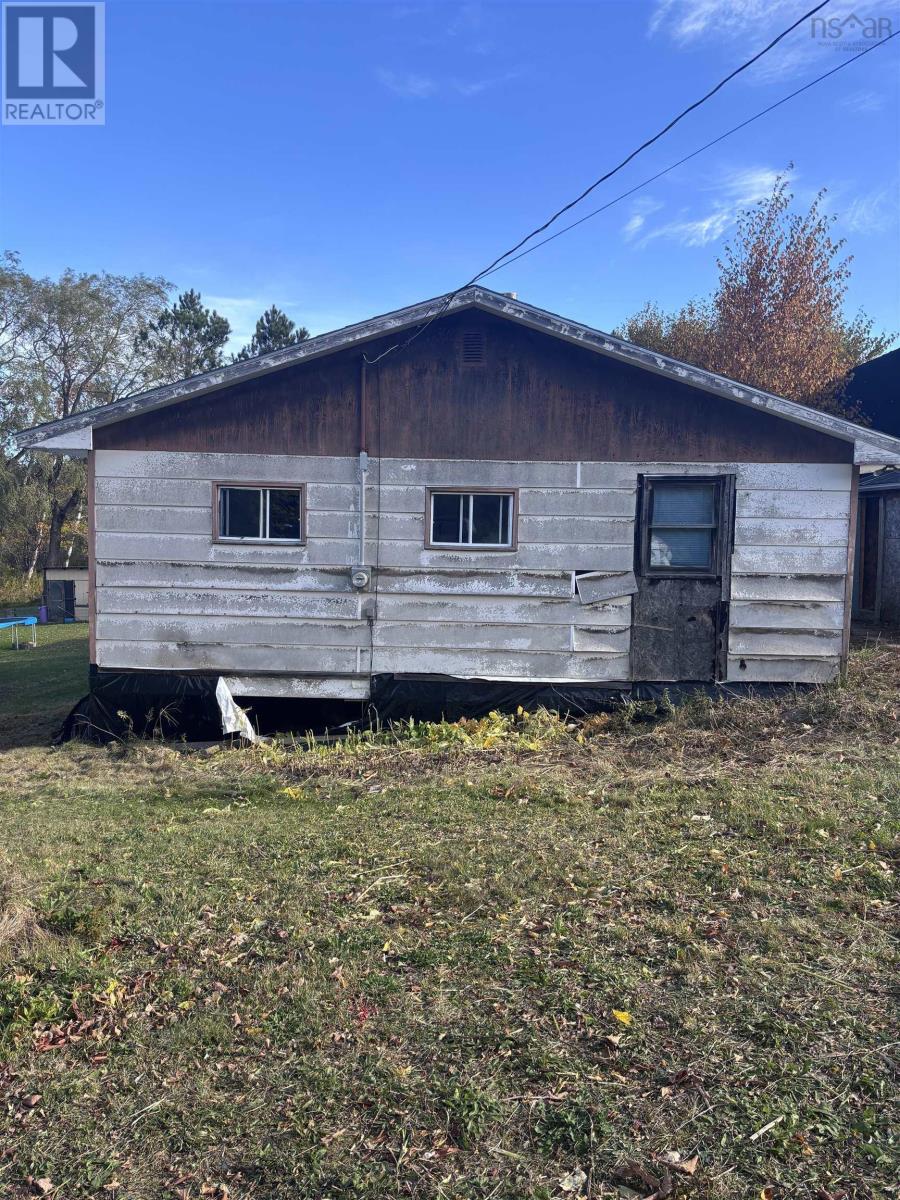
39 Beattie Drive
Windermere, Nova Scotia B0P 1E0
$135,000
- Bedrooms
- 2
- Bathrooms
- 1
- Living area
- 624 sq ft
- Type
- Single Family
Description
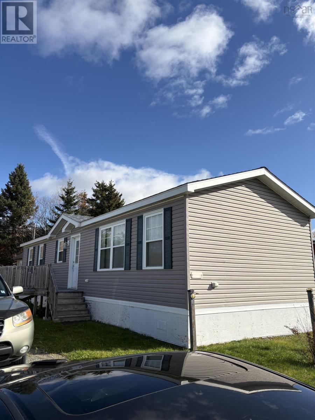
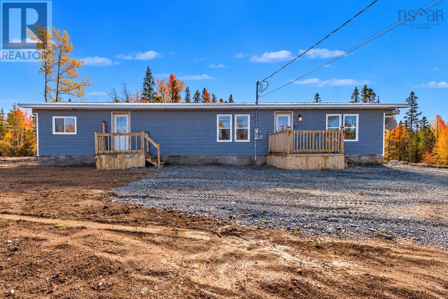
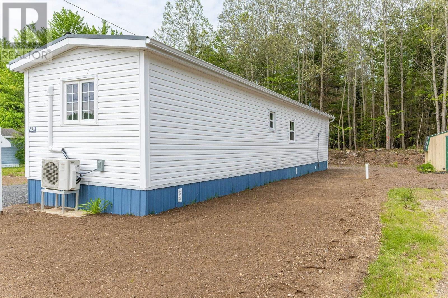
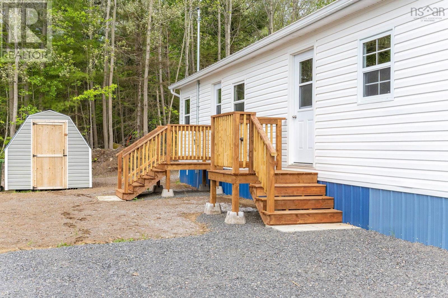
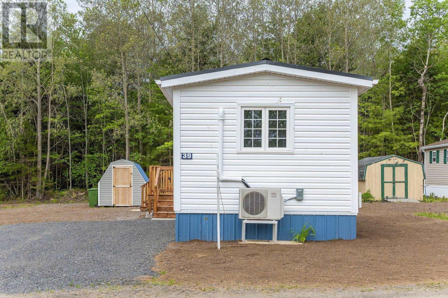
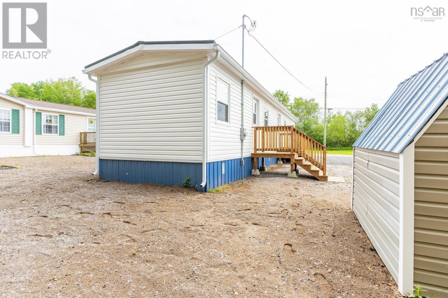
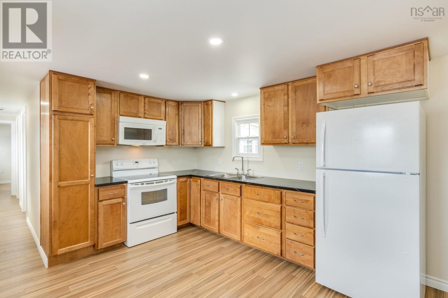
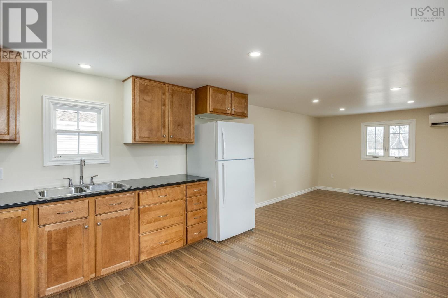
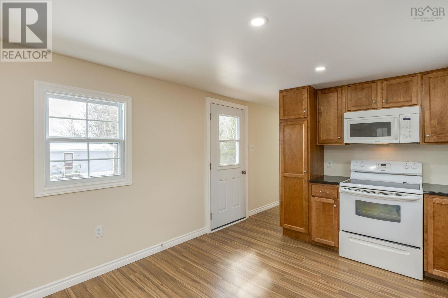
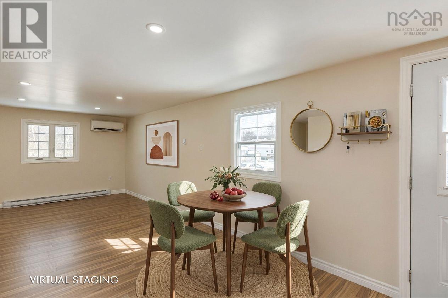
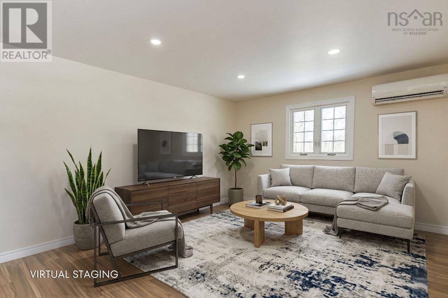
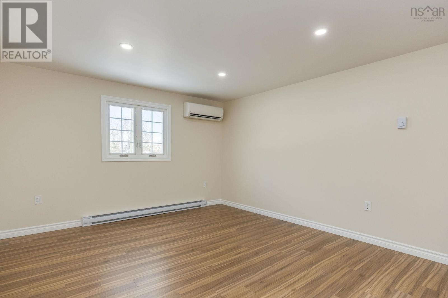
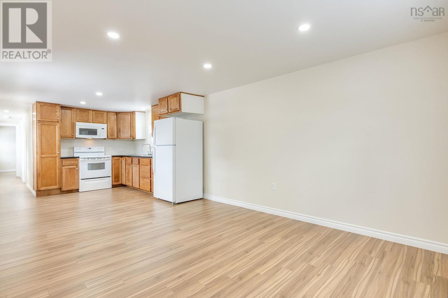
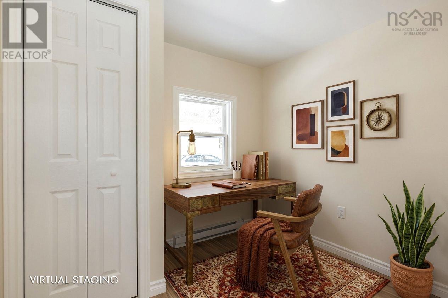
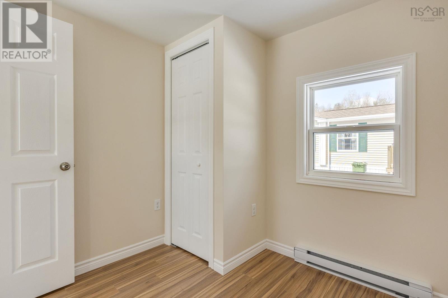
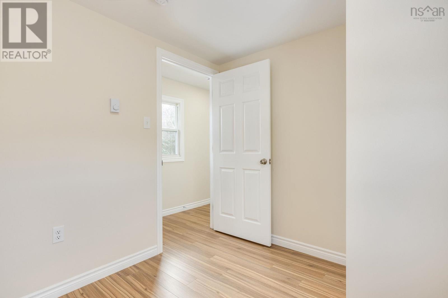
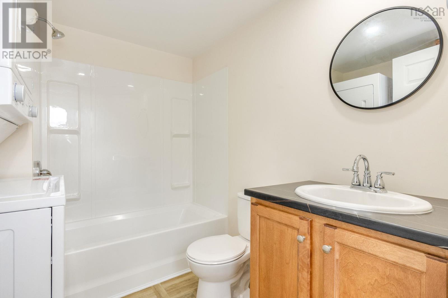
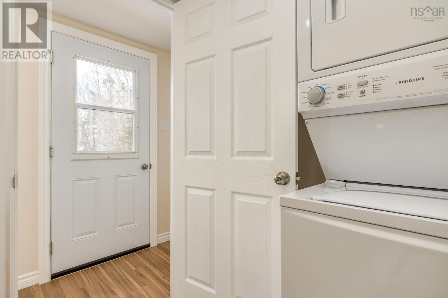
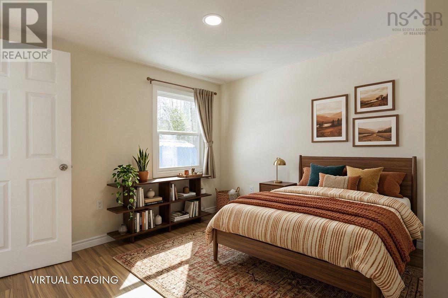
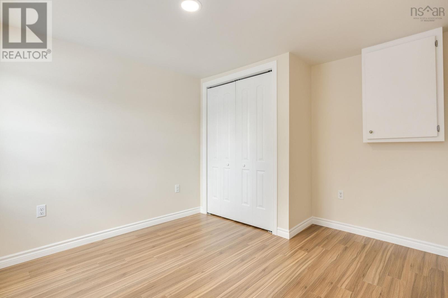
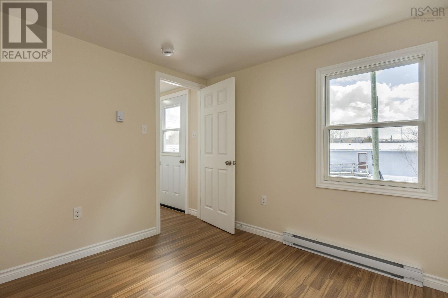
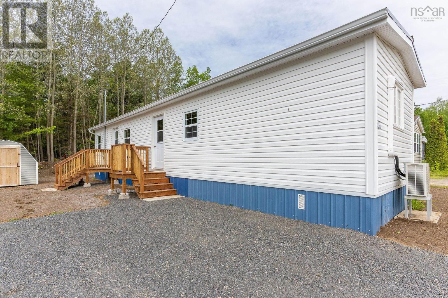
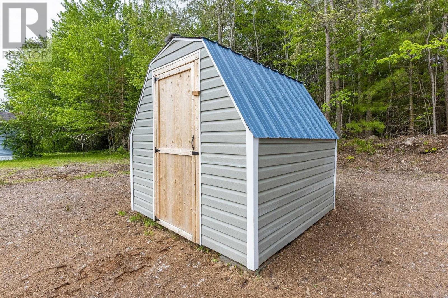
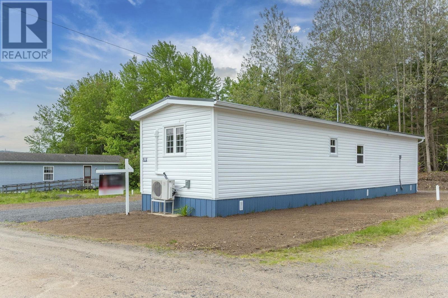
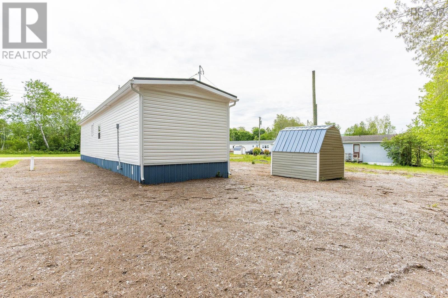
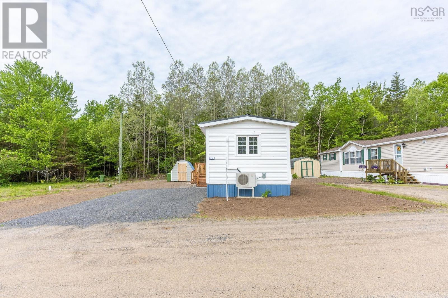
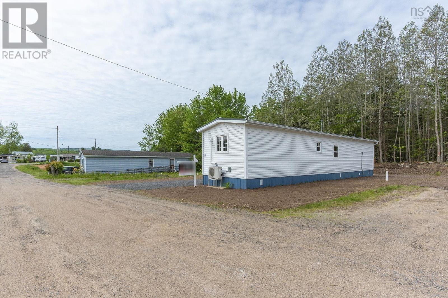
Treat yourself to the ease of stress-free living in this fully renovated, low-maintenance home! Perfectly sized for first-time buyers or those ready to simplify. This property offers comfort, style, and peace of mind from day one. The exterior has been completely refreshed with new vinyl siding, a durable metal roof, updated skirting, and brand-new entry decks. A double gravel driveway and convenient storage shed provide plenty of space for parking and all your extras. Step inside to a bright, inviting interior featuring attractive new flooring and fresh neutral paint throughout. The large renovated kitchen comes complete with appliances, while energy-efficient upgrades including spray foam insulation and a ductless heat pump ensure year-round comfort and cost-effective heating and cooling. Tons of electrical upgrades including a new panel and pot lights throughout, along with all new plumbing lines, fixtures, and hot water heater. Located in Beattie Park, the affordable lot fees include water and sewer services, eliminating concerns about costly well or septic maintenance. Just a short 5-minute drive brings you to the heart of Berwick, where youll find charming local shops and the popular Apple Dome sports centre. Why rent when you can invest in your future? This move-in ready home is your opportunity to do just that! (id:56844)
Listing
- MLS® number
- 202624503
- Status
- Active
- Days On Market
- 33
Building
- Type
- Mobile Home
- Style
- Mini
- Year built
- 1975
- Storeys
- 1
- Living area
- 624 sq ft
- Above grade
- 624 sq ft
- Bedrooms above grade
- 2
- Basement
- None
Interior
- Flooring
- Laminate, Vinyl
- Heating
- Heat Pump, Baseboard heaters, Electric, Ductless
- Cooling
- Air Conditioned
- Appliances
- Washer, Refrigerator, Stove, Dryer, Microwave Range Hood Combo
- Accessibility
- 5ft min Kitchen Turning Radius, 32in min Entry Doorways
Land
- Lot features
- Level
- Exterior features
- Vinyl
- Community
- School Bus
Parking
- Type
- Gravel
Utilities
- Water
- Community Water System
- Sewer
- Unknown
Fees and taxes
- Common interest
- Leasehold
Rooms
| Room | Level | Size |
|---|---|---|
| Eat in kitchen | Main level | 11.2x11.8 |
| Living room | Main level | 11.2x13.6 |
| Bedroom | Main level | 8.5x7.10 |
| Primary Bedroom | Main level | 11.2x9.9-JOG |
| 4pc Bathroom | Main level | 7.11x7-JOG |
Directions
From Berwick travel South on Windermere Rd. Turn right onto Beattie Dr. Property is on the left watch for civic/sign.
The map loads here.