137 South Street
Donkin, Nova Scotia B1A 6T6
$134,900
- Bedrooms
- 2
- Bathrooms
- 1
- Living area
- 936 sq ft
- Lot
- 0.14 acres
- Type
- Single Family
Description
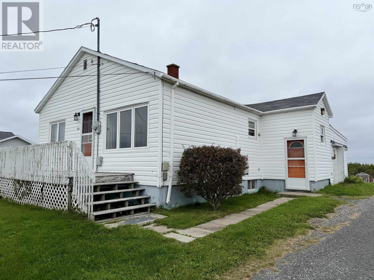
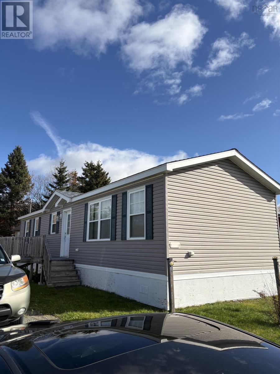
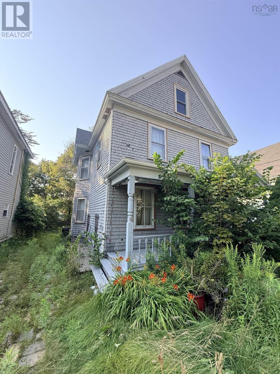
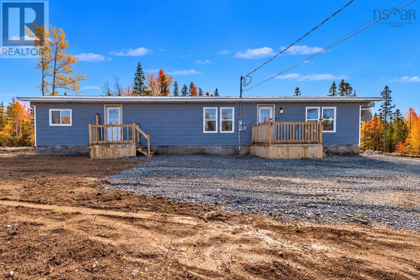
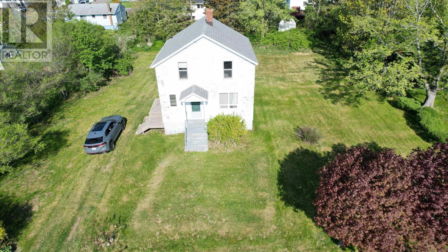
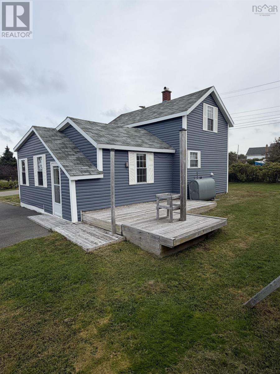
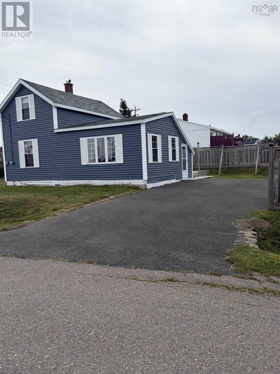
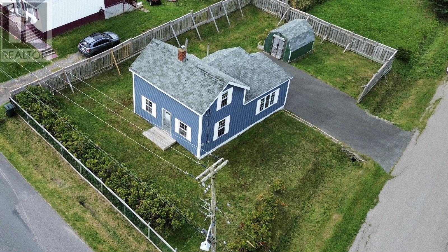
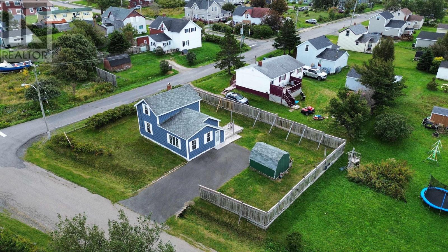
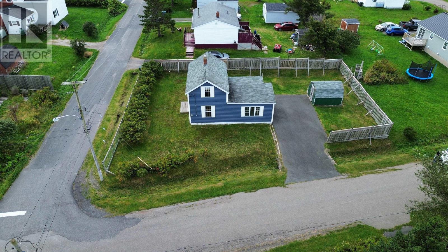
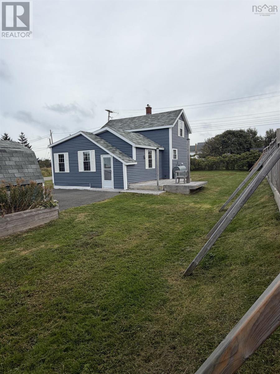
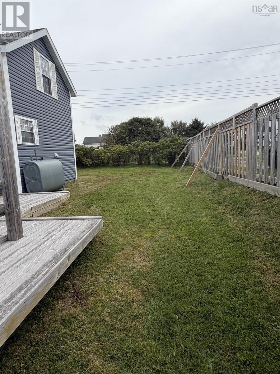
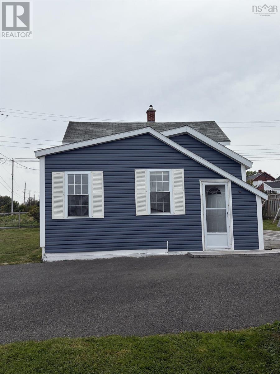
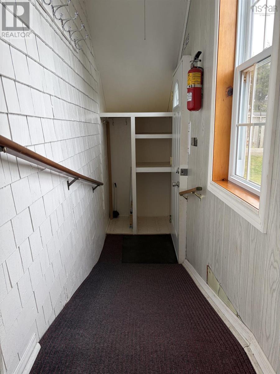
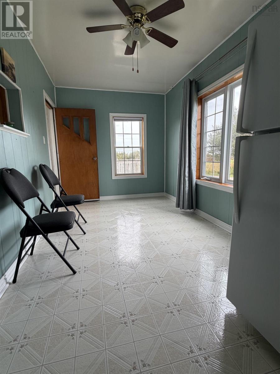
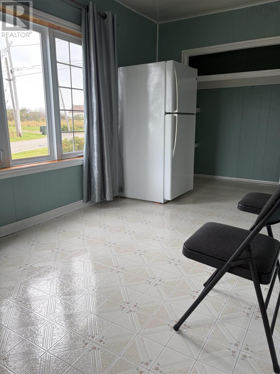
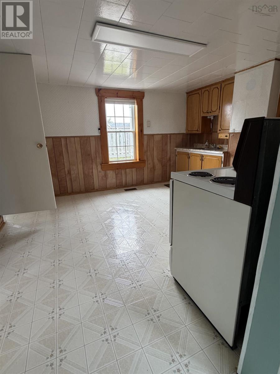
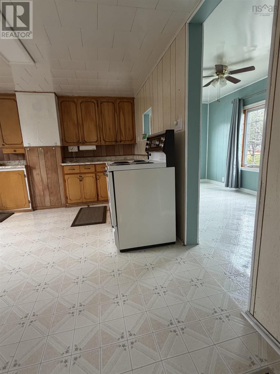
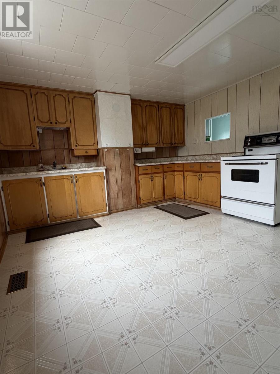
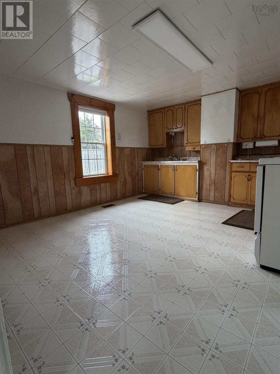
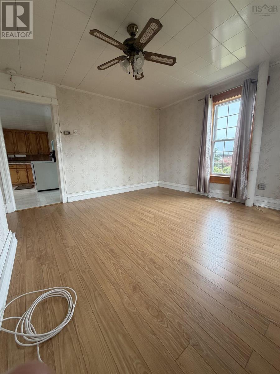
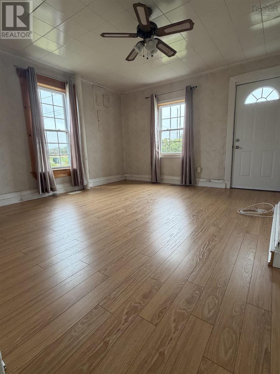
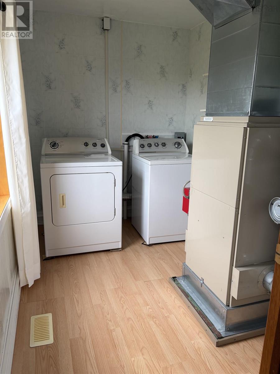
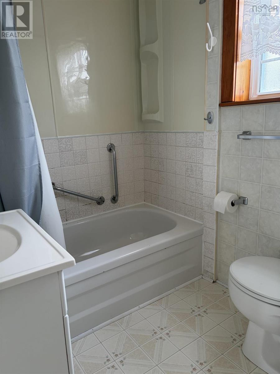
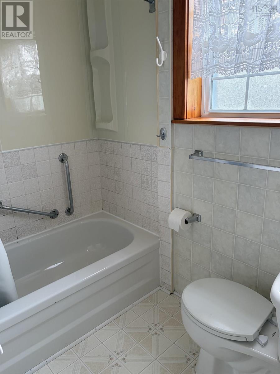
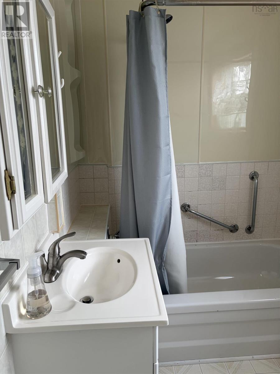
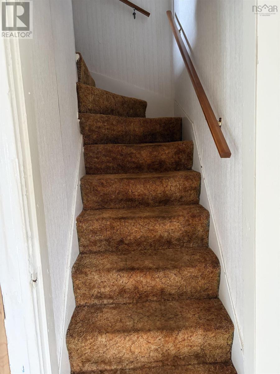
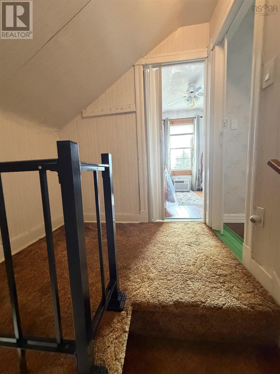
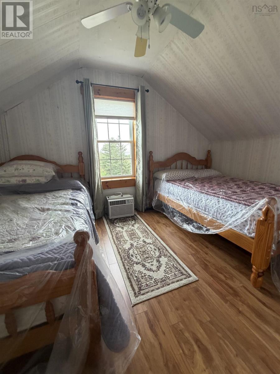
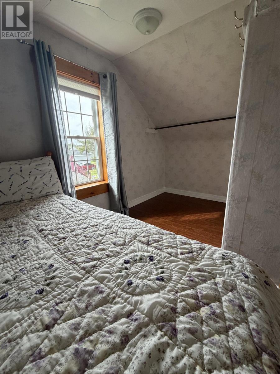
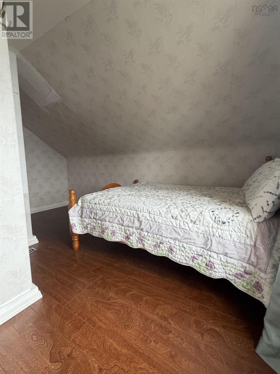
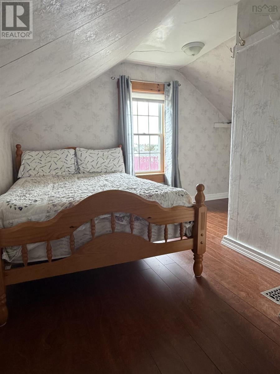
Welcome to 137 South St in the coastal community of Donkin. Situated on a corner lot, this well maintained 2 bedroom 1 bath home offers an affordable opportunity for first time home buyers, those downsizing, or anyone looking for a comfortable place to call home. The main level features a bright and inviting sunroom, a spacious kitchen with plenty of cabinet space, a comfortable living room, full bathroom, and a convenient laundry/utility room. Upstairs, you'll find two bedrooms providing a simple and functional layout. Recent renovations over the years include updated newer vinyl siding, vinyl windows 2012, new flooring in the bedrooms and living room 2014, laneway paved 2014, furnace replaced in 2009, new roof approx. 2009 and a 200amp electrical service will be in place for the new owner prior to closing. The property is partially fenced and assisted with a hedge to provide privacy. There is a double paved driveway an a 10X12 shed for added storage. An affordable, well kept home with a practical layout and great potential. This home at 137 South St is ready for it's next owner! Contact your agent to view today. (id:56844)
Listing
- MLS® number
- 202624461
- Status
- Active
- Days On Market
- 34
Building
- Type
- House
- Storeys
- 1.5
- Living area
- 936 sq ft
- Above grade
- 936 sq ft
- Bedrooms above grade
- 2
- Foundation
- Poured Concrete
- Basement
- Crawl space
Interior
- Flooring
- Laminate, Carpeted, Vinyl
- Heating
- Forced air, Oil, Furnace
- Appliances
- Washer, Refrigerator, Stove, Dryer
- Accessibility
- 5ft min Kitchen Turning Radius, Entry less than 3 steps
Land
- Lot size
- 0.14 acres
- Lot features
- Level
- Exterior features
- Vinyl
- Community
- School Bus, Recreational Facilities
Parking
- Type
- Paved Yard
Utilities
- Water
- Municipal water
- Sewer
- Municipal sewage system
Fees and taxes
- Common interest
- Freehold
- Parcel number
- 15279474
Rooms
| Room | Level | Size |
|---|---|---|
| Sunroom | Main level | 8.1 X 15.5 |
| Kitchen | Main level | 12.1 X 14 |
| 4pc Bathroom | Main level | 5.8 X 4 |
| Living room | Main level | 14 X 13.8 |
| Laundry room | Main level | 9.8 X 6.10 |
| Bedroom | Second level | 13.9 X 8.7 |
| Bedroom | Second level | 5.8X13.8+5.4X14.2 |
Directions
Donkin Highway to South St
The map loads here.