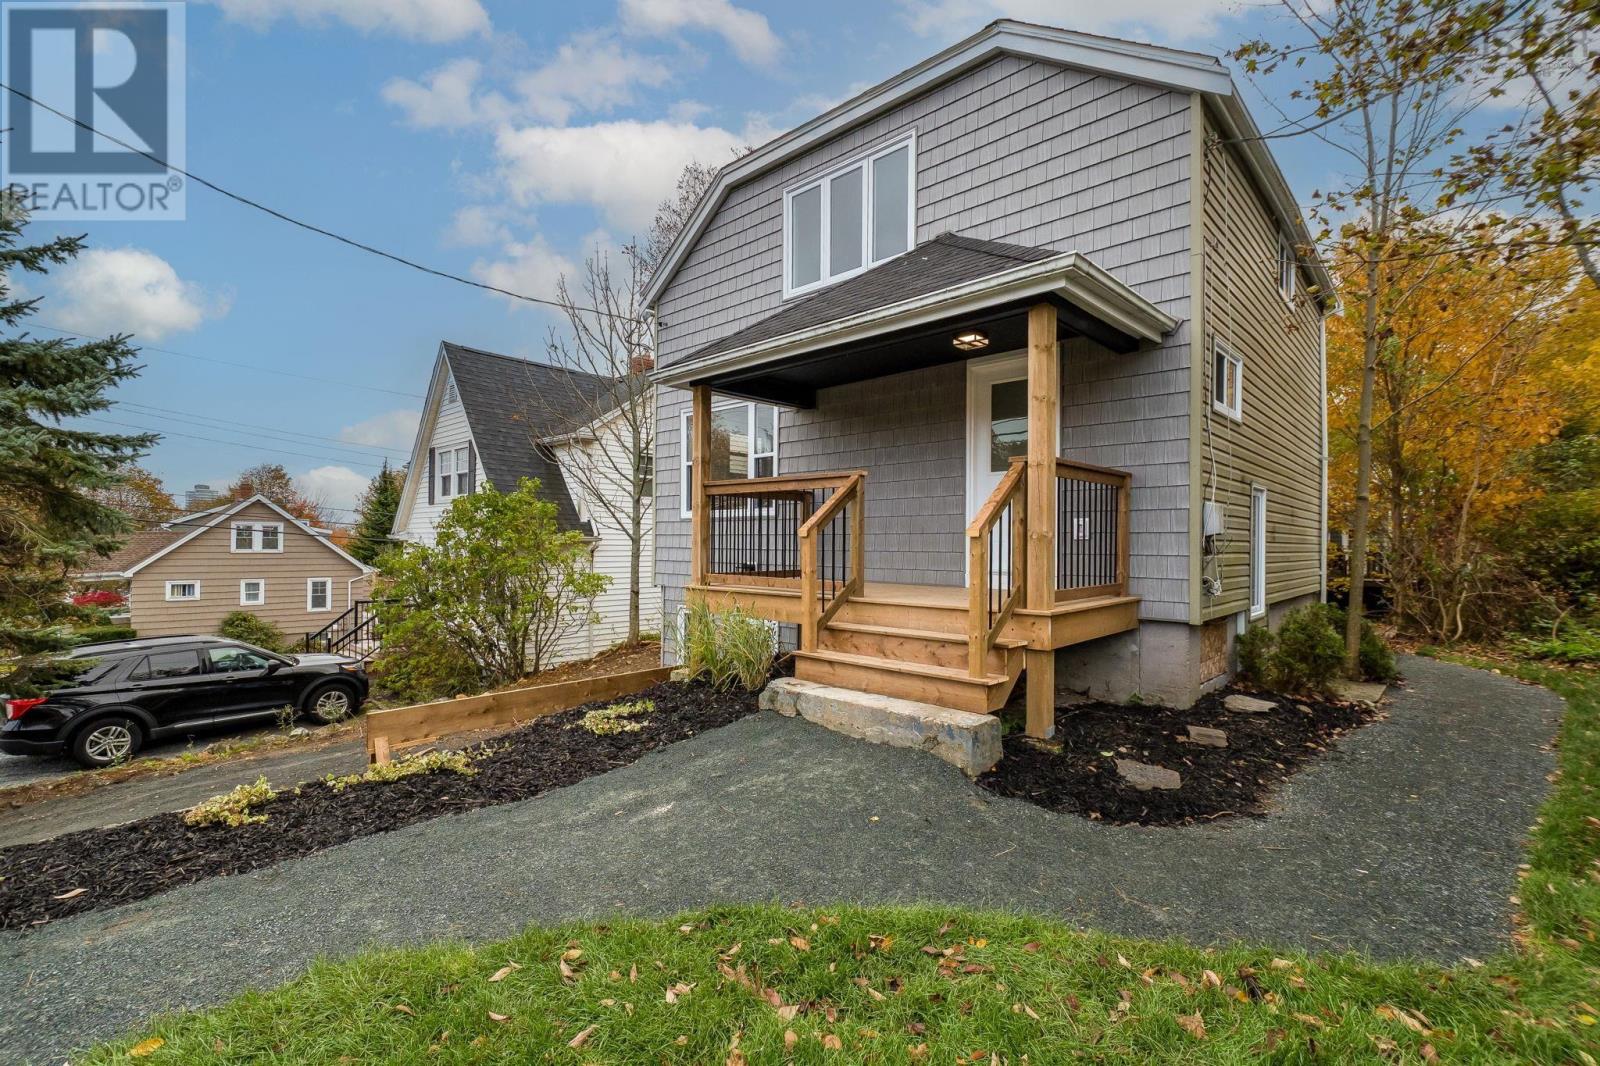
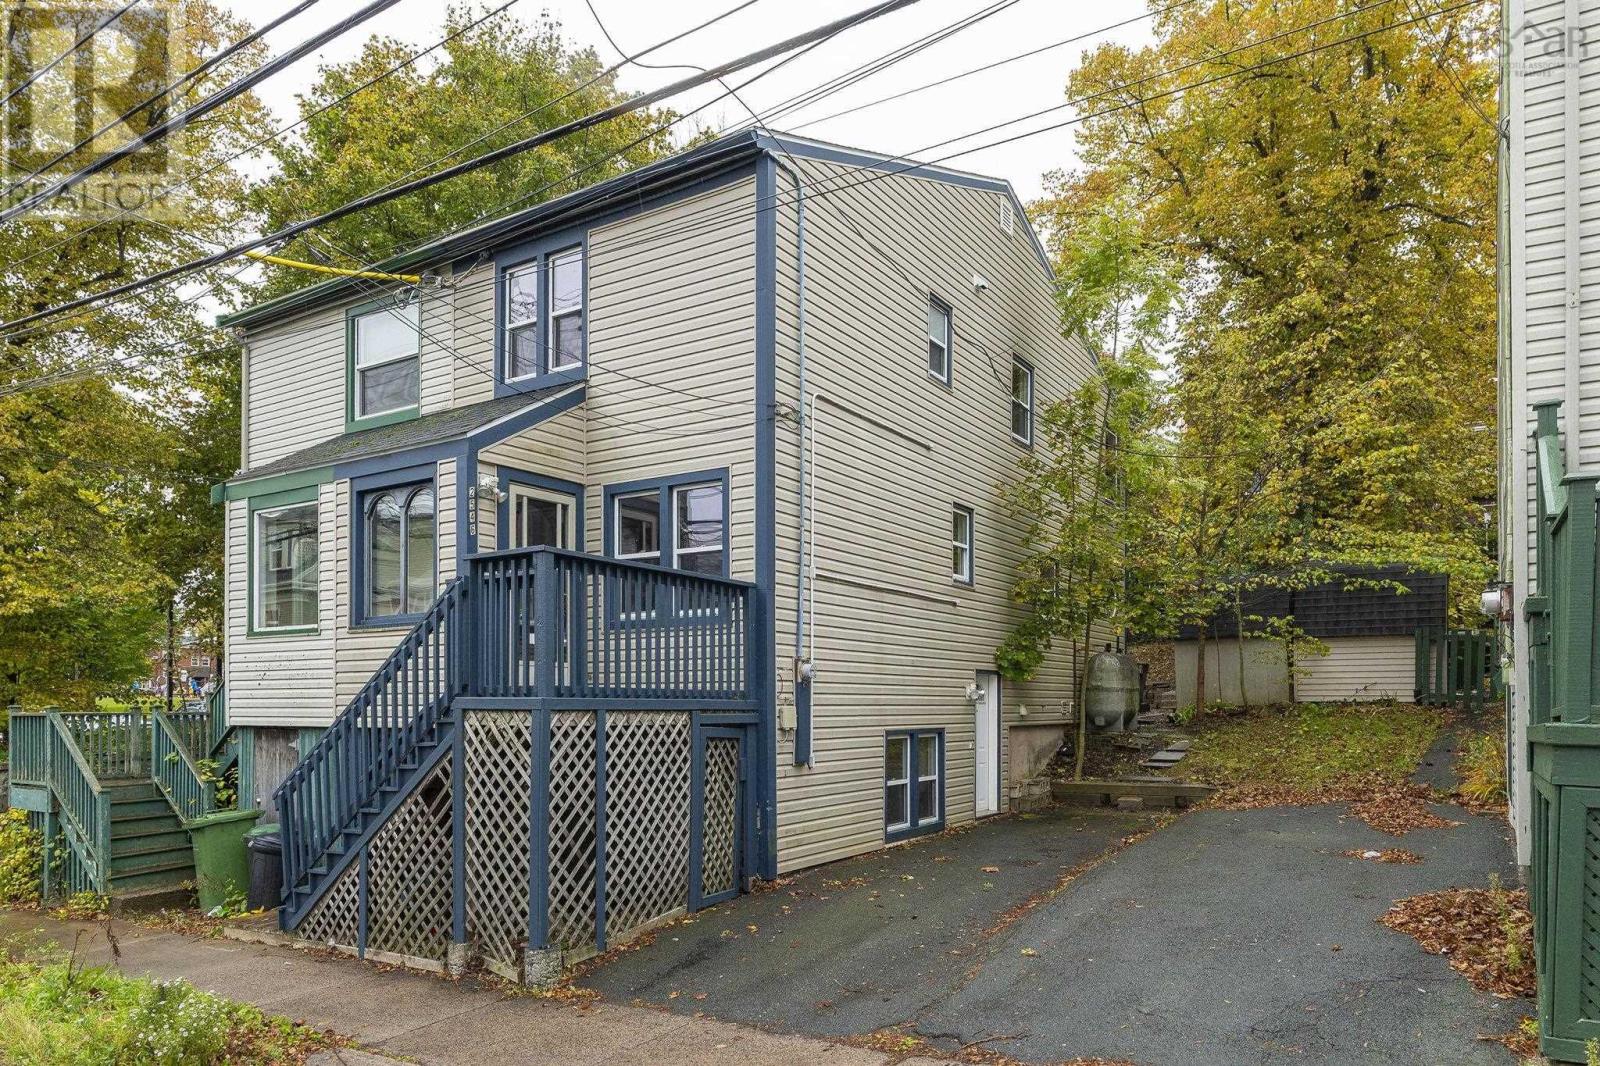
15 Central Avenue
Halifax, Nova Scotia B3N 2H2
$509,900
- Bedrooms
- 3
- Bathrooms
- 2
- Living area
- 1,350 sq ft
- Lot
- 0.12 acres
- Type
- Single Family
Description
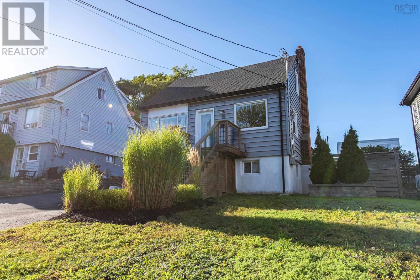
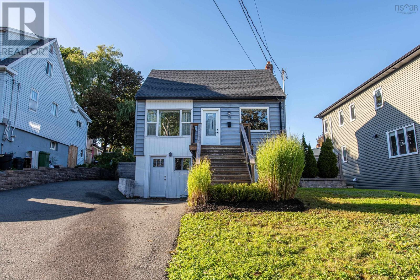
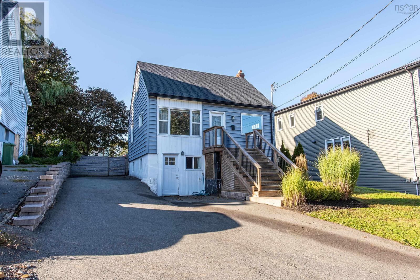
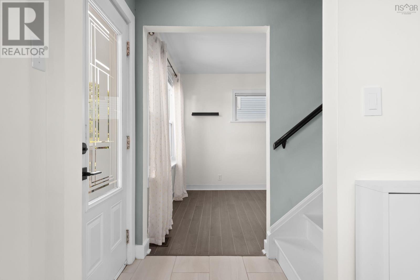
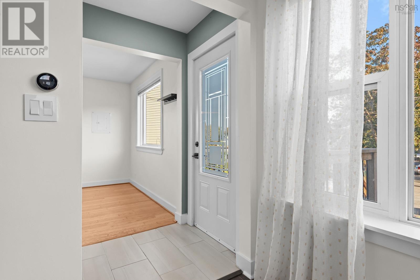
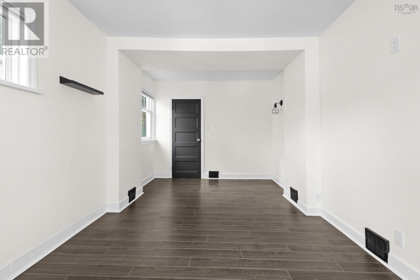
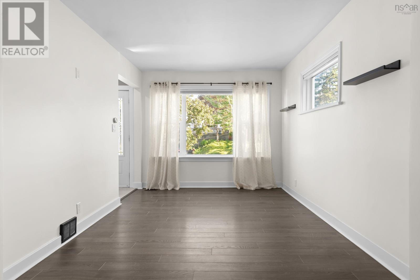
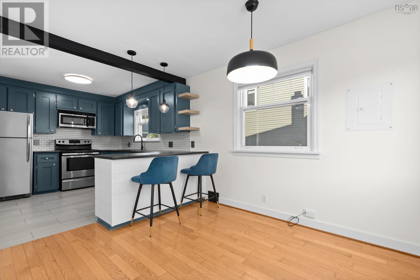
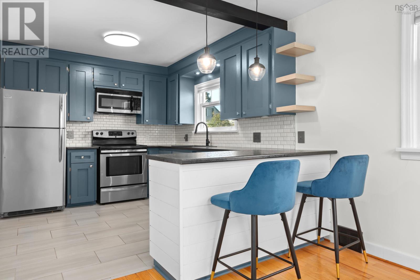
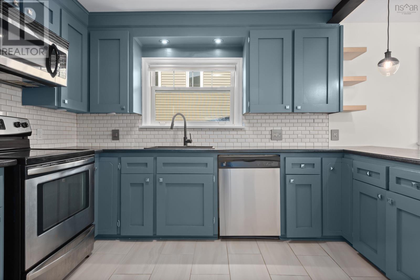
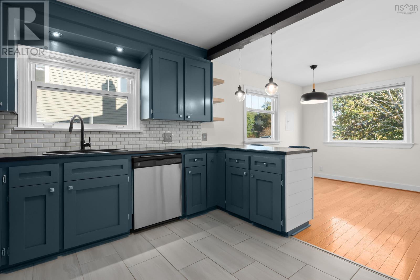
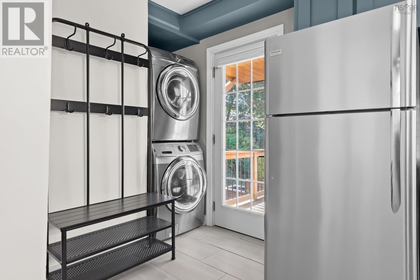
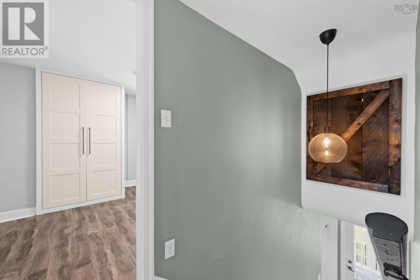
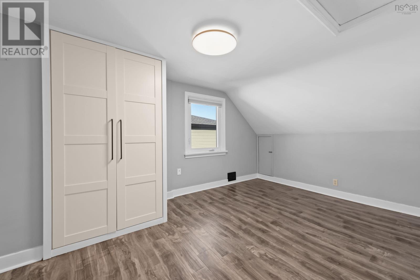
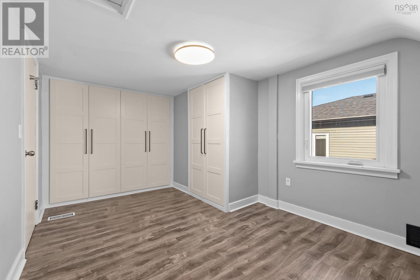
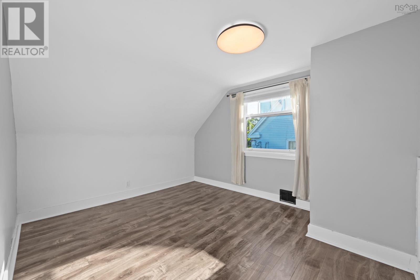
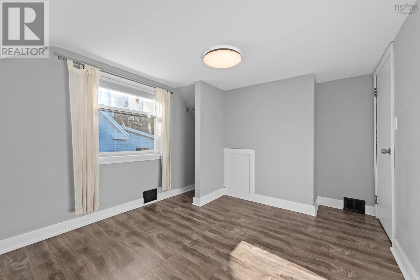
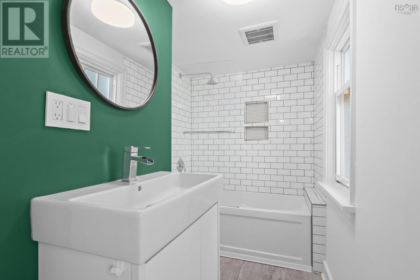
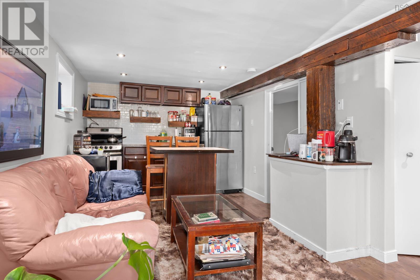
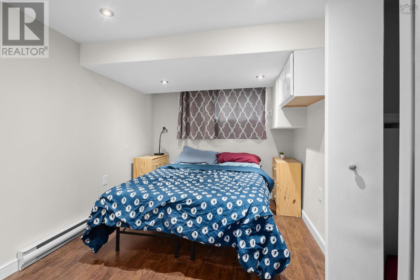
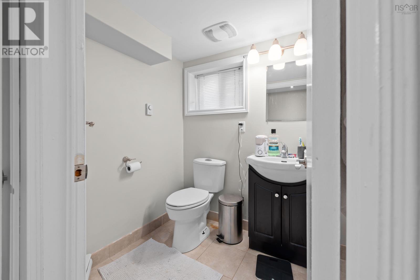
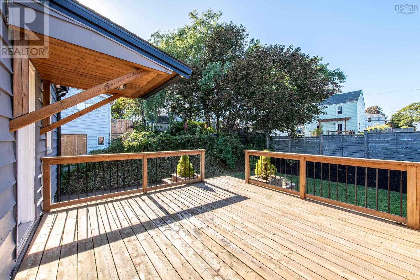
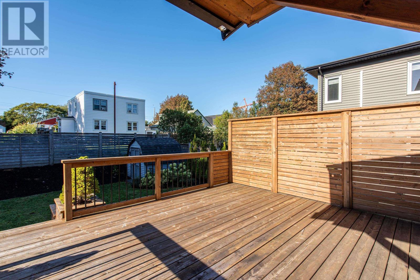
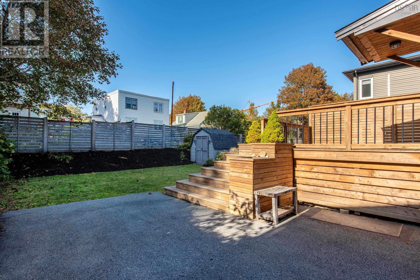
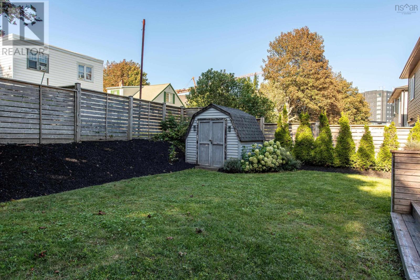
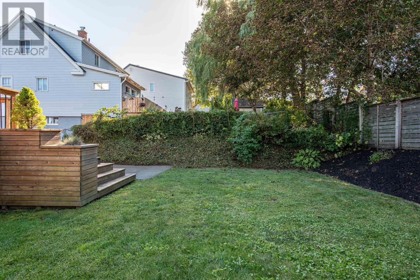
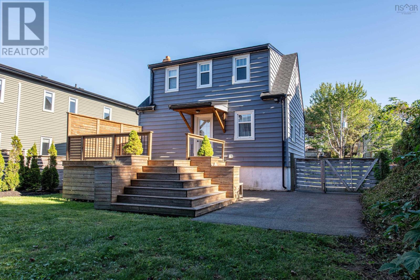
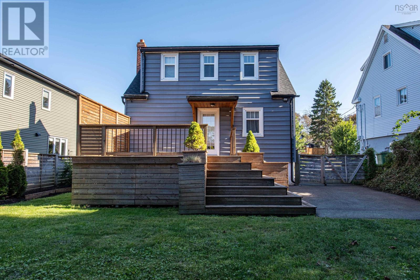
Welcome to this beautiful, well-kept 3-bedroom, 2-bathroom home in the sought-after Fairview area. Thoughtfully maintained and tastefully updated, this inviting property offers a wonderful combination of comfort, style, and convenience. The main living space features an updated interior with a new kitchen, modern appliances, updated lighting, and added storage, creating a bright and functional space ideal for both everyday living and entertaining. With three bedrooms and two bathrooms, there is plenty of room for family, guests, and flexible living arrangements. Step outside to enjoy the beautifully landscaped, fully fenced backyard, offering a private space to relax, entertain, garden, or enjoy time with family. The lower level provides added versatility with a well-suited in-law suite, making it an excellent option for extended family, guests, or additional living space. Ideally located in the desirable Fairview area, this home is just minutes from the amenities of downtown and offers convenient access to Bayers Lake, shopping, dining, recreation, and everyday conveniences. A wonderful opportunity to own a move-in-ready home with thoughtful updates, versatile living space, and a beautiful private backyard in a convenient and established neighbourhood. (id:56844)
Listing
- MLS® number
- 202624274
- Status
- Active
- Days On Market
- 37
Building
- Type
- House
- Year built
- 1946
- Storeys
- 1.5
- Living area
- 1,350 sq ft
- Above grade
- 1,350 sq ft
- Bedrooms above grade
- 2
- Bedrooms below grade
- 1
- Foundation
- Poured Concrete
- Basement
- Finished, Full, Walk out
Interior
- Flooring
- Hardwood, Laminate, Ceramic Tile
- Heating
- Baseboard heaters, Forced air, Oil, Electric, Furnace
- Appliances
- Washer, Refrigerator, Dishwasher, Stove, Oven, Dryer
- Accessibility
- 5ft min Kitchen Turning Radius, 32in min Entry Doorways, Entry less than 3 steps
Land
- Lot size
- 0.12 acres
- Exterior features
- Vinyl
- Community
- School Bus, Recreational Facilities
Parking
- Type
- Paved Yard
Utilities
- Water
- Municipal water
- Sewer
- Municipal sewage system
Fees and taxes
- Common interest
- Freehold
- Parcel number
- 00182741
Rooms
| Room | Level | Size |
|---|---|---|
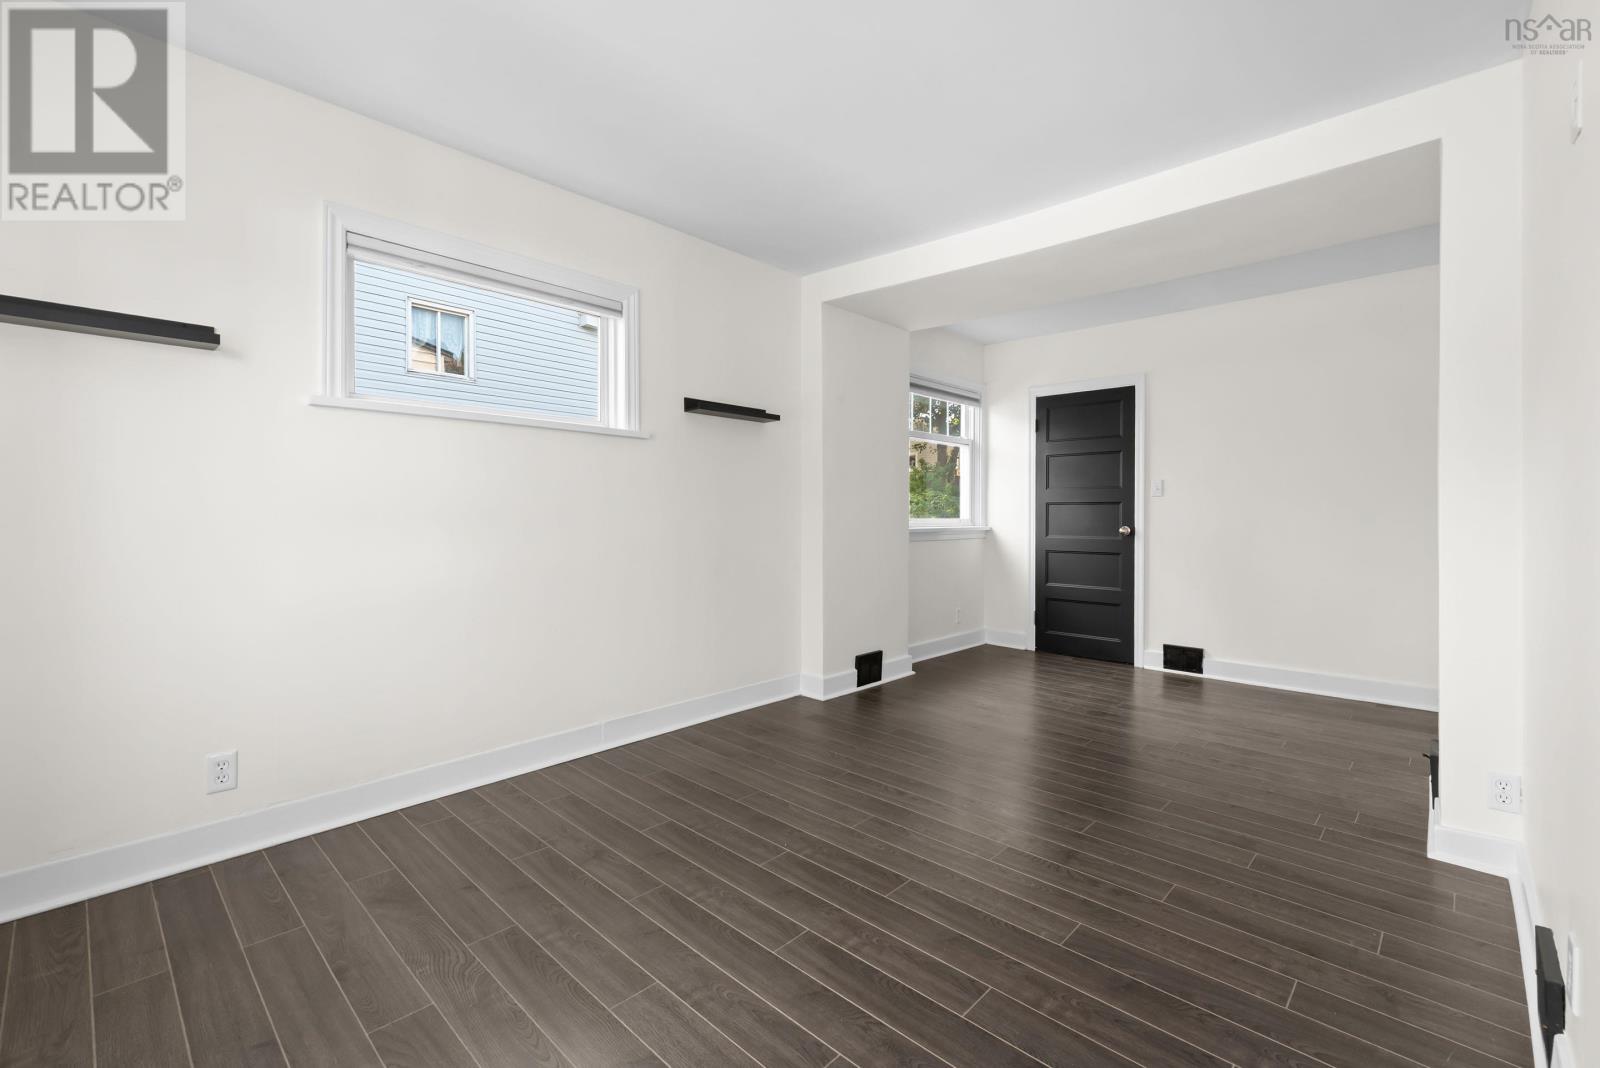
| Living room | Main level | 18.6x9.7 |
| Dining room | Main level | 9.5x11.6 |
| Kitchen | Main level | 9.9x13.6-jog |
| Primary Bedroom | Second level | 13.2x9.6 |
| 4pc Bathroom | Second level | 5x9 |
| Bedroom | Second level | 9.5x9+jog |
| Family room | Basement | 9.4x20 |
| Bedroom | Basement | 8x11.9 |
| 3pc Bathroom | Basement | 7x7 |
Directions
From Joseph Howe Drive turn onto Dutch Village Rd, then onto Central Ave.
The map loads here.