653 Ross Durkee Road
Sandford, Nova Scotia B5A 5K8
$989,900
- Bedrooms
- 3
- Bathrooms
- 3 + 1 half
- Living area
- 4,156 sq ft
- Lot
- 6.59 acres
- Type
- Single Family
Description
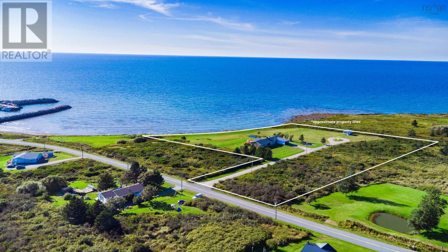
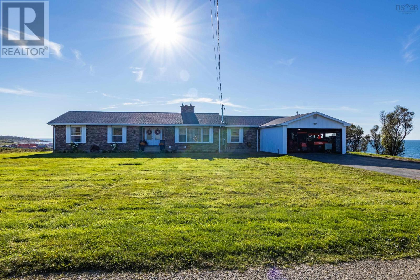
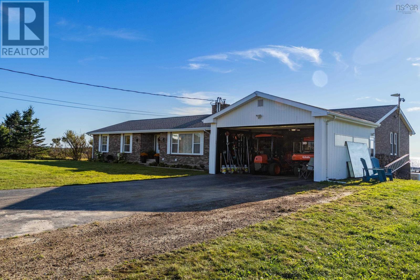
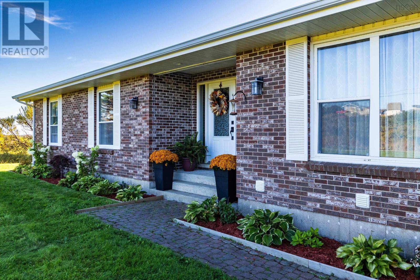
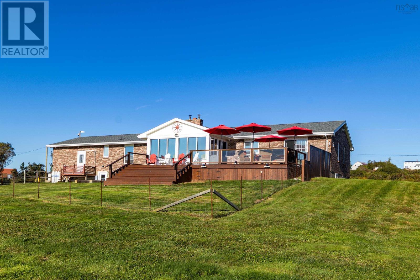
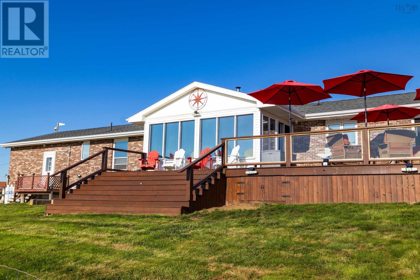
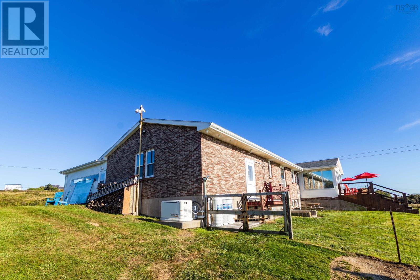
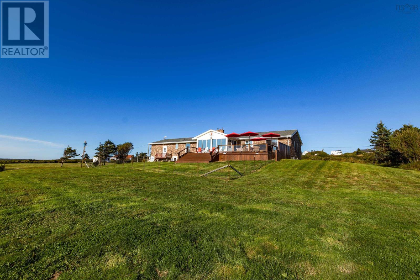
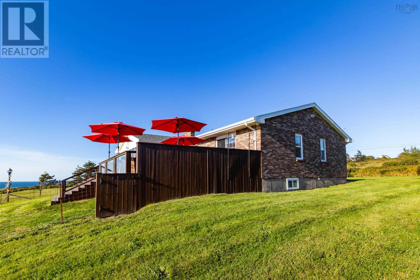
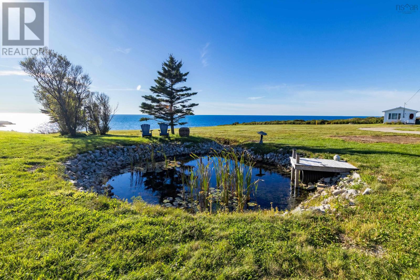
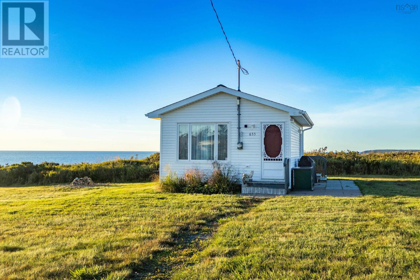
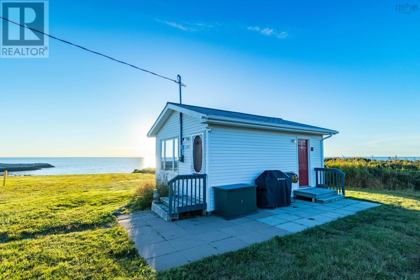
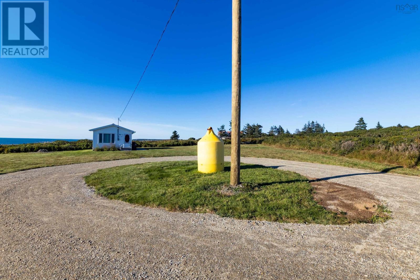
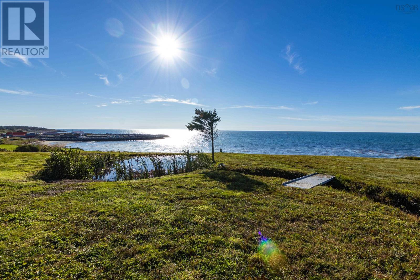
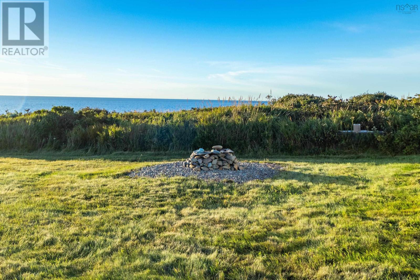
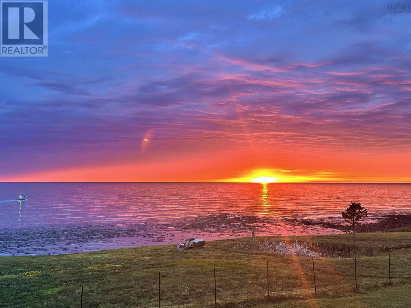
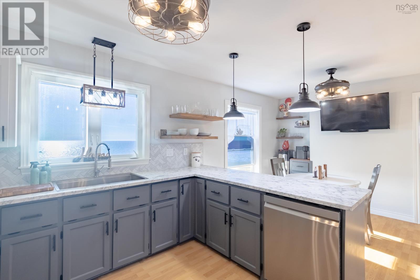
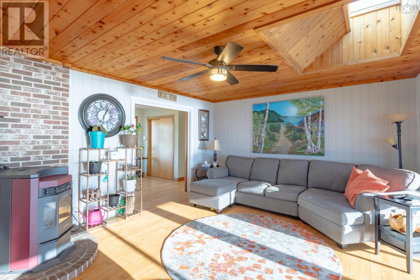
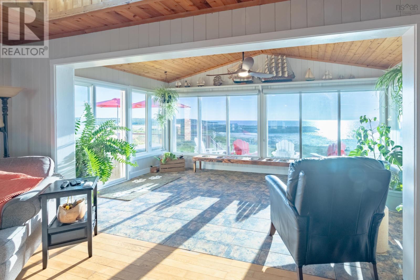
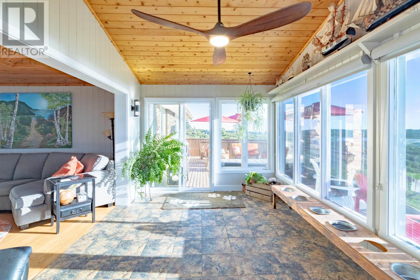
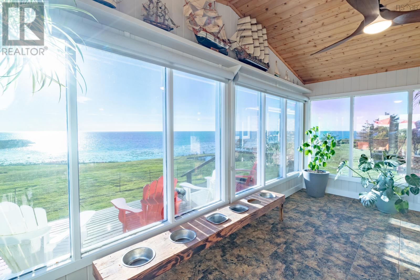
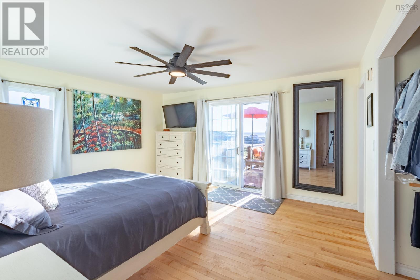
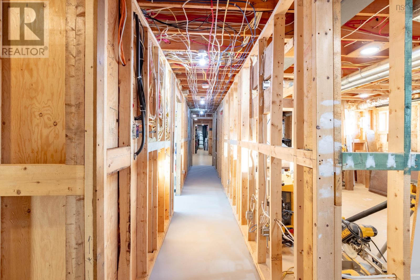
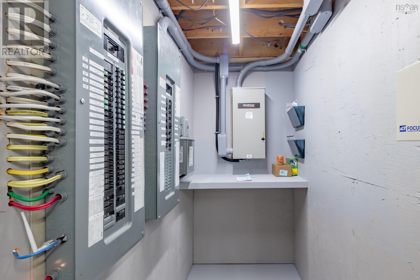
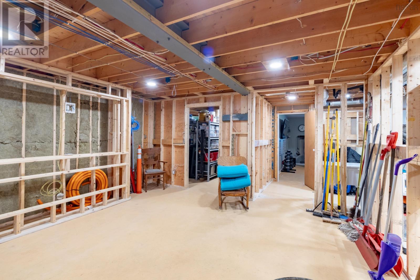
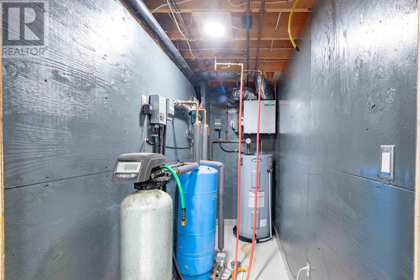
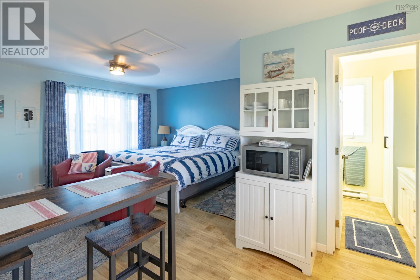
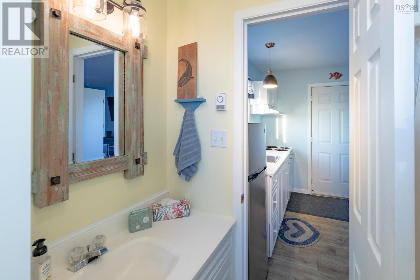
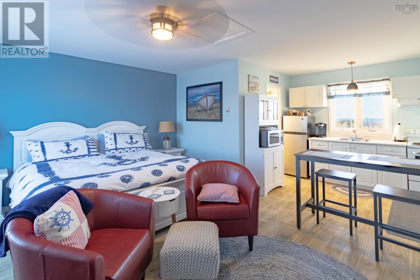
Presenting 653 Ross Durkee Road in Sandford, NS. This extensively updated property offers 6.5 acres and almost 500 feet of ocean frontage with spectacular ocean and sunset views that make you feel like youre truly at the edge of the world, yet only minutes from all the amenities Yarmouth has to offer. The property has seen extensive recent improvements, including a new 400 amp electrical service, 22kW propane generator, Level 2 EV charger, updated windows and doors, upgraded heating systems, LED lighting, improved driveway and septic system, and a professionally roughed-in basement suite with electrical and kitchenette. Adding even more opportunity is the adjacent "ready-to-rent" cottage, which has also benefited from numerous recent upgrades. With impressive water frontage, privacy, rental potential and a long list of improvements already completed, this is a truly unique property that needs to be seen to be appreciated. (id:56844)
Listing
- MLS® number
- 202624259
- Status
- Active
- Days On Market
- 37
Building
- Type
- House
- Style
- 2 Level
- Year built
- 2000
- Storeys
- 1
- Living area
- 4,156 sq ft
- Above grade
- 4,156 sq ft
- Bedrooms above grade
- 3
- Foundation
- Poured Concrete
- Basement
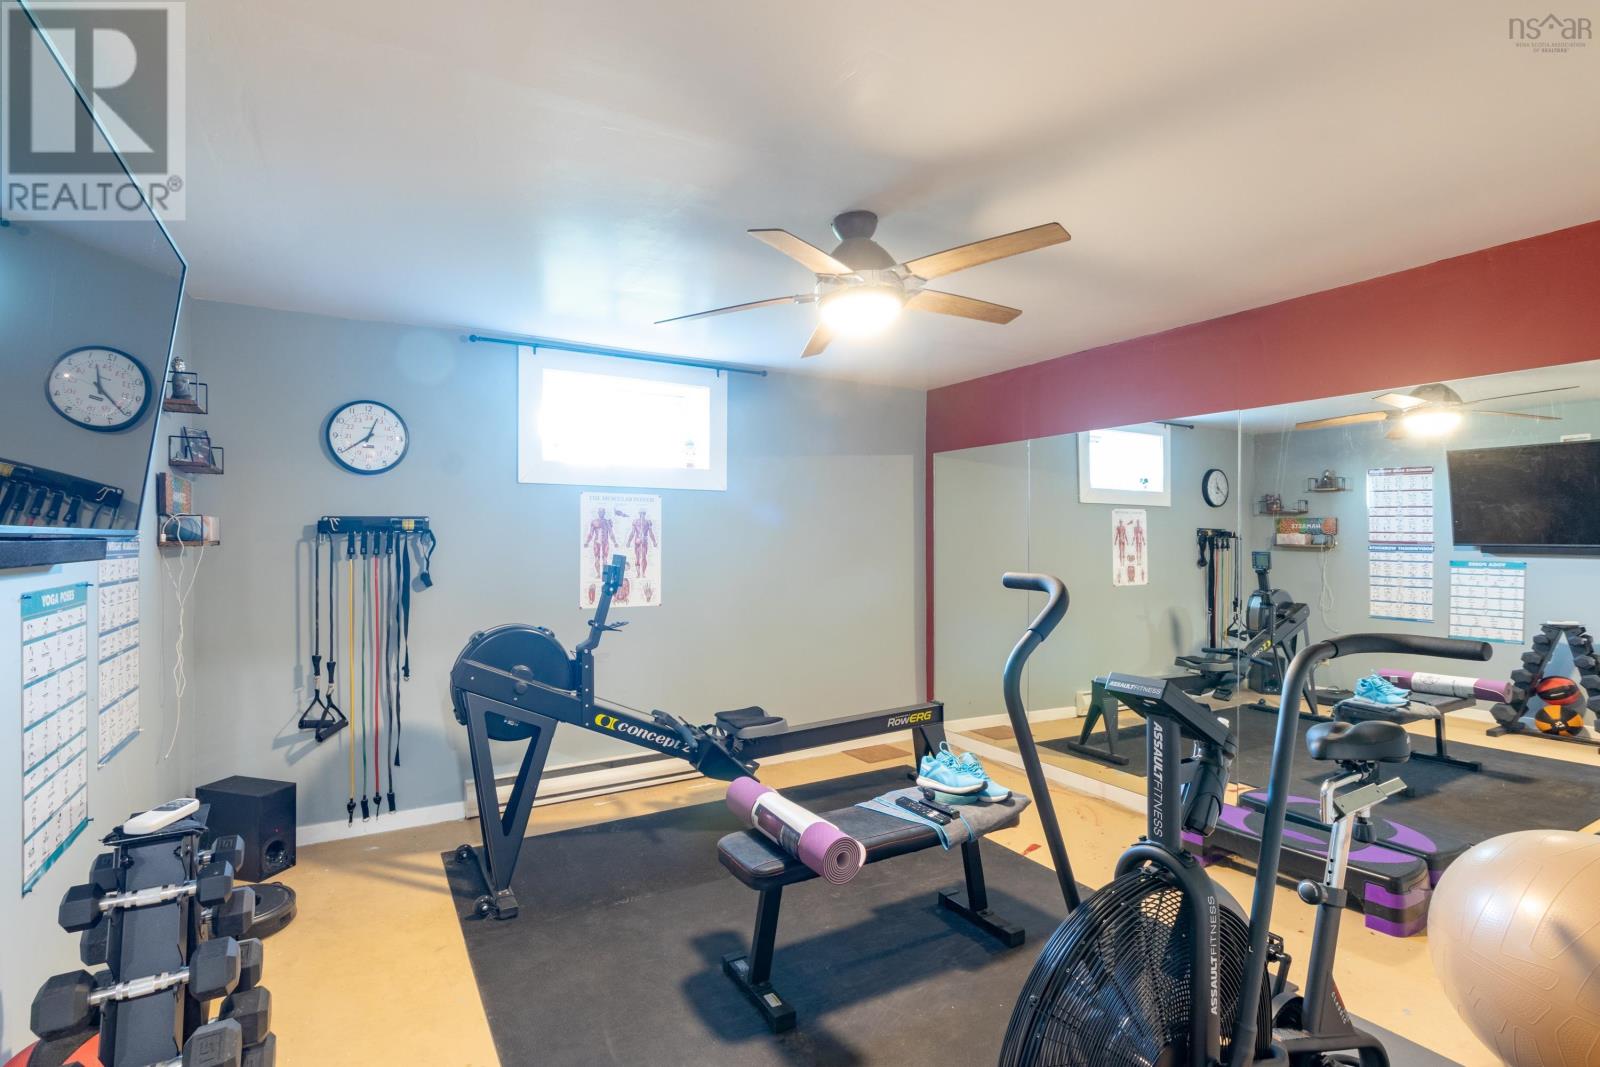
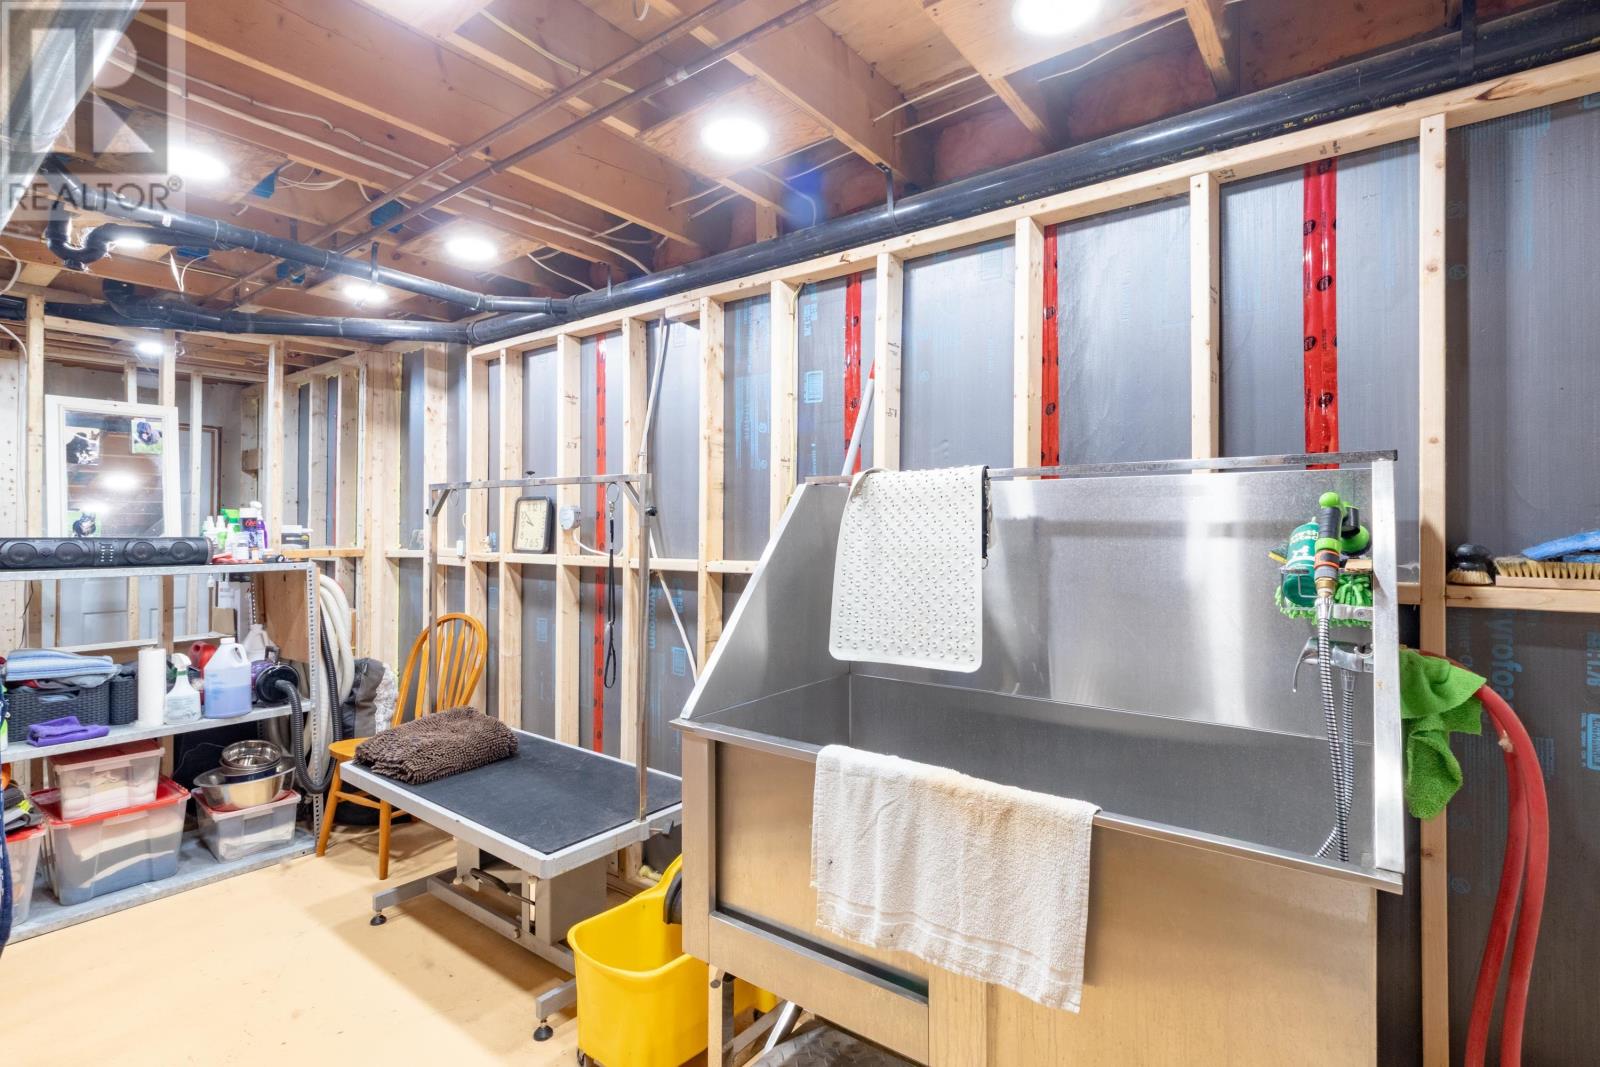
- Partially finished, Full, Walk out
Interior
- Flooring
- Tile, Hardwood, Engineered hardwood
- Heating
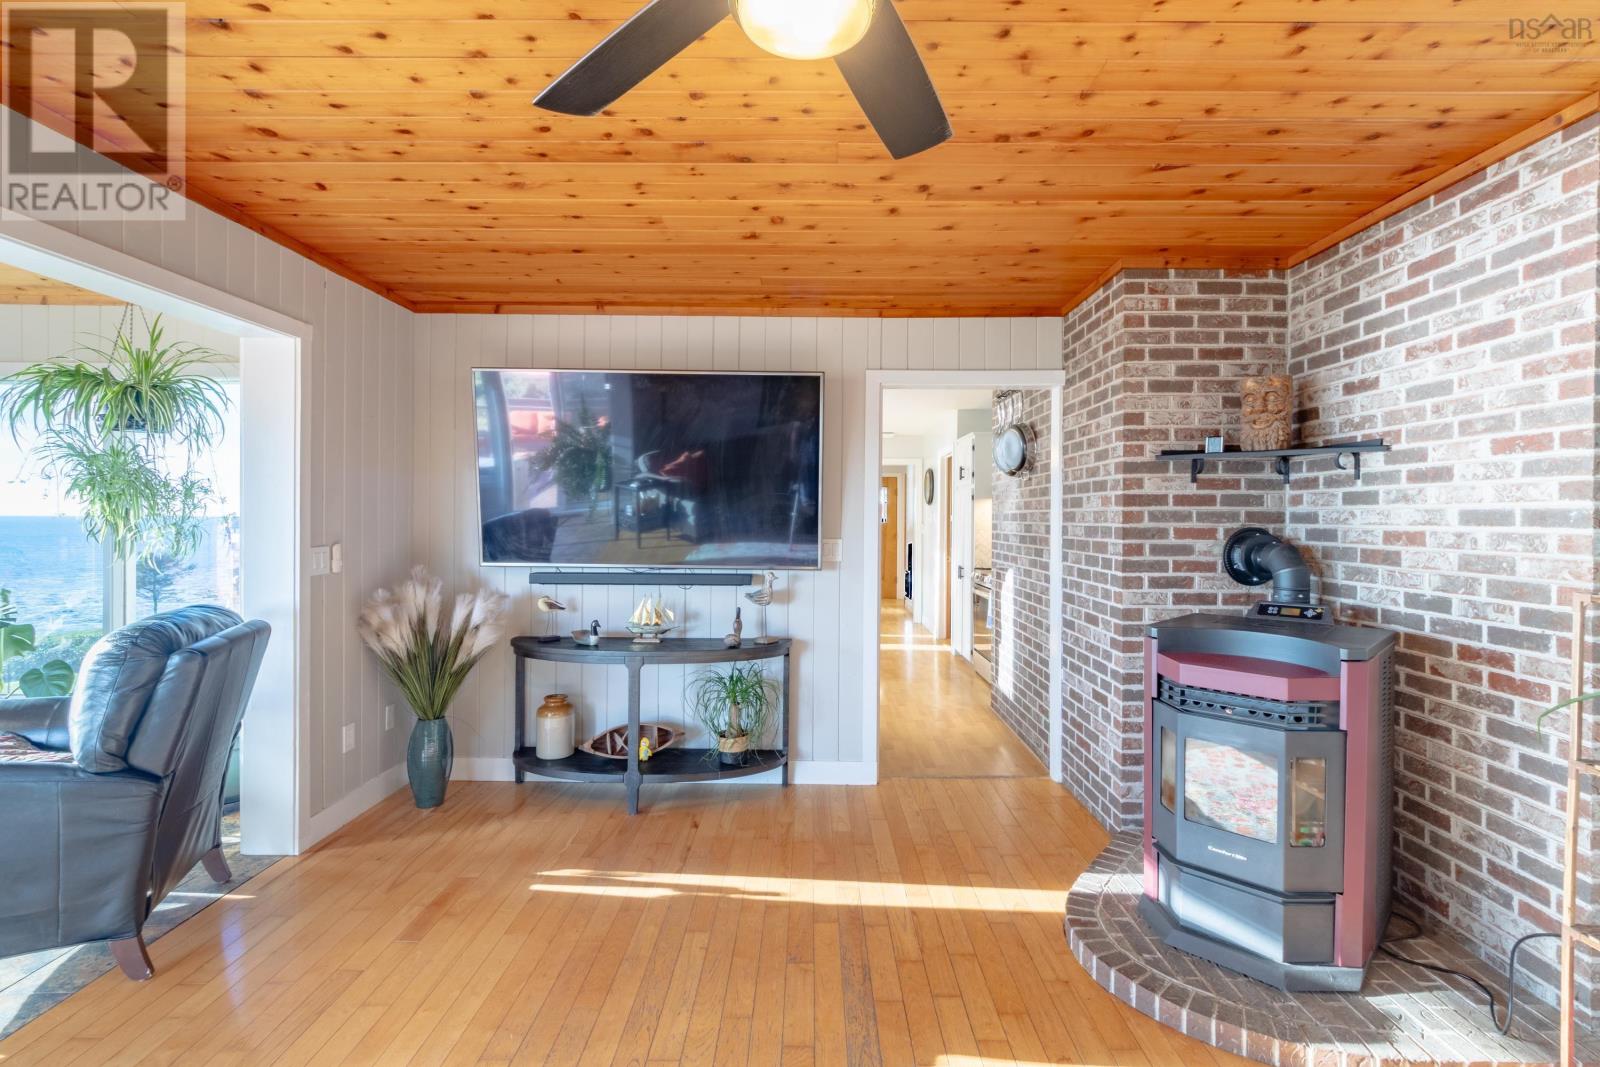
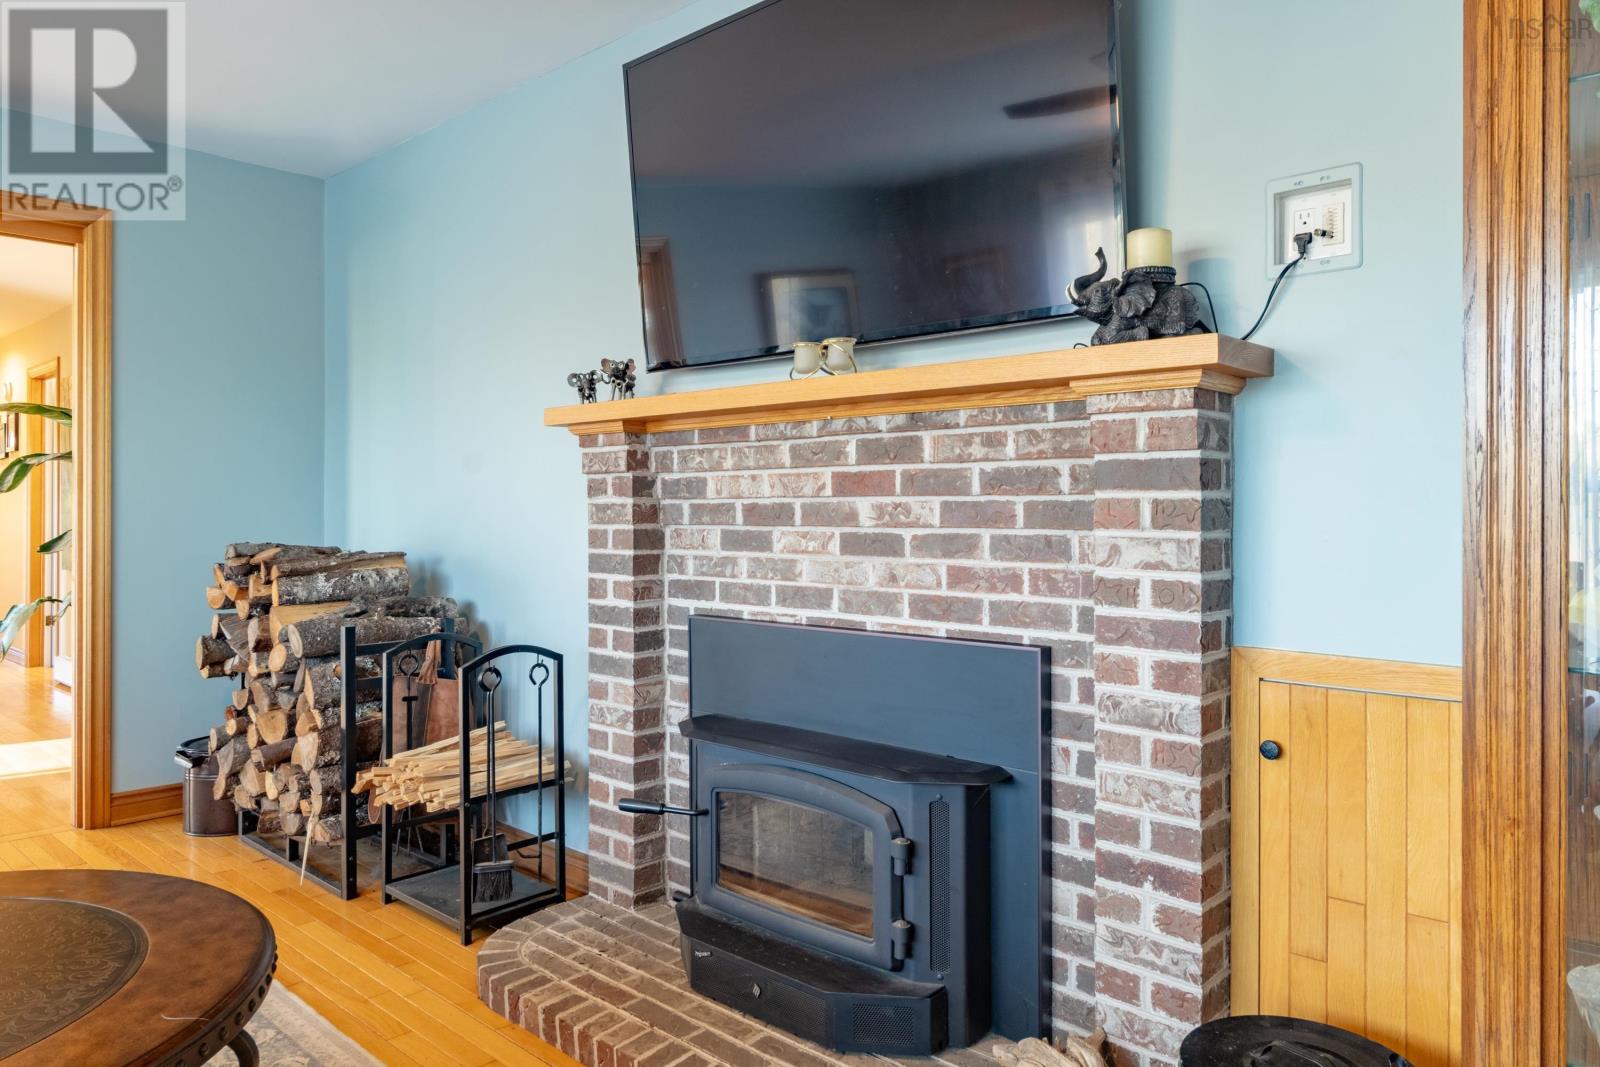
- Baseboard heaters, Electric, Wood, Pellet
- Appliances
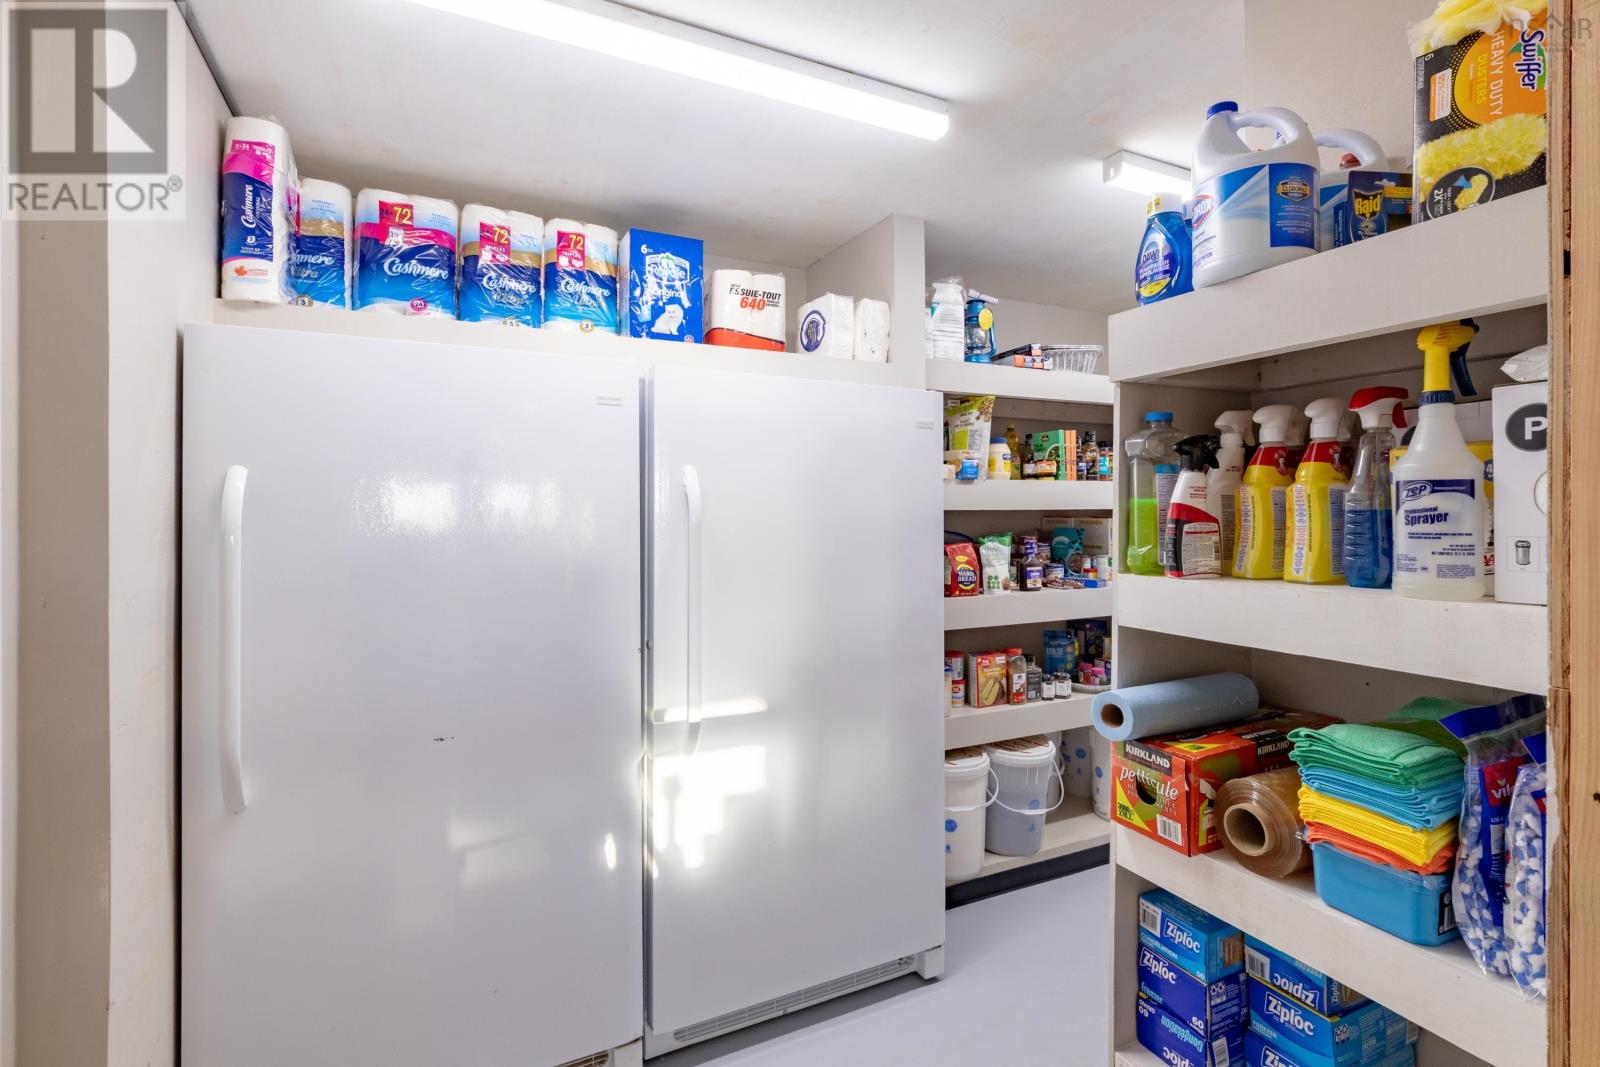
- Washer, Refrigerator, Water purifier, Dishwasher, Oven, Dryer, Freezer
- Accessibility
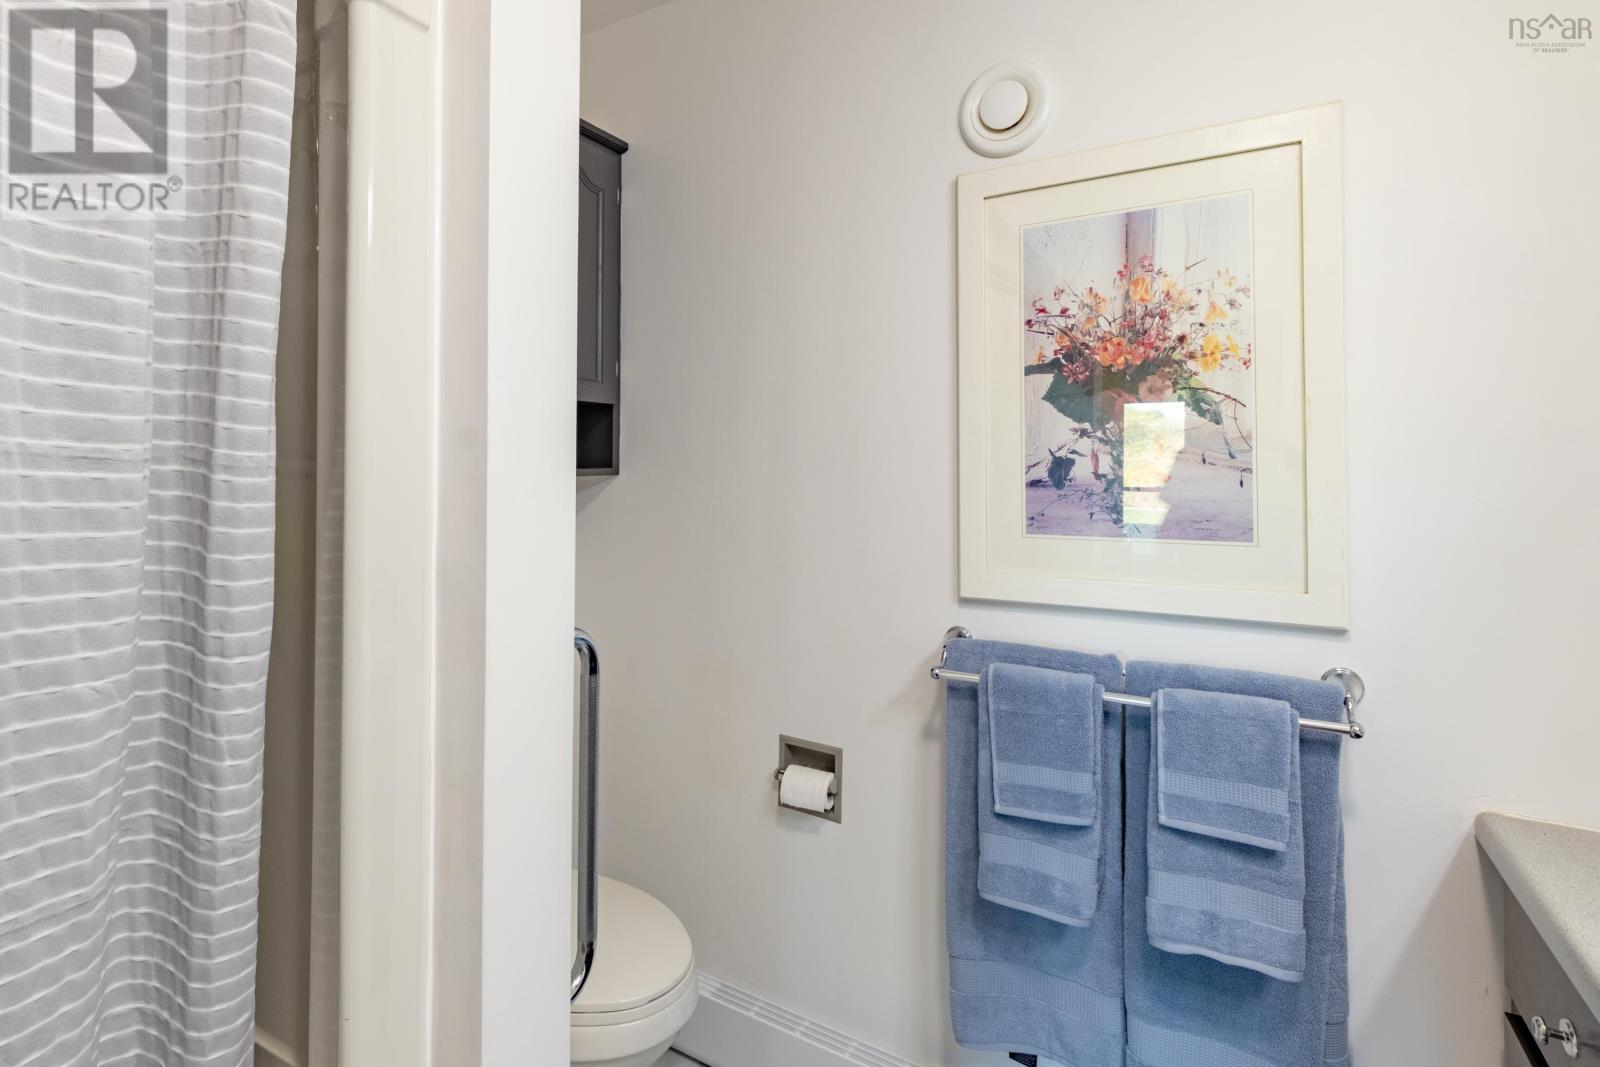
- 5ft min Kitchen Turning Radius, Toilet safety bars
Land
- Lot size
- 6.59 acres
- Lot features
- Generator
- View
- Ocean view
- Waterfront
- Waterfront on ocean
- Exterior features
- Brick, Vinyl
Parking
- Type
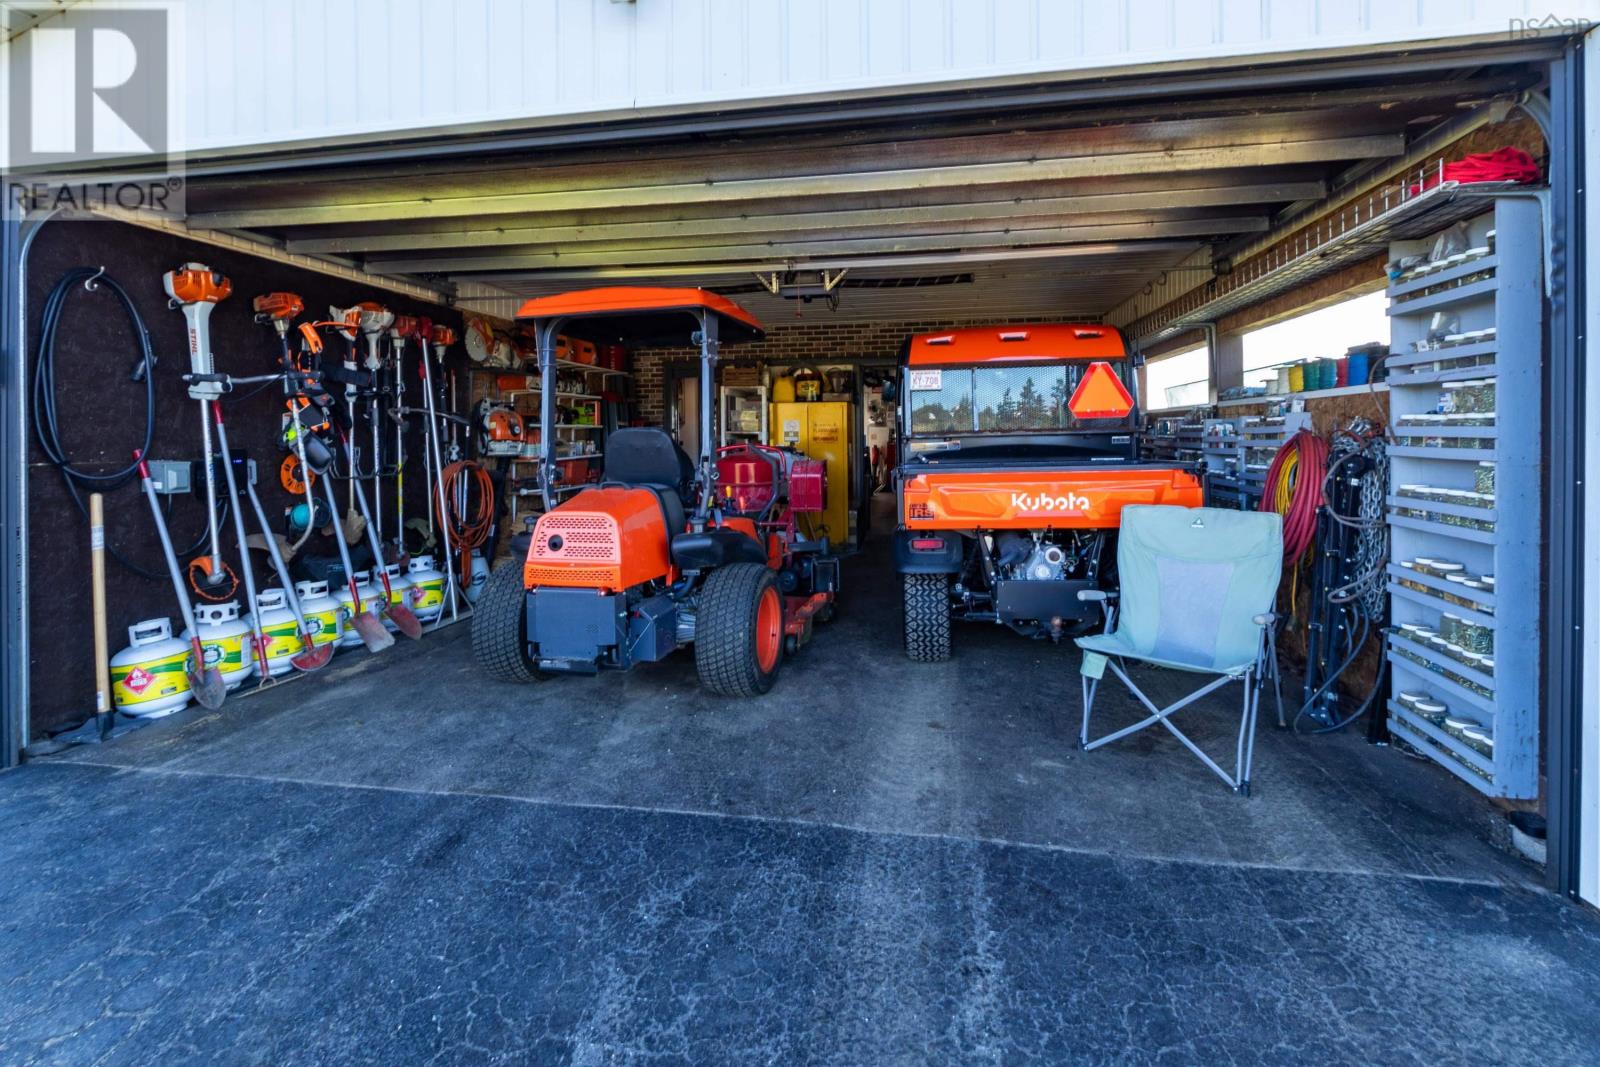
- Attached Garage, Garage, Paved Yard, Electric Vehicle Charging Station(s)
Utilities
- Water
- Dug Well
- Sewer
- Septic System
Fees and taxes
- Common interest
- Freehold
- Parcel number
- 90162413
Rooms
| Room | Level | Size |
|---|---|---|
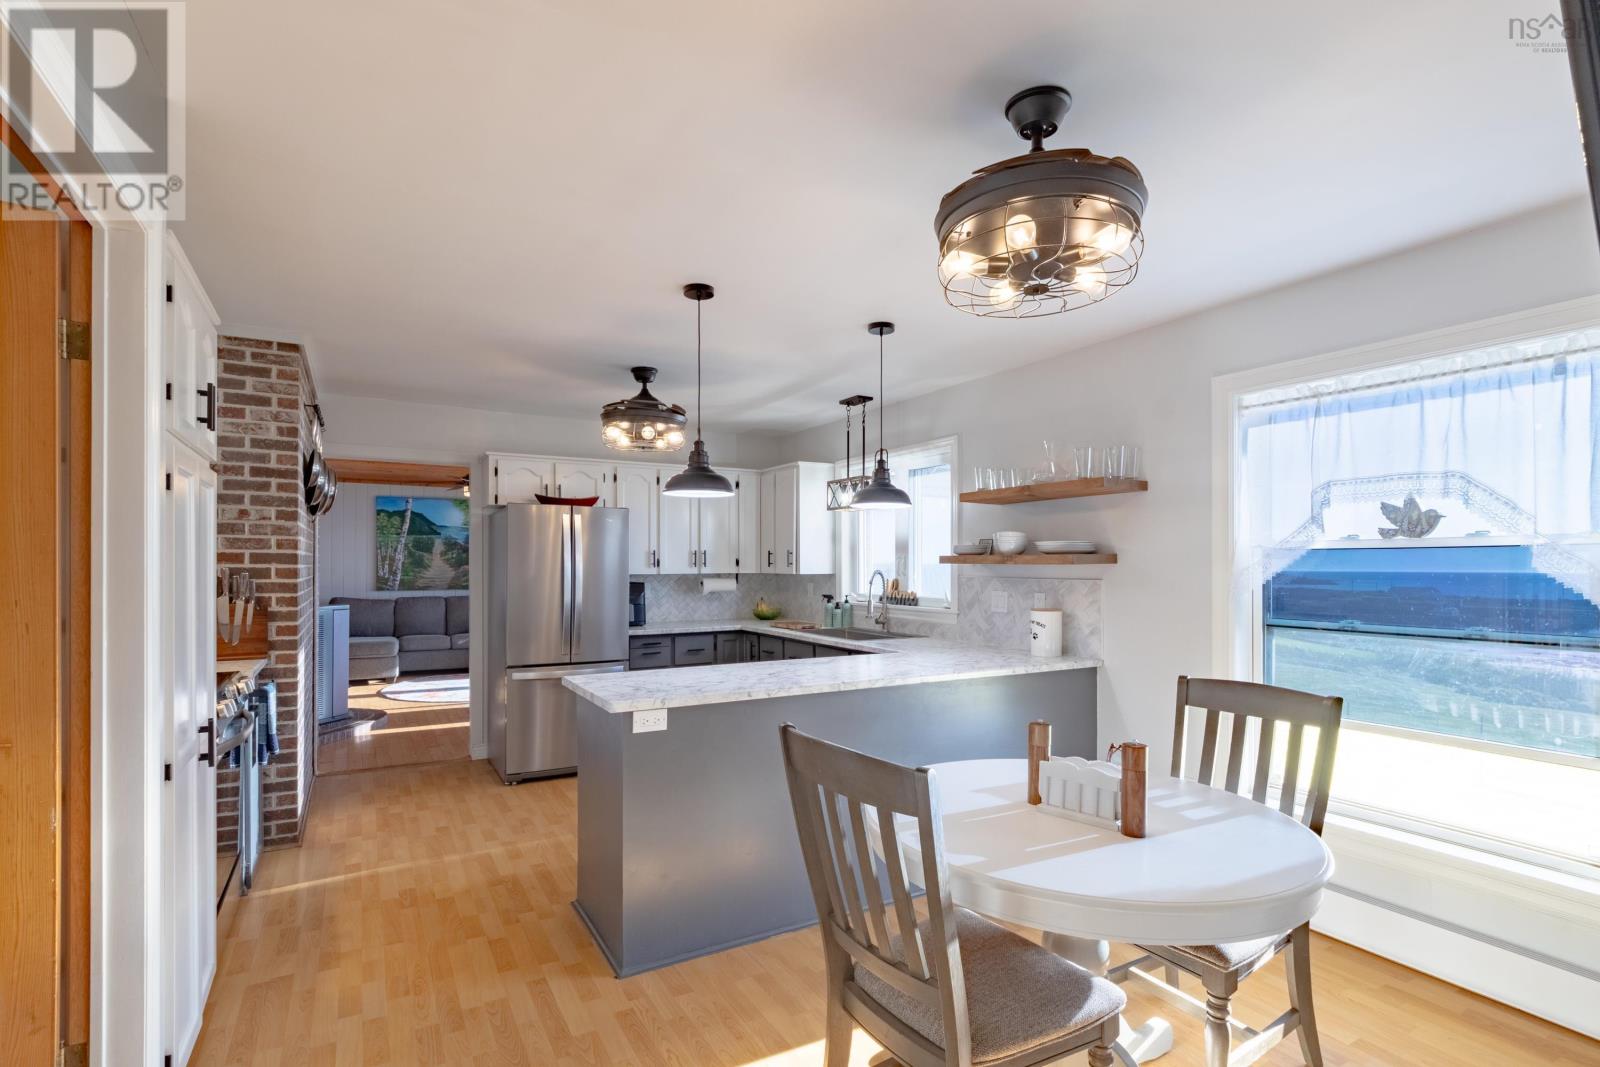
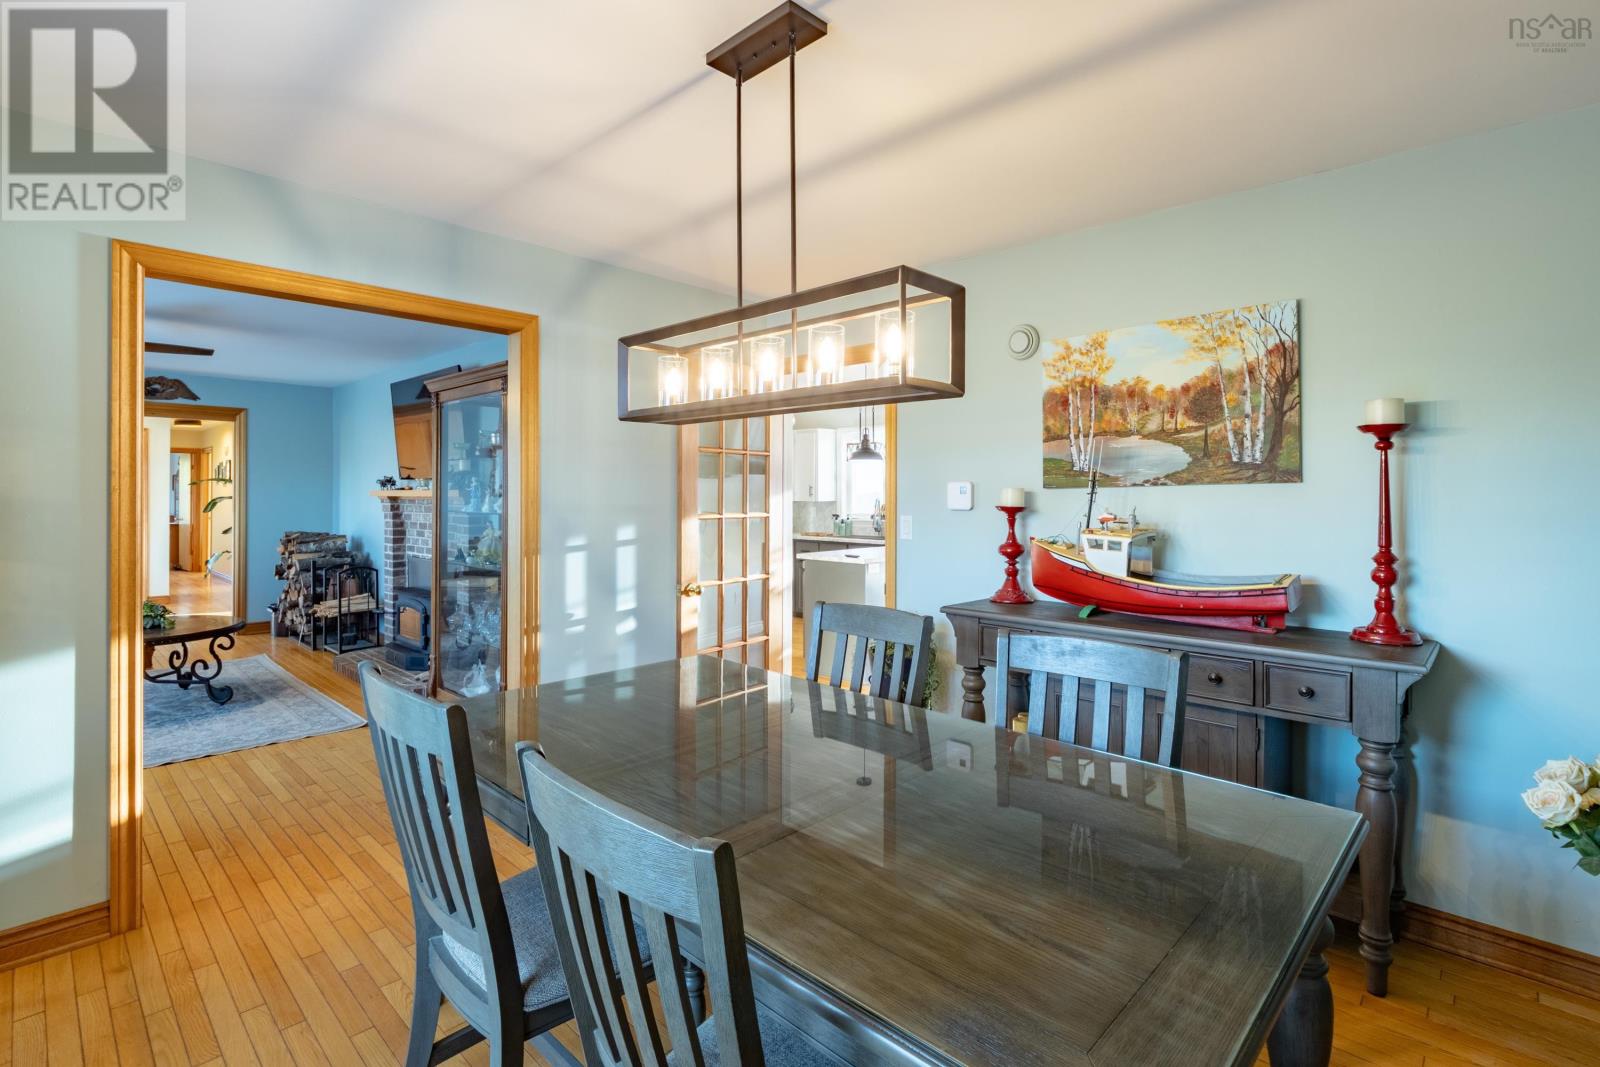
| Kitchen | Main level | 11.5x13.6 |
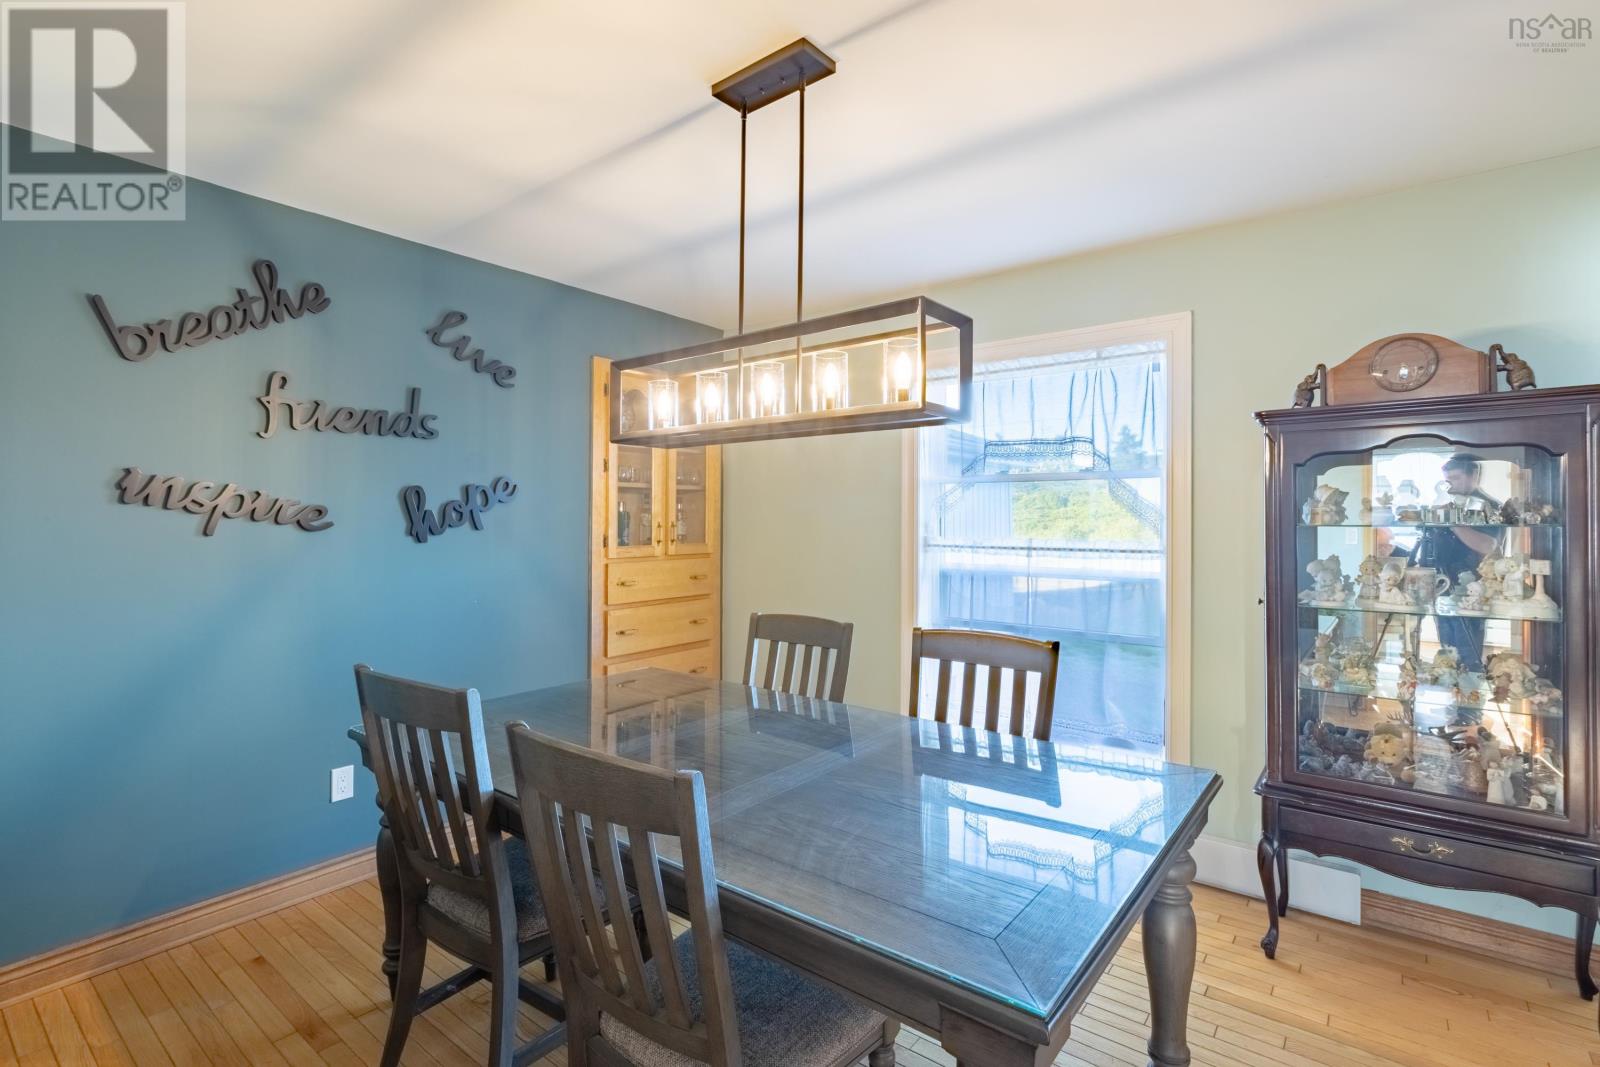
| Dining room | Main level | 12.1x11 |
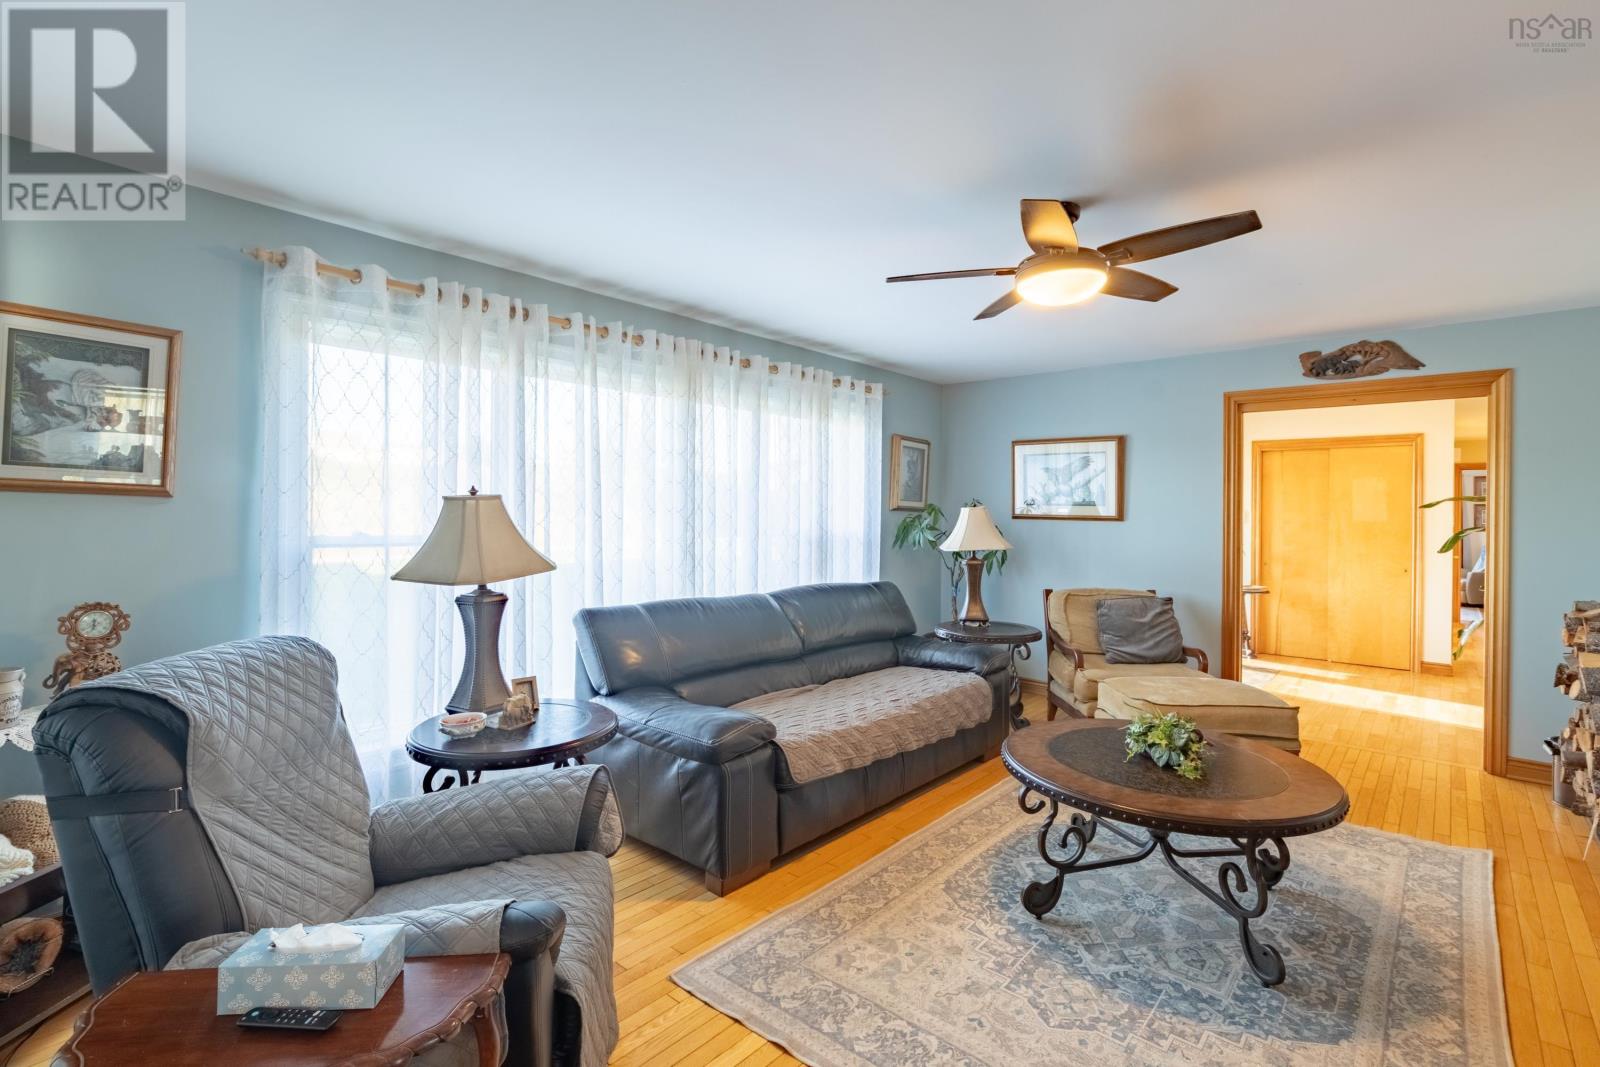
| Living room | Main level | 18.8x13.4 |
| Foyer | Main level | 9.7x9.2 |
| Sunroom | Main level | 17.11x13.4 |
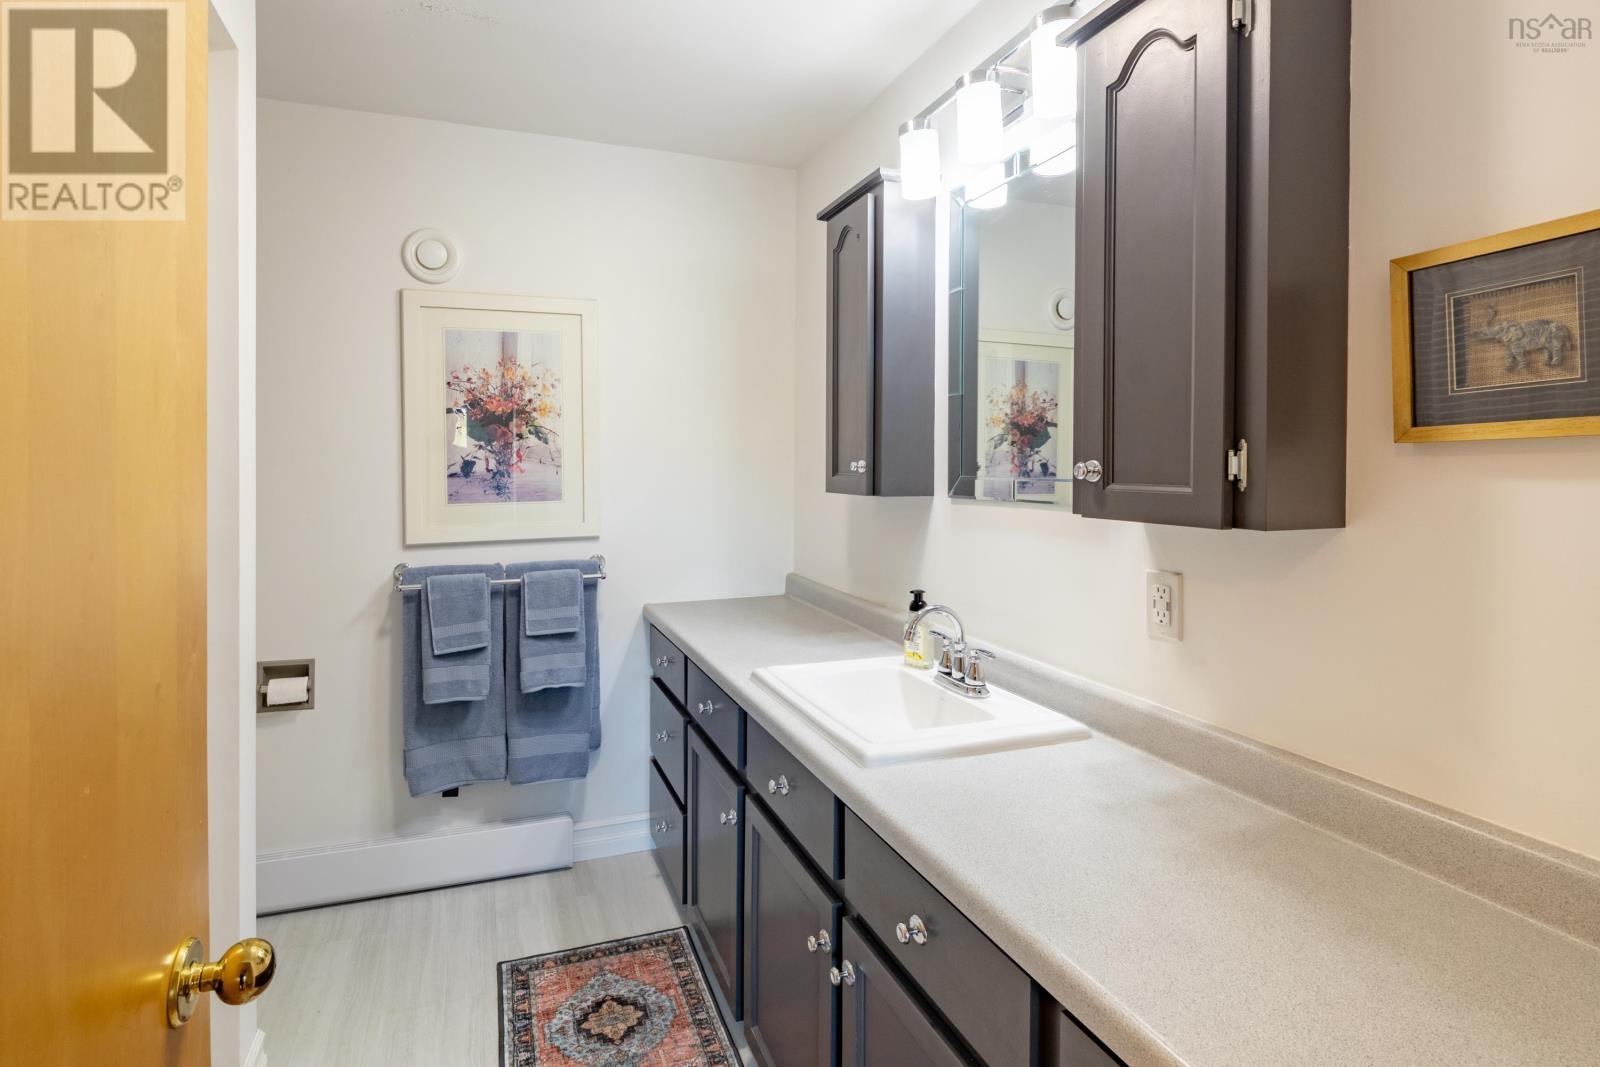
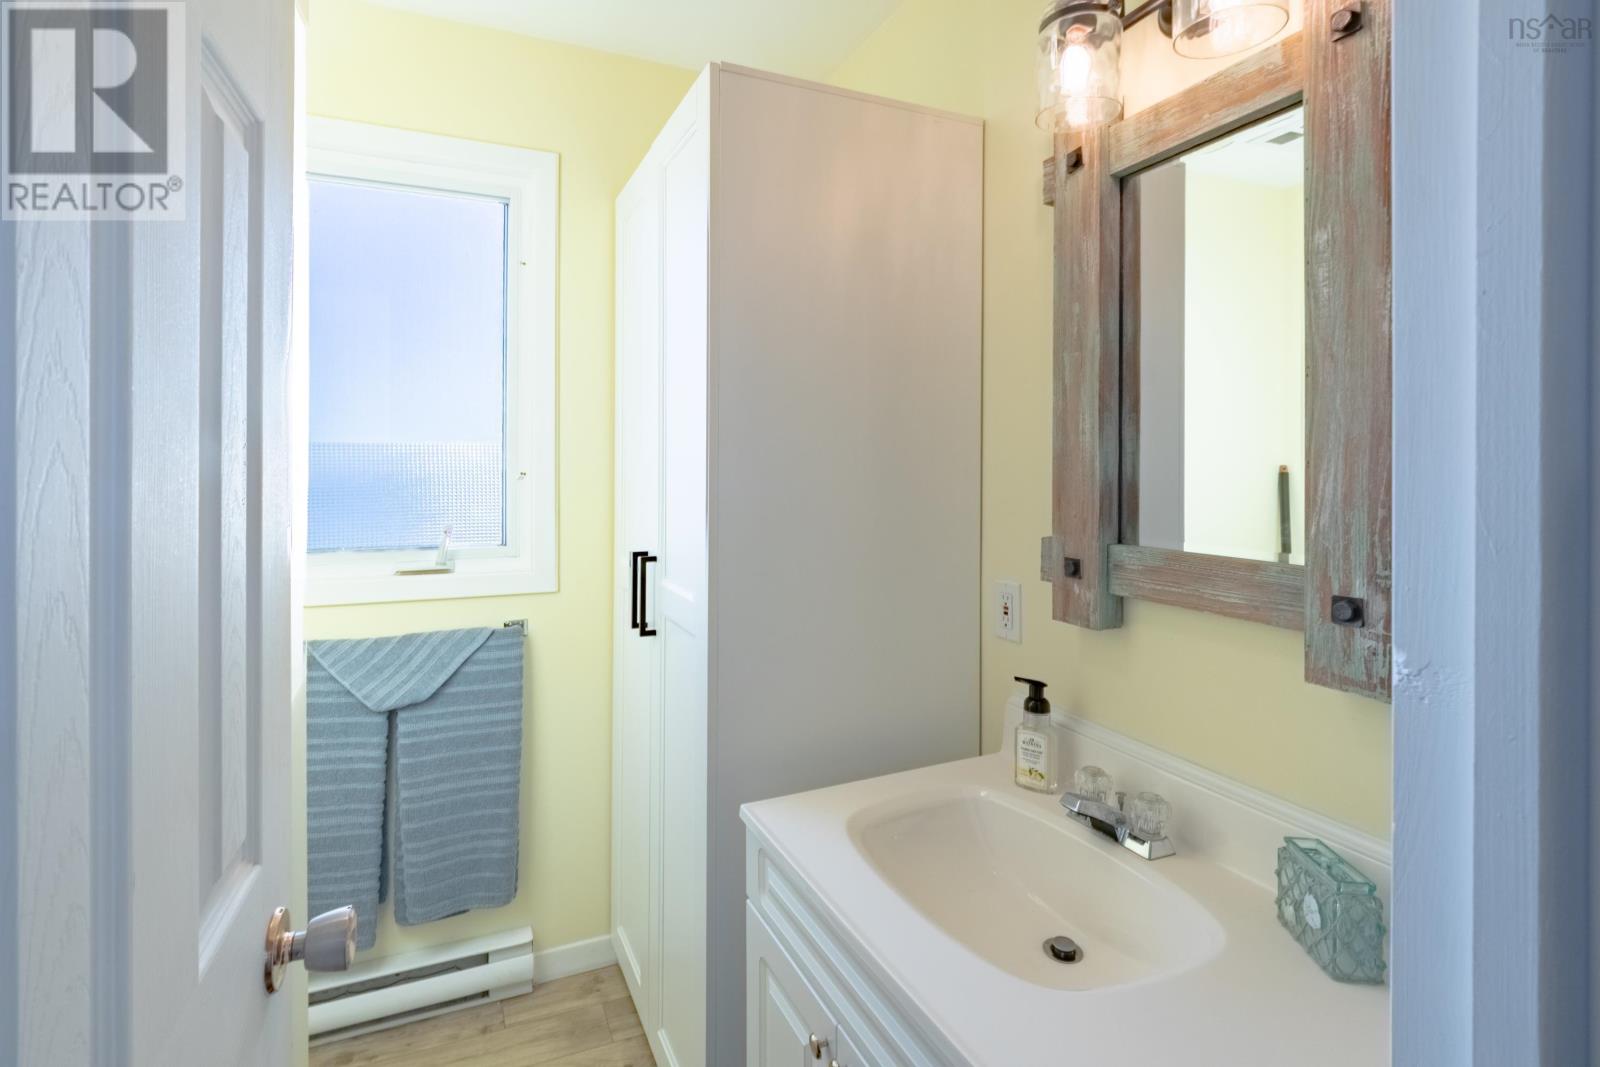
| 3pc Bathroom | Main level | 8x8.4 |
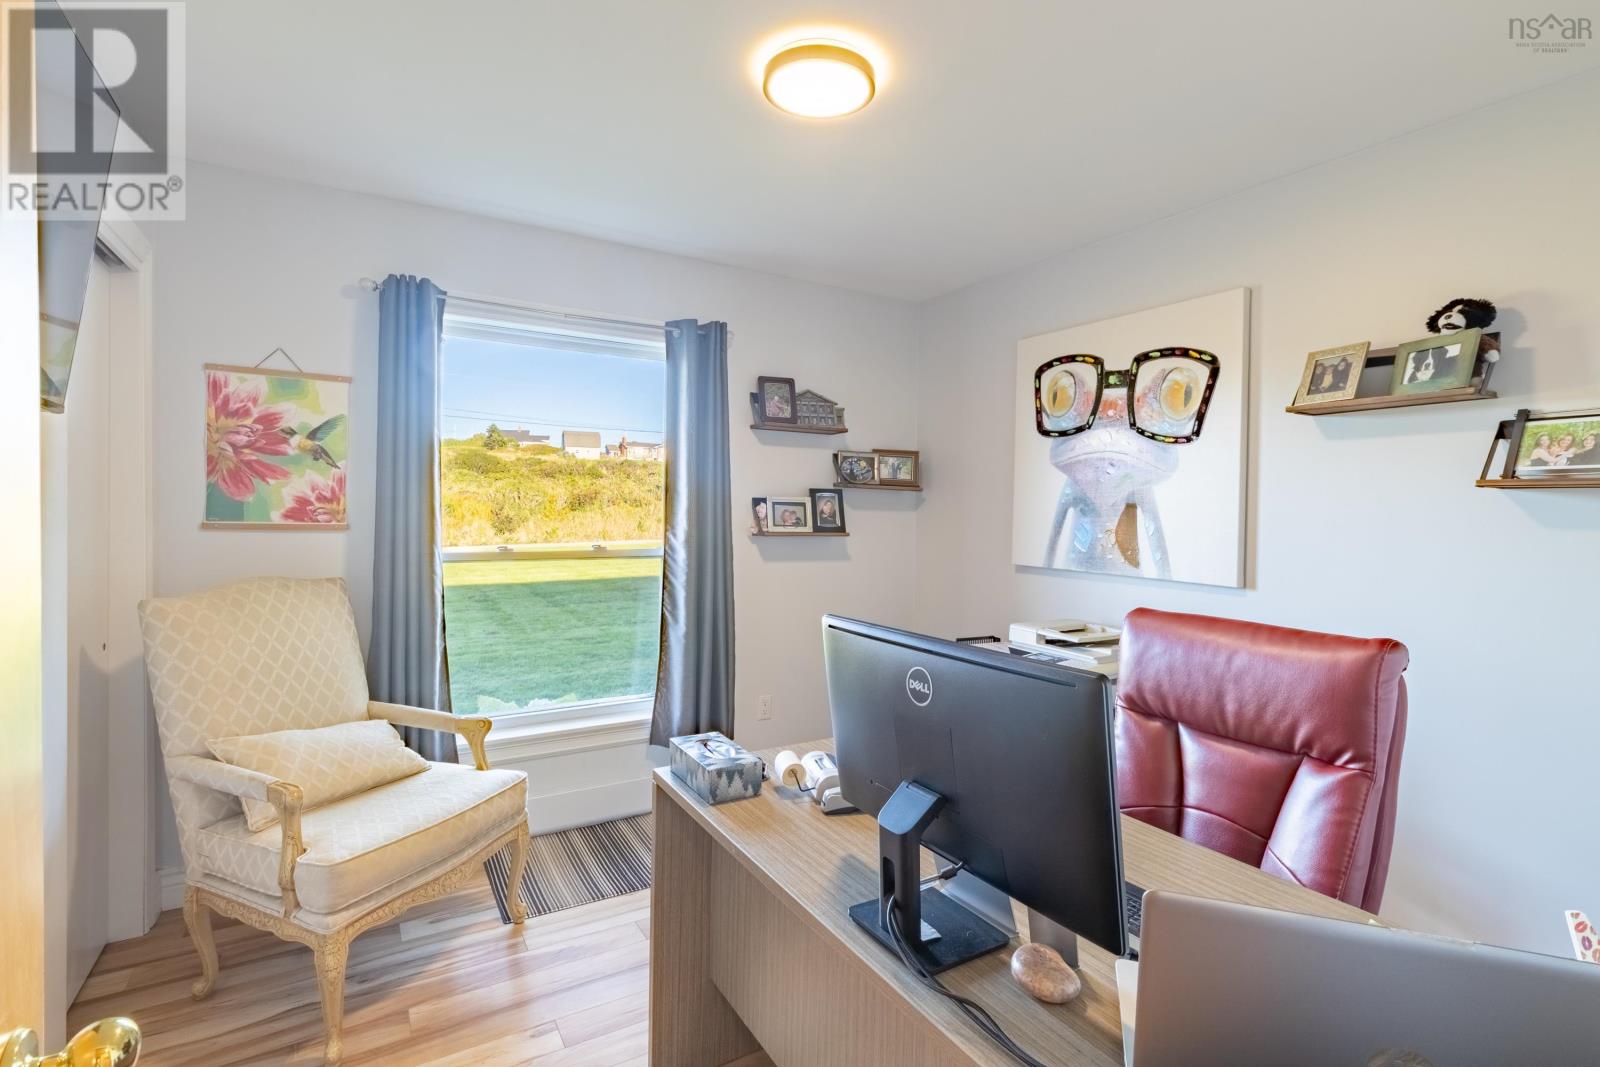
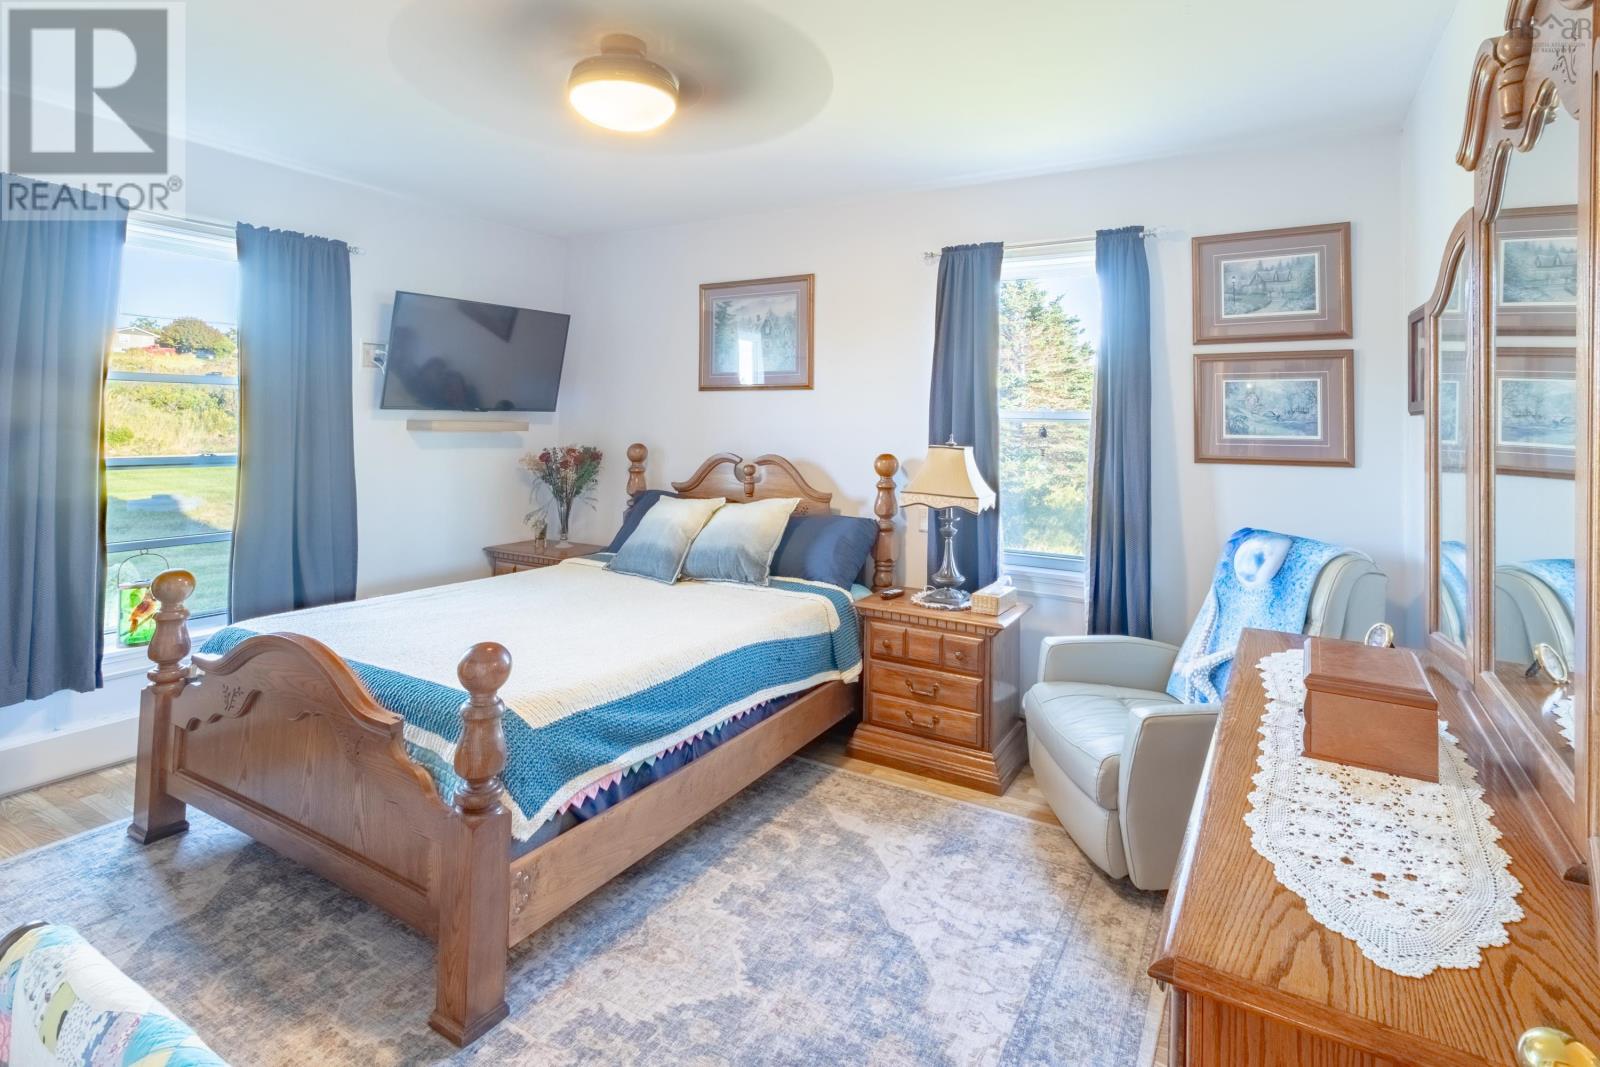
| Bedroom | Main level | 10.2x10.1 |
| Primary Bedroom | Main level | 14.10x13.4 |
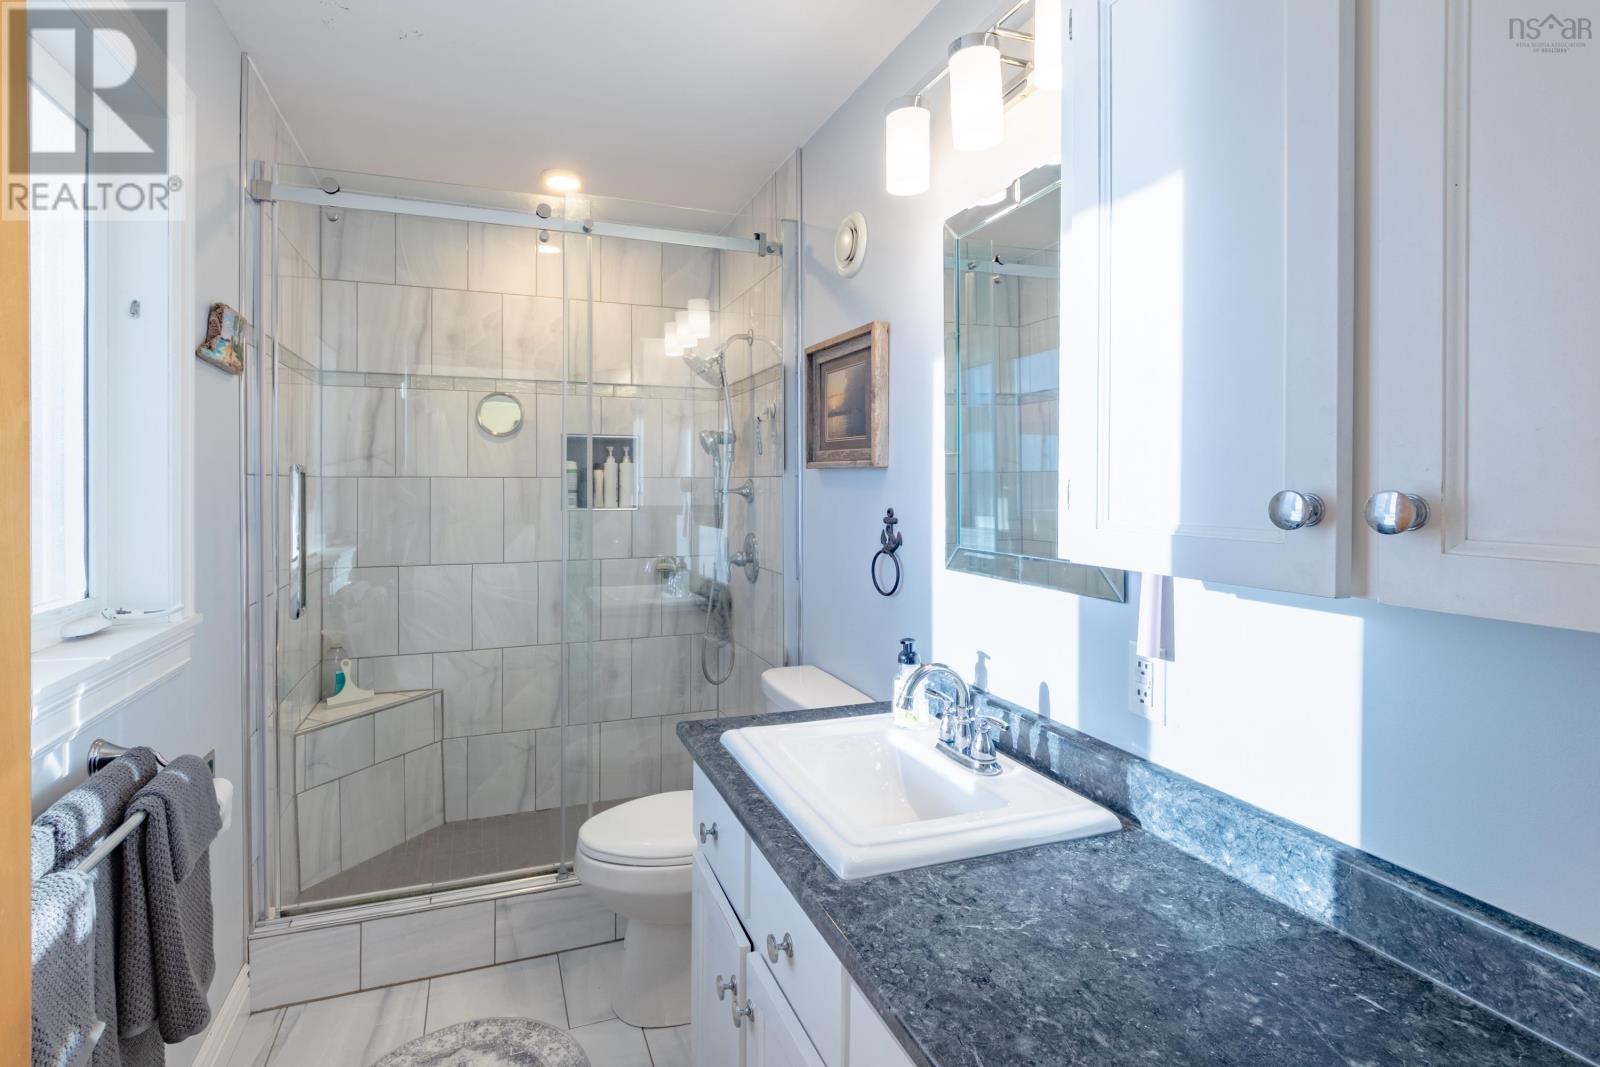
| 3pc Ensuite bath | Main level | 10.3x4.9 |
| Bedroom | Main level | 13.5x13.7 |
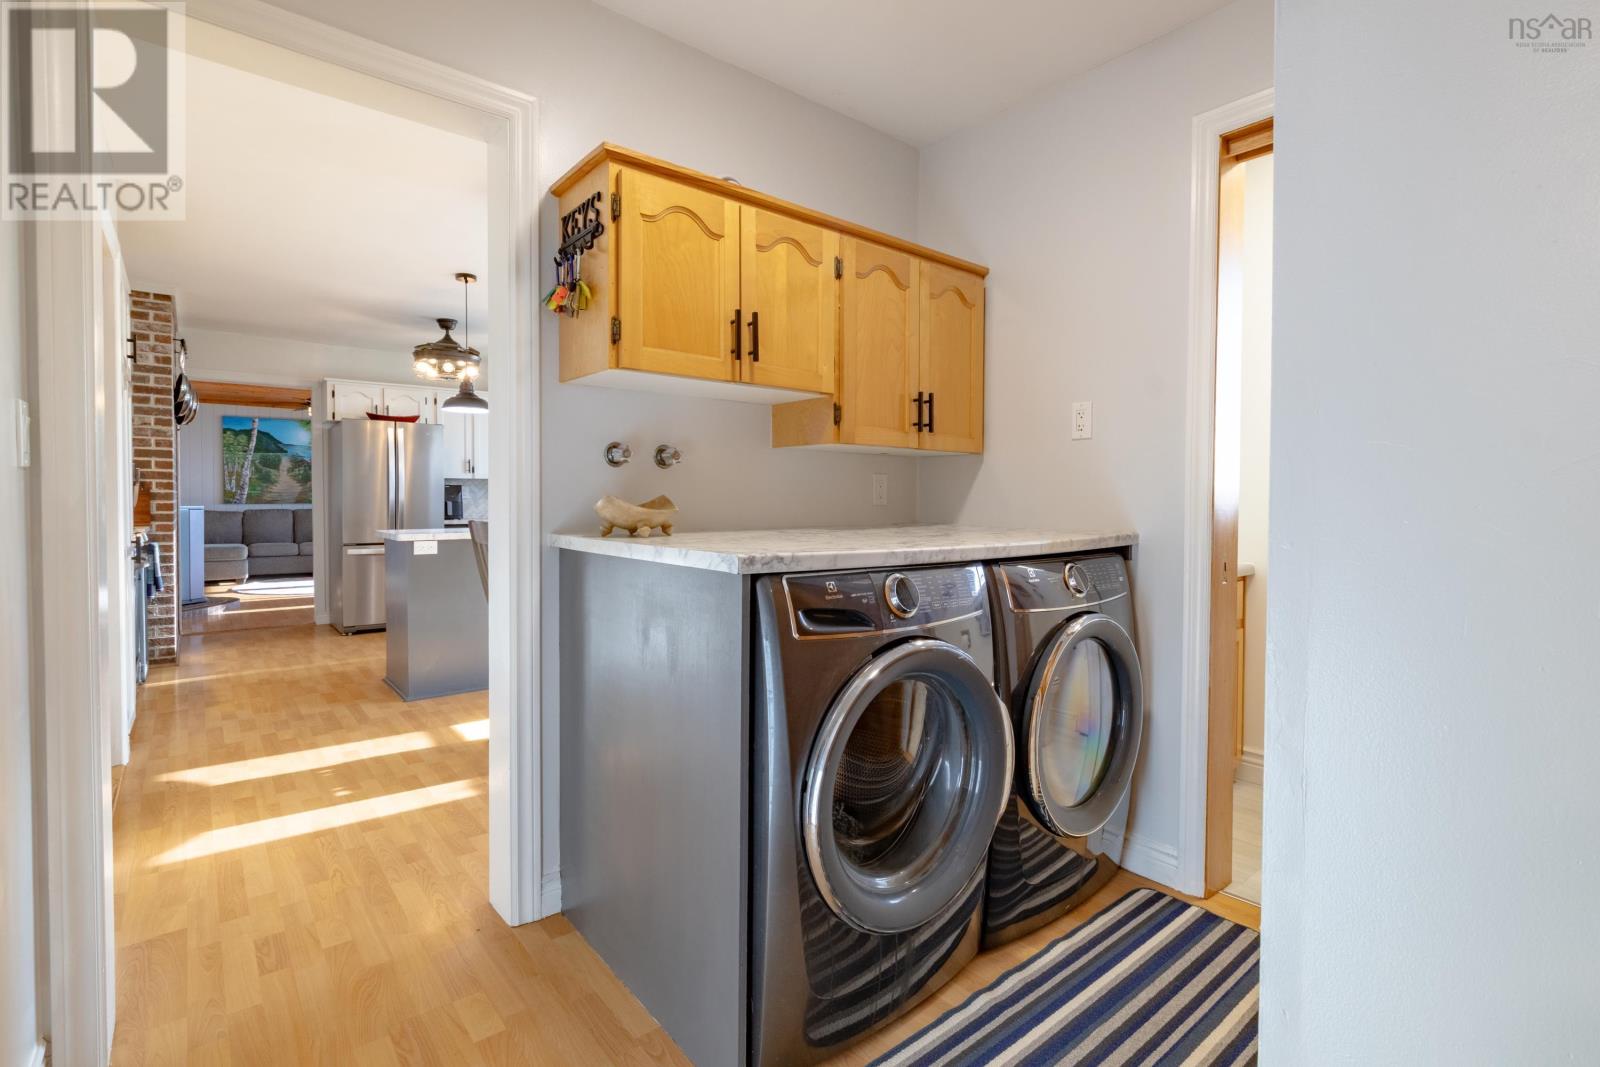
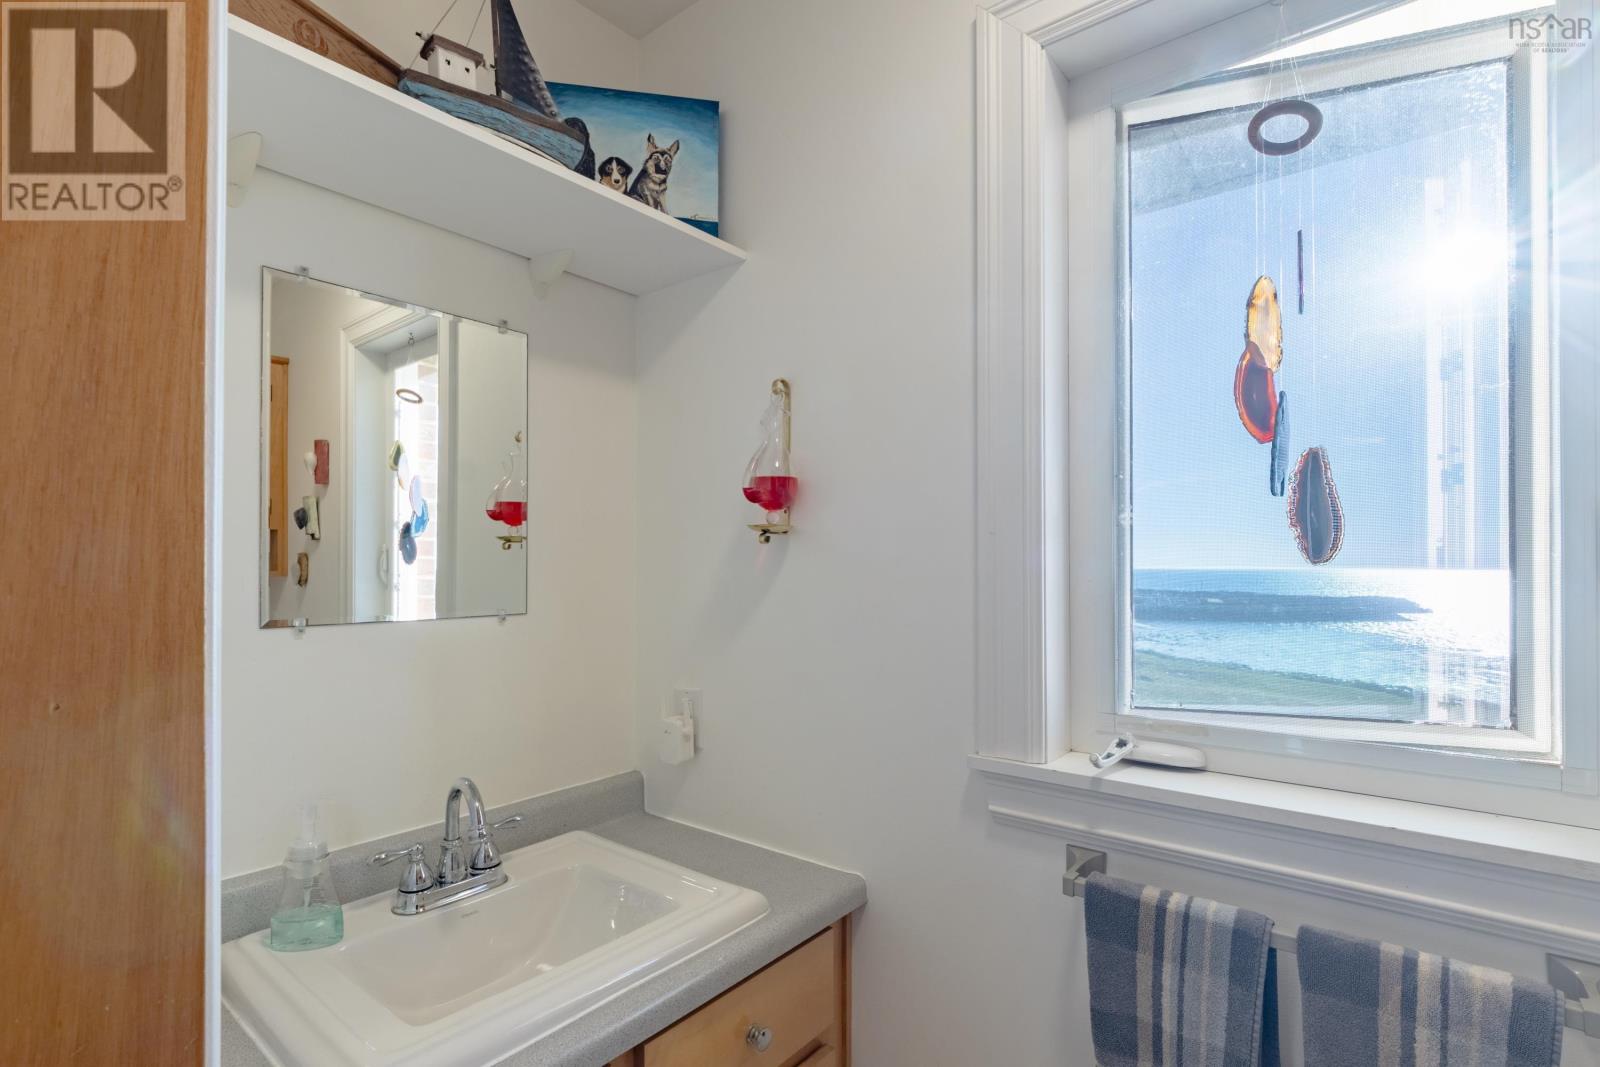
| 2pc Bathroom | Main level | 7.6x2.10 |
Directions
From Yarmouth to Sandford via Main Shore Road, left on Ross Durkee Road
The map loads here.







