429 Victoria Road
Nicholsville, Nova Scotia B0P 1C0
$374,900
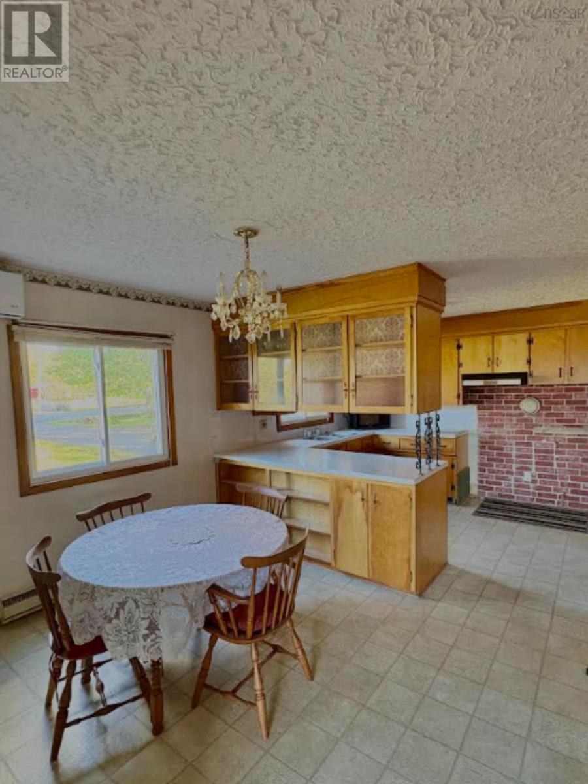
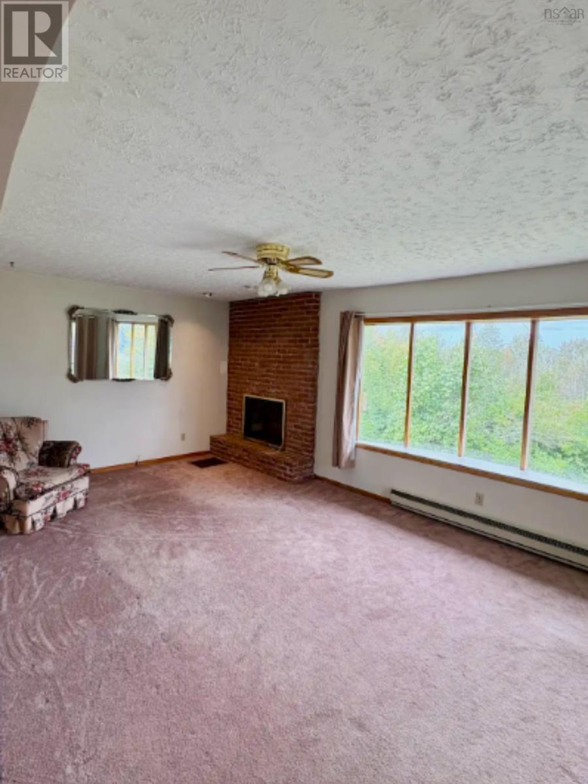
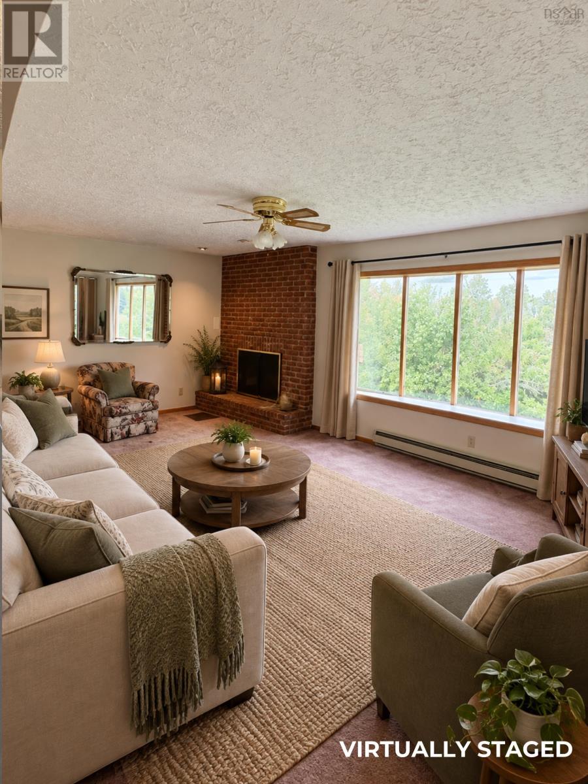
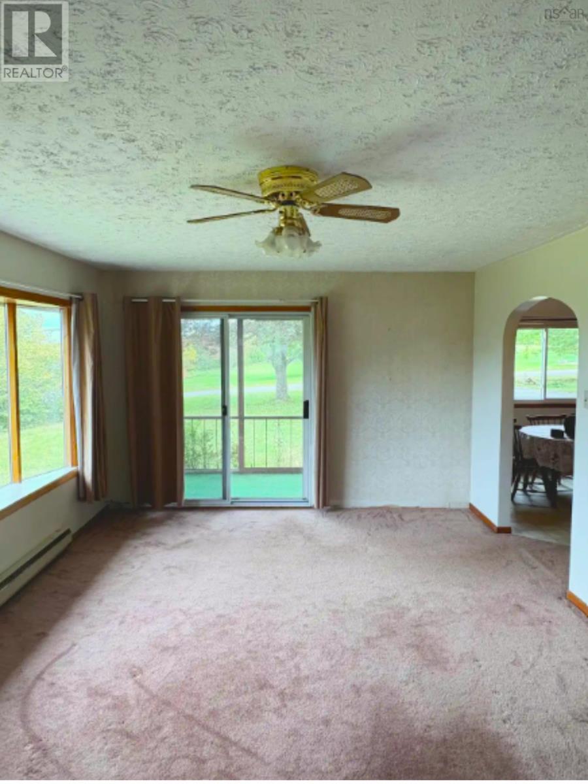
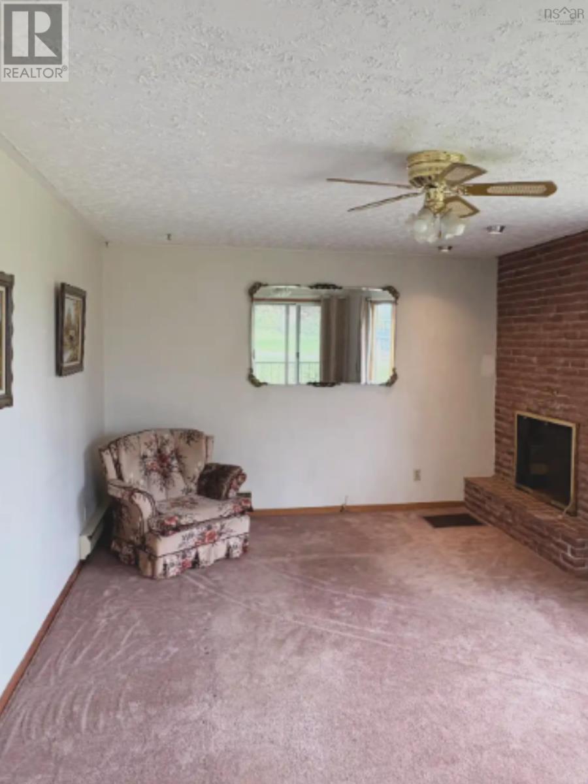
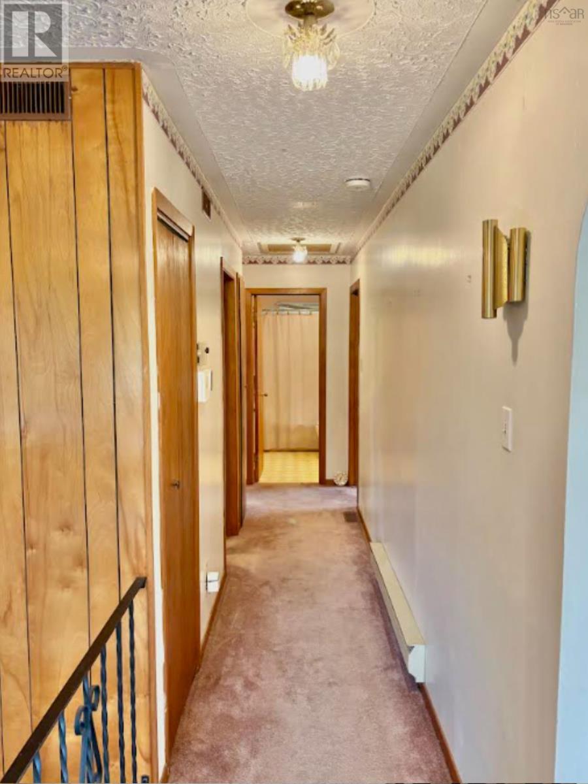
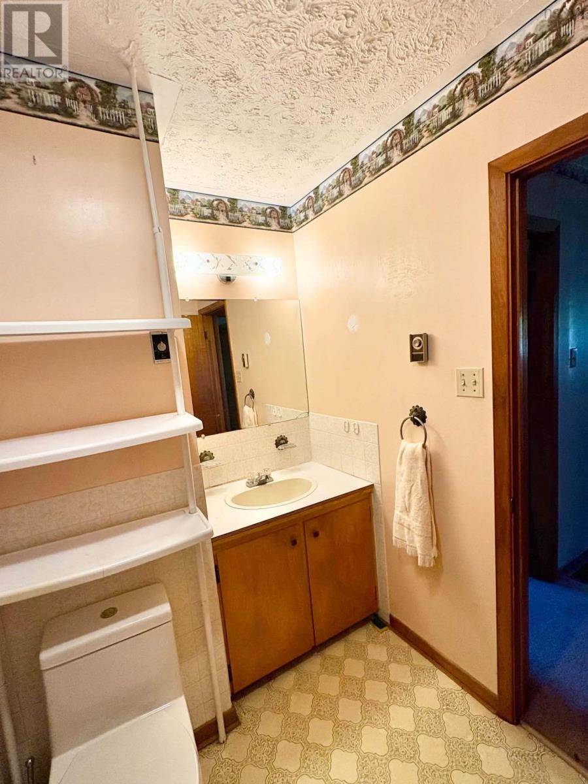
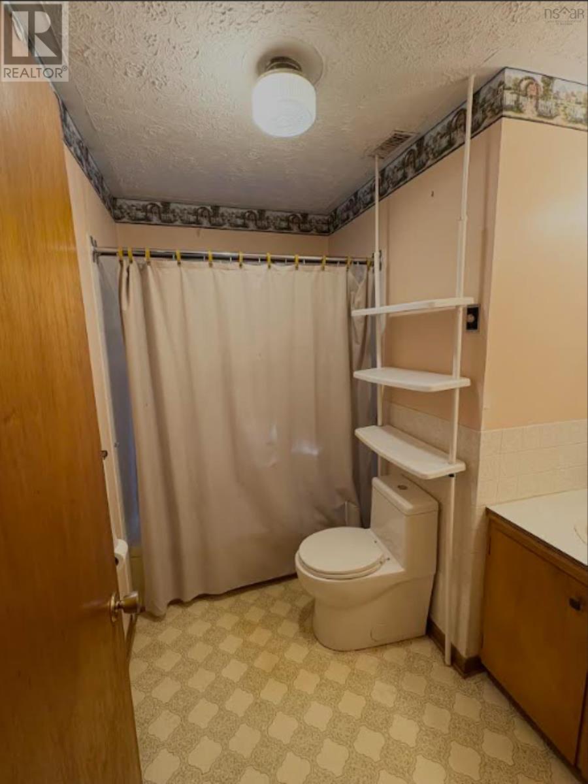
- Bedrooms
- 3
- Bathrooms
- 1
- Living area
- 935 sq ft
- Lot
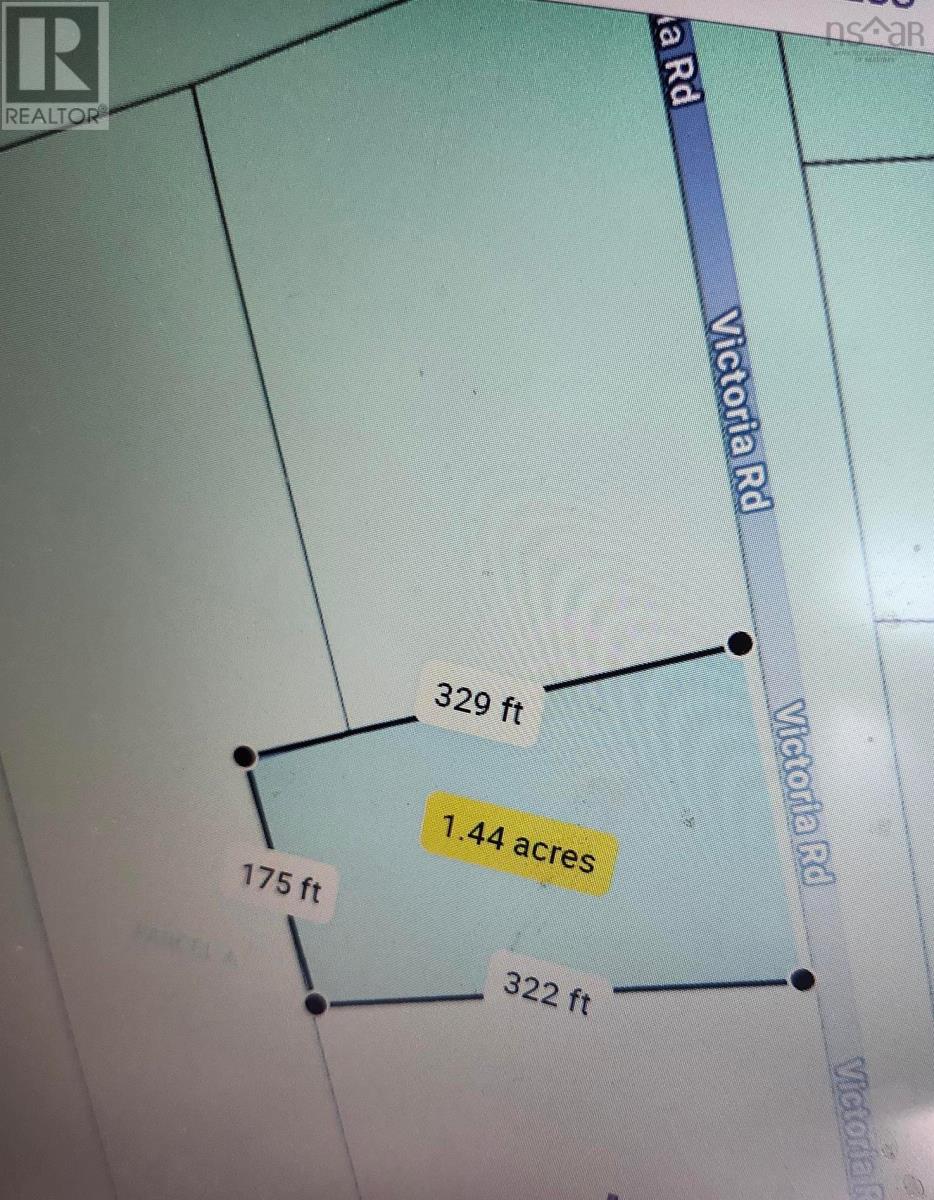
- 1.4 acres
- Type
- Single Family
Description
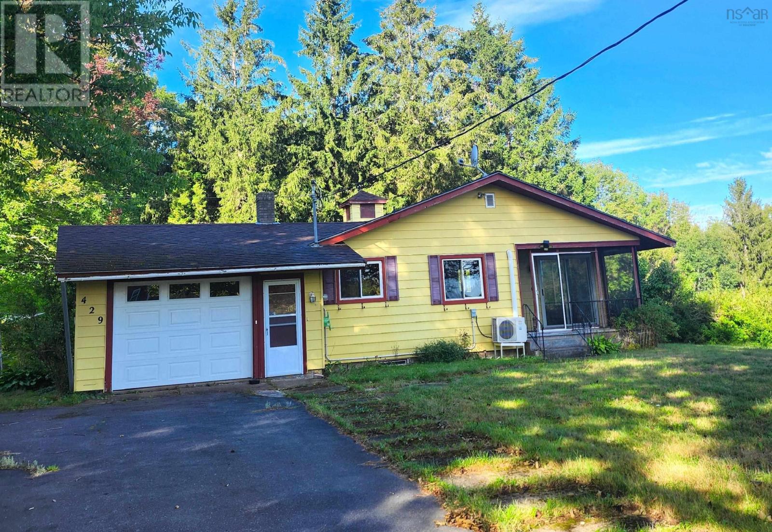
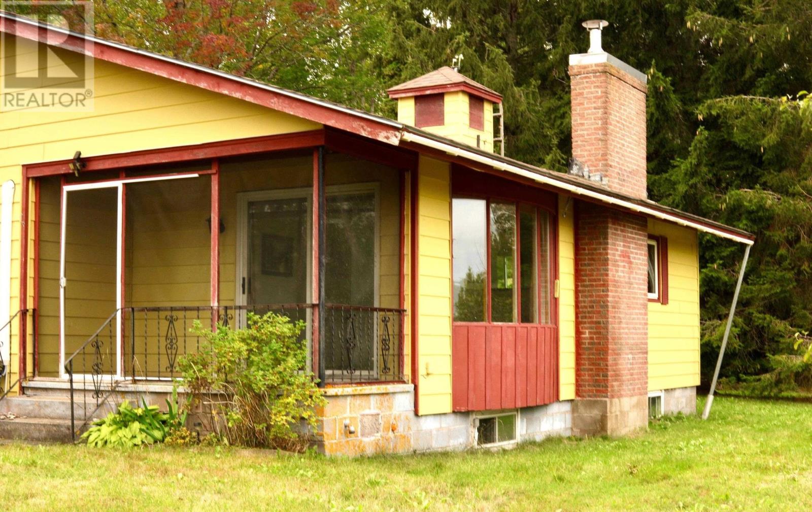
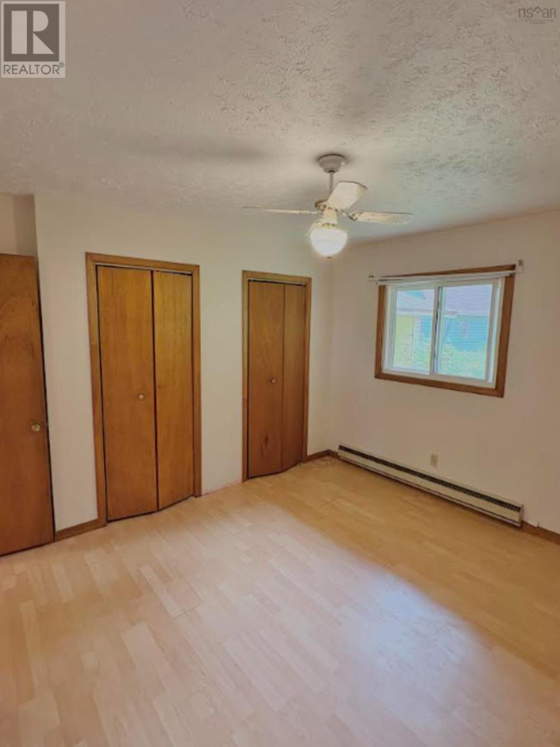
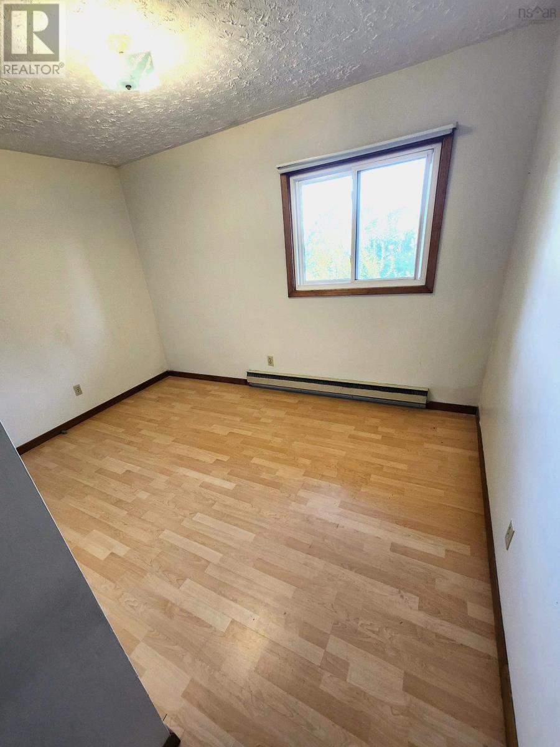
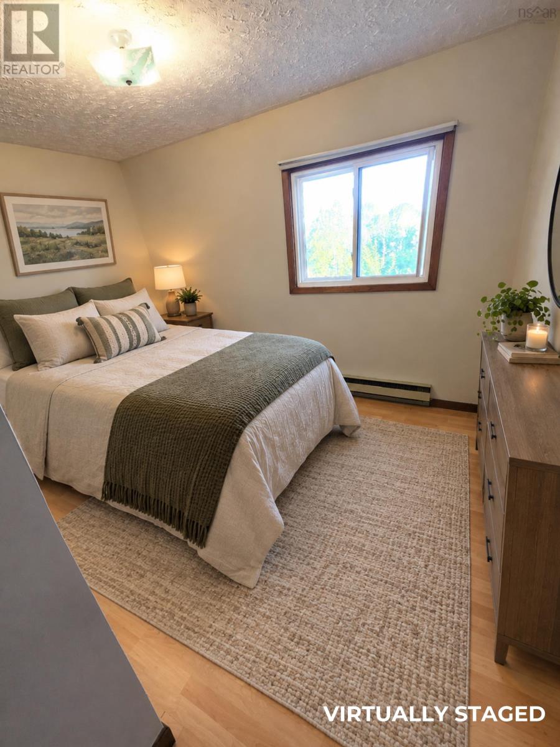
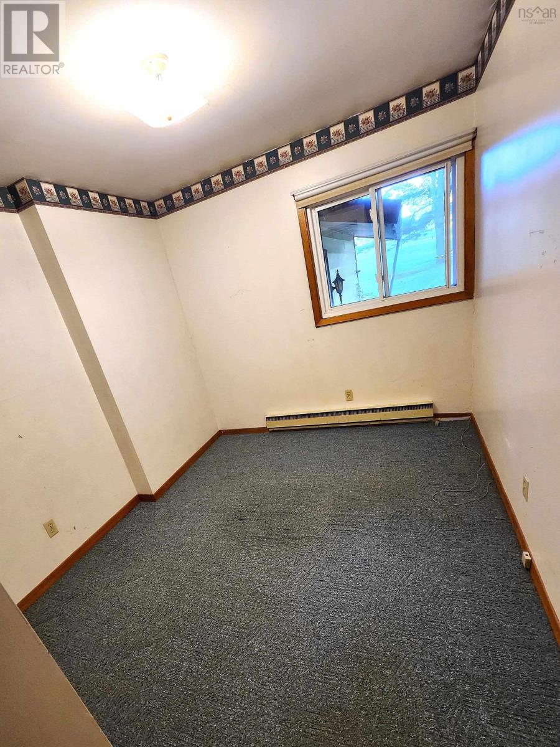
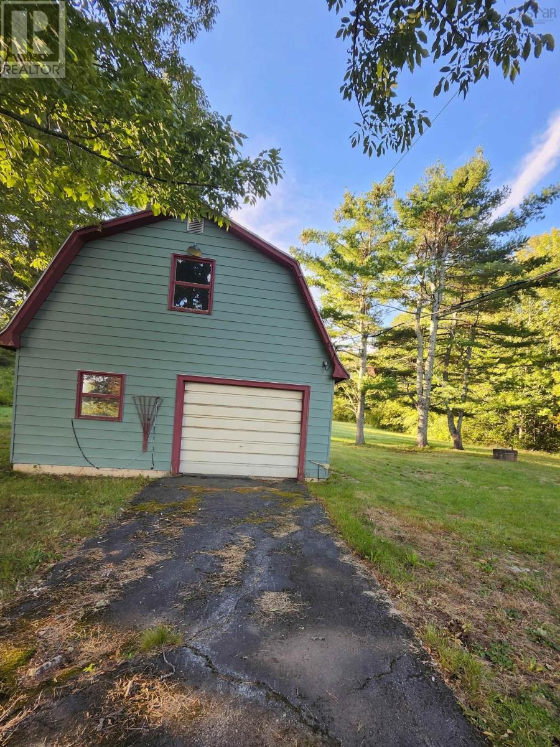
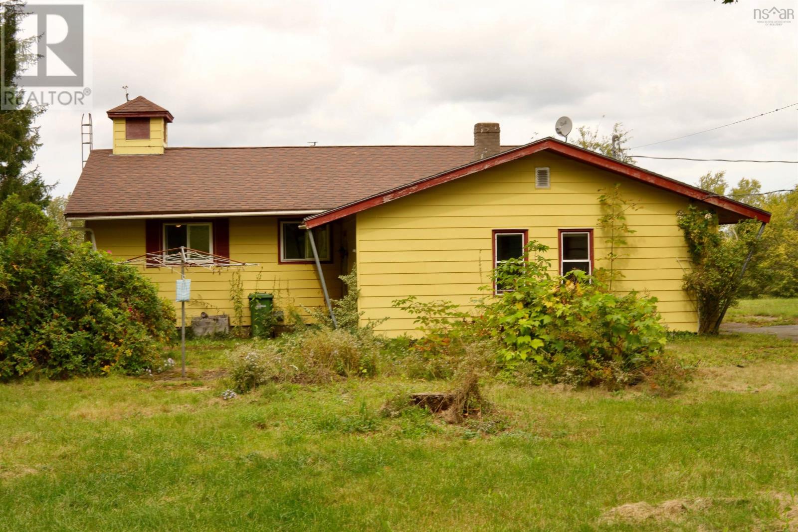
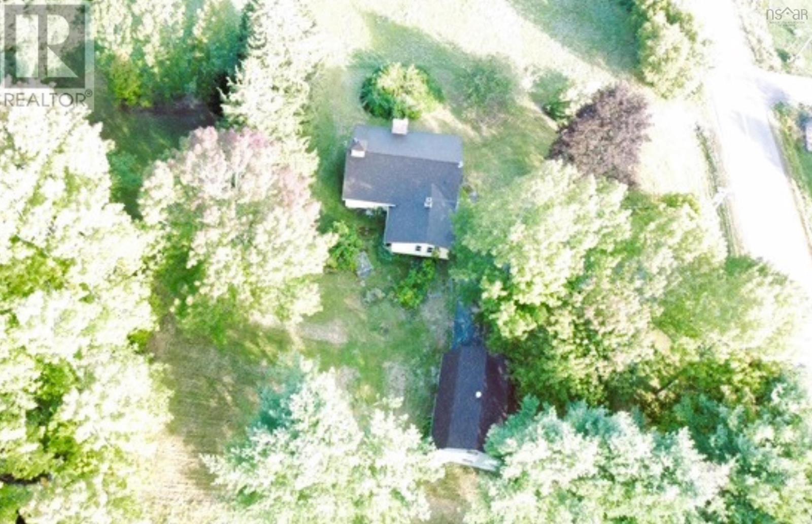
Looking for space, privacy, and plenty of room to make a property your own? This 3-bedroom, 1-bathroom home on approximately 1.4 acres in Nicholsville offers just that, with plenty of possibilities to bring your vision to life! Set in a peaceful country, this property offers a generous lot with room to garden, enjoy the outdoors, or simply relax and take in the surrounding space. Inside, the home features two heat pumps and baseboard heating, offering flexible heating and cooling throughout the seasons. One of the standout features of this property is the garage space. The attached 21'3"x 15' garage provides convenient everyday access, while the impressive detached 22'6" x 30'4" garage with loft space offers even more room for vehicles, storage, hobbies, a workshop, or whatever projects you have in mind. Whether you need space for your vehicles, equipment, or weekend projects, there's plenty of room to work with. A partially finished basement with 3 rooms, offering additional space and the potential to finish and create even more usable living area. The home itself offers three bedrooms and one bathroom, with an opportunity for future updates and personal touches. Whether you're a first-time buyer looking to create a home of your own, an investor looking for an opportunity, or someone searching for a property with room to grow, this home offers a great starting point. Located in Nicholsville and just a short drive from Greenwood and its amenities, you can enjoy the peace and space of a country setting while still being conveniently located near the essentials. This property is full of possibilities! (id:56844)
Listing
- MLS® number
- 202624215
- Status
- Active
- Days On Market
- 37
Building
- Type
- House
- Style
- Bungalow
- Storeys
- 1
- Living area
- 935 sq ft
- Above grade
- 935 sq ft
- Bedrooms above grade
- 3
- Foundation
- Poured Concrete, Concrete Block
- Basement
- Partially finished, Full
Interior
- Flooring
- Laminate, Carpeted, Linoleum
- Heating
- Heat Pump, Baseboard heaters, Electric
- Cooling
- Heat Pump
- Appliances
- Microwave
- Accessibility
- 32in min Hallways
Land
- Lot size
- 1.4 acres
- Lot features
- Treed
- Exterior features
- Wood siding
- Community
- School Bus, Recreational Facilities
Parking
- Type
- Attached Garage, Detached Garage, Garage, Paved Yard
Utilities
- Water
- Dug Well
- Sewer
- Septic System
Fees and taxes
- Common interest
- Freehold
- Parcel number
- 55149355 (portion of)
Rooms
| Room | Level | Size |
|---|---|---|
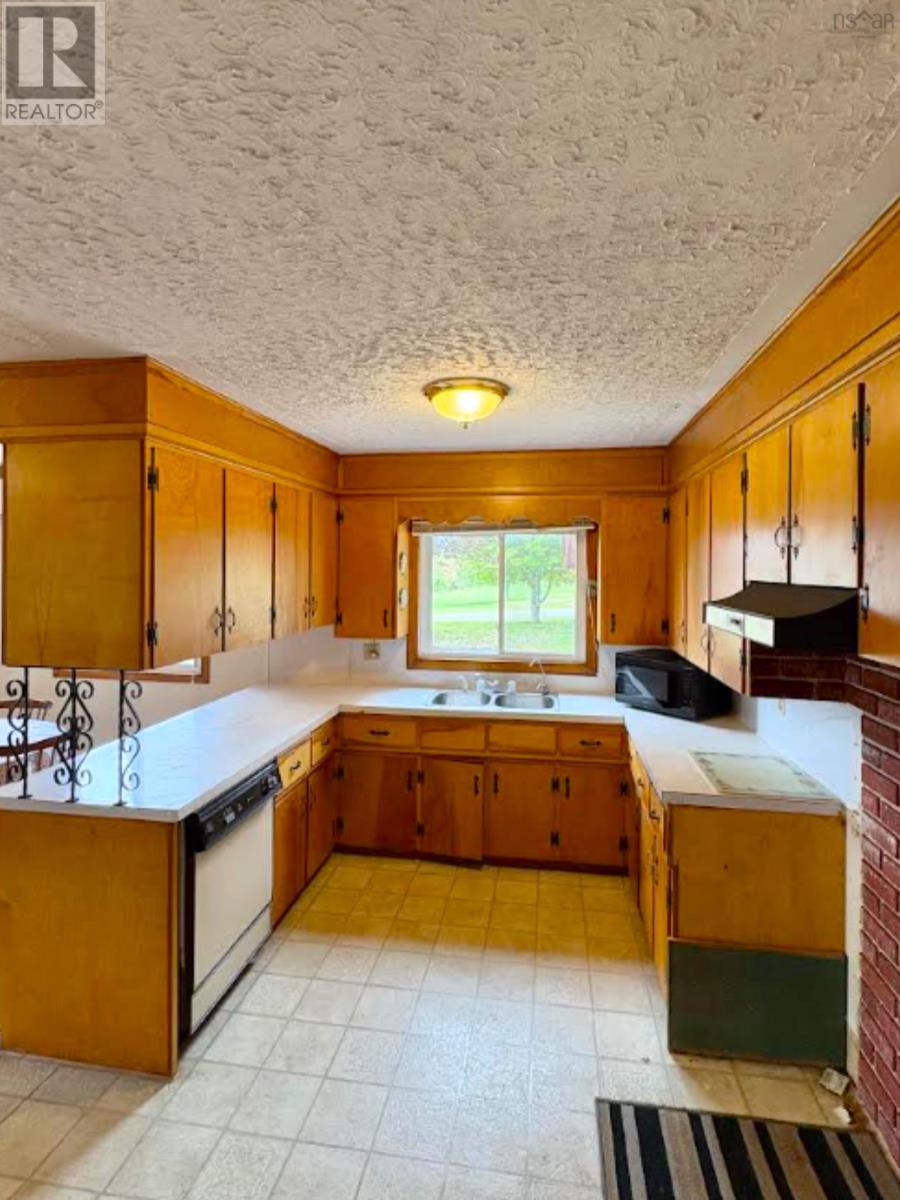
| Kitchen | Main level | 14.9 x 9.10 |
| Foyer | Main level | 4.3 x 4 |
| Dining nook | Main level | 8.4 x 10.5 |
| Living room | Main level | 19.5 x 12.3 |
| Primary Bedroom | Main level | 12. x 11.2 |
| Bedroom | Main level | 9. x 10.2 |
| Bedroom | Main level | 12. x 9 |
| 4pc Bathroom | Main level | 8.3 x 5 |
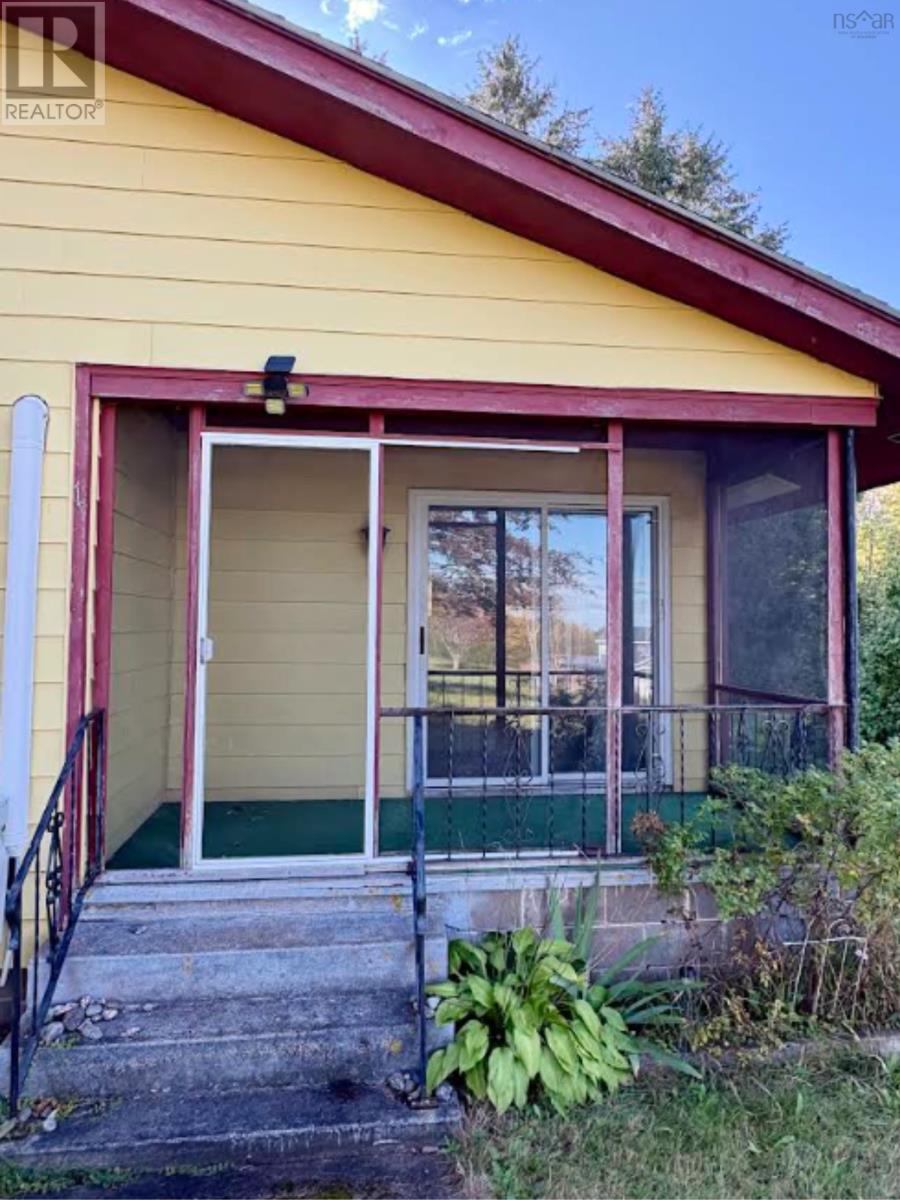
| Porch | Main level | 5.6 x 12 |
Directions
Highway 1 Aylesford - South on Victoria Rd to Civic number.
The map loads here.







