151 Medway River Road
Mill Village, Nova Scotia B0J 2H0
$359,900
- Bedrooms
- 3
- Bathrooms
- 2
- Living area
- 1,496 sq ft
- Lot
- 0.49 acres
- Type
- Single Family
Description
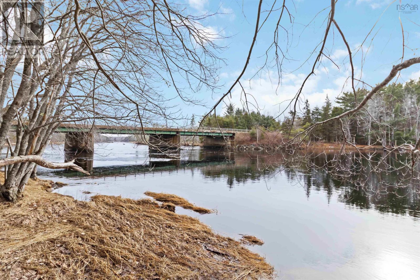
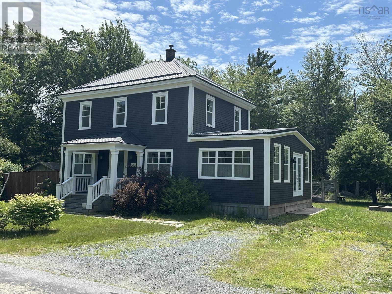
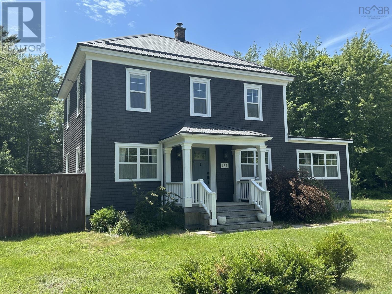
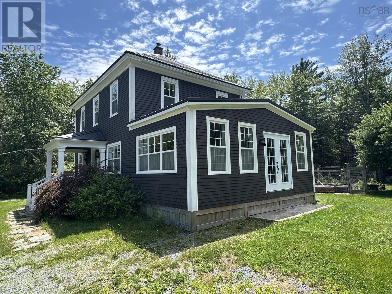
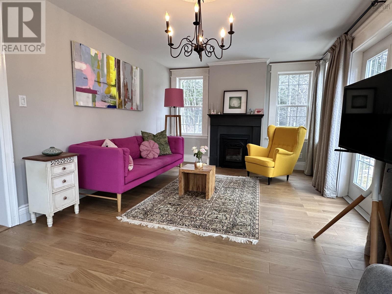
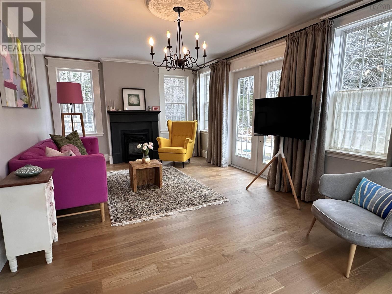
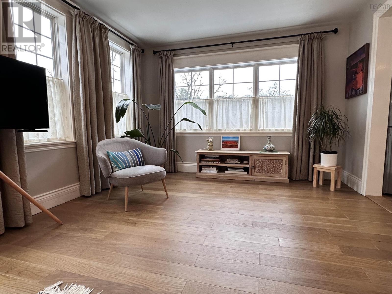
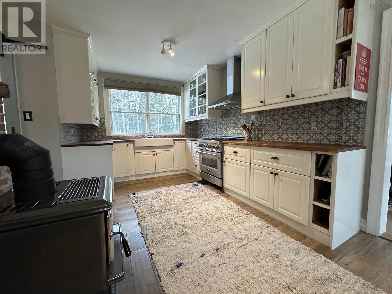
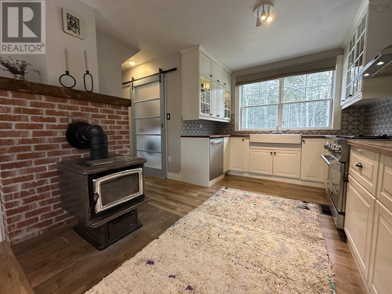
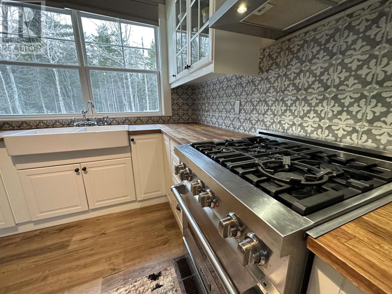
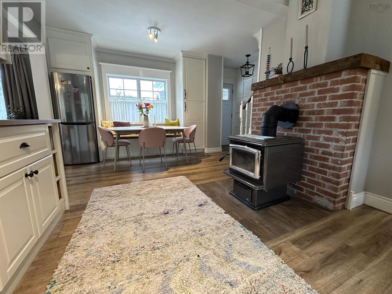
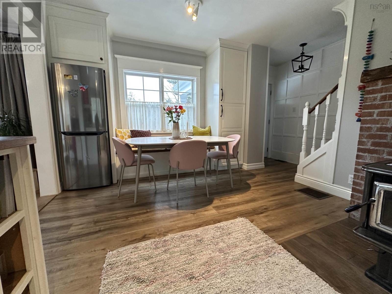
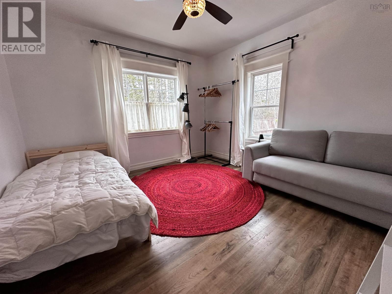
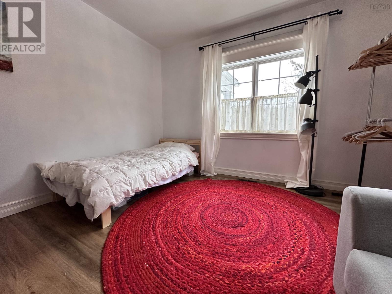
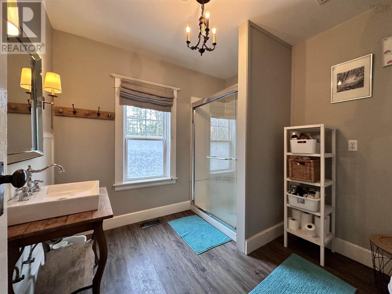
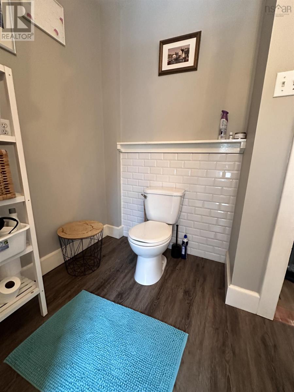
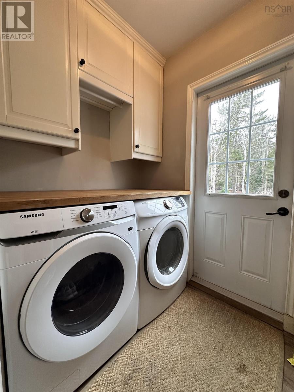
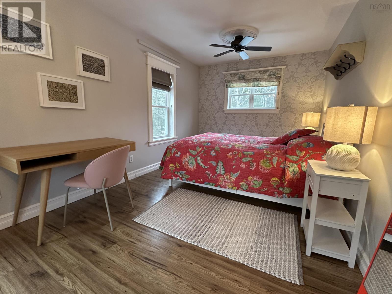
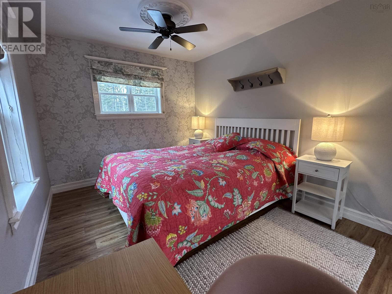
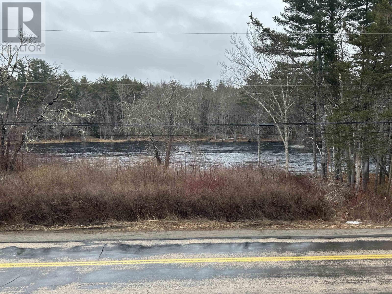
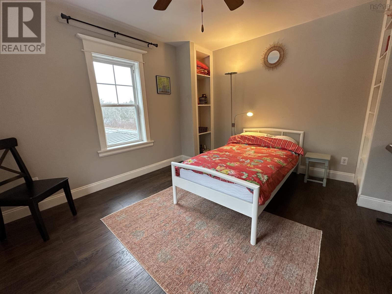
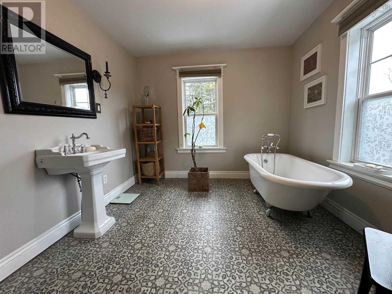
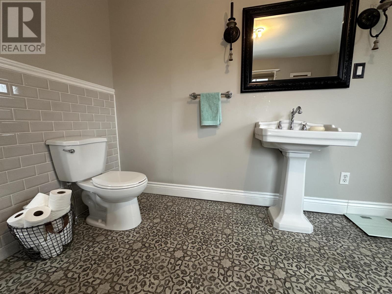
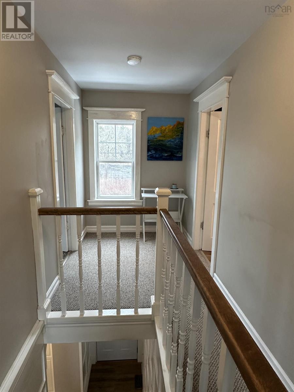
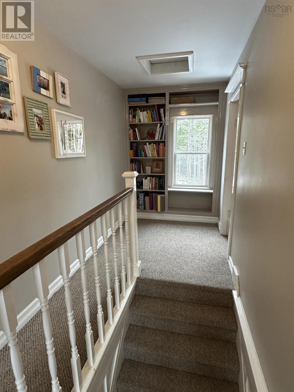
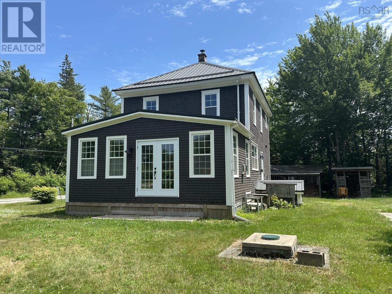
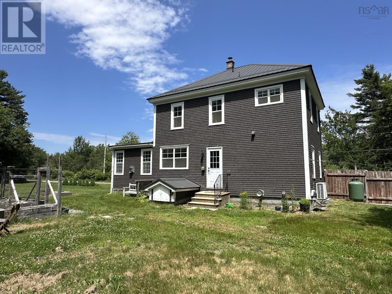
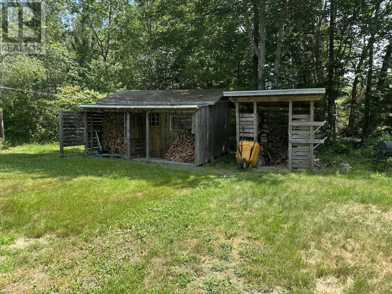
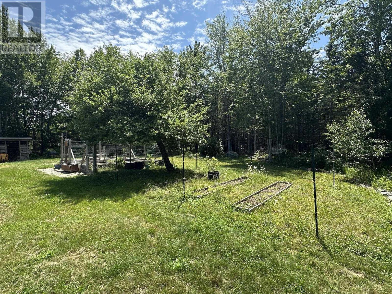
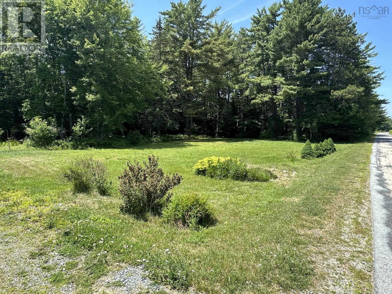
Welcome to this beautifully updated character home overlooking the scenic Medway River in the heart of Mill Village. Thoughtfully renovated in recent years, this property blends classic charm with modern comfort, making it an ideal choice for a wide range of buyers. The main level features a spacious open concept kitchen and dining area, complete with a cozy wood stove - perfect for family gatherings or entertaining. A bright living room offers plenty of space to relax, highlighted by a propane fireplace that adds warmth and ambiance. Also on this level is a versatile bedroom, ideal for a home office or den, along with a full bathroom and laundry area. Upstairs, youll find two bedrooms and a second full bathroom, providing a functional layout for family or guests. A newer ducted heat pump system ensures efficient heating and cooling for comfort. Additional upgrades include newer windows, a metal roof, and a fully renovated interior, offering years of peace of mind. Situated on nearly half an acre, the property provides ample outdoor space for gardening, recreation, and enjoying the natural surroundings. Ideally located within easy driving distance to both Liverpool and Bridgewater, this home offers convenient access to hospitals, recreational facilities, shopping, and all essential amenities while still enjoying the tranquility of rural living. This is a wonderful opportunity to own a move in ready home in a picturesque South Shore community. (id:56844)
Listing
- MLS® number
- 202624158
- Status
- Active
- Days On Market
- 38
Building
- Type
- House
- Year built
- 1922
- Storeys
- 2
- Living area
- 1,496 sq ft
- Above grade
- 1,496 sq ft
- Bedrooms above grade
- 3
- Foundation
- Poured Concrete
- Basement
- Partial
Interior
- Flooring
- Laminate, Carpeted, Linoleum
- Heating
- Heat Pump, Baseboard heaters, Stove, Electric, Wood
- Cooling
- Heat Pump
- Appliances
- Washer, Refrigerator, Gas stove(s), Dishwasher, Dryer
- Accessibility
- 5ft min Kitchen Turning Radius, 5ft min Bathroom Turning Radius, 32in min Entry Doorways, Entry less than 3 steps
Land
- Lot size
- 0.49 acres
- Exterior features
- Wood shingles
- Community
- School Bus
Parking
- Type
- Gravel
Utilities
- Water
- Drilled Well
- Sewer
- Septic System
Fees and taxes
- Common interest
- Freehold
- Parcel number
- 70105804
Rooms
| Room | Level | Size |
|---|---|---|
| Kitchen | Main level | 21.1 x 10 |
| Living room | Main level | 21.1 x 11.4 |
| Laundry room | Main level | 6.11 x 4.11 |
| 4pc Bathroom | Main level | 8.8 x 6.11 |
| Bedroom | Main level | 11.11 x 11.6 |
| Primary Bedroom | Second level | 18.9 x 9.2 |
| Bedroom | Second level | 11.6 x 11.6 |
| 3pc Bathroom | Second level | 11.6 x 9.2 |
Directions
Use GPS
The map loads here.