1435 Main Shore Road
Sandford, Nova Scotia B5A 5K8
$319,900
- Bedrooms
- 3
- Bathrooms
- 1
- Living area
- 1,152 sq ft
- Lot
- 5.84 acres
- Type
- Single Family
Description
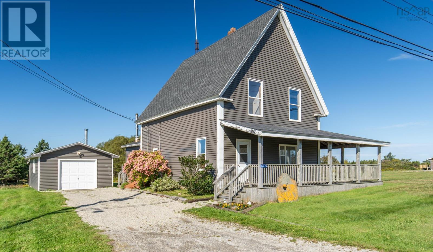
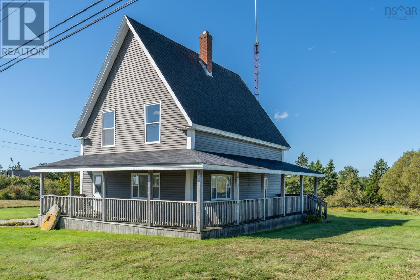
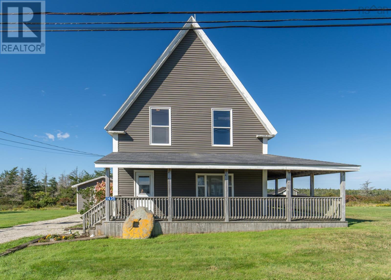
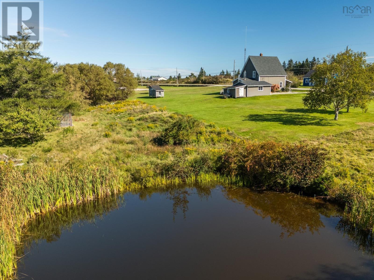
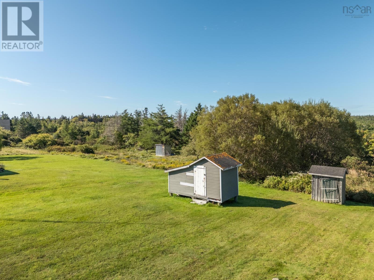
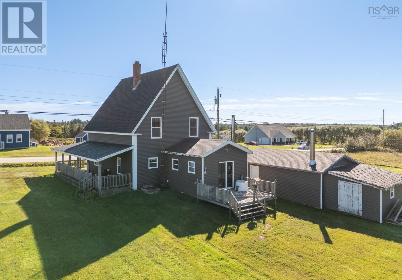
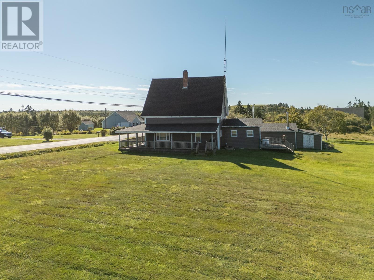
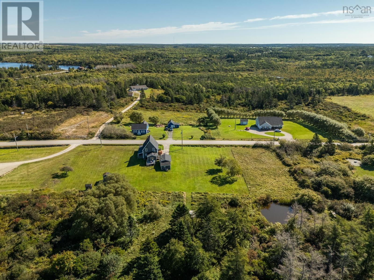
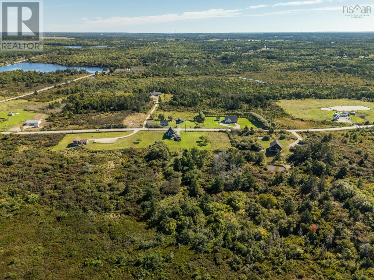
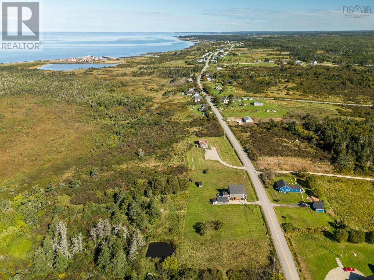
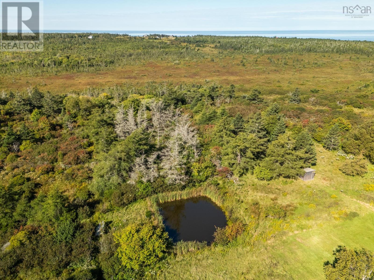
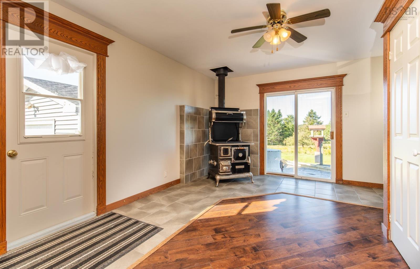
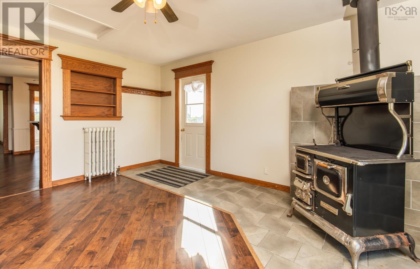
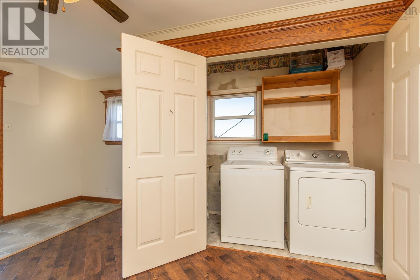
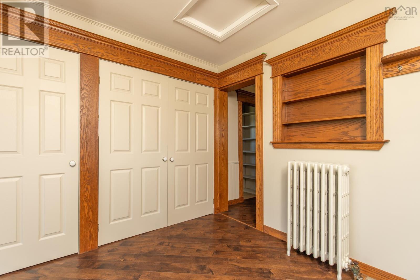
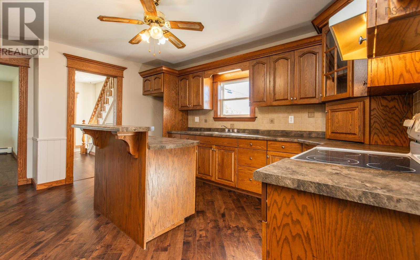
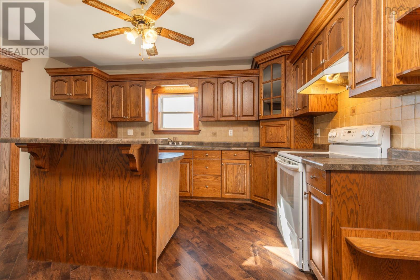
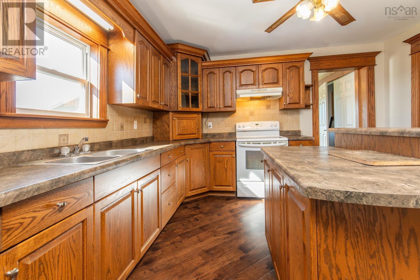
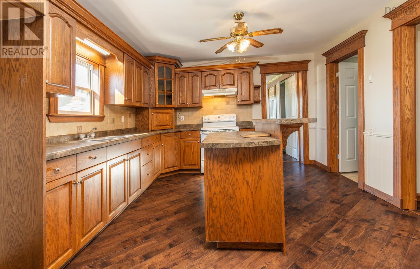
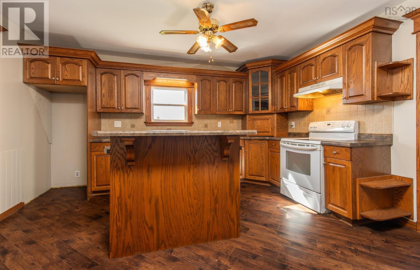
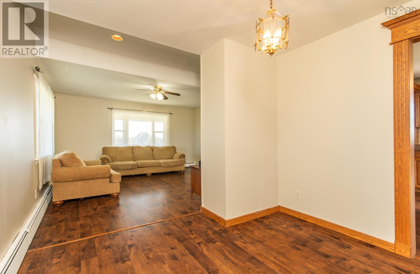
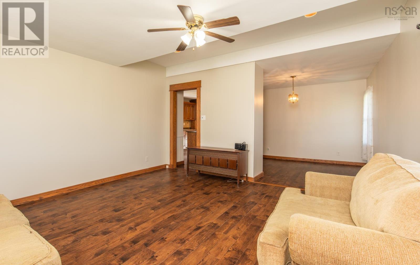
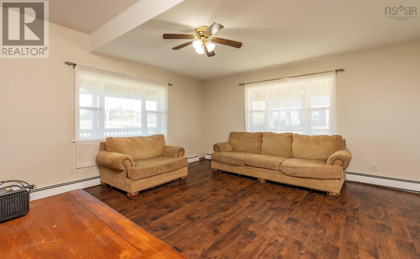
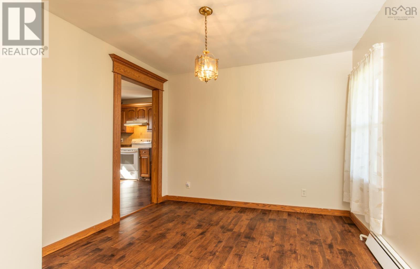
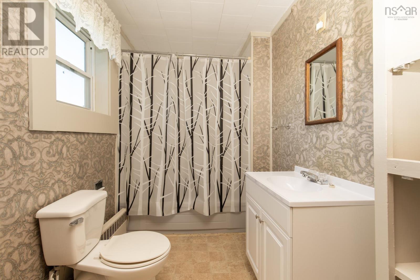
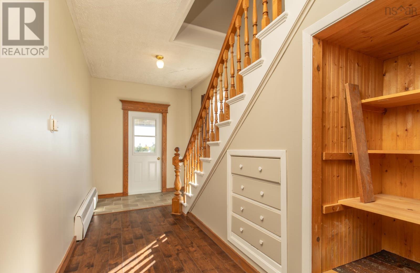
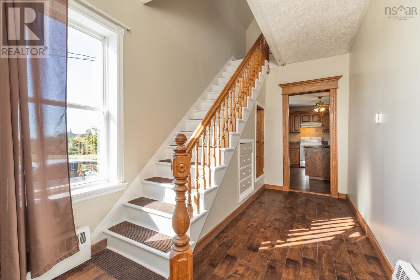
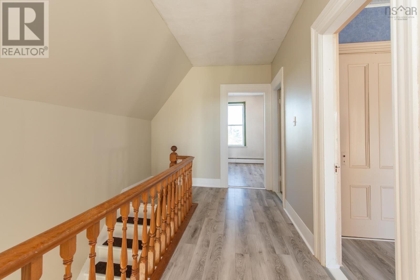
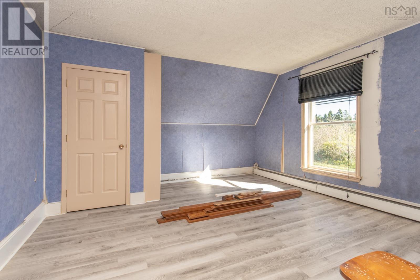
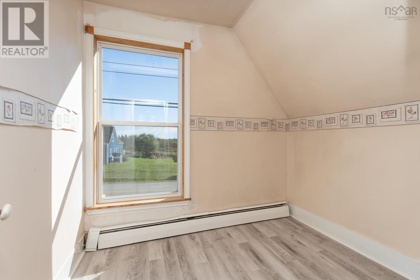
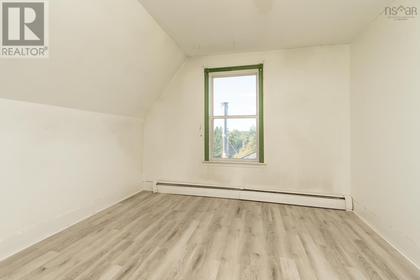
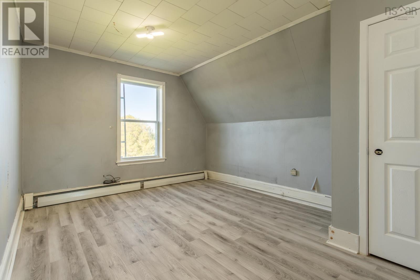
Welcome to 1435 Main Shore Road, a well-maintained 1.5-storey home situated on over 5 acres in a beautiful country setting. The main level features a spacious foyer with laundry, a large kitchen, a four-piece bathroom, dining room and a bright living room. Upstairs, you will find three good-sized bedrooms and a separate office. Outside, enjoy the wraparound front deck, back deck, a 16' x 24' detached wired garage, an 11' x 14' woodshed and an additional 8' x 16' storage shed. Offering plenty of space inside and out, all within a short drive of Yarmouth and its amenities. (id:56844)
Listing
- MLS® number
- 202624087
- Status
- Active
- Days On Market
- 38
Building
- Type
- House
- Storeys
- 1.5
- Living area
- 1,152 sq ft
- Above grade
- 1,152 sq ft
- Bedrooms above grade
- 3
- Foundation
- Stone, Poured Concrete
- Basement
- Cellar
Interior
- Flooring
- Tile, Laminate, Vinyl
- Heating
- Baseboard heaters, Stove, Oil, Wood, Hot Water, Furnace
- Appliances
- Washer, Dryer - Electric, Range - Gas
- Accessibility
- 32in min Hallways
Land
- Lot size
- 5.84 acres
- Lot features
- Treed
- Exterior features
- Vinyl
- Community
- School Bus, Recreational Facilities
Parking
- Type
- Detached Garage, Garage, Gravel
Utilities
- Water
- Dug Well, Well
- Sewer
- Septic System
Fees and taxes
- Common interest
- Freehold
- Parcel number
- 90163072
Rooms
| Room | Level | Size |
|---|---|---|
| Foyer | Main level | 13.4x15.4 |
| Kitchen | Main level | 12.5x14.4 |
| 4pc Bathroom | Main level | 5.8x10 |
| Dining room | Main level | 8.6x10.4 |
| Living room | Main level | 14.7x14.10 |
| Bedroom | Second level | 10.5x11.2 |
| Bedroom | Second level | 11.5x14.7 |
| Bedroom | Second level | 14.4x14.5 |
| Den | Second level | 6.8x8.3 |
Directions
From Yarmouth, take Vancouver St past the hospital, turning into Main Shore Rd. Stay on Main Shore rd for approximately 7km, property signed on left Civic#:1435
The map loads here.







