74 6101 Rd (Leos Lane)
Roberta, Nova Scotia B0E 2K0
$499,000
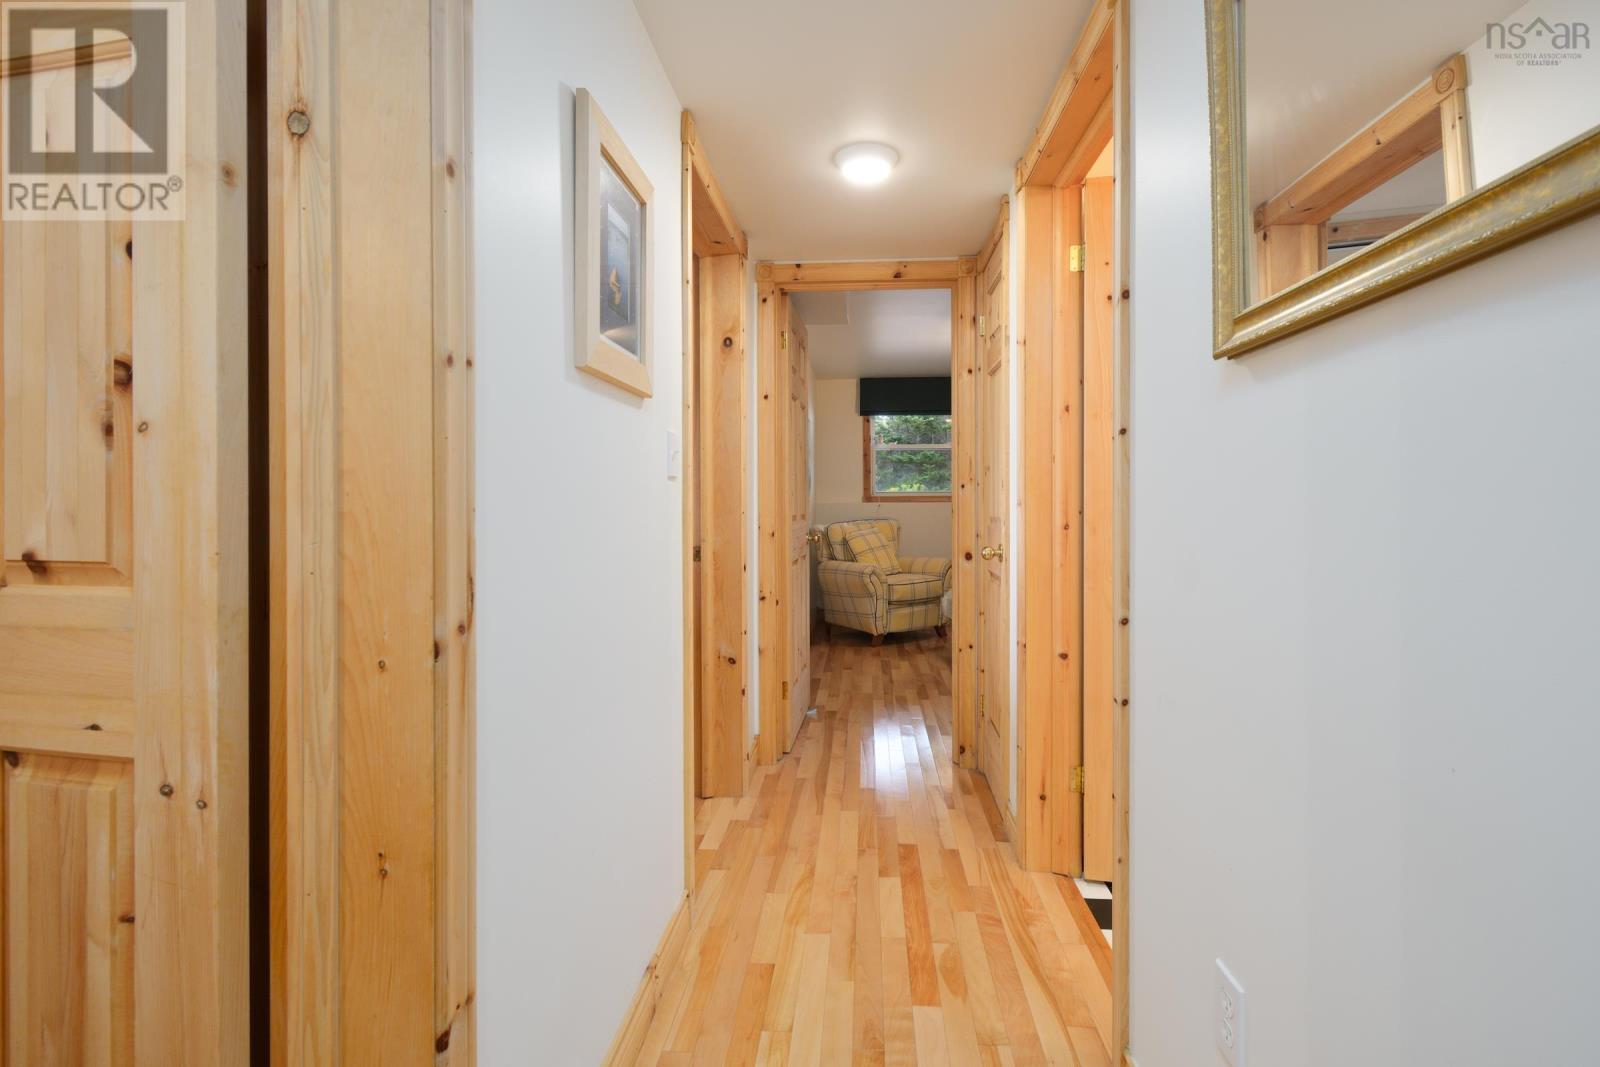
- Bedrooms
- 3
- Bathrooms
- 3 + 1 half
- Living area
- 1,610 sq ft
- Lot
- 4.9 acres
- Type
- Single Family
Description
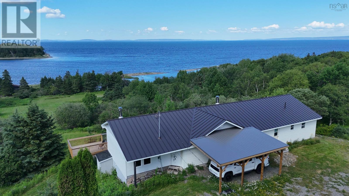
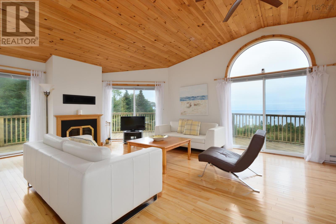
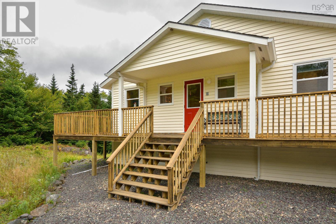
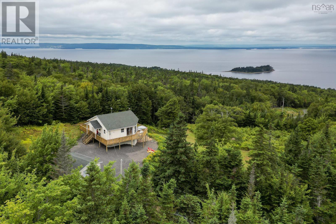
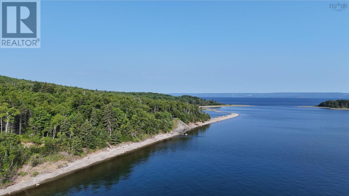
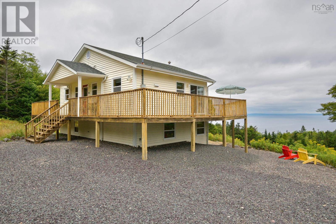
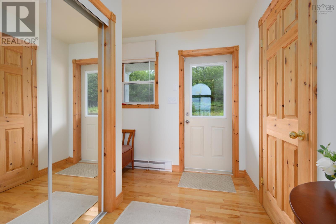
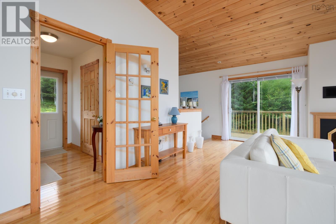
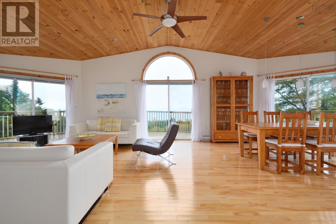
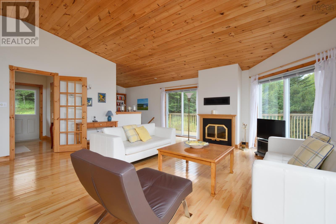
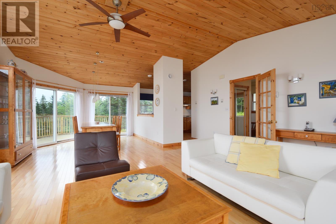
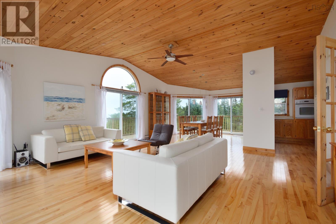
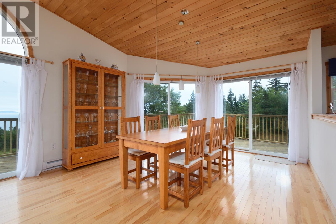
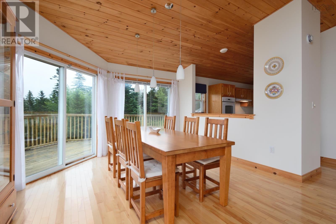
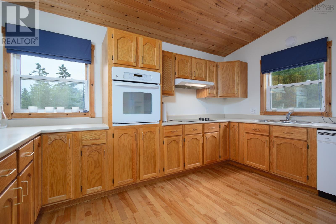
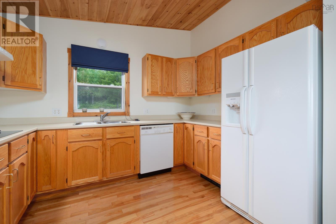
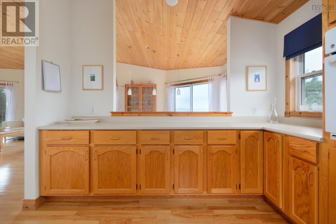
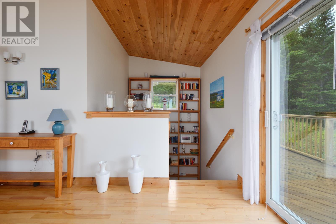
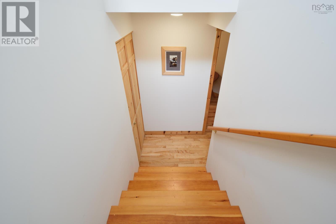
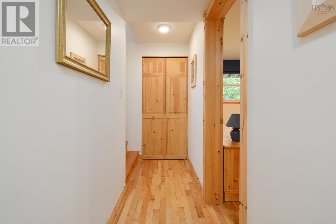
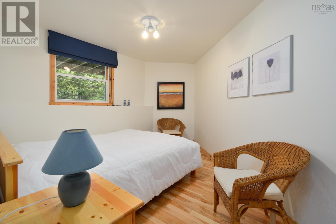
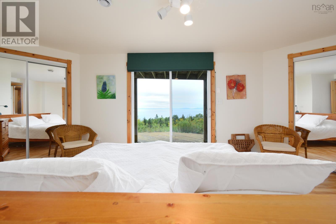
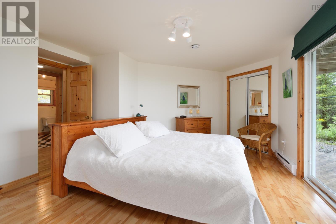
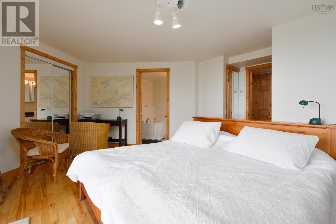
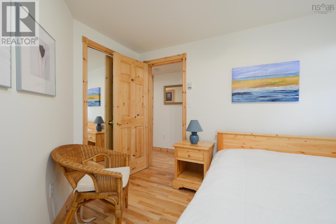
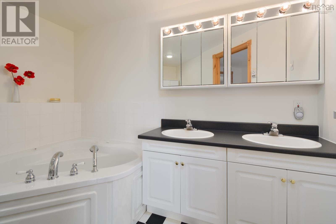
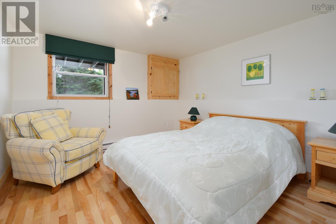
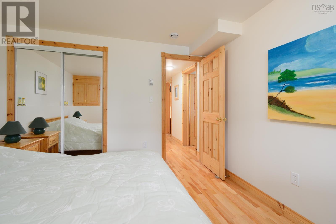
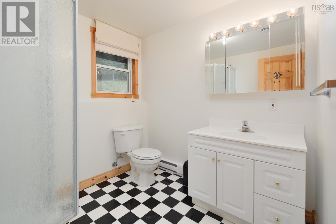
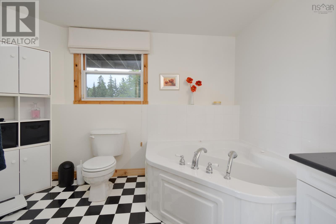
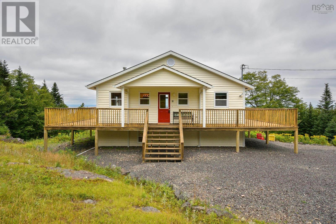
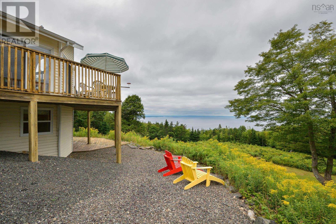
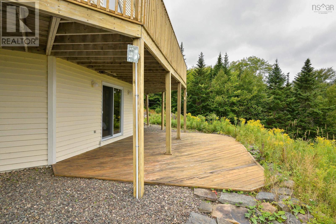
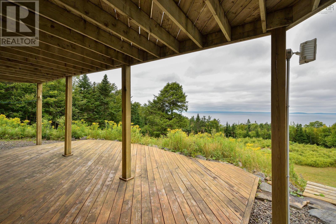
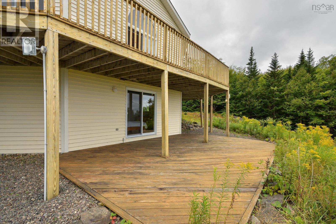
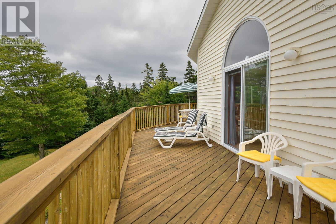
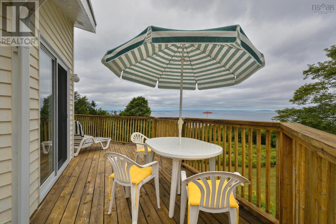
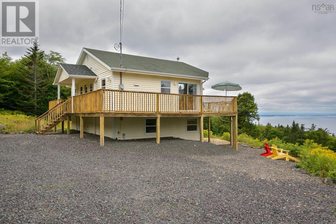
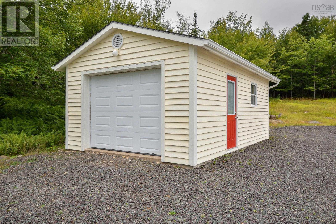
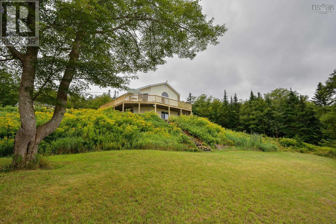
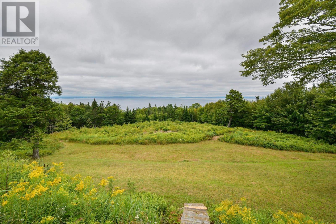
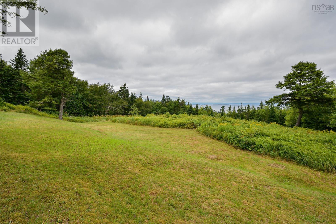
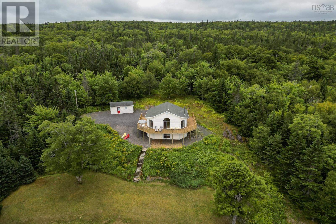
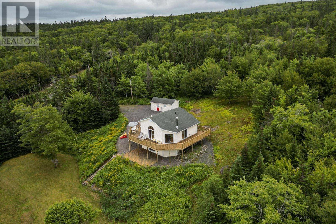
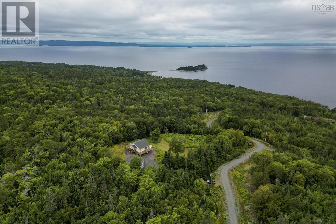
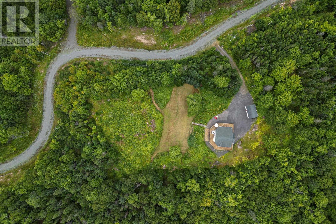
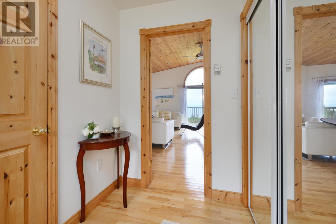
Welcome to your Cape Breton retreat with deeded access to the sparkling waters of the Bras d'Or Lake! This beautifully crafted 3-bedroom, 3-bath home combines comfort, quality, and charm - complete with captivating lake views and just steps from a quiet gravel beach. Thoughtfully designed and fully furnished, the home features a warm and inviting fireplace on the main level, a wraparound patio, and a lower deck perfect for outdoor gatherings. The finished walk-out basement expands the living space to a generous 1,610 sq. ft., ideal for family or guests. A detached garage comes equipped with a kayak and all the essentials for making the most of your waterfront lifestyle. Inside, artisan-made furniture adds local character, while floor-to-ceiling built-in shelving enhances both style and function. All that's left to do is bring your toothbrush and settle in. Experience the natural beauty and relaxed pace of Cape Breton Island living with this exceptional property. (id:56844)
Listing
- MLS® number
- 202624050
- Status
- Active
- Days On Market
- 39
Building
- Type
- House
- Style
- 2 Level
- Storeys
- 1
- Living area
- 1,610 sq ft
- Above grade
- 1,610 sq ft
- Bedrooms below grade
- 3
- Foundation
- Poured Concrete
Interior
- Flooring
- Hardwood
- Heating
- Baseboard heaters, Electric
- Appliances
- Washer, Refrigerator, Dishwasher, Stove, Dryer
- Accessibility
- 32in min Doorways, 32in min Entry Doorways
Land
- Lot size
- 4.9 acres
- Lot features
- Treed, Sloping
- Exterior features
- Wood siding
- Community
- School Bus
Parking
- Type
- Garage, Gravel
Utilities
- Water
- Drilled Well, Well
- Sewer
- Septic System
Fees and taxes
- Common interest
- Freehold
- Parcel number
- 75132480
Rooms
| Room | Level | Size |
|---|---|---|
| Great room | Main level | 20.6 x 18.6 |
| Foyer | Main level | 8x7 6 |
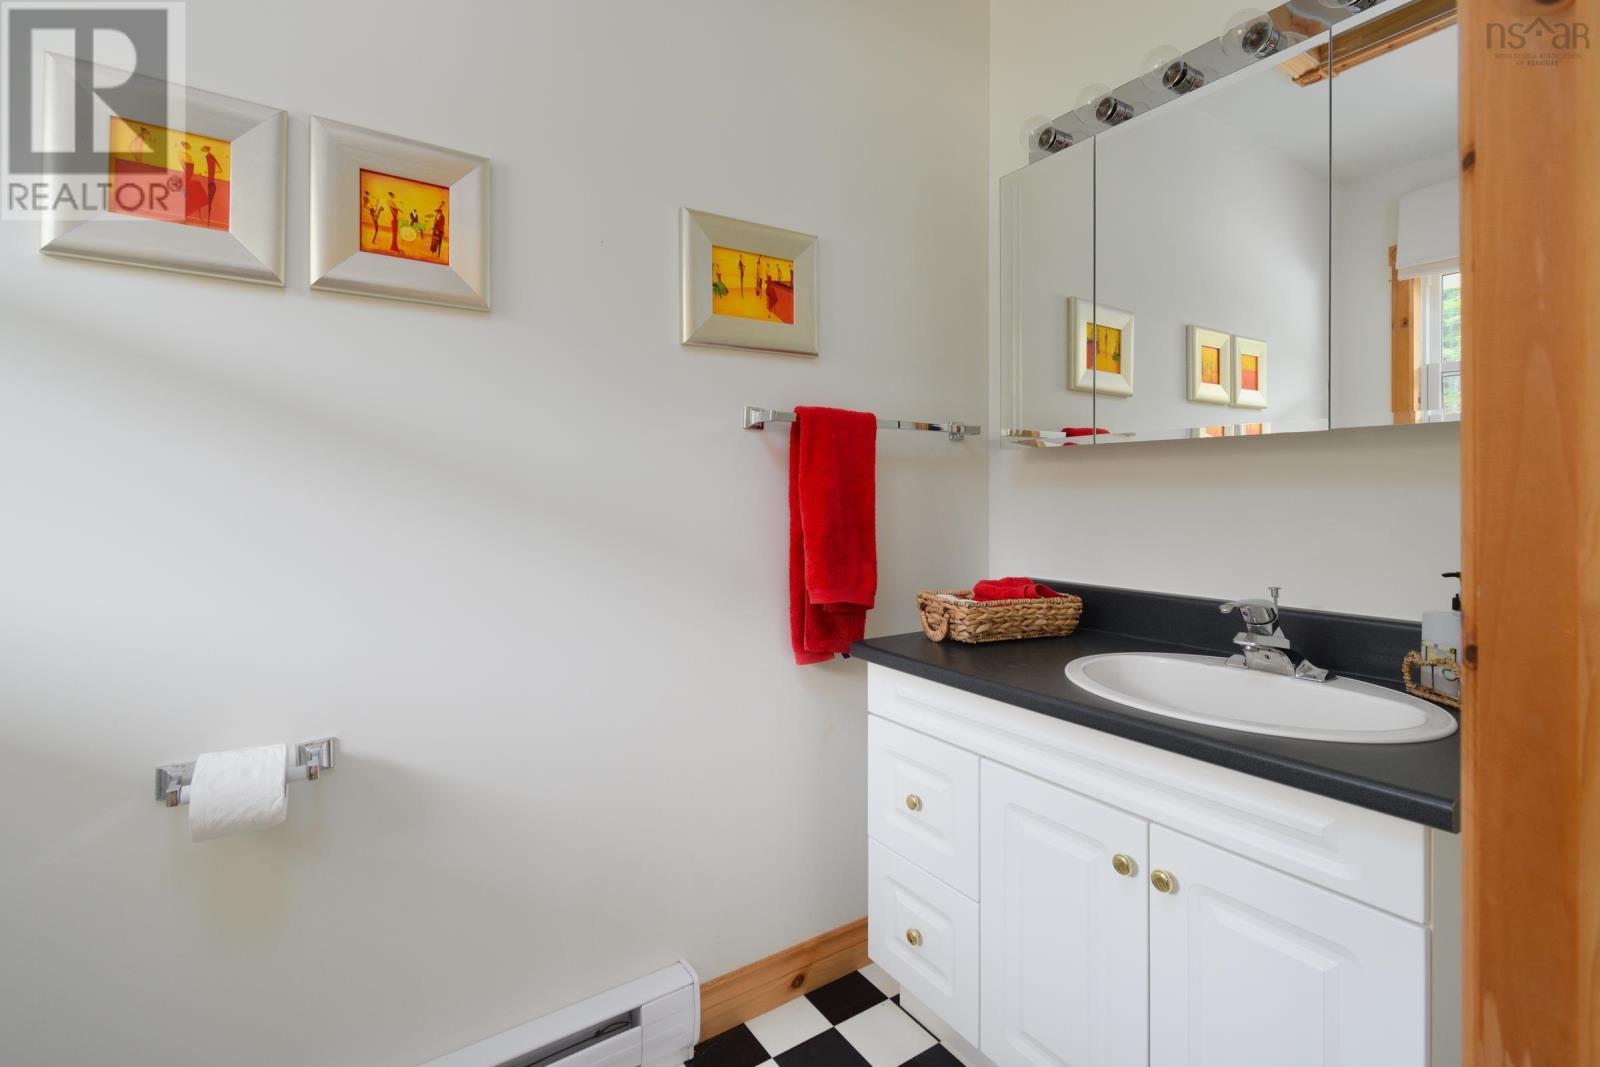
| 2pc Bathroom | Main level | 4x8.1 |
| Kitchen | Main level | 10. 9.. x 13. 10. |
| Dining room | Main level | 10. 6.. x 13. 1. |
| Primary Bedroom | Lower level | 12.4 x 11.4 irreg |
| Bedroom | Lower level | 21.0 x 12.6 |
| Bedroom | Lower level | 12. 4.. x 11. 5. |
| 3pc Bathroom | Lower level | 10.0 x 11.0 irreg |
| 4pc Ensuite bath | Lower level | 7. 11.. x 7. 2. |
Directions
West Bay Highway to Roberta, Leos lane. On the right.
The map loads here.