87 Indian Point Road
Glen Haven, Nova Scotia B3Z 2S1
$874,900
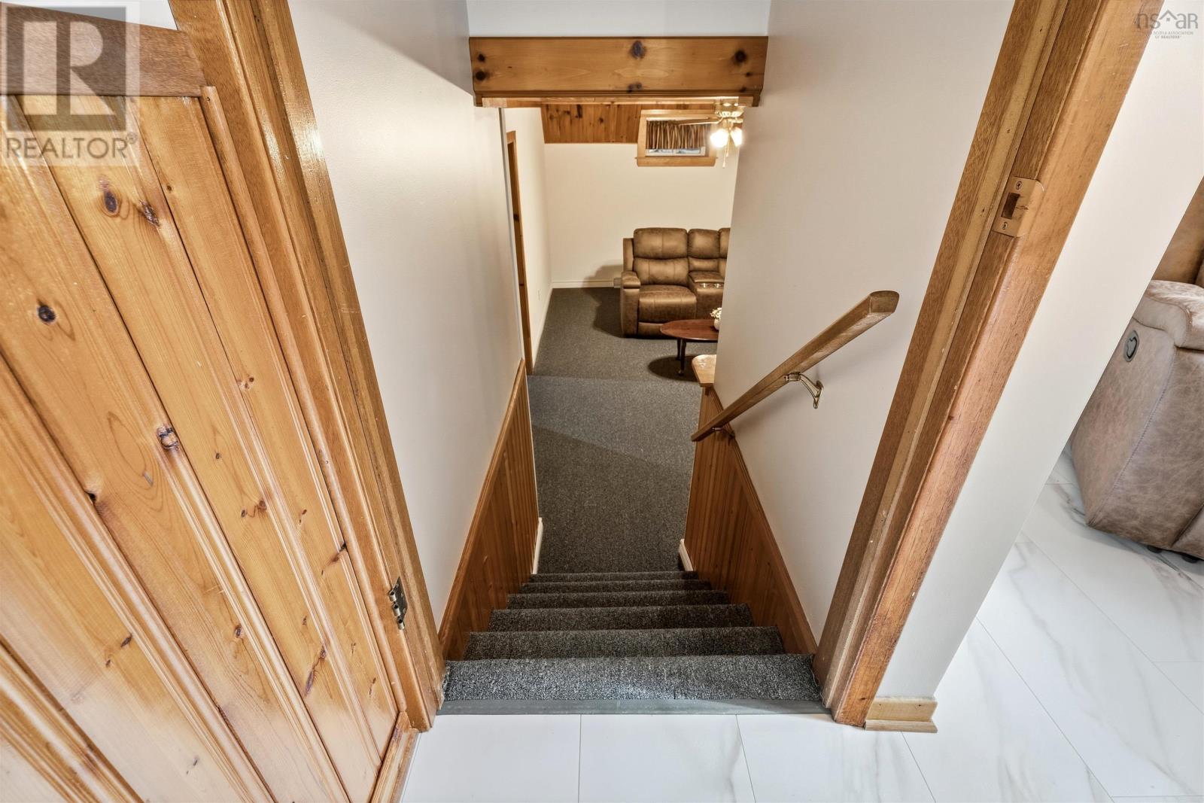
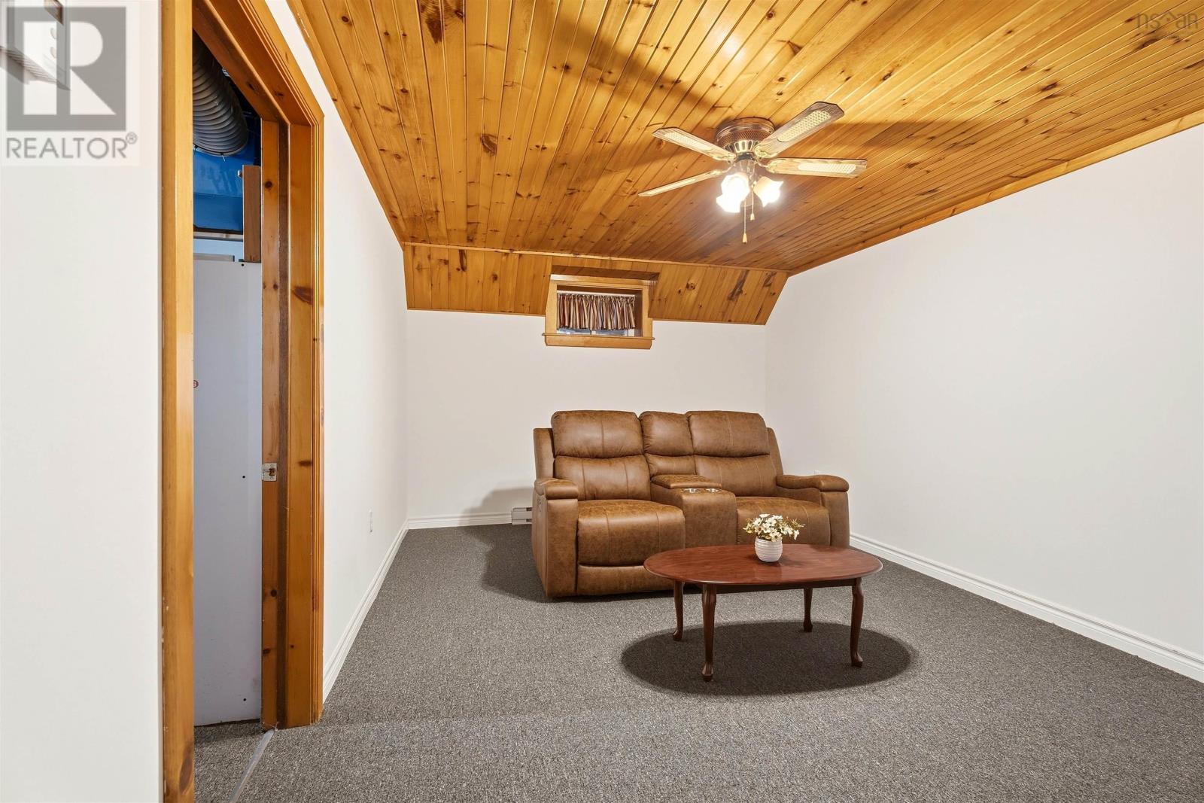
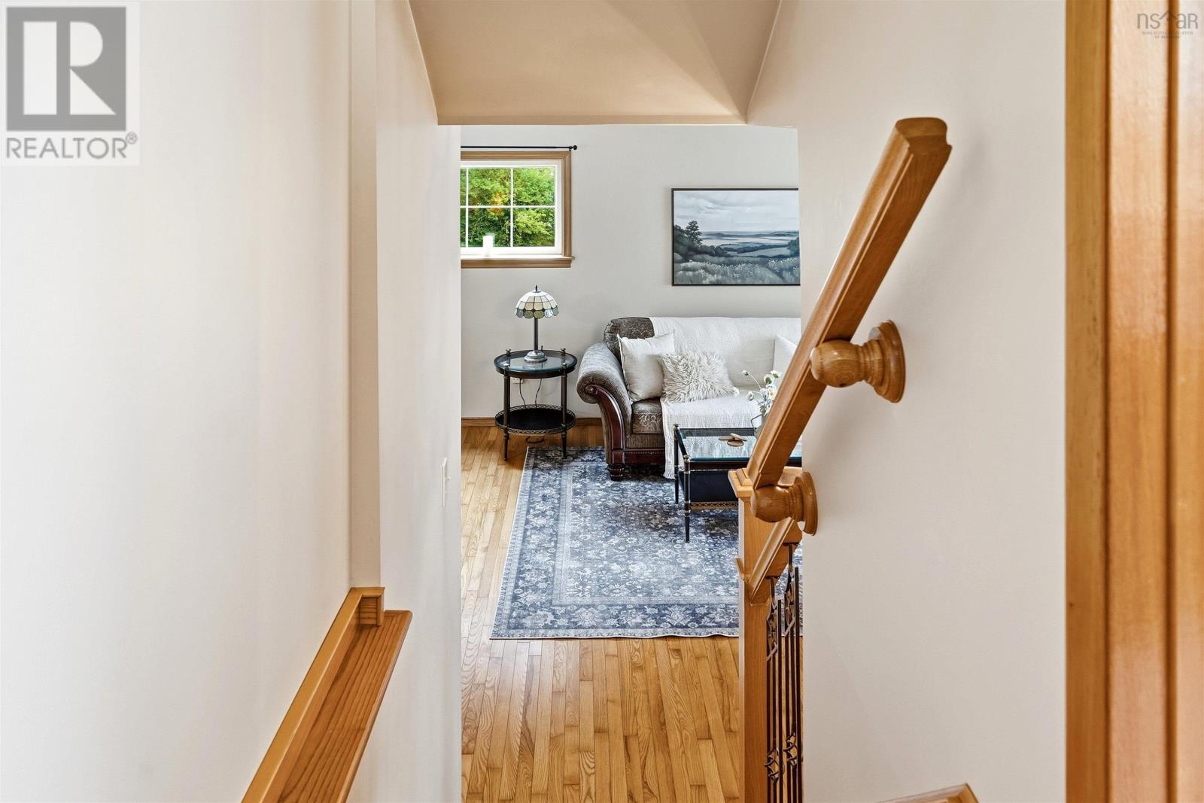
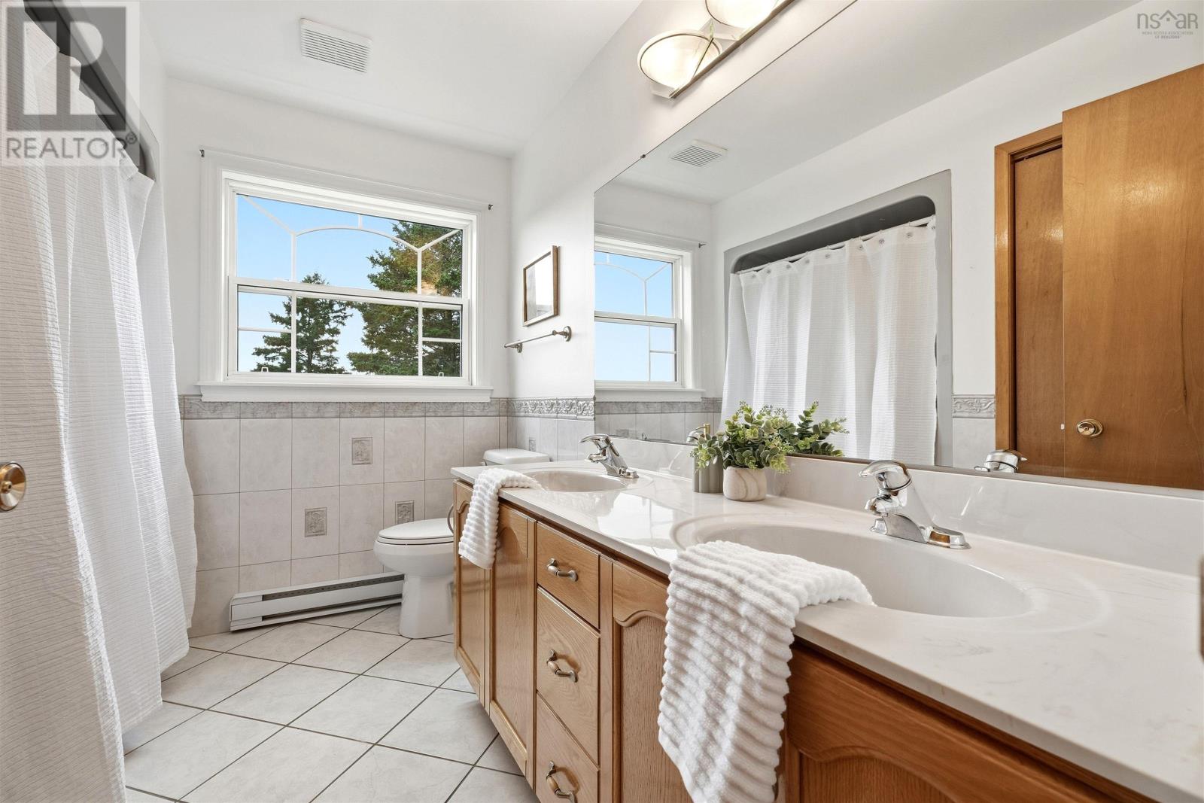
- Bedrooms
- 3
- Bathrooms
- 2 + 1 half
- Living area
- 2,219 sq ft
- Lot
- 0.58 acres
- Type
- Single Family
Description
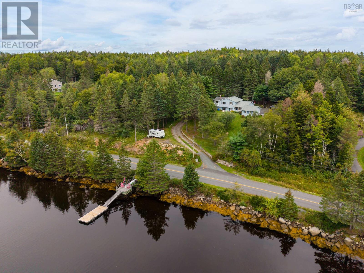
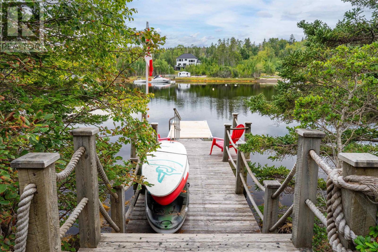
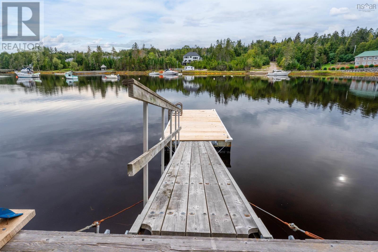
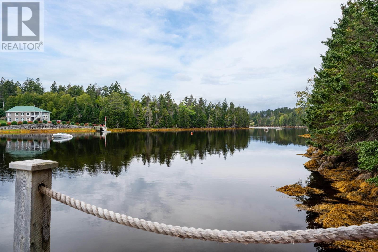
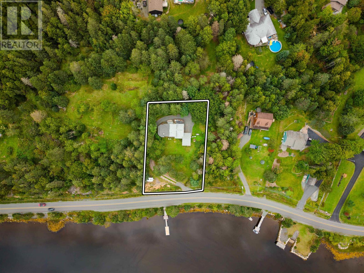
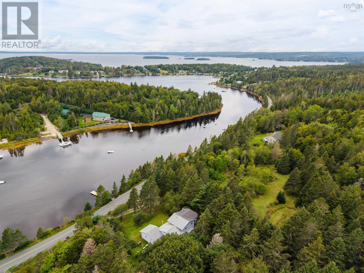
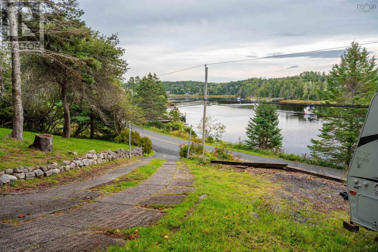
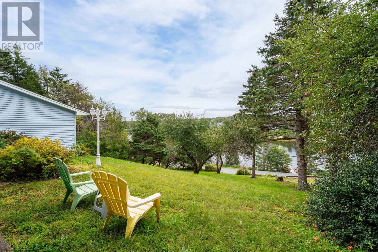
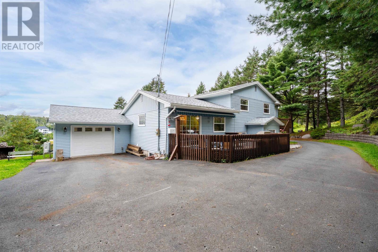
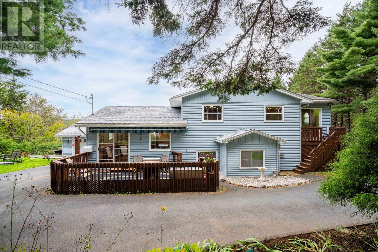
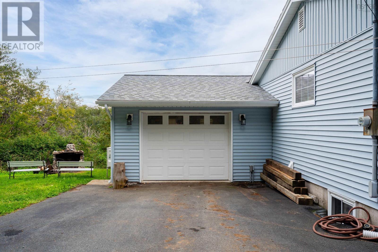
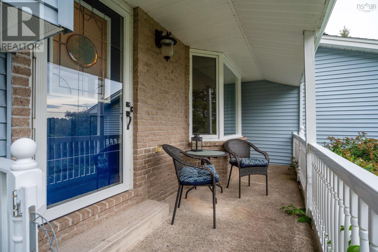
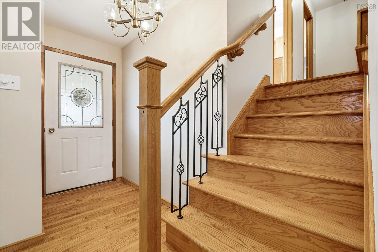
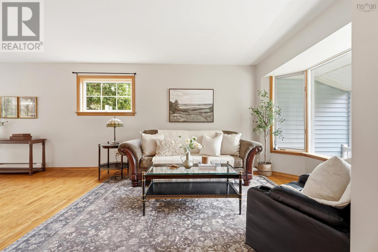
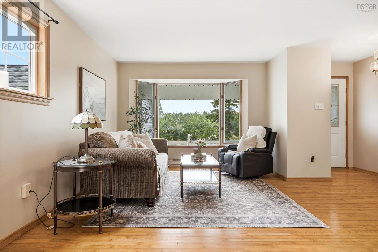
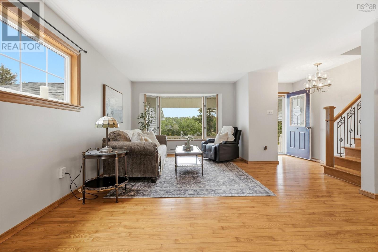
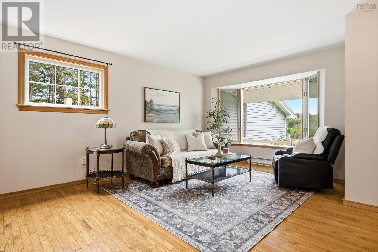
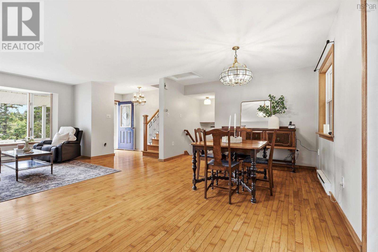
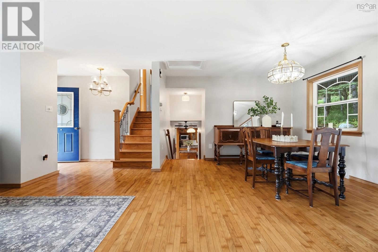
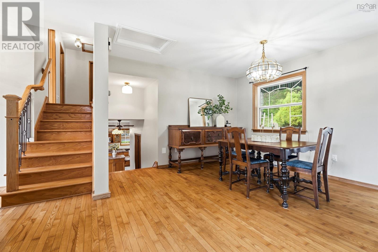
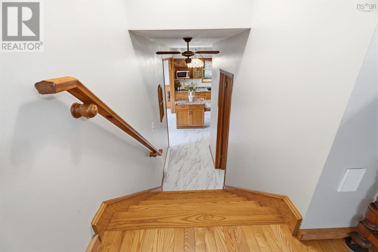
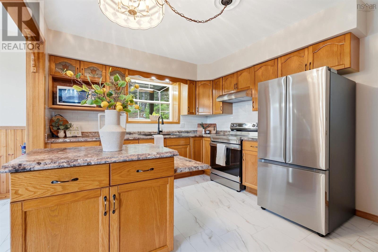
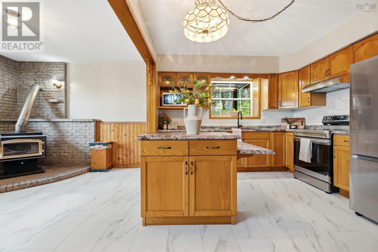
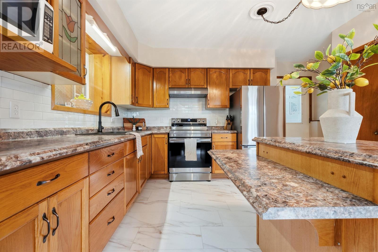
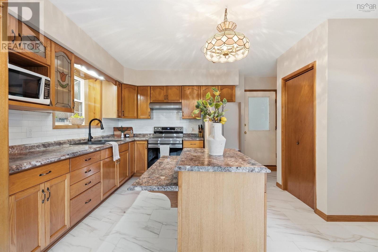
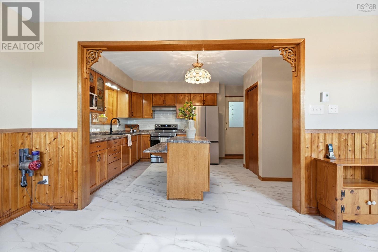
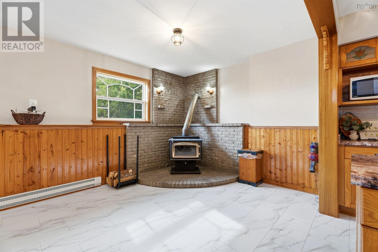
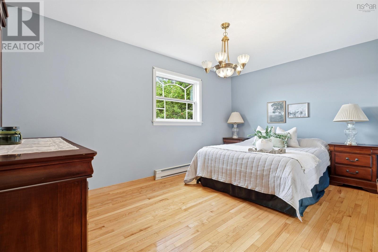
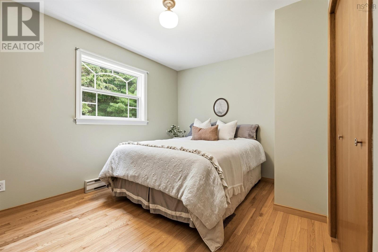
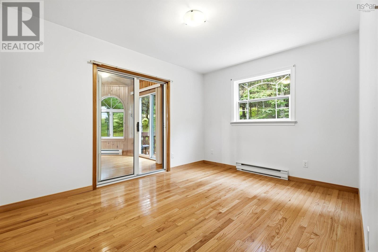
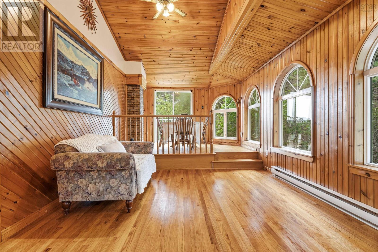
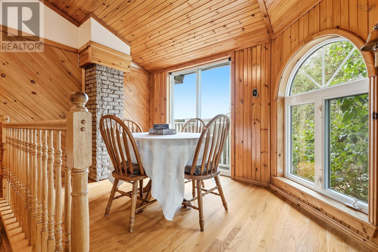
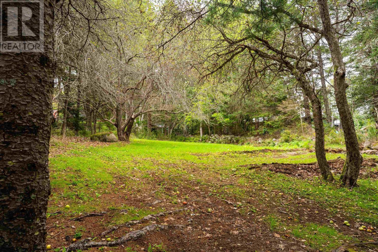
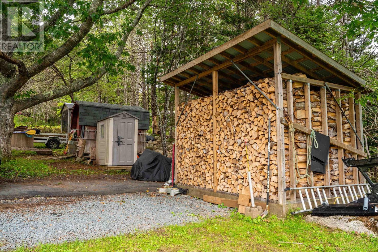
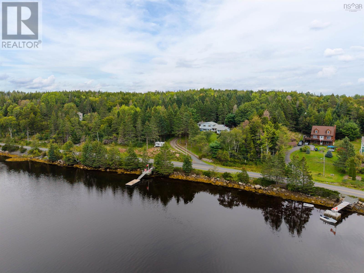
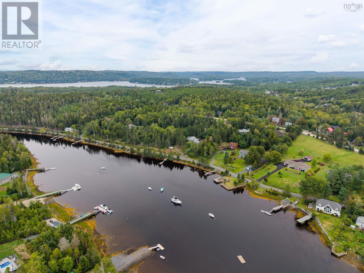
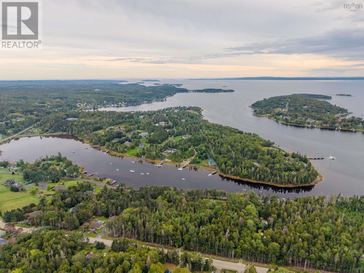
The ultimate boaters escape. A protected cove, your own private dock and mooring, easy access to the open ocean and incredible privacy. This is coastal living at its best. Perched above Frostfish Cove, 87 Indian Point Road offers the perfect saltwater lifestyle for boaters, adventurers, kayakers, paddleboarders and nature lovers alike. Launch from your own private dock, spend the day exploring St. Margarets Bay, or take advantage of nearby Shining Waters Marina and St. Margaret Sailing Club. Surrounded by nature, apple trees, raspberry and blackberry bushes, the property feels wonderfully private while still being just minutes from the amenities of Tantallon. Beaches, parks, cafés, Peggys Cove, Micous Island and some of the areas best outdoor adventures are all close by. Inside, this well-maintained 3-bedroom, 1.5-bathroom home is warm, inviting and filled with character. Beautiful hardwood floors run throughout, while the iconic sunroom offers the perfect place to gather, unwind and take in the views. A cozy wood stove adds warmth on cooler days, and the insulated, wired and heated garage provides plenty of additional space for hobbies, storage and all your coastal gear. Freshly painted and move-in ready, the home has also seen a number of recent updates, including a new fridge & stove, a rebuilt dock, a new roof, new lighting & flooring and so much more. Whether youre out on the water or relaxing at home overlooking the cove, 87 Indian Point Road is a place where the best of coastal living is right outside your door. (id:56844)
Listing
- MLS® number
- 202623946
- Status
- Active
- Days On Market
- 40
Building
- Type
- House
- Year built
- 1988
- Storeys
- 3
- Living area
- 2,219 sq ft
- Above grade
- 2,219 sq ft
- Bedrooms above grade
- 3
- Foundation
- Poured Concrete
- Basement
- Finished, Full
Interior
- Flooring
- Hardwood, Laminate
- Heating
- Heat Pump, Baseboard heaters, Stove, Electric, Wood, Ductless
- Cooling
- Air Conditioned
- Appliances
- Washer, Refrigerator, Dishwasher, Stove, Dryer
- Accessibility
- 32in min Entry Doorways, Entry less than 3 steps, Entry threshold less than ½ inch
Land
- Lot size
- 0.58 acres
- Lot features
- Sloping, Balcony, Level
- View
- View of water
- Waterfront
- Waterfront, Road Between
- Exterior features
- Vinyl
- Community
- School Bus, Recreational Facilities
Parking
- Type
- Garage, Paved Yard, Concrete, Heated Garage
Utilities
- Water
- Drilled Well
- Sewer
- Septic System
Fees and taxes
- Common interest
- Freehold
- Parcel number
- 00512426
Rooms
| Room | Level | Size |
|---|---|---|
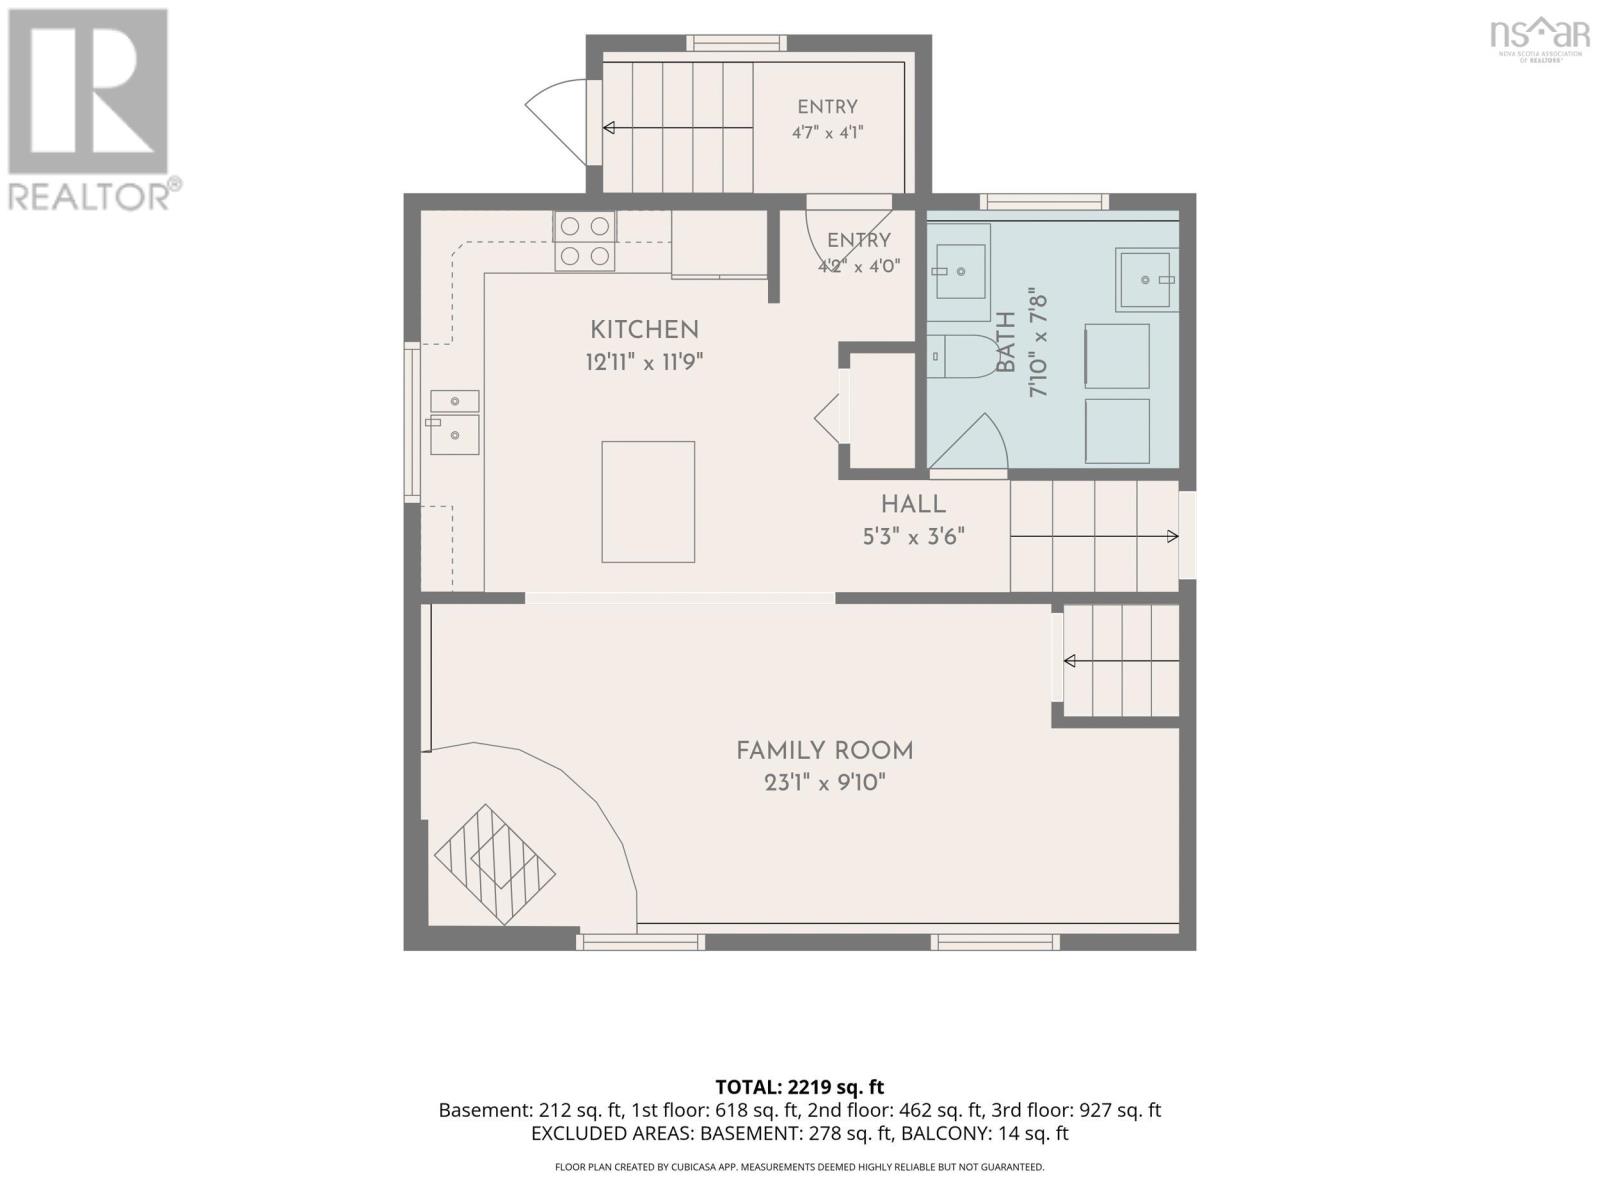
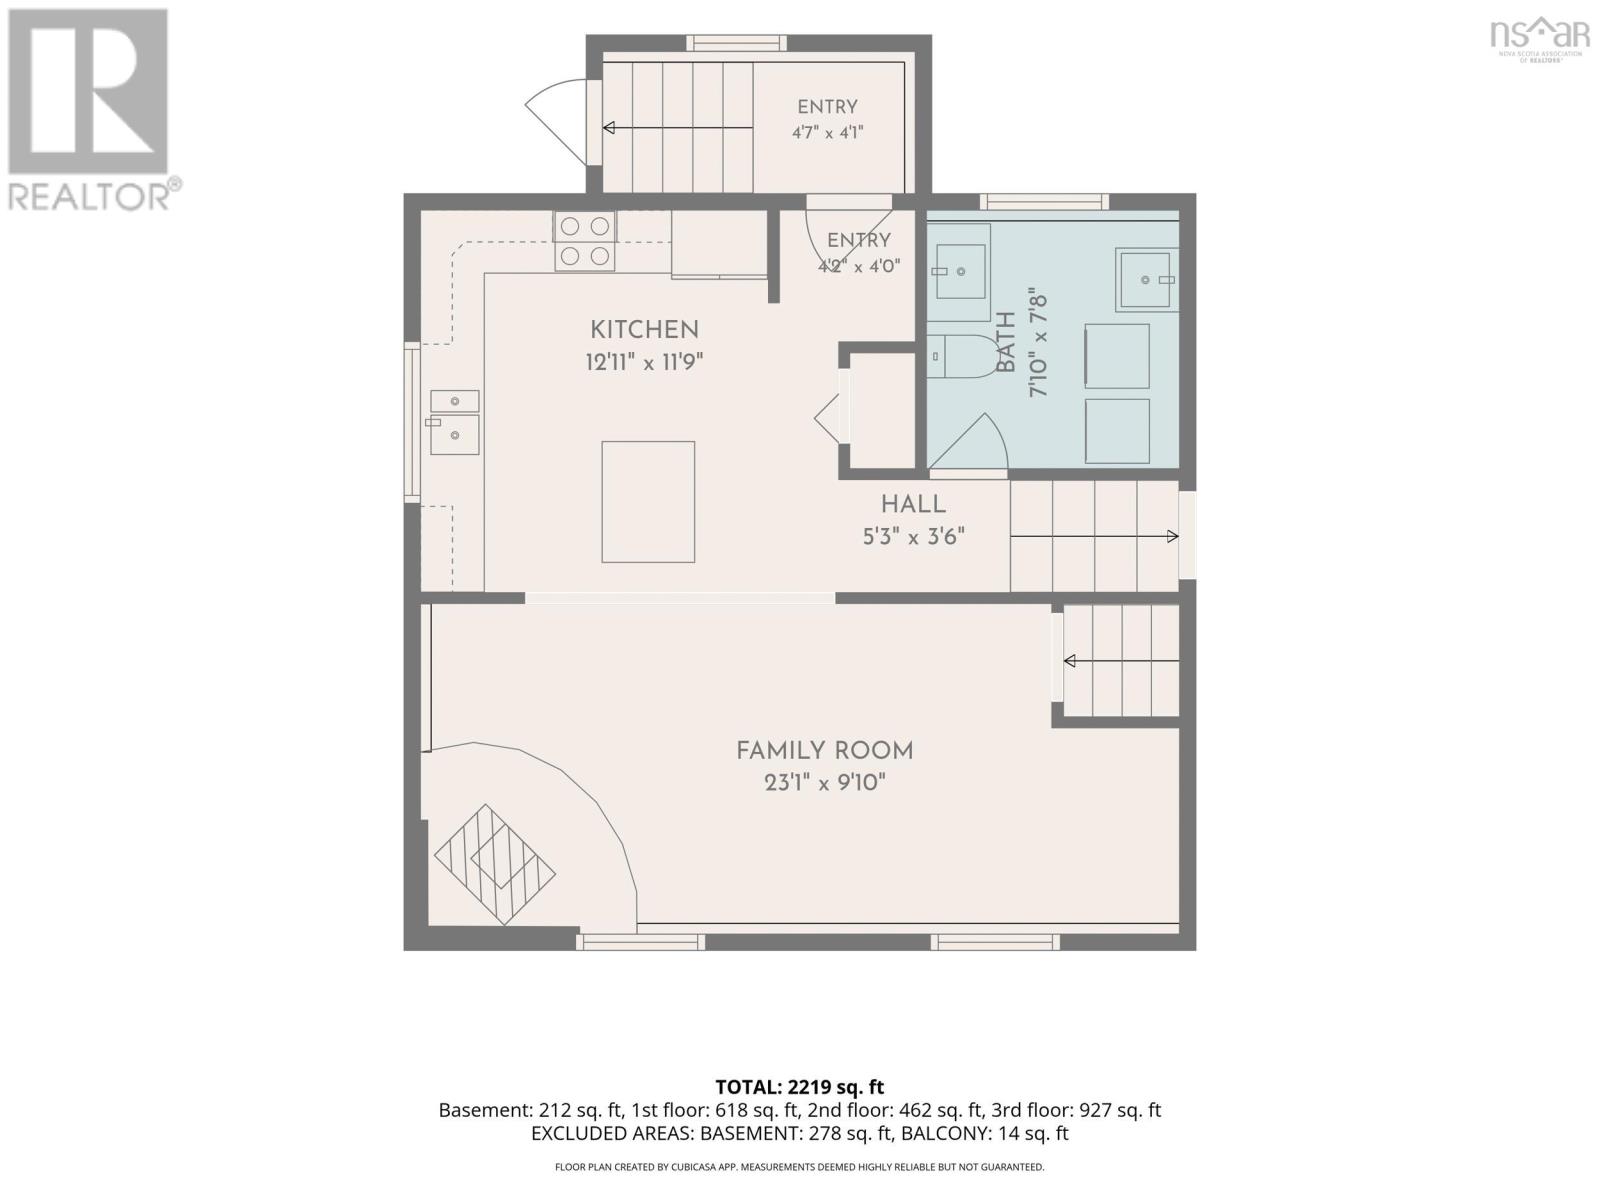
| Foyer | Main level | 4.7 x 4.1 |
| Foyer | Main level | 4.2 x 4 |
| Kitchen | Main level | 12.11 11.9 |
| Family room | Main level | 23.1 x 9.10 |
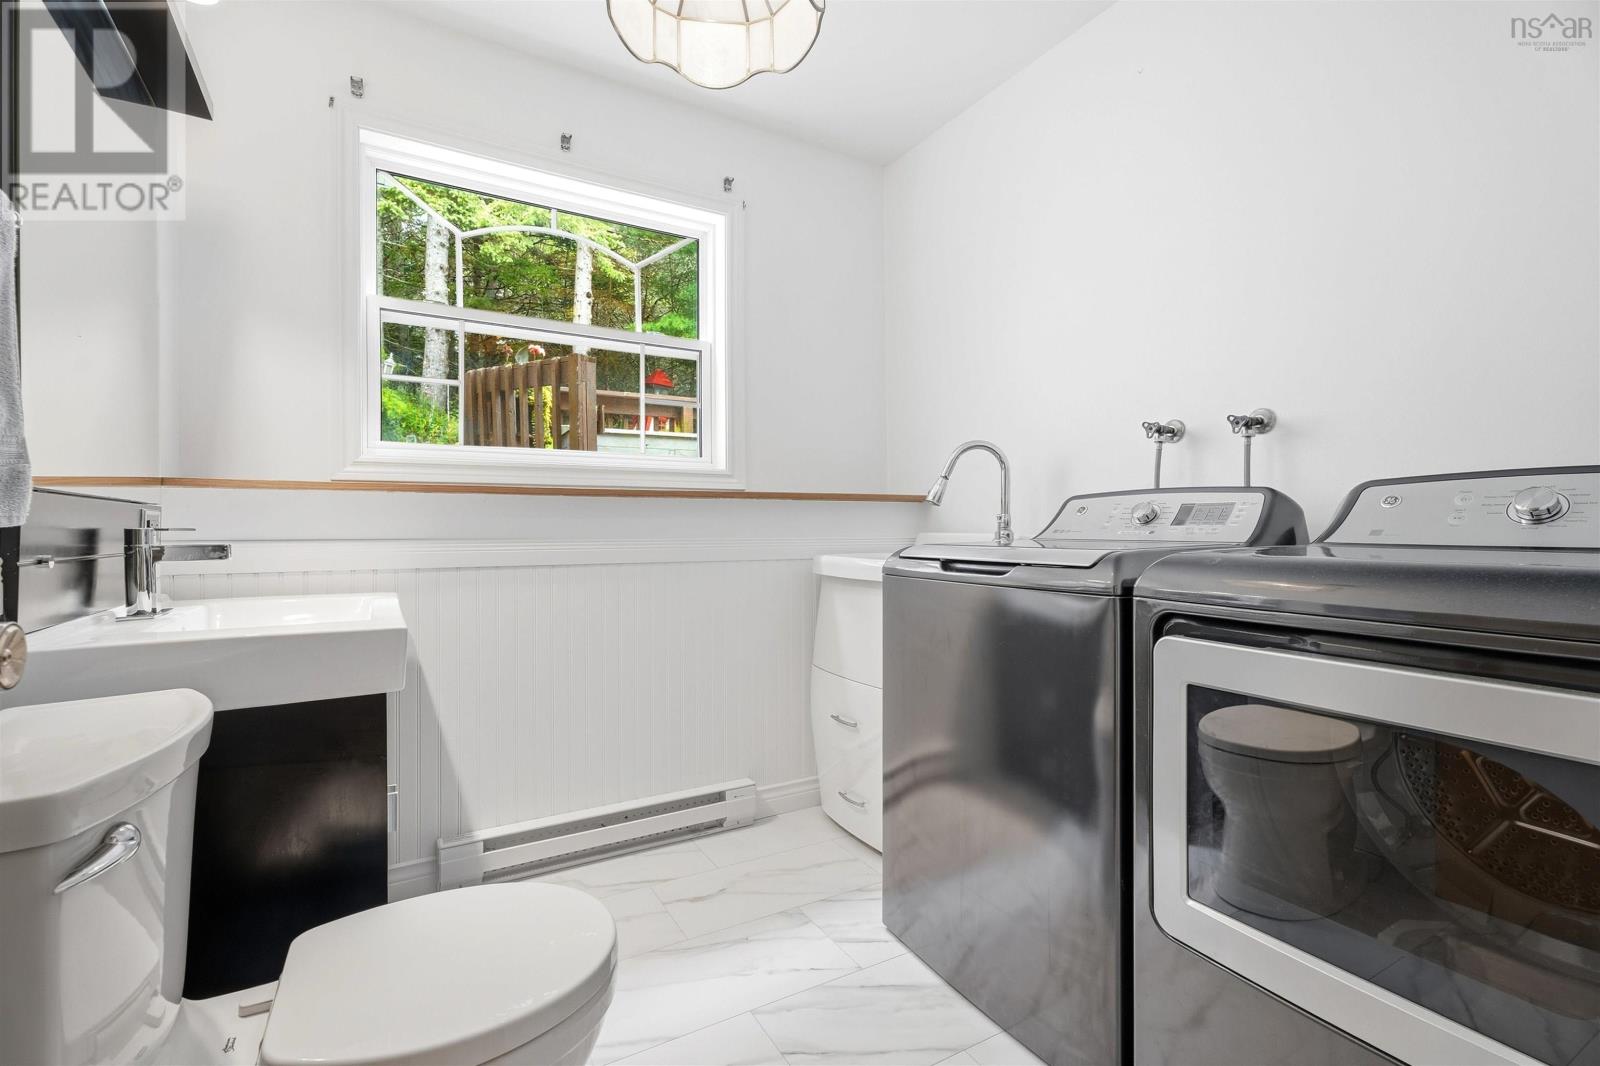
| 4pc Bathroom | Main level | 7.10 x 7.8 |
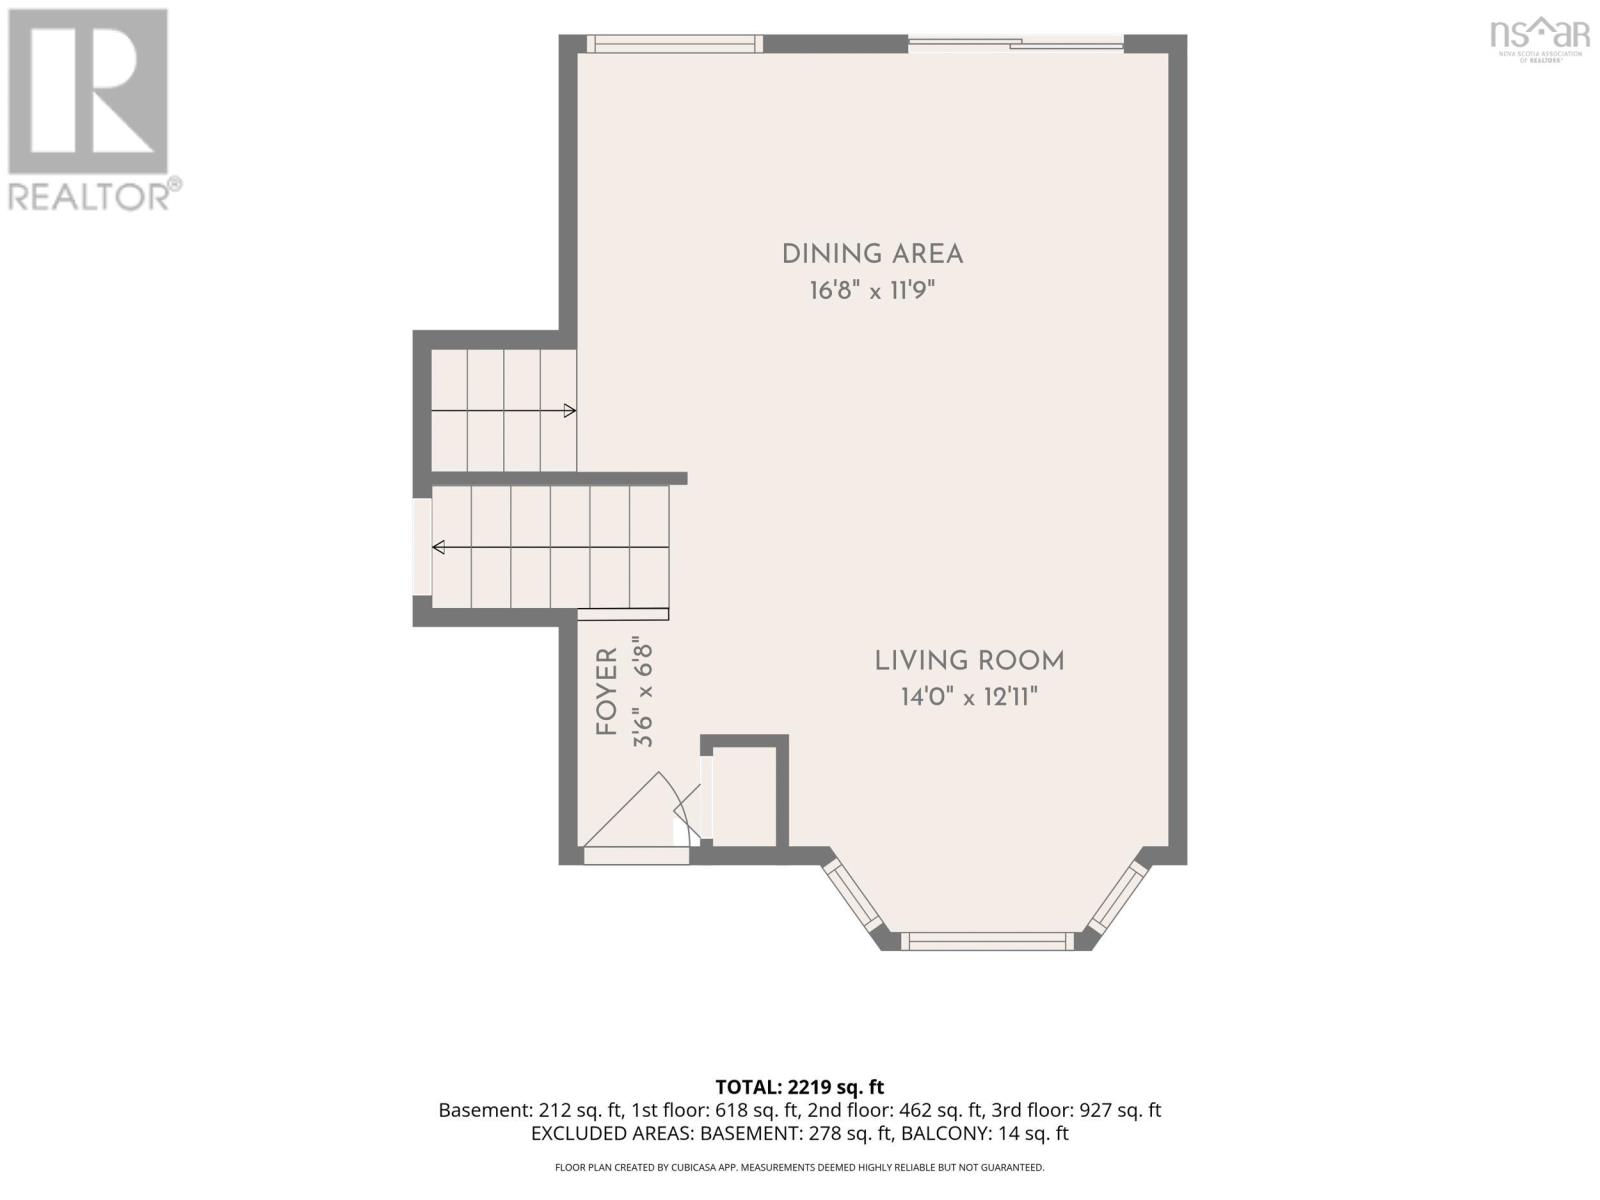
| Foyer | Second level | 3.6 x 6.8 |
| Living room | Second level | 14 x 12.11 |
| Dining room | Second level | 16.8 x 11.9 |
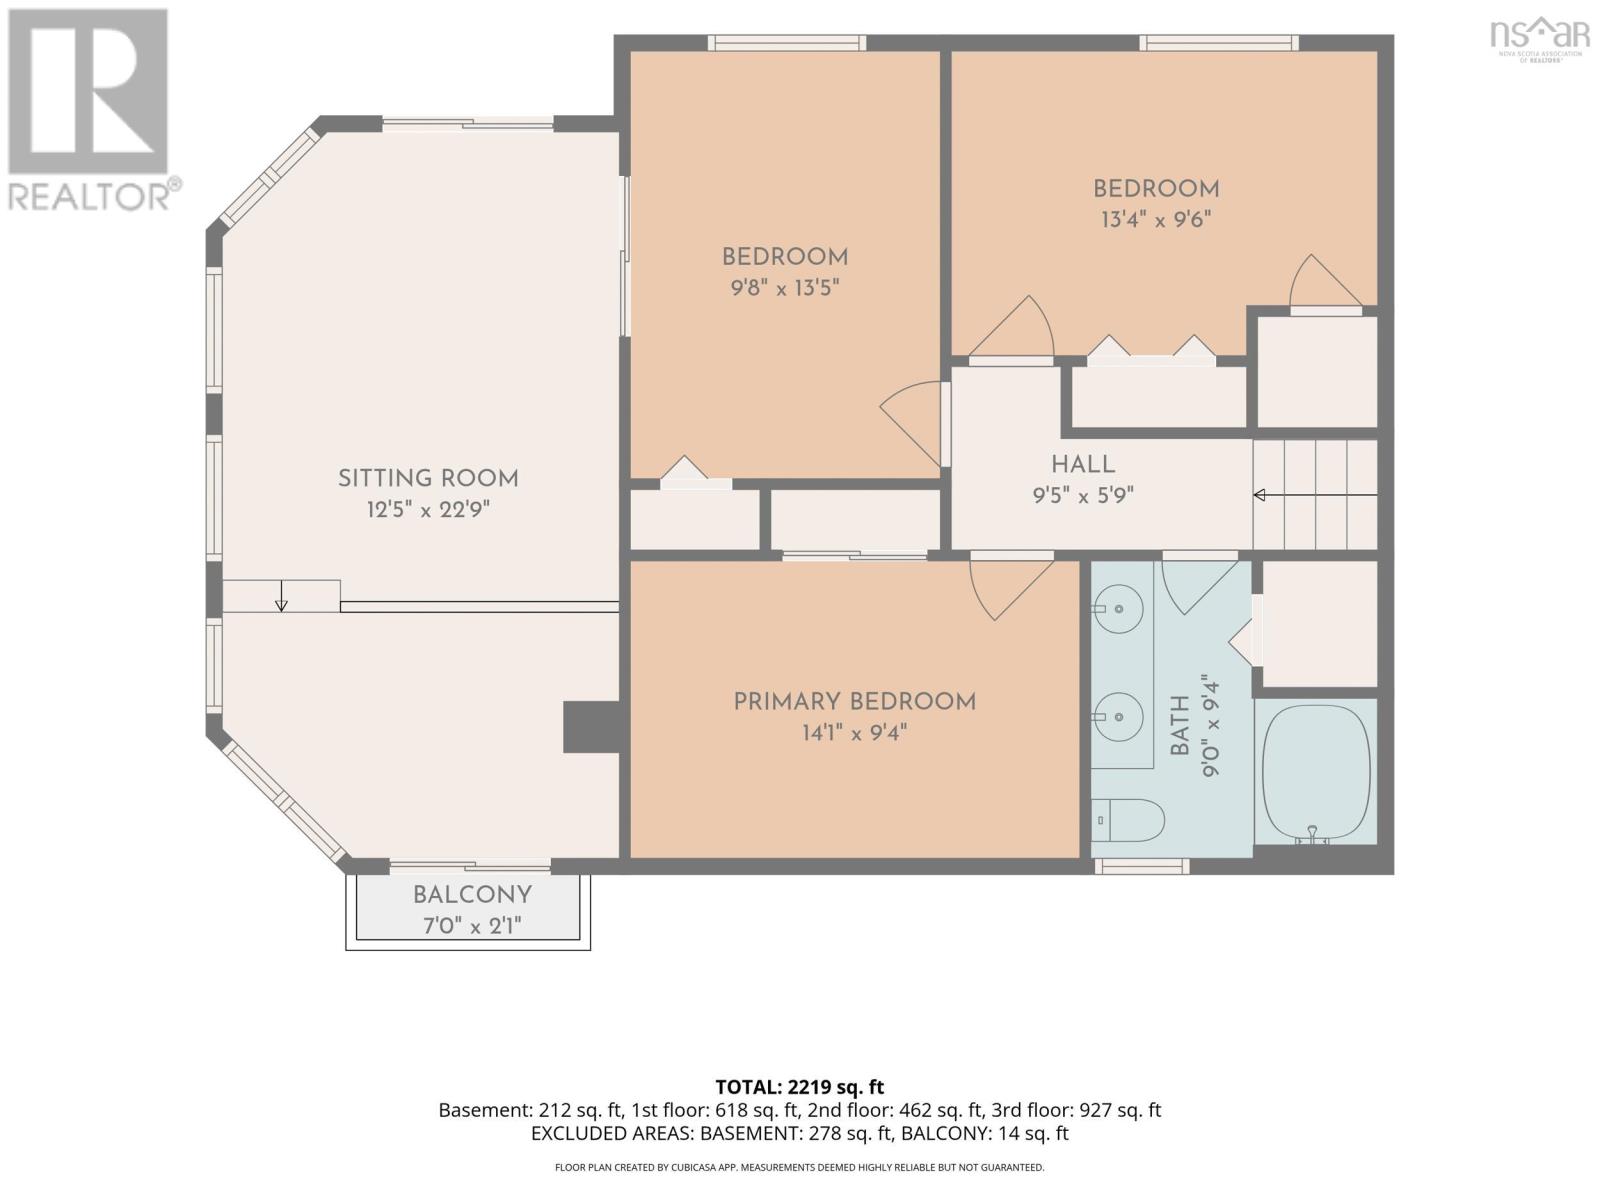
| Primary Bedroom | Third level | 14.1 x 9.4 |
| Bedroom | Third level | 9.8 x 13.5 |
| Bedroom | Third level | 13.4 x 9.6 |
| Other | Third level | 12.5 x 22.9 |
| 4pc Bathroom | Third level | 9 x 9.4 |
| Recreational, Games room | Basement | 17.1 x 10.2 |
| Utility room | Basement | 18.9 x 13.11 |
Directions
Peggys Cove Road to Indian Point Road
The map loads here.







