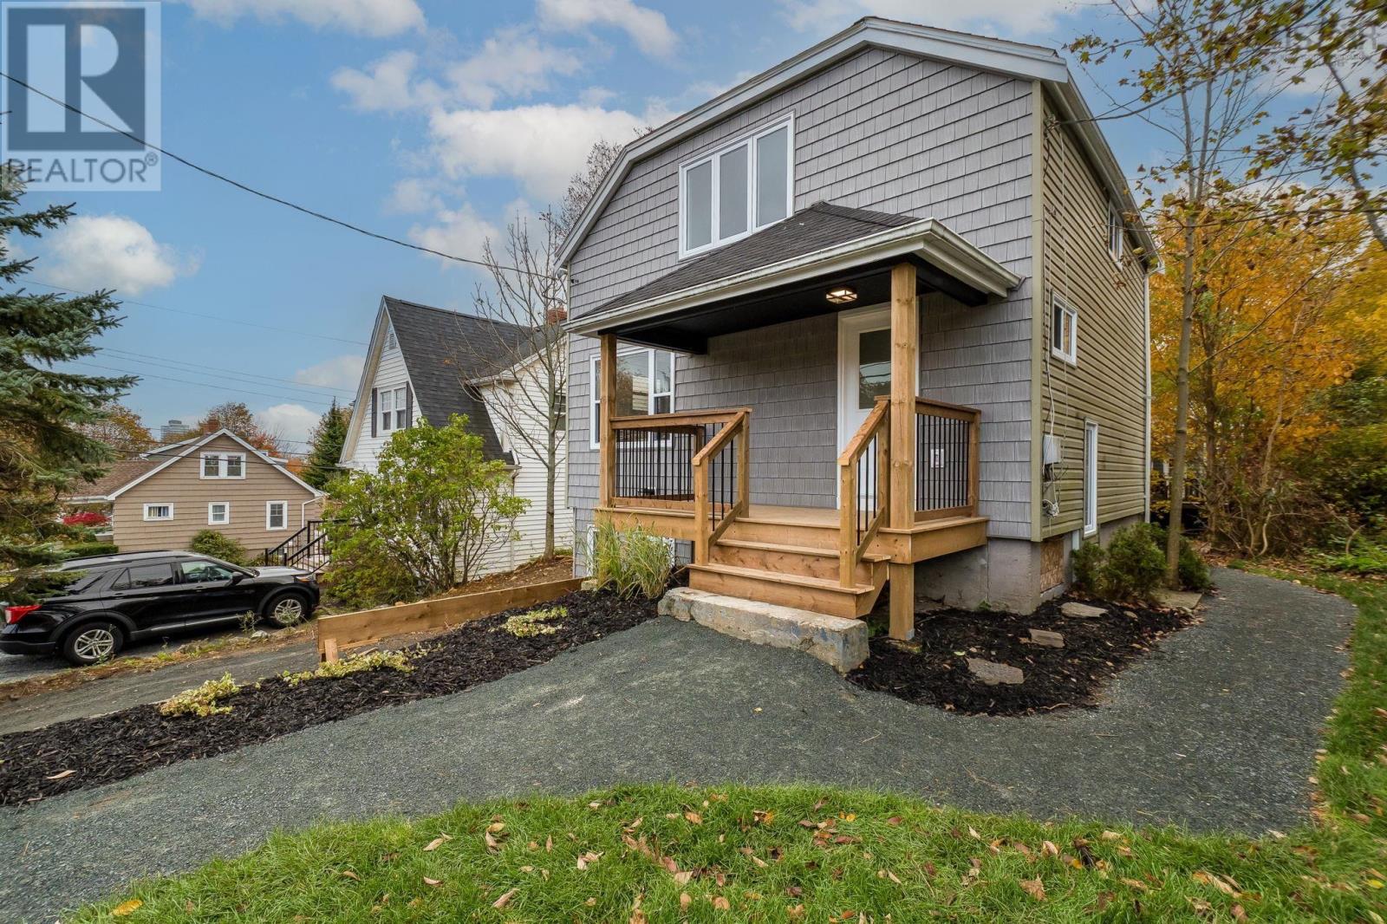
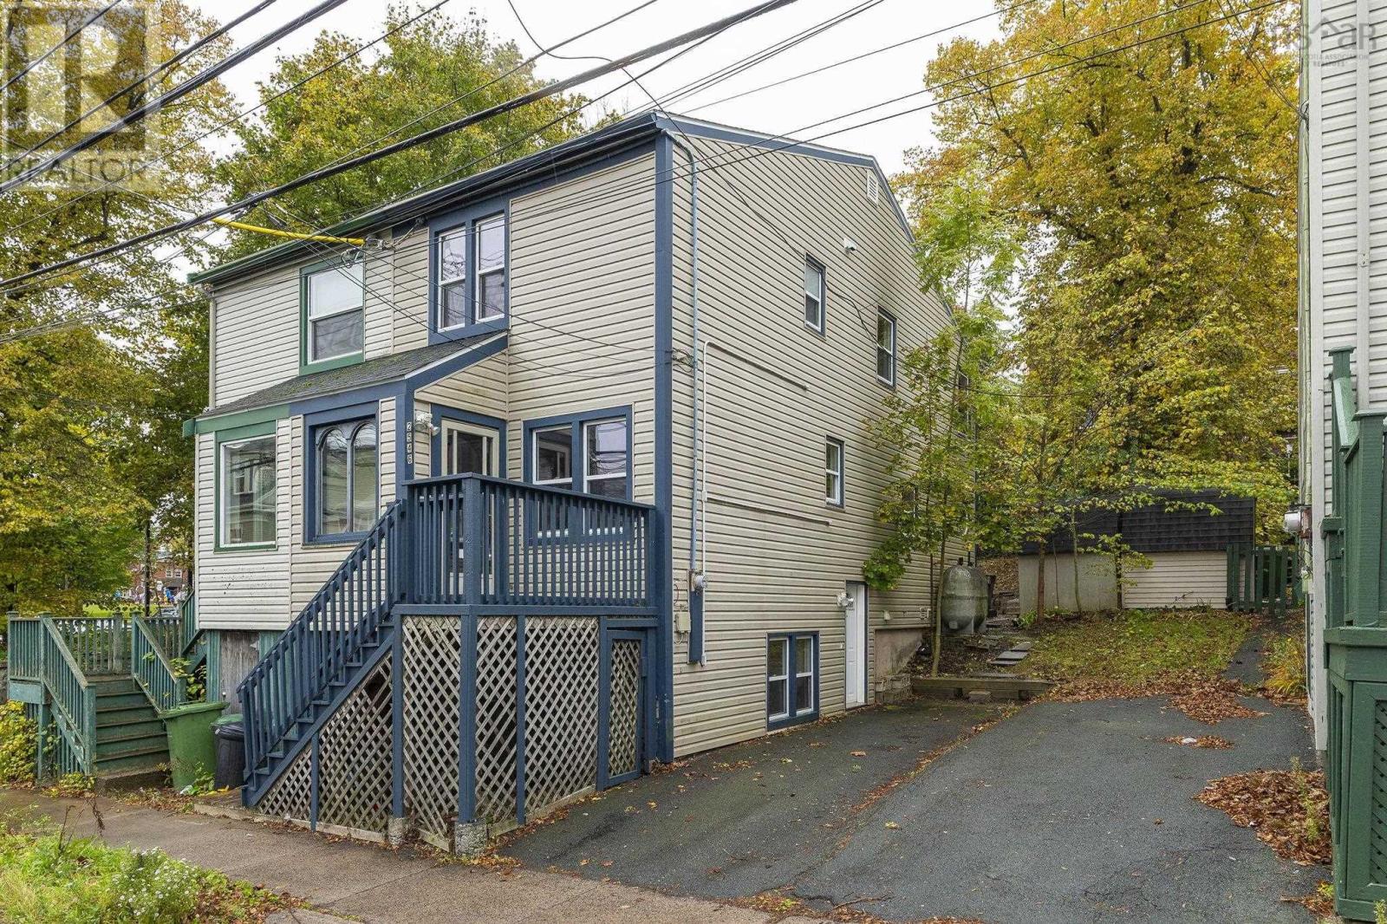
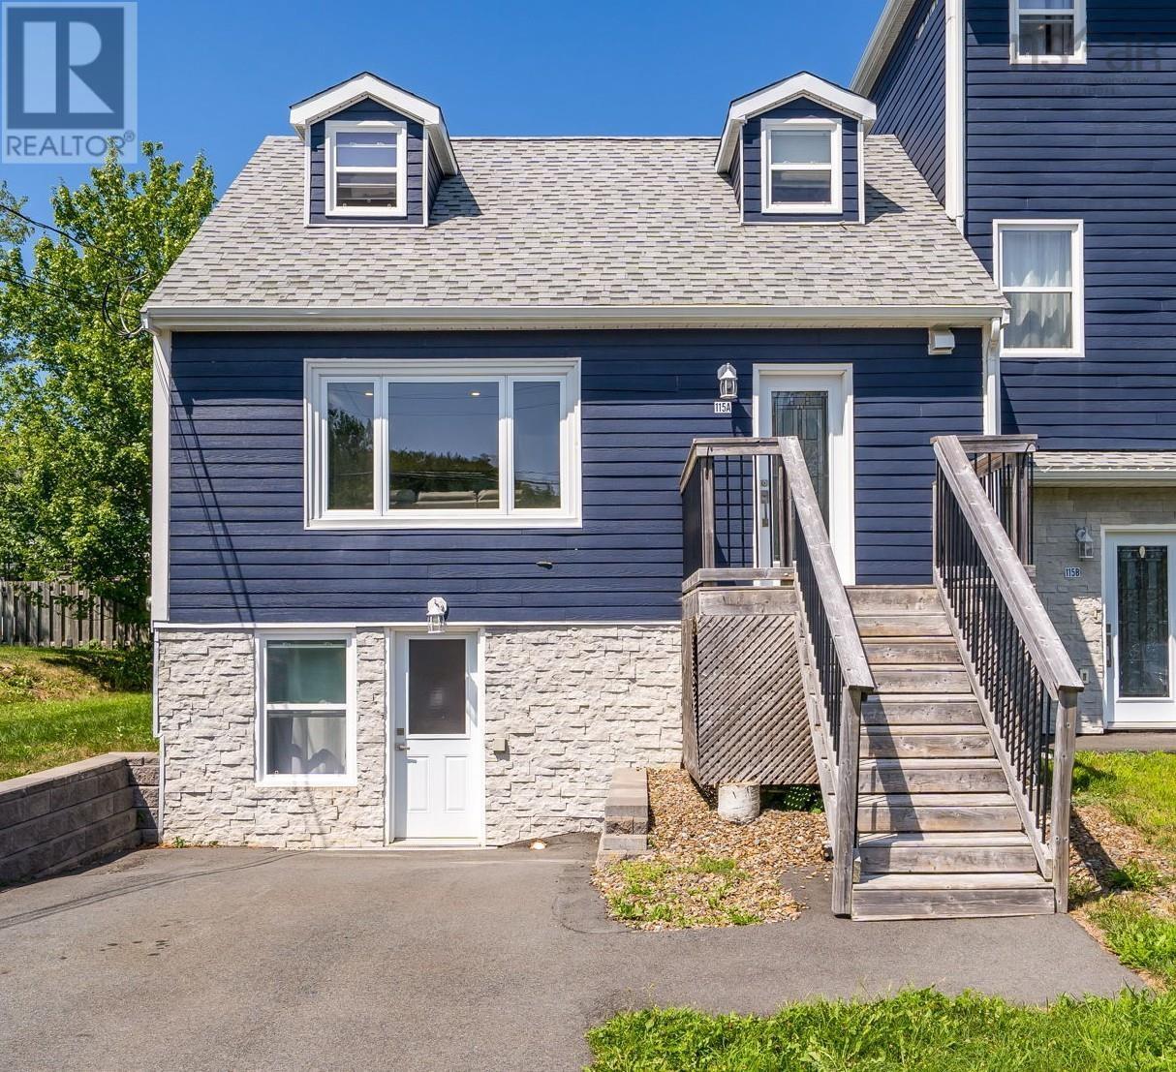
115 A Coronation Avenue
Halifax, Nova Scotia B3N 2M9
$509,900
- Bedrooms
- 4
- Bathrooms
- 2
- Living area
- 1,517 sq ft
- Lot
- 0.08 acres
- Type
- Single Family
Description
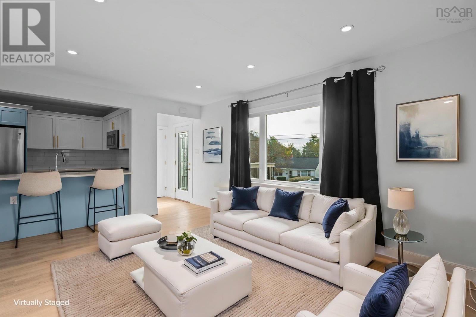
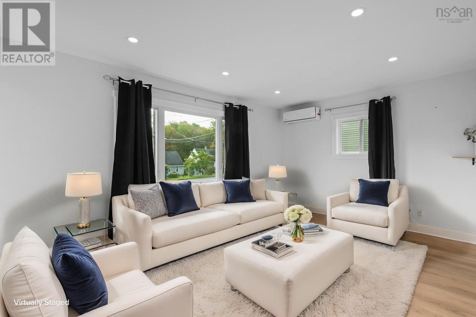
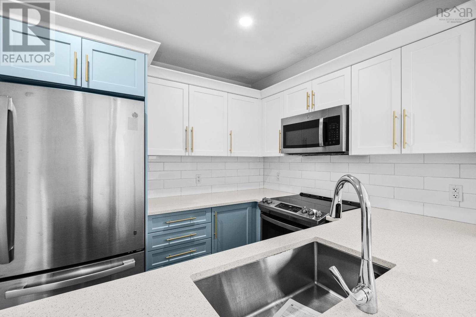
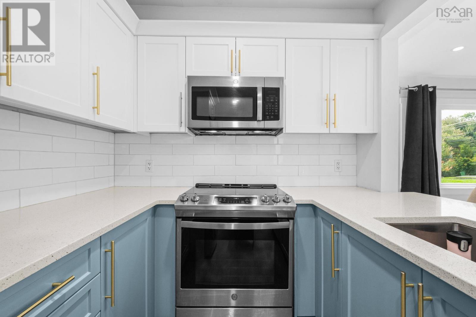
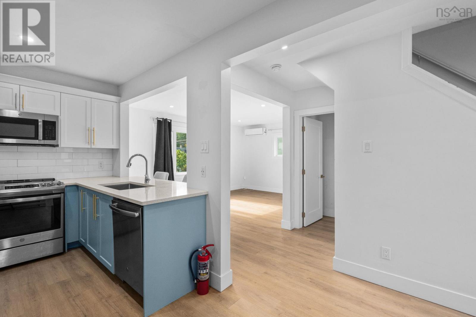
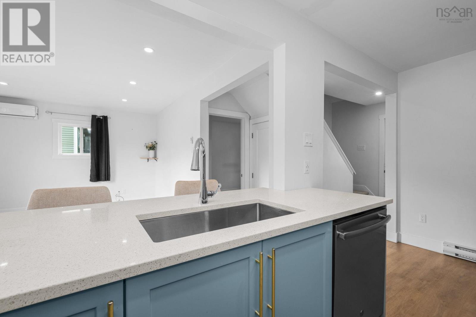
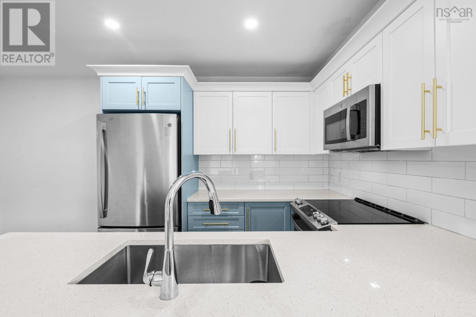
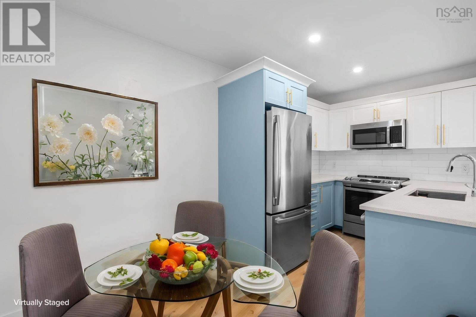
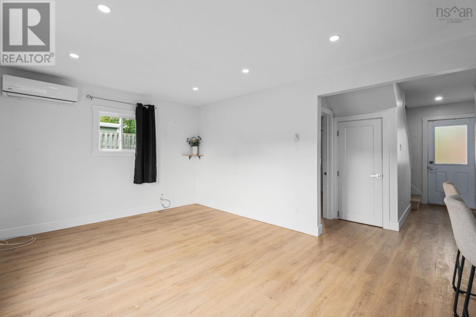
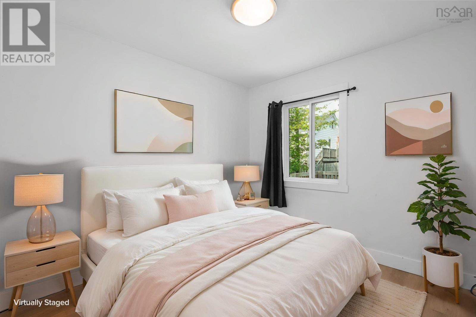
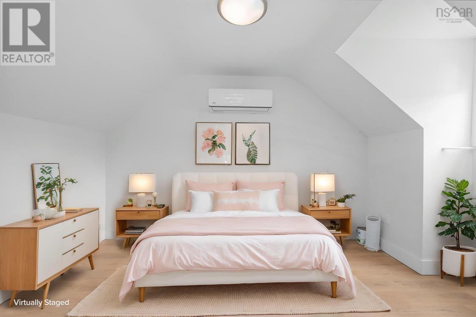
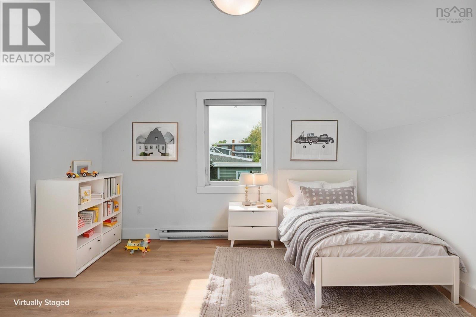
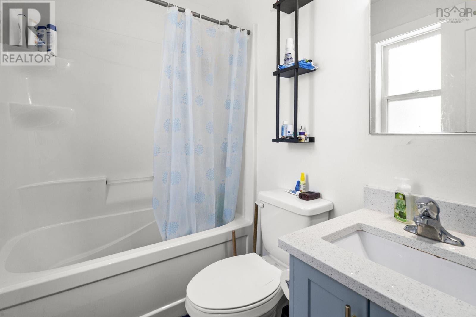
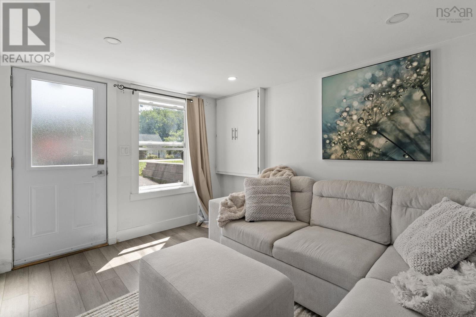
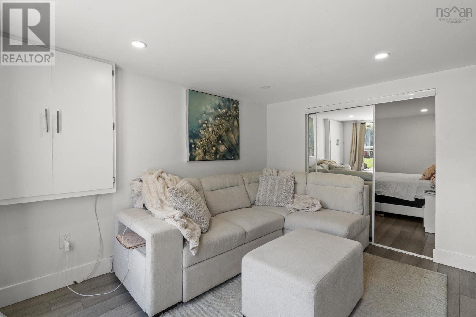
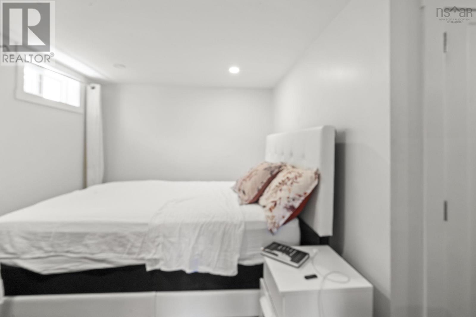
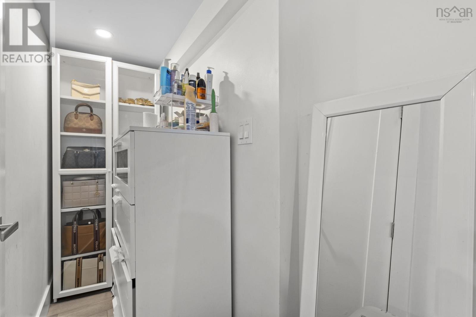
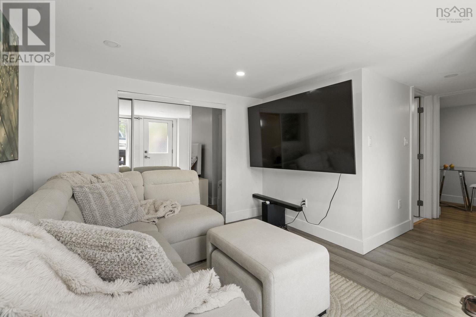
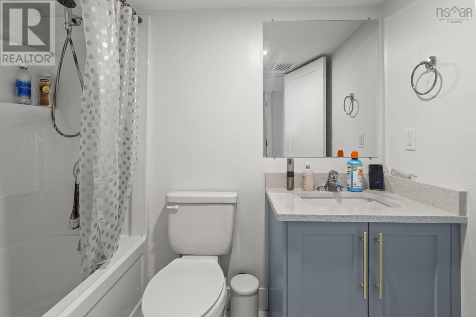
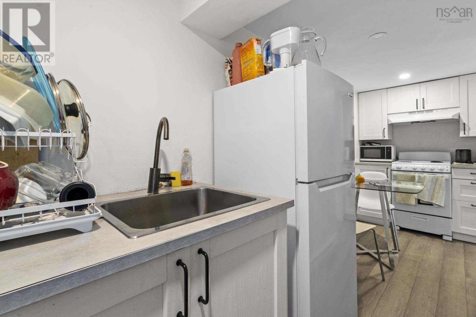
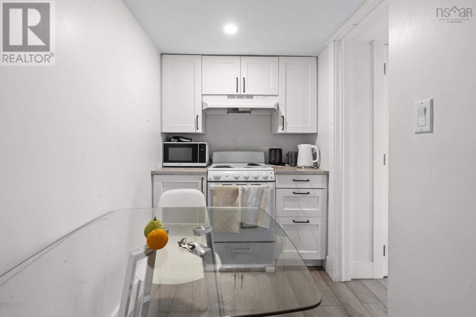
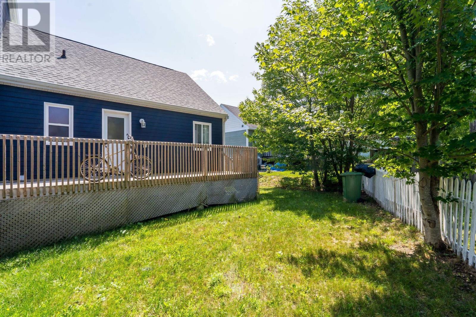
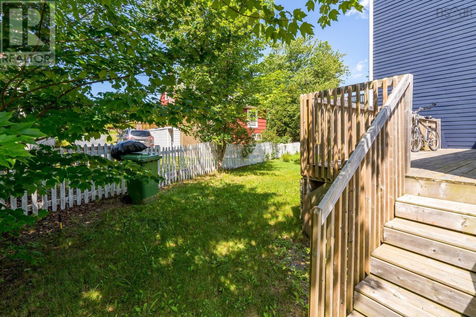
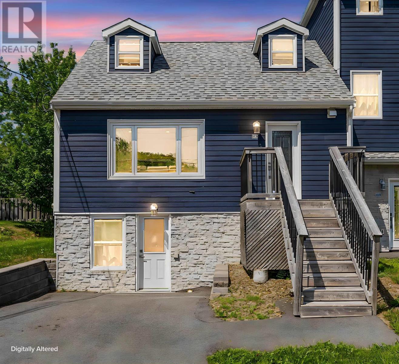
Prime investment opportunity in the heart of Fairview! This updated semi-detached home offers 4 bedrooms and 2 full baths. The main floor in the upstairs unit features a beautifully renovated kitchen with dining area; a bedroom; full bath and living room. Upstairs you'll find 2 additional bedrooms. The walkout basement in-law suite has its own kitchen and laundry and one bedroom perfect for extended family or rental income. The home was rented for $3,750/month combined ($2,350 upper / $1,400 lower). The upper unit is now vacant and ready for you to move in and still have rental income to help pay your mortgage! Electric heat with 2 heat pumps for efficiency. Long driveway fits 3+ vehicles. Move in and have a mortgage helper, or keep both units tenanted for strong cash flow. A great Fairview find book your showing today! (id:56844)
Listing
- MLS® number
- 202623923
- Status
- Active
- Days On Market
- 40
Building
- Type
- House
- Year built
- 1956
- Storeys
- 1.5
- Living area
- 1,517 sq ft
- Above grade
- 1,517 sq ft
- Bedrooms above grade
- 3
- Bedrooms below grade
- 1
- Foundation
- Poured Concrete
Interior
- Flooring
- Carpeted, Vinyl Plank
- Heating
- Heat Pump, Baseboard heaters, Electric, Ductless
- Cooling
- Air Conditioned
- Appliances
- Washer, Refrigerator, Dishwasher, Stove, Dryer
- Accessibility
- 32in min Entry Doorways
Land
- Lot size
- 0.08 acres
- Exterior features
- Stone, Vinyl
- Community
- Recreational Facilities
Parking
- Type
- Paved Yard
Utilities
- Water
- Municipal water
- Sewer
- Municipal sewage system
Fees and taxes
- Common interest
- Freehold
- Parcel number
- 41492208
Rooms
| Room | Level | Size |
|---|---|---|
| Living room | Main level | 16.2 x 11.6 |
| Kitchen | Main level | 7.10 x 8.5 |
| Dining room | Main level | 7.6 x 6.3 |
| Bedroom | Main level | 9.3 x 12 |
| 4pc Bathroom | Second level | 7. x 5.1 |
| Primary Bedroom | Third level | 9.3 x 13.5 |
| Bedroom | Third level | 9.2 x 13.5 |
| Living room | Lower level | 9.7 x 11.3 |
| Bedroom | Lower level | 16. x 11.2 |
| 4pc Bathroom | Lower level | 7.10 x 5.2 |
| Eat in kitchen | Lower level | 6.1 x 15 |
| Laundry room | Lower level | 6.1 x 7.6 |
Directions
Main Avenue to Willett. Right on Willett and left on Coronation Ave. Property will be on your left.
The map loads here.