339 Mill Village East Road
Mill Village, Nova Scotia B0J 2H0
$950,000
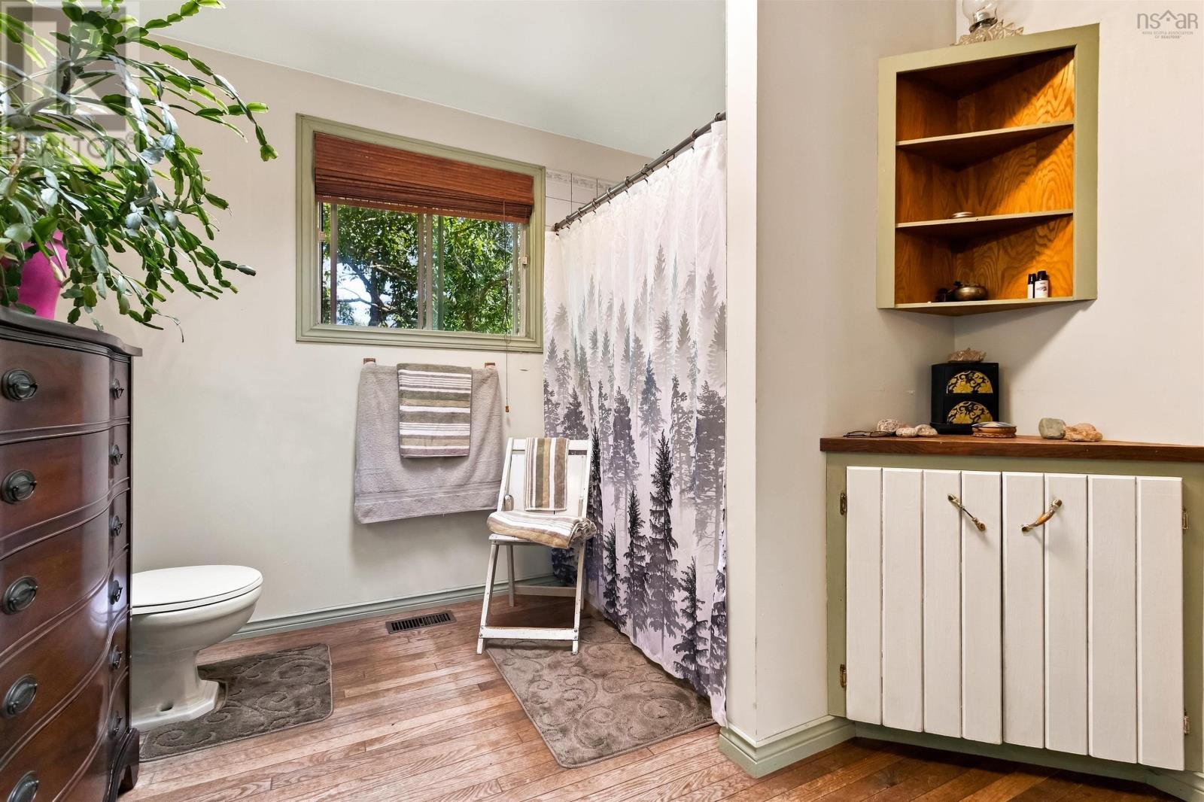
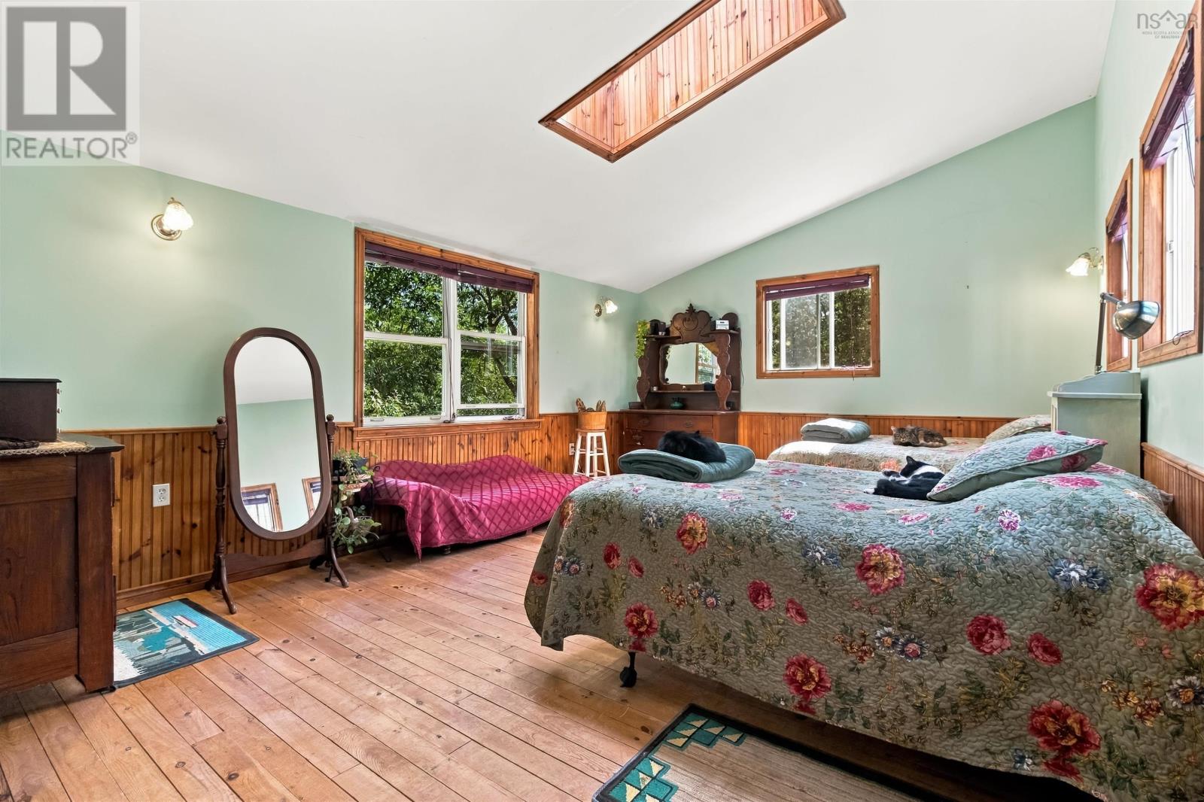
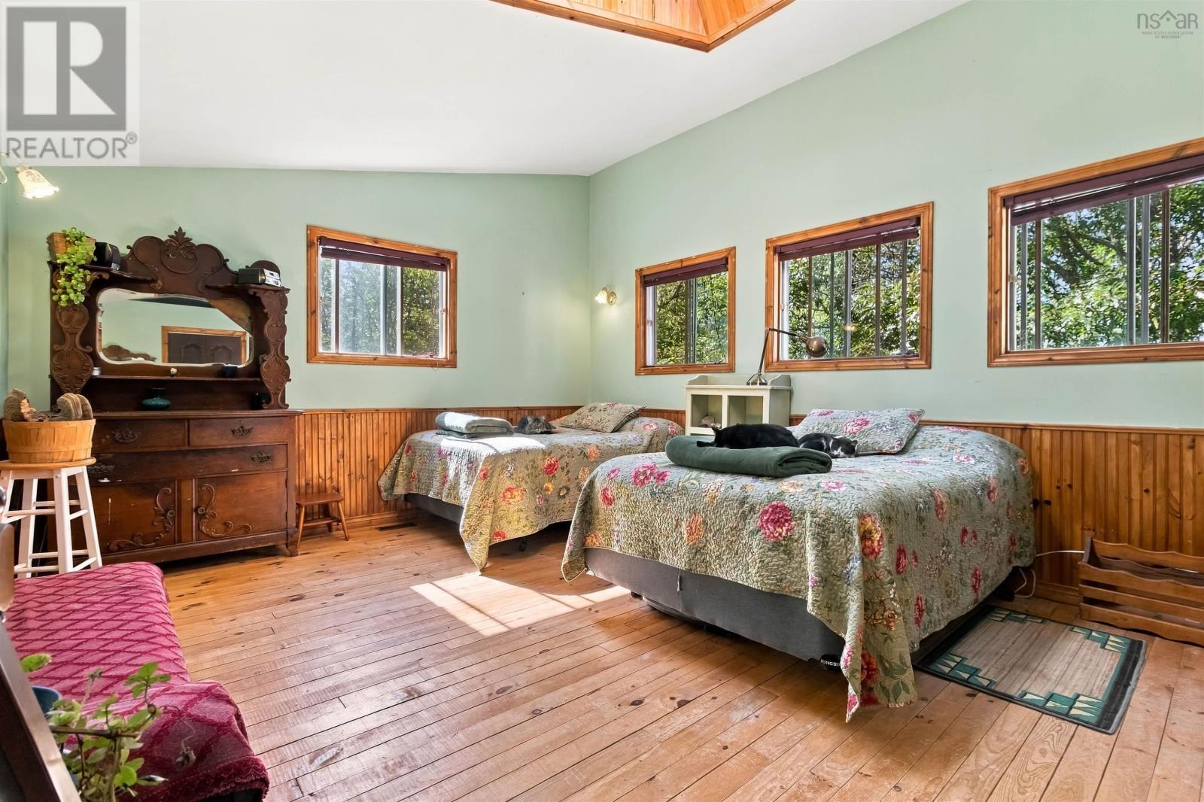
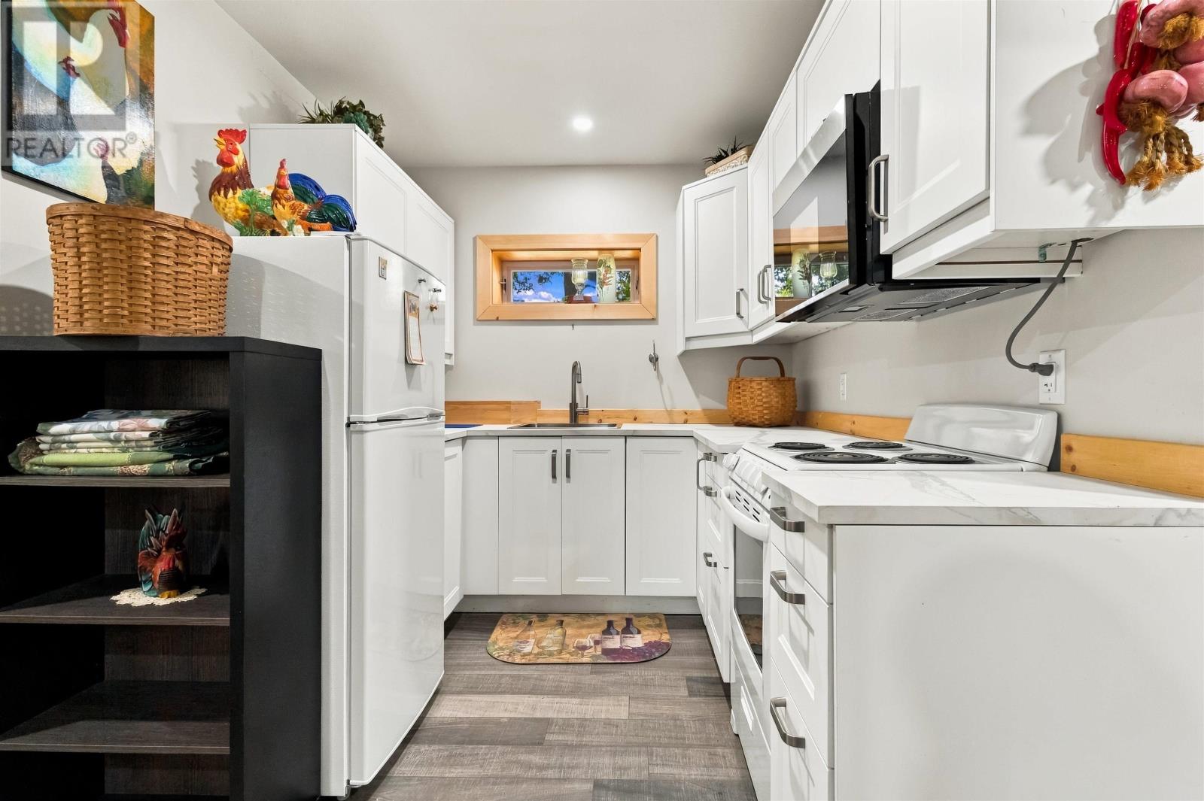
- Bedrooms
- 3
- Bathrooms
- 3
- Living area
- 3,000 sq ft
- Lot
- 5.41 acres
- Type
- Single Family
Description
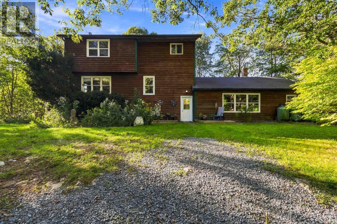
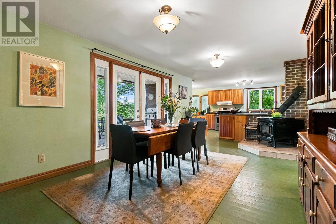
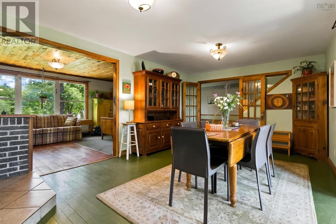
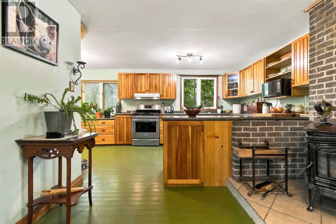
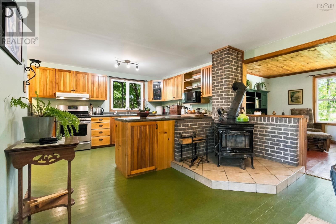
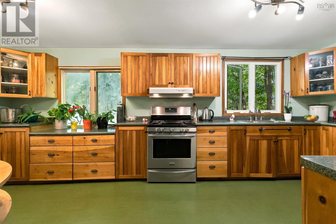
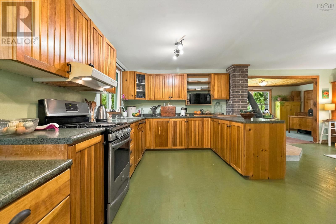
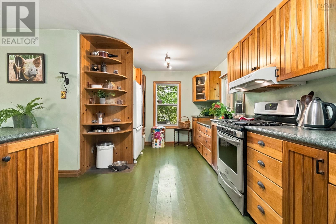
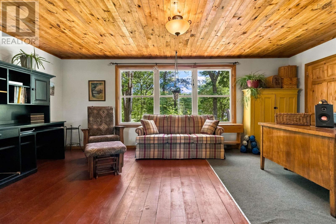
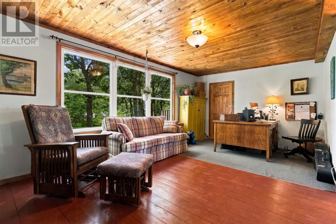
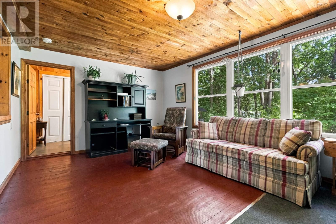
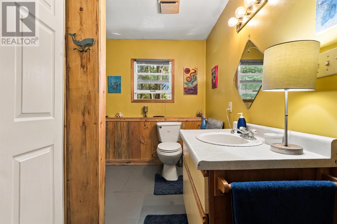
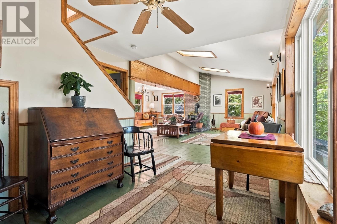
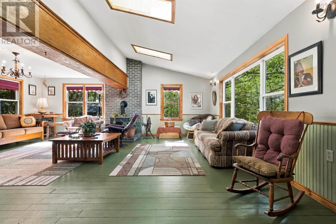
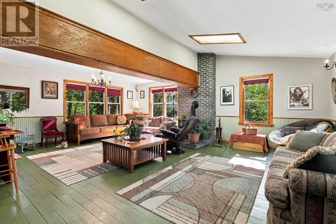
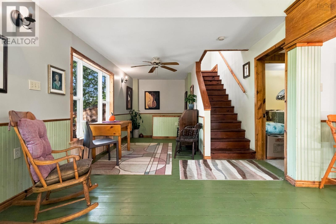
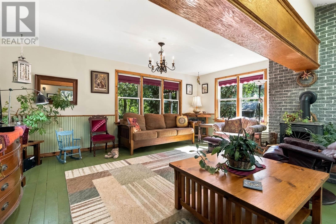
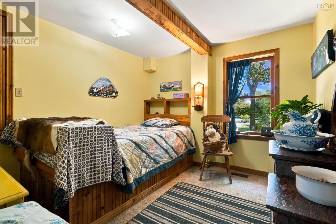
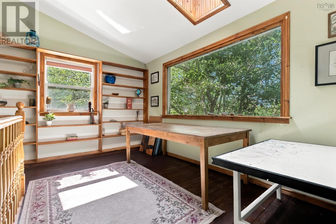
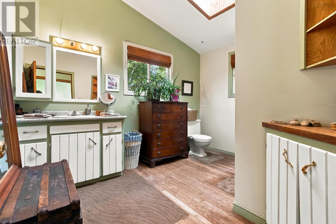
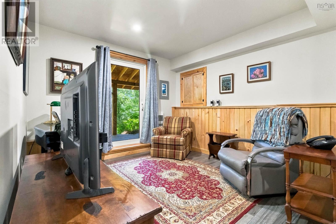
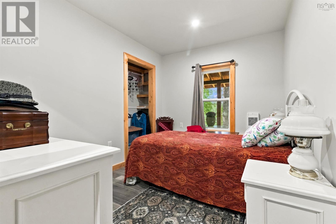
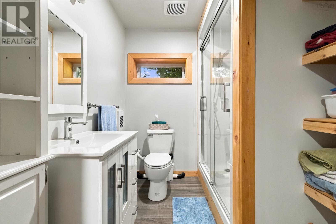
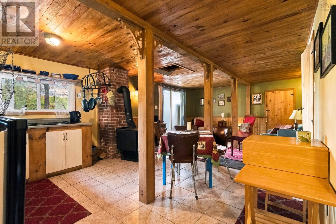
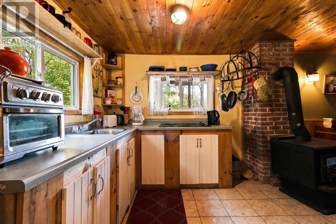
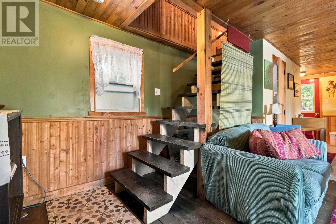
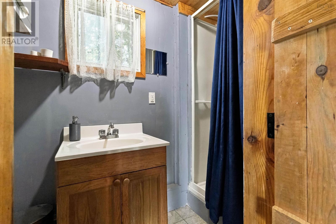
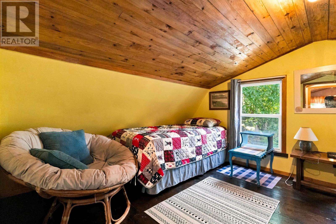
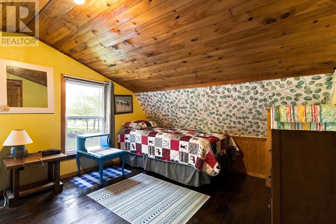
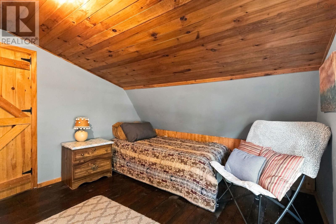
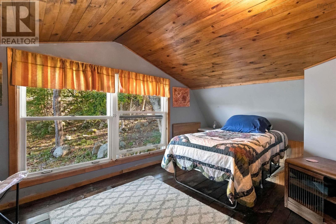
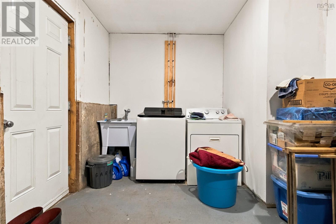
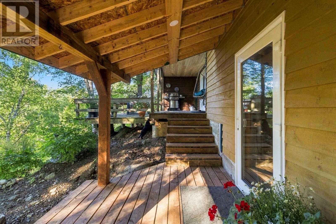
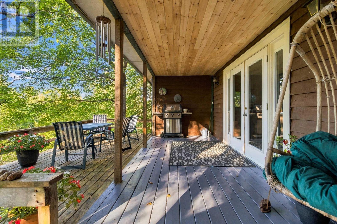
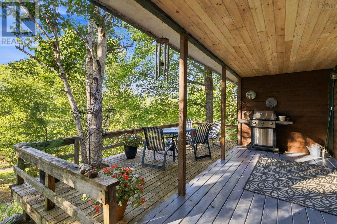
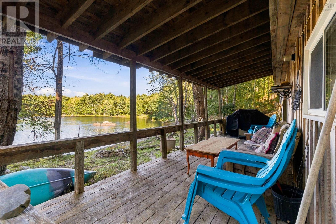
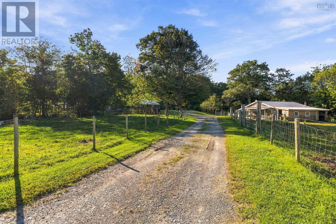
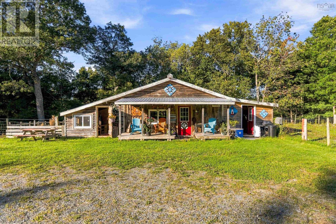
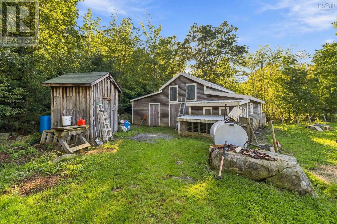
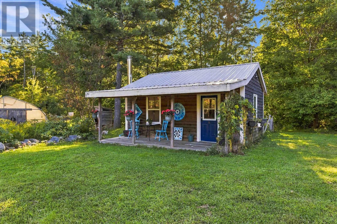
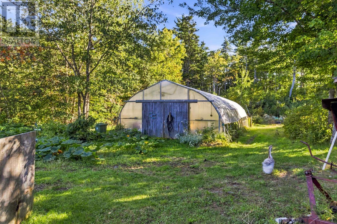
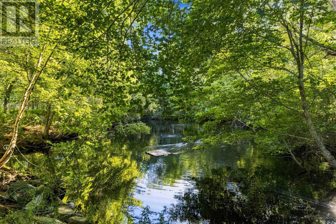
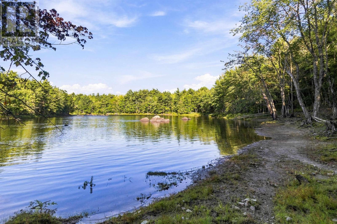
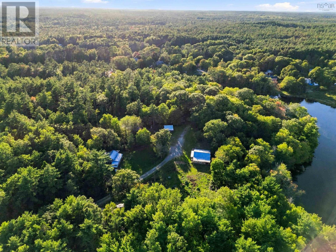
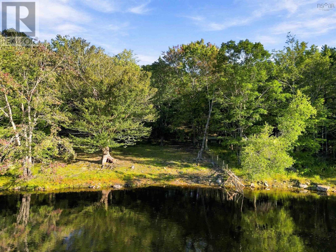
A rare Nova Scotia offering combining 600+ ft of Medway River frontage, approximately 5.5 wooded acres, multigenerational living, guest accommodations, agricultural infrastructure and potential income uses. Perched above the river, the four-level split home is filled with natural light and features a spacious country kitchen with wood cookstove, den/home office, living area, primary bedroom, full bath and an open upper sitting area. The renovated lower level offers a self-contained one-bedroom apartment with kitchenette, sitting room, 3-pc bath, electric heat and new appliancesideal for extended family, guests or a tenant. Seven outbuildings create exceptional flexibility. A substantial barn includes a processing room with running water, walk-in cooler, workshop, stalls, henhouse and smokehouse. The Lil Red Stage has hosted community music and workshops, while a separate heated studio with water and electricity is currently used for Reiki, massage and meditation. Near the river, a furnished rustic cabin features 2 bedrooms, kitchenette, woodstove, hot-water amenities, 2-pc bath, outhouse and covered deck overlooking the water. Previously operated as a successful short-term rental, it offers potential guest or income possibilities, subject to applicable regulations. A 24×48 greenhouse with water and electrical connections, established gardens, fruit trees, fenced areas and a spring-fed pond complete the property. Swim, fish or launch a kayak from your own riverfront. Private and peaceful yet only approximately 67 minutes from Hwy 103, this is more than a country homeits a place to live, create, grow and build something uniquely your own. (id:56844)
Listing
- MLS® number
- 202623857
- Status
- Active
- Days On Market
- 42
Building
- Type
- House
- Year built
- 1988
- Storeys
- 2
- Living area
- 3,000 sq ft
- Above grade
- 3,000 sq ft
- Bedrooms above grade
- 3
- Foundation
- Poured Concrete
Interior
- Flooring
- Hardwood, Wood
- Heating
- Electric, Wood, Furnace
- Appliances
- Washer, Refrigerator, Cooktop - Electric, Oven - Propane, Gas stove(s), Stove, Dryer, Microwave, Freezer
- Accessibility
- 5ft min Kitchen Turning Radius, Entry less than 3 steps
Land
- Lot size
- 5.41 acres
- Lot features
- Treed, Sloping
- View
- River view
- Waterfront
- Waterfront, Road Between
- Exterior features
- Wood siding
- Community
- School Bus, Recreational Facilities
Parking
- Type
- Gravel
Utilities
- Water
- Drilled Well, Dug Well, Well
- Sewer
- Septic System
Fees and taxes
- Common interest
- Freehold
- Parcel number
- 70107453
Rooms
| Room | Level | Size |
|---|---|---|
| Kitchen | Lower level | 7.10 x 8 |
| Living room | Lower level | 10.8 x 11.8 |
| 3pc Bathroom | Lower level | 6.11 x 7.7 |
| Bedroom | Lower level | 8.6 x 10.11 |
| 3pc Bathroom | Main level | 7.9 x 10.7 |
| Den | Main level | 18.10 x 10 |
| Kitchen | Main level | 19 x 10 x 10.1 |
| Dining room | Main level | 19.4 x 11.8 |
| Living room | Second level | 17.7 x 11.8+28.6 x 11 |
| Bedroom | Second level | 11.3 x 10.5 |
| Den | Third level | 12.2 x 14.7 |
| Bedroom | Third level | 16.5 x 13.2 |
| 4pc Bathroom | Third level | 6.6 x 11.4 |
| 2pc Bathroom | Main level | 3.8 x 4.10 |
| Bedroom | Second level | 16 x 10.3 |
| Bedroom | Main level | 16 x 10 |
| Eat in kitchen | Main level | 23.9 x 17.9 |
Directions
Hwy 103 West, Turn right onto Hillsview Dr, turn left Mill Village East Rd, turn right at 339.(Sign Millennium Farm)
The map loads here.







