910 Highway 320
Lennox Passage, Nova Scotia B0E 1V0
$339,900
- Bedrooms
- 3
- Bathrooms
- 1
- Living area
- 1,102 sq ft
- Lot
- 0.48 acres
- Type
- Single Family
Description
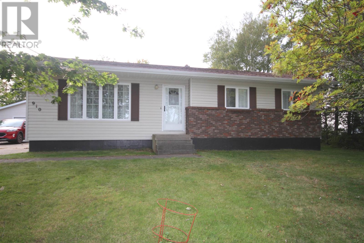
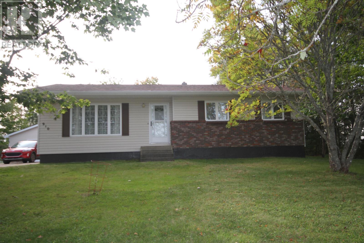
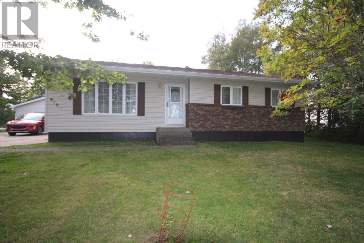
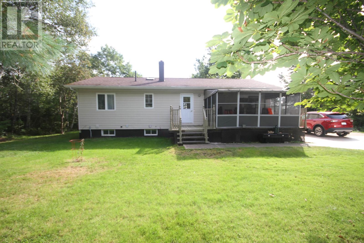
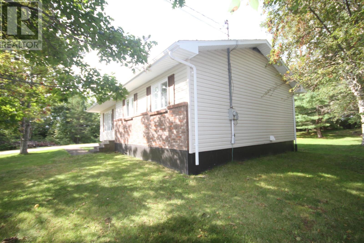
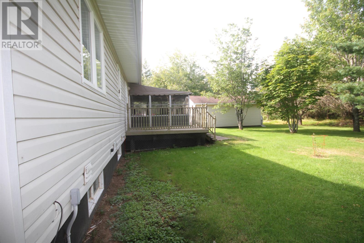
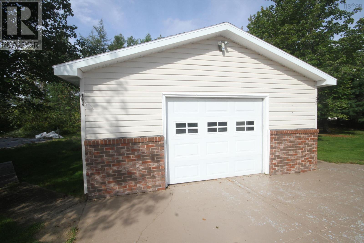
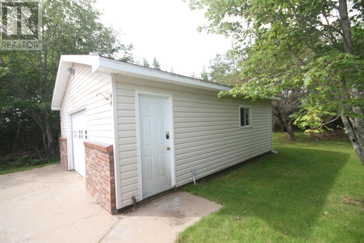
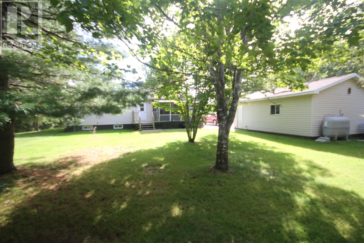
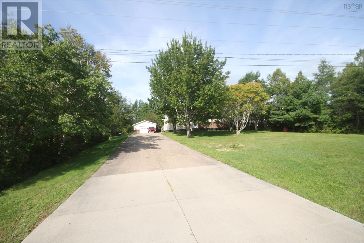
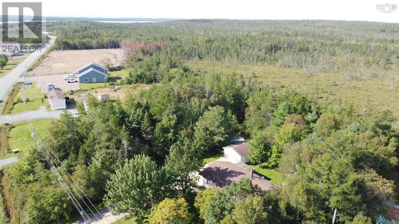
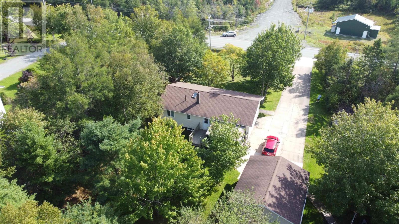
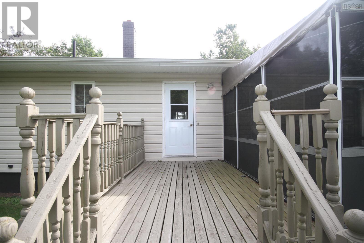
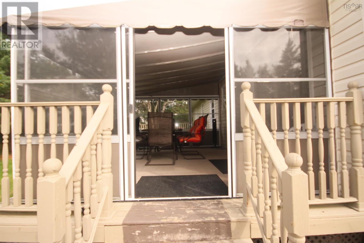
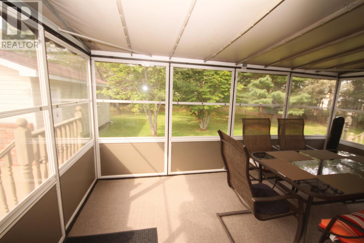
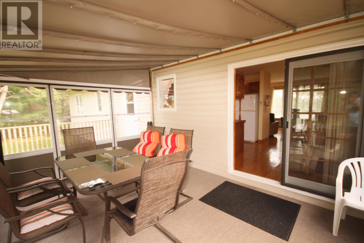
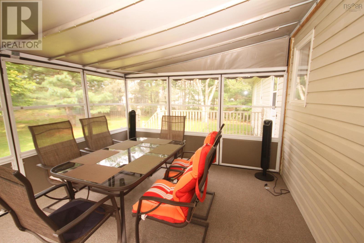
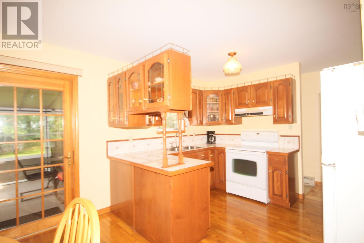
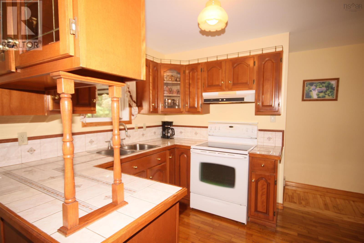
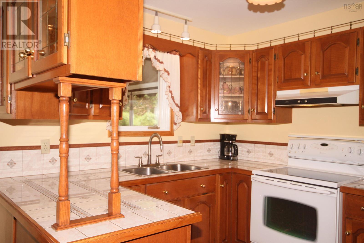
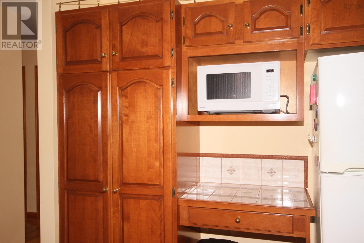
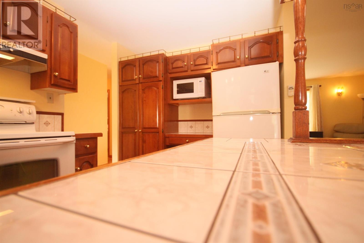
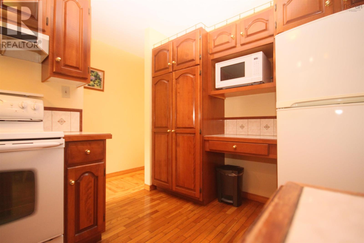
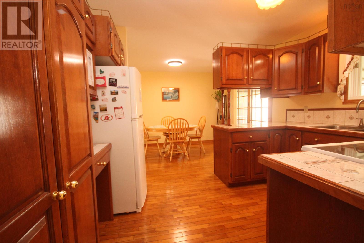
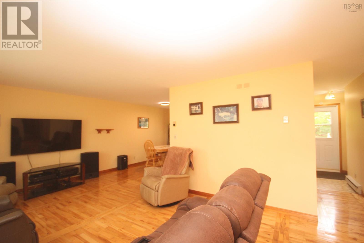
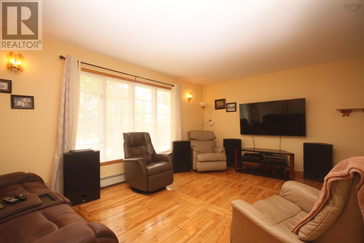
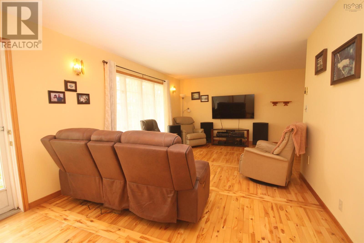
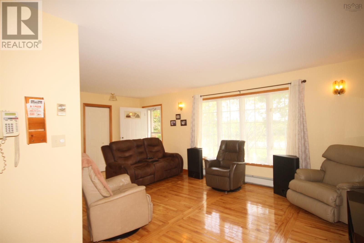
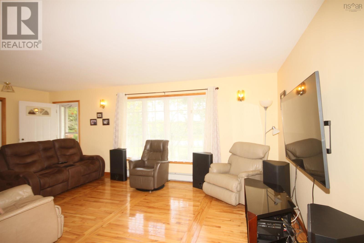
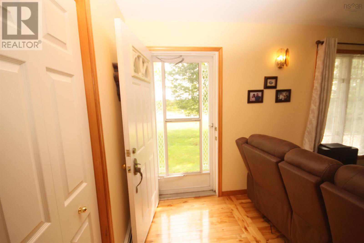
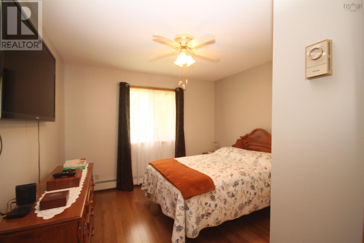
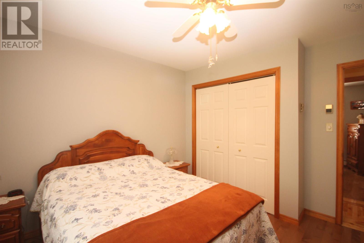
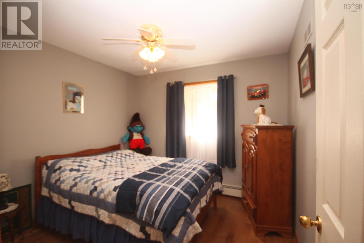
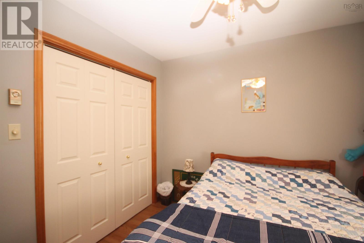
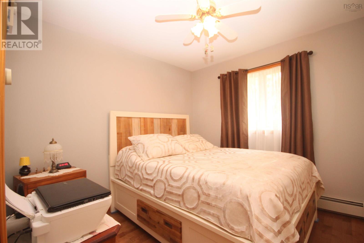
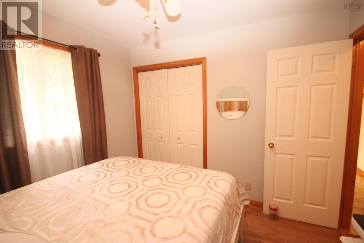
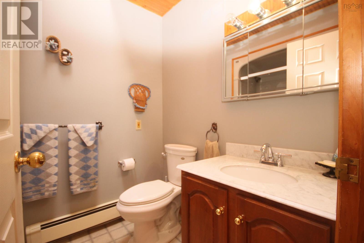
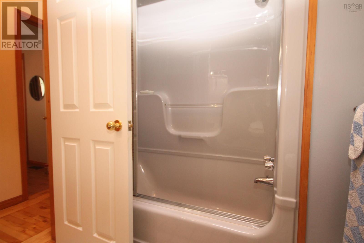
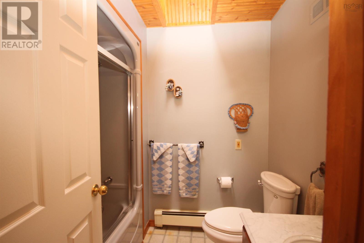
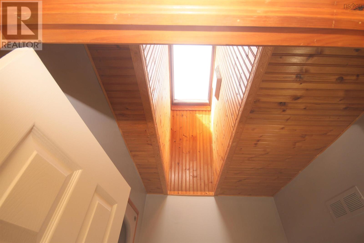
Welcome to this extremely well-maintained bungalow with municipal water and sewer and proudly offered for sale by its original owner! Enjoy the convenience of one-floor living with no stairs to climb, nestled on a private, secluded, and treed half-acre lot. The property is surveyed and offers a wonderful combination of comfort, privacy, and accessibility. The family-sized kitchen features updated cabinets and countertops, an abundance of counter space and storage, a separate eat-in area, and a large pantry for added convenience. The nice-sized living room boasts large picture windows that fill the space with natural light, while gleaming hardwood floors extend throughout most of the main level. The home offers three main-floor bedrooms, each equipped with double-wide closets and beautiful wood flooring. A four-piece bathroom includes a tub insert and skylight, providing additional natural light. Step outside onto the spacious 12' x 24' deck, complete with a screened room, and enjoy the double French doors providing convenient access into the dining area, along with an additional separate back entrance. The unfinished basement is roughed-in for a future washroom and has excellent ceiling height with great potential for future development. A detached 24' x 20' wired and insulated garage with a concrete floor, garage door opener, and ample space for storage or hobbies adds excellent value. Conveniently located just outside of Louisdale, with quick highway access and within approximately 20 minutes of both Port Hawkesbury and St. Peter's. Enjoy easy access to nearby marinas, beaches, boating, trails, shopping, a pharmacy, grocery, hospital and much more. A wonderful opportunity to embrace a peaceful, private setting while remaining close to everyday amenities and all that the surrounding maritime community has to offer! (id:56844)
Listing
- MLS® number
- 202623851
- Status
- Active
- Days On Market
- 42
Building
- Type
- House
- Style
- Bungalow
- Year built
- 1986
- Storeys
- 1
- Living area
- 1,102 sq ft
- Above grade
- 1,102 sq ft
- Bedrooms above grade
- 3
- Foundation
- Poured Concrete
- Basement
- Unfinished, Full
Interior
- Flooring
- Hardwood, Vinyl
- Heating
- Radiant heat, In Floor Heating, Oil, Wood, Hot Water
- Appliances
- Washer, Refrigerator, Central Vacuum, Stove, Dryer, Microwave, Freezer - Stand Up
- Accessibility
- 32in min Entry Doorways
Land
- Lot size
- 0.48 acres
- Lot features
- Level
- Exterior features
- Vinyl
- Community
- School Bus, Recreational Facilities
Parking
- Type
- Detached Garage, Garage, Concrete
Utilities
- Water
- Municipal water
- Sewer
- Municipal sewage system
Fees and taxes
- Common interest
- Freehold
- Parcel number
- 75112508
Rooms
| Room | Level | Size |
|---|---|---|
| Kitchen | Main level | 12 x 9.2 |
| Dining room | Main level | 12 x 9.3 |
| Living room | Main level | 18 x 11.4 |
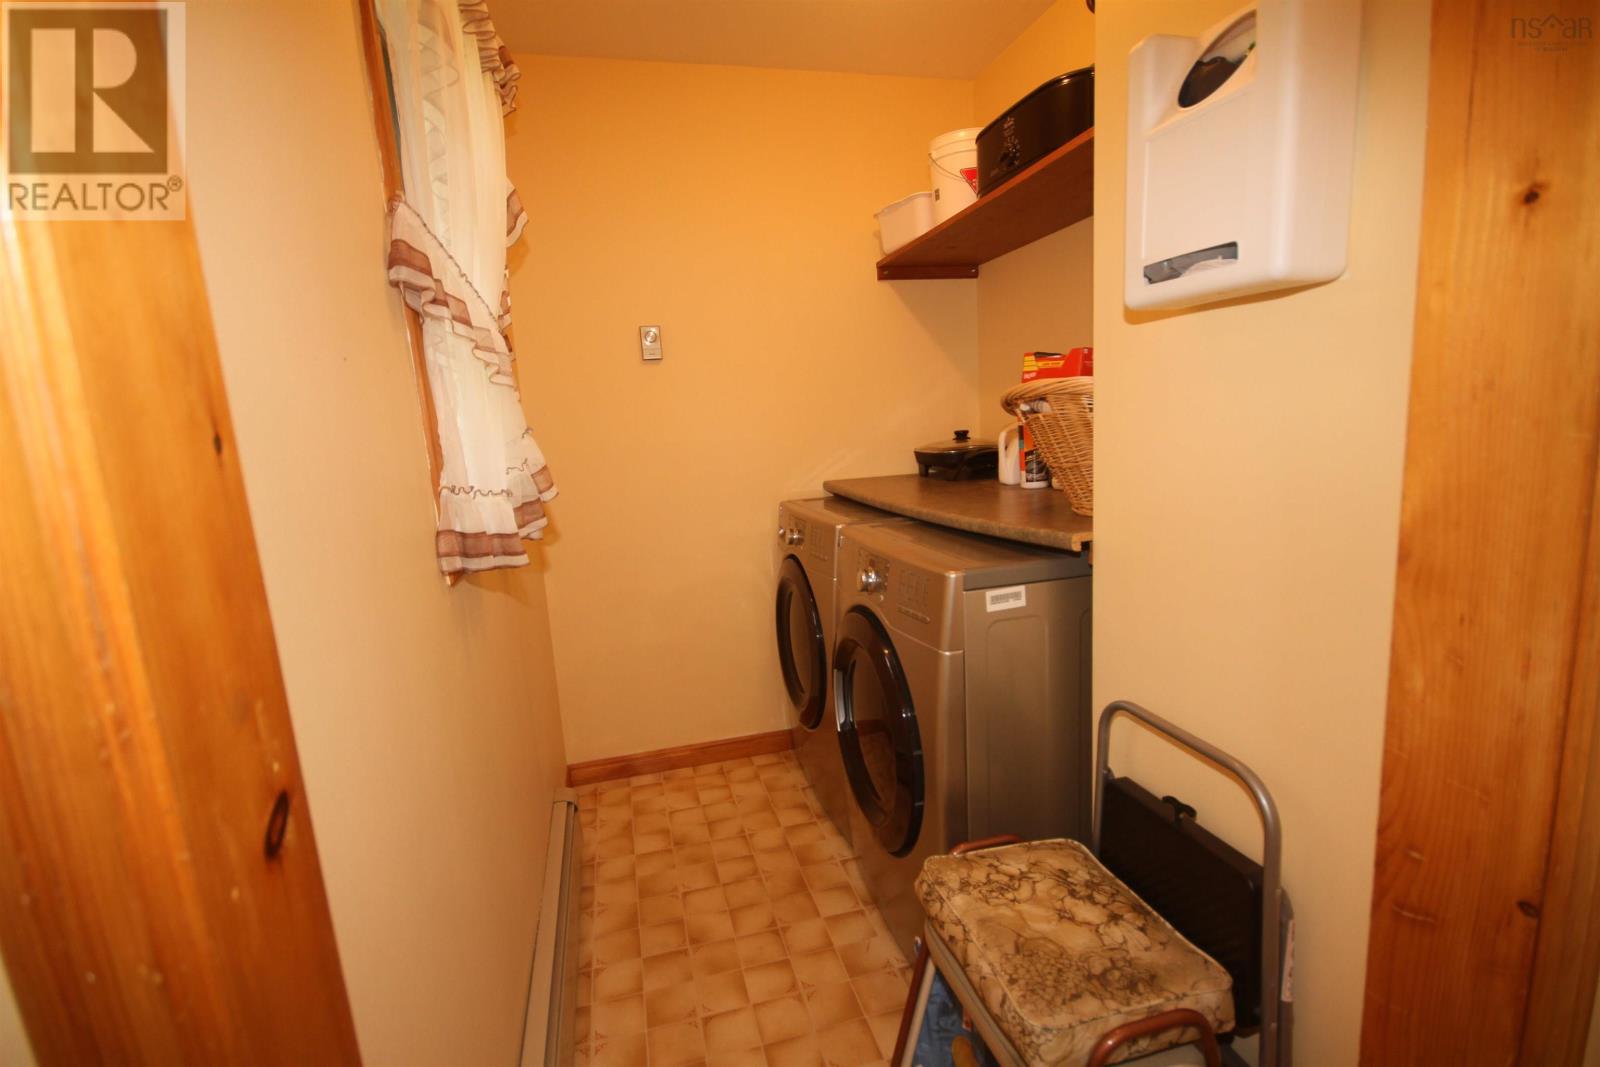
| Laundry room | Main level | 7.3 x 5.3 |
| Primary Bedroom | Main level | 11.7 x 10.7 |
| Bedroom | Main level | 9.8 x 9.6 |
| Bedroom | Main level | 9.6 x 9.4 |
| 4pc Bathroom | Main level | 7 x 5.8 |
Directions
Off the 104, Exit 46 onto Hwy 320 - pass the Cottage Bakery on right side, sign on property
The map loads here.







