132 Keddy Road
Cooks Brook, Nova Scotia B0N 1X0
$1,139,000
- Bedrooms
- 5
- Bathrooms
- 5 + 1 half
- Living area
- 4,015 sq ft
- Lot
- 3.61 acres
- Type
- Single Family
Description
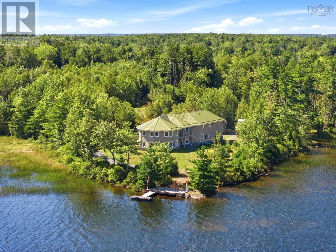
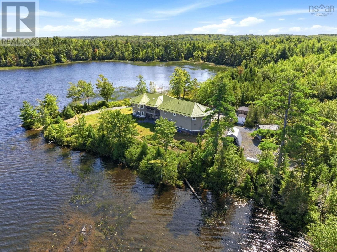
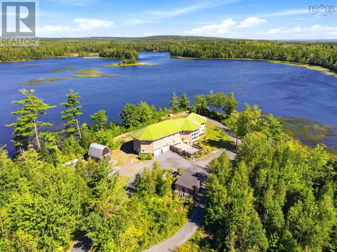
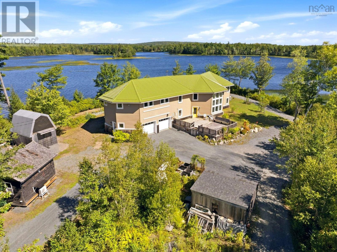
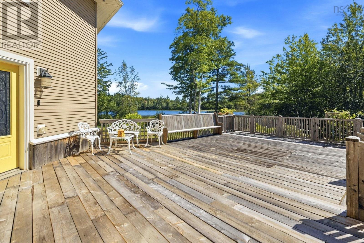
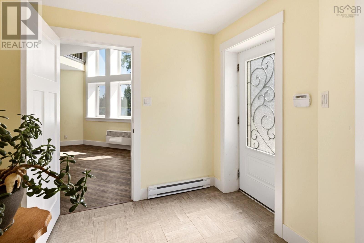
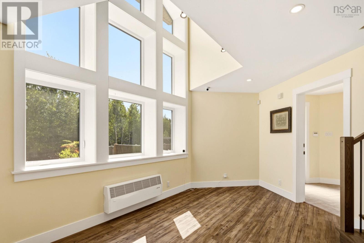
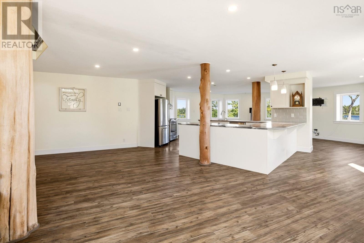
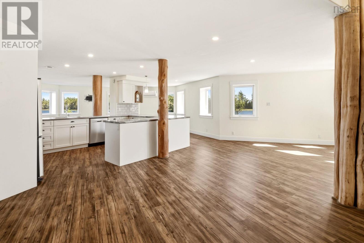
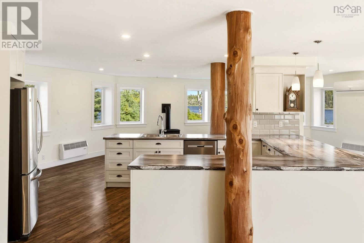
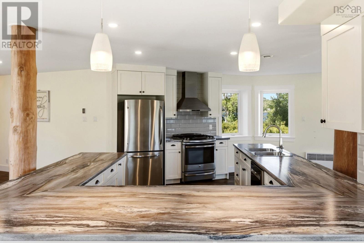
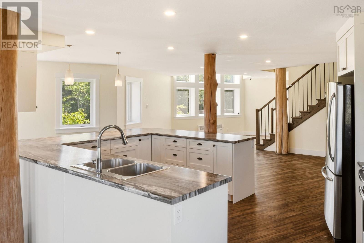
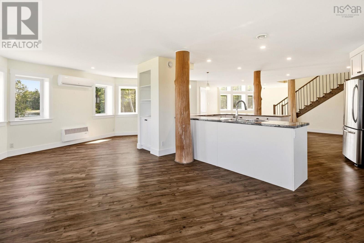
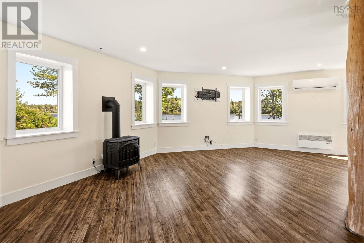
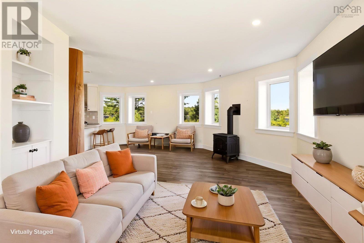
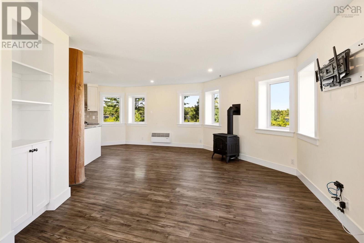
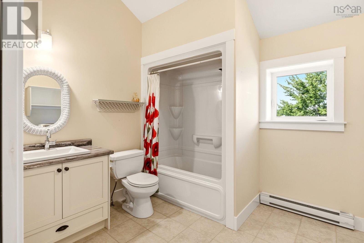
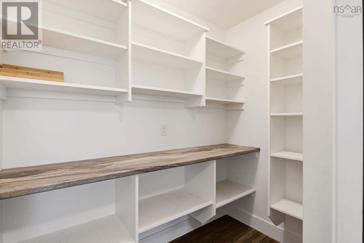
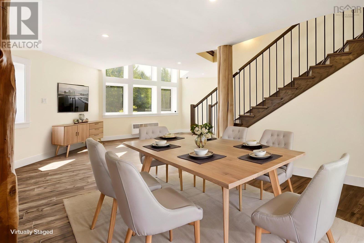
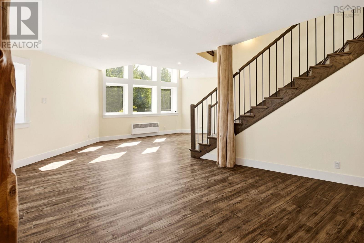
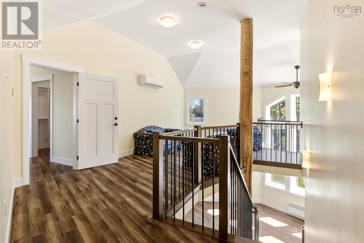
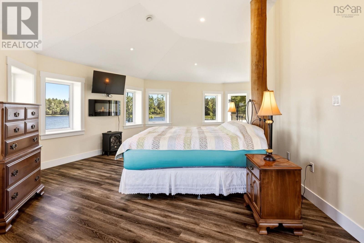
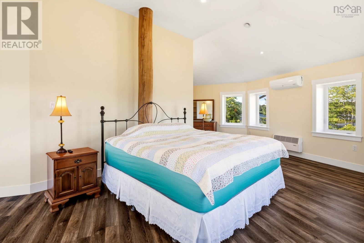
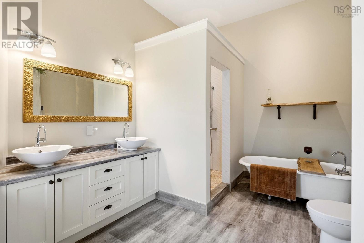
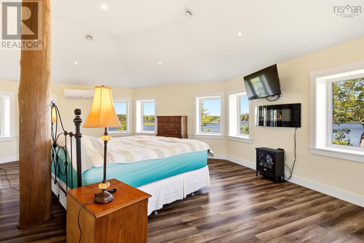
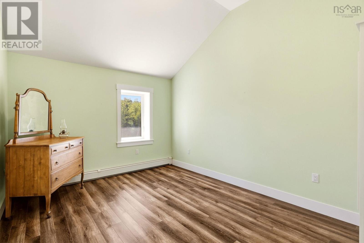
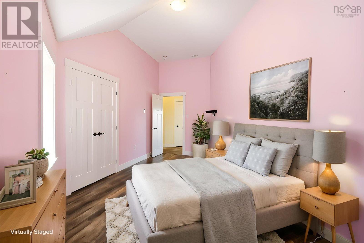
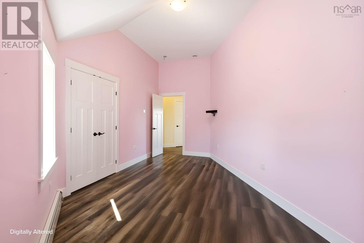
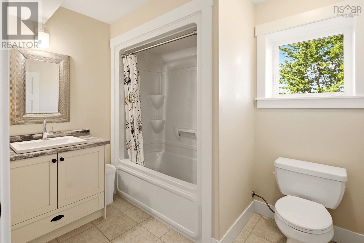
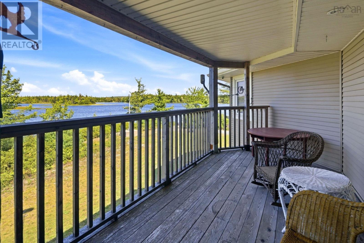
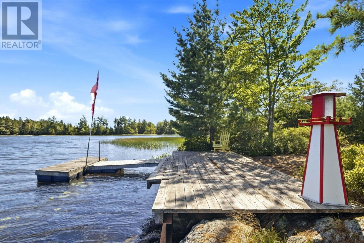
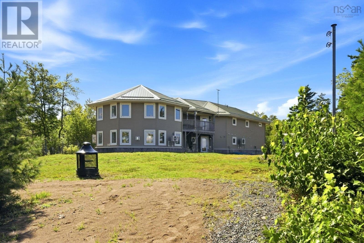
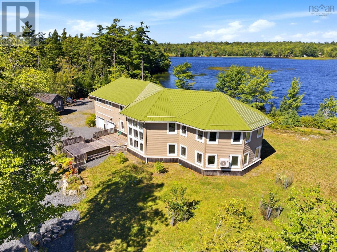
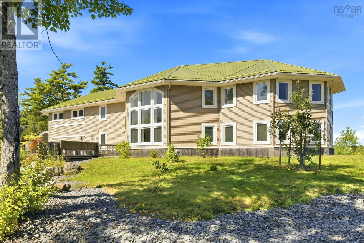
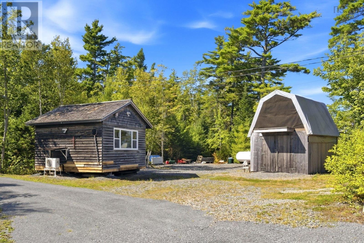
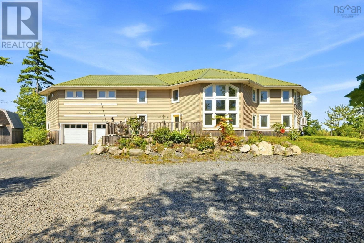
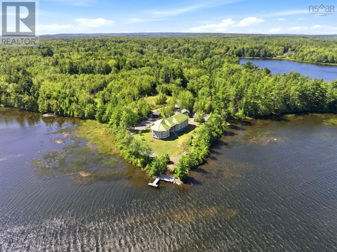
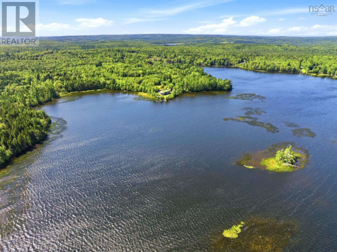
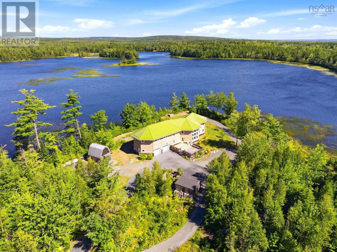
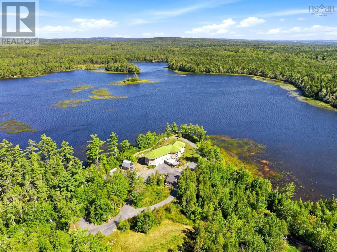
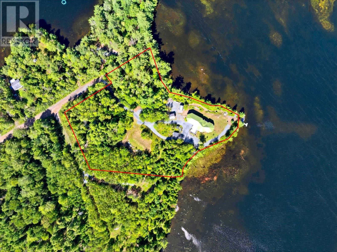
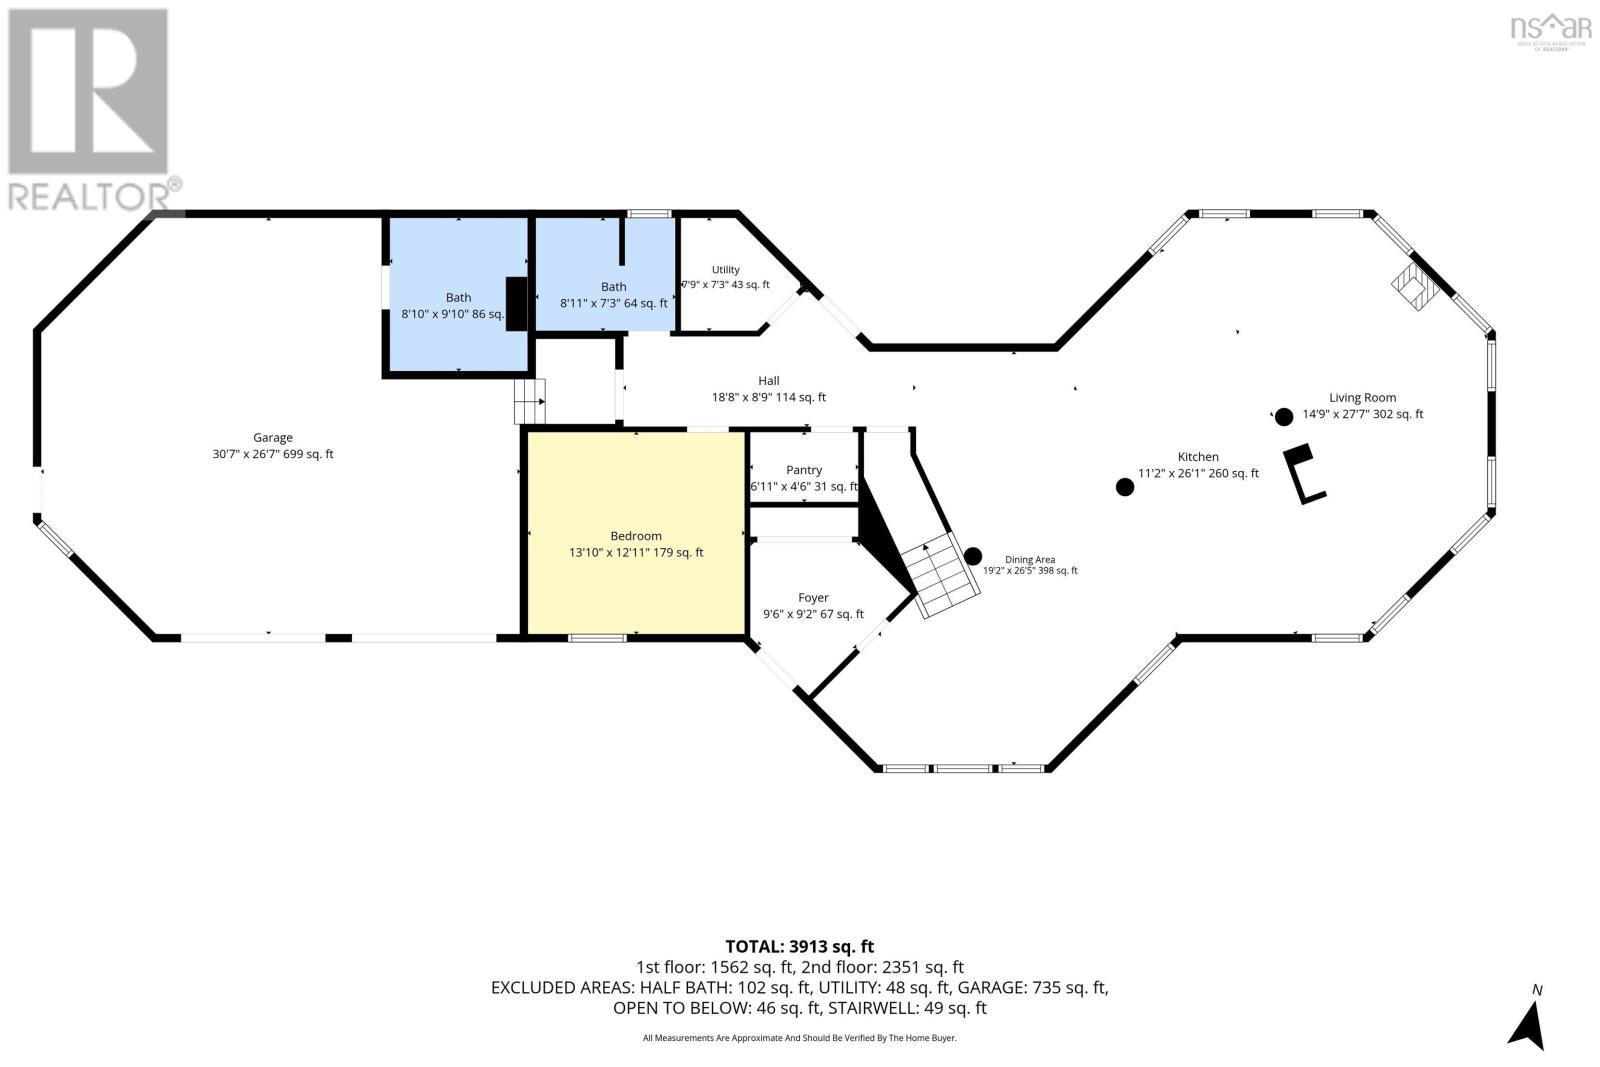
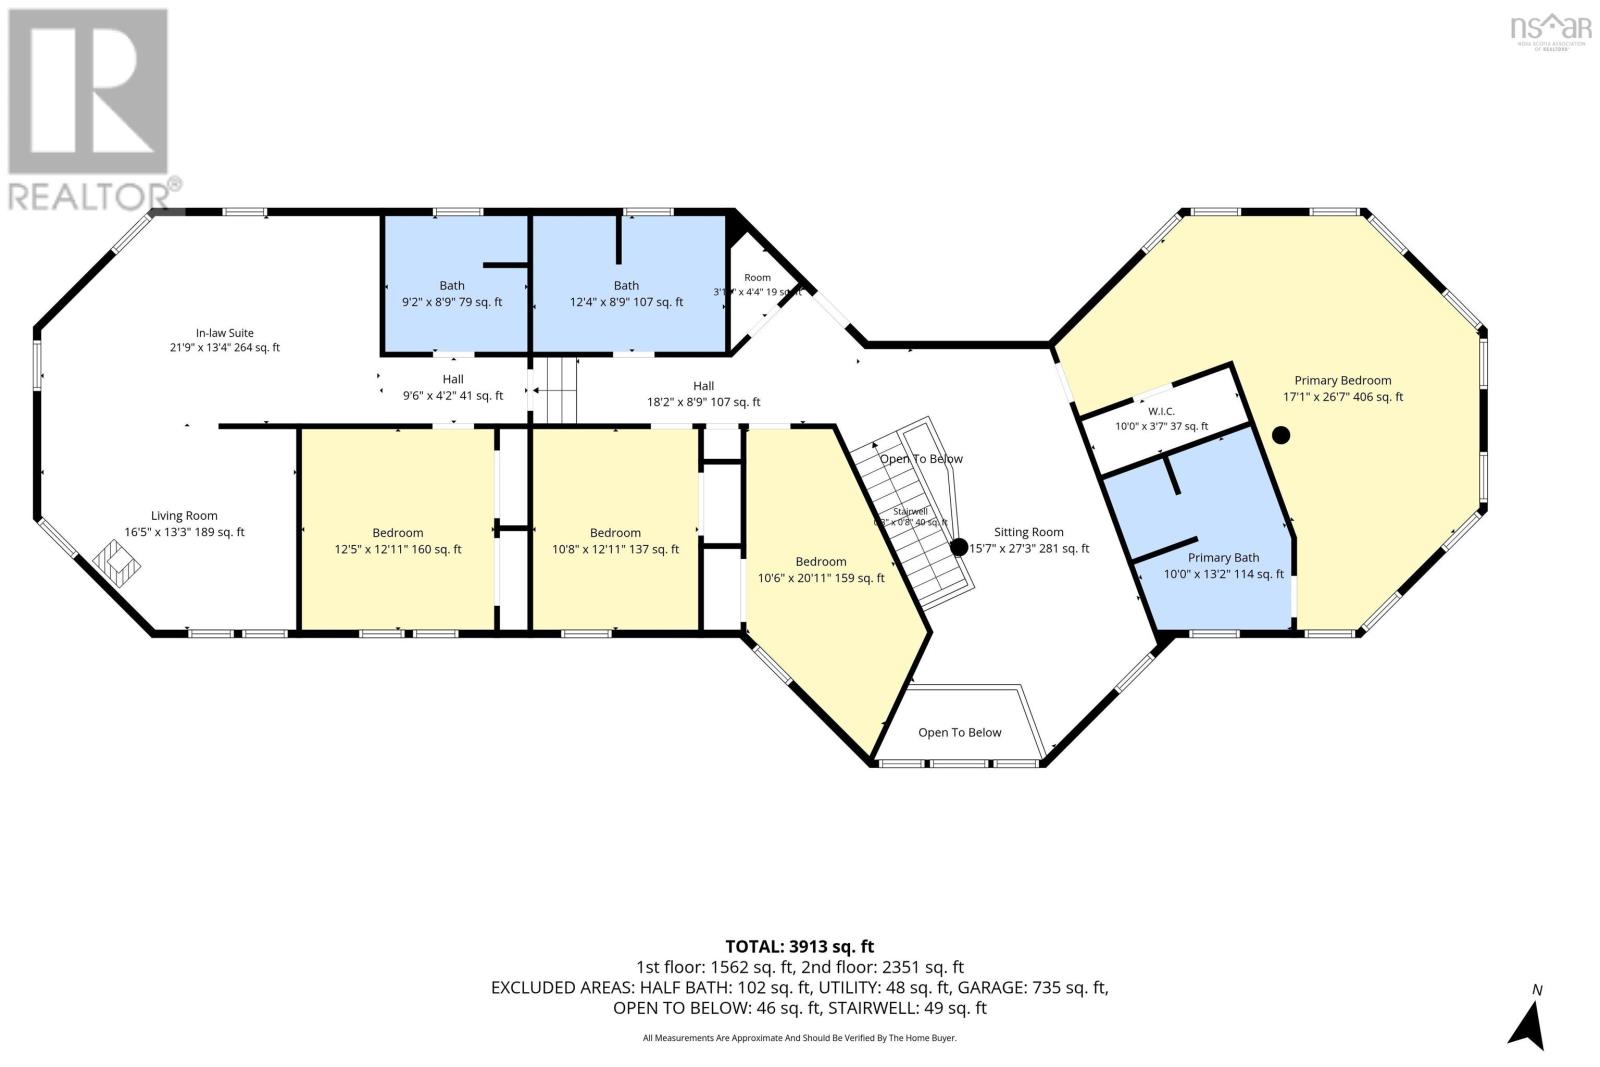
Welcome to 132 Keddy Road, an exceptional waterfront property on Cooks Brook Lake in Cooks Brook. Set on 3.61 acres with 762 feet of water frontage, this thoughtfully designed property offers a rare combination of space, privacy, comfort, and lakefront living. Offering 4,015 sqft. of living space, the home was designed with passive-solar principles in mind, with its south-facing orientation taking advantage of natural sunlight. The unique 14-inch-thick exterior walls incorporate double-layered 2x4 studs, 4x4 supports and 2x10 components, providing exceptional insulation and structural integrity. Double-pane windows, efficient heat pumps, supplemental heating systems, 400-amp electrical service, and generator backup further contribute to comfort and resilience. The main level features an open-concept kitchen, dining, and living area within the home's distinctive west wing octagon design. Centrally positioned, the kitchen provides nearly 360-degree views of the living and dining spaces, creating a wonderful sense of connection for everyday living or entertaining. The home offers five bedrooms, including a spacious primary bedroom with ensuite, and four full bathrooms. An in-law suite provides additional flexibility for family or guests. The property also features an attached double-car garage and three outbuildings, including one insulated, wired, and equipped with its own heat pumpideal for a workshop, studio, office, or storage. Designed with future renewable energy in mind, the home includes a reinforced area above the garage for solar panels, along with a concrete base for a small wind turbine. With 762 feet of frontage, a private dock, and boat launch, Cooks Brook Lake is right at your doorstep. Whether boating, fishing, swimming, or enjoying the natural surroundings, this property offers an exceptional opportunity to embrace life on the water. A unique lakefront opportunity offering space to live, work, entertain, and enjoy the outdoors. (id:56844)
Listing
- MLS® number
- 202623836
- Status
- Active
- Days On Market
- 43
Building
- Type
- House
- Year built
- 2017
- Storeys
- 2
- Living area
- 4,015 sq ft
- Above grade
- 4,015 sq ft
- Bedrooms above grade
- 5
- Foundation
- Concrete Slab
- Basement
- None
Interior
- Flooring
- Laminate, Ceramic Tile
- Heating
- Heat Pump, Baseboard heaters, In Floor Heating, Electric, Propane, Other, Ductless
- Cooling
- Wall unit, Air Conditioned
- Appliances
- Washer, Dryer - Electric, Refrigerator, Range - Gas, Range - Electric, Dishwasher, Microwave
- Accessibility
- 5ft min Kitchen Turning Radius, 5ft min Bathroom Turning Radius, 32in min Entry Doorways, 32in min Hallways, Entry less than 3 steps, Entry threshold less than ½ inch
Land
- Lot size
- 3.61 acres
- Lot features
- Balcony, Level, Walk-In Closet, Generator
- Waterfront
- Waterfront on lake
- Exterior features
- Vinyl
- Community
- School Bus
Parking
- Type
- Attached Garage, Garage, Gravel, Heated Garage
Utilities
- Water
- Lake/River Water Intake
- Sewer
- Septic System
Fees and taxes
- Common interest
- Freehold
- Parcel number
- 40669657
Rooms
| Room | Level | Size |
|---|---|---|
| Foyer | Main level | 9.6 x 9.2 |
| Dining room | Main level | 19.2 x 26.5 |
| Kitchen | Main level | 11.2 x 26.1 |
| Living room | Main level | 14.9 x 27.7 |
| Bedroom | Main level | 13.10 x 12.11 |
| 4pc Bathroom | Main level | 4 pieces |
| 2pc Bathroom | Main level | 2 pieces |
| Utility room | Main level | 7.9 x 7.3 |
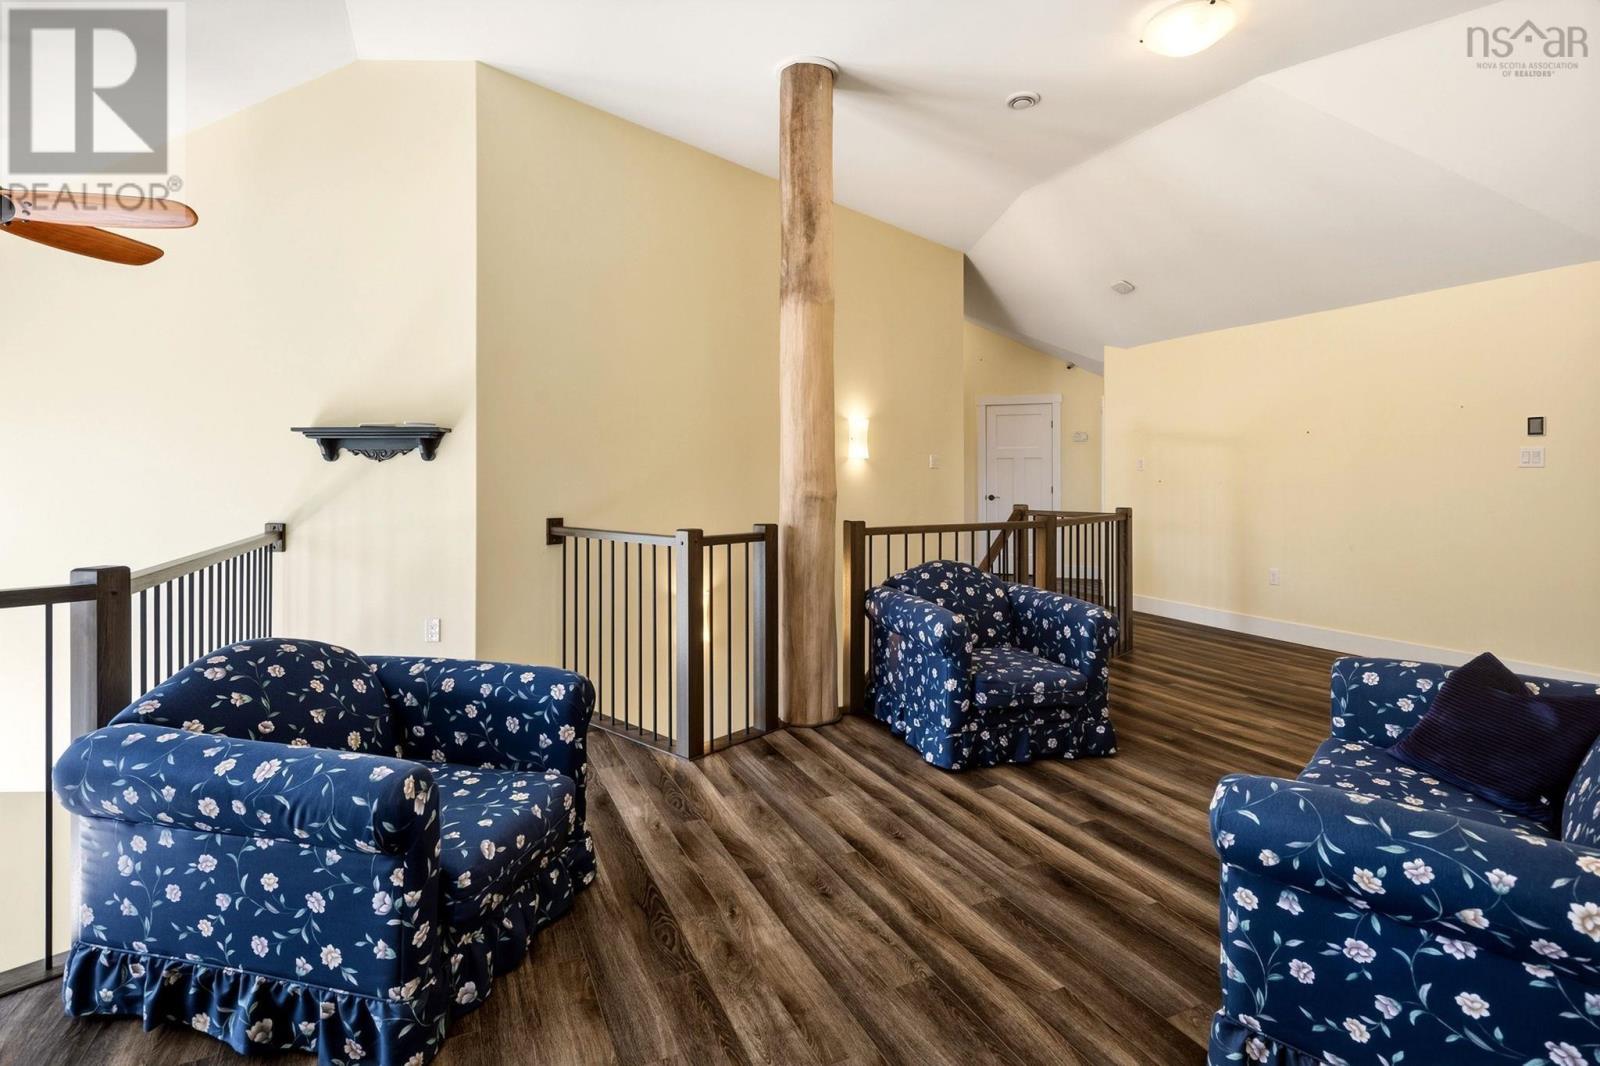
| Other | Second level | 15.7 x 27.3 |
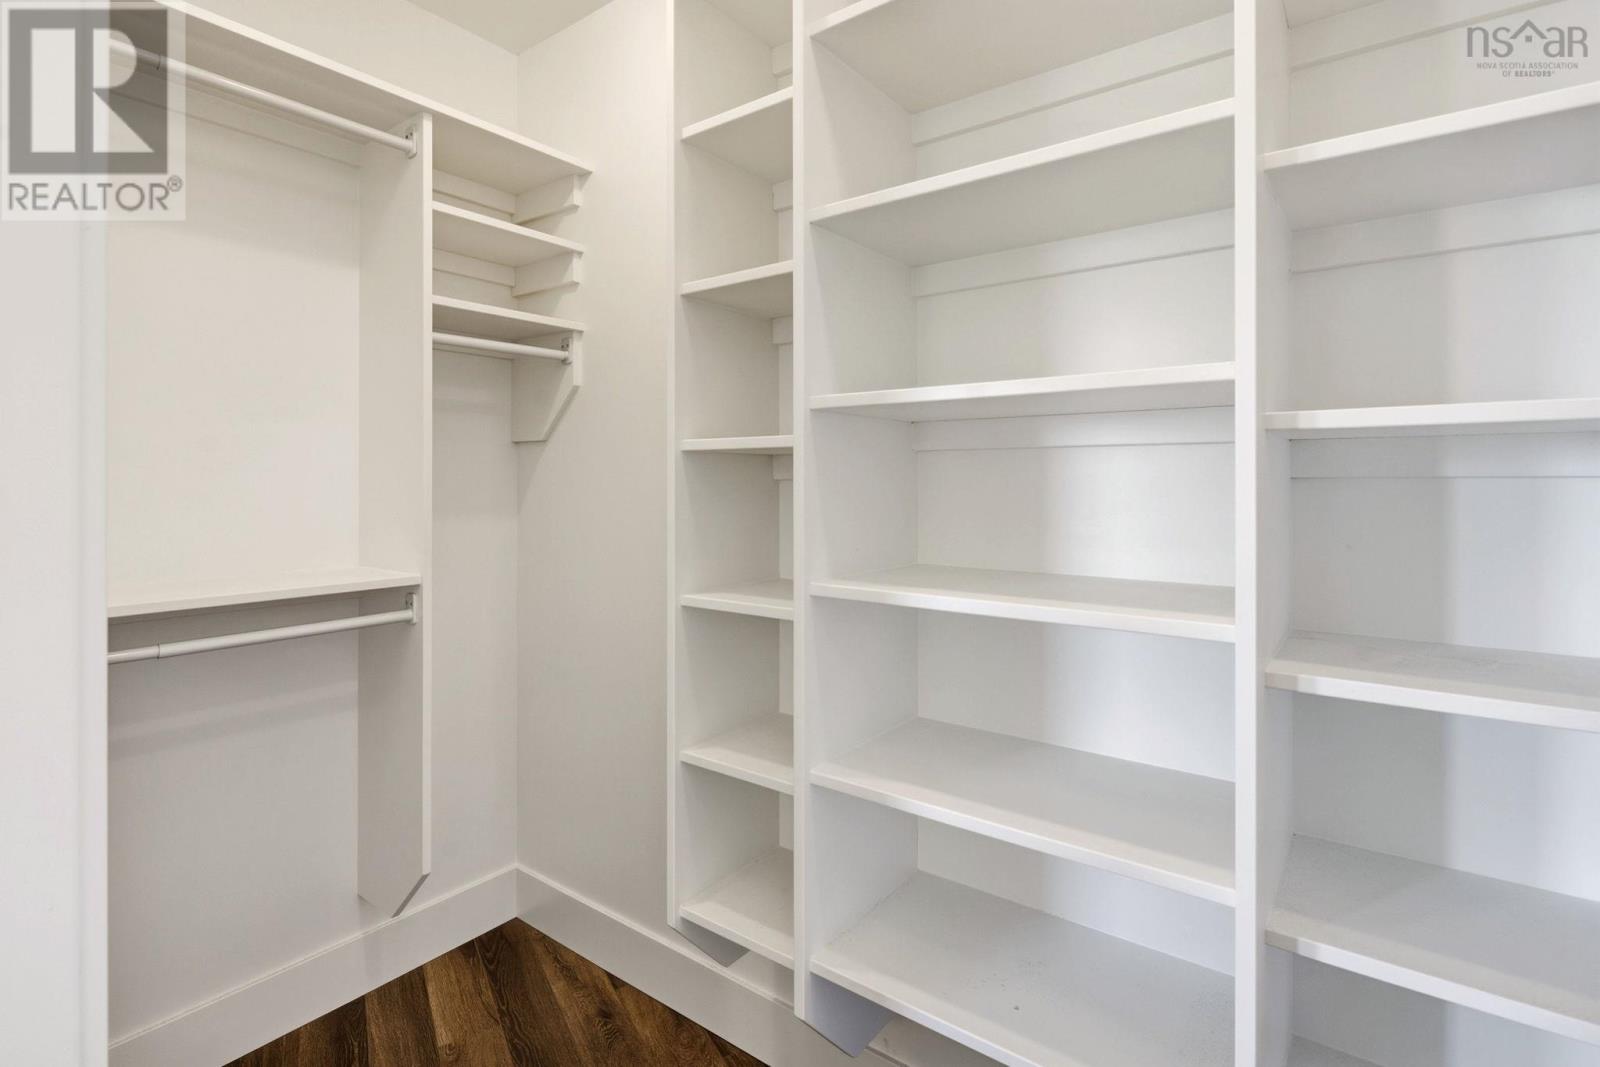
| Primary Bedroom | Second level | 17.1 x 26.7 |
| 5pc Ensuite bath | Second level | 10. x 13.2 |
| Storage | Second level | 3.10 x 4.4 |
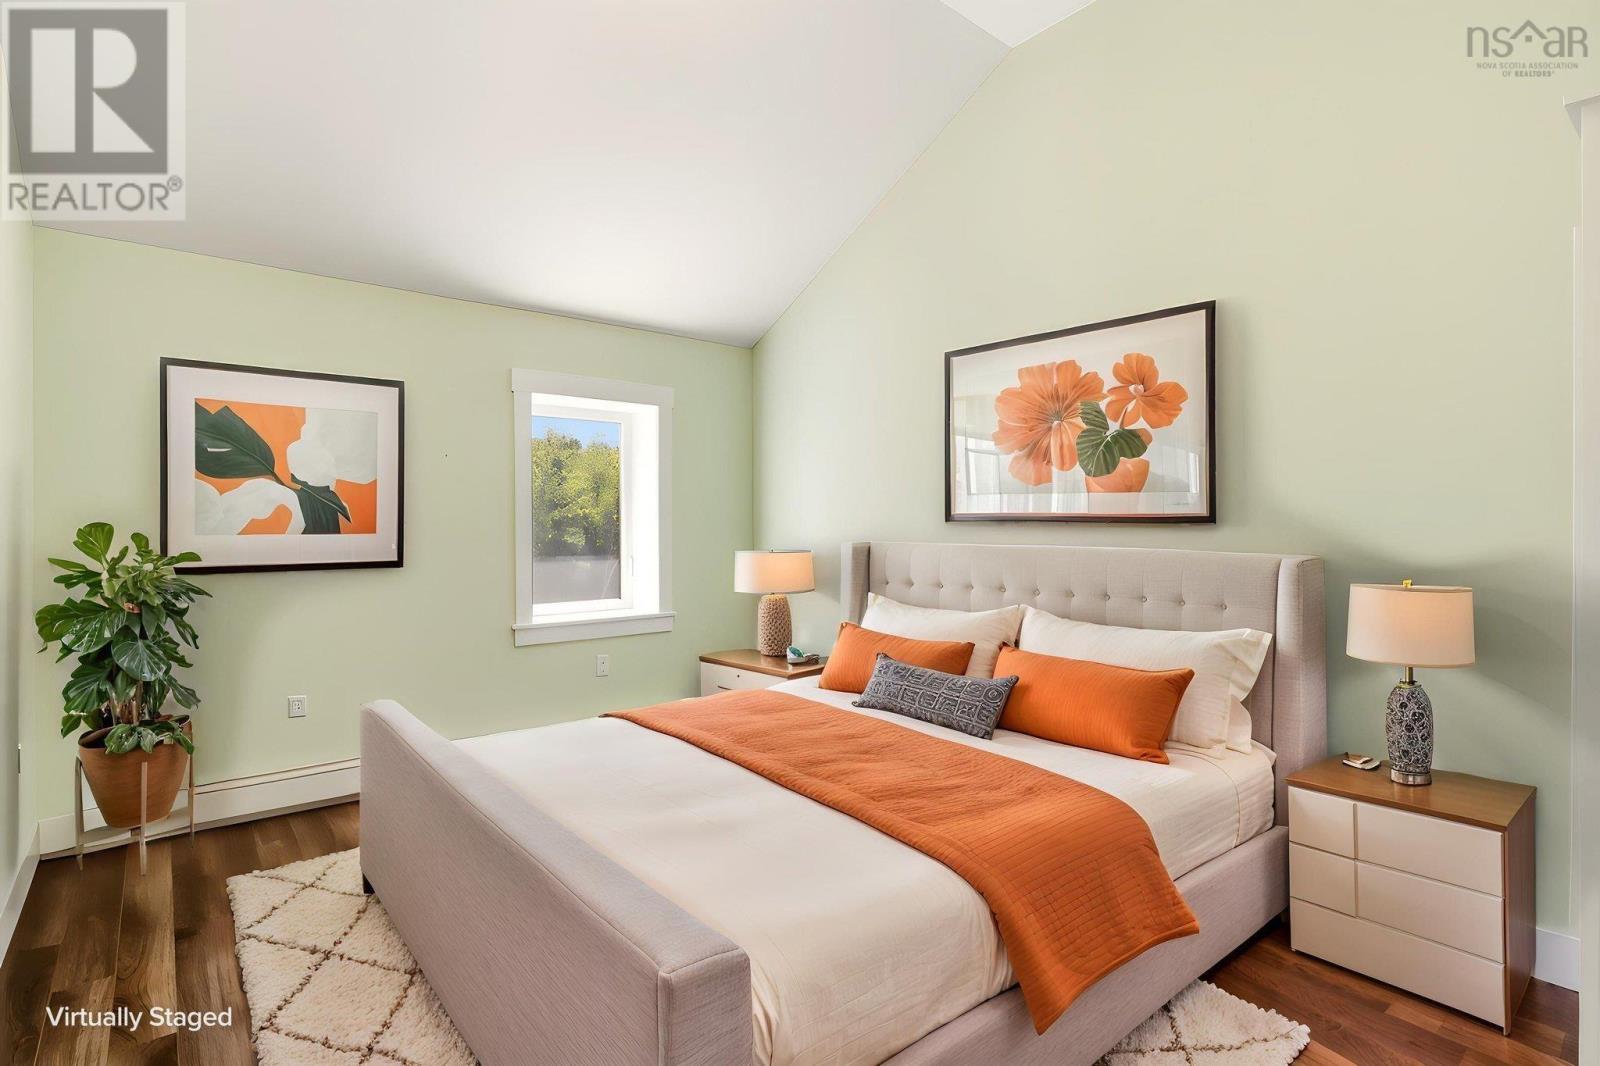
| Bedroom | Second level | 10.8 x 12.11 |
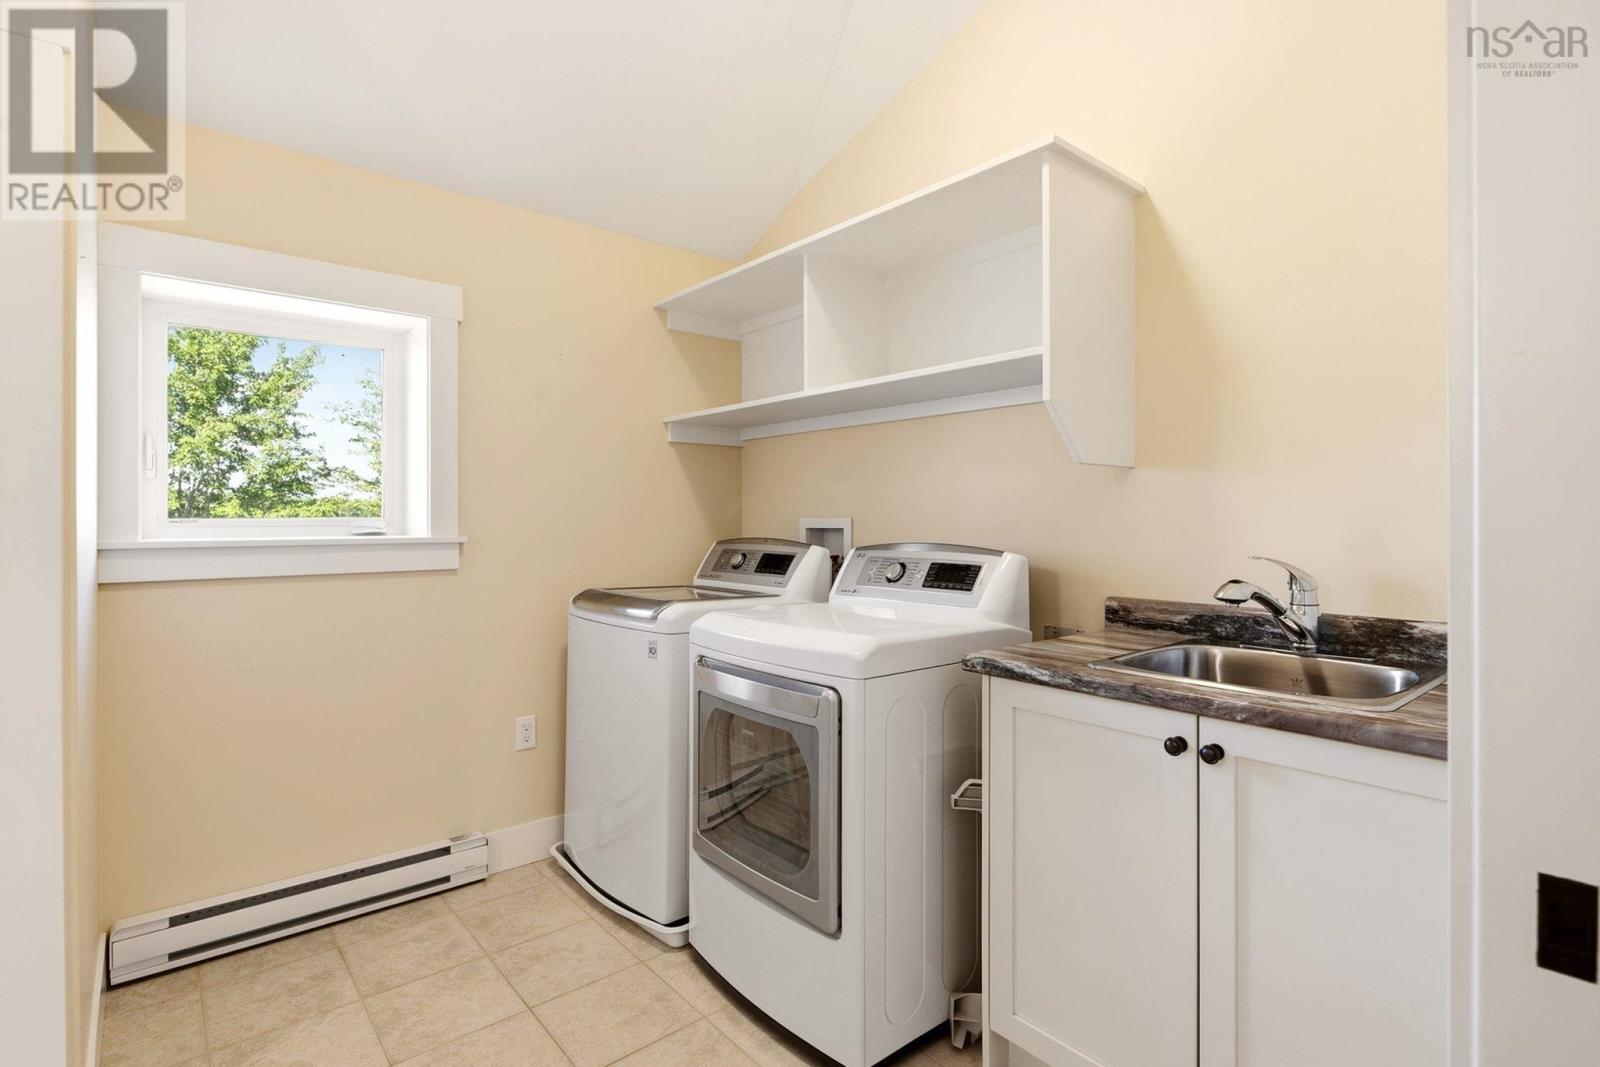
| Laundry / Bath | Second level | 12.4 x 12.11 |
| Bedroom | Second level | 10.6 x 20.11 |
| Laundry / Bath | Second level | 9.2 x 8.9 |
| Bedroom | Second level | 12.5 x 12.11 |
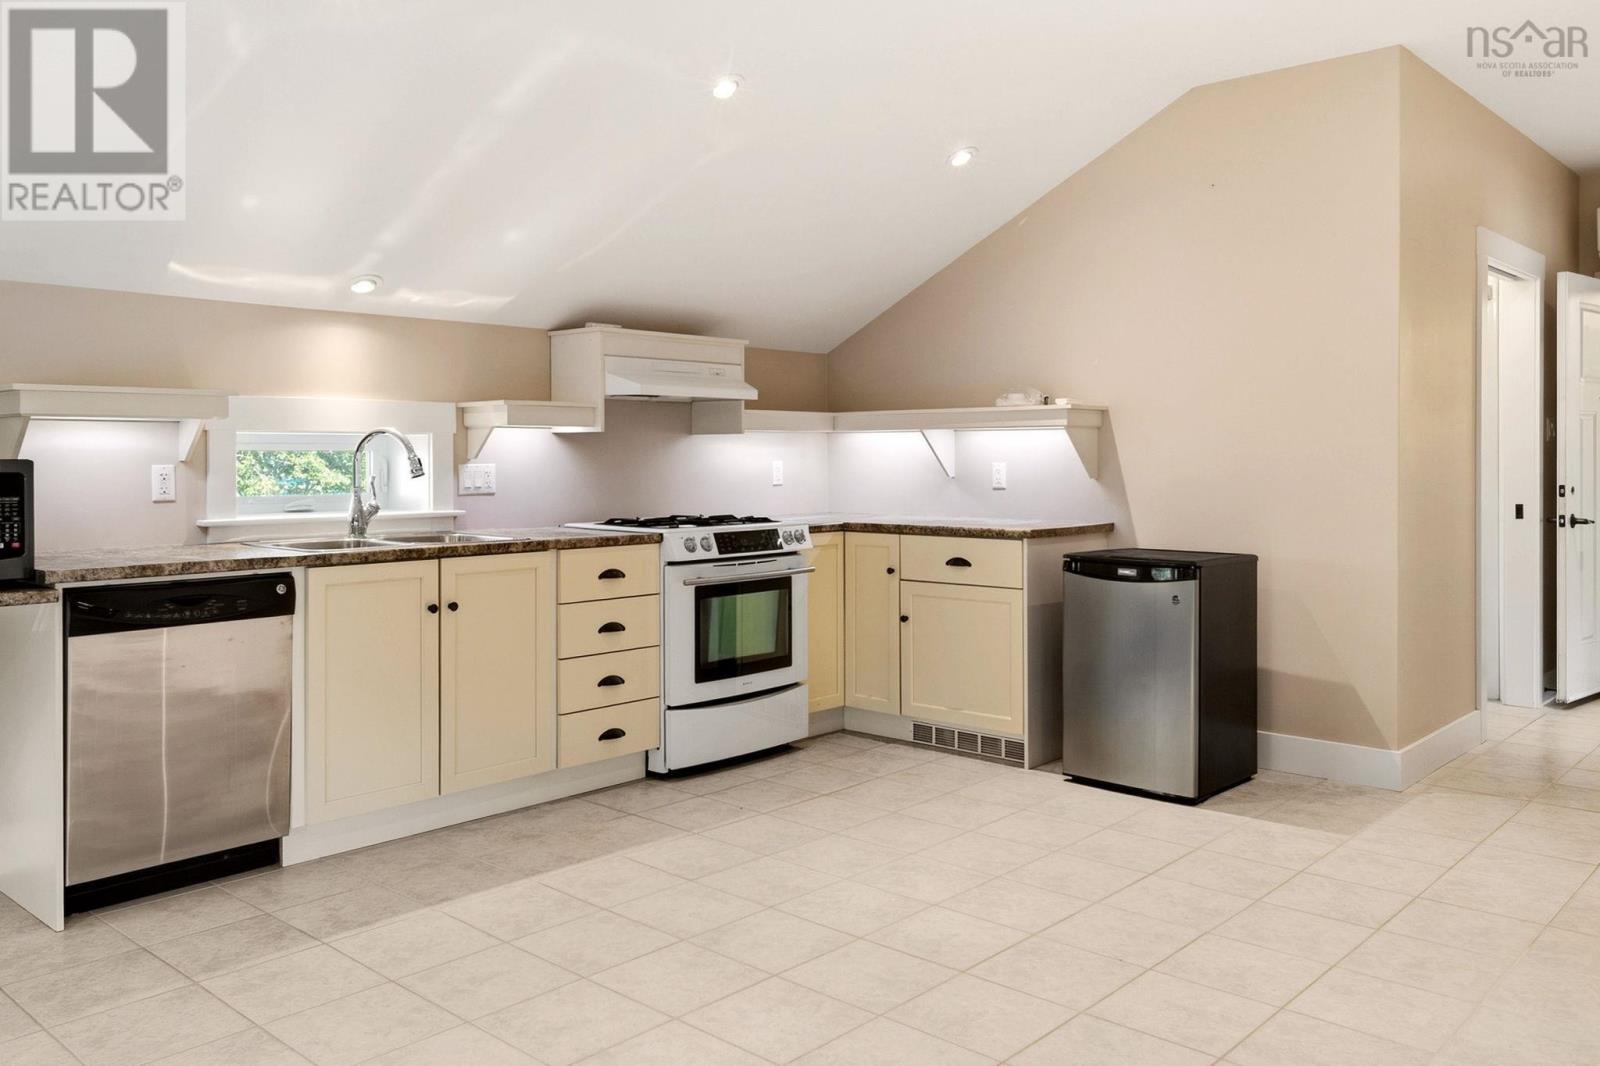
| Eat in kitchen | Second level | 21.9 x 13.4 |
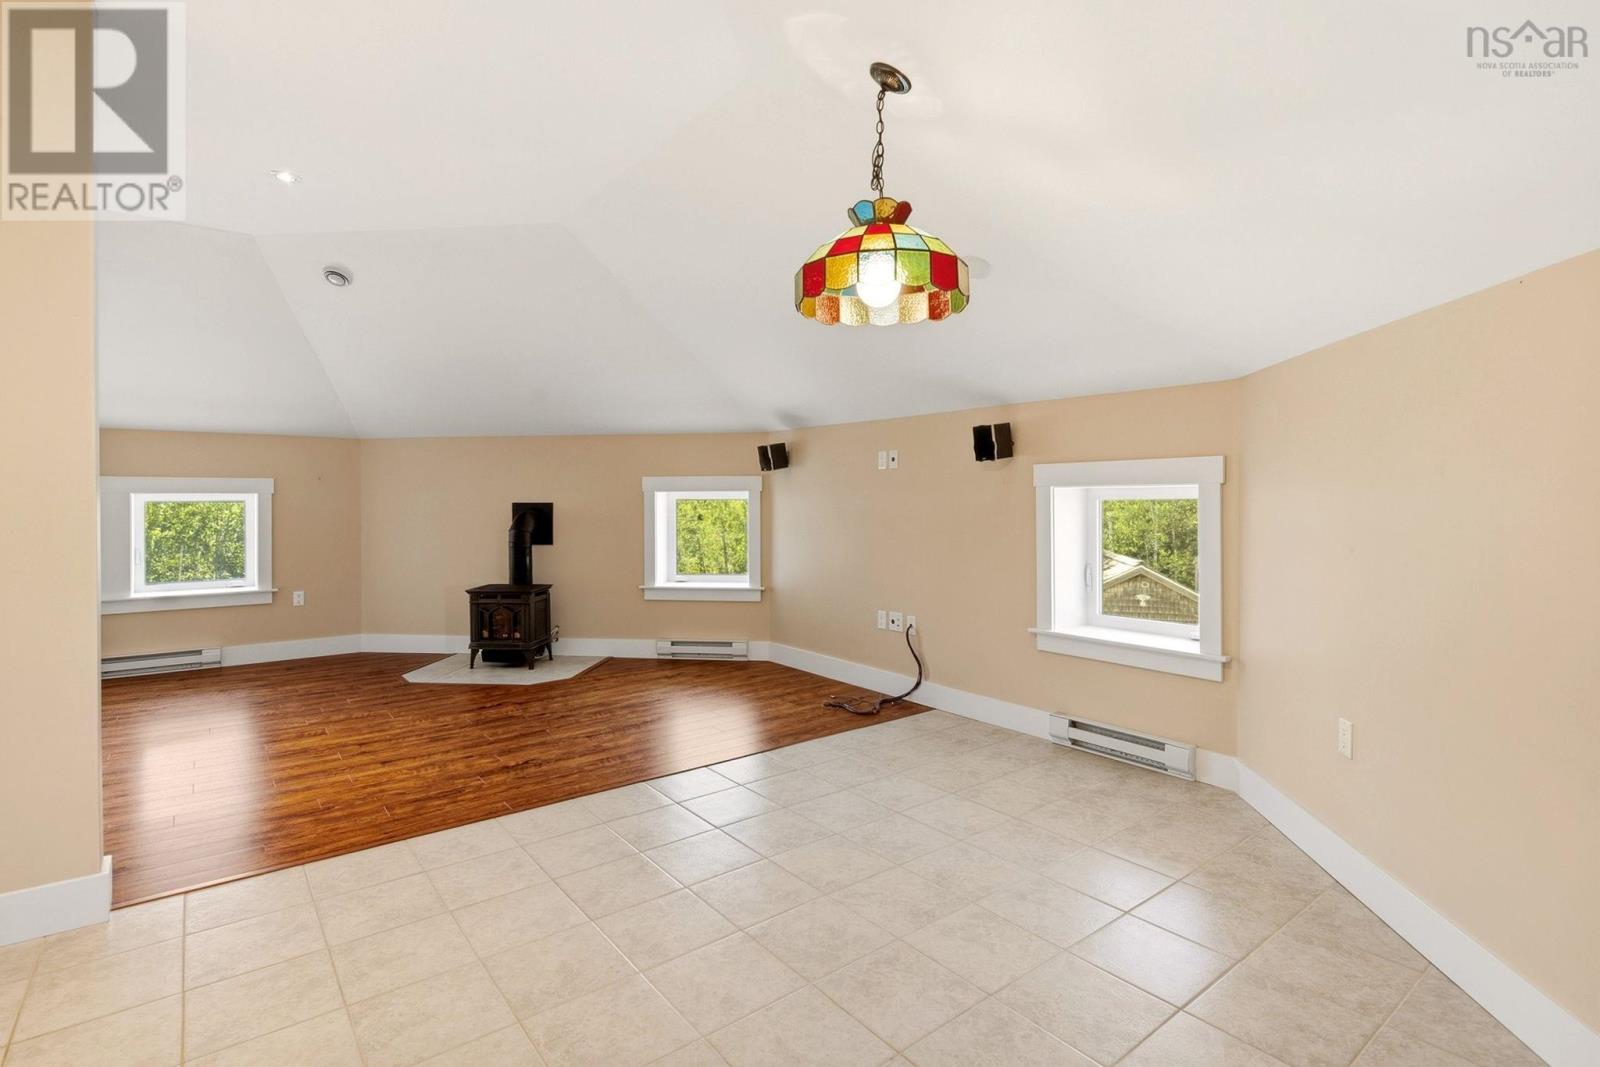
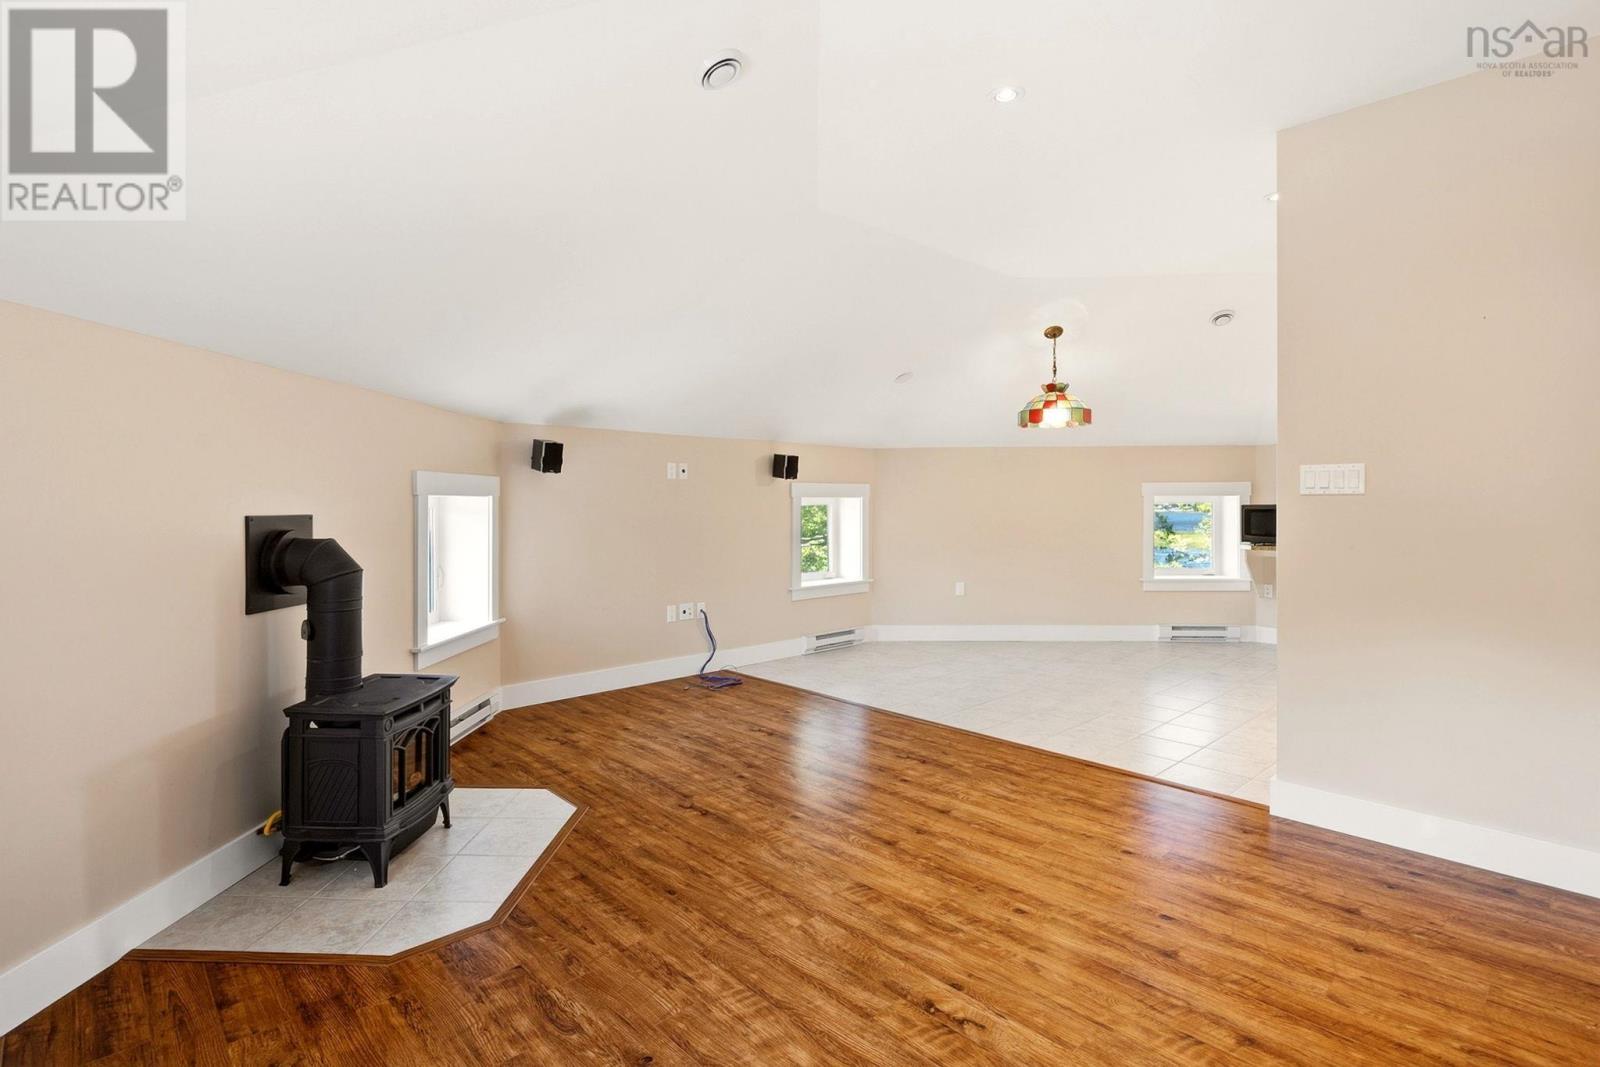
| Living room | Second level | 16.5 x 13.3 |
Directions
HWY 102 Exit 5A to Aerotech Business Park turn onto Old Guysborough rd, 30km turn left onto NS-212E, turn left onto Cooks Brook rd, turn right onto Keddy rd last driveway that's on the right.
The map loads here.







