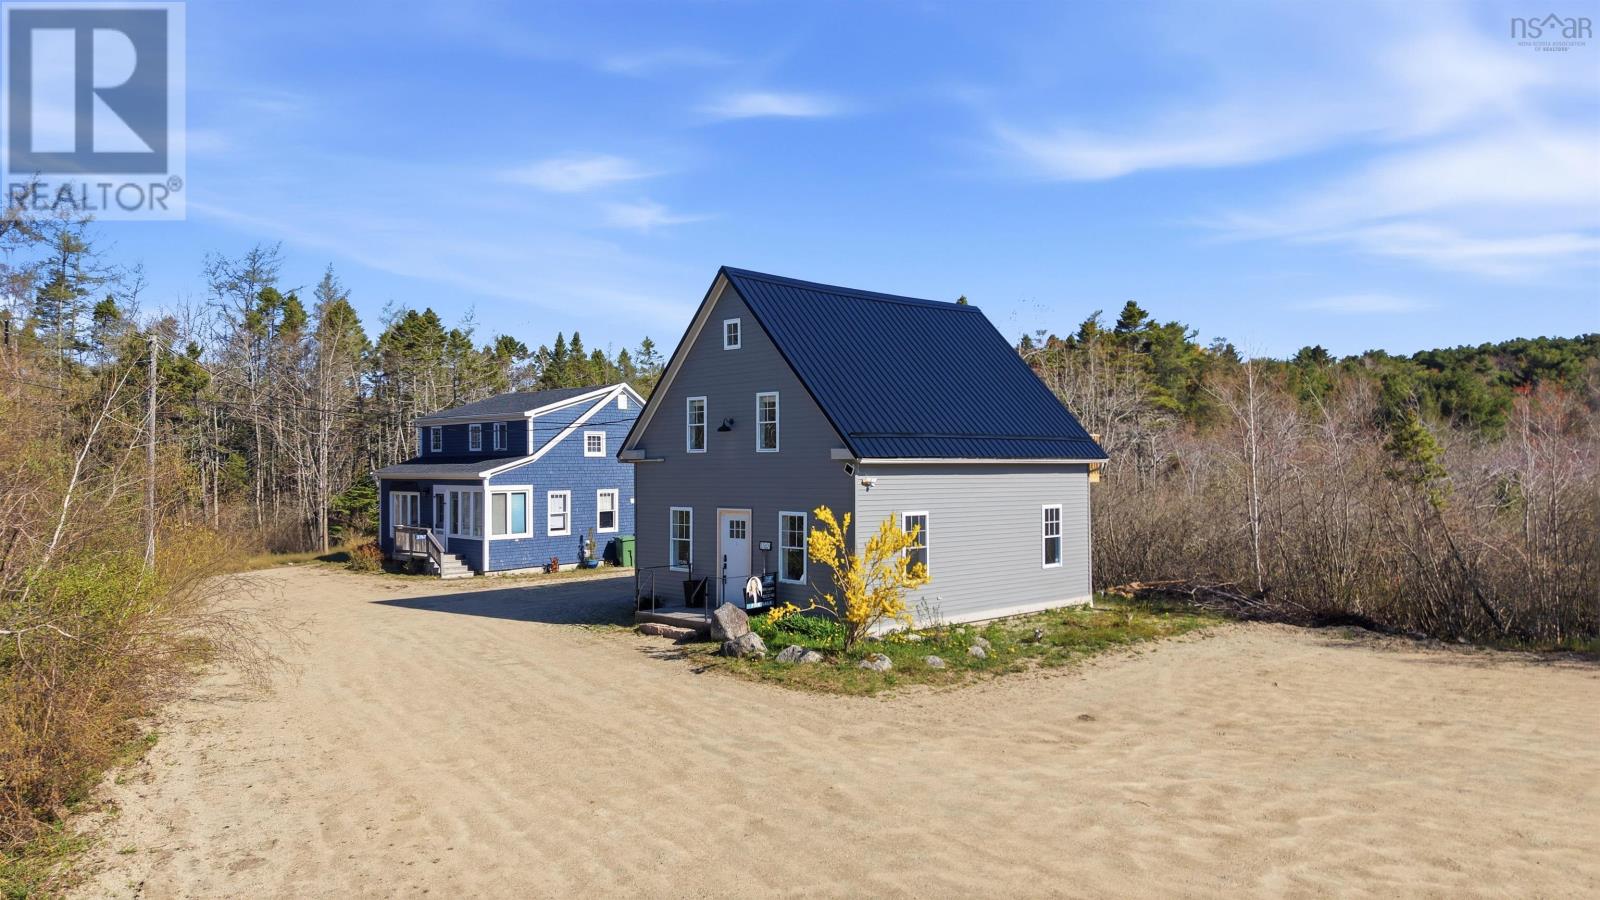
28 Oakview Drive
Chester, Nova Scotia B0J 1J0
$459,000
- Bedrooms
- 4
- Bathrooms
- 2
- Living area
- 2,600 sq ft
- Lot
- 0.37 acres
- Type
- Single Family
Description
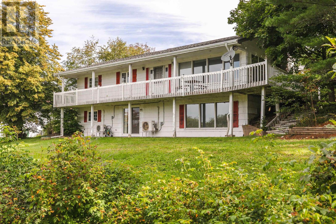
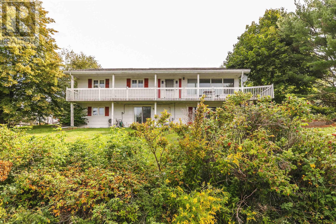
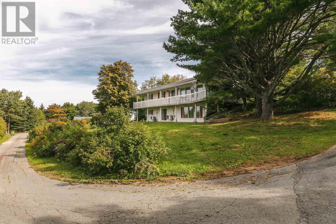
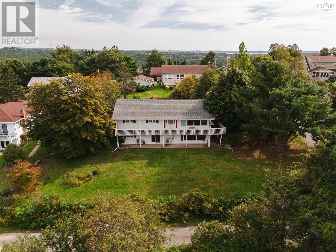
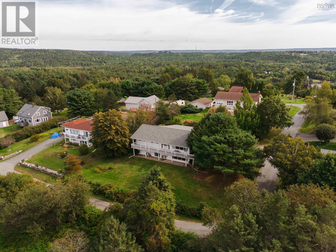
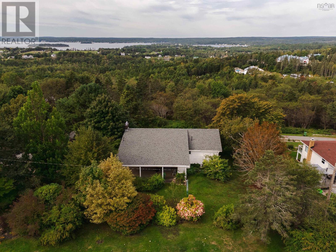
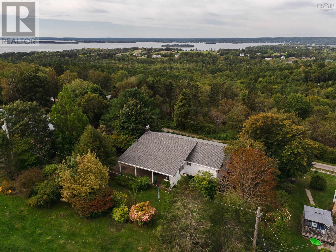
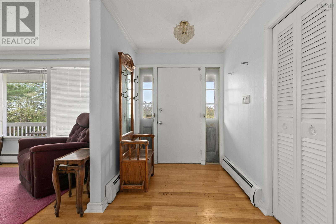
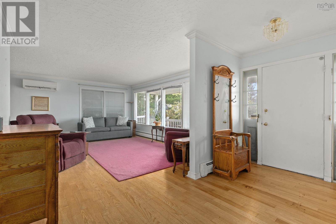
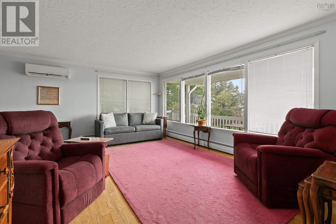
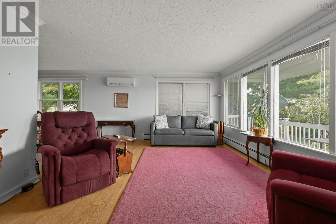
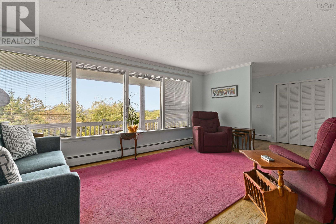
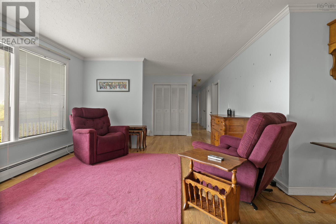
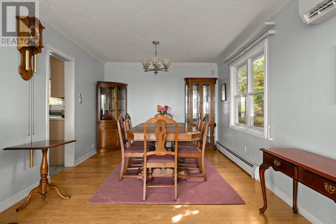
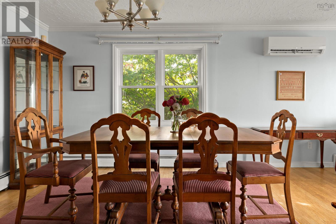
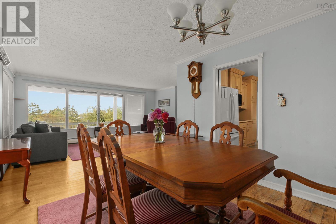
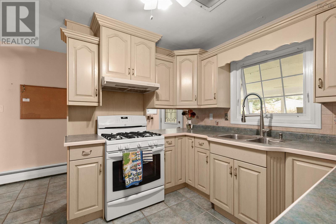
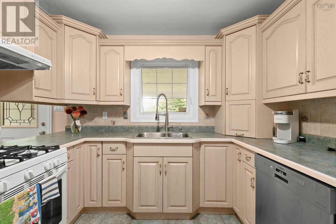
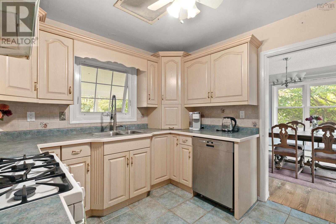
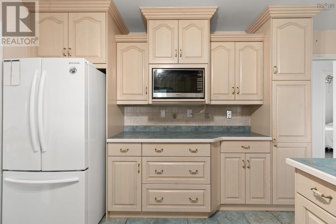
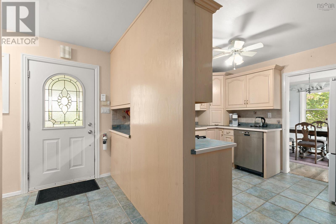
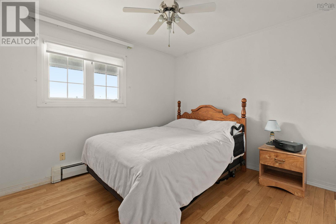
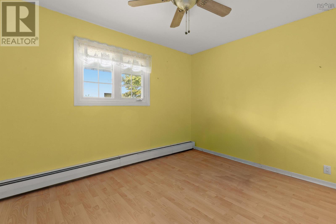
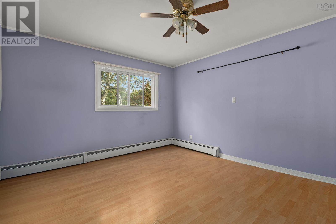
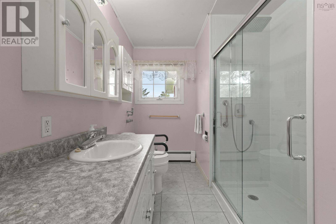
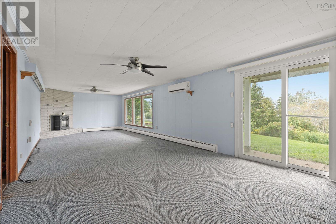
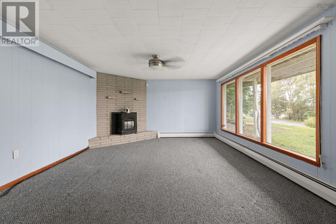
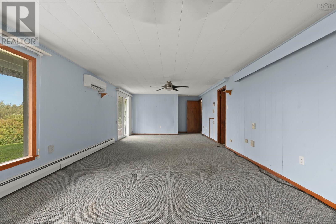
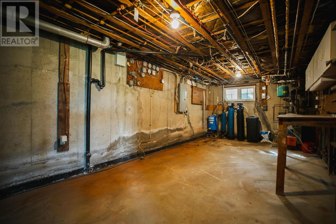
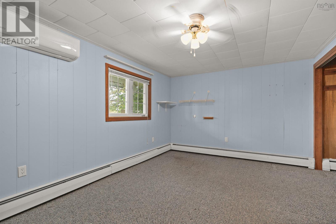
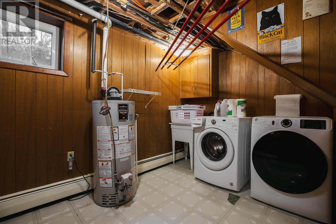
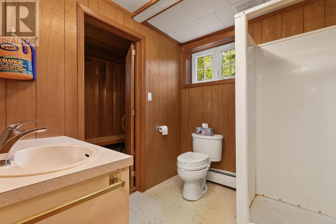
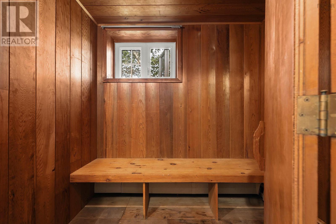
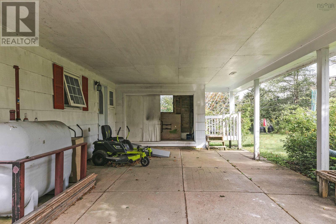
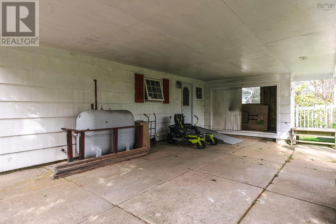
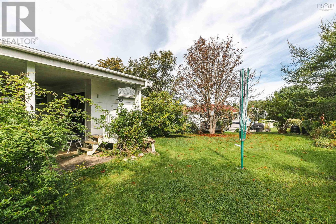
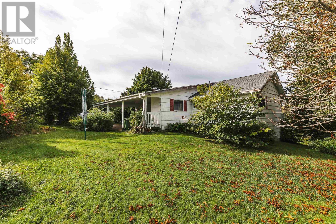
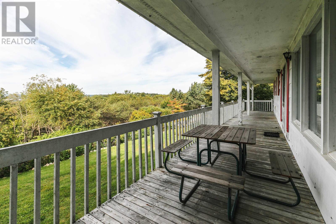
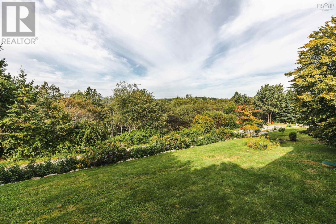
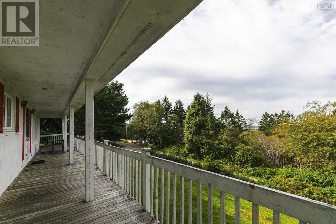
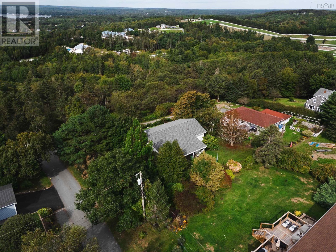
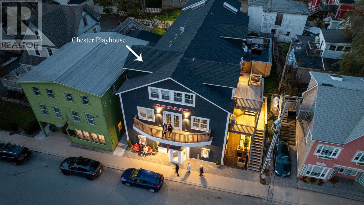
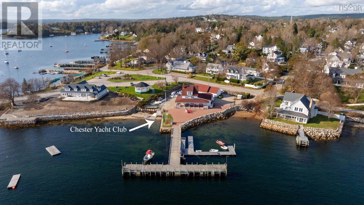
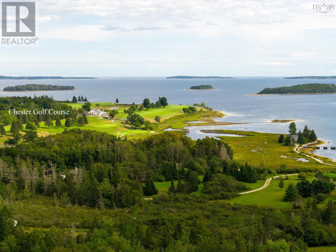
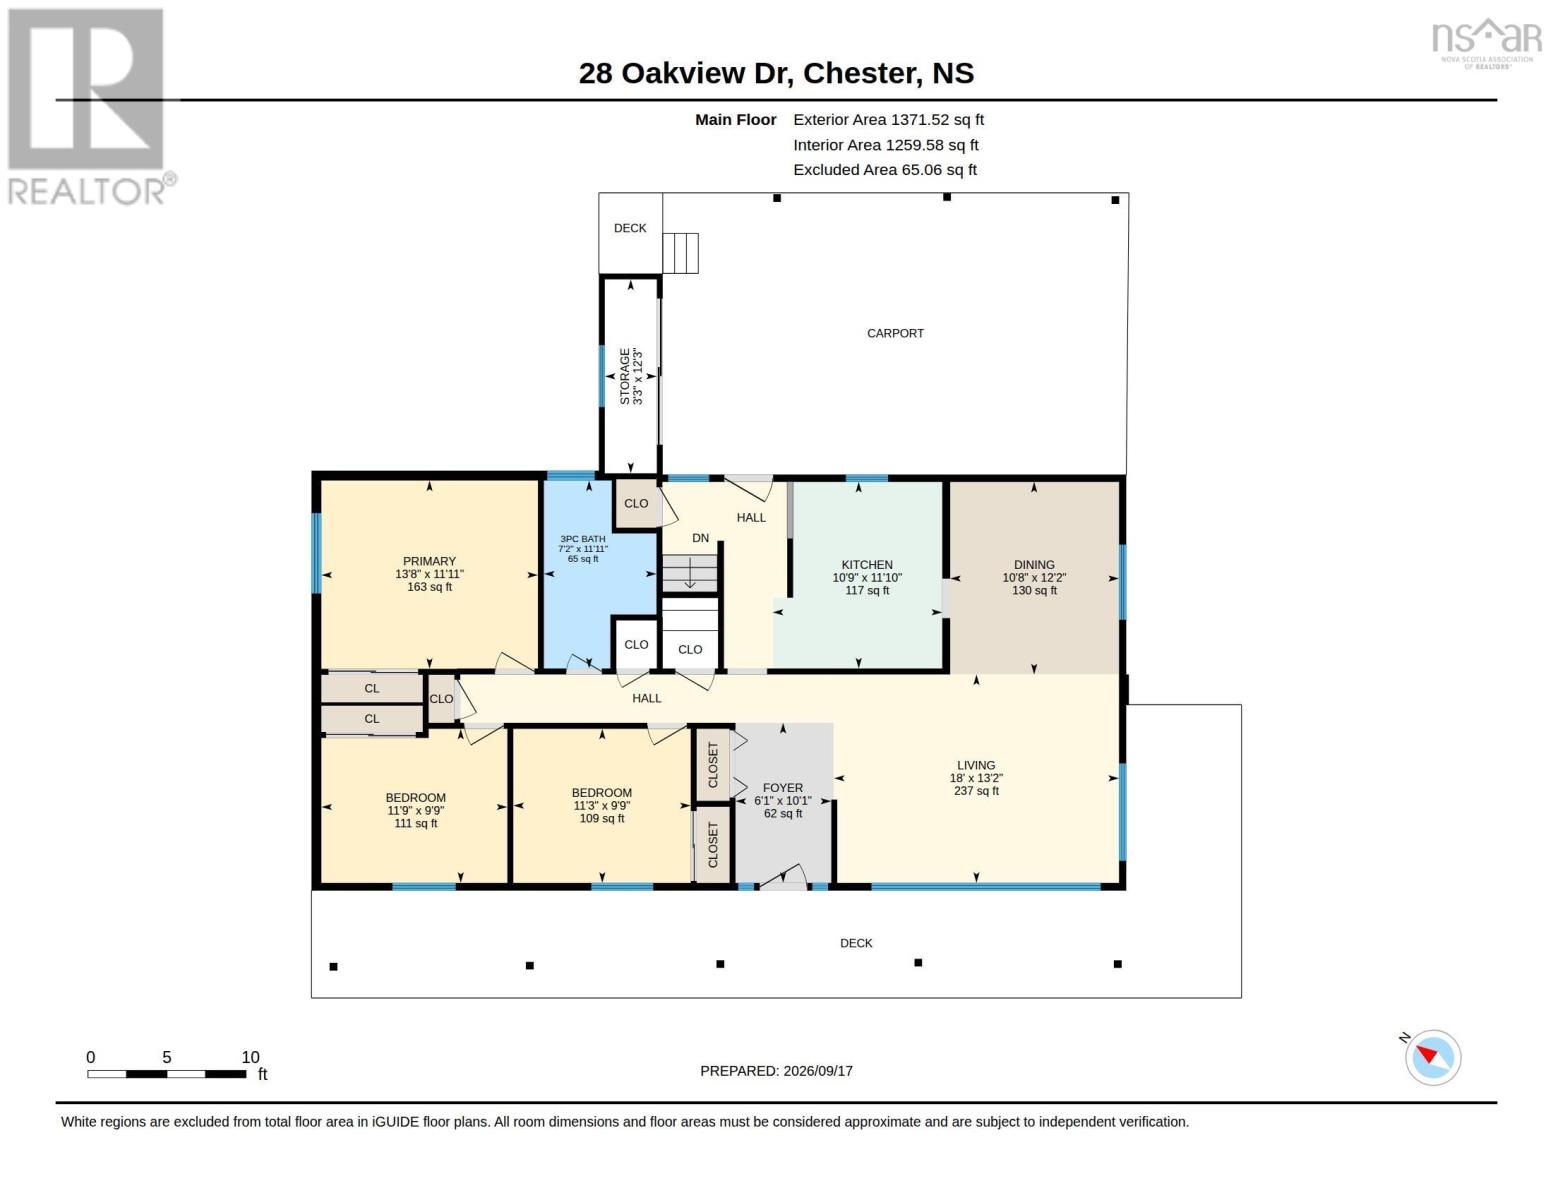
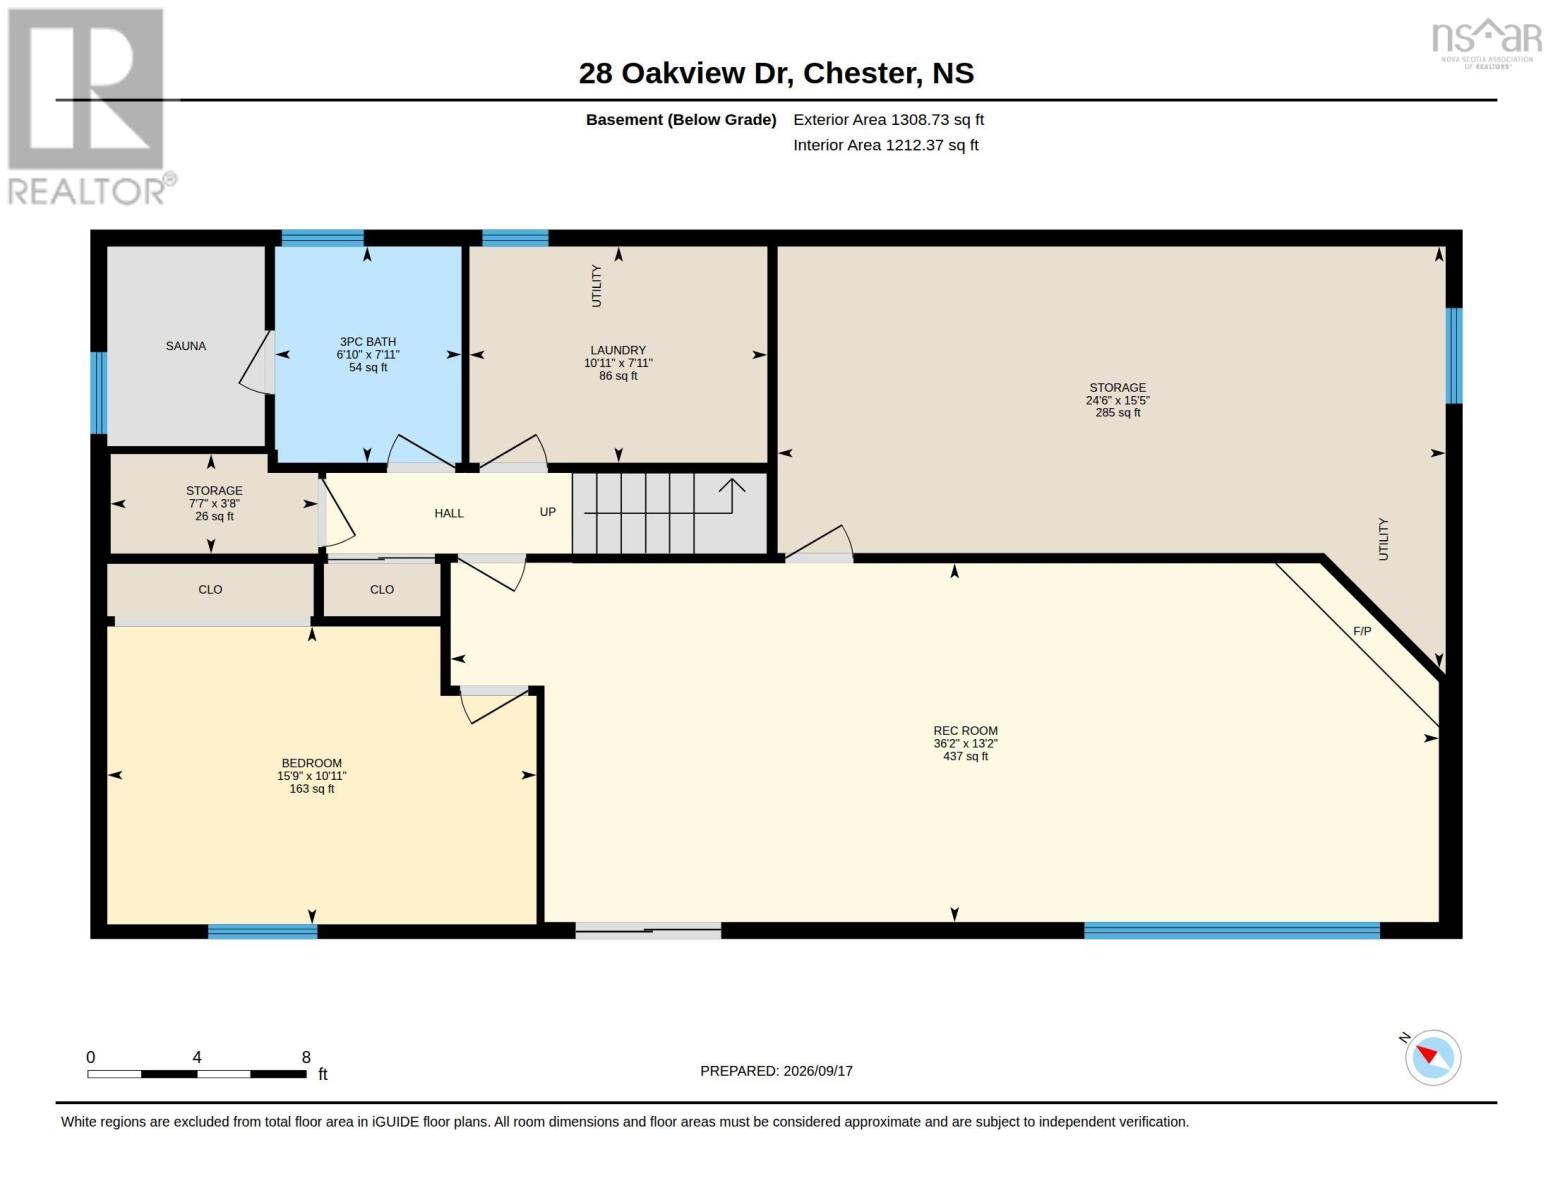
HADDON HEIGHTS, CHESTER. Nestled in a quiet residential neighborhood on the edge of Chester. You will be just minutes away from everything this magical, unique community has to offer including live theatre, championship golf, world-class sailing, and local dining. The raised bungalow offers 2600 sq. ft of living space on two levels and an attached carport. The light filled home features solid oak hardwood floors in the living and dining room which carry into the hall and into one of the three main floor bedrooms. The kitchen updated in the early 2000's offers ample classic pickled oak cabinetry. There is hot water baseboard heating plus a heat pump for efficient heating and summer cooling. The lower level offers a spacious rec room with newer patio doors to the yard and cosy propane fireplace, a craft room or 4th bedroom, laundry room, and a second bathroom with sauna plus huge storage room to complete that level. The mature landscaping requires some trimming and pruning but could be easily reined in and a large wraparound deck provides the perfect footprint for outdoor entertaining, though it will need some refurbishment in the near future. This property has lots of potential and would make a great family home in a safe neighbourhood. (id:56844)
Listing
- MLS® number
- 202623820
- Status
- Active
- Days On Market
- 43
Building
- Type
- House
- Style
- Bungalow, 2 Level
- Year built
- 1971
- Storeys
- 1
- Living area
- 2,600 sq ft
- Above grade
- 2,600 sq ft
- Bedrooms above grade
- 3
- Bedrooms below grade
- 1
- Foundation
- Poured Concrete
Interior
- Flooring
- Tile, Hardwood, Laminate, Carpeted, Ceramic Tile
- Heating
- Heat Pump, Baseboard heaters, Oil, Electric, Propane, Hot Water, Ductless, Furnace
- Cooling
- Wall unit, Air Conditioned
- Appliances
- Washer, Dryer - Electric, Refrigerator, Range - Gas, Dishwasher
- Accessibility
- 32in min Entry Doorways, Entry less than 3 steps
Land
- Lot size
- 0.37 acres
- Exterior features
- Wood shingles
- Community
- School Bus
Parking
- Type
- Attached Garage, Carport, Paved Yard
Utilities
- Water
- Drilled Well
- Sewer
- Septic System
Fees and taxes
- Common interest
- Freehold
- Parcel number
- 60140852
Rooms
| Room | Level | Size |
|---|---|---|
| Living room | Main level | 12.10 x 17.3 |
| Dining room | Main level | 10.7 x 12.2 |
| Kitchen | Main level | 9.10 x 12.8 |
| Foyer | Main level | 6. x 12.10 |
| Other | Main level | 4 x 10-Back Entry |
| Primary Bedroom | Main level | 11.10 x 13.6 |
| Bedroom | Main level | 9.8 x 11.7 |
| Bedroom | Main level | 9.8 x 11 |
| 3pc Bathroom | Main level | 4.2x11.9+3x5-3pc |
| Recreational, Games room | Lower level | 17 x 32.4 |
| Storage | Lower level | 11 x 24 |
| Bedroom | Lower level | 10.8 x 15.5-Office |
| 3pc Bathroom | Lower level | 7.10 x 9.8-3pc |
| Laundry room | Lower level | 7.10 x 11 |
| Other | Lower level | 5.9 x 7.-Sauna |
Directions
Highway 103 to Exit 8 to Highway 3. Left. Right on Haddon Hill Road. Right on Birchview. Right on Oakview.
The map loads here.