5645 Highway 7
Head Of Chezzetcook, Nova Scotia B0J 2L0
$1,299,000
- Bedrooms
- 3
- Bathrooms
- 3 + 1 half
- Living area
- 3,174 sq ft
- Lot
- 1.73 acres
- Type
- Single Family
Description
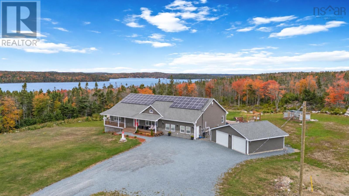
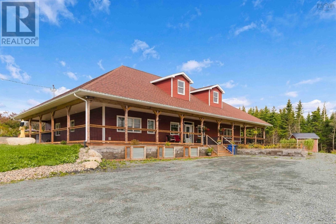
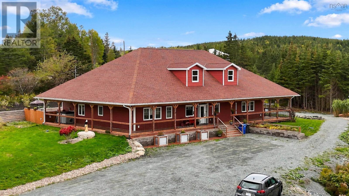
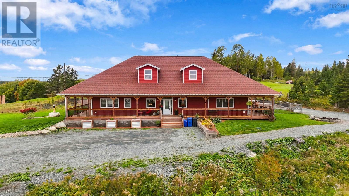
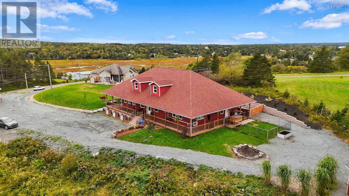
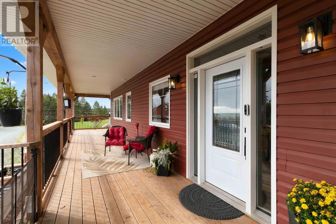
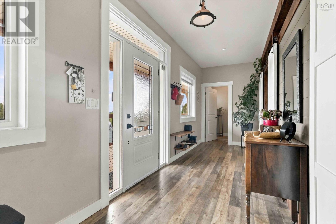
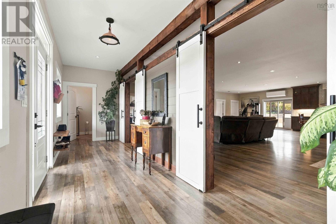
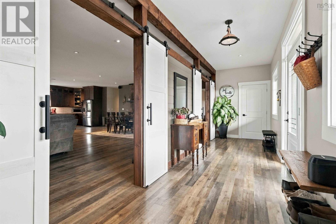
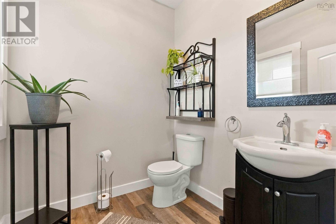
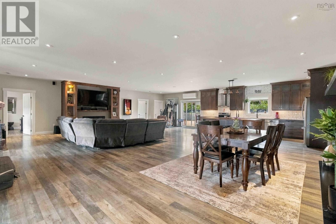
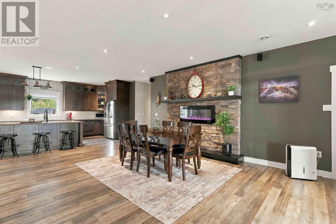
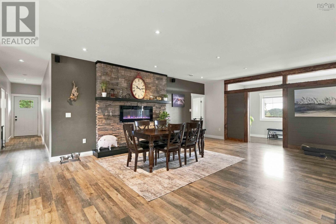
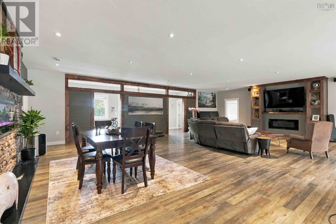
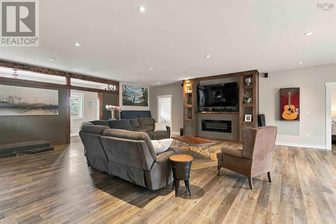
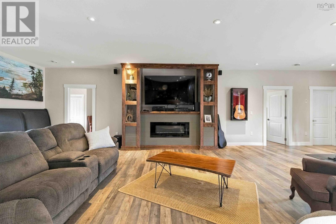
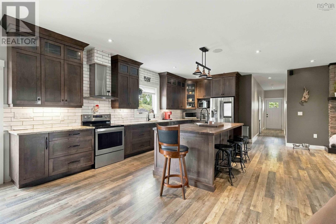
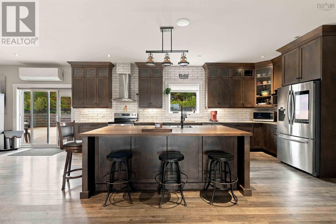
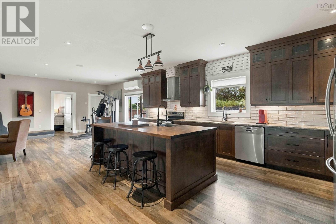
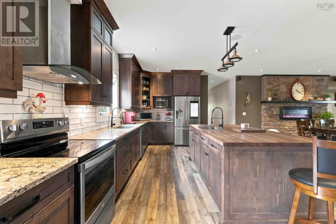
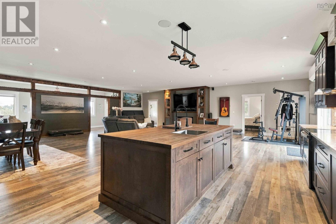
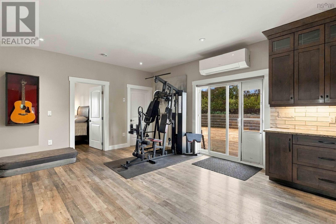
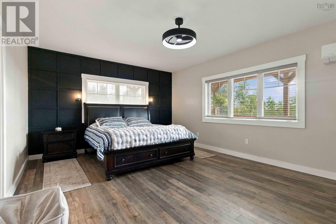
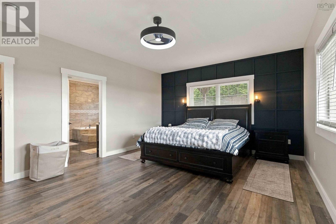
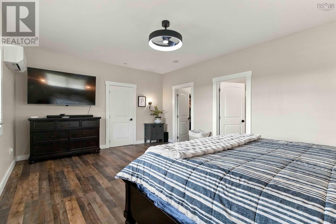
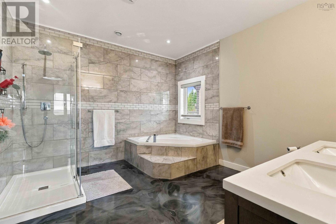
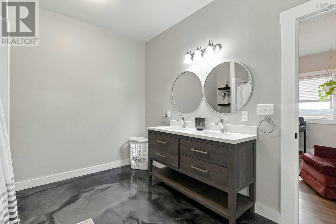
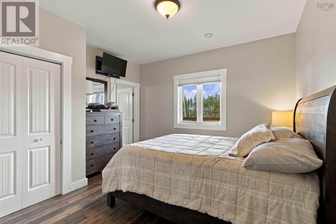
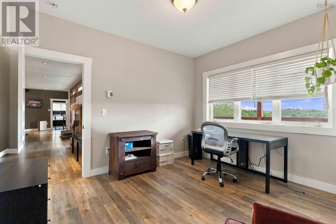
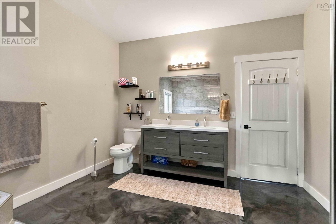
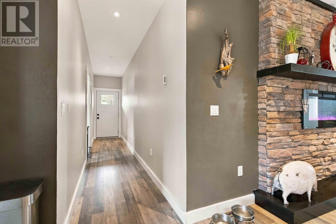
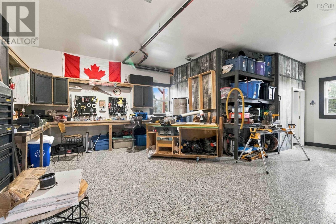
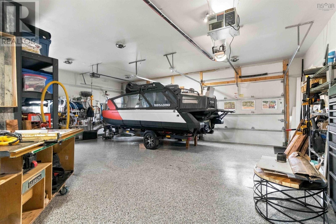
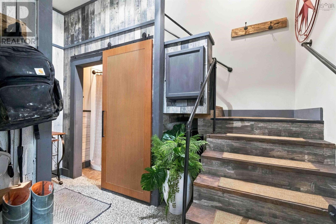
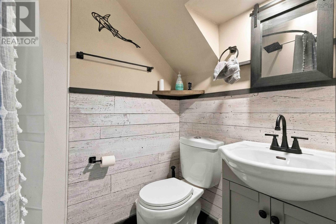
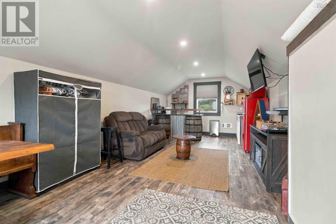
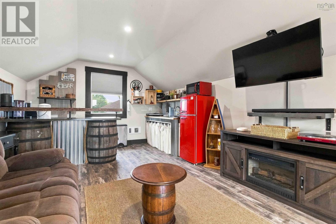
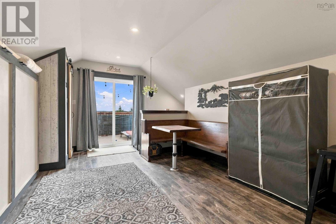
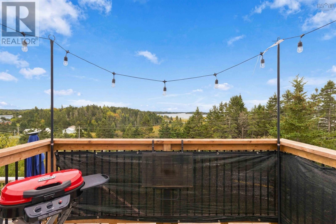
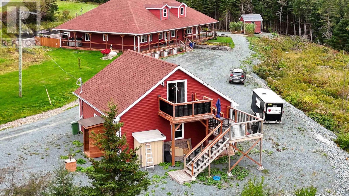
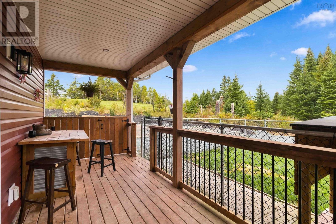
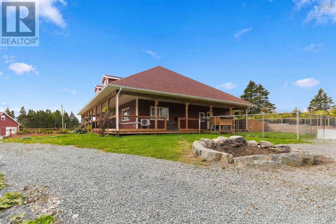
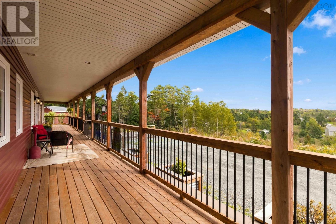
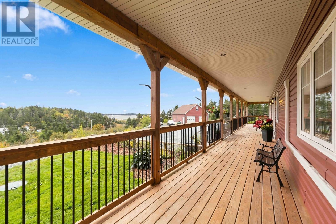
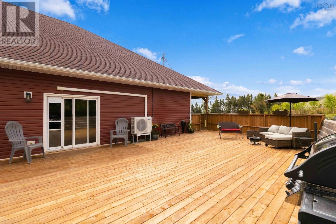
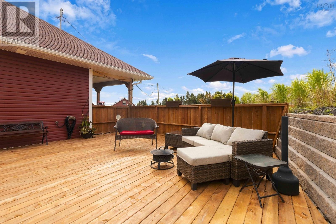
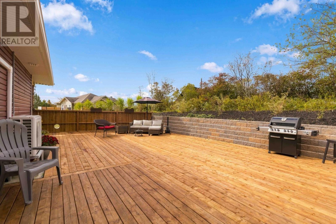
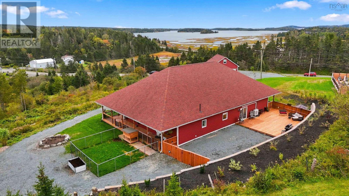
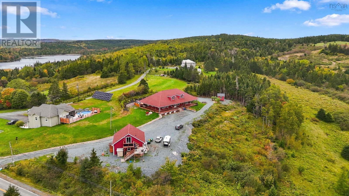
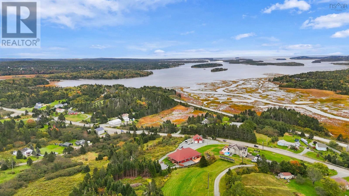
Stunning six-year old 3000 sq. ft. 3 bedroom / 2.5-bath custom open-concept home perched upon just under two acres in the picturesque seaside community of Head of Chezzetcook; featuring ocean views and a layout that connects and effortlessly flows between the kitchen, living room, dining area and to the outside patio. The impressive wrap-around deck is covered on three sides, culminating in an expansive 38 x 26 deck off the back. The bold timber-frame theme continues into the large foyer that features a lovely half-bath. Dual barn doors provide privacy and protection from the elements when desired; opening-up to reveal a remarkable bright and airy 34 x 34 Great Room. Fireplaces adorn both the Living Room and Dining area; each also providing additional heat, with additional heating and cooling provided by a heat pump. Primary bedroom, with generous walk-in closet and private en suite, is located on the opposite side of the house from the two additional bedrooms that enjoy en suite privileges for the full bath, making for a great family layout, or when hosting guests. Quality fixtures & finishes throughout; including in-floor heat, 25-year warranty laminate flooring, and thoughtful epoxy floors in both bathrooms. Kitchen features granite countertops with walnut topping the eat-at island. All appliances are included. The detached 30 x 30 double garage is soundproofed, has its own well and holding tank, 200 amps, and epoxy floor. Above is a turn-key fully finished loft providing options for short-term vacation rental income or overflow for extra guests. The 12 x 30 space features a Murphy bed, 3-pc bath and a multi-level deck with elevated views of Chezzetcook Inlet. GenerLink in place; fully fenced yard and 12 x 12 storage shed. Please ensure you view the drone video available at Realtor.ca (id:56844)
Listing
- MLS® number
- 202623783
- Status
- Active
- Days On Market
- 43
Building
- Type
- House
- Year built
- 2020
- Storeys
- 1
- Living area
- 3,174 sq ft
- Above grade
- 3,174 sq ft
- Bedrooms above grade
- 3
- Foundation
- Concrete Slab
- Basement
- None
Interior
- Flooring
- Concrete, Laminate
- Heating
- Heat Pump, In Floor Heating, Electric, Ductless
- Cooling
- Air Conditioned
- Appliances
- Washer, Refrigerator, Water purifier, Range - Electric, Dishwasher, Dryer, Freezer - Stand Up
- Accessibility
- 32in min Doorways, 5ft min Kitchen Turning Radius, 5ft min Bathroom Turning Radius, 32in min Entry Doorways, Entry less than 3 steps
Land
- Lot size
- 1.73 acres
- Lot features
- Walk-In Closet
- View
- Harbour
- Exterior features
- Vinyl
- Community
- School Bus
Parking
- Type
- Detached Garage, Garage, Parking Space(s), Gravel
Utilities
- Water
- Drilled Well
Fees and taxes
- Common interest
- Freehold
- Parcel number
- 40711954
Rooms
| Room | Level | Size |
|---|---|---|
| Living room | Main level | 25.7 x 18.1 |
| Dining room | Main level | 13 x 11.5 |
| Kitchen | Main level | 21.22 x 10.7 |
| Primary Bedroom | Main level | 19.6 x 14.2 |
| 4pc Ensuite bath | Main level | 12.5 x 11.5 |
| Bedroom | Main level | 12.5 x 12.3 |
| Bedroom | Main level | 12.3 x 12.3 |
| 4pc Bathroom | Main level | 12.3 x 9.6 |
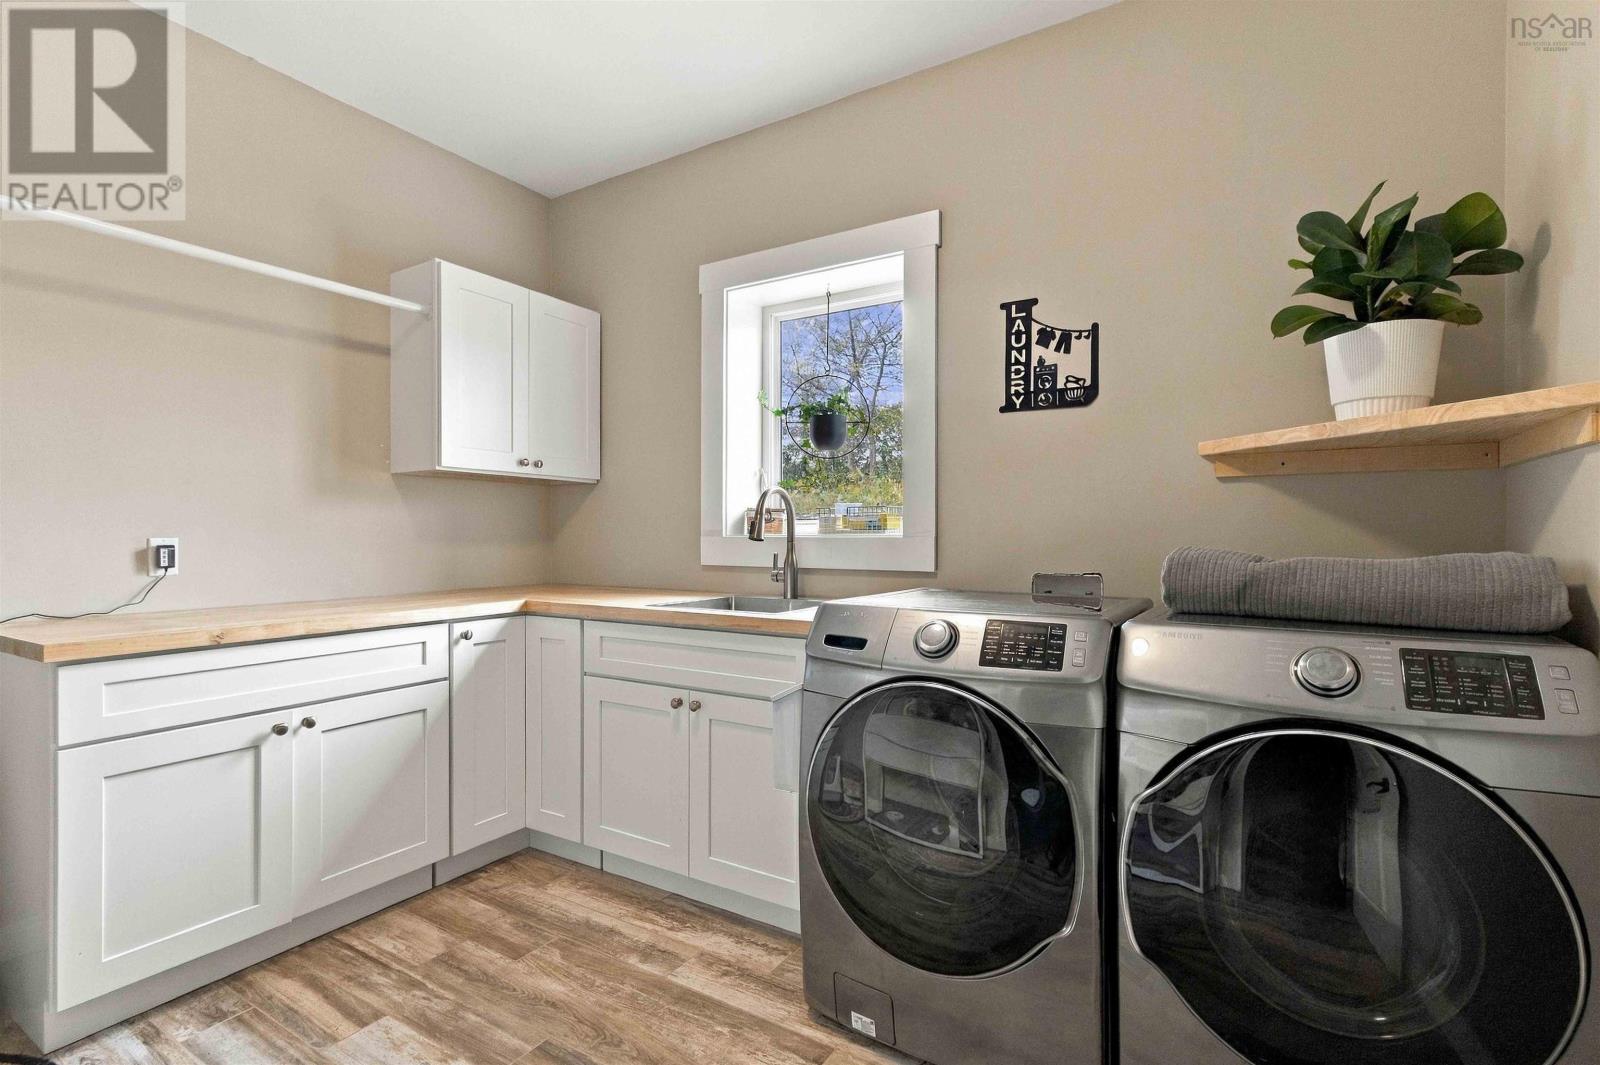
| Laundry room | Main level | 10.9 x 8.9 |
| Utility room | Main level | 11.9 x 5.3 |
| 2pc Bathroom | Main level | 6.3 x 5.35 |
| Storage | Main level | 9.3 x 8.3 |
Directions
Hwy 7 east from Dartmouth. Go past Porters Lake to the Head of Chezzetcook. House is on left side just after Upanover Lane. Sign posted.
The map loads here.