19 Aberdeen Court
Dartmouth, Nova Scotia B2X 1K4
$379,000
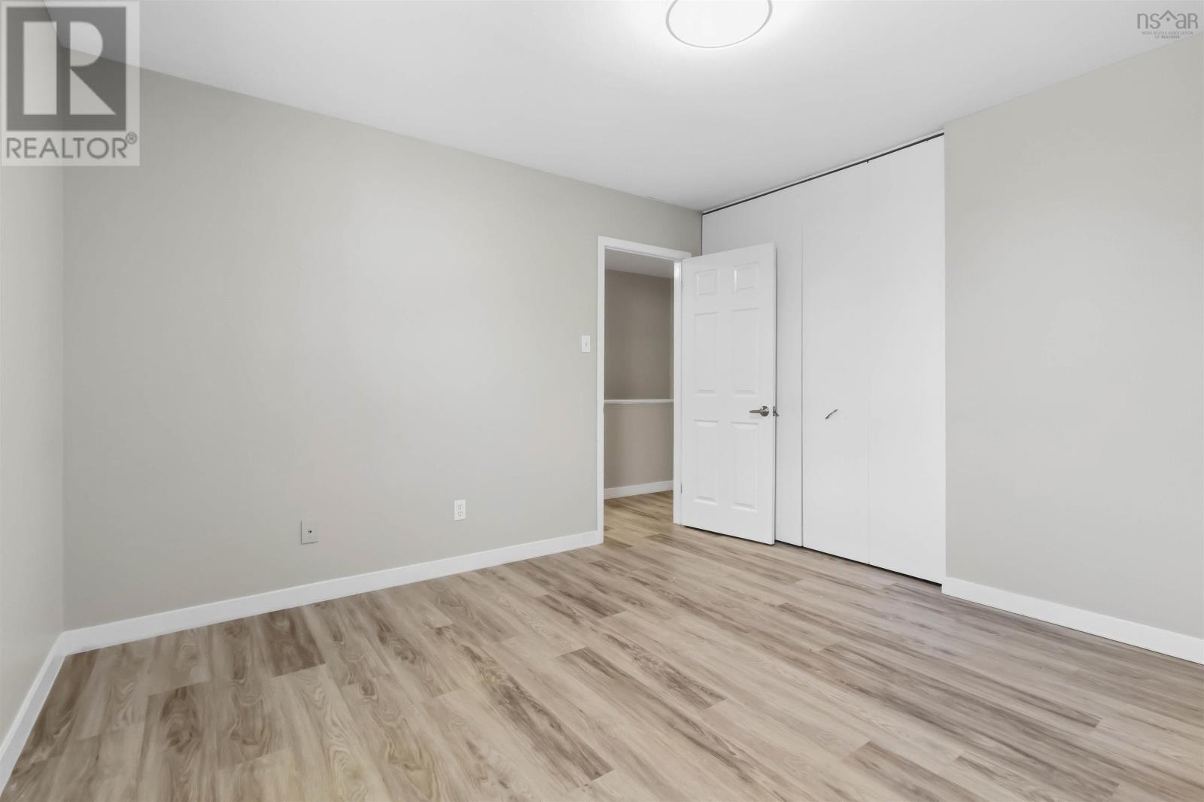
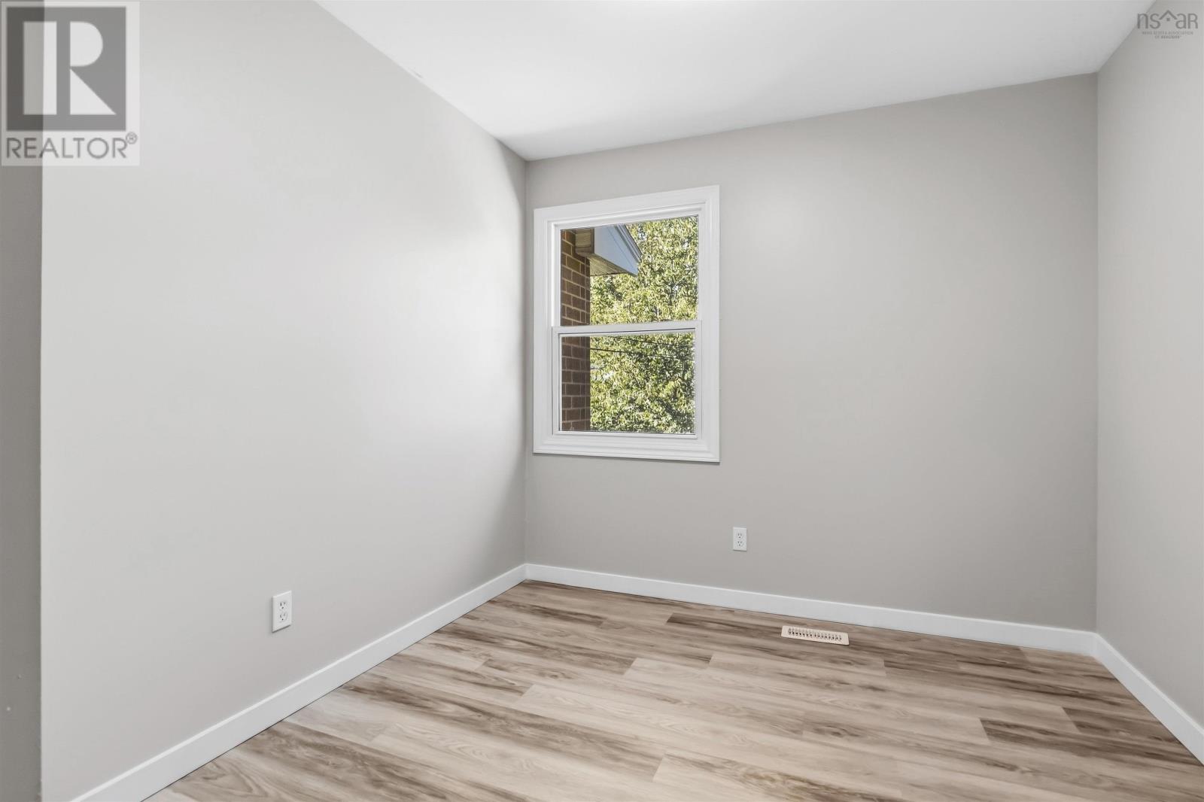
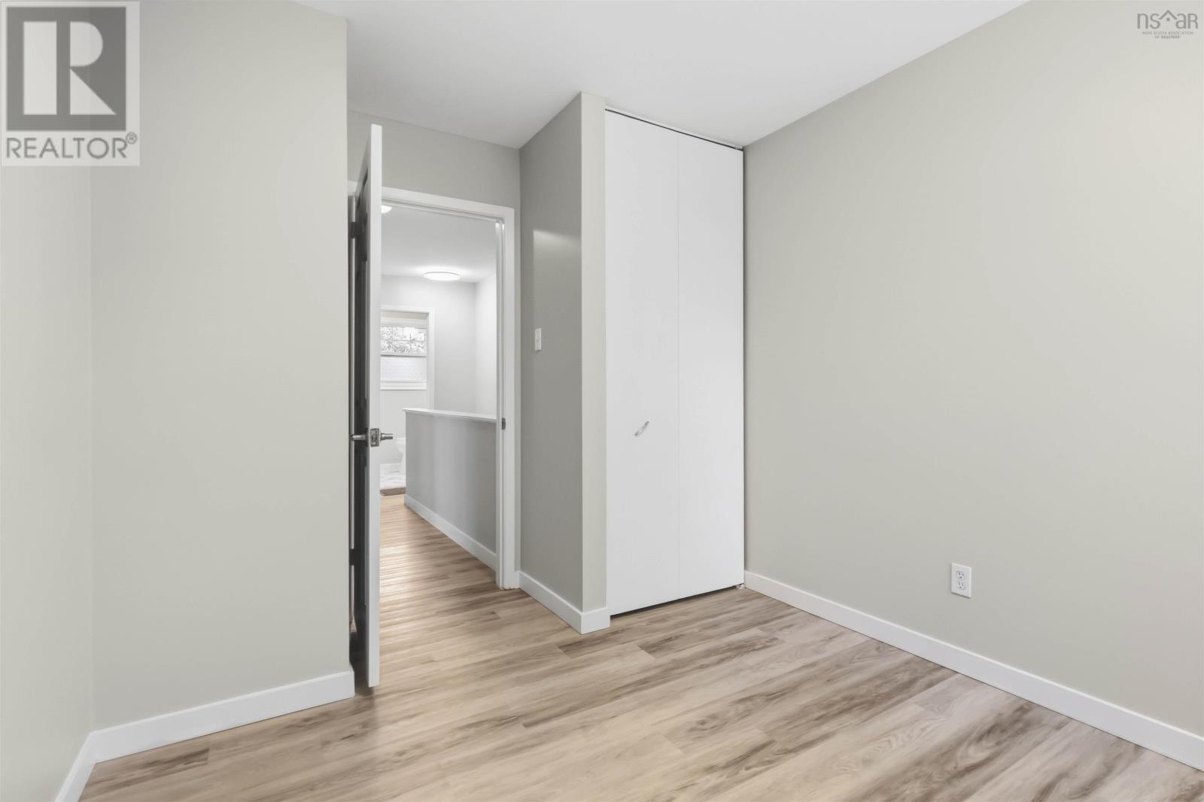
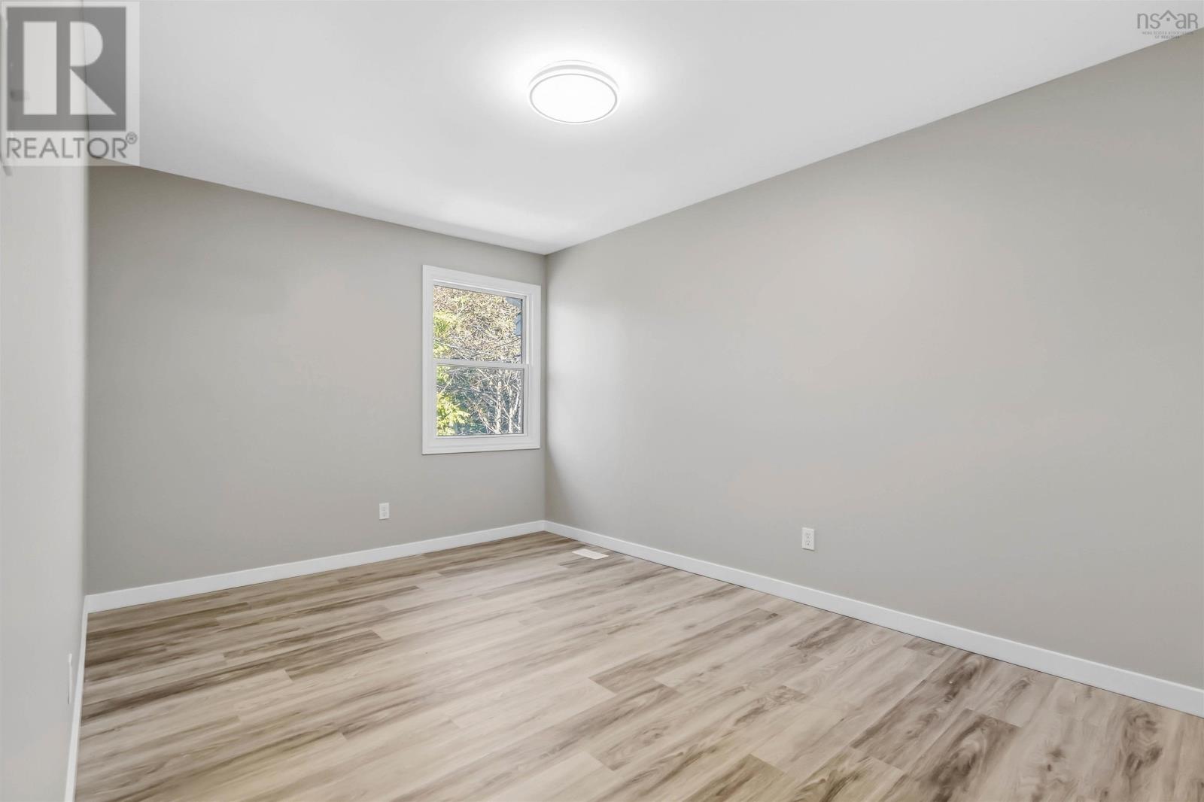
- Bedrooms
- 3
- Bathrooms
- 2
- Living area
- 1,387 sq ft
- Lot
- 0.05 acres
- Type
- Single Family
Description
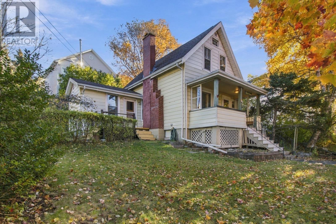
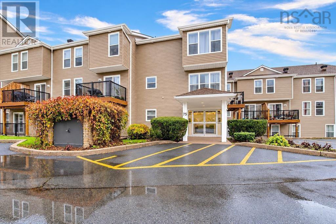
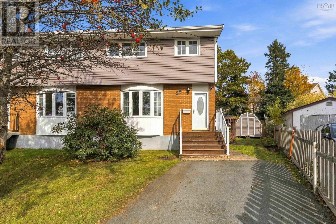
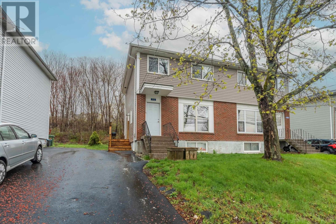
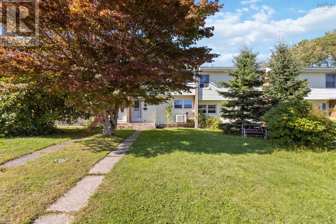
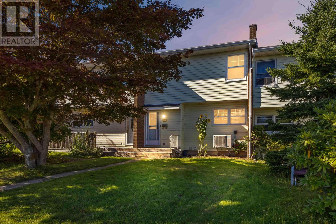
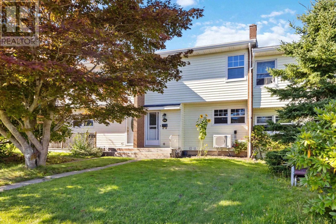
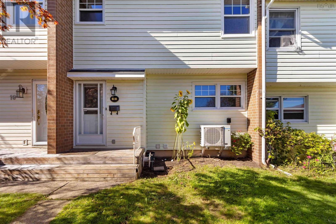
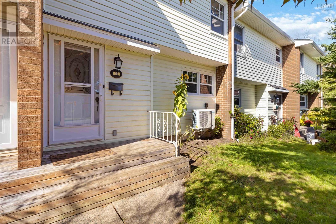
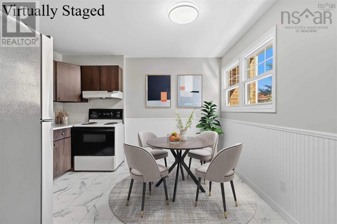
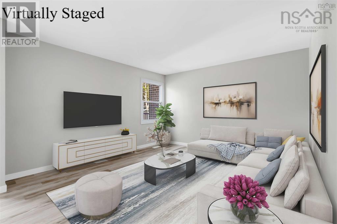
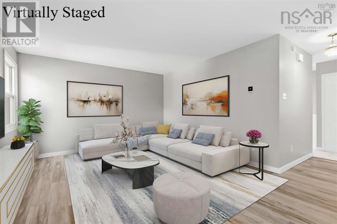
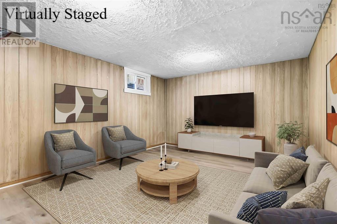
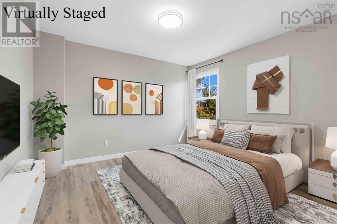
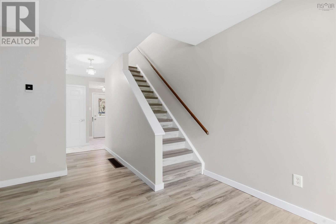
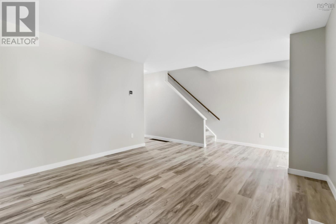
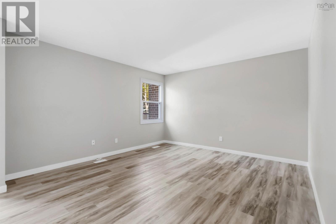
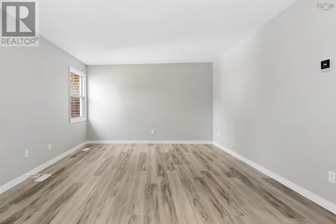
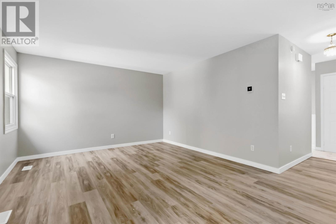
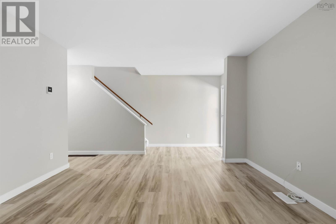
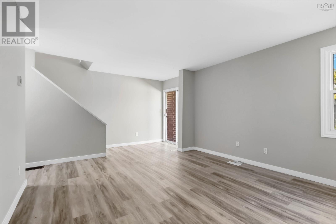
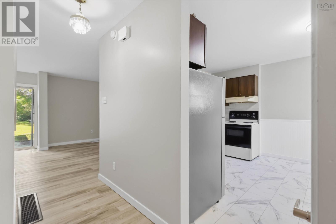
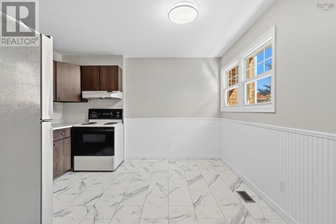
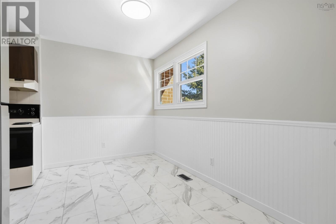
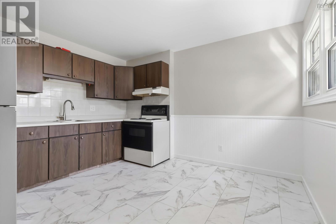
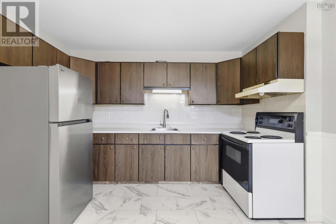
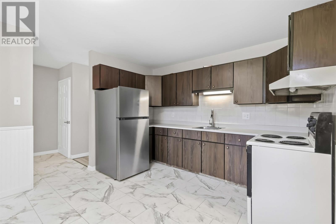
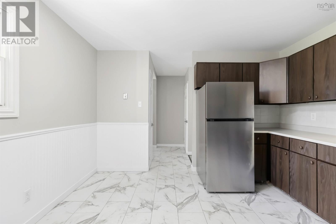
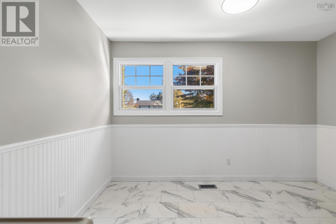
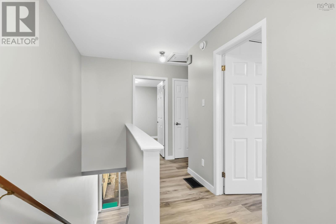
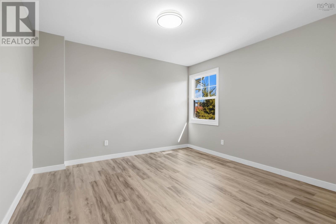
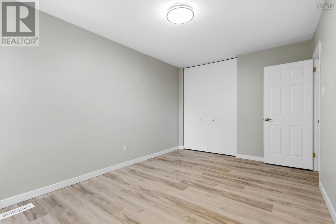
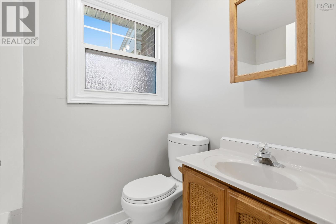
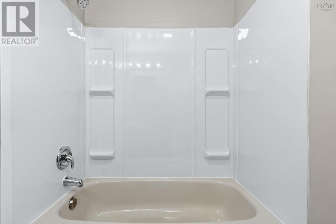
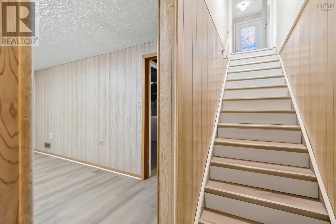
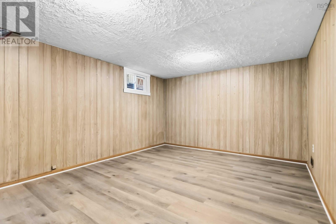
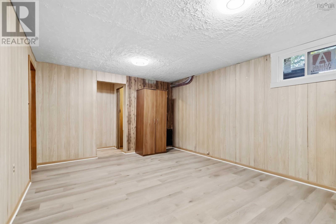
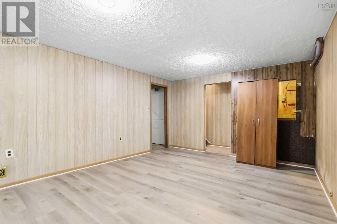
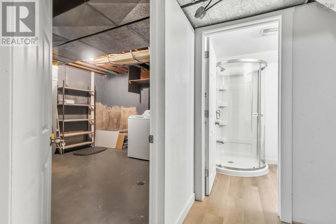
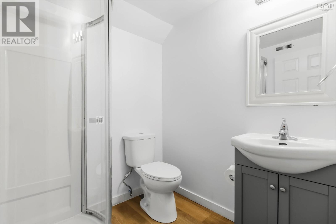
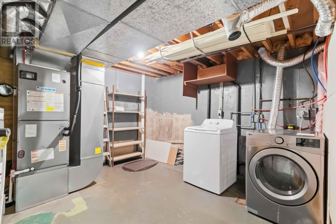
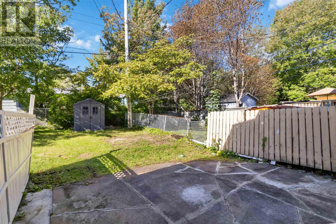
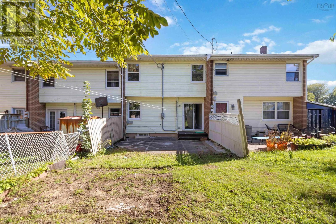
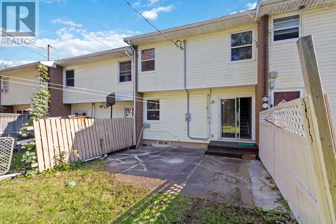
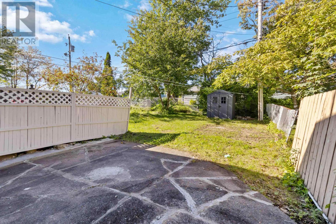
Affordable living meets everyday comfort at 19 Aberdeen Court. This charming three-bedroom, two-bathroom home is an ideal choice for first-time buyers, growing families, or anyone ready to simplify their lifestyle. Lovingly maintained by its current owner, the property offers a wonderful opportunity to make thoughtful updates and create a home that reflects your personal style. The main floor includes a comfortable eat-in kitchen and a bright, generously sized living room with patio doors opening onto the backyard. Upstairs are three bedrooms and a full bathroom. On the lower level, youll find a spacious family room, a second full bathroom, and a large laundry area with plenty of room for storage. A new heat pump adds year-round comfort and efficiency. New Vinyl Flooring. New ProCell Cellulose Attic Insulation. New Referigerator and Dryer. With so much potential at an attractive price point, 19 Aberdeen Court is an opportunity you wont want to miss. (id:56844)
Listing
- MLS® number
- 202623738
- Status
- Active
- Days On Market
- 43
Building
- Type
- Row / Townhouse
- Style
- 2 Level
- Year built
- 1972
- Storeys
- 2
- Living area
- 1,387 sq ft
- Above grade
- 1,387 sq ft
- Bedrooms above grade
- 3
- Foundation
- Poured Concrete, Concrete Block
Interior
- Flooring
- Vinyl
- Heating
- Heat Pump, Electric
- Cooling
- Heat Pump
- Appliances
- Washer, Refrigerator, Stove, Dryer
- Accessibility
- 32in min Entry Doorways, Entry less than 3 steps, Entry threshold less than ½ inch
Land
- Lot size
- 0.05 acres
- Exterior features
- Brick, Vinyl
Parking
- Type
- Parking Space(s)
Utilities
- Water
- Municipal water
- Sewer
- Municipal sewage system
Fees and taxes
- Common interest
- Freehold
- Parcel number
- 00178491
Rooms
| Room | Level | Size |
|---|---|---|
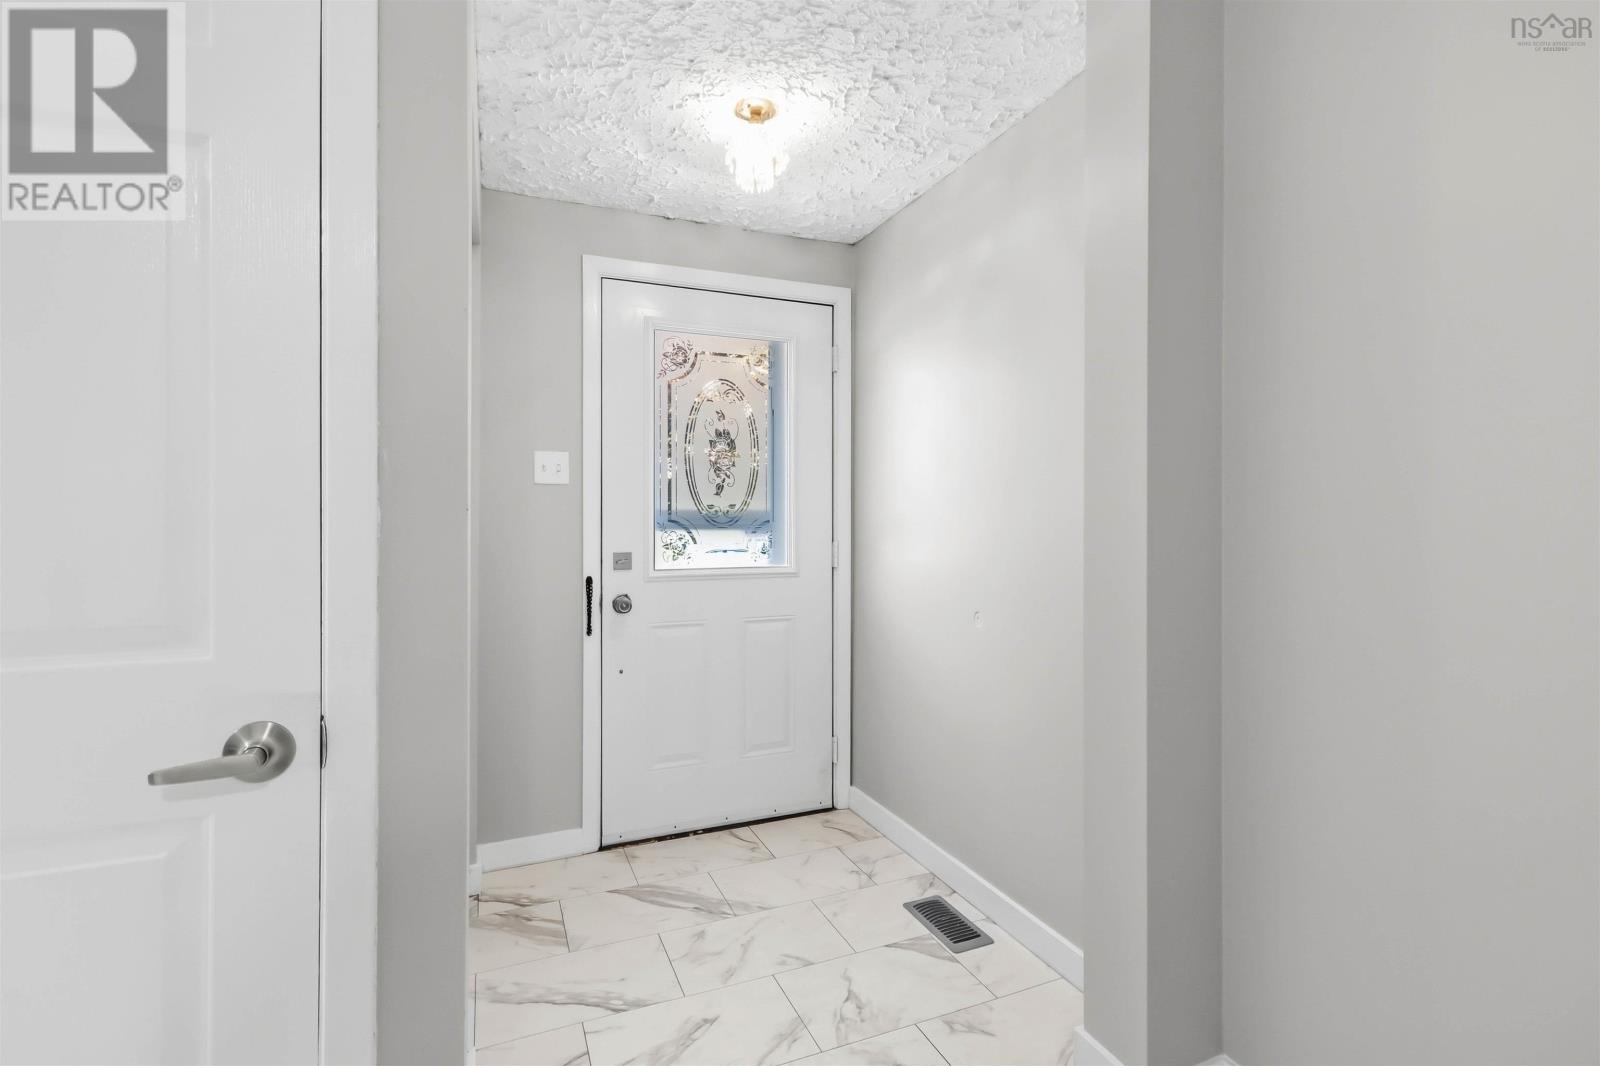
| Foyer | Main level | 8.9 X 4.6 |
| Kitchen | Main level | 12.3 X 11.8 |
| Living room | Main level | 13.1 X 10.0 |
| Dining nook | Main level | 13.1 X 9.10 |
| Primary Bedroom | Second level | 12.0 X 11.7 |
| Bedroom | Second level | 15.4 X 9.9 |
| Bedroom | Second level | 9.3 X 8.11 |
| Recreational, Games room | Basement | 11.9 X 14.11 |
| Laundry room | Basement | 12.2 X 11.7 |
| 4pc Bathroom | Second level | 4.10X 7.0 |
| 4pc Bathroom | Basement | 6.3 X 6.4 |
Directions
From Caledonia Rd to Strath Ln and then turn into Aberdeen Ct
The map loads here.