14 Gordon Stewart Drive
Williamswood, Nova Scotia B3V 1C6
$369,900
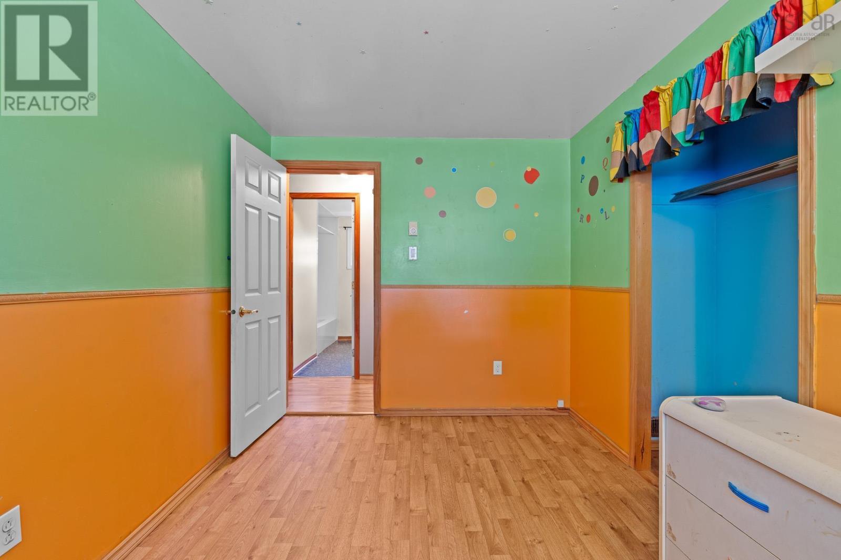
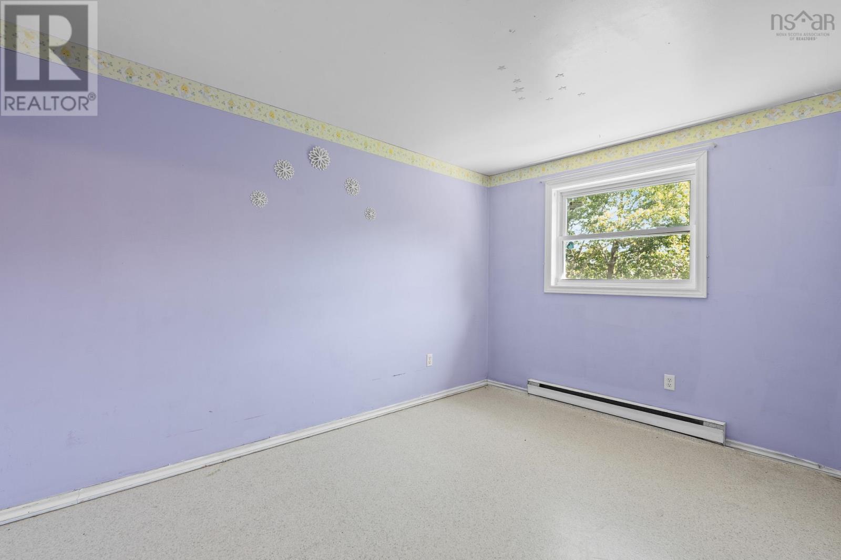
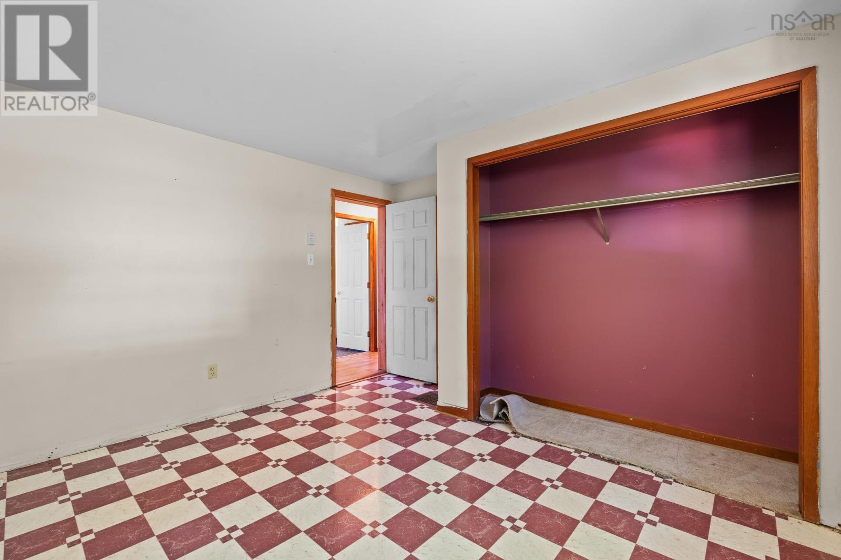
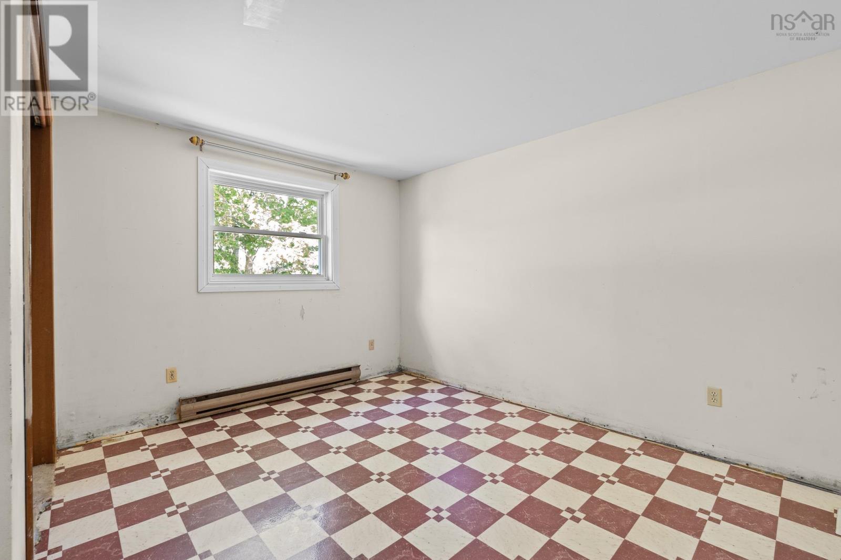
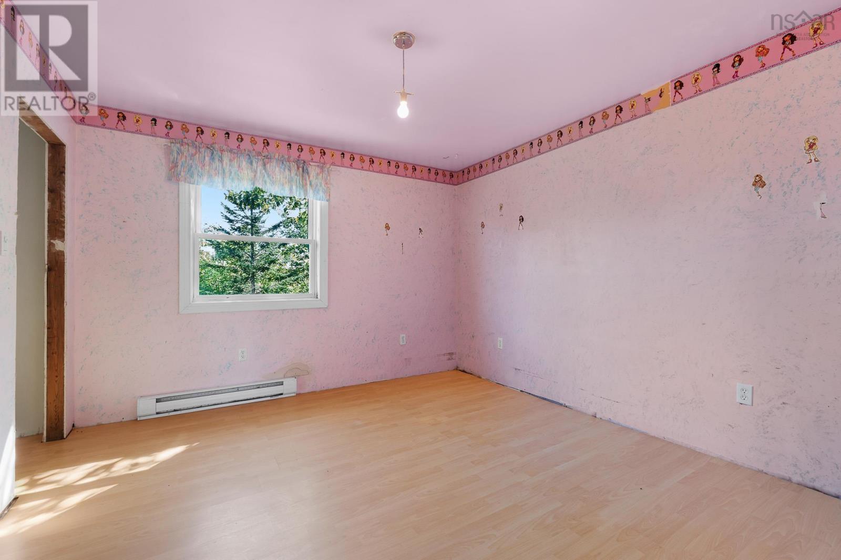
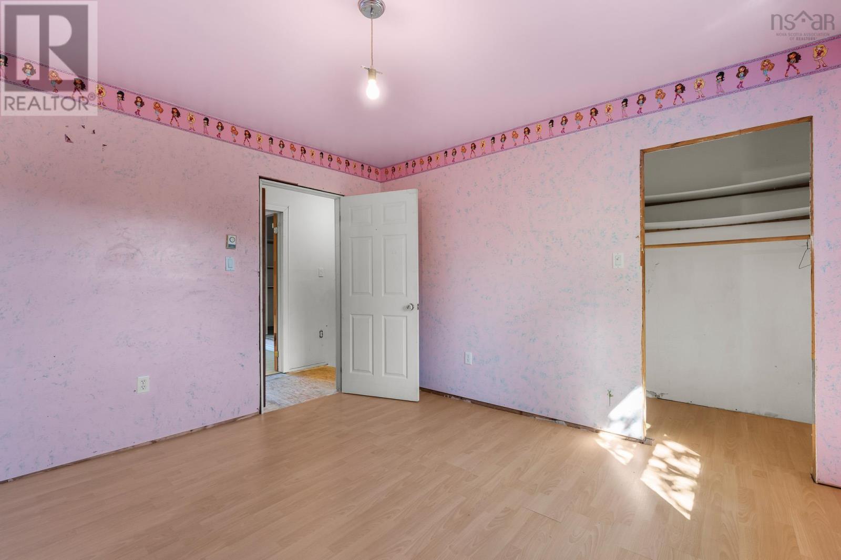
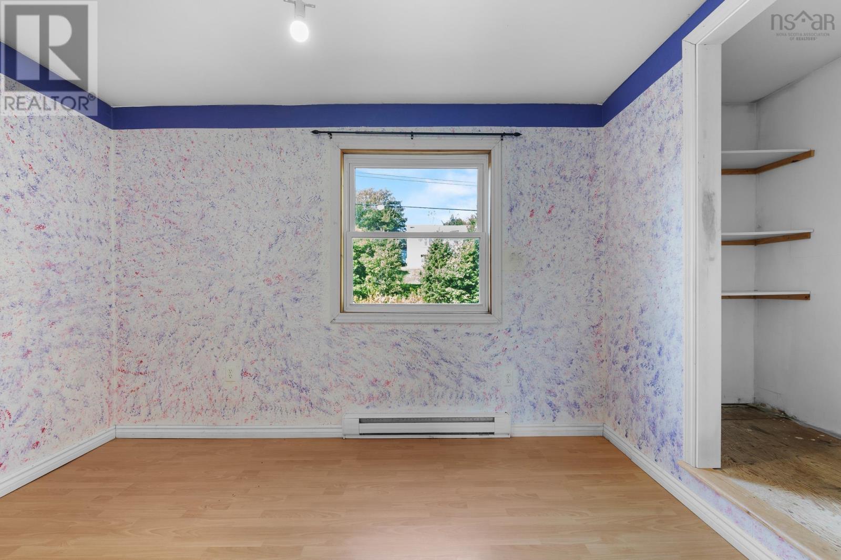
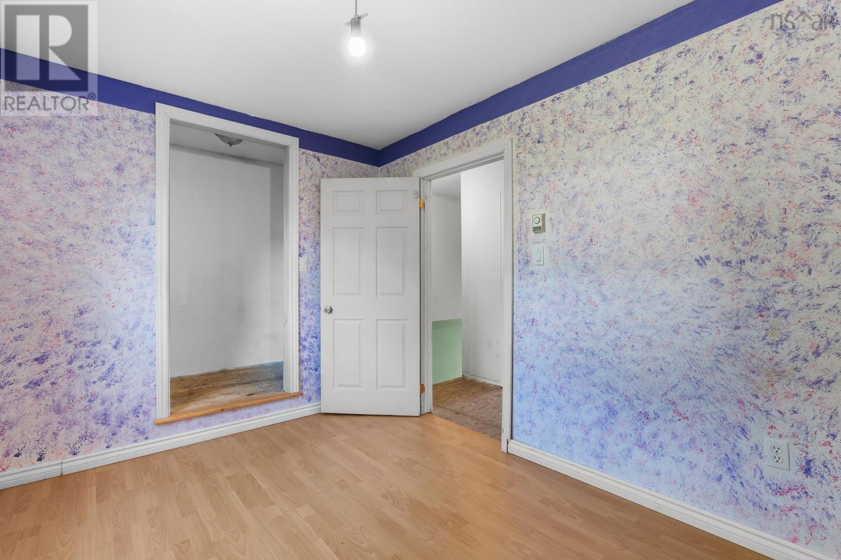
- Bedrooms
- 5
- Bathrooms
- 2 + 1 half
- Living area
- 2,563 sq ft
- Lot
- 0.47 acres
- Type
- Single Family
Description
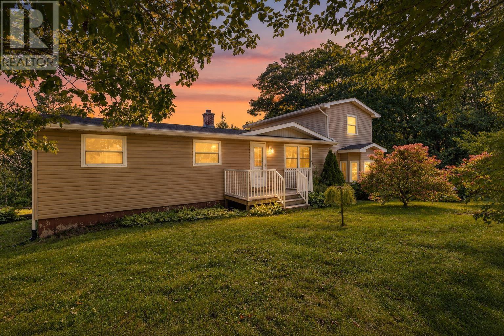
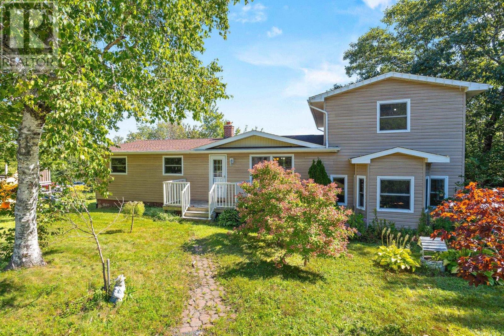
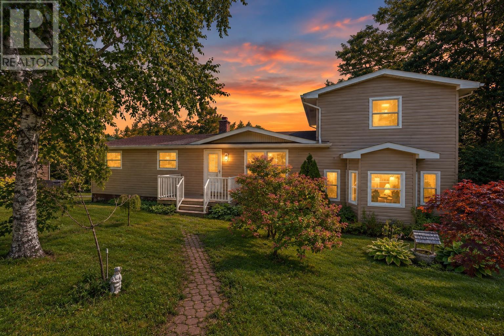
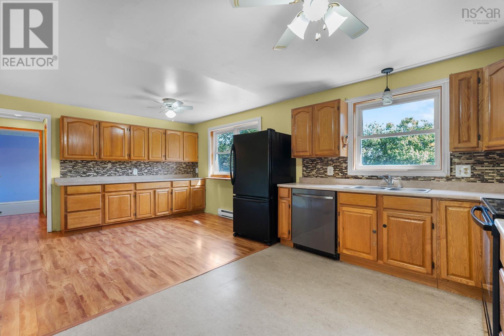
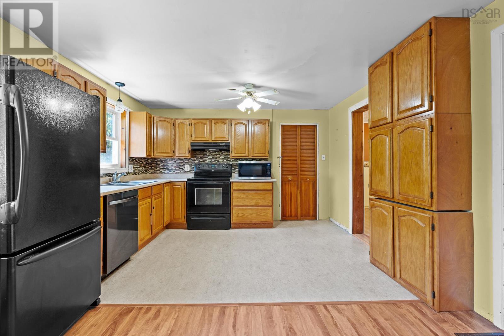
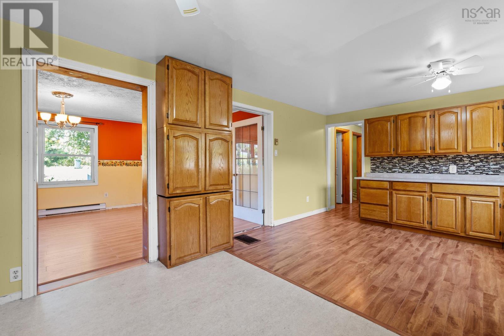
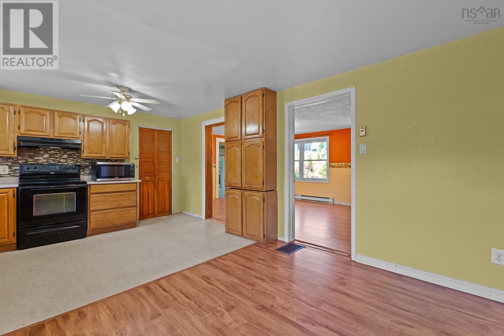
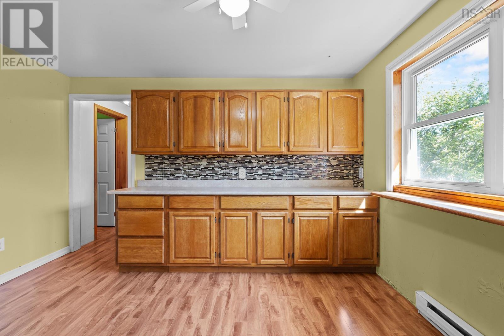
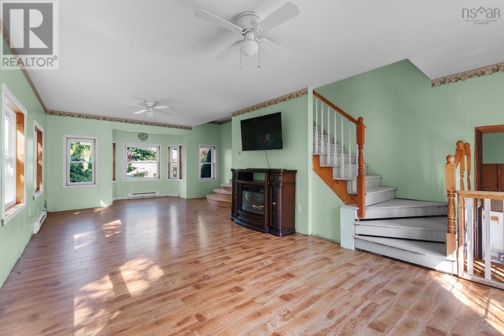
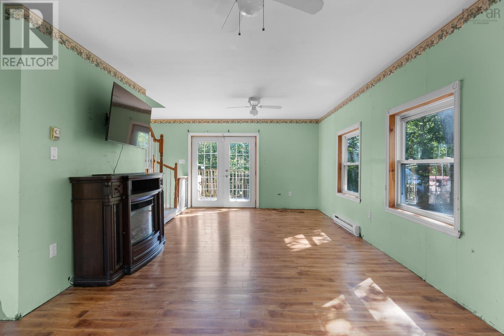
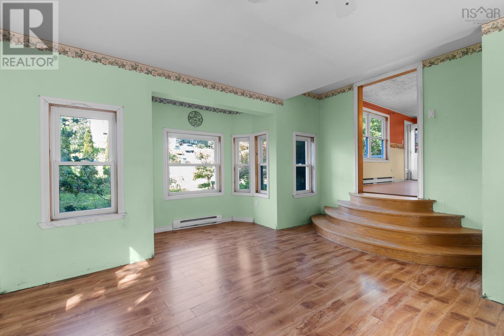
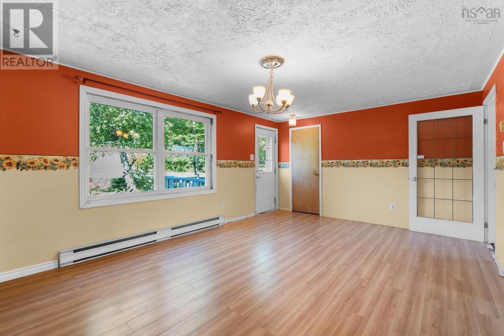
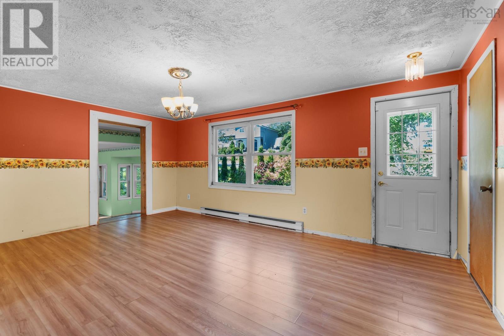
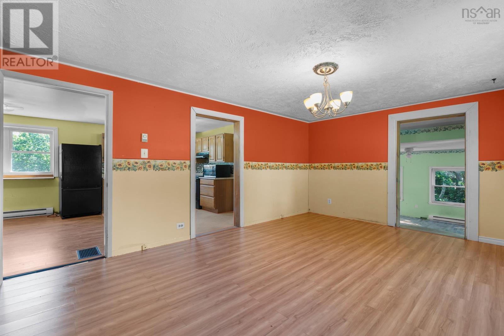
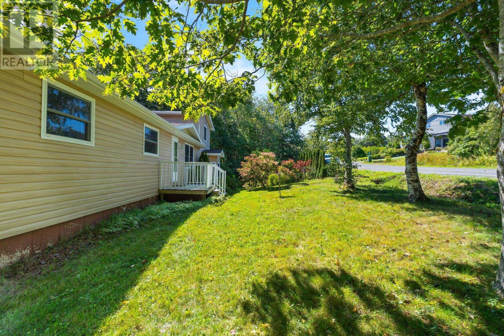
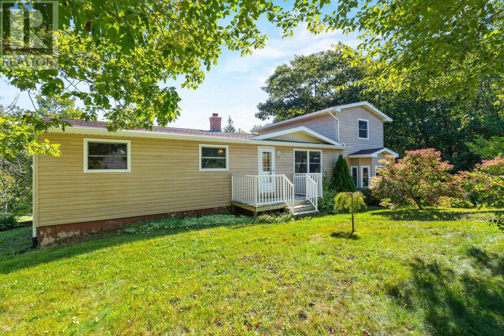
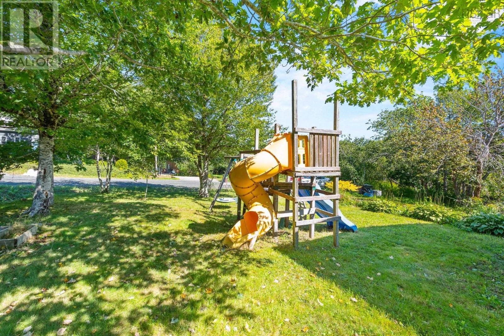
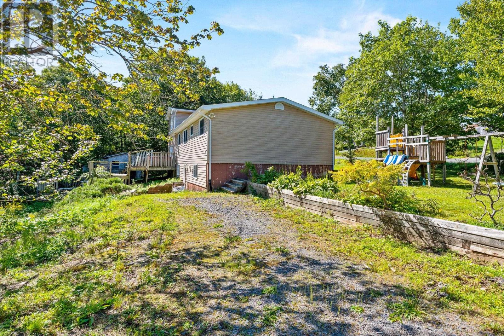
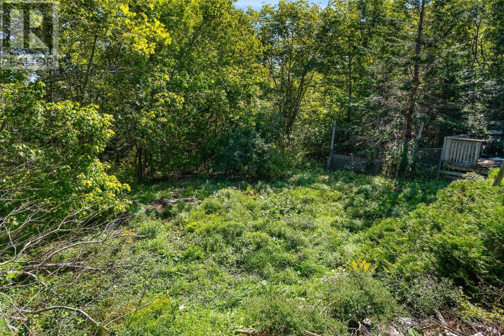
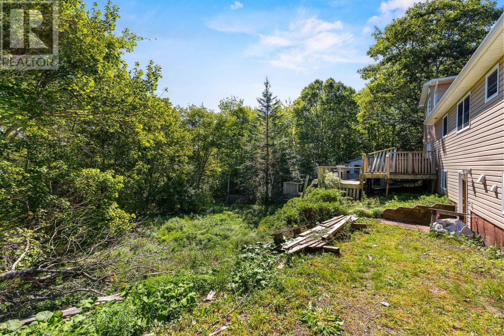
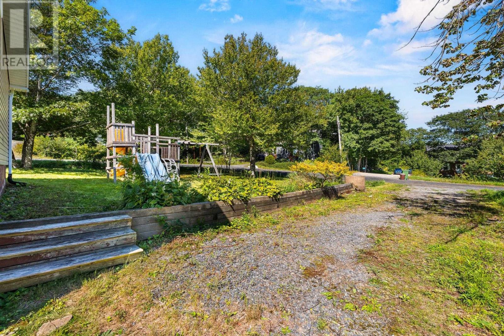
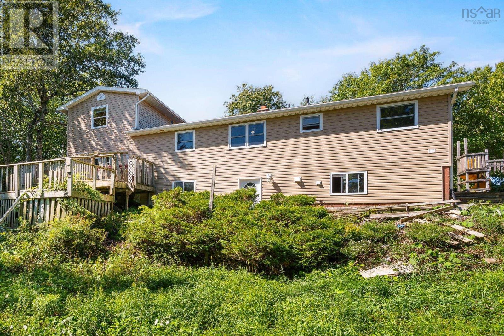
Attention investors and visionaries! Nestled on a sprawling, private country lot in a highly desirable Williamswood neighborhood, 14 Gordon Stewart Drive offers an open concept main level canvas featuring 5 bedrooms, 2 baths, and premium R2 zoning with legal potential for a future income suite. While this handy-person fixer-upper requires a refresh, it comes with excellent high-value upgrades already completed by the owner, including roof shingles, a massive two-story addition (2005). Don't miss the opportunity to roll up your sleeves, make it your own and unlock massive equity. (id:56844)
Listing
- MLS® number
- 202623651
- Status
- Active
- Days On Market
- 44
Building
- Type
- House
- Year built
- 1983
- Storeys
- 1.5
- Living area
- 2,563 sq ft
- Above grade
- 2,563 sq ft
- Bedrooms above grade
- 5
- Foundation
- Poured Concrete
Interior
- Flooring
- Laminate, Vinyl
- Heating
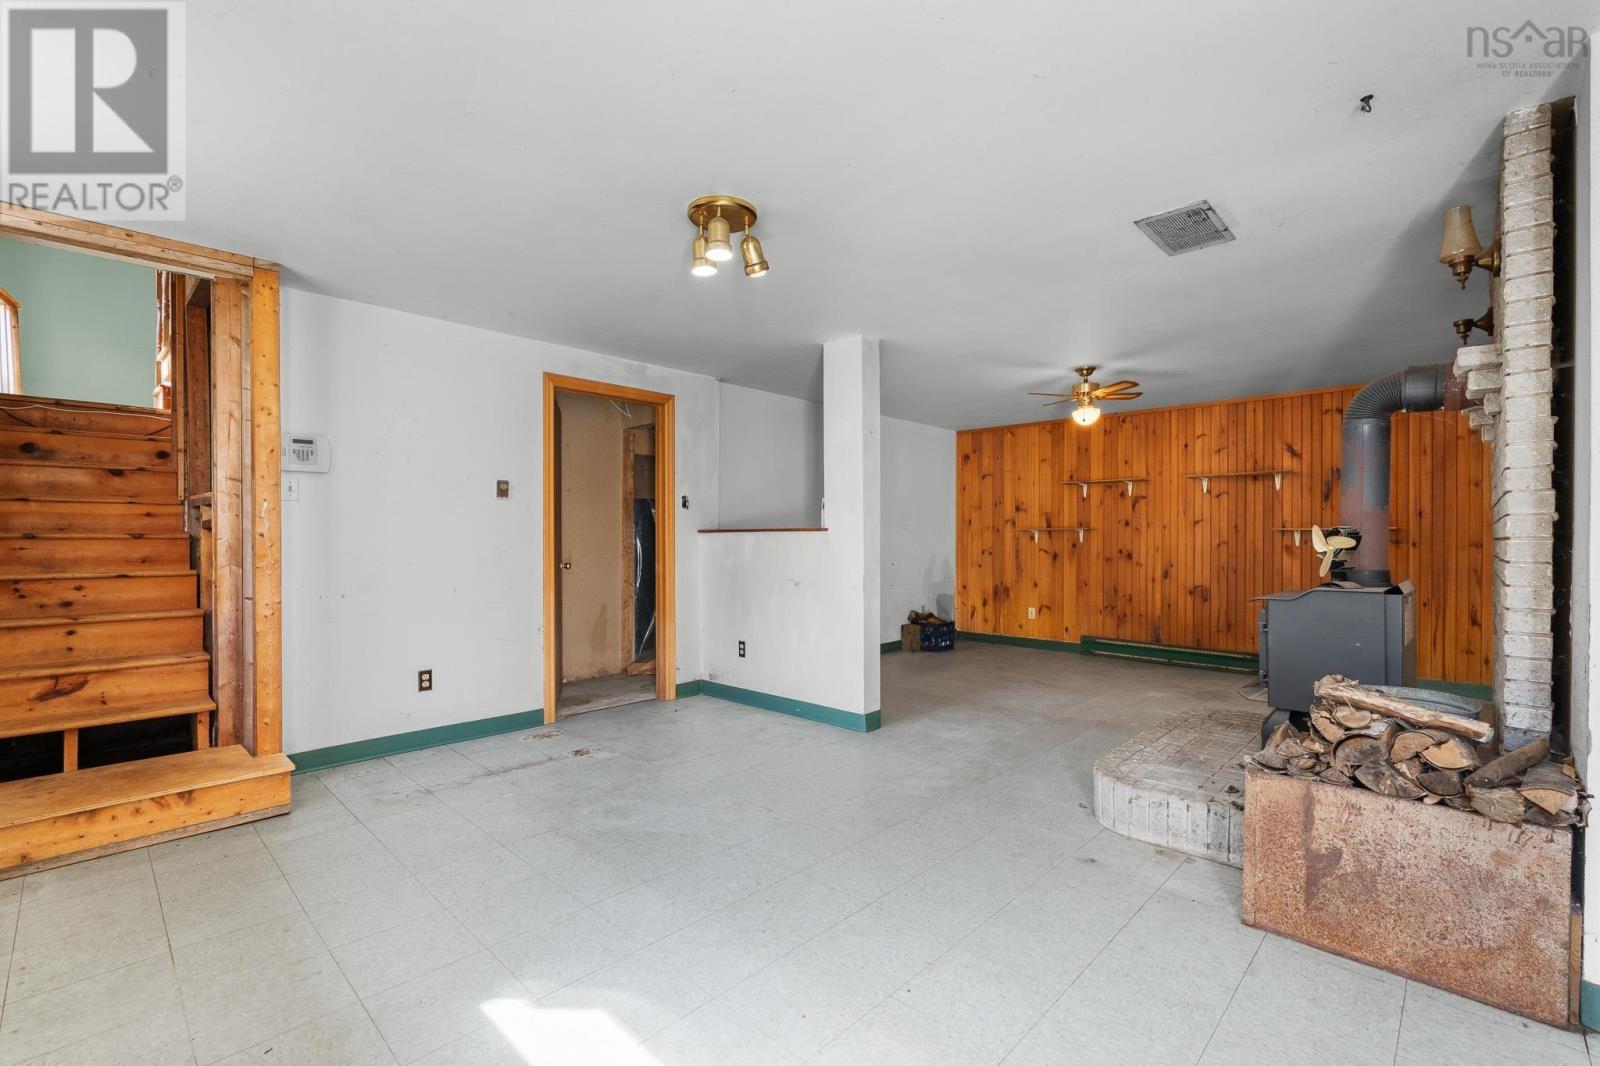
- Baseboard heaters, Electric, Wood
- Appliances
- Washer, Refrigerator, Dishwasher, Stove, Dryer
- Accessibility
- Entry less than 3 steps
Land
- Lot size
- 0.47 acres
- Exterior features
- Vinyl
- Community
- School Bus
Parking
- Type
- Gravel
Utilities
- Water
- Drilled Well
- Sewer
- Septic System
Fees and taxes
- Common interest
- Freehold
- Parcel number
- 00648790
Rooms
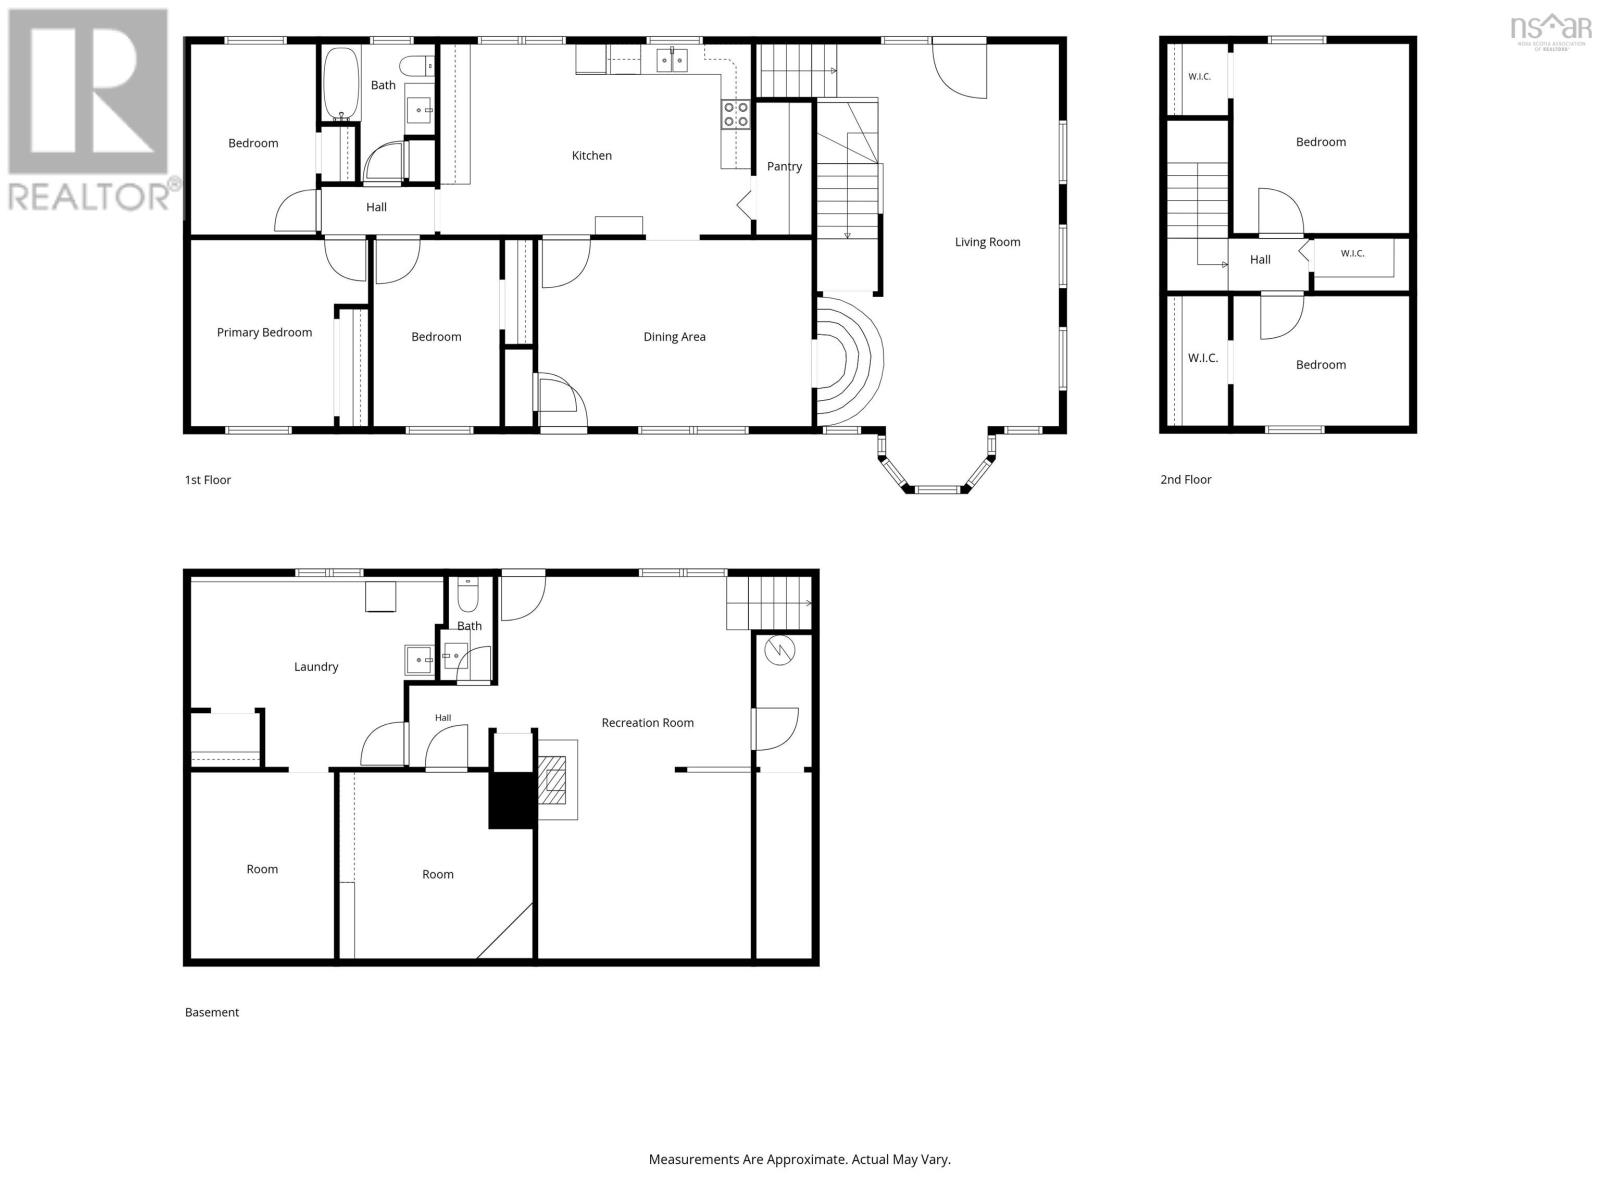
| Room | Level | Size |
|---|---|---|
| Eat in kitchen | Main level | 19.8 x 12.2 |
| Other | Main level | 12.2 x 3.9 |
| Living room | Main level | 17.6 x 12.2 |
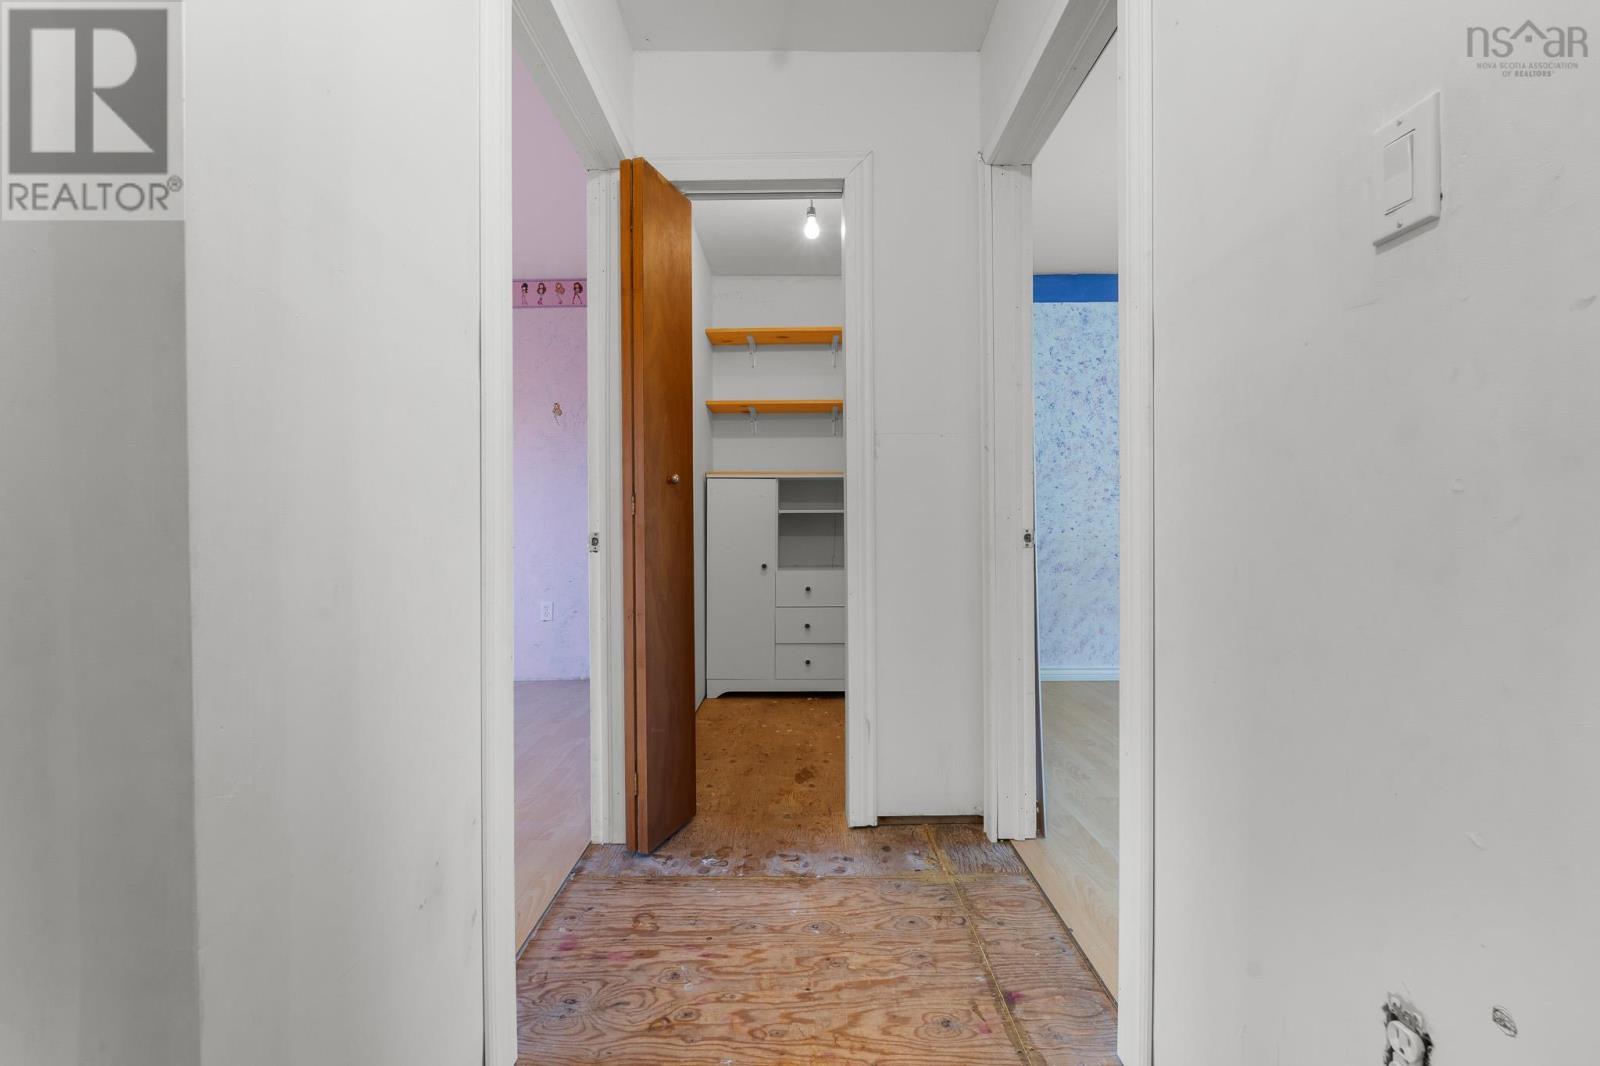
| Bedroom | Main level | 12.2 x 9.7 + Jog |
| Bedroom | Main level | 12.6 x 8.7 |
| Bedroom | Main level | 12.6 x 8.2 |
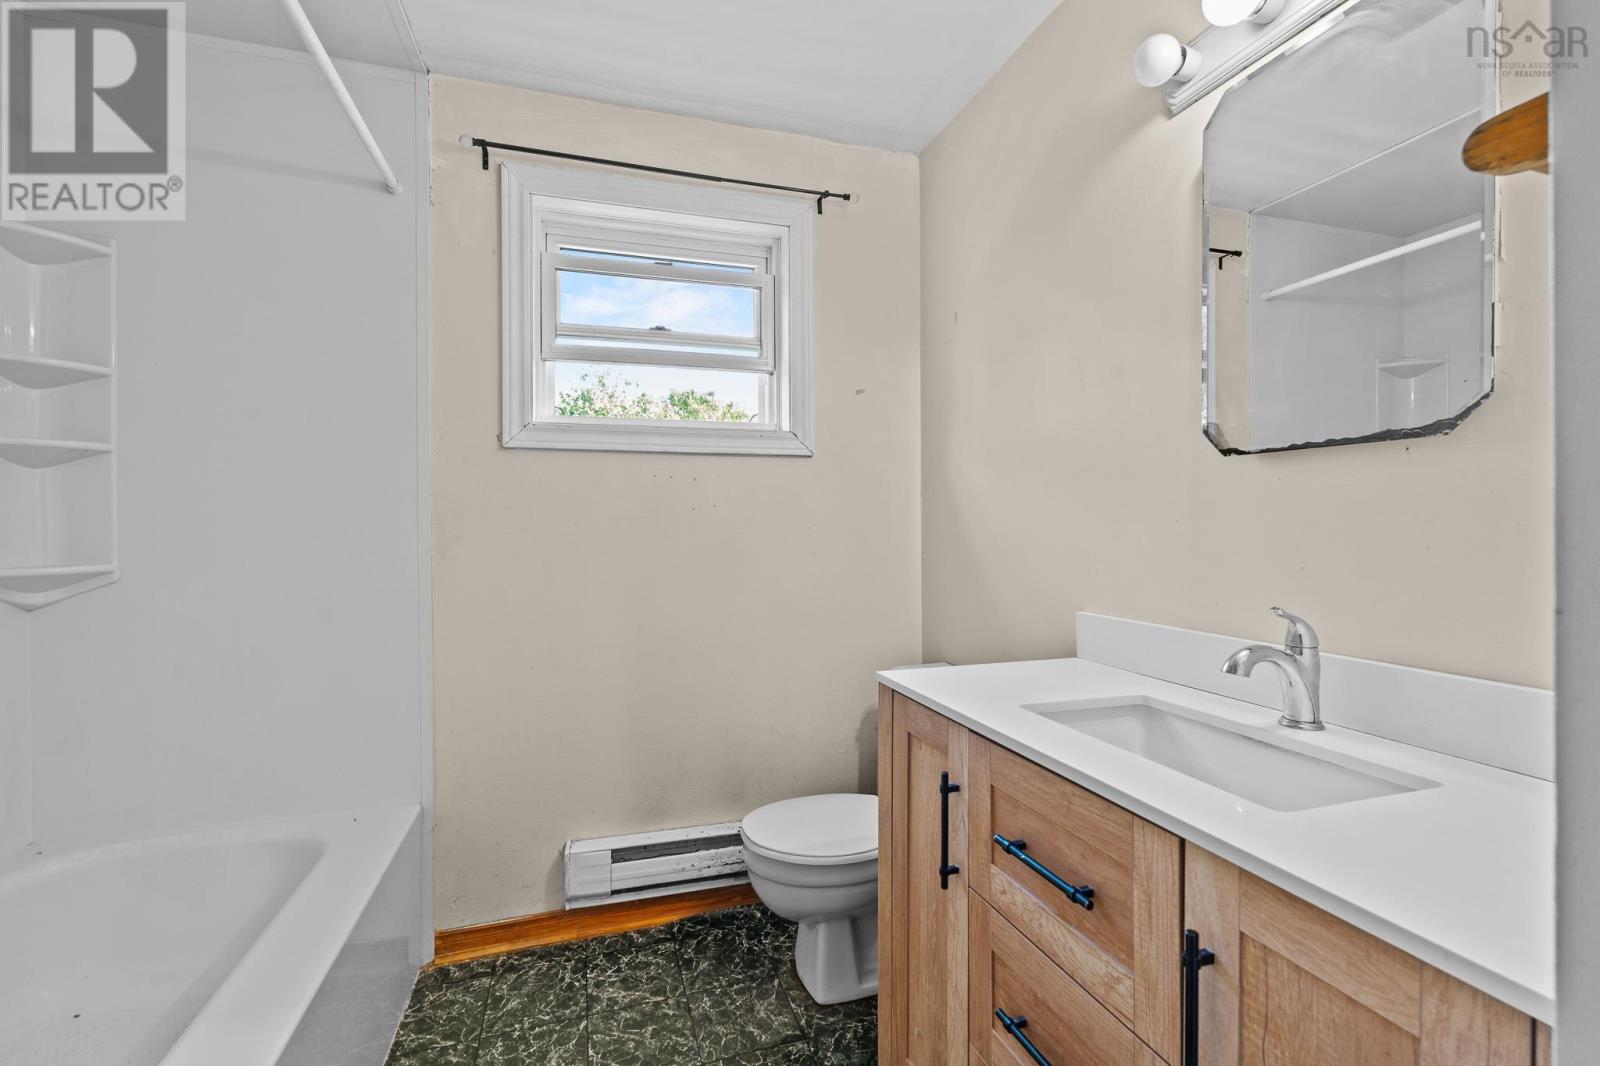
| 4pc Bathroom | Main level | 8.9 x 7.3 |
| Family room | Main level | 25 x 11.5 + Jog |
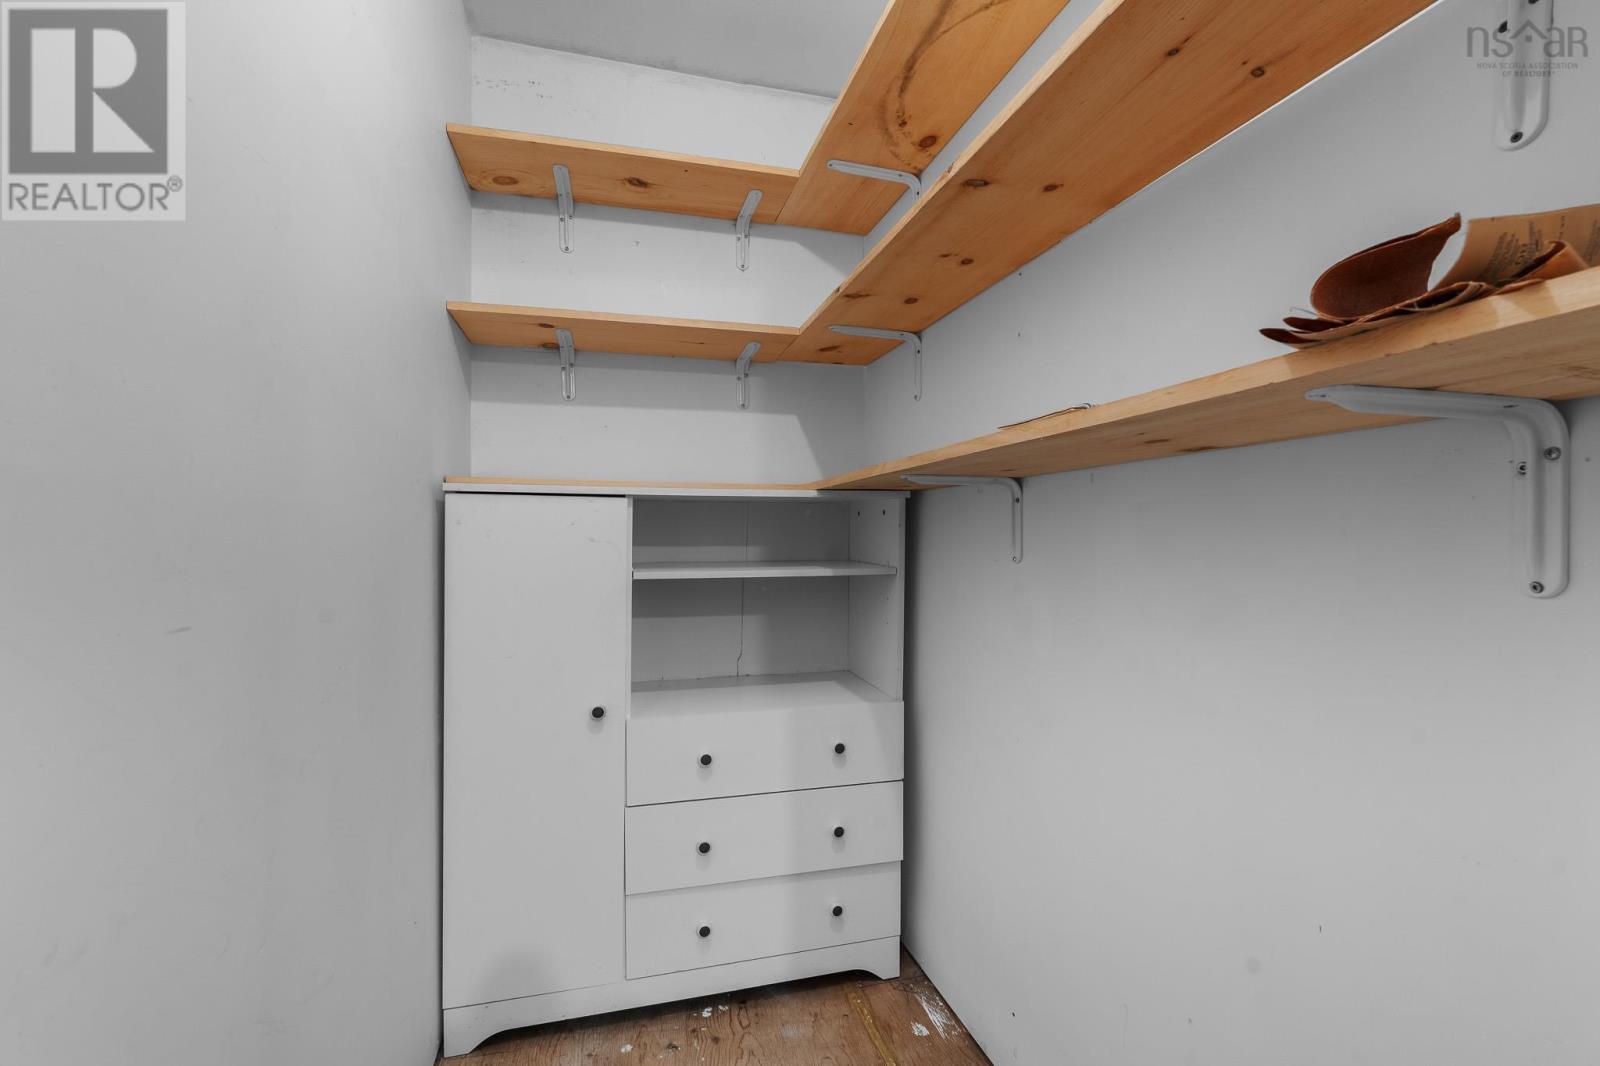
| Bedroom | Second level | 12 x 11.5 |
| Bedroom | Second level | 11.7 x 8.7 |
| Other | Second level | 6.1 x 3.6 |
| Recreational, Games room | Basement | 23.5 x 14.2 |
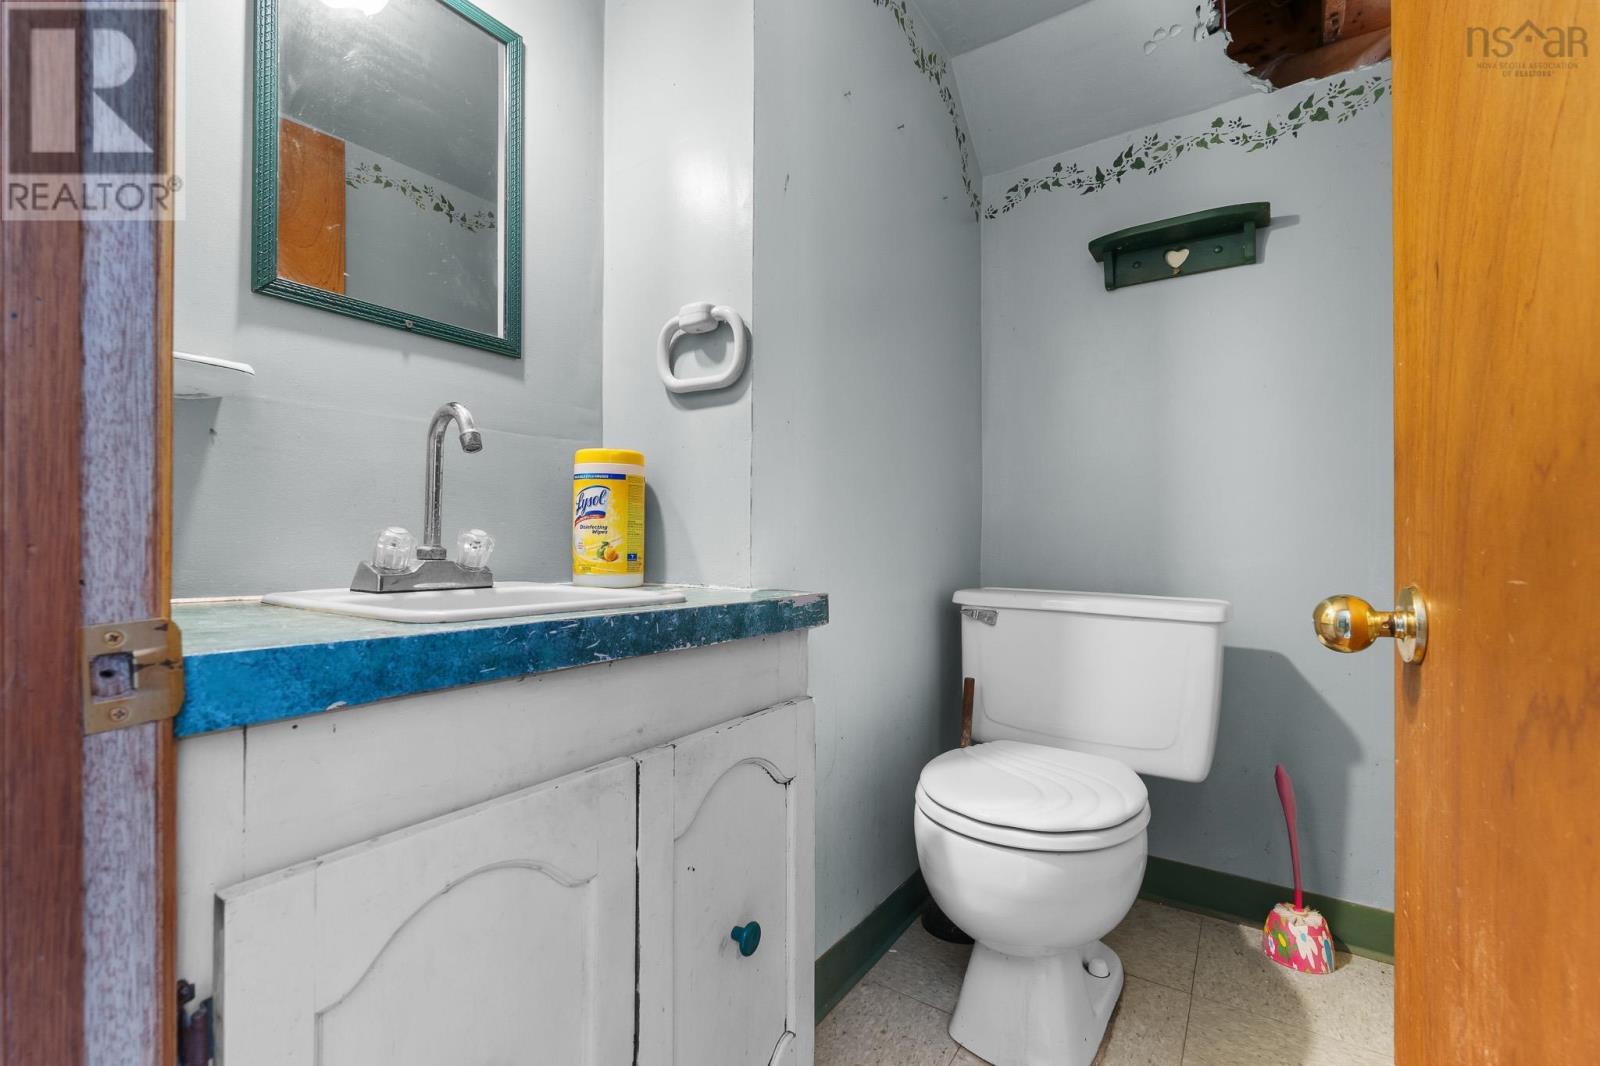
| 2pc Bathroom | Basement | 4 x 6 |
| Other | Basement | 12.4 x 11.5 |
| Other | Basement | 11.6 x 9 |
| Other | Basement | 15 x 11 |
Directions
Old Sambro Road, left onto Hazel, left onto Gordon Stewart Drive
The map loads here.







