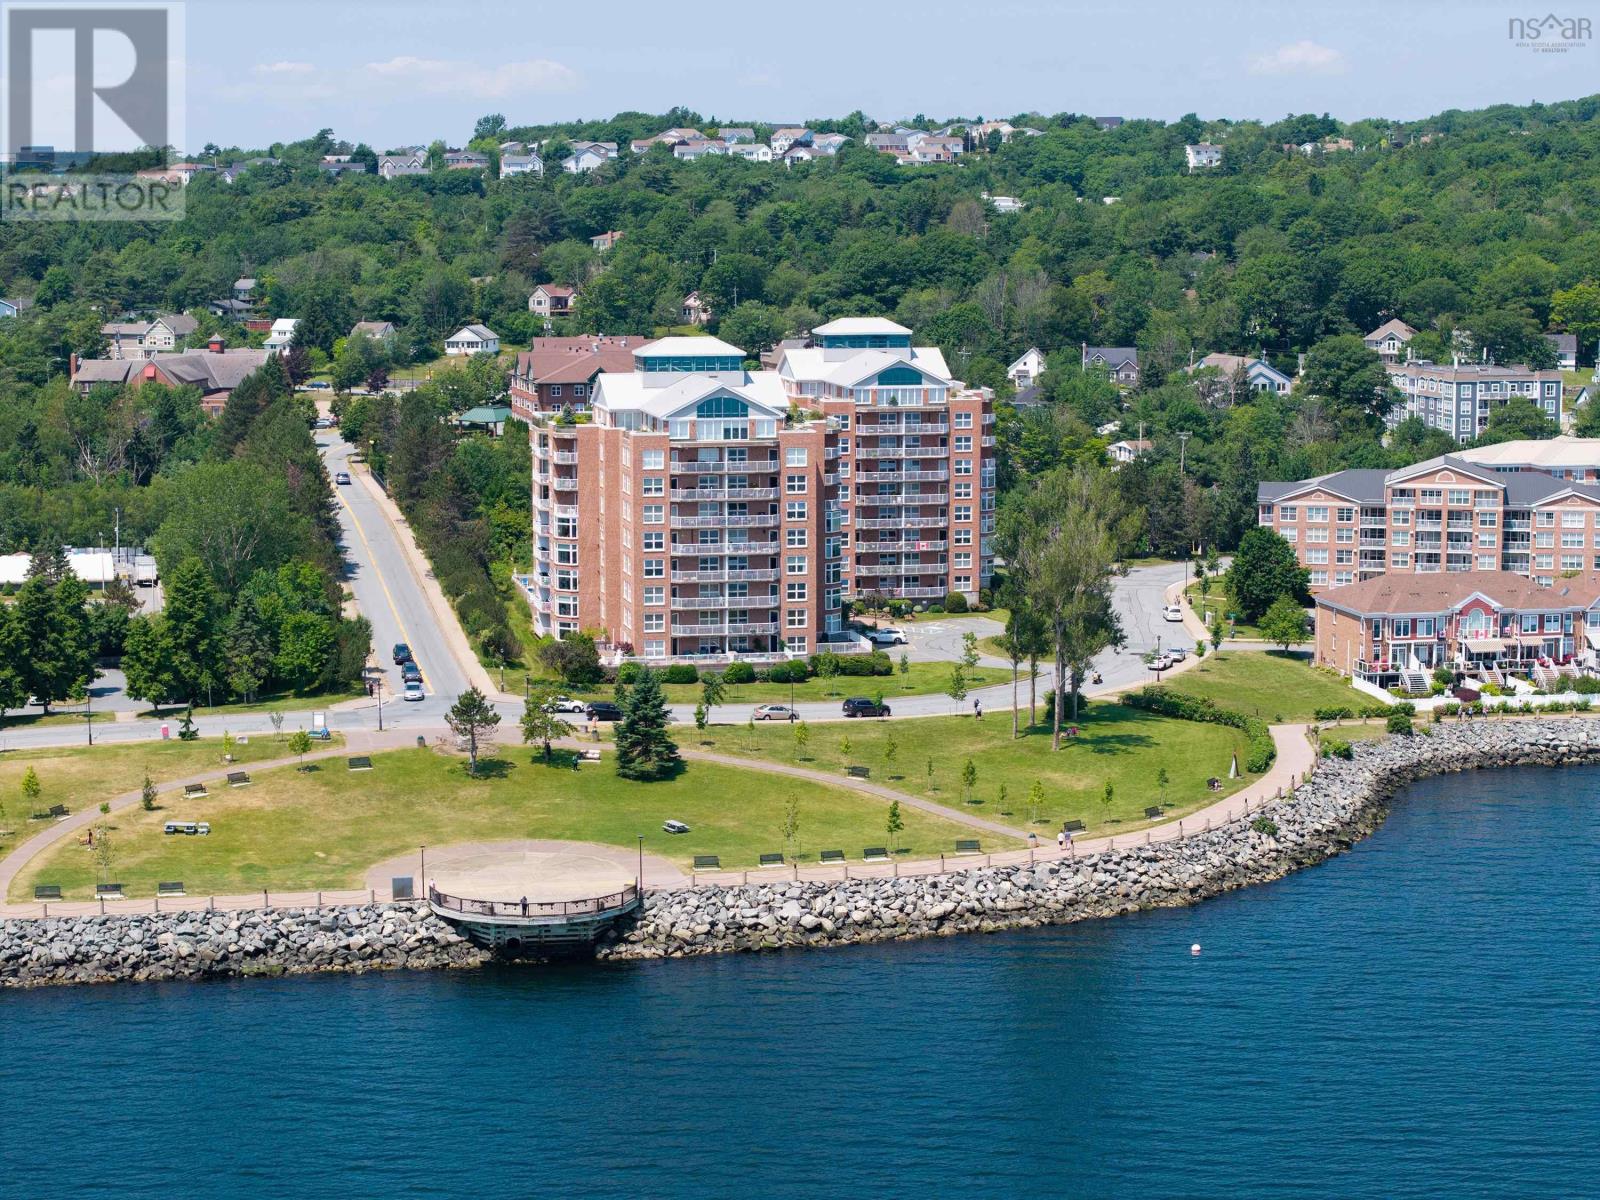
802 89 Waterfront Drive
Bedford, Nova Scotia B4A 4K4
$535,000




- Bedrooms
- 2
- Bathrooms
- 2
- Living area
- 1,250 sq ft
- Type
- Single Family
Description
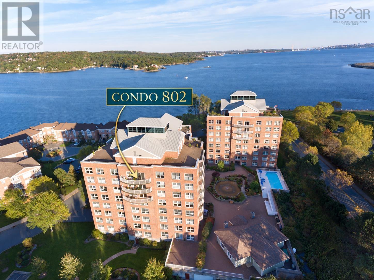
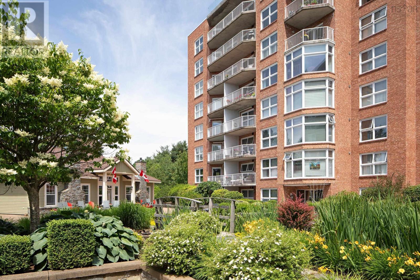
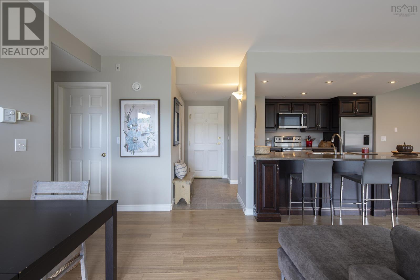
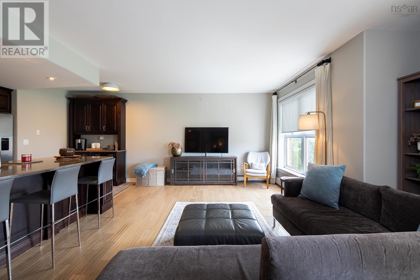
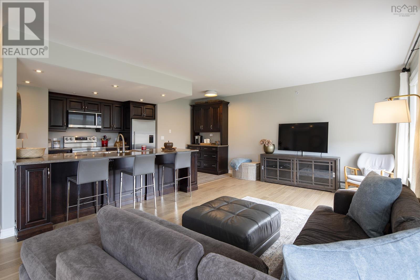
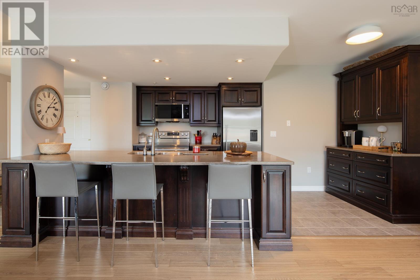
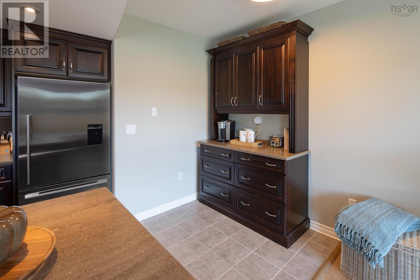
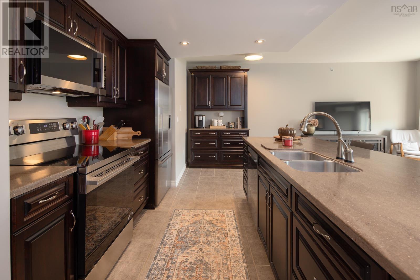
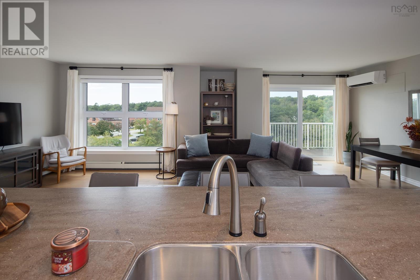
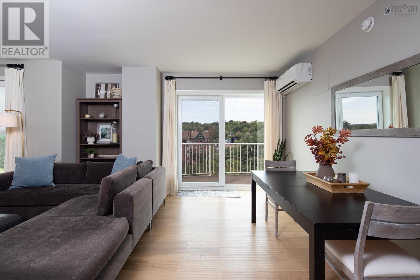
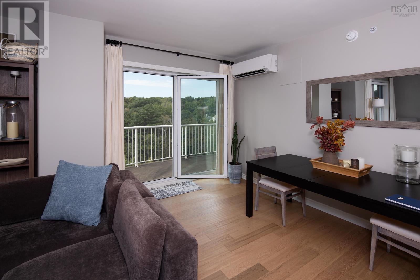
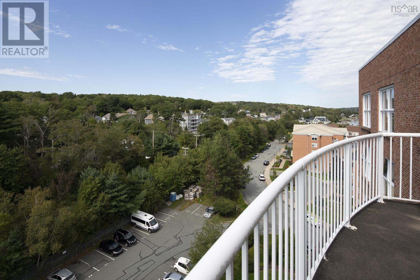
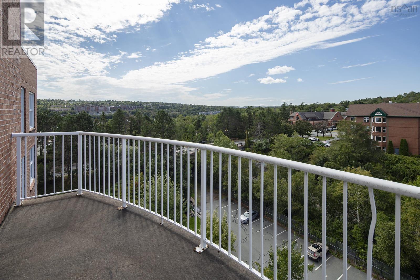
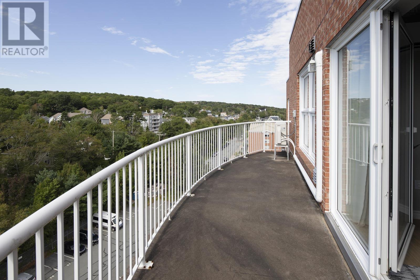
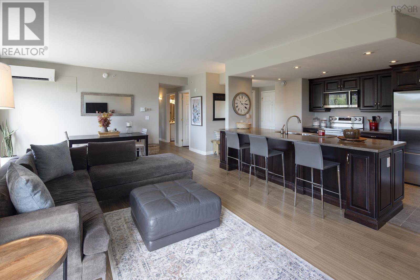
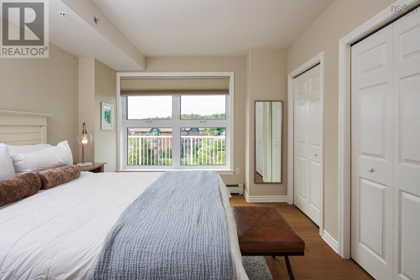
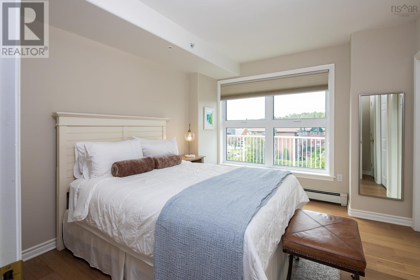
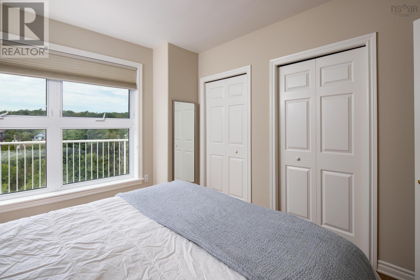
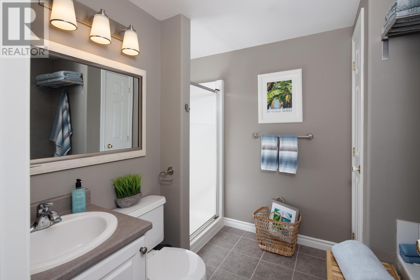
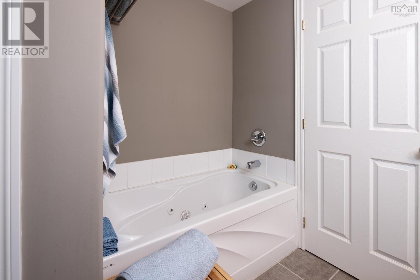
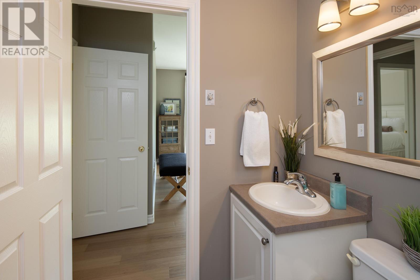
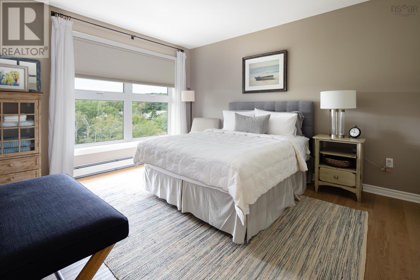
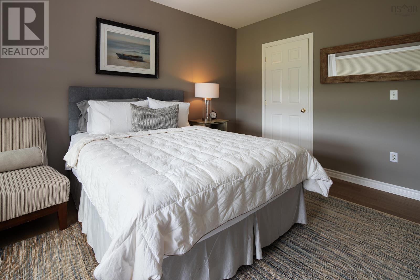
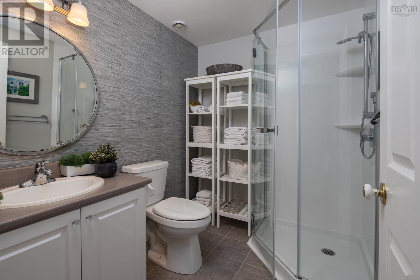
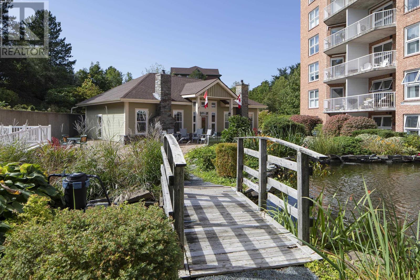
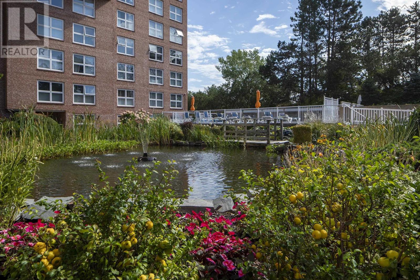
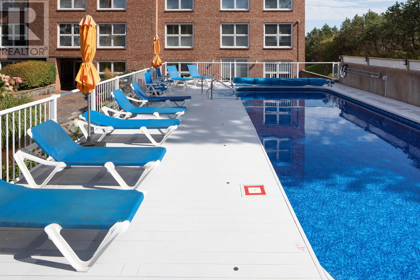
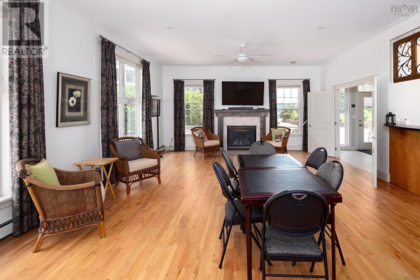
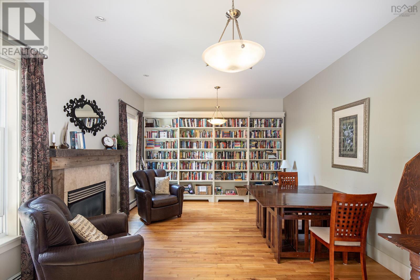
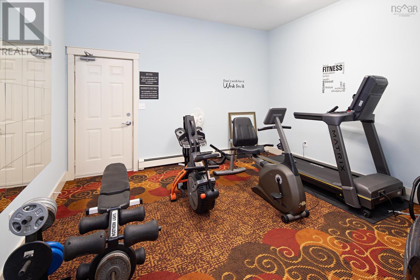
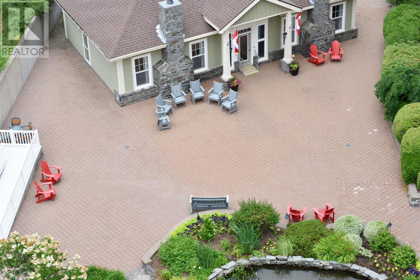
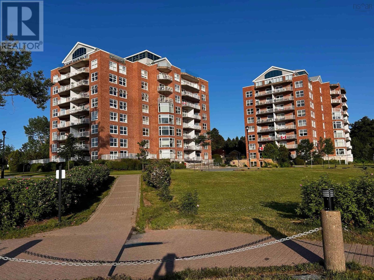
Top-floor 1,250 sq ft condo featuring air conditioning and a private, quiet balcony with peaceful tree views, stunning sunsets, and sailboat views. Renovated open concept with dark-stained walnut hardwood, new flooring, new shower, new toilet, and Hunter Douglas blinds included. The kitchen boasts Corian countertops, a 10-foot island, coffee station, plus a new fridge, dishwasher, and microwave. Heat and hot water are included in condo fees. Includes storage unit, outdoor heated pool, live-in superintendent, security, keyless entry, and a Clubhouse with a fitness room, library, two fireplaces, kitchen, and wood workshop. Step off the elevator directly to the 3 km Bedford Waterfront boardwalk leading to dining, coffee shops, drugstores, and banks. (id:56844)
Listing
- MLS® number
- 202623636
- Status
- Active
- Days On Market
- 44
Building
- Type
- Apartment
- Year built
- 2001
- Storeys
- 1
- Living area
- 1,250 sq ft
- Above grade
- 1,250 sq ft
- Bedrooms above grade
- 2
- Foundation
- Poured Concrete
Interior
- Flooring
- Engineered hardwood, Ceramic Tile
- Heating
- Baseboard heaters, Electric, Natural gas
- Appliances
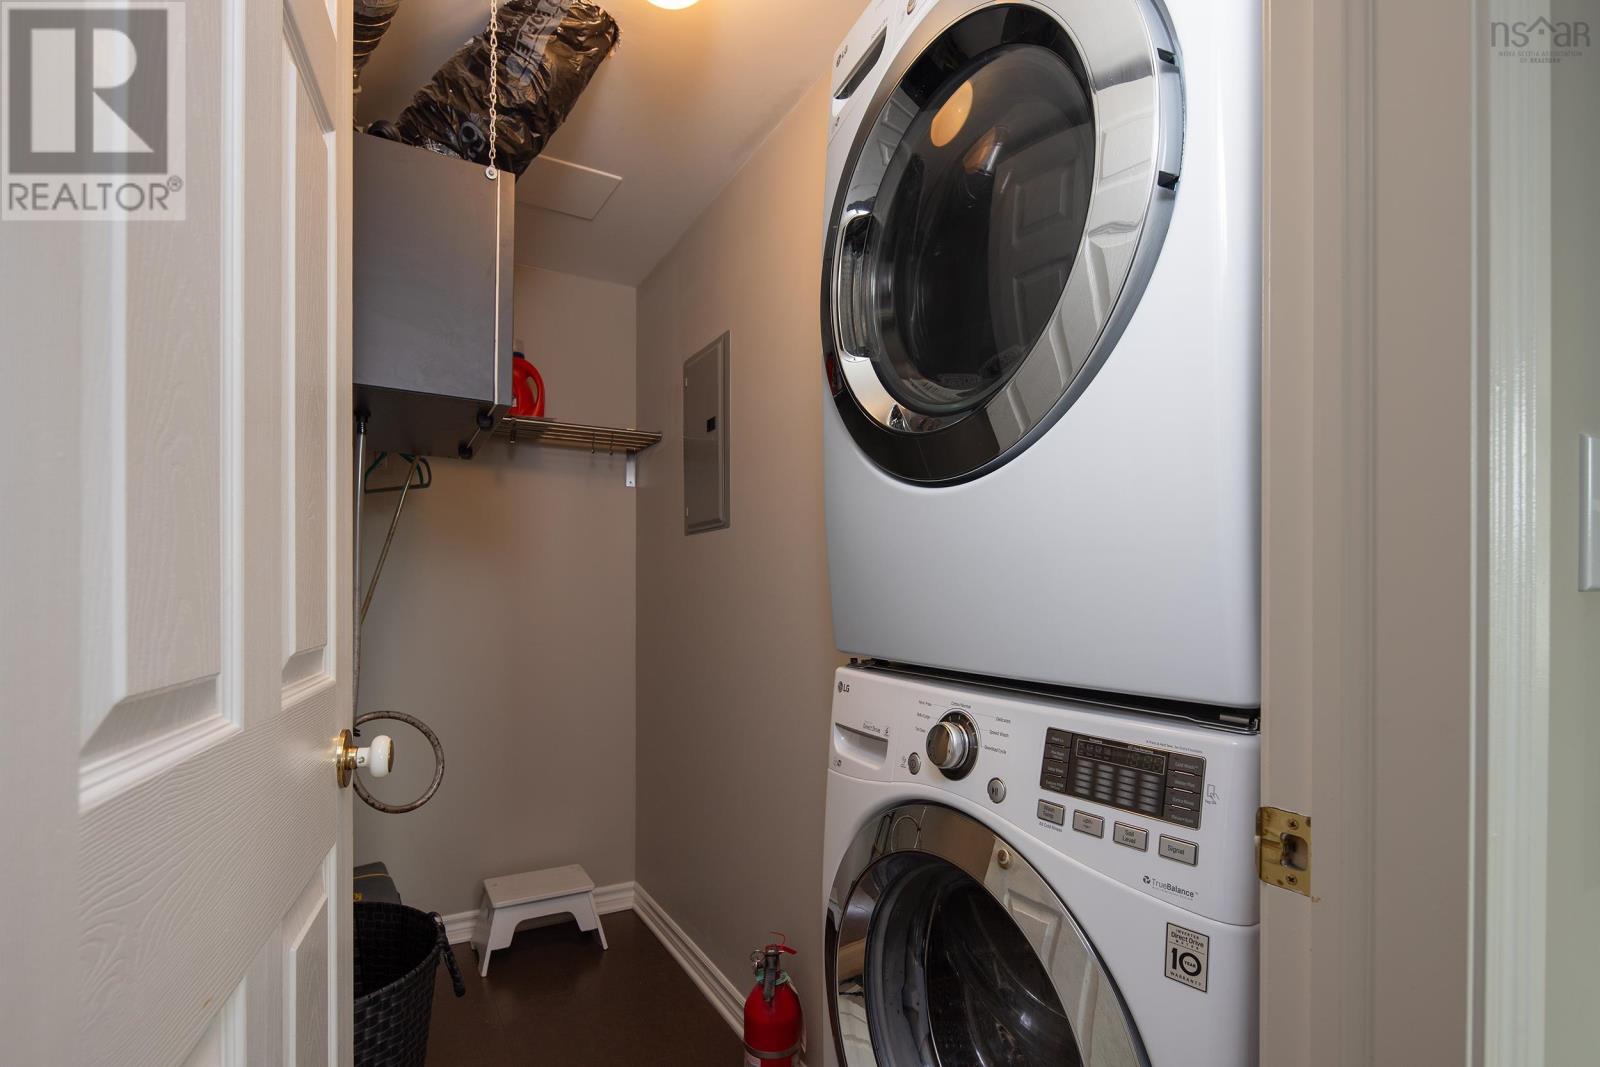
- Washer, Refrigerator, Intercom, Dishwasher, Stove, Dryer, Microwave
- Accessibility
- 32in min Entry Doorways, Entry less than 3 steps, Entry threshold less than ½ inch, Elevator
Land
- Lot features
- Wheelchair access, Balcony, Walk-In Closet
- View
- Ocean view, Harbour
- Waterfront
- Waterfront, Road Between
- Pool
- Above ground pool
- Exterior features
- Steel, Brick
- Community
- School Bus, Recreational Facilities
Parking
- Type
- Garage, Underground, Parking Space(s)
Utilities
- Water
- Municipal water
- Sewer
- Municipal sewage system
Fees and taxes
- Condo or association fee
- $750.85 monthly
- Association
- Condo Corp # 235
- Fee includes
- Heat, Hot Water
- Common interest
- Condo/Strata
- Parcel number
- 41099359
Rooms
| Room | Level | Size |
|---|---|---|
| Foyer | Main level | |
| Living room | Main level | 14.1 X 15.9 |
| Kitchen | Main level | 17.6 X 7.9 |
| Dining room | Main level | 11.3 X 13.7 |
| Bedroom | Main level | 10.10 X 11.10 |
| Laundry room | Main level | 5.11 X 7.8 |
| 3pc Bathroom | Main level | 6 X 7.6 |
| Primary Bedroom | Main level | 16.3 X 13.8 |
| 4pc Ensuite bath | Main level | 9.11 X 7.10 |
Directions
Bedford Highway to Convoy Run left at Waterfront Drive
The map loads here.