558 Main Street
Mahone Bay, Nova Scotia B0J 2E0
$950,000
- Bedrooms
- 5
- Bathrooms
- 6 + 1 half
- Living area
- 5,264 sq ft
- Lot
- 0.14 acres
- Type
- Single Family
Description
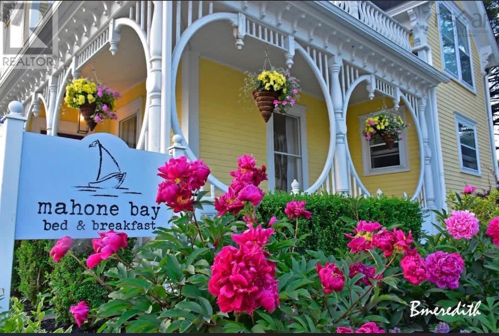
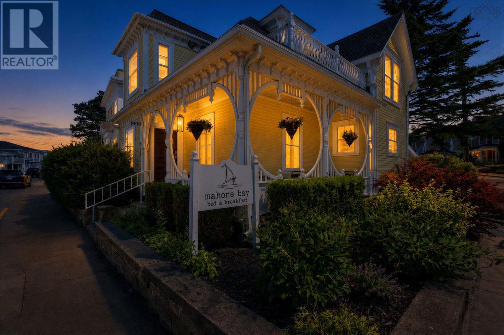
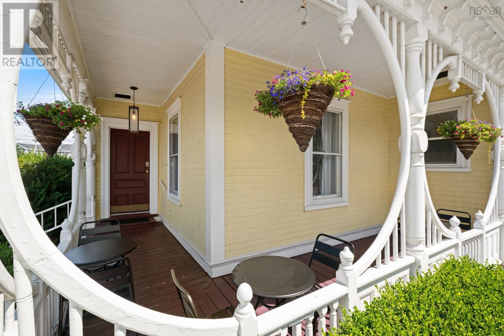
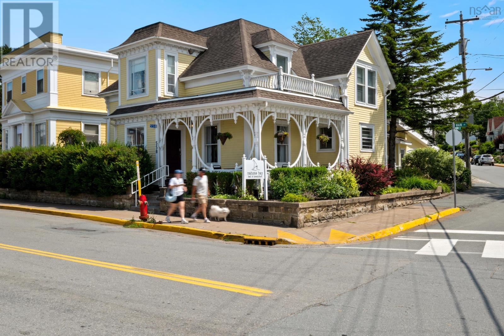
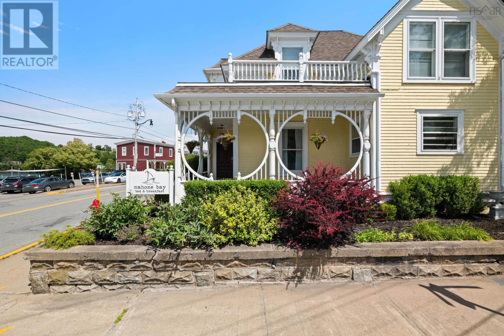
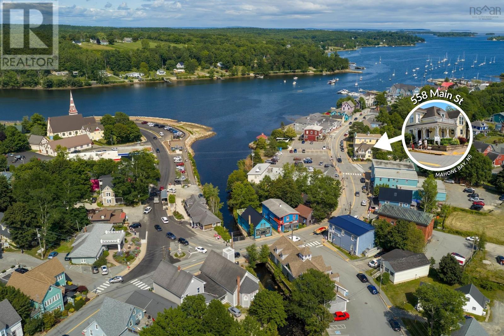
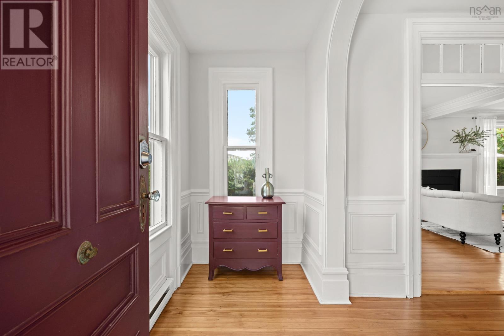
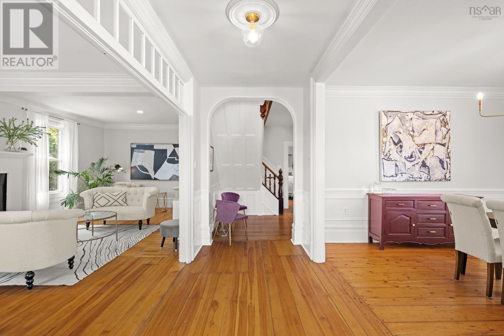
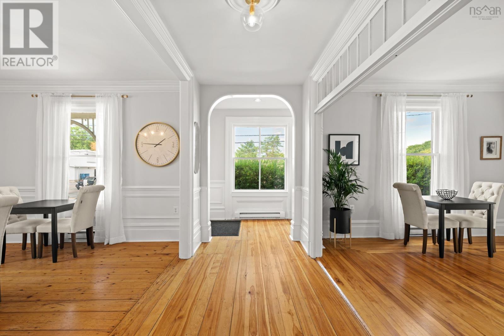
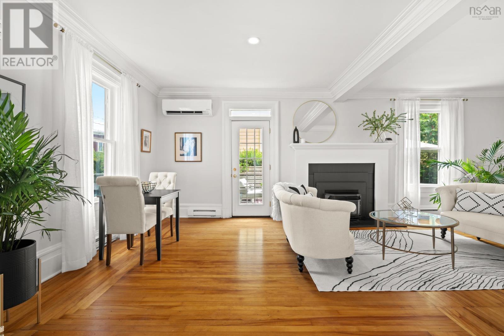
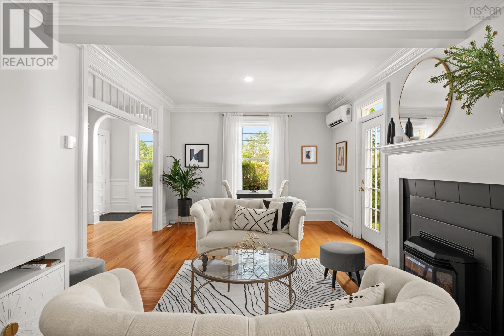
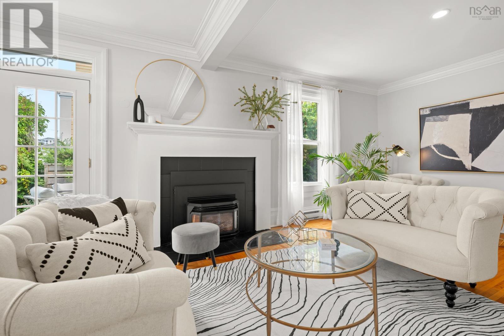
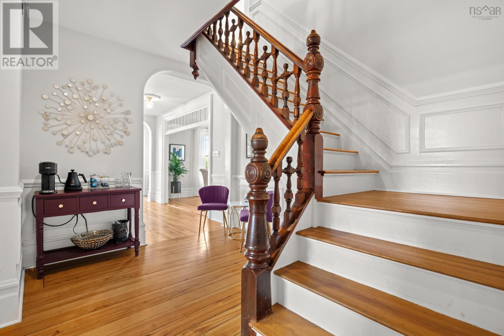
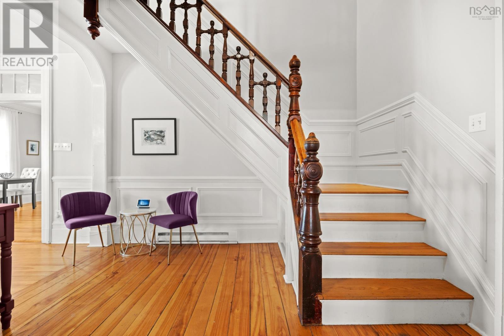
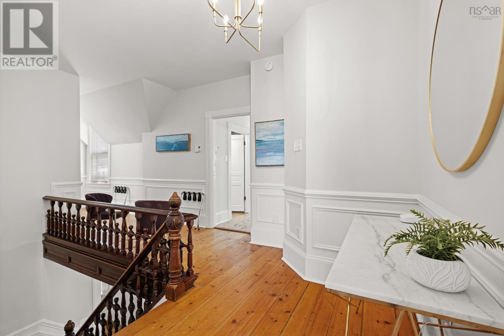
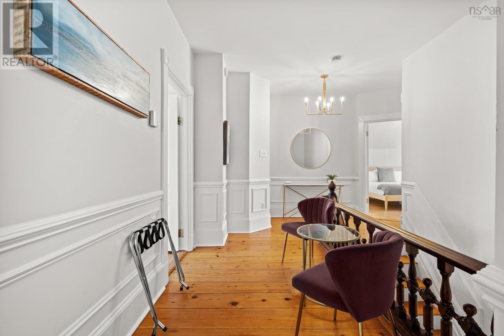
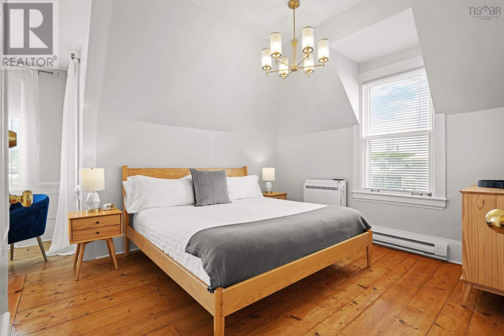
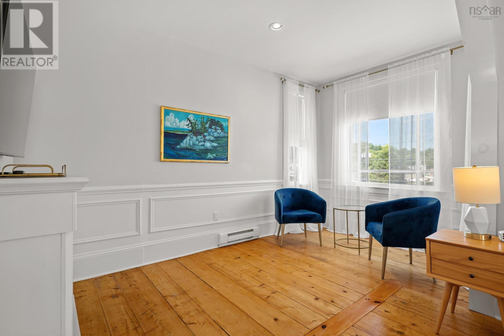
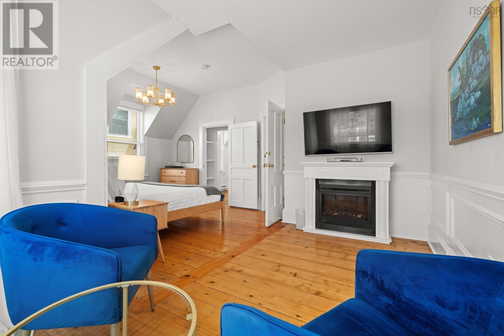
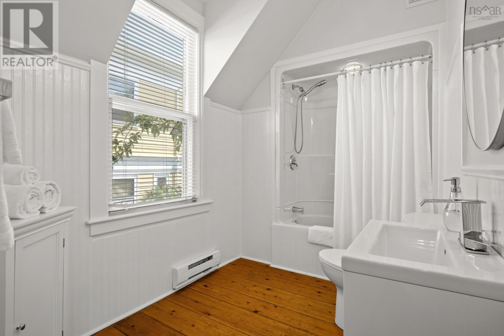
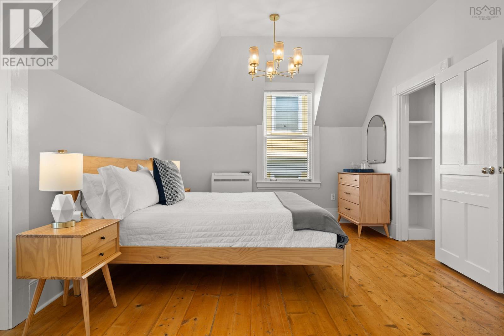
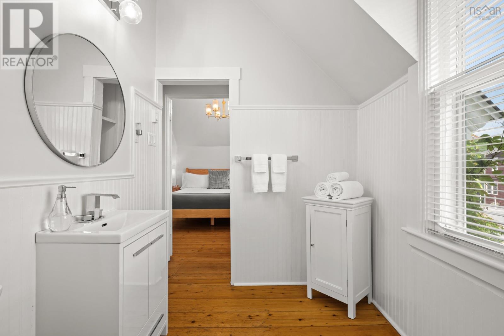
Live, work and thrive in the heart of Mahone Bay. This immaculate, established and profitable four-suite B&B with a separate owner/caretakers suite offers the rare opportunity to build a life and livelihood in one of Canadas most beautiful and recognizable seaside towns. An iconic presence on historic Main Street, this beautifully preserved character property has welcomed visitors for decades. Step outside and walk to restaurants, cafés, boutiques, galleries and the waterfront, while sailing, beaches, golf and the many attractions of Nova Scotias South Shore are close at hand. Currently operating as a highly regarded 4.5-star B&B, the property features four beautifully appointed guest suites, each with a private bathroom and ductless heat pump. Gracious living and dining rooms provide welcoming guest spaces. The private owner/caretakers suite includes an office, bathroom, laundry, deck and garden area, allowing an owner to live comfortably on-site while maintaining privacy. The garage, with EV charger and half bath, may offer potential for additional living or accommodation space, subject to approvals. For someone dreaming of a new chapter, this is more than an investment: it is an established business, a beautiful home and an opportunity to become part of a vibrant coastal community that people travel from near and far to experience. Purchasers continuing the existing business may qualify to acquire the property/business without HST being payable, subject to CRA requirements and the appropriate GST/HST election. Buyers should obtain independent tax advice. For floor plans, video, 3D tour and full property details are available in the property brochure URL linked below. (id:56844)
Listing
- MLS® number
- 202623560
- Status
- Active
- Days On Market
- 44
Building
- Type
- House
- Storeys
- 2
- Living area
- 5,264 sq ft
- Above grade
- 5,264 sq ft
- Bedrooms above grade
- 5
- Foundation
- Poured Concrete, Concrete Block
- Basement
- Crawl space, Cellar
Interior
- Flooring
- Tile, Hardwood, Other
- Heating
- Heat Pump, Baseboard heaters, Electric, Ductless
- Cooling
- Wall unit, Air Conditioned
- Accessibility
- 32in min Doorways, 32in min Entry Doorways
Land
- Lot size
- 0.14 acres
Parking
- Type
- Attached Garage, Garage
Utilities
- Water
- Municipal water
- Sewer
- Municipal sewage system
Fees and taxes
- Common interest
- Freehold
- Parcel number
- 60372687
Rooms
| Room | Level | Size |
|---|---|---|
| Foyer | Main level | 9.8 x 9.4 |
| Living room | Main level | 25.2 x 12 |
| Dining room | Main level | 13.4 x 12.5 |
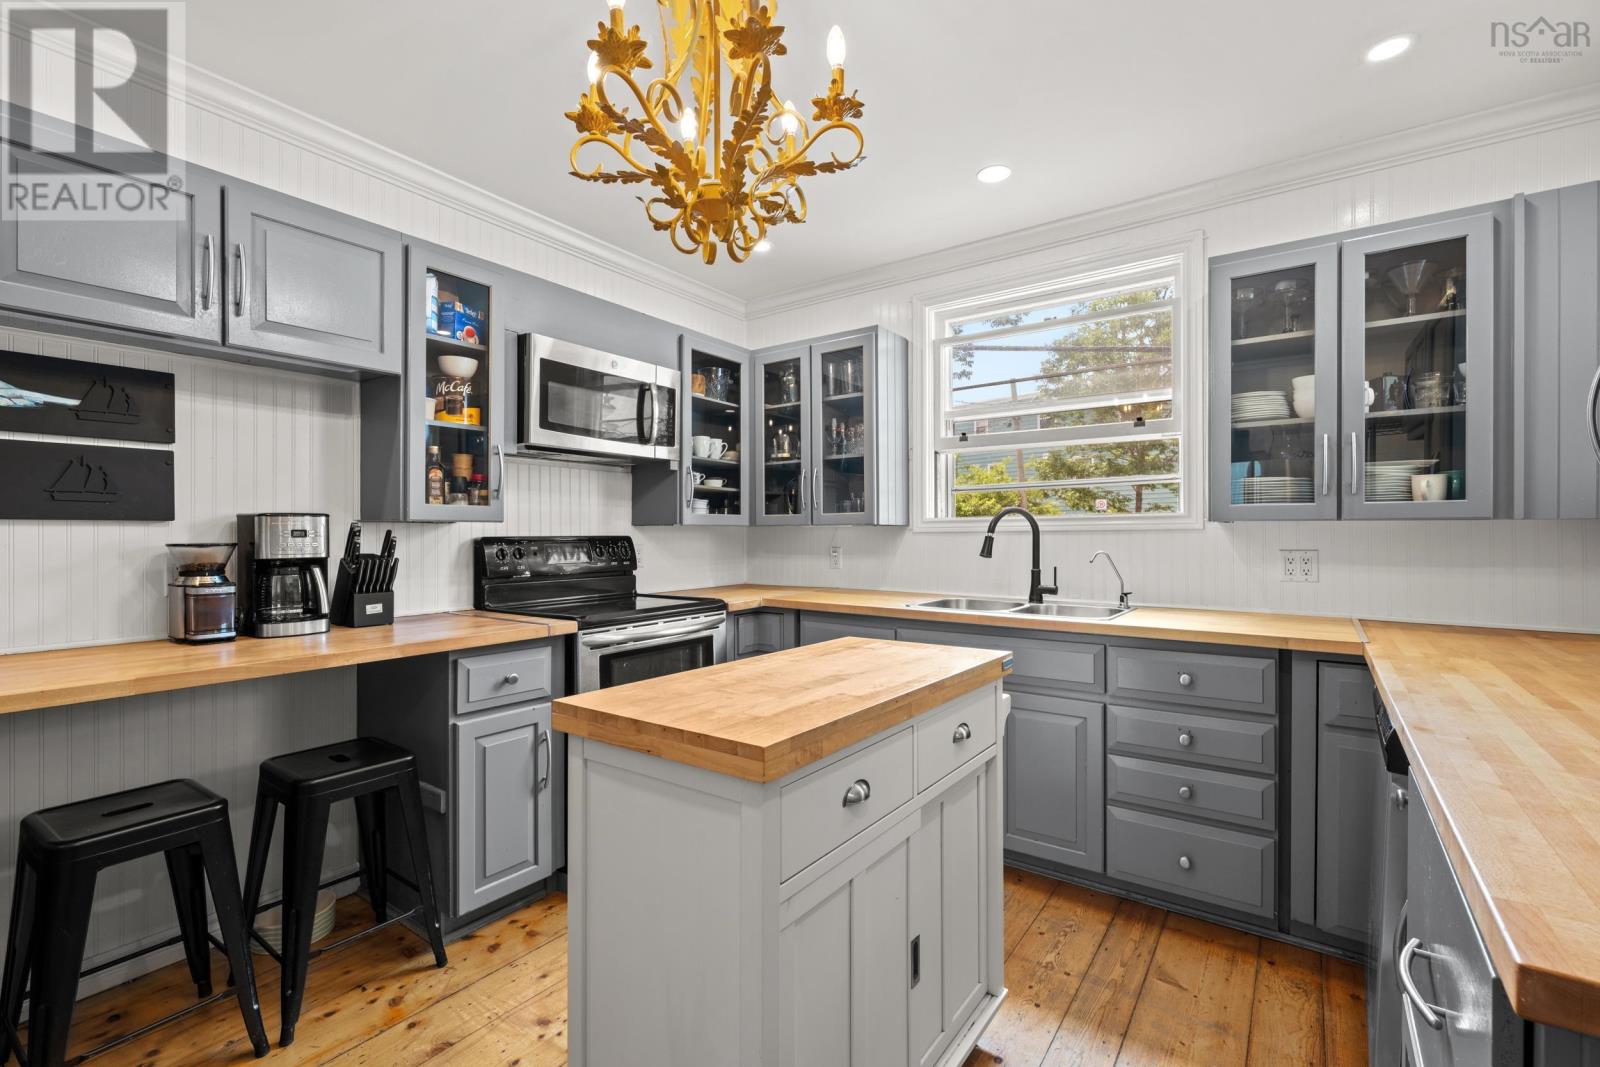
| Kitchen | Main level | 13.11 x 11.4 |
| Family room | Main level | 23.4 x 10.6 |
| Other | Main level | 7.10 x 6.8 |
| 3pc Bathroom | Main level | 9.4 x 5.8 |
| Laundry room | Main level | 10 x 4.9 |
| Bedroom | Second level | 11.6x10.9 |
| Den | Second level | 13.9x8.5 |
| 3pc Ensuite bath | Second level | 10.5x6.7 |
| Bedroom | Second level | 11.6x11.3 |
| Den | Second level | 14.1x11.9 |
| 4pc Ensuite bath | Second level | 7.11x5.4 |
| Bedroom | Second level | 11.3x9.4 |
| Den | Second level | 6.9x4.11 |
| 4pc Ensuite bath | Second level | 10.1x5.1 |
| Bedroom | Second level | 11.9x11.3 |
| 4pc Ensuite bath | Second level | 8.8x5.7 |
Directions
Exit 10 off hwy 103, take a right into town of Mahone Bay, continue along Edgewater St, left at the cenotaph to Main St.
The map loads here.