855 Gray Road
Debert, Nova Scotia B0M 1G0
$579,000
- Bedrooms
- 3
- Bathrooms
- 2
- Living area
- 1,424 sq ft
- Lot
- 0.95 acres
- Type
- Single Family
Description
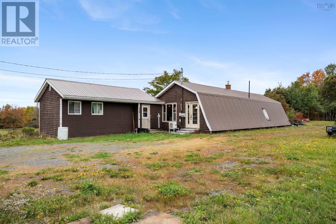
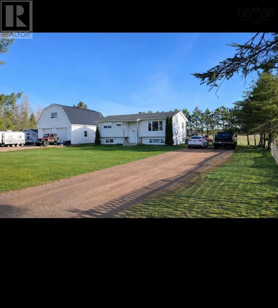
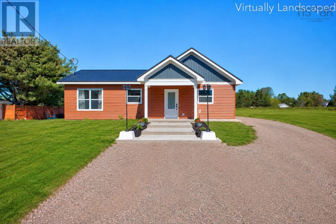
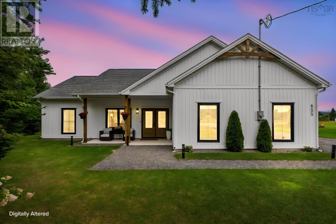
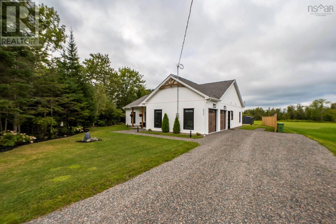
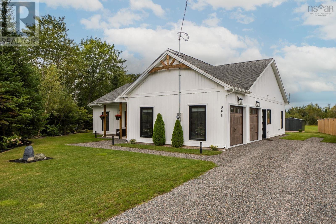
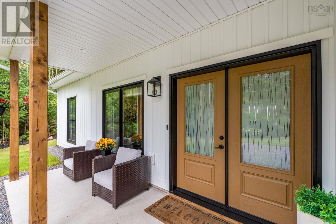
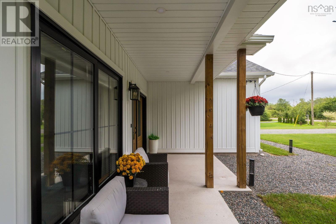
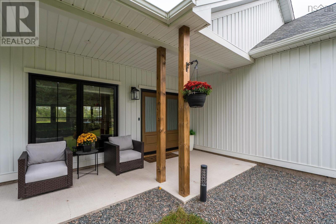
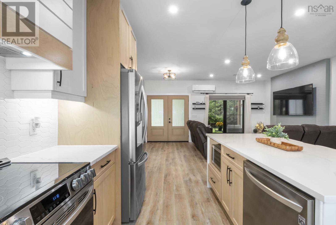
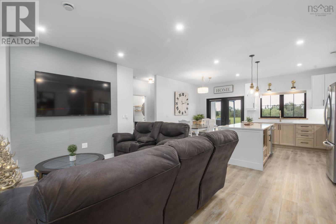
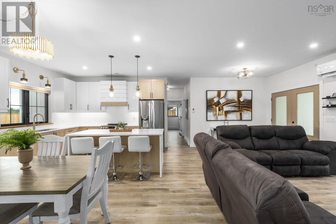
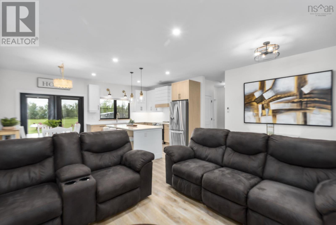
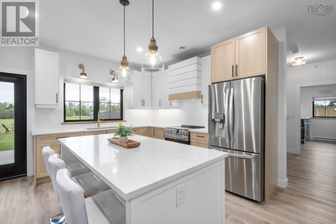
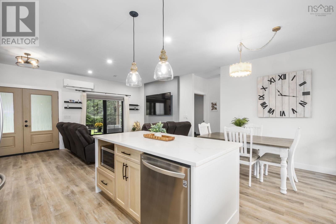
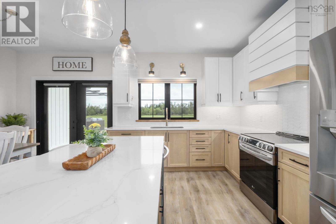
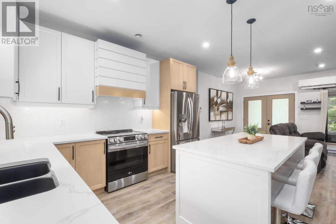
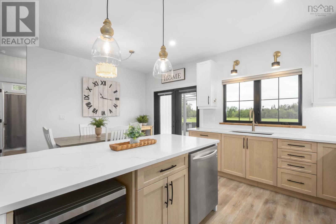
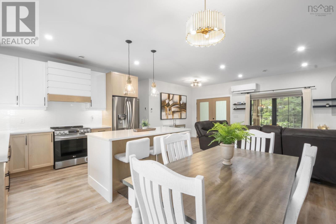
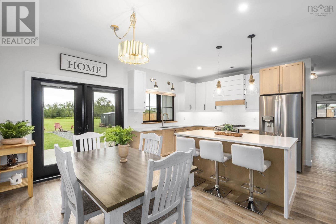
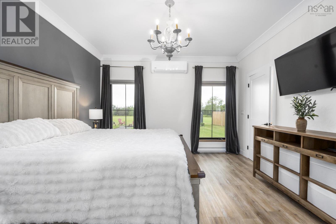
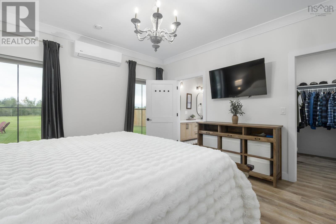
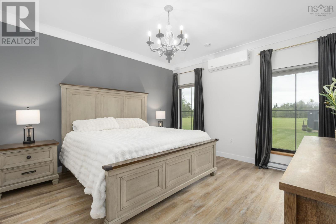
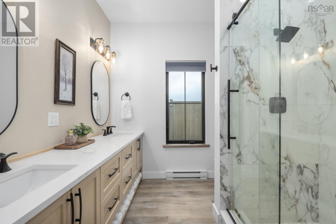
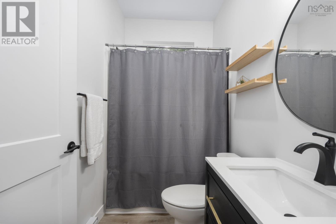
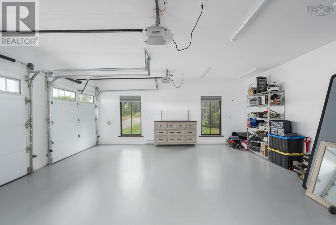
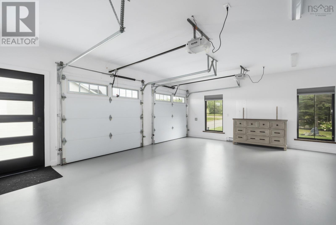
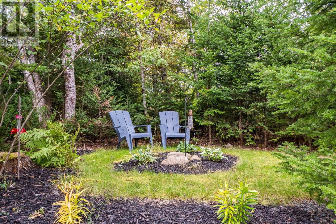
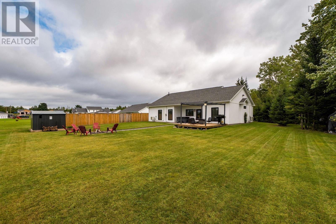
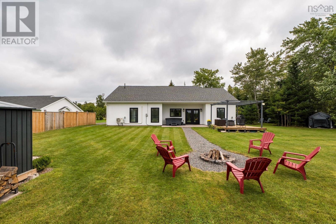
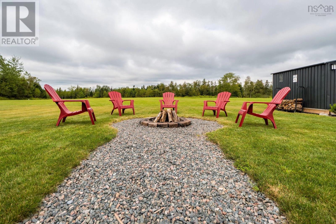
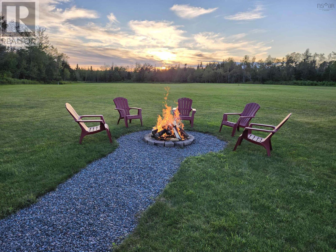
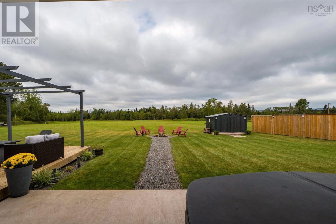
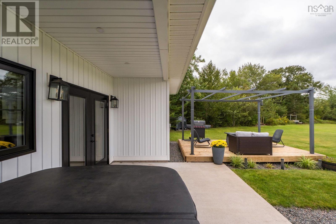
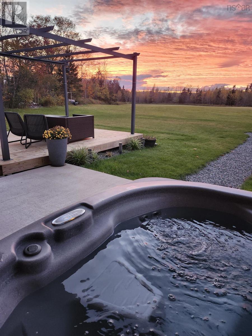
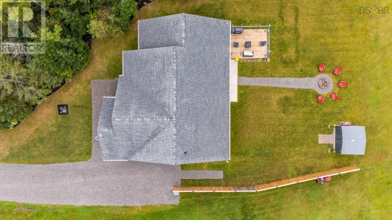
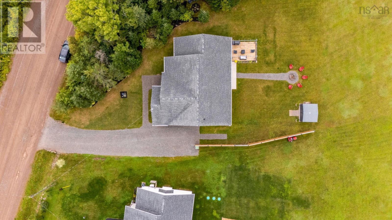
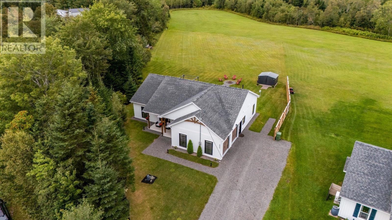
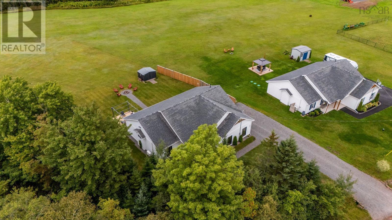
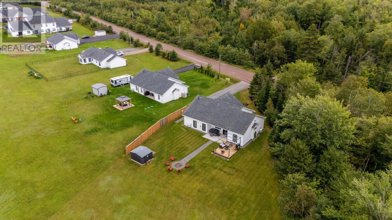
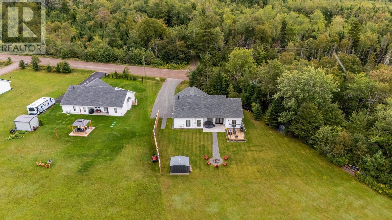
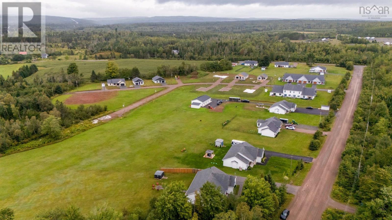
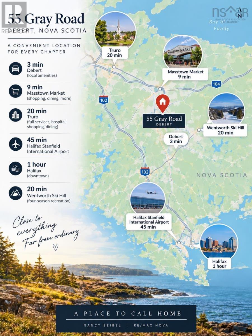
Theres something about this home that you feel when you walk through the door. Set in a small, quiet community in Debert, this three bedroom, two bath home has been meticulously cared for since the day it was built. Just three years old, it still feels new while somehow already feeling like home. With just under an acre, a beautifully designed single level layout and a double garage, theres room to live and breathe. Step outside to the fire pit and hot tub, settle in, and take in some of the most beautiful sunsets around. Close to Masstown Market, a short drive to Truro, and approximately 45 minutes to Halifax Stanfield International Airport, this is a home that feels as good as it looks. (id:56844)
Listing
- MLS® number
- 202623555
- Status
- Active
- Days On Market
- 44
Building
- Type
- House
- Style
- Bungalow
- Year built
- 2023
- Storeys
- 1
- Living area
- 1,424 sq ft
- Above grade
- 1,424 sq ft
- Bedrooms above grade
- 3
- Foundation
- Concrete Slab
- Basement
- None
Interior
- Flooring
- Vinyl Plank
- Heating
- Heat Pump, Baseboard heaters, Electric, Ductless
- Cooling
- Air Conditioned
- Appliances
- Washer, Refrigerator, Hot Tub, Range - Electric, Dishwasher, Dryer, Microwave
- Accessibility
- 32in min Doorways, 32in min Entry Doorways, Entry less than 3 steps, Entry threshold less than ½ inch
Land
- Lot size
- 0.95 acres
- Lot features
- Gazebo, Walk-In Closet
- Exterior features
- Vinyl
- Community
- Recreational Facilities
Parking
- Type
- Attached Garage, Garage, Gravel
Utilities
- Water
- Drilled Well
- Sewer
- Septic System
Fees and taxes
- Common interest
- Freehold
- Parcel number
- 20494225
Rooms
| Room | Level | Size |
|---|---|---|
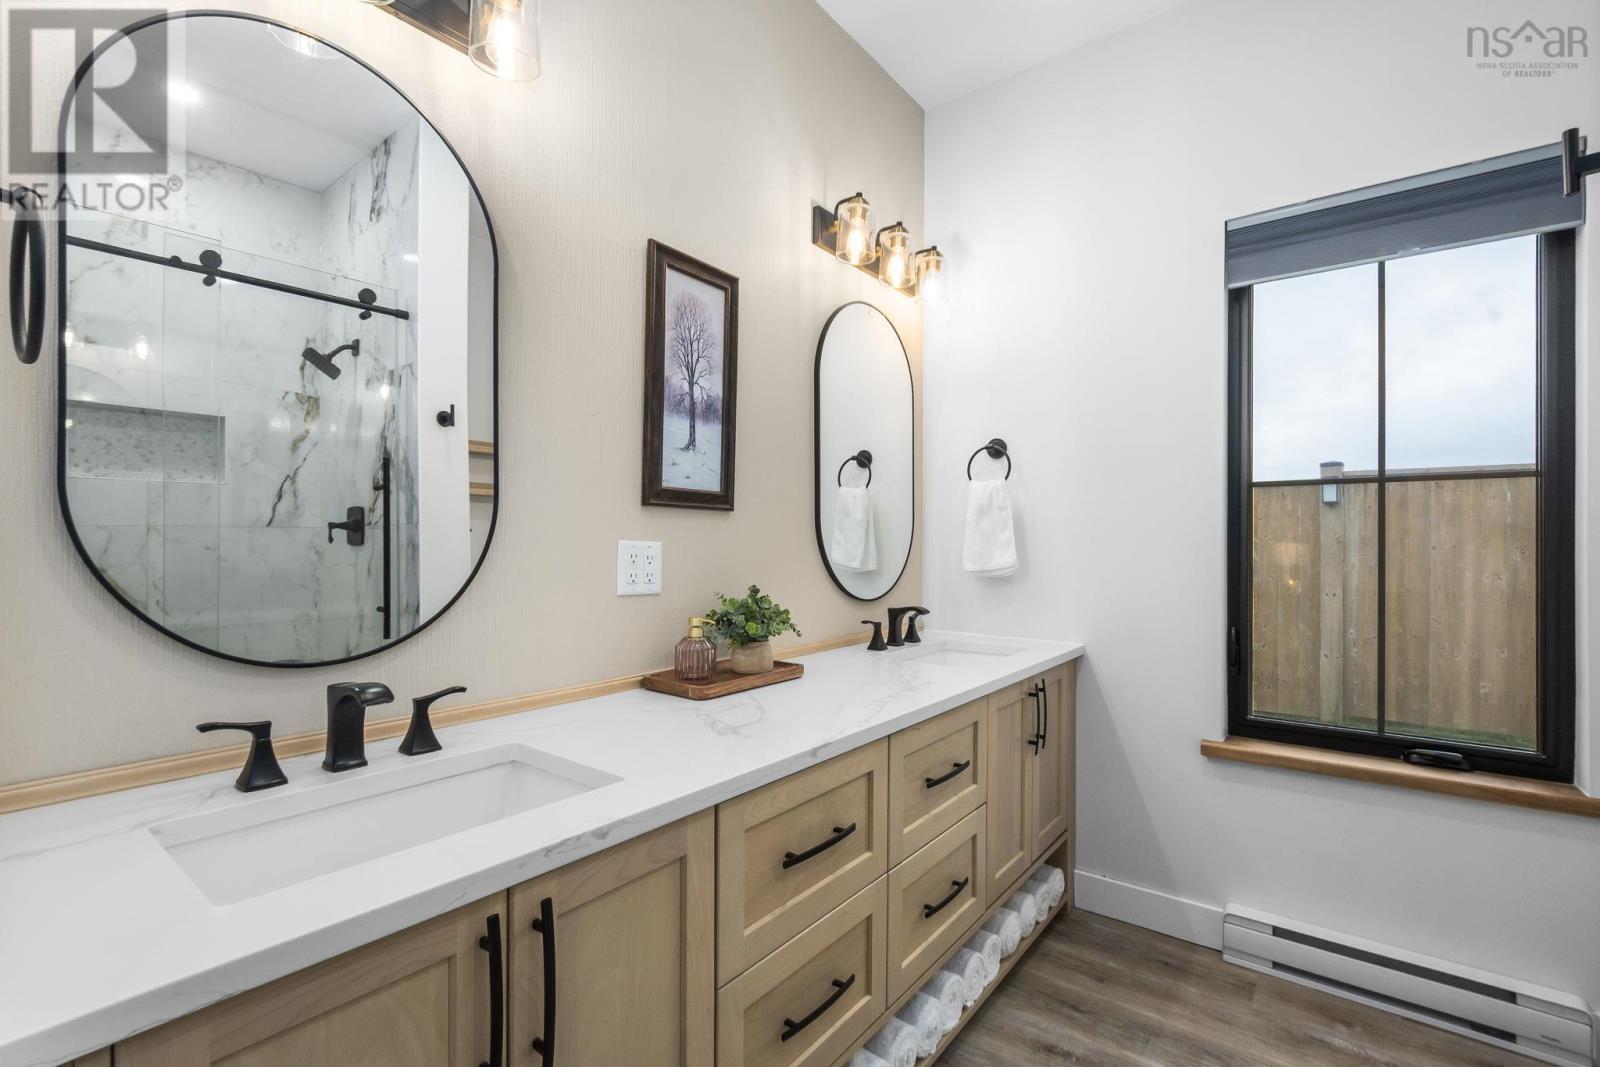
| 4pc Ensuite bath | Main level | 4.11x7.11 |
| 4pc Bathroom | Main level | 8.6x7.6 |
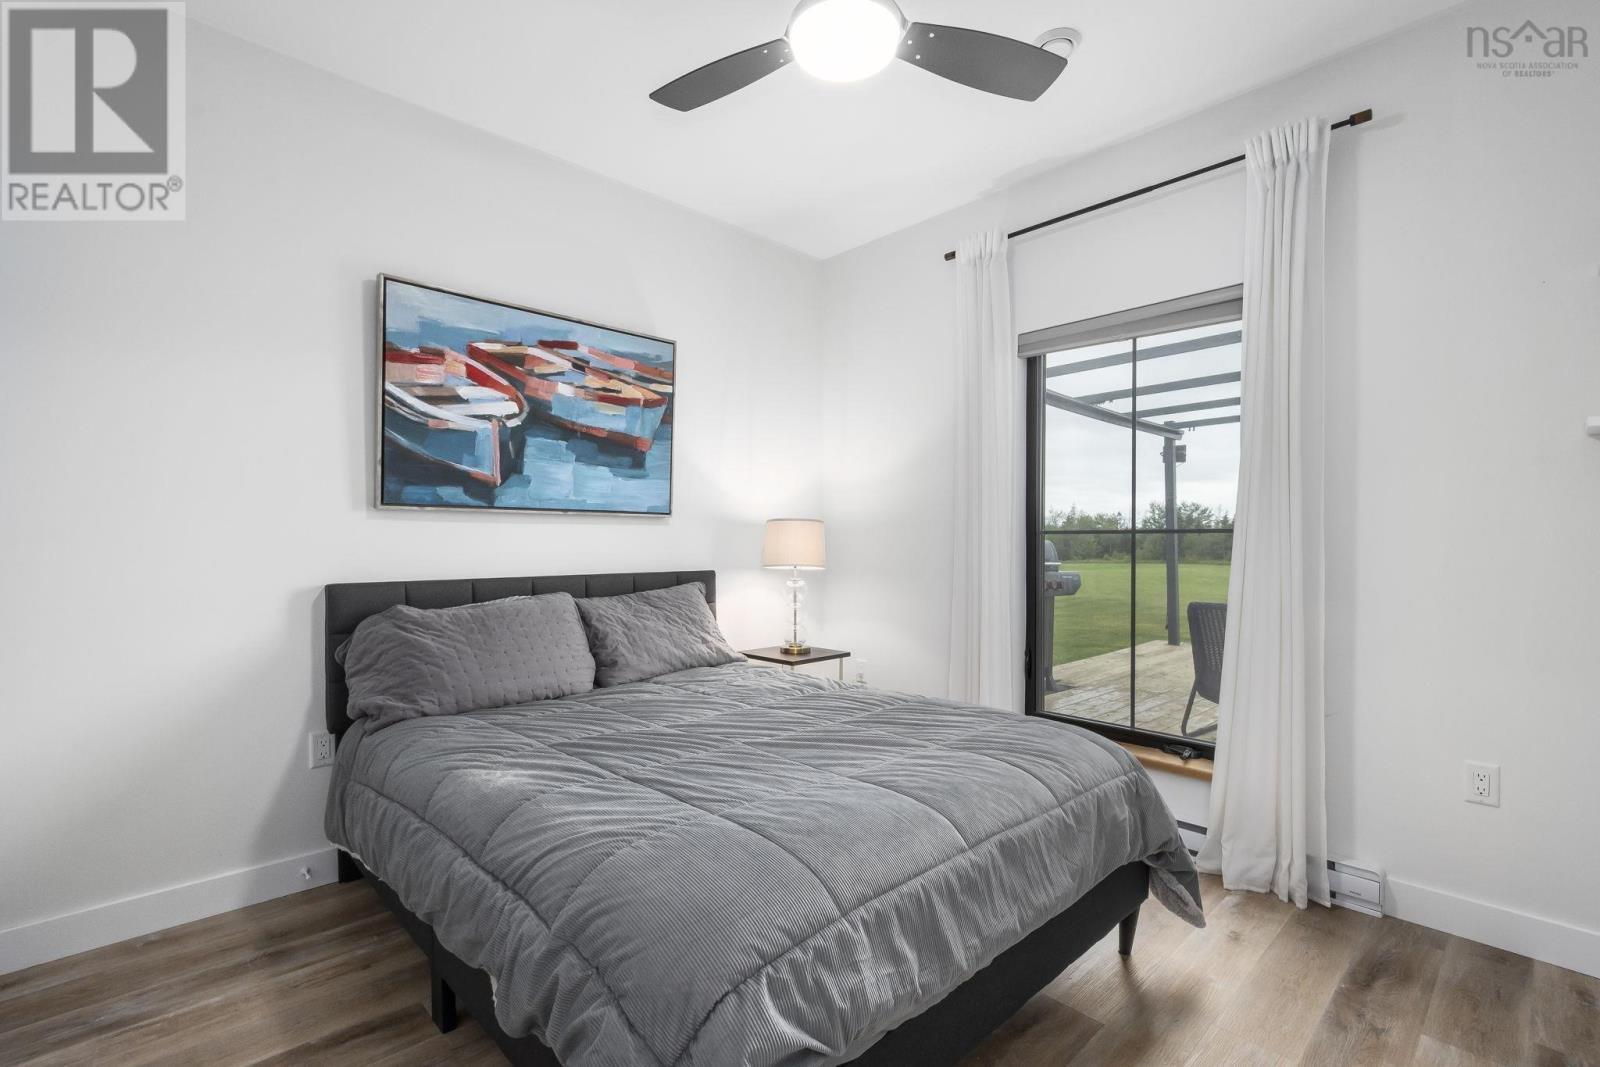
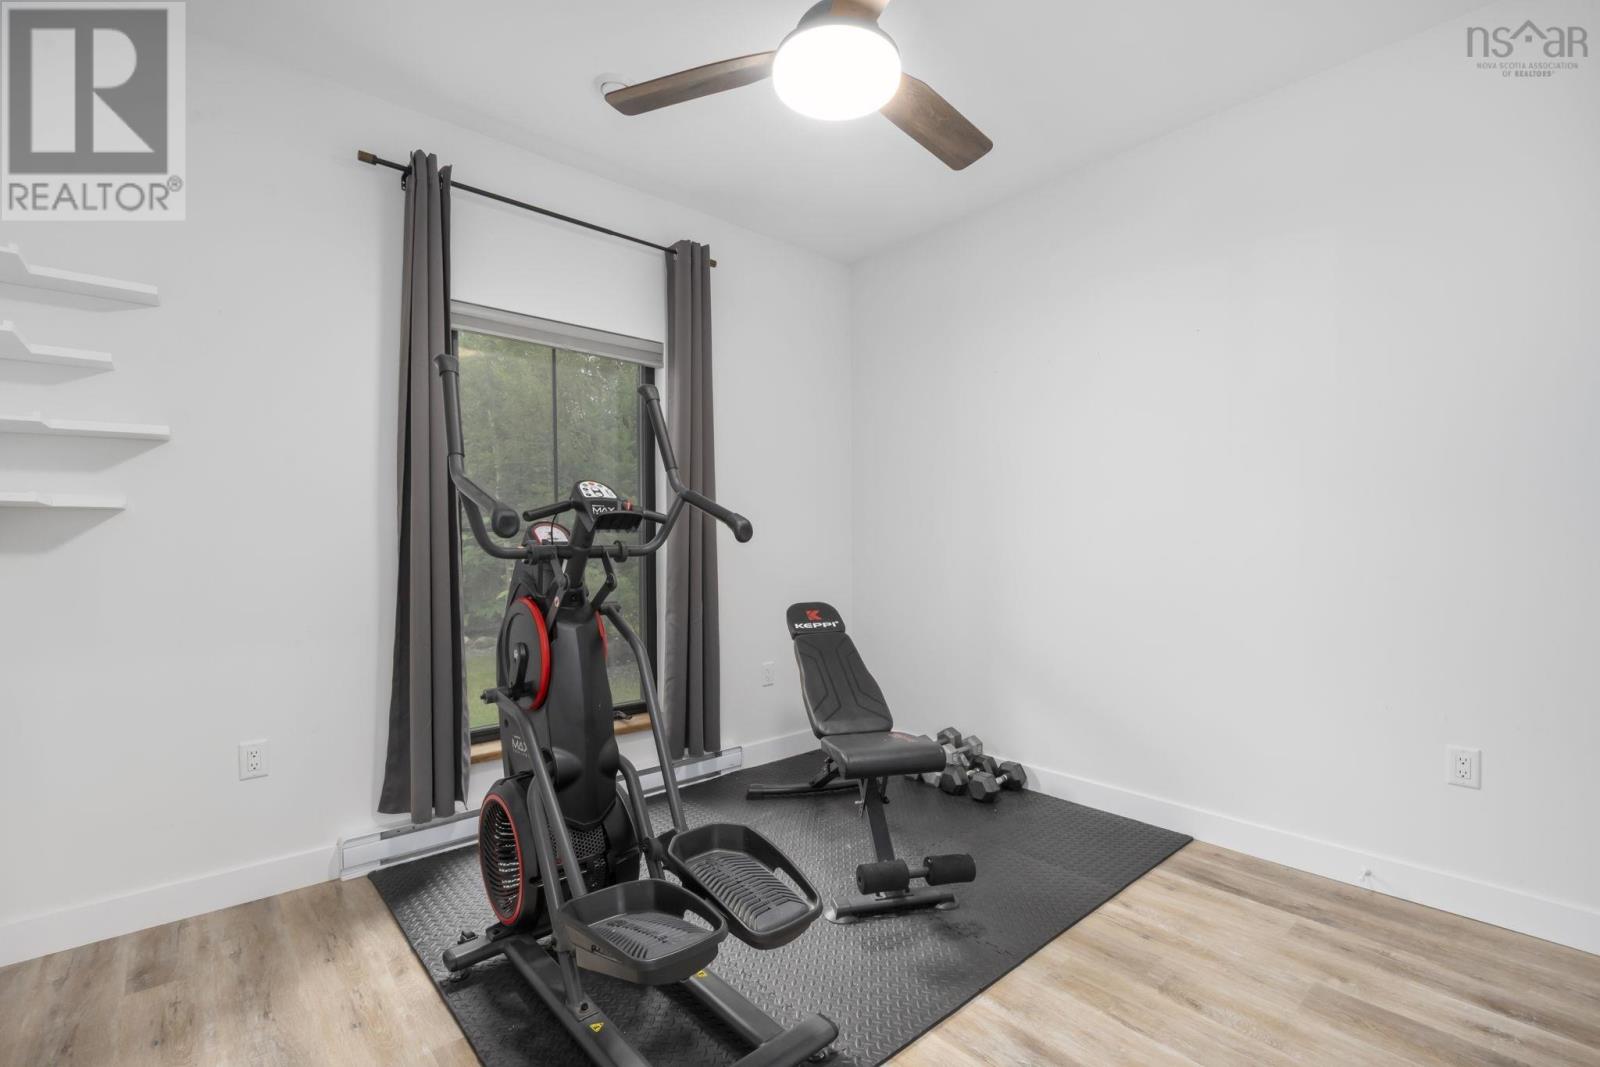
| Bedroom | Main level | 10.4x11.0 |
| Bedroom | Main level | 104x11.0 |
| Eat in kitchen | Main level | 12x8.3 |
| Kitchen | Main level | 12x9.11 |
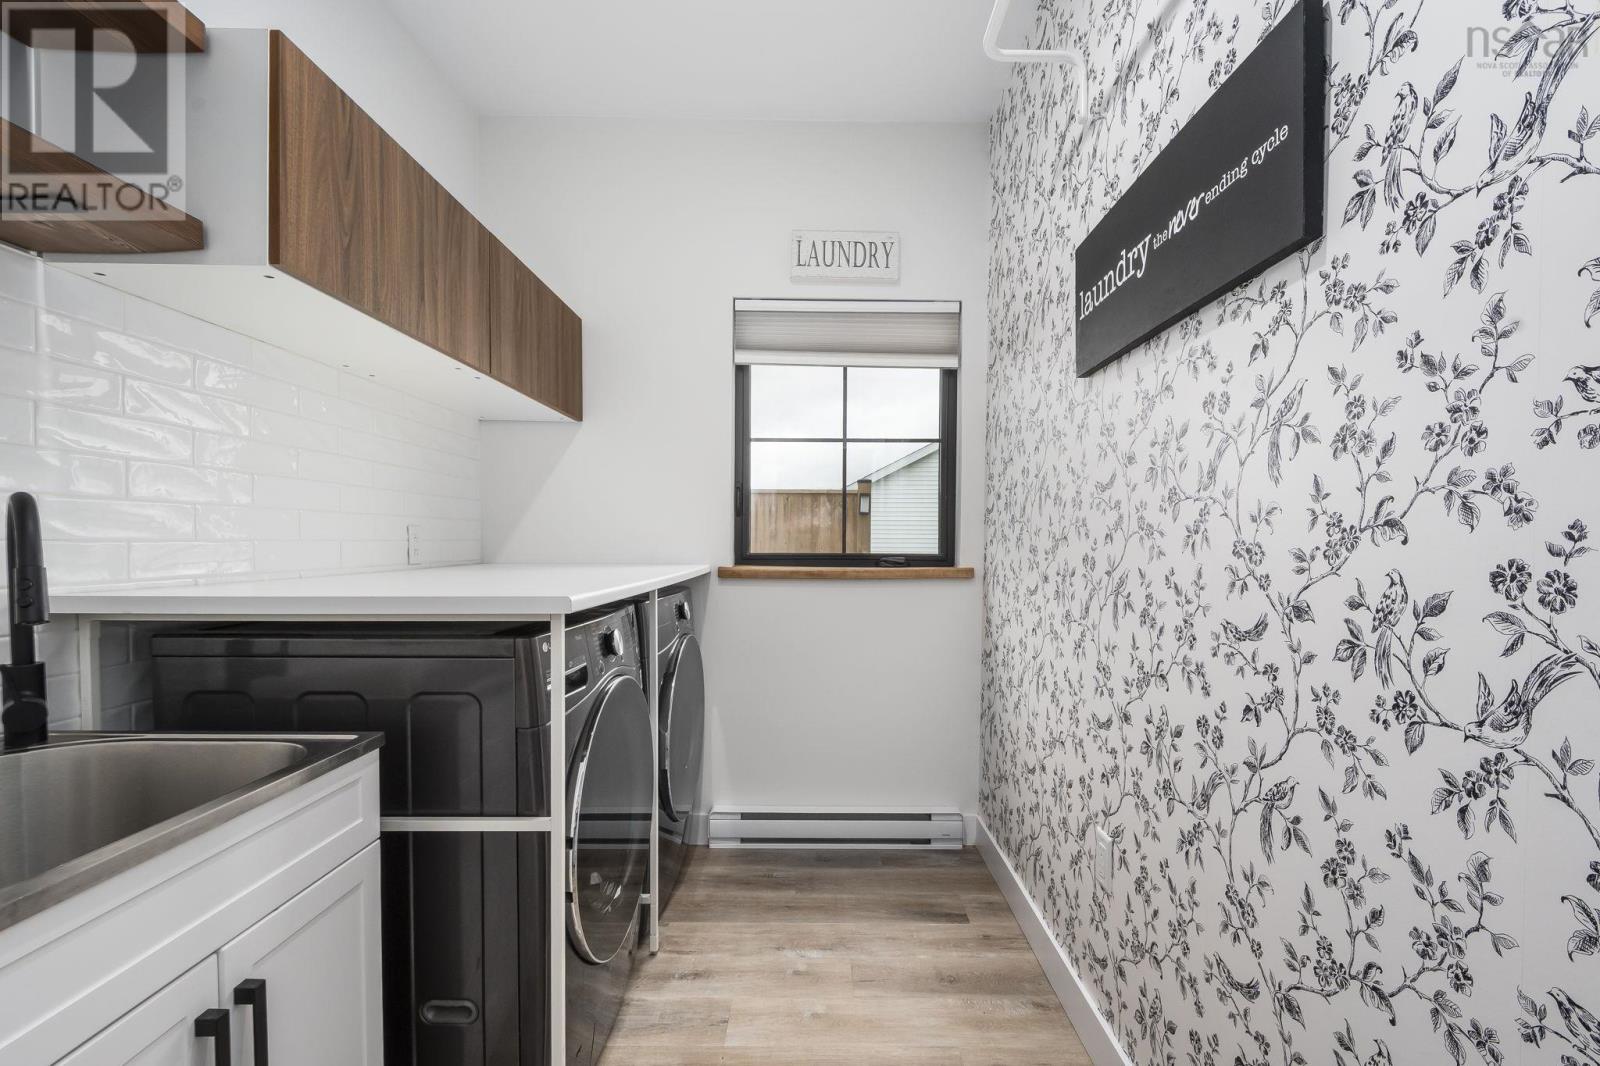
| Laundry room | Main level | 6.4x9.11 |
| Living room | Main level | 13x18.1 |
| Primary Bedroom | Main level | 14.3x13.2 |
Directions
Plains Road to Gray Road, property on the right.
The map loads here.