55 Coronation Avenue
Fairview, Nova Scotia B3N 2M5
$464,900
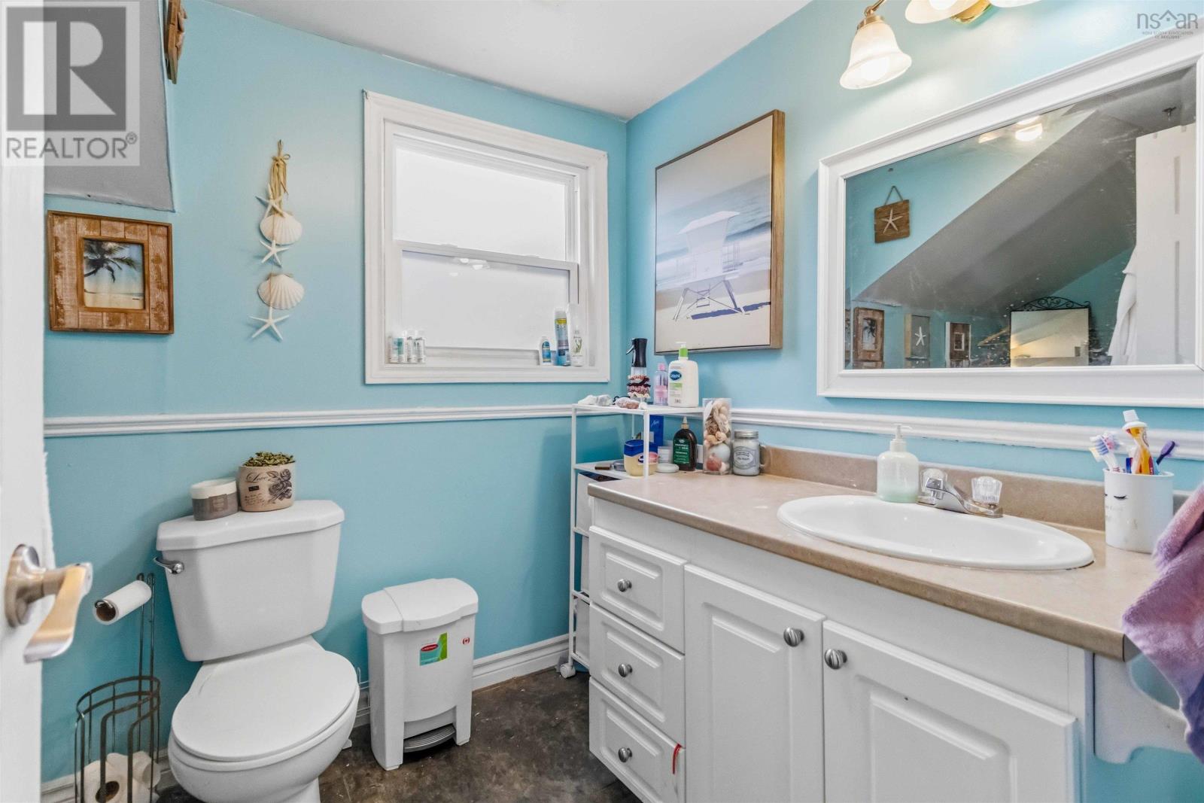
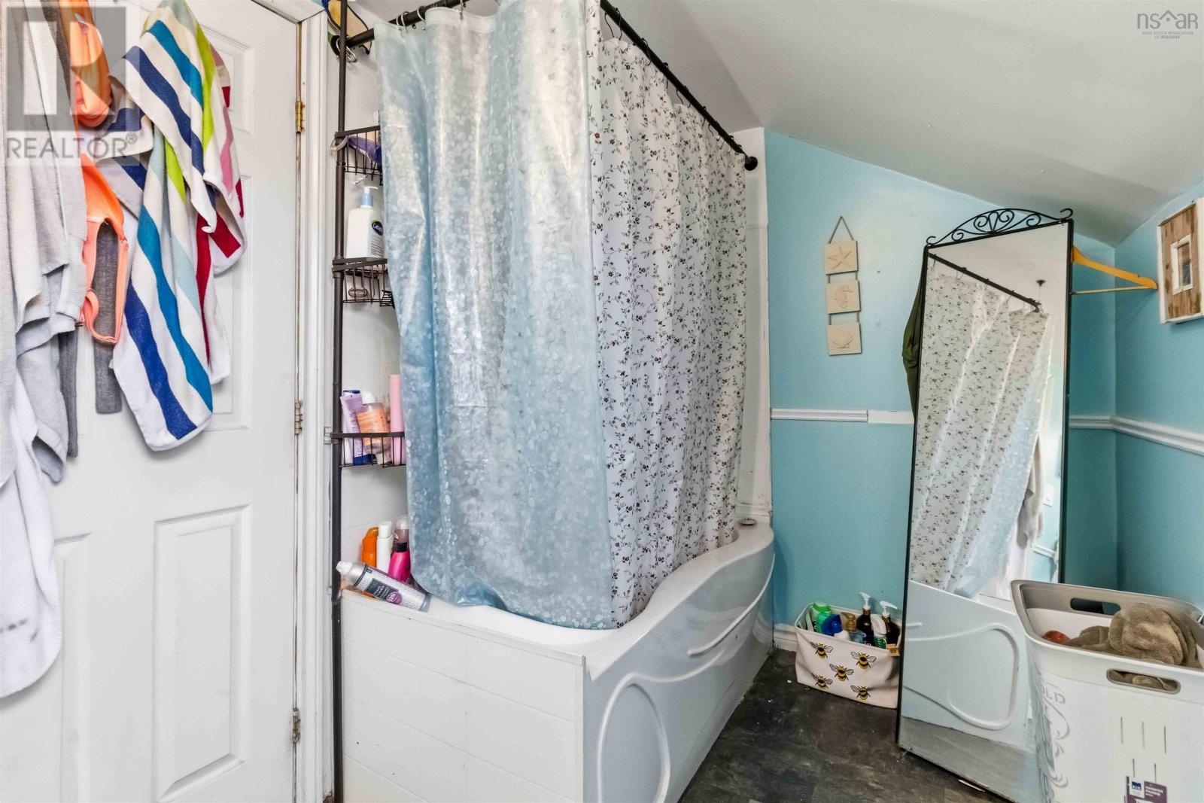
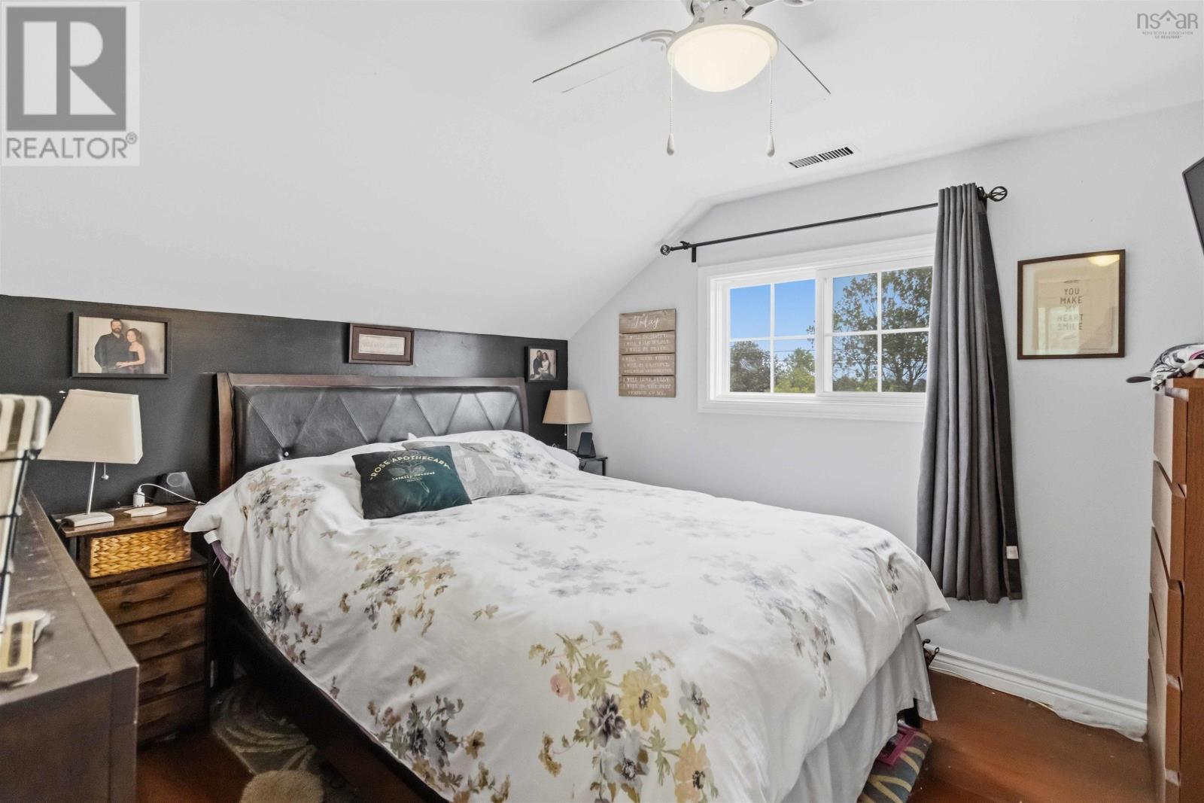
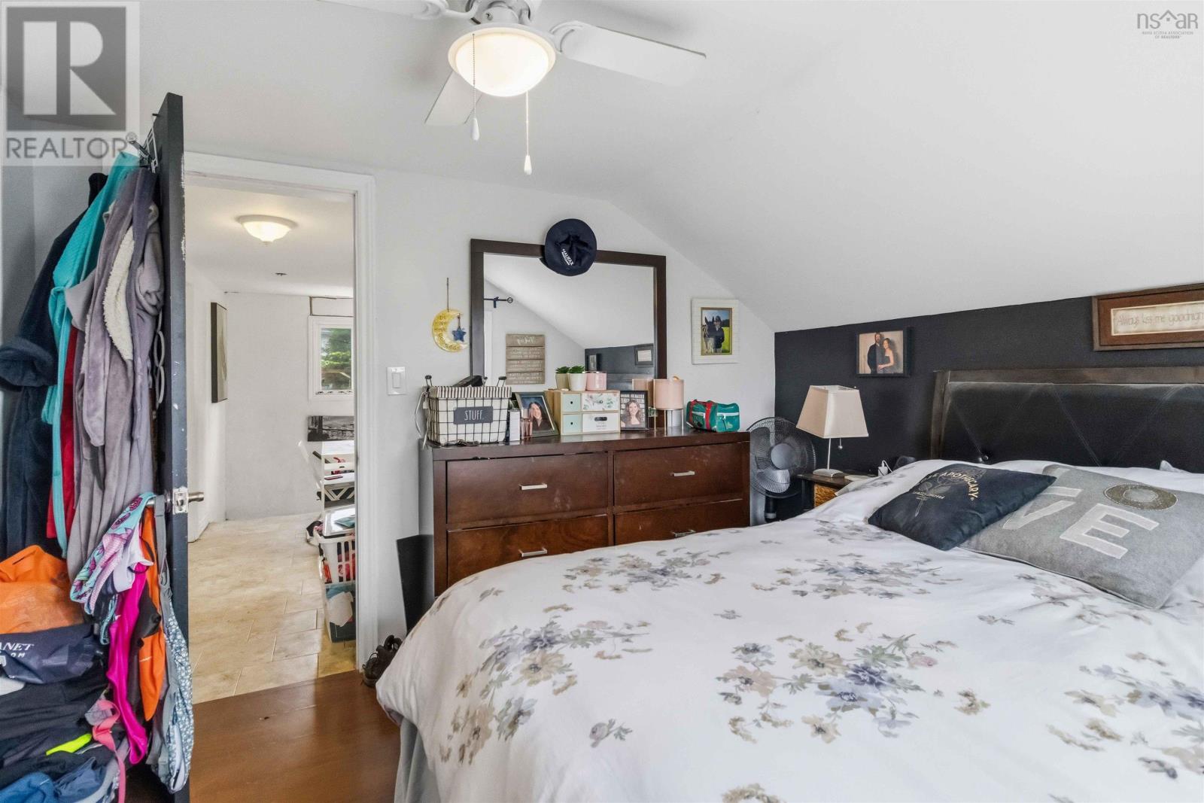
- Bedrooms
- 3
- Bathrooms
- 2 + 1 half
- Living area
- 1,144 sq ft
- Lot
- 0.11 acres
- Type
- Single Family
Description
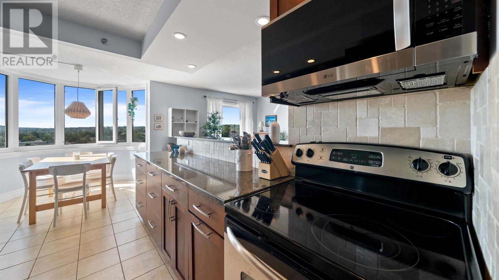
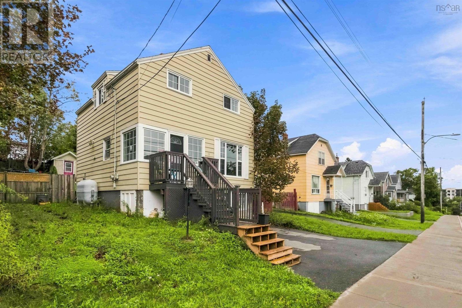
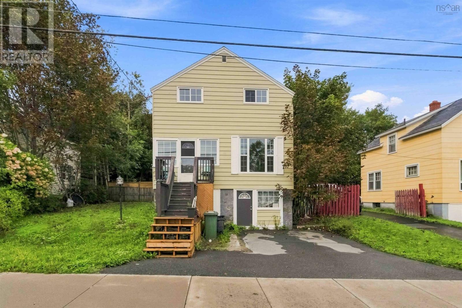
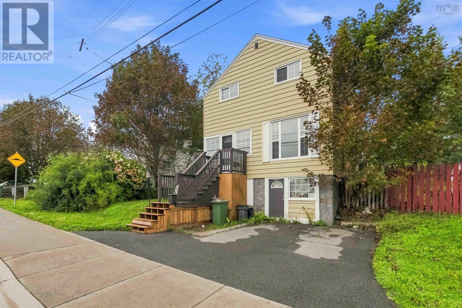
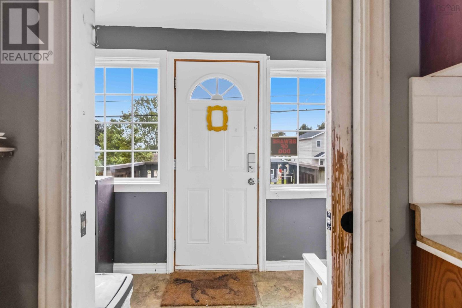
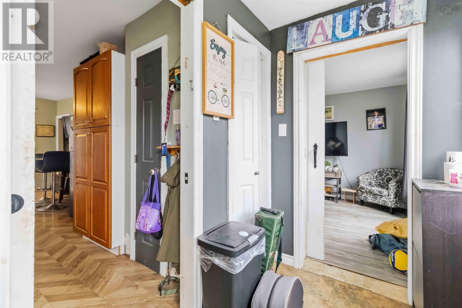
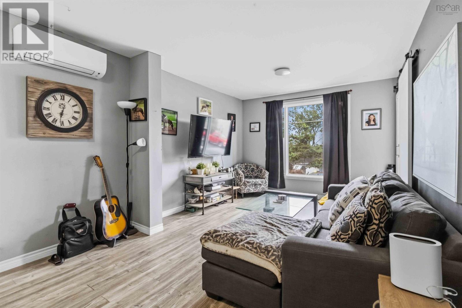
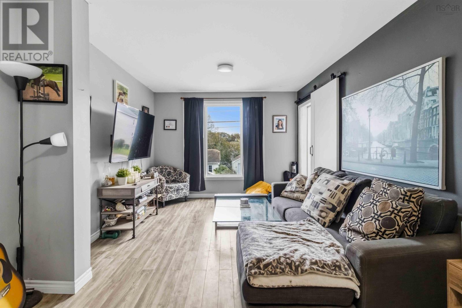
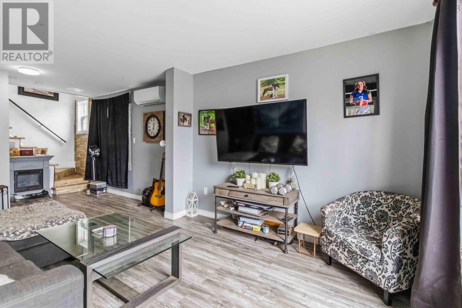
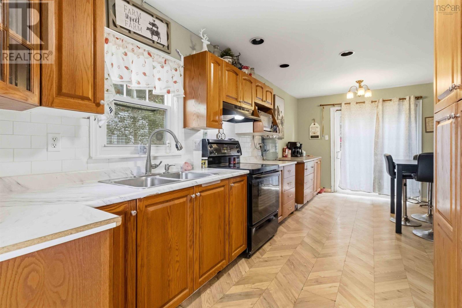
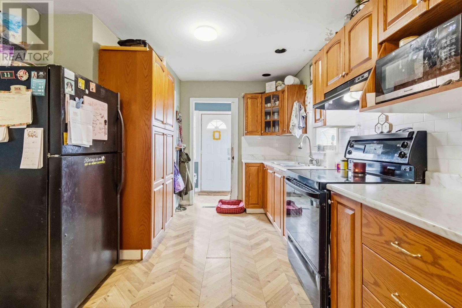
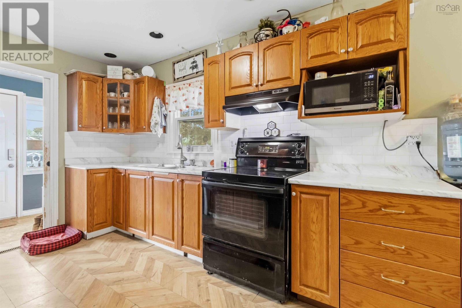
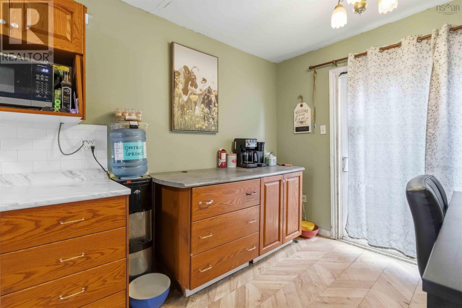
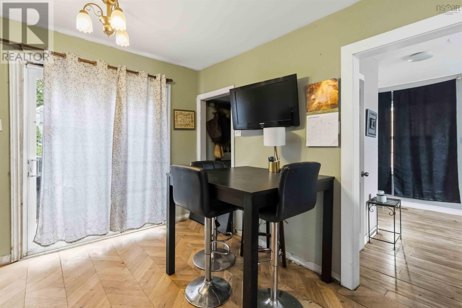
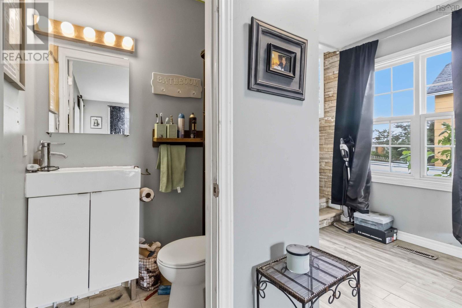
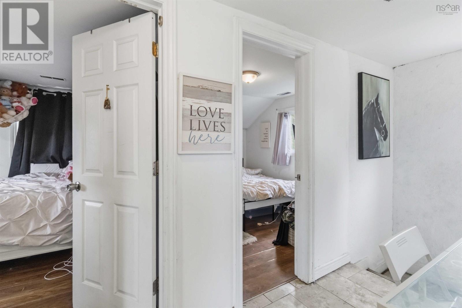
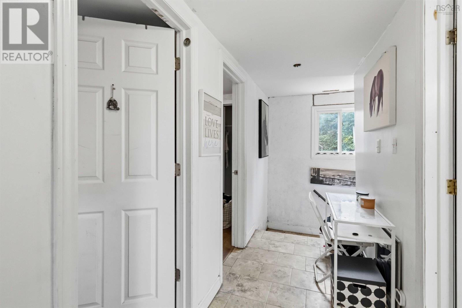
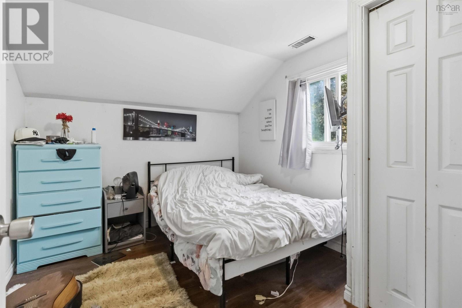
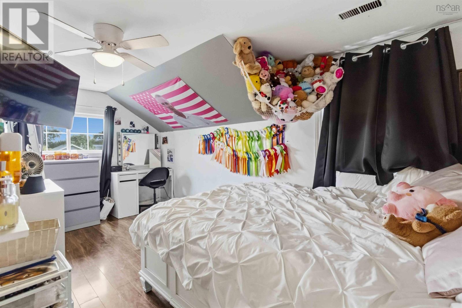
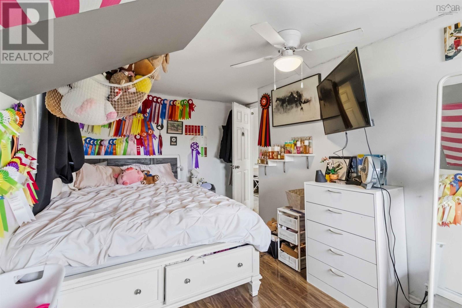
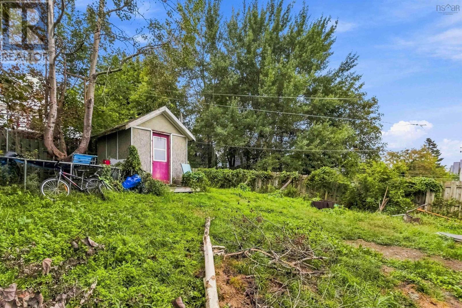
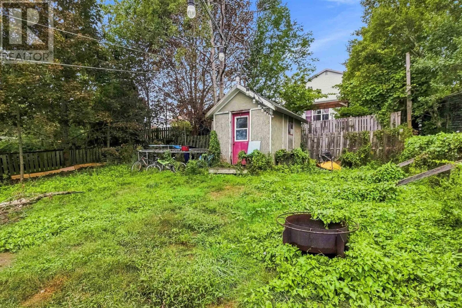
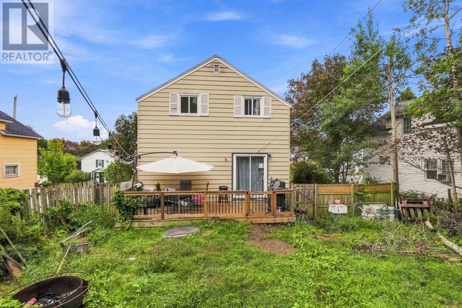
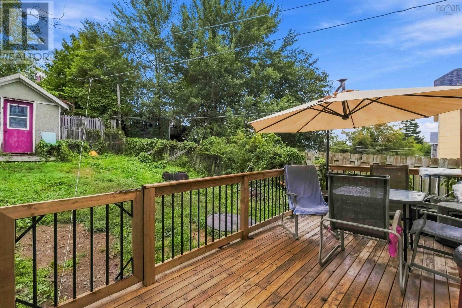
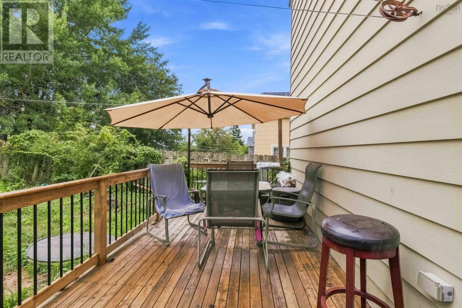
Charming home, ideally located in heart of highly sought after Fairview, Halifax. Offering the perfect combination of character and convenience it is close to schools, shopping, transit and all amenities. This home presents a great opportunity for families, first-time home buyers and investors with easy access to Dutch Village Road and the Bedford Highway, ensuring quick commutes to downtown Halifax and surrounding areas. The residence offers comfortable living space with well proportioned rooms and a fenced yard ideal for outside activities and pets. Top level has 3 bedrooms and a 4 piece bathroom while the main level showcases a comfy family room, half bath and kitchen with patio doors leading to the rear yard. In the basement you will find room to fully finish a TV room or extra bedroom while the walk out area leaves lots of room for storage. (id:56844)
Listing
- MLS® number
- 202623469
- Status
- Active
- Days On Market
- 45
Building
- Type
- House
- Year built
- 1940
- Storeys
- 2
- Living area
- 1,144 sq ft
- Above grade
- 1,144 sq ft
- Bedrooms above grade
- 3
- Foundation
- Poured Concrete
Interior
- Flooring
- Laminate
- Heating
- Heat Pump, Oil, Ductless, Furnace
- Cooling
- Air Conditioned
- Appliances
- Washer, Refrigerator, Stove, Dryer, Freezer
- Accessibility
- 32in min Hallways
Land
- Lot size
- 0.11 acres
- Exterior features
- Vinyl
Parking
- Type
- Paved Yard
Utilities
- Water
- Municipal water
- Sewer
- Municipal sewage system
Fees and taxes
- Common interest
- Freehold
- Parcel number
- 00297978
Rooms
| Room | Level | Size |
|---|---|---|
| Foyer | Main level | 9.10x14.7 |
| Eat in kitchen | Main level | 20.3x9.11 |
| Family room | Main level | 25.4x10.9 |
| 2pc Bathroom | Main level | 3.1x4.6 |
| Bedroom | Second level | 9.11x8.11 |
| Bedroom | Second level | 15.7x9.6 |
| Primary Bedroom | Second level | 10.1x10.10 |
| 4pc Bathroom | Second level | 10.8x6.3 |
| Recreational, Games room | Basement | 20x10.1 |
| Storage | Basement | 14x9 |
Directions
Left on main ave onto Birch Street, then right onto Coronation Ave. Home is on the right hand side of the street.
The map loads here.