1695 Edward Street
Halifax, Nova Scotia B3H 3J2
$874,000
- Bedrooms
- 4
- Bathrooms
- 2 + 1 half
- Living area
- 1,989 sq ft
- Lot
- 0.09 acres
- Type
- Single Family
Description
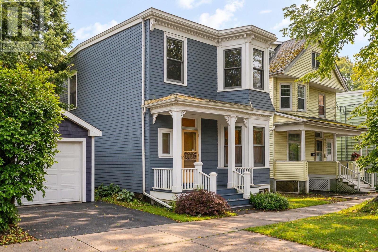
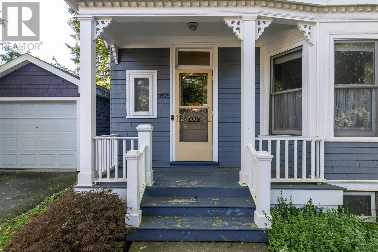
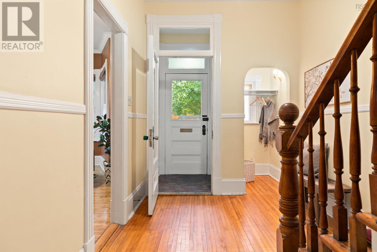
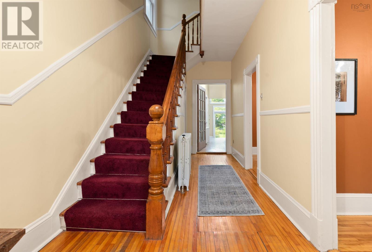
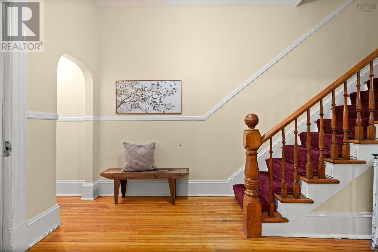
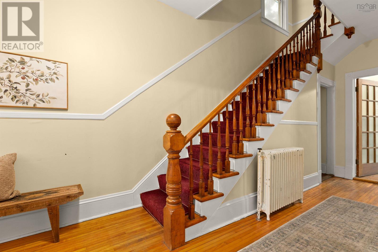
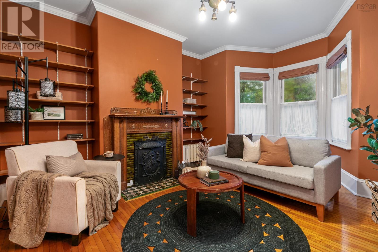
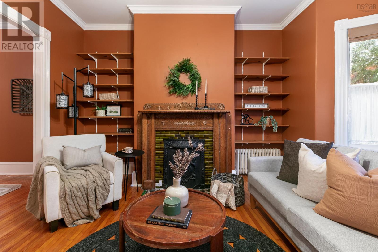
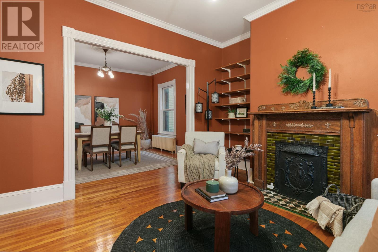
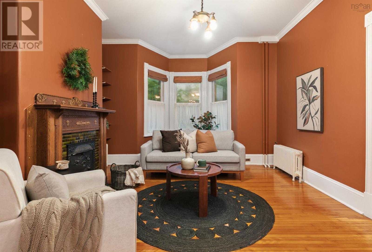
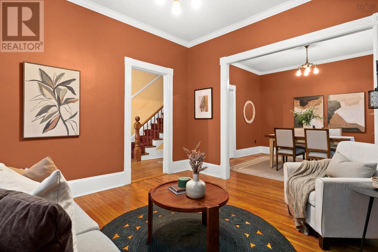
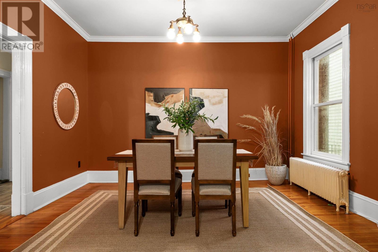
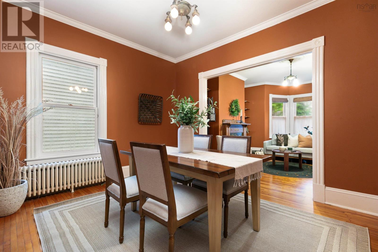
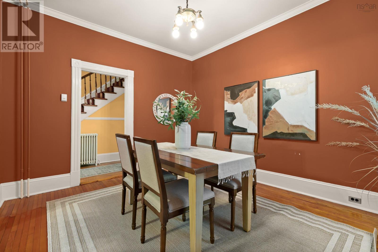
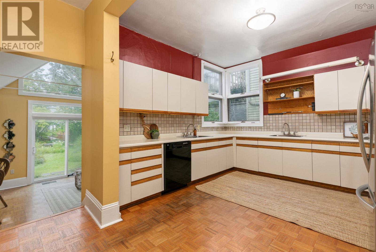
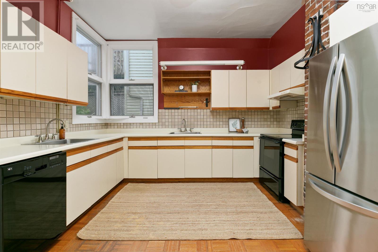
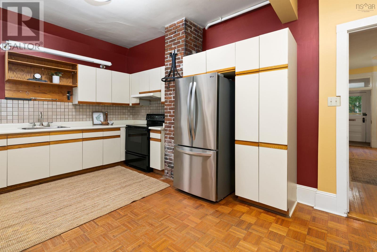
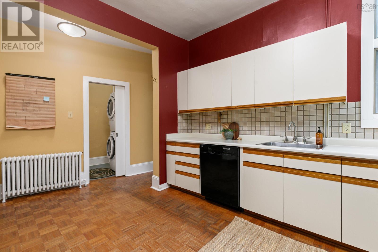
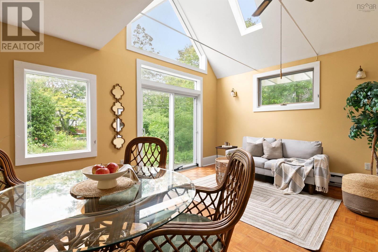
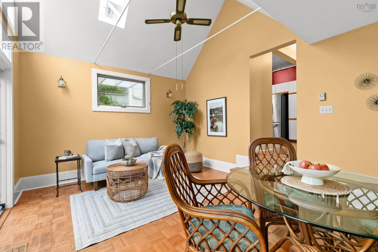
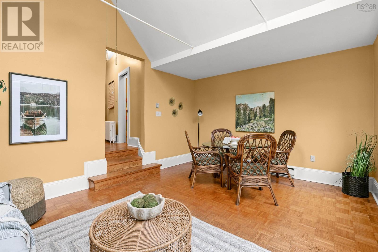
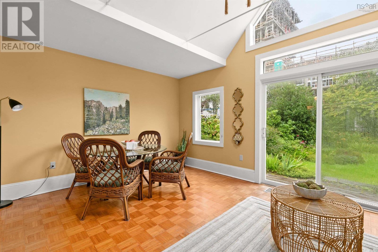
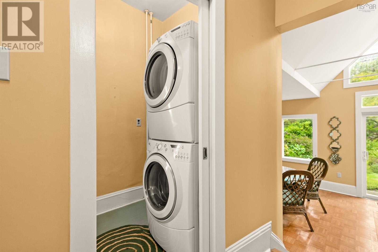
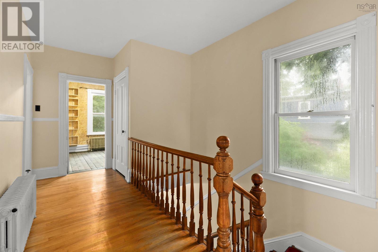
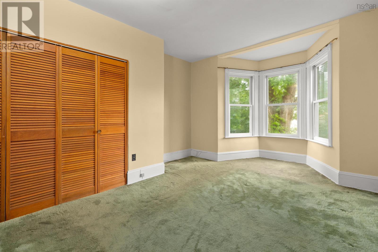
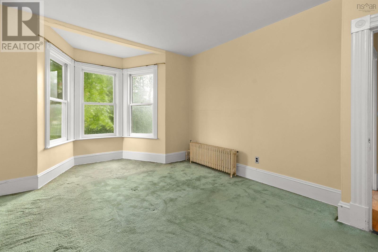
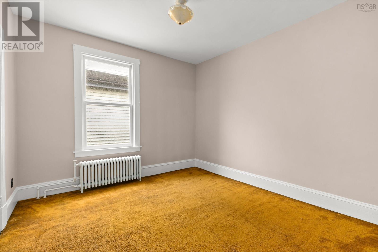
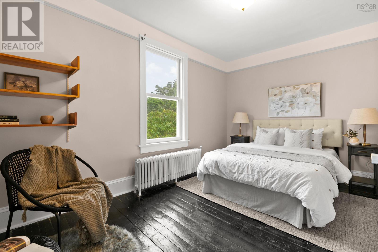
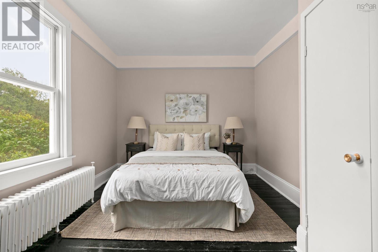
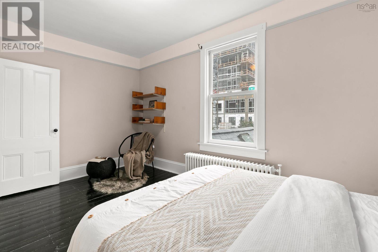
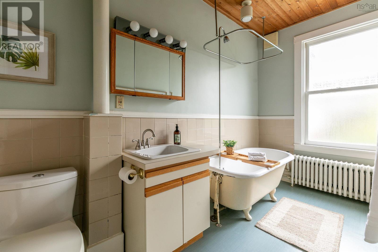
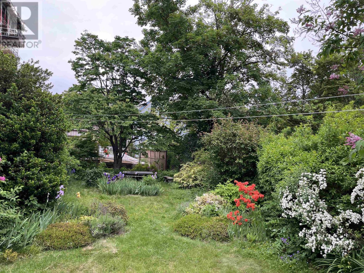
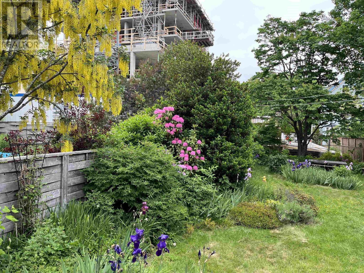
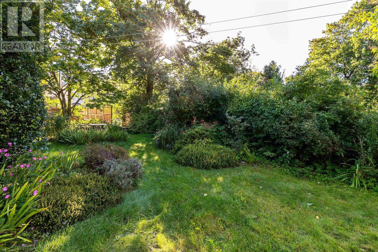
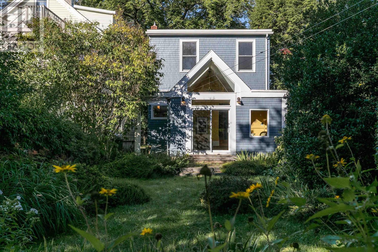
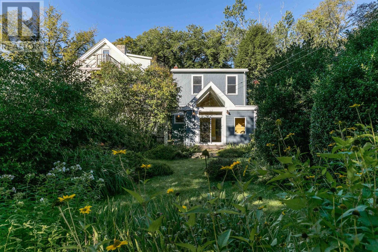
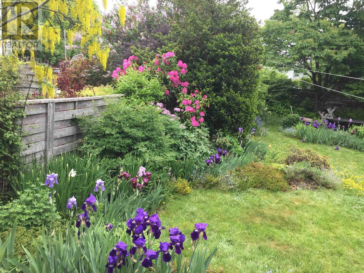
This classic Victorian home has been lovingly cared for by the same family for more than 50 years. Featuring four spacious bedrooms, 1.5 baths, and convenient main-floor laundry, the residence blends timeless character with functional living. A large kitchen and family room addition provides ideal extra space, while high ceilings and a decorative fireplace with original tile and metalwork offer rare neighbourhood charm. Welcoming you inside are a large foyer, wide hallways, and a stunning original banister. Hardwood floors flow through the living and dining rooms, complemented by large bay windows that flood the home with natural light. Outside, enjoy beautifully established perennial gardens, a private driveway with a 120 V outlet, and close proximity to LeMarchant St. Thomas and Tupper schools. (id:56844)
Listing
- MLS® number
- 202623361
- Status
- Active
- Days On Market
- 46
Building
- Type
- House
- Style
- 2 Level
- Storeys
- 2
- Living area
- 1,989 sq ft
- Above grade
- 1,989 sq ft
- Bedrooms above grade
- 4
- Foundation
- Stone
- Basement
- Unfinished, Full, Walk out
Interior
- Flooring
- Hardwood, Carpeted, Vinyl, Wood
- Heating
- Oil, Radiator, Hot Water
- Appliances
- Washer, Dryer - Electric, Refrigerator, Stove
- Accessibility
- 5ft min Kitchen Turning Radius, Entry less than 3 steps
Land
- Lot size
- 0.09 acres
- Lot features
- Sump Pump
- Exterior features
- Wood shingles
- Community
- Recreational Facilities
Utilities
- Water
- Municipal water
- Sewer
- Municipal sewage system
Fees and taxes
- Common interest
- Freehold
- Parcel number
- 00136960
Rooms
| Room | Level | Size |
|---|---|---|
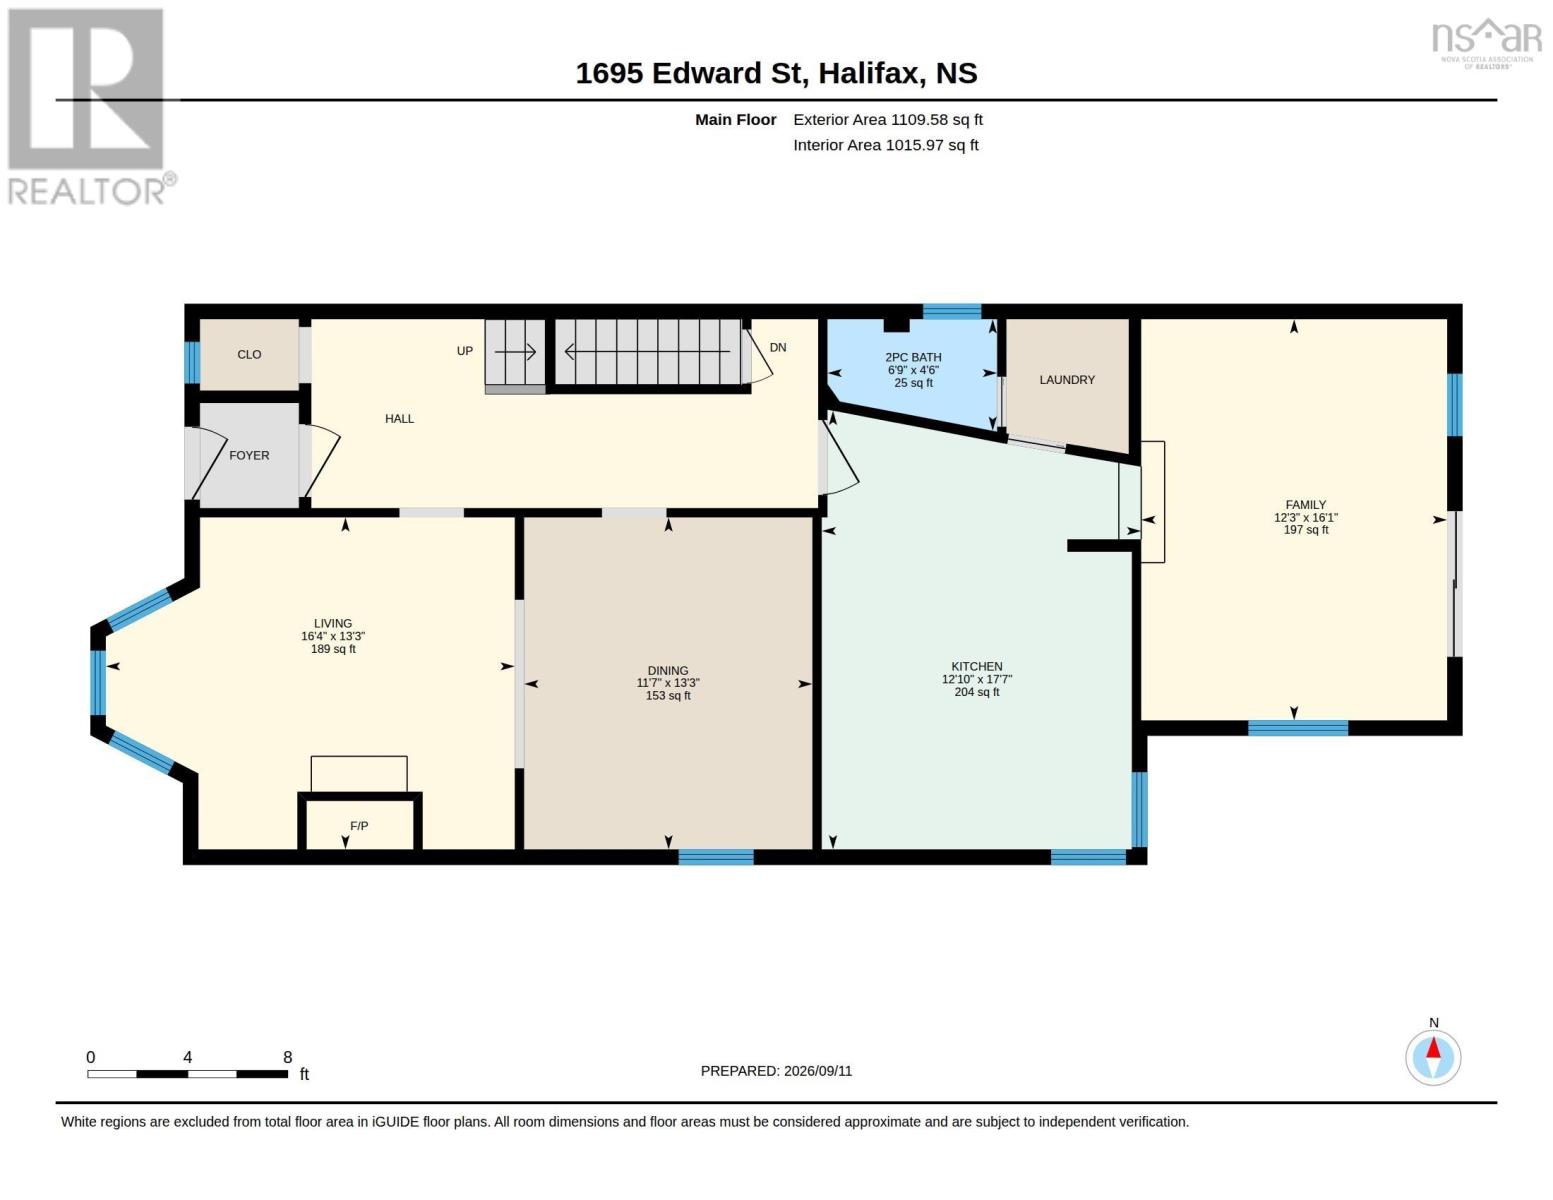
| Laundry / Bath | Main level | 4.6 x 6.9 |
| Family room | Main level | 12.3x16 |
| Dining room | Main level | 13.3 x 11.7 |
| Kitchen | Main level | 17.7 x 12.10 |
| Living room | Main level | 13.3 x 16.4 |
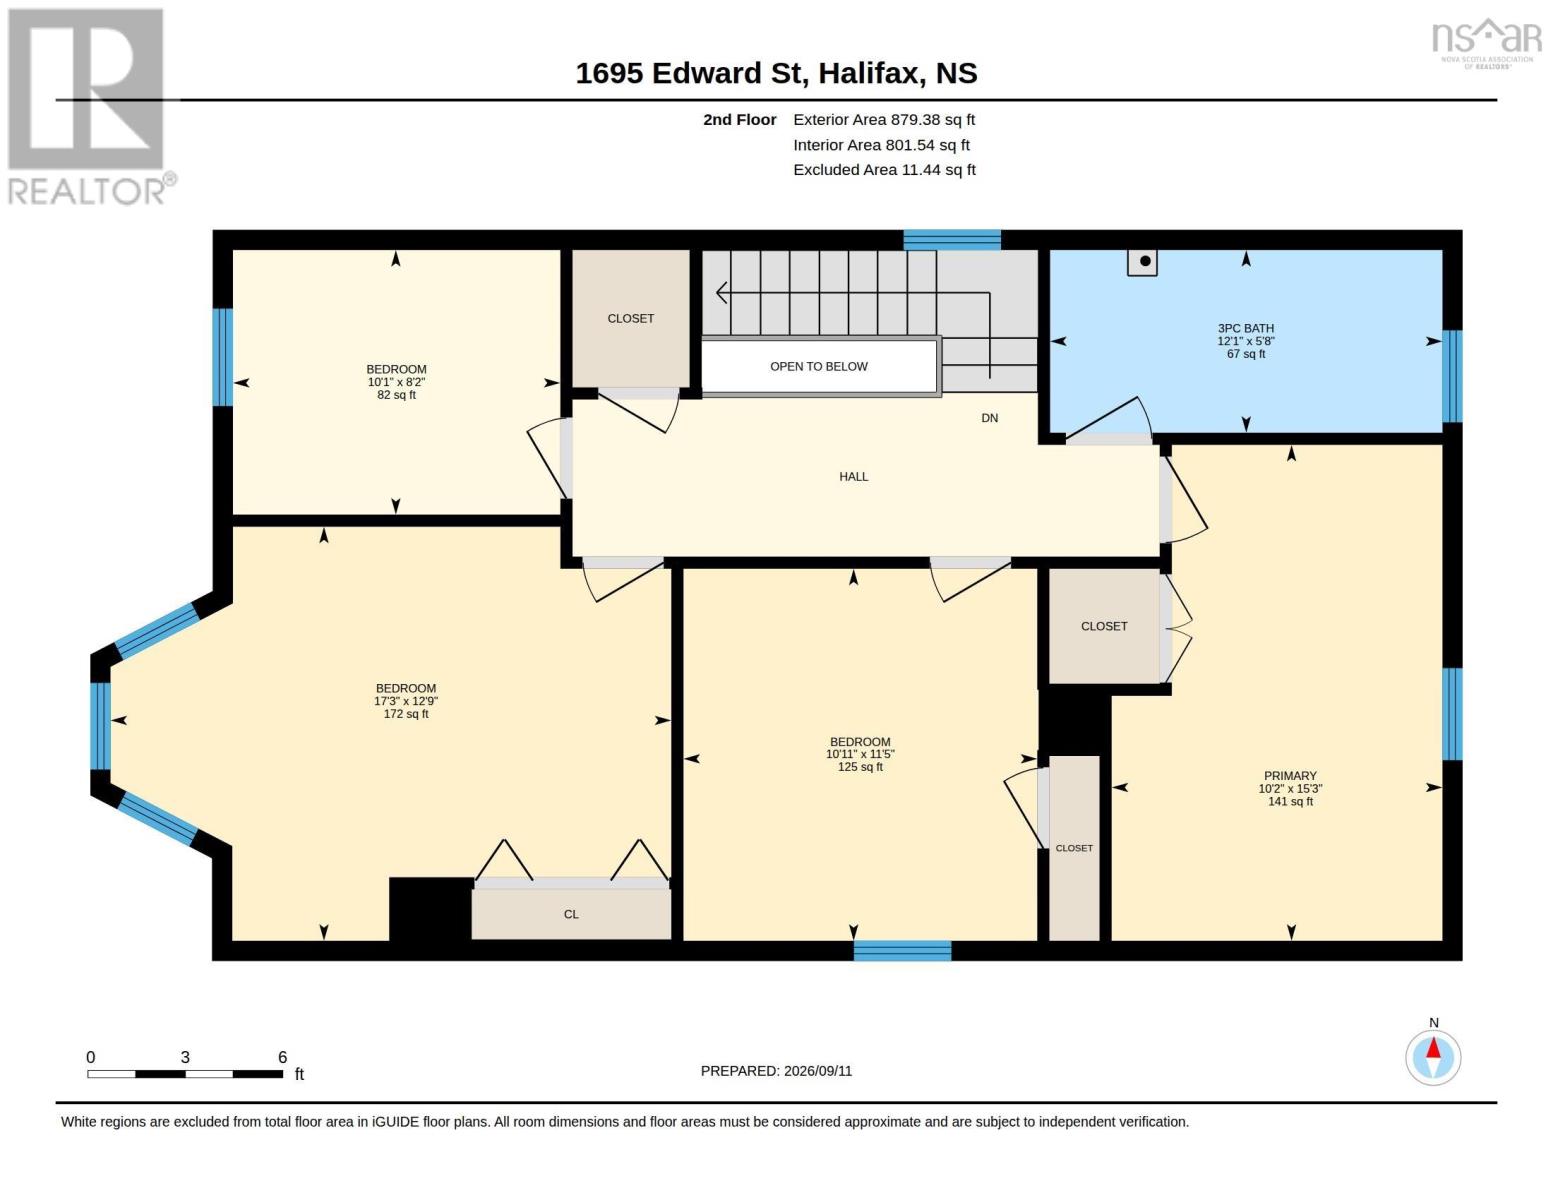
| 4pc Bathroom | Second level | 5.8 x 12.1 |
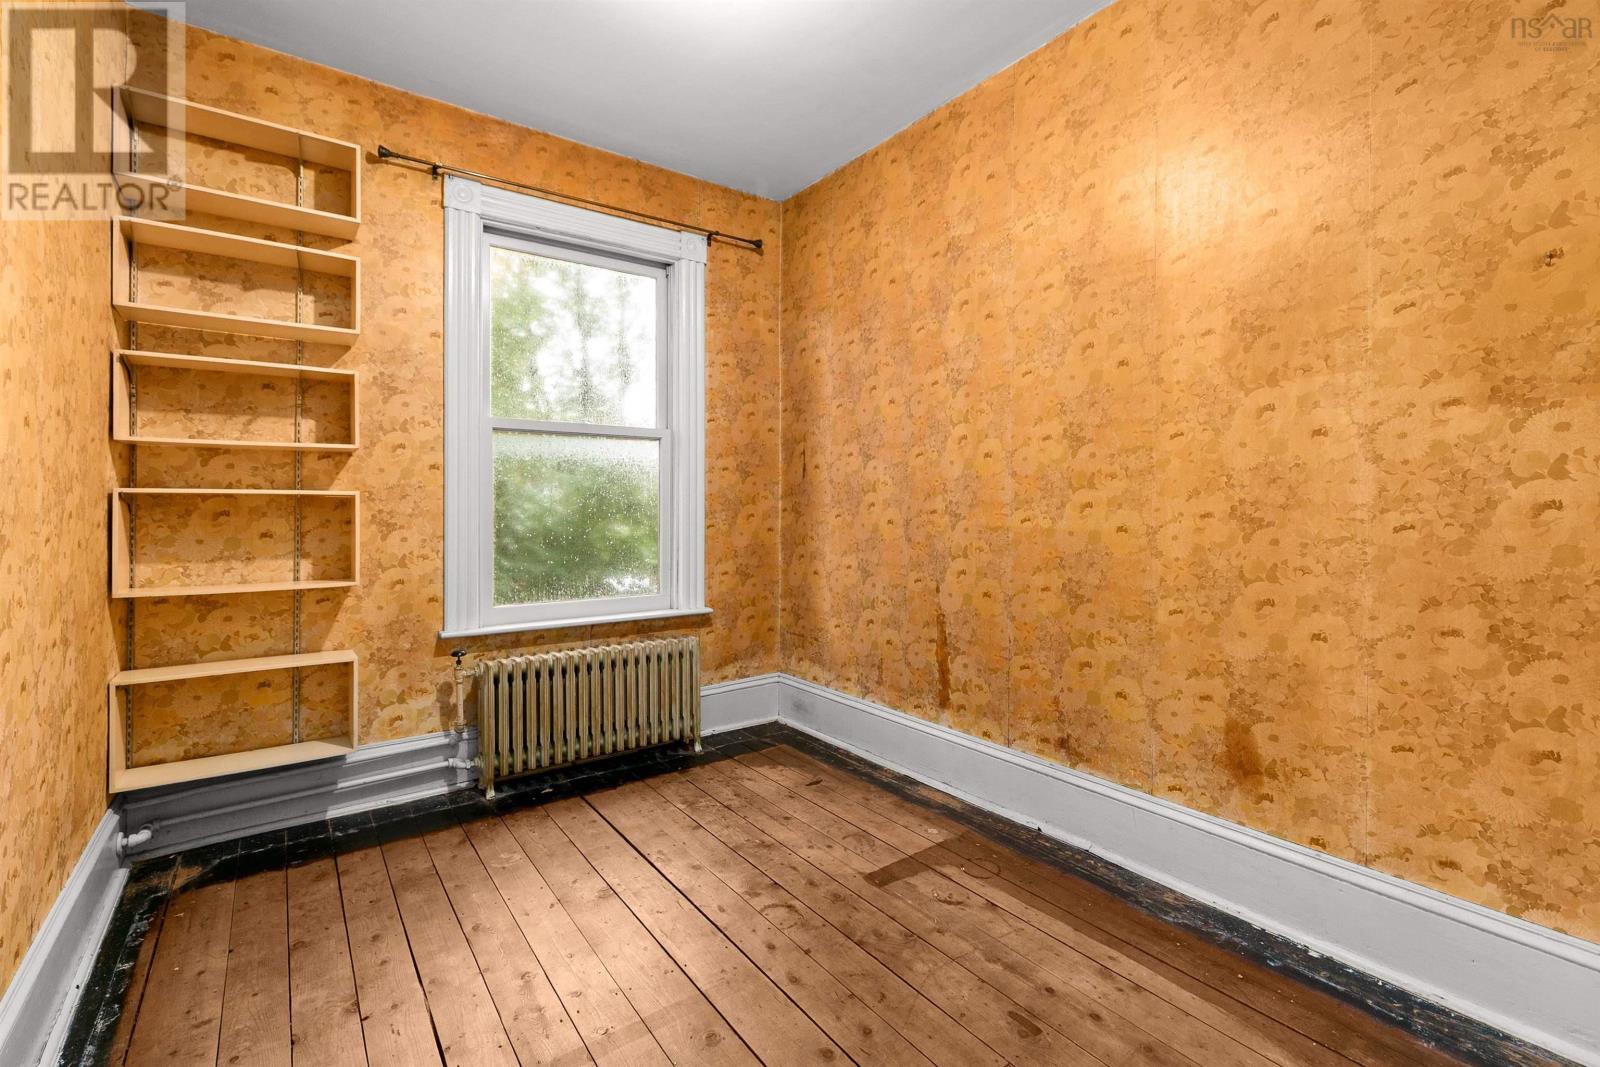
| Bedroom | Second level | 11.5 x 10.11 |
| Bedroom | Second level | 12.9 x 17.3 |
| Bedroom | Second level | 8.2 x 10.1 |
| Primary Bedroom | Second level | 15.3 x 10.2 |
Directions
Jubilee rd to Edward Street to civic
The map loads here.







