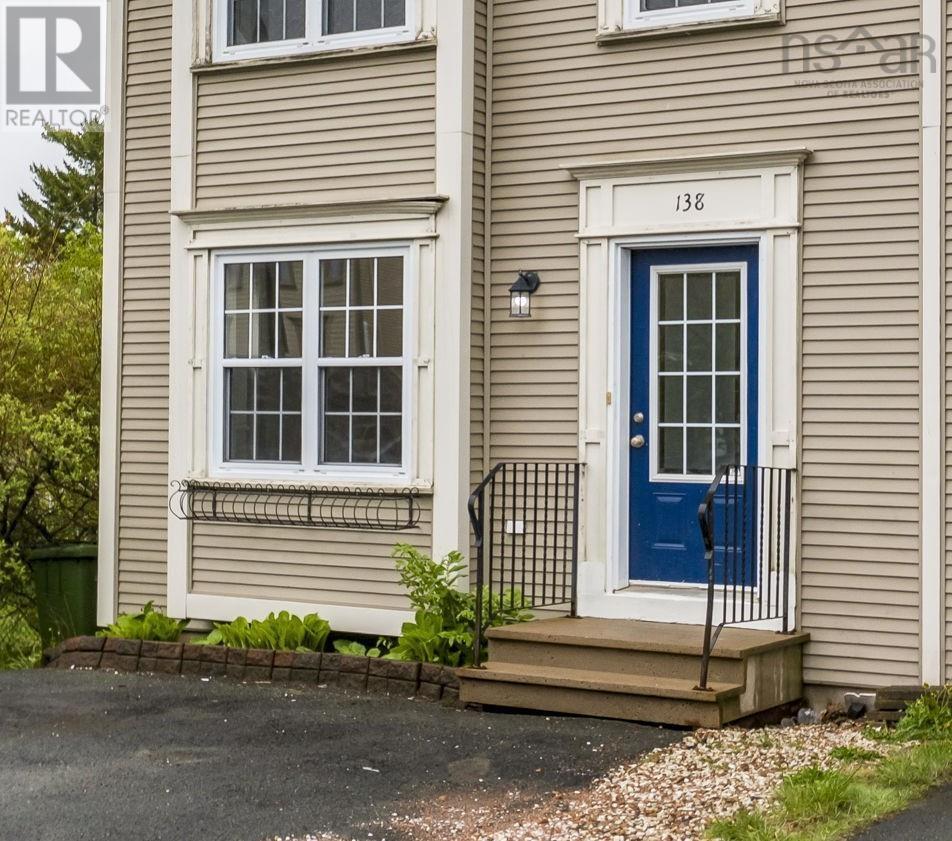
138 Transom Drive
Halifax, Nova Scotia B3M 4T7
$499,900
- Bedrooms
- 3
- Bathrooms
- 3 + 1 half
- Living area
- 2,350 sq ft
- Lot
- 0.08 acres
- Type
- Single Family
Description
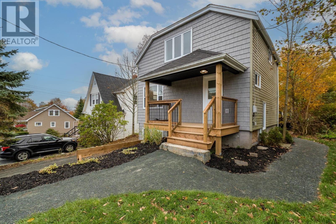
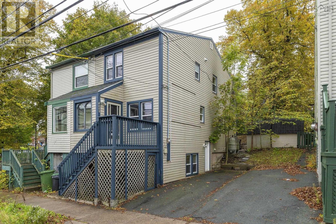
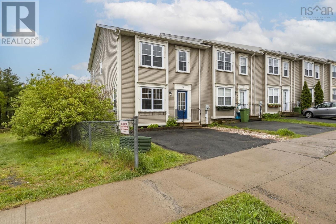
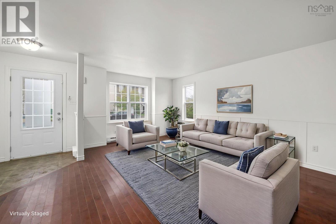
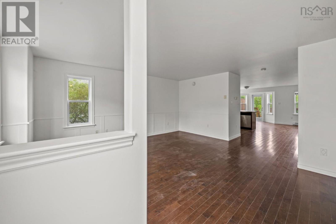
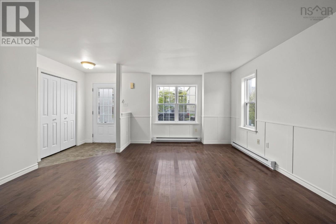
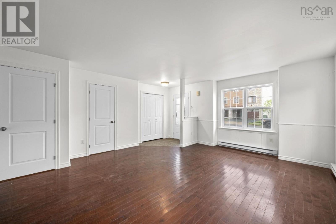
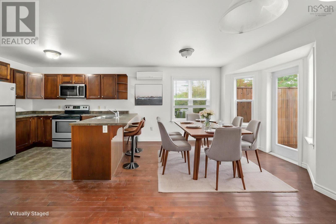
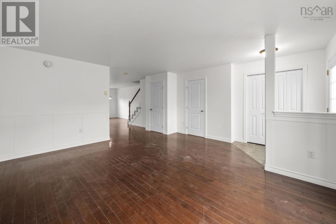
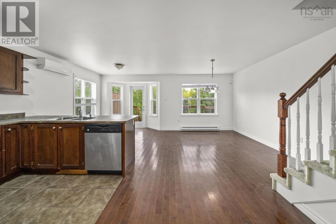
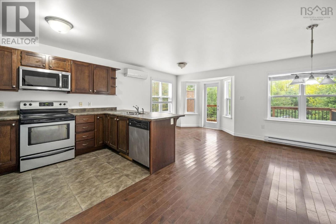
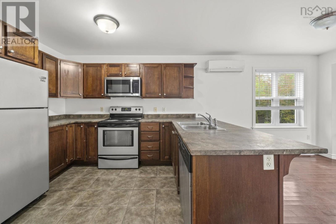
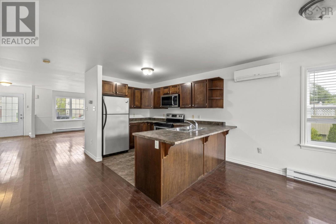
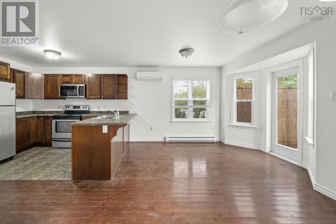
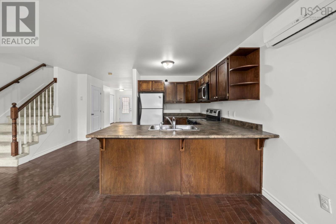
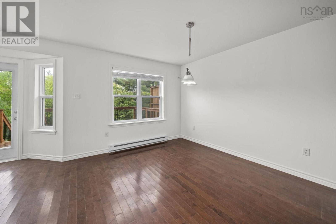
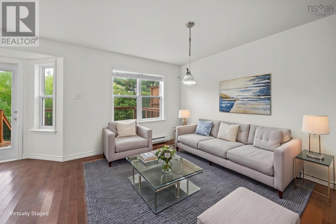
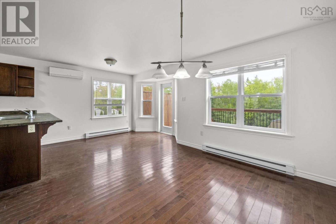
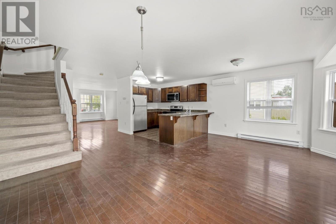
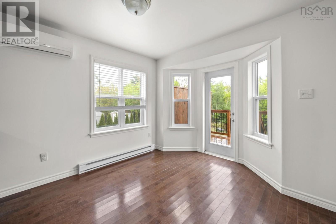
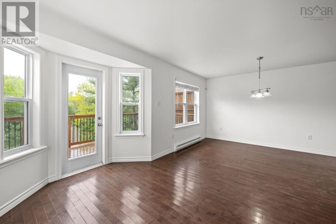
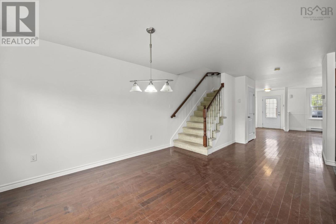
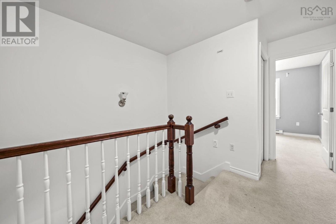
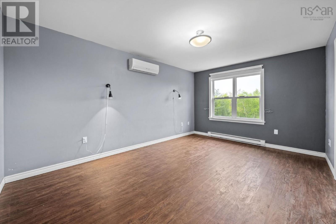
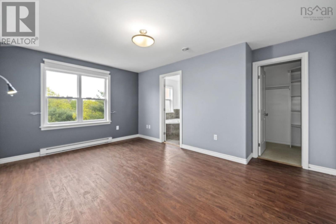
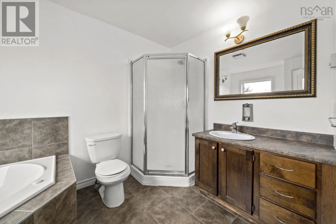
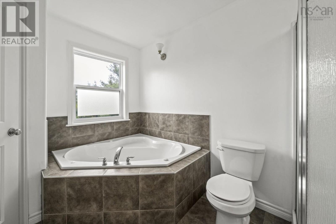
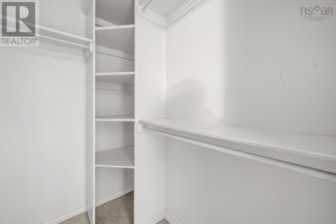
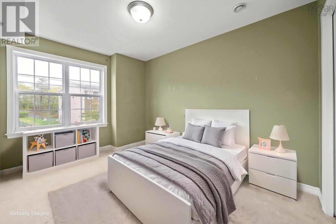
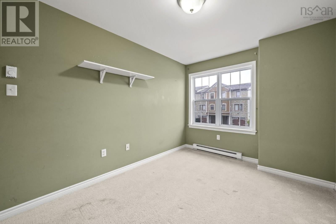
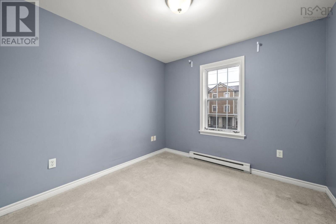
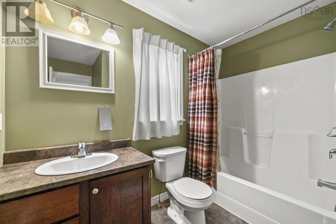
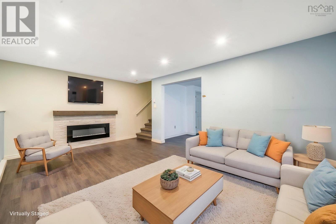
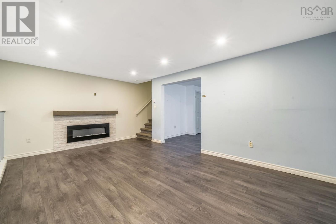
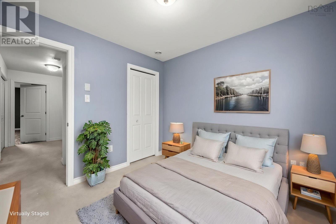
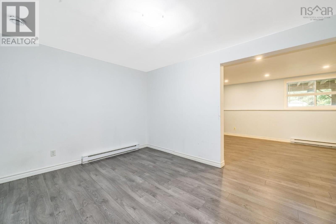
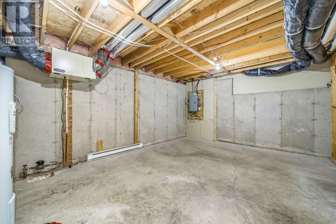
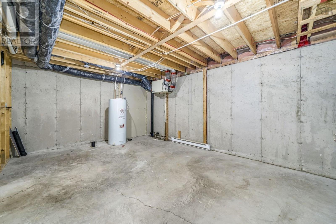
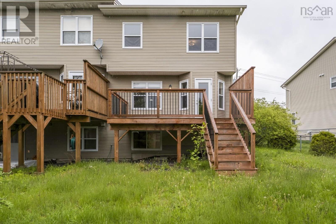
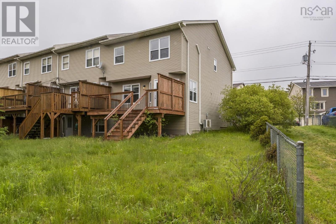
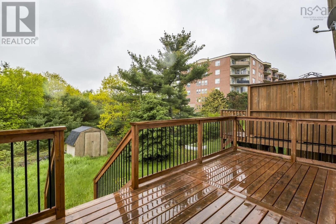
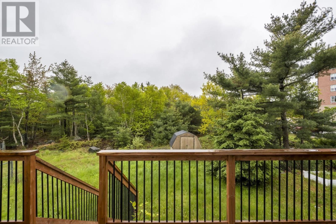
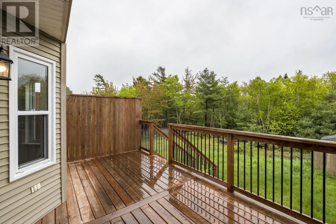
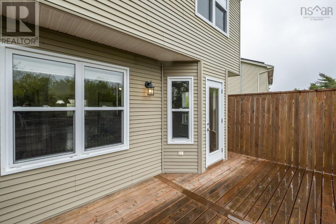
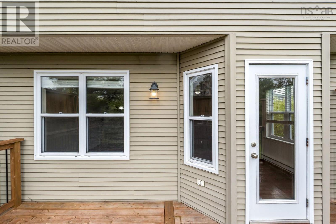
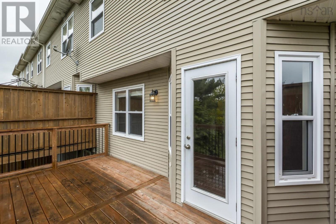
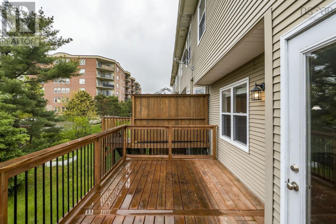
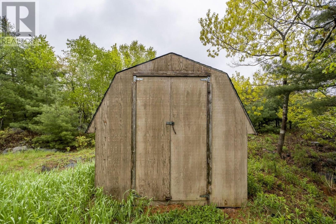
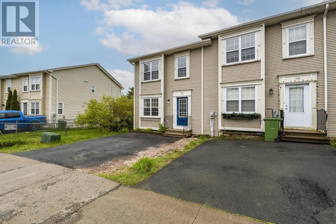
Welcome to this well maintained end-unit townhouse in the highly sought-after Royal Hemlock subdivision. Offering three fully finished levels of living space, this open-concept home is ideal for first-time buyers, growing families, or investors looking to add a quality property to their rental portfolio. The bright and inviting main level features a spacious layout perfect for everyday living and entertaining. Upstairs, you'll find three bedrooms, including a generous primary suite complete with a walk-in closet and private four-piece ensuite. Two additional well-sized bedrooms and second full bath provide plenty of space for family or guests. The recently finished basement adds valuable living space and serves as the perfect rec room, highlighted by a stylish electric fireplace with custom mantle. Recent updates include two ductless mini-split heat pumps for year-round comfort and energy efficiency, as well as a new rear deck, ideal for outdoor relaxation and entertaining. Storage is abundant with a large utility room and an oversized shed, providing plenty of room for seasonal items, tools, and outdoor equipment. Situated in a prime location close to parks, schools, shopping, and amenities, this move-in-ready home offers exceptional value in one of the area's most desirable neighbourhoods. Whether you're searching for the perfect starter home or a smart investment opportunity, this Royal Hemlock gem is not to be missed. (id:56844)
Listing
- MLS® number
- 202623190
- Status
- Active
- Days On Market
- 47
Building
- Type
- Row / Townhouse
- Year built
- 2009
- Storeys
- 2
- Living area
- 2,350 sq ft
- Above grade
- 2,350 sq ft
- Bedrooms above grade
- 3
- Foundation
- Poured Concrete
- Basement
- Finished, Full
Interior
- Flooring
- Hardwood, Carpeted, Ceramic Tile, Porcelain Tile
- Heating
- Heat Pump, Electric, Ductless
- Cooling
- Air Conditioned
- Accessibility
- Entry less than 3 steps, Entry threshold less than ½ inch
Land
- Lot size
- 0.08 acres
- Lot features
- Level
- Exterior features
- Vinyl
- Community
- School Bus, Recreational Facilities
Parking
- Type
- Paved Yard
Utilities
- Water
- Municipal water
- Sewer
- Municipal sewage system
Fees and taxes
- Common interest
- Freehold
- Parcel number
- 41286402
Rooms
| Room | Level | Size |
|---|---|---|
| Living room | Main level | 15.6 x 17.4 |
| Kitchen | Main level | 7.10 x 12.4 |
| Dining room | Main level | 11. x 12.7 |
| Dining nook | Main level | 8.5 x 9.11 |
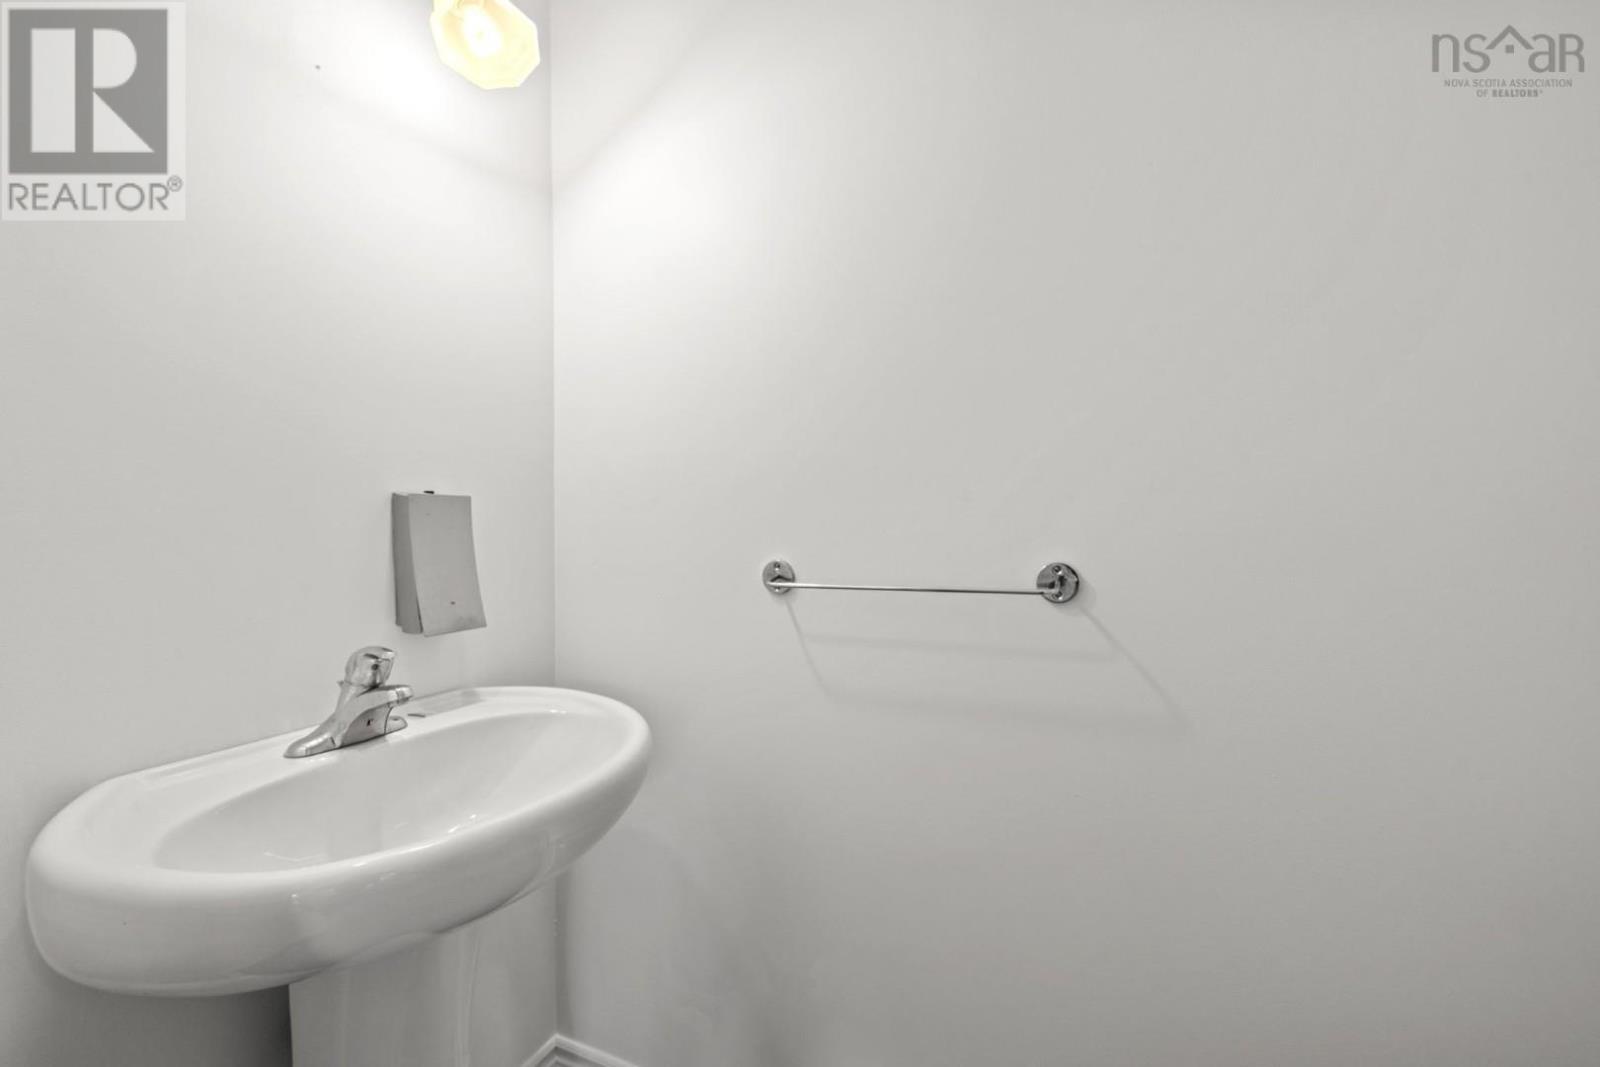
| 2pc Bathroom | Main level | 2.11 x 6.5 |
| Primary Bedroom | Second level | 12.11 x 15.9 |
| 4pc Ensuite bath | Second level | 7.4 x 11.2 |
| Bedroom | Second level | 9.6 x 9.9 |
| Bedroom | Second level | 9. x 14.6 |
| 4pc Bathroom | Second level | 9. x 8.11 |
| Recreational, Games room | Basement | 18. x 11.7 |
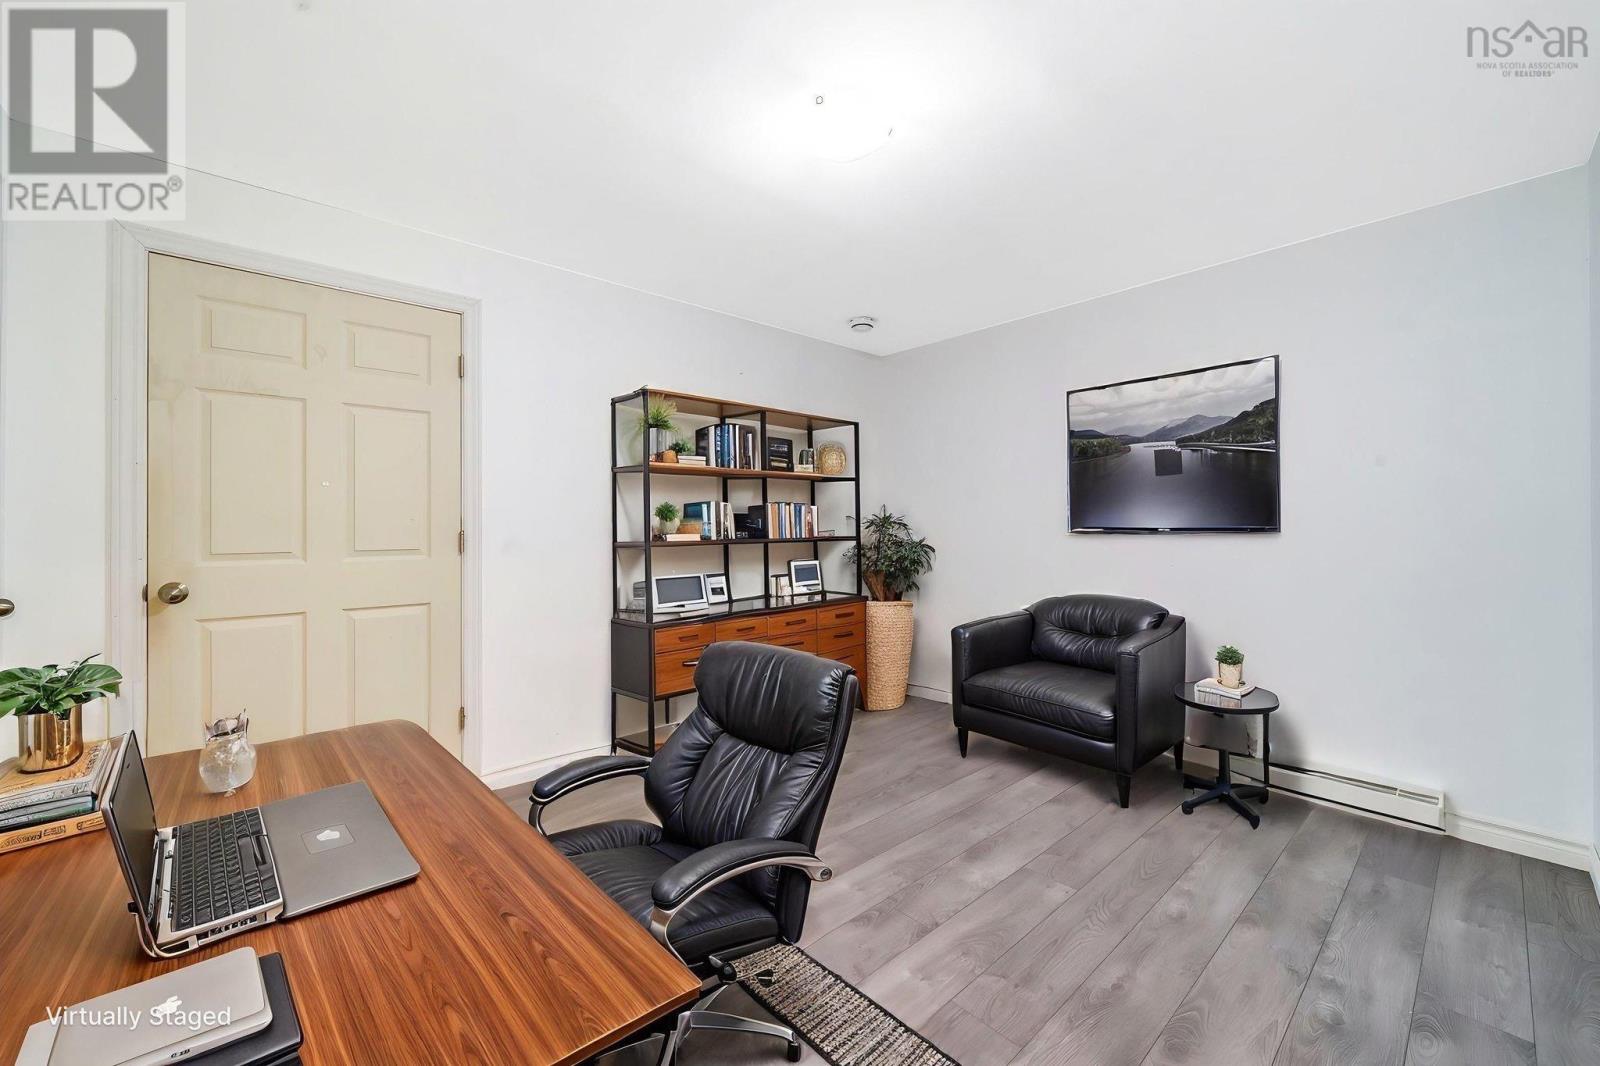
| Den | Basement | 14.1 x 10.4 |
| Utility room | Basement | 19. x 13.1 |
Directions
Larry Uteck Blvd to Starboard Drive. Turn onto Transom.
The map loads here.