40 Mount Hanley Road
South Williamston, Nova Scotia B0P 1S0
$328,900
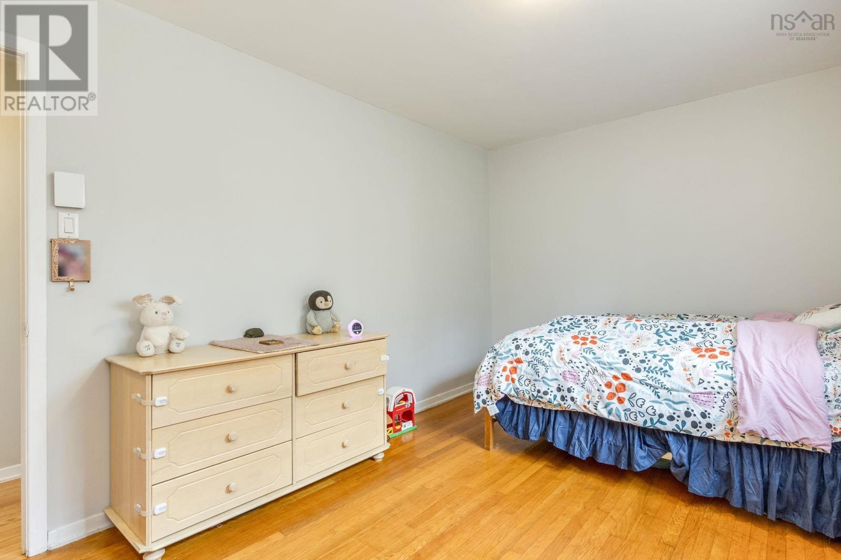
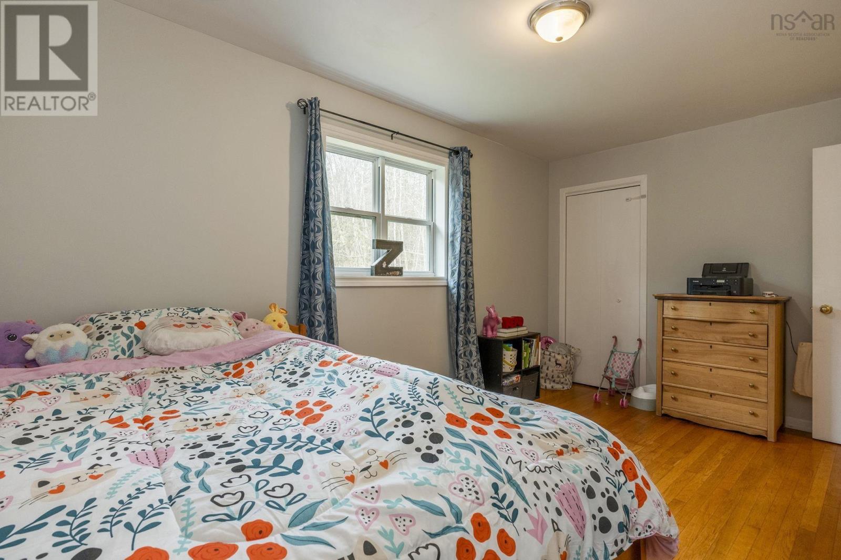
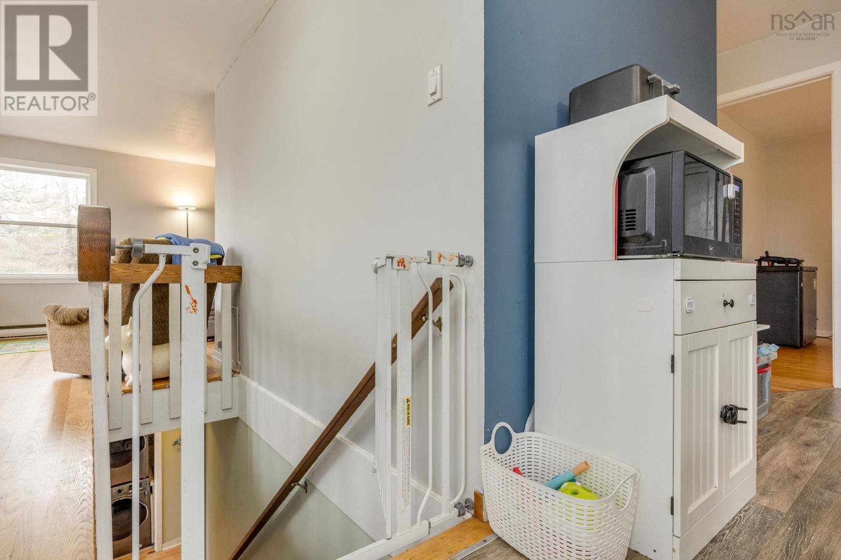
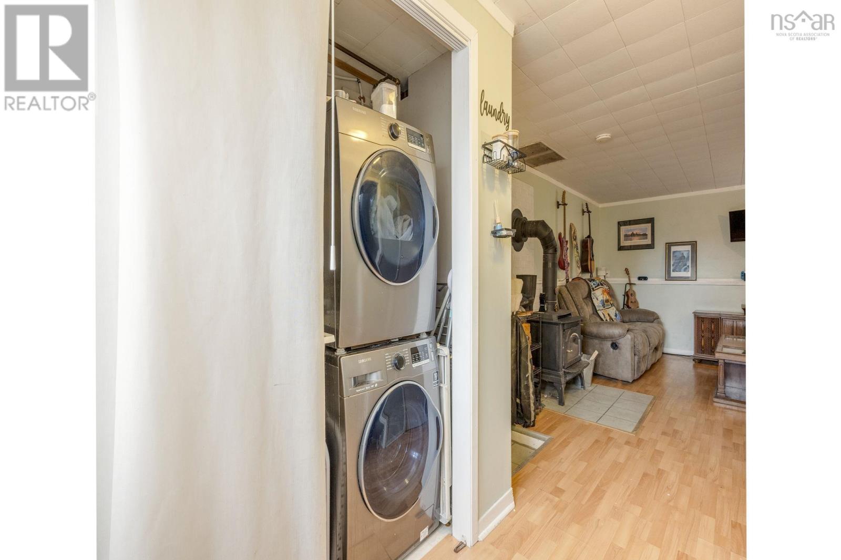
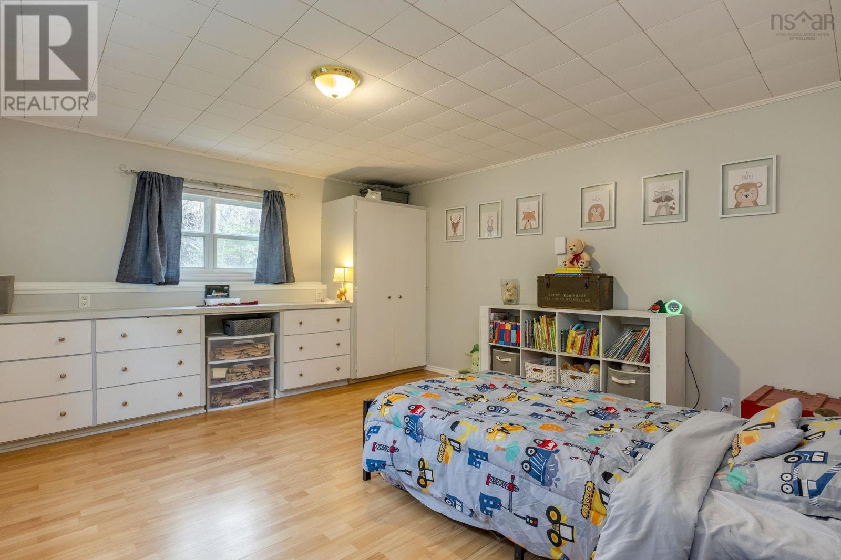
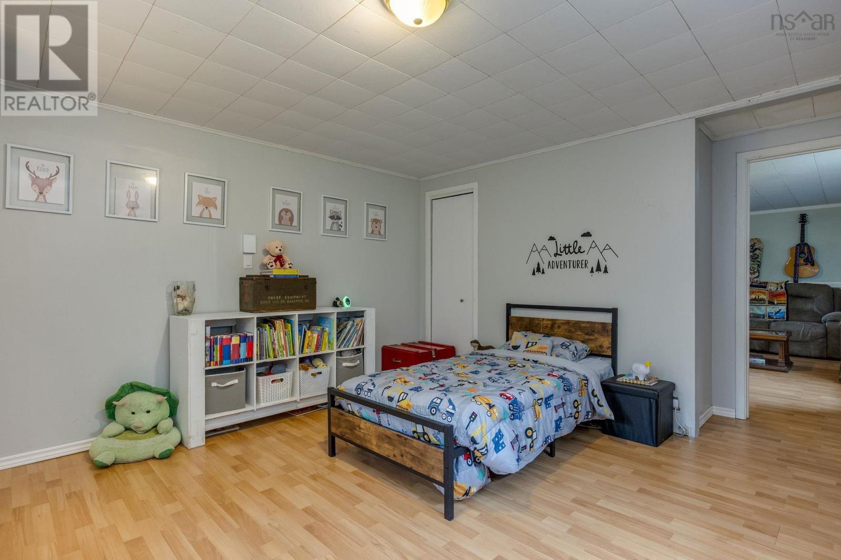
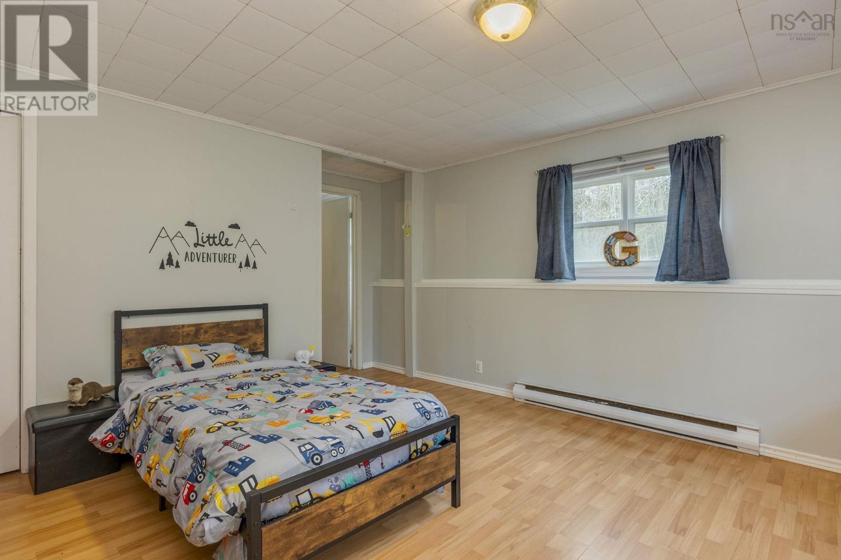
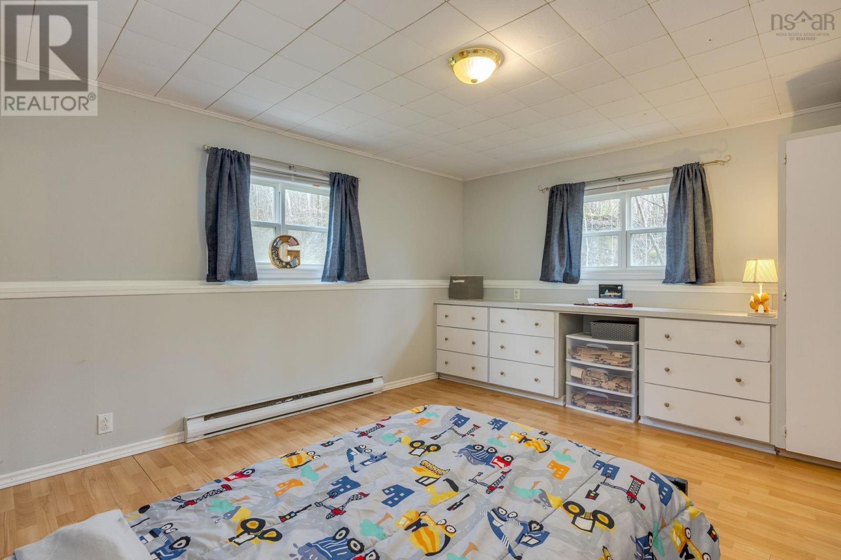
- Bedrooms
- 4
- Bathrooms
- 2
- Living area
- 1,903 sq ft
- Lot
- 1.49 acres
- Type
- Single Family
Description
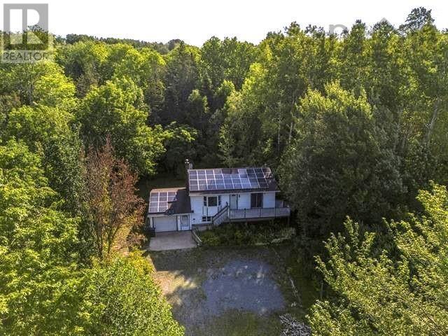
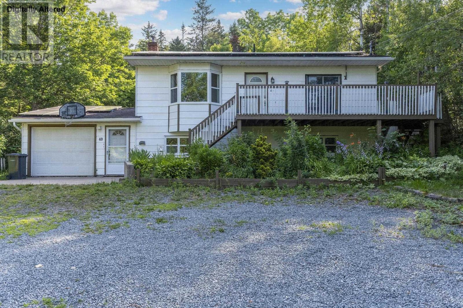
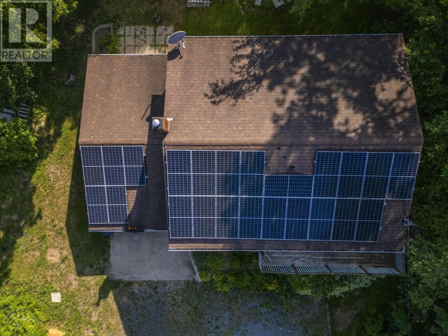
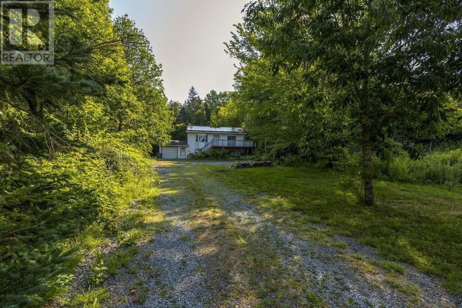
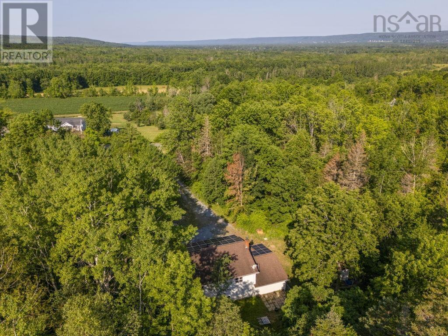
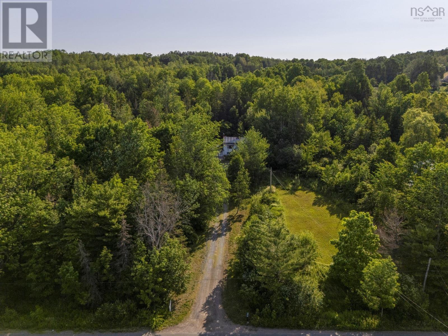
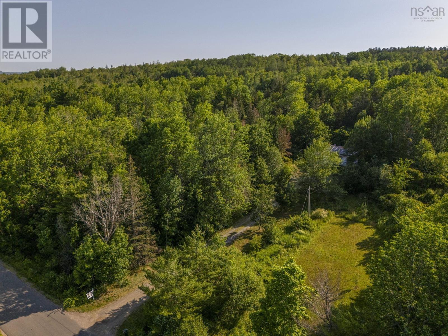
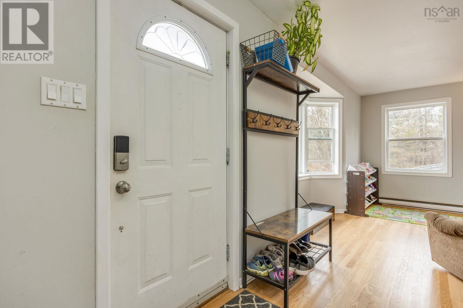
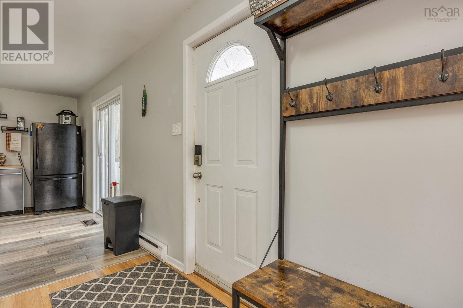
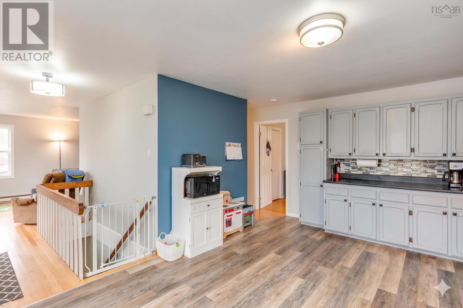
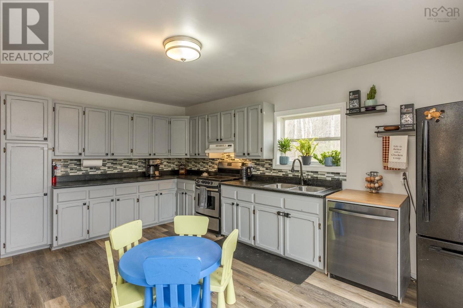
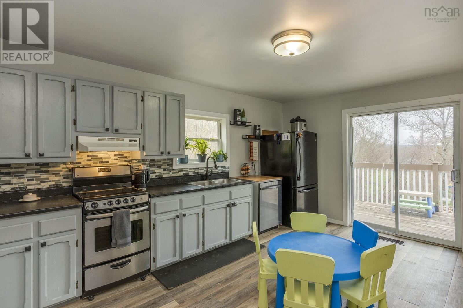
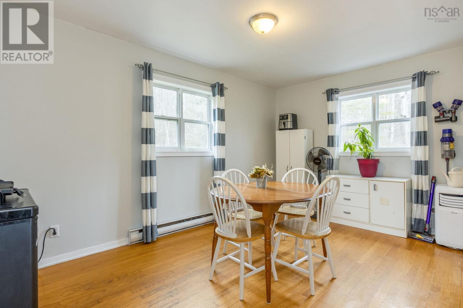
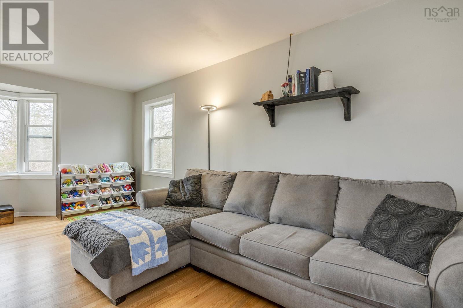
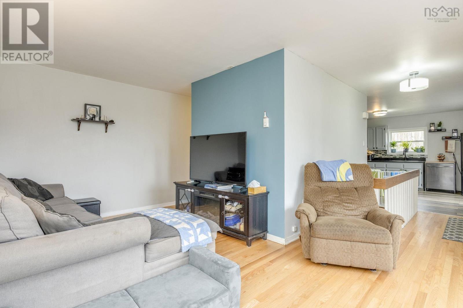
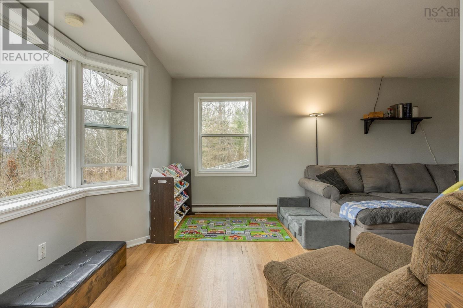
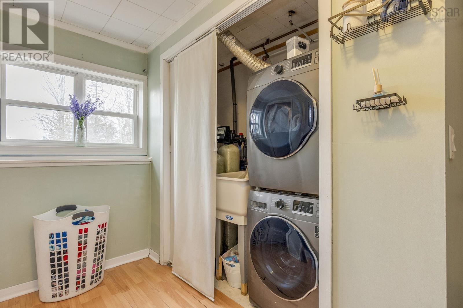
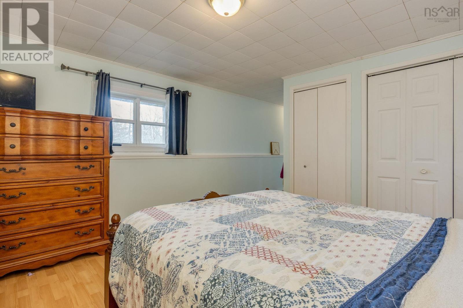
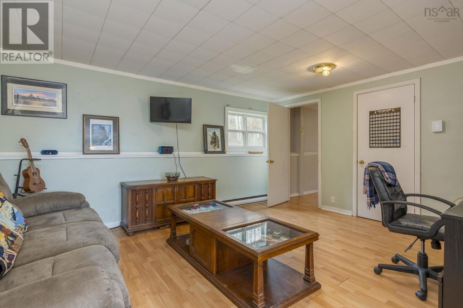
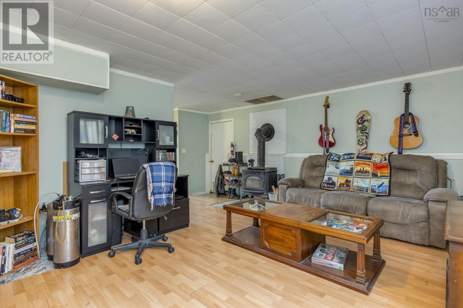
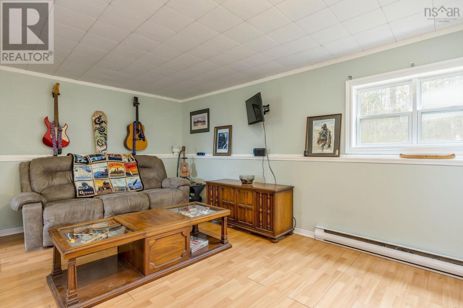
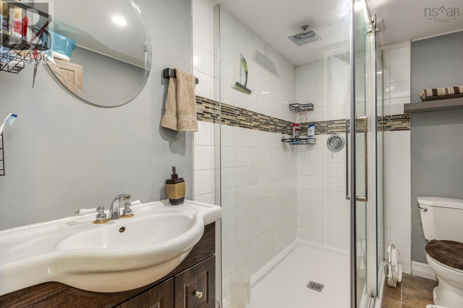
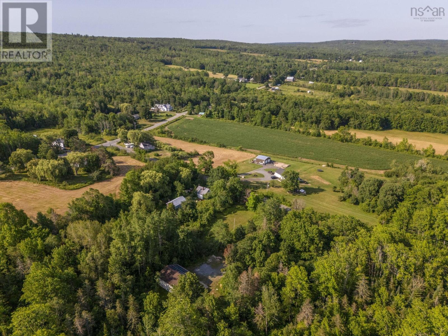
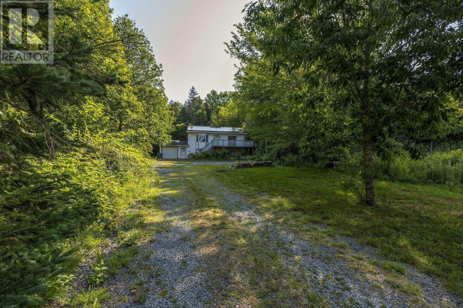
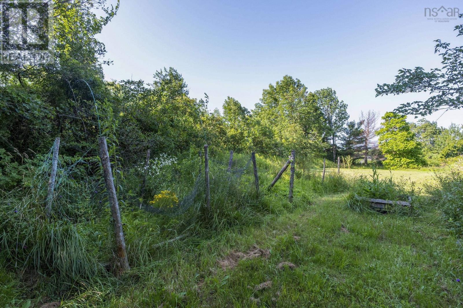
Now back on market through no fault of the home with the SELLER PROVIDING $5000 BONUS TOWARDS BUYER CLOSING COSTS!! And only $78 equal billing for power/heat with a paid off solar panel system with a family of 4!!! You will also find peace and privacy, on top incredible efficiency in this updated 4-bed, 2-bath home on 1.69 acres. A fully paid-for solar power system and programmable thermostats result in remarkably low heating costs!!! The savings are out of this world! Add in the woodstove in the lower level family room and you have high efficiency heating!! The home has seen extensive improvements, including newer windows, kitchen flooring, a whole-home water filtration system, and lower level bathroom. Enjoy your private lot, complete with your own babbling brook, raised garden bed area, and proximity to local waterfalls. Located just under 10 minutes from Middleton and 20 minutes from 14 Wing Greenwood, you get country serenity without sacrificing convenience. This is a wonderful opportunity for a move-in ready home. Don't let this one pass you by!! (id:56844)
Listing
- MLS® number
- 202623050
- Status
- Active
- Days On Market
- 50
Building
- Type
- House
- Style
- Bungalow
- Year built
- 1984
- Storeys
- 1
- Living area
- 1,903 sq ft
- Above grade
- 1,903 sq ft
- Bedrooms above grade
- 2
- Bedrooms below grade
- 2
- Foundation
- Poured Concrete
- Basement
- Finished, Full, Walk out
Interior
- Flooring
- Hardwood, Laminate, Ceramic Tile
- Heating
- Baseboard heaters, Electric, Solar, Wood
- Accessibility
- 32in min Doorways, 5ft min Kitchen Turning Radius, 32in min Entry Doorways
Land
- Lot size
- 1.49 acres
- Lot features
- Treed
- Exterior features
- Wood siding
- Community
- School Bus
Parking
- Type
- Attached Garage, Garage, Gravel
Utilities
- Water
- Drilled Well
- Sewer
- Septic System
Fees and taxes
- Common interest
- Freehold
- Parcel number
- 05119227
Rooms
| Room | Level | Size |
|---|---|---|
| Kitchen | Main level | 16.11 x 13 |
| Living room | Main level | 18.9 x 19.11 |
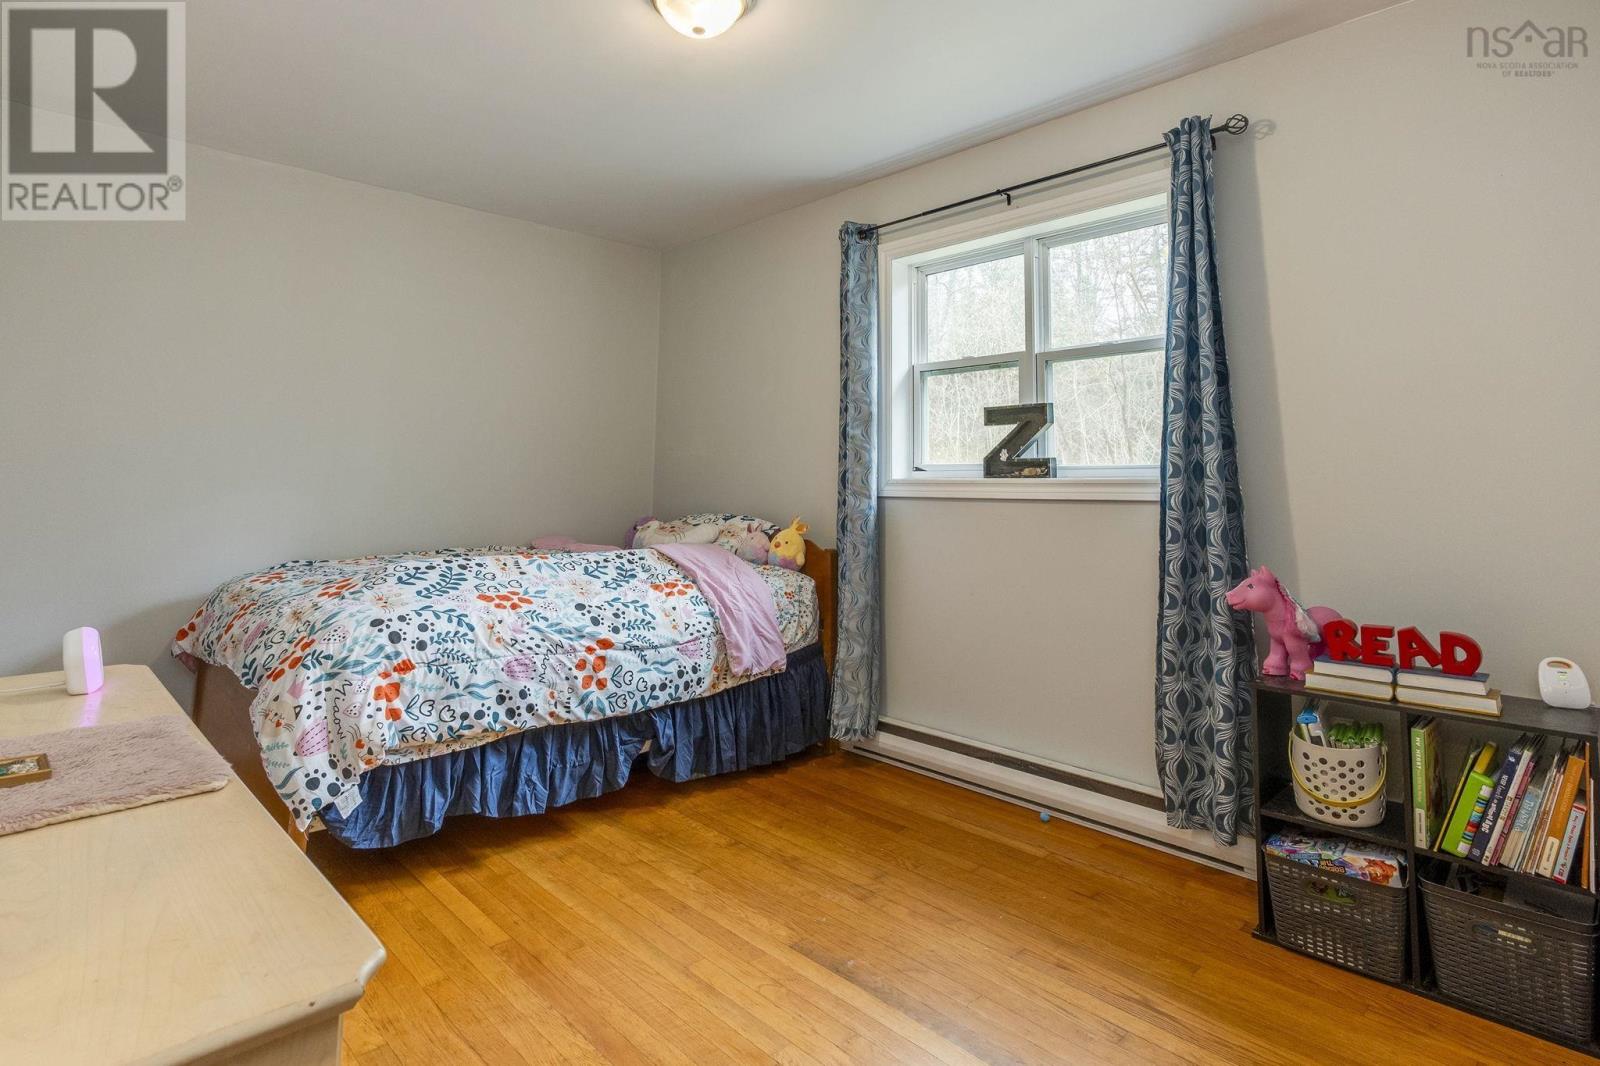
| Bedroom | Main level | 9.8 x 14.11 |
| Bedroom | Main level | 9.8 x 14.9 |
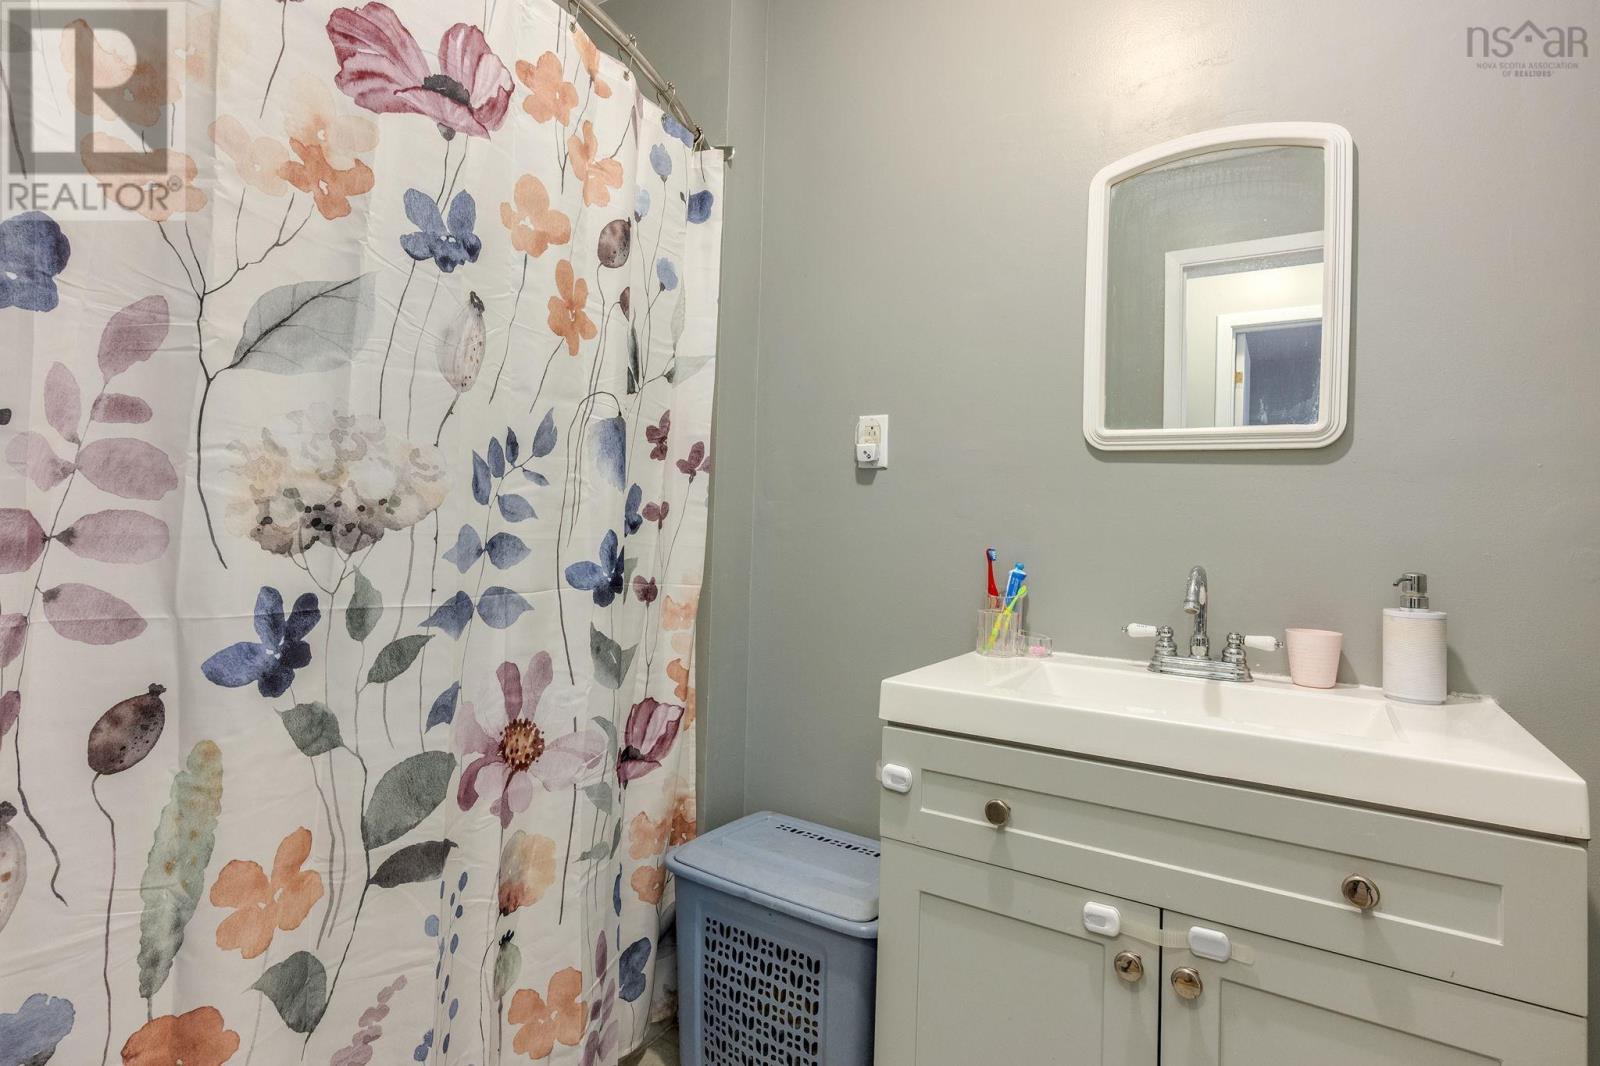
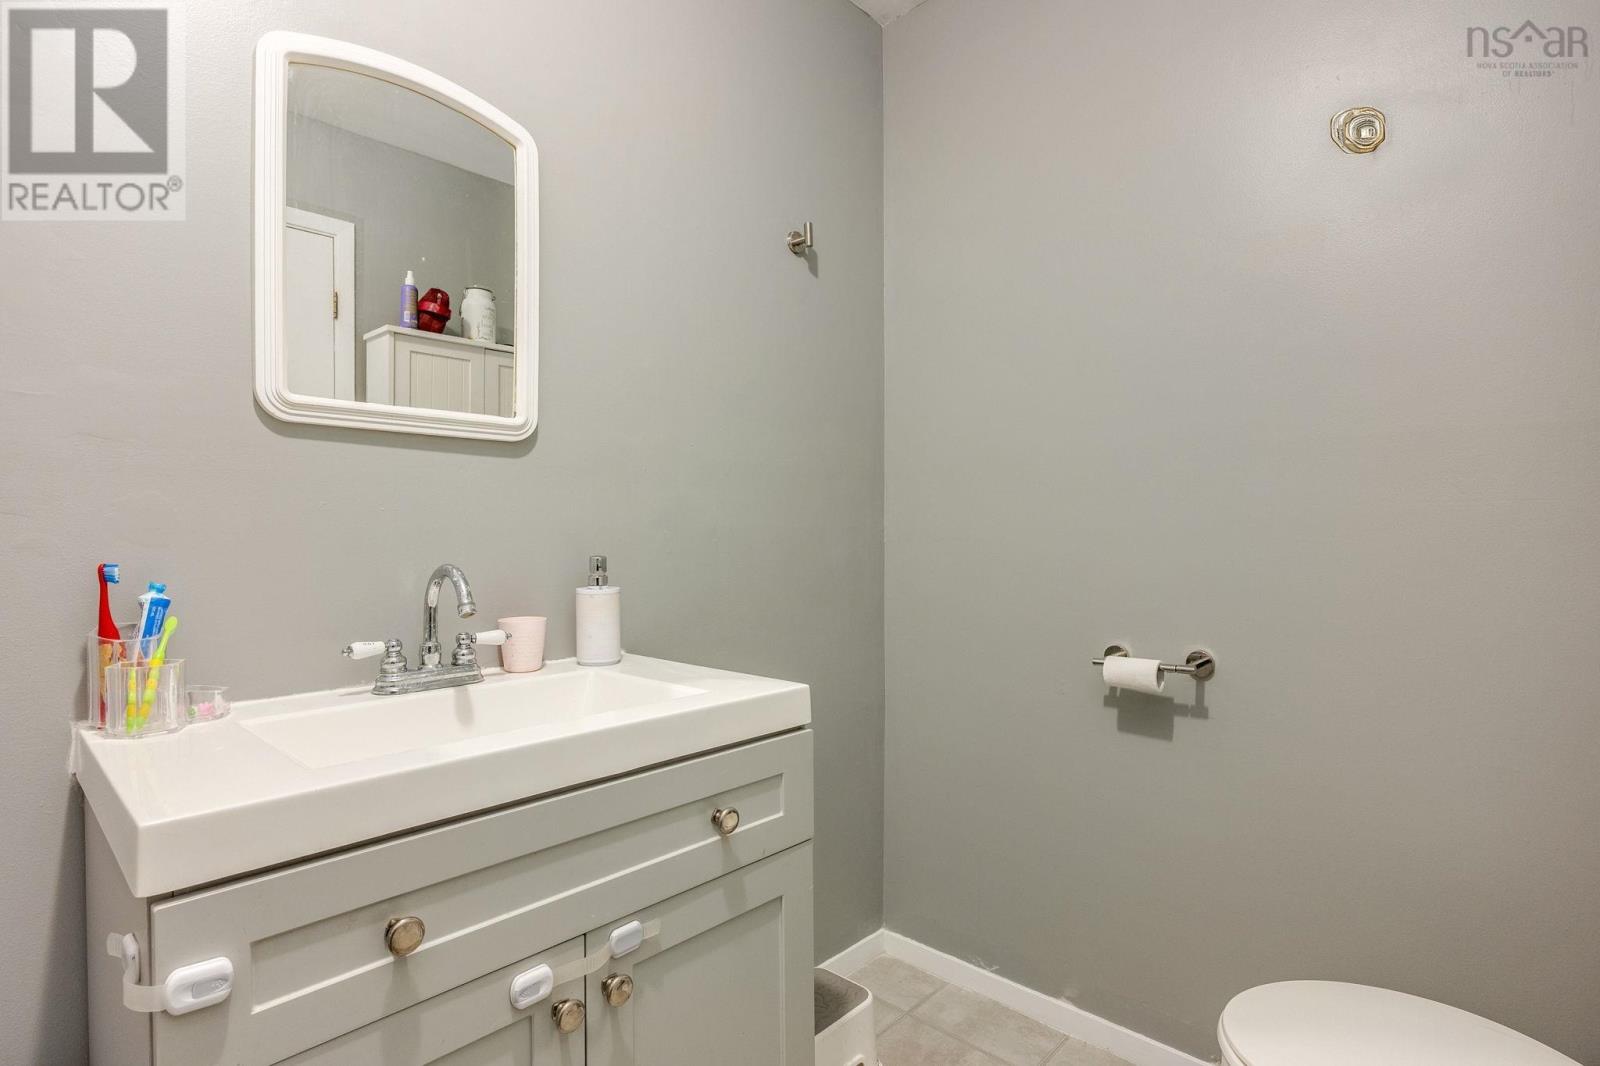
| 4pc Bathroom | Main level | 5.7 x 9.9 |
| 3pc Bathroom | Lower level | 5.4 x 8.6 |
| Family room | Lower level | 26.2 x 15.11 |
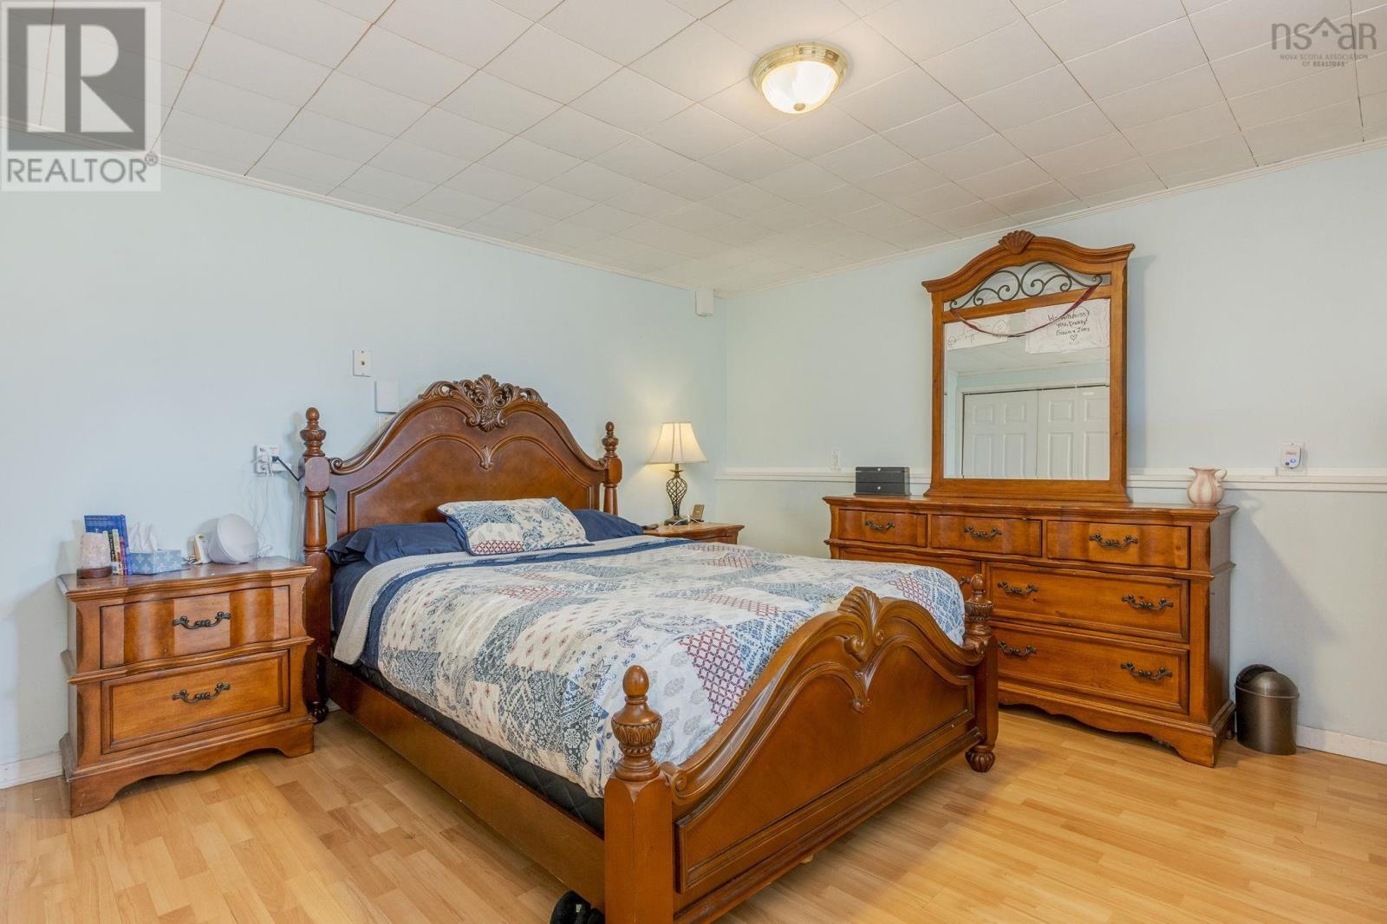
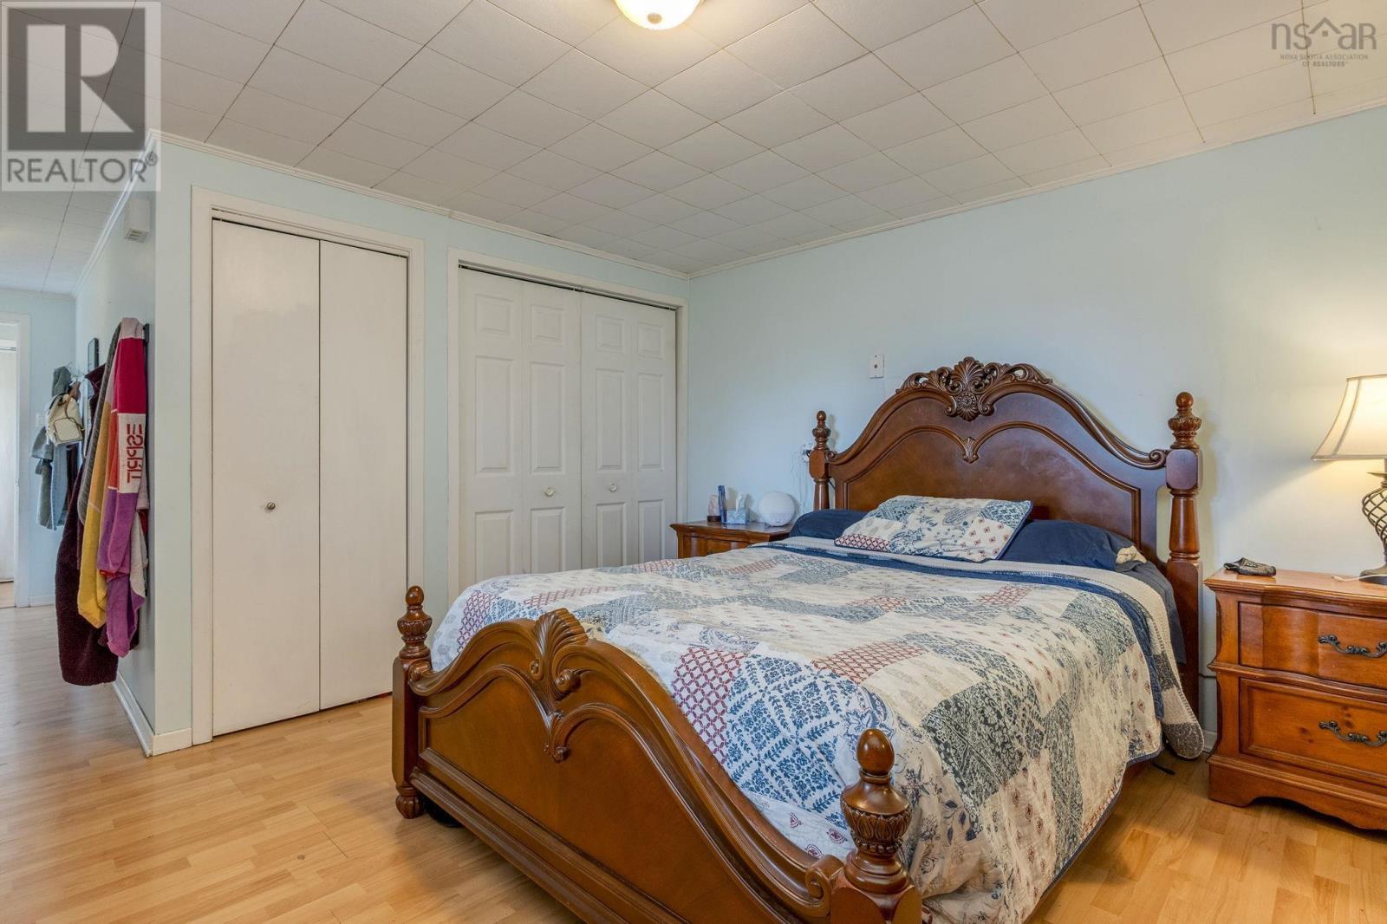
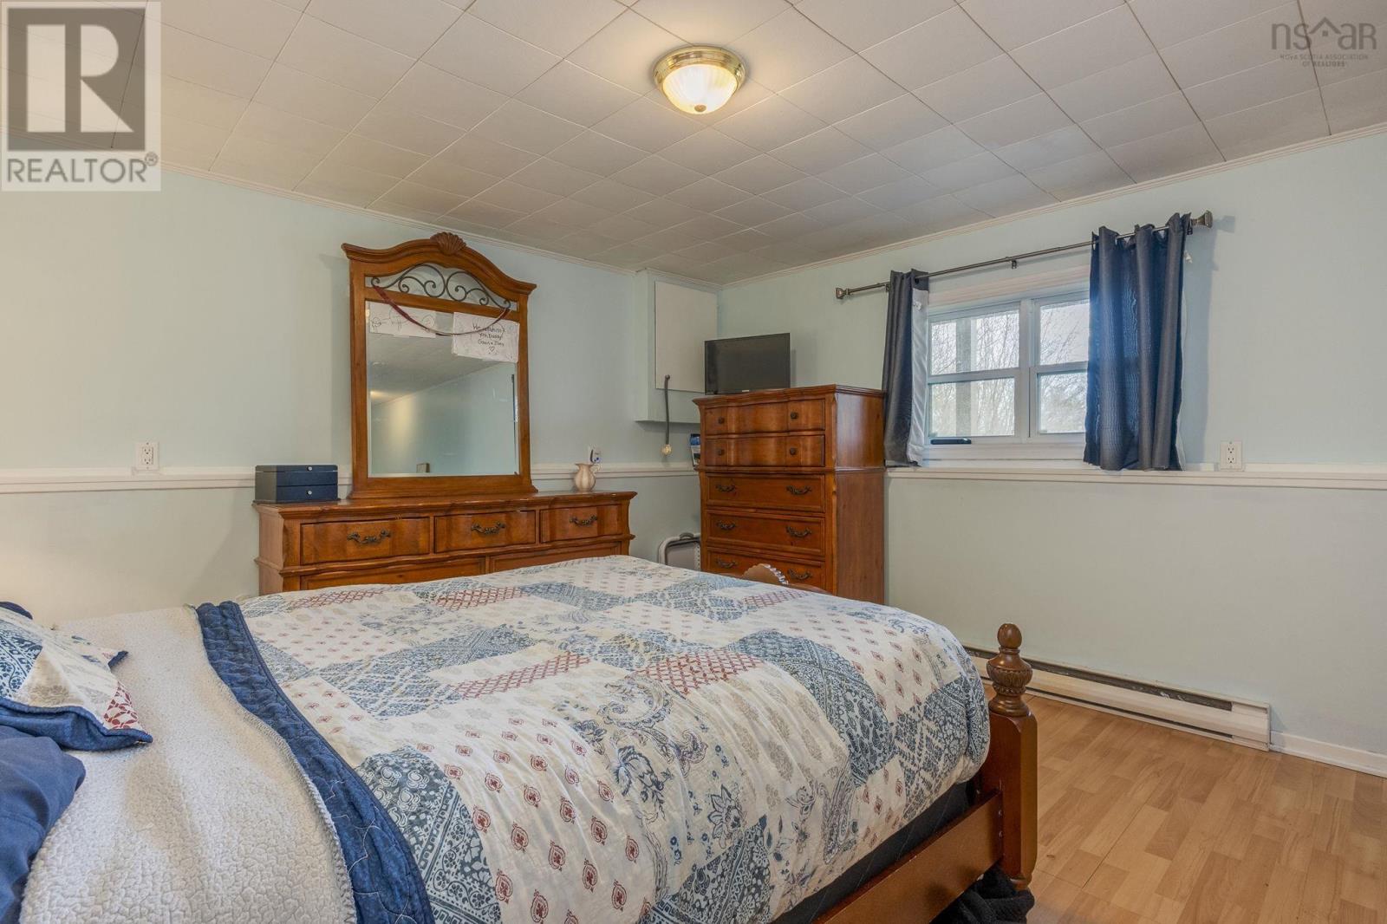
| Primary Bedroom | Lower level | 12.9 x 14 |
| Bedroom | Lower level | 13. x 12.3 |
Directions
Hwy 201 North on Mount Hanley Road, to Address on Right
The map loads here.