115 Main Street
Reserve Mines, Nova Scotia B1E 1E7
$339,000
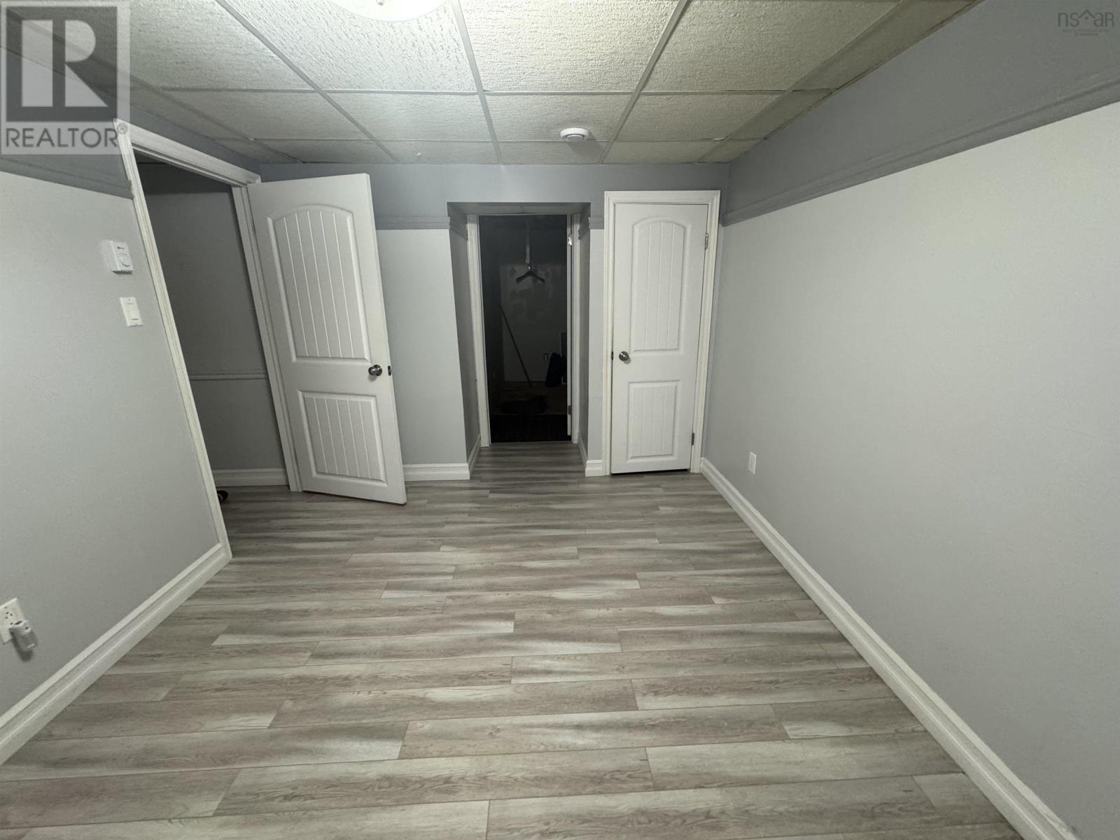
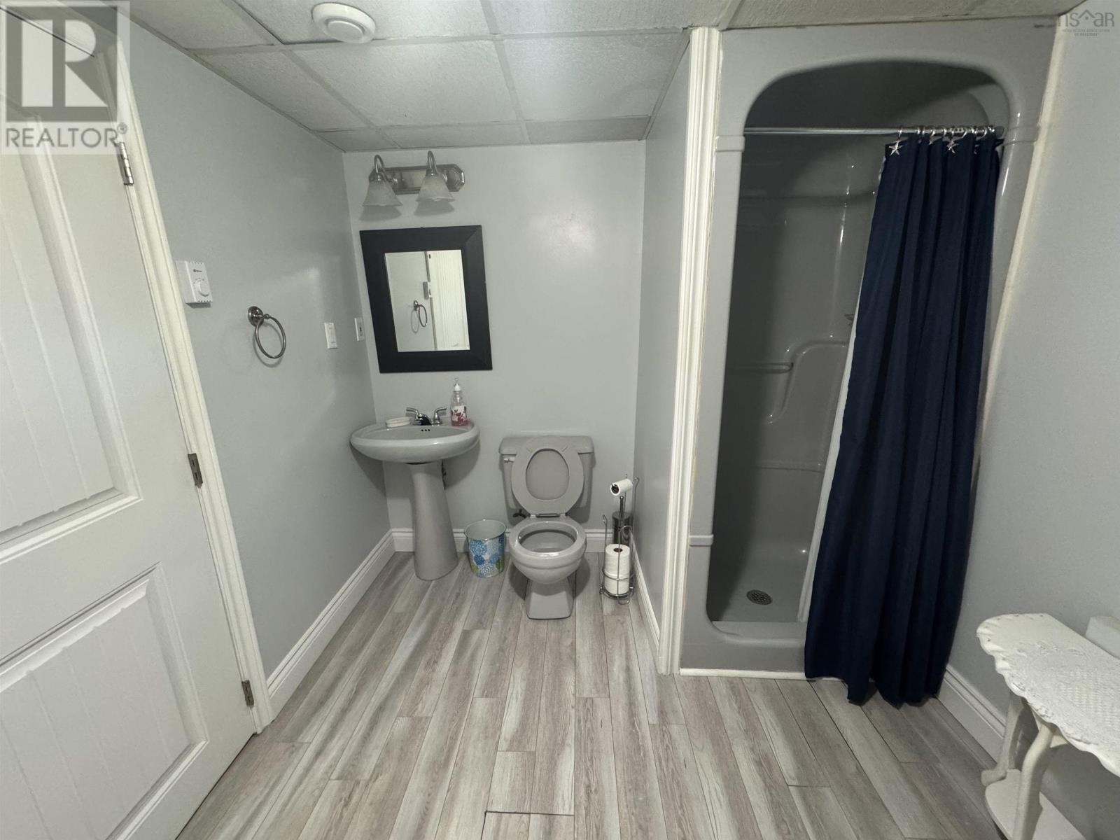
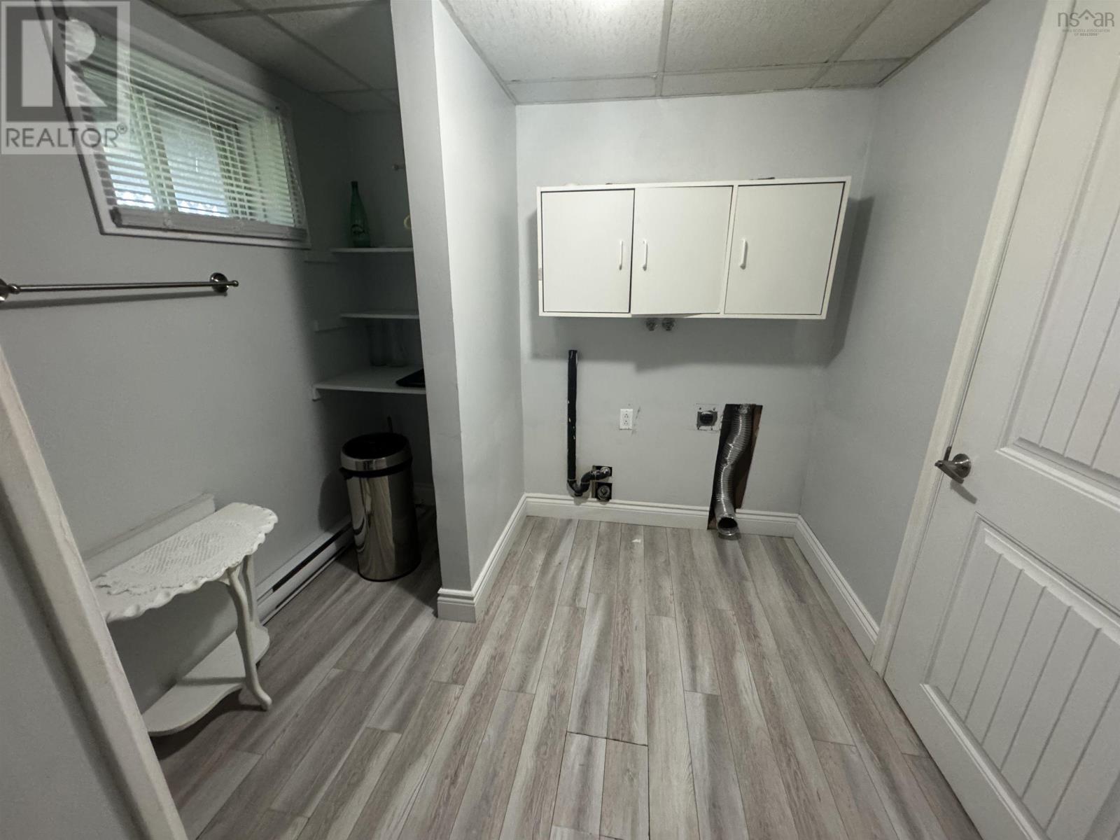
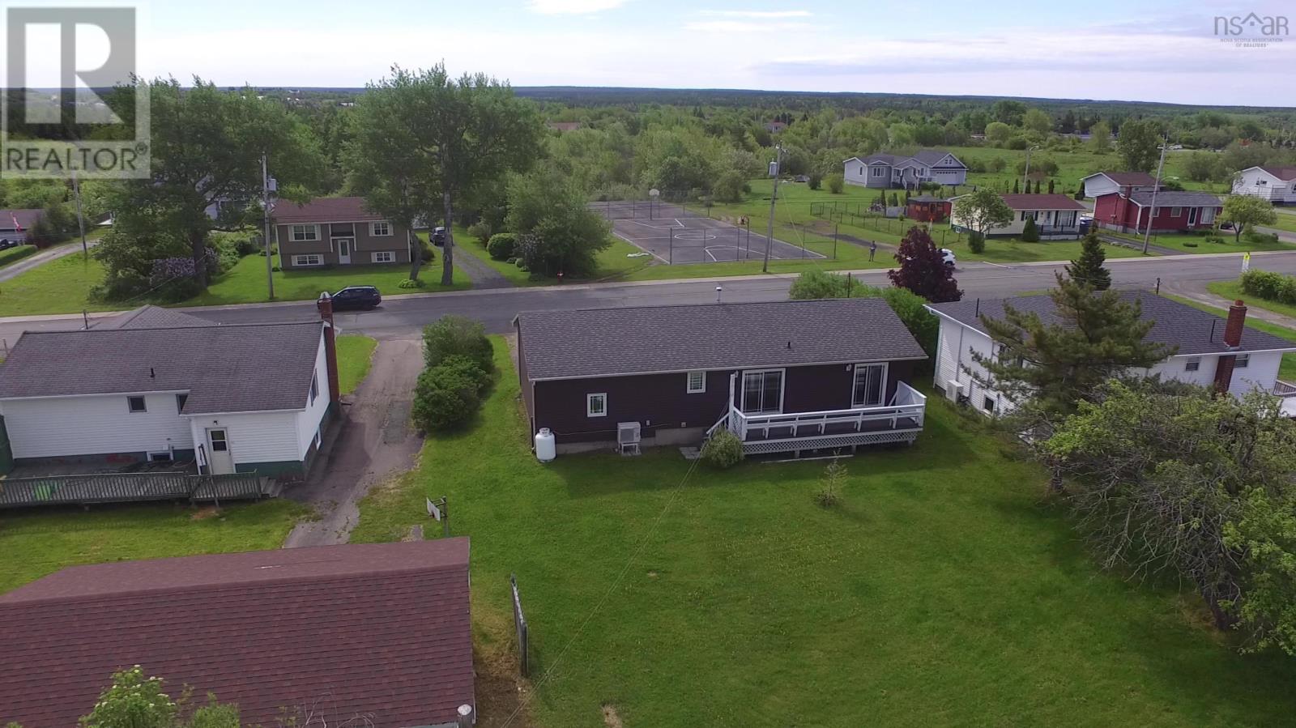
- Bedrooms
- 2
- Bathrooms
- 2
- Living area
- 1,513 sq ft
- Lot
- 0.19 acres
- Type
- Single Family
Description
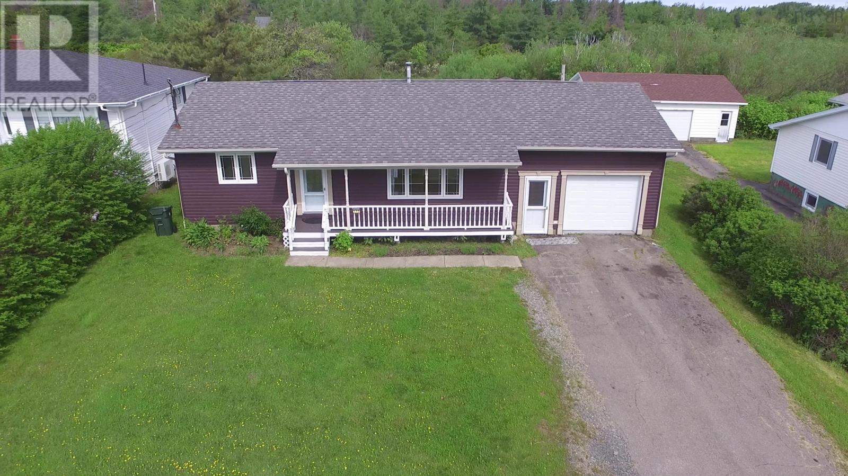
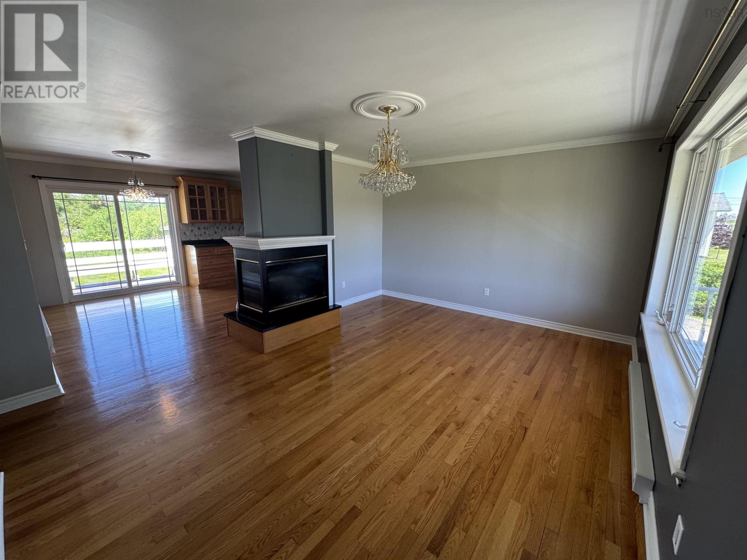
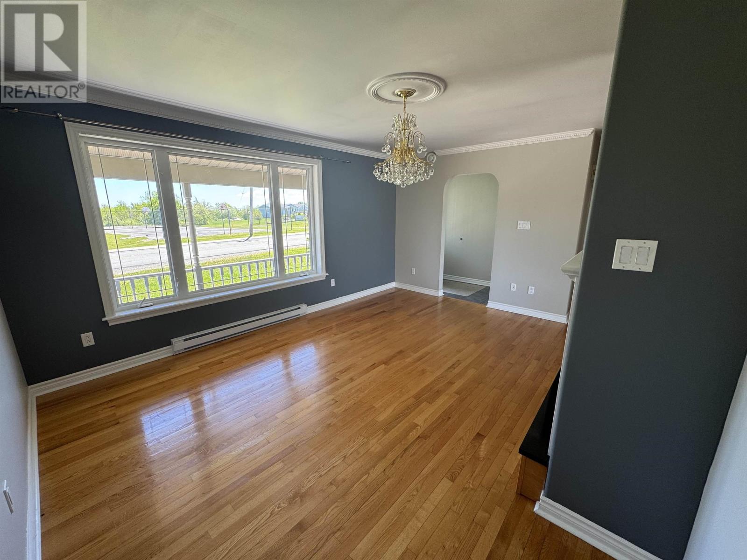
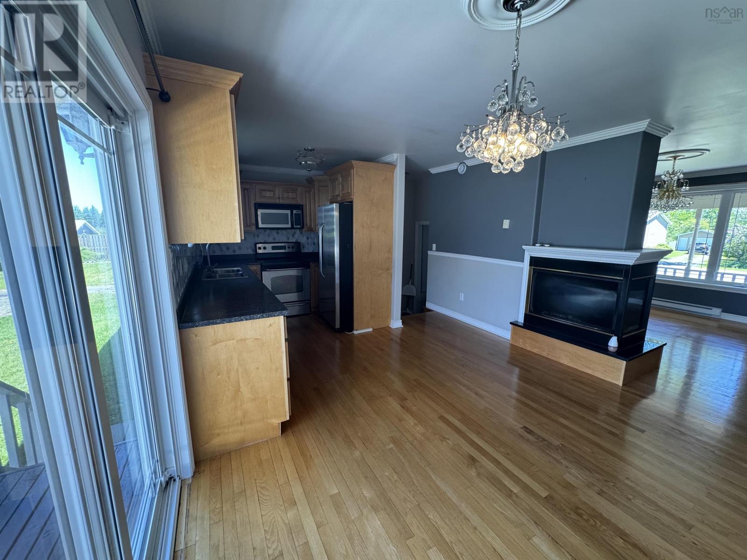
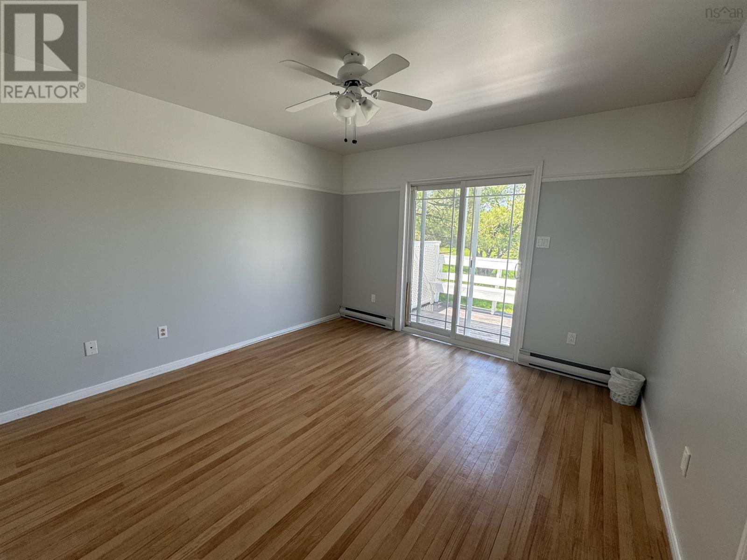
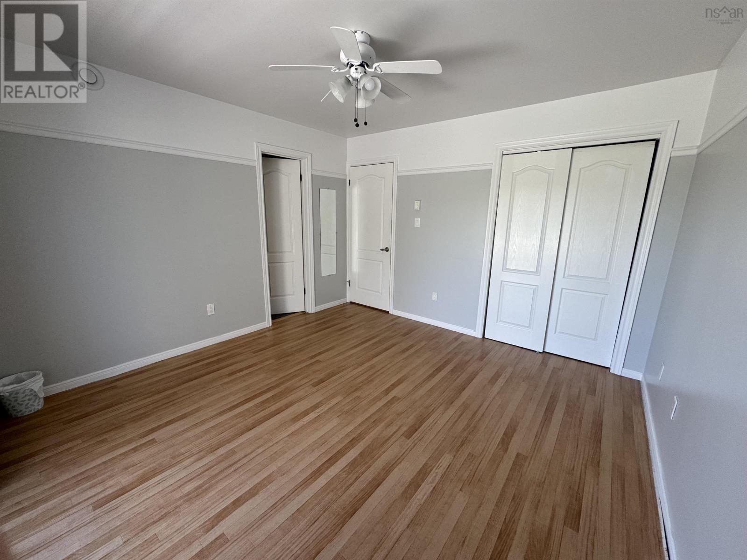
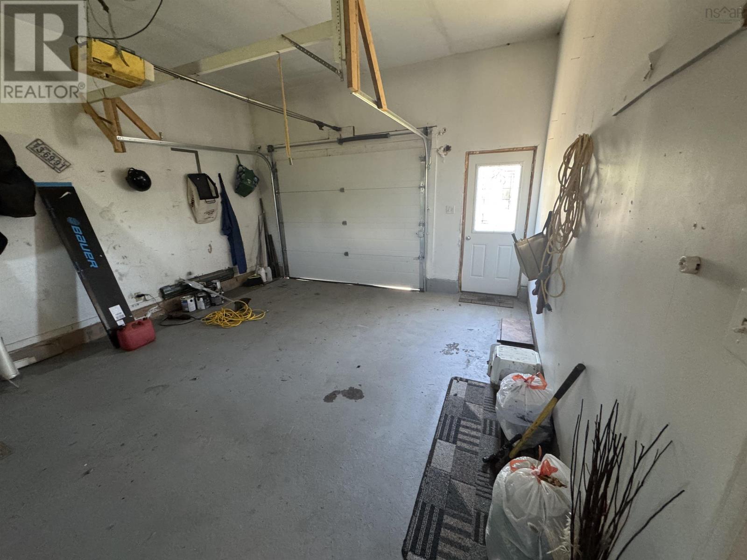
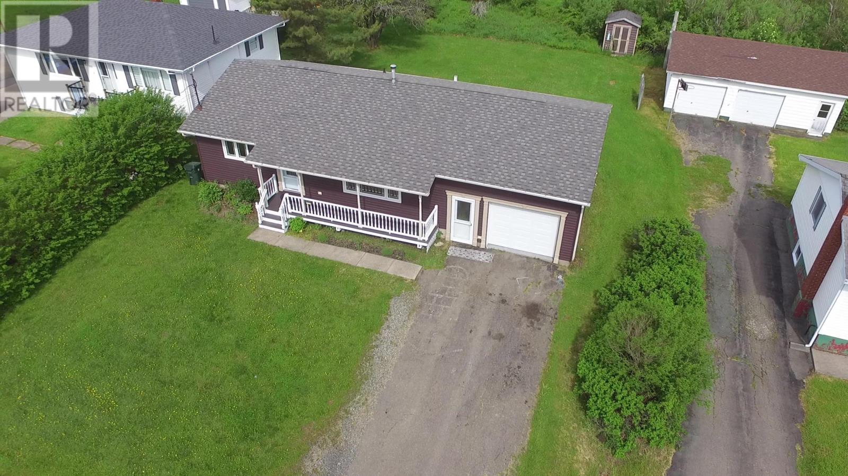
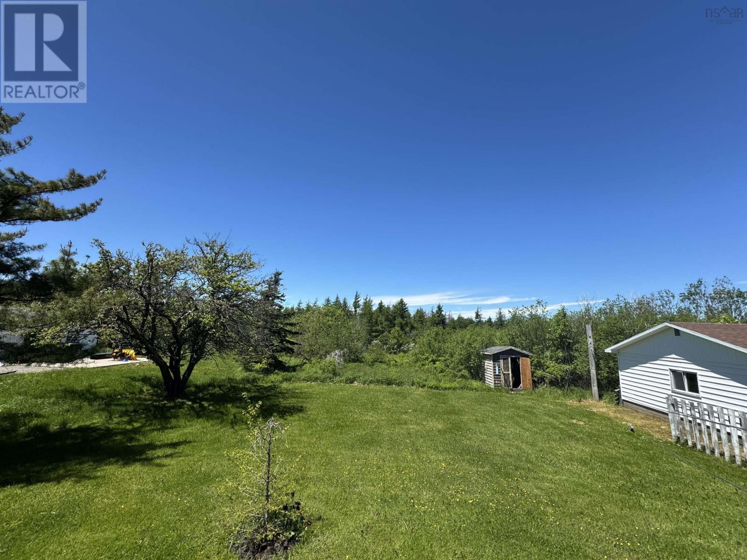
This well-maintained home in Reserve Mines offers comfortable living in a quiet, established neighbourhood with great curb appeal and a spacious yard. The property has been well cared for and offers a practical layout with plenty of usable space inside and out. The exterior features a paved driveway, attached garage, front porch, rear deck, and mature landscaping, creating an inviting setting both front and back. The location adds even more appeal, with an elementary school within walking distance and the home situated on the main bus route, making it a convenient option for families or anyone looking for easy access to local amenities. A clean, solid home in a desirable Reserve Mines location. (id:56844)
Listing
- MLS® number
- 202622922
- Status
- Active
- Days On Market
- 51
Building
- Type
- House
- Year built
- 1990
- Storeys
- 1
- Living area
- 1,513 sq ft
- Above grade
- 1,513 sq ft
- Bedrooms above grade
- 2
- Foundation
- Poured Concrete
Interior
- Flooring
- Tile, Hardwood, Vinyl
- Heating
- Heat Pump, Baseboard heaters, Electric, Ductless
- Cooling
- Air Conditioned
- Appliances
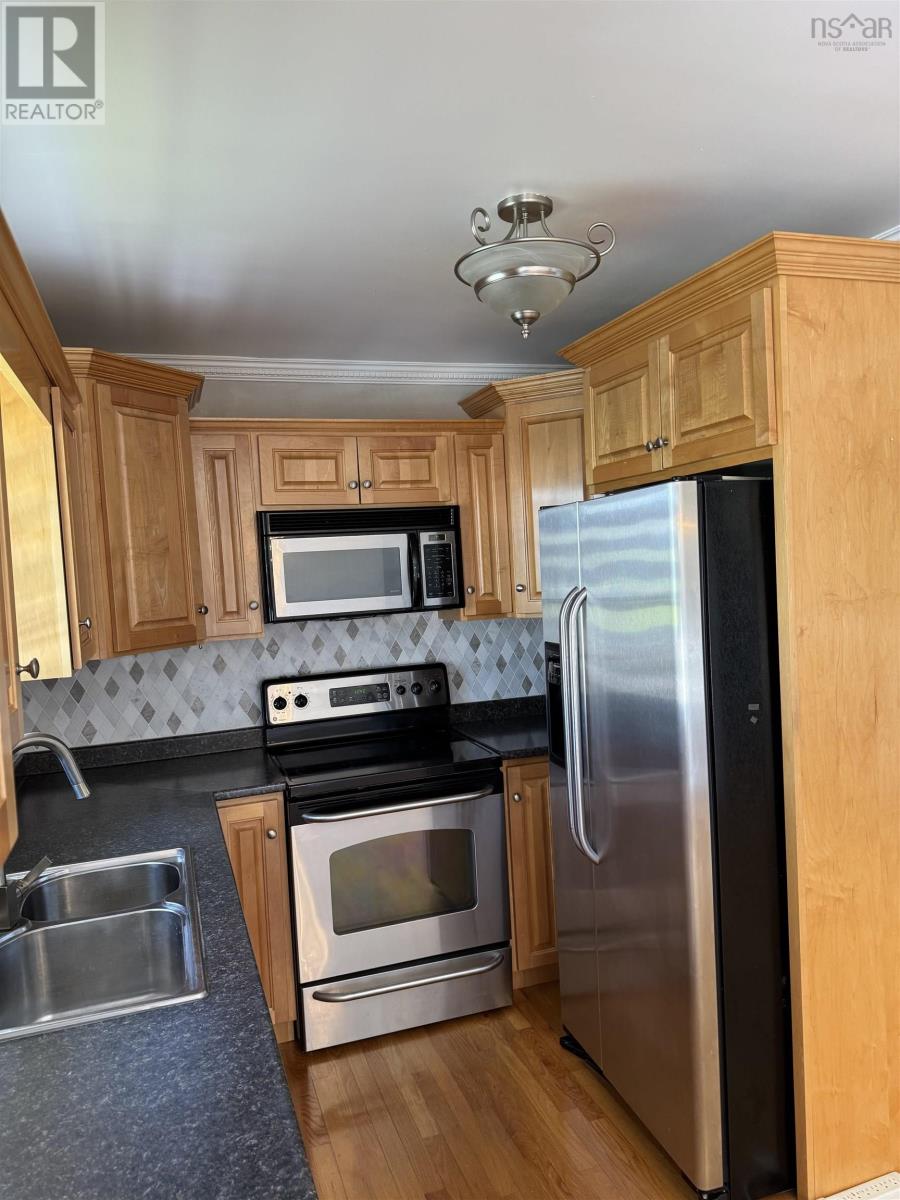
- Dishwasher, Microwave, Fridge/Stove Combo
- Accessibility
- 32in min Doorways, 32in min Entry Doorways, Entry threshold less than ½ inch
Land
- Lot size
- 0.19 acres
- Exterior features
- Vinyl
- Community
- School Bus, Recreational Facilities
Parking
- Type
- Attached Garage, Garage, Paved Yard
Utilities
- Water
- Municipal water
- Sewer
- Municipal sewage system
Fees and taxes
- Common interest
- Freehold
- Parcel number
- 15238728
Rooms
| Room | Level | Size |
|---|---|---|
| Living room | Main level | 15.9x8.9 |
| Eat in kitchen | Main level | 12.8x19.4 |
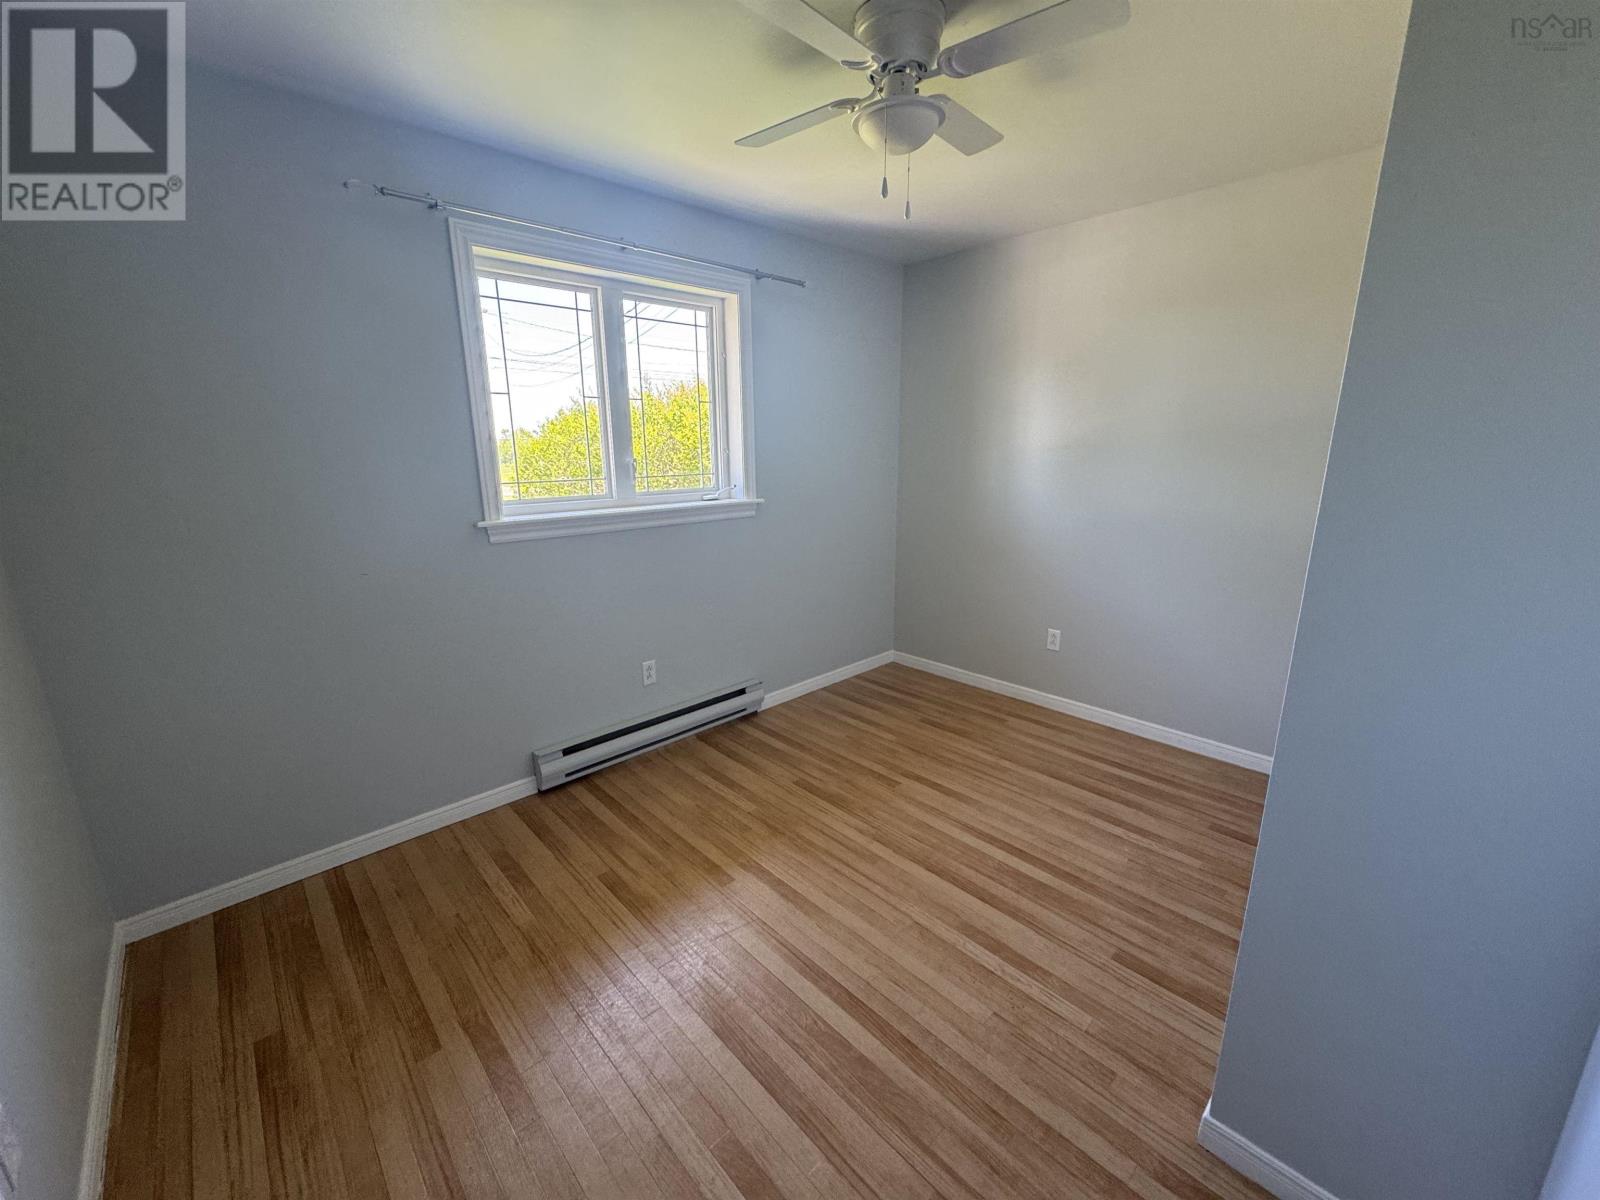
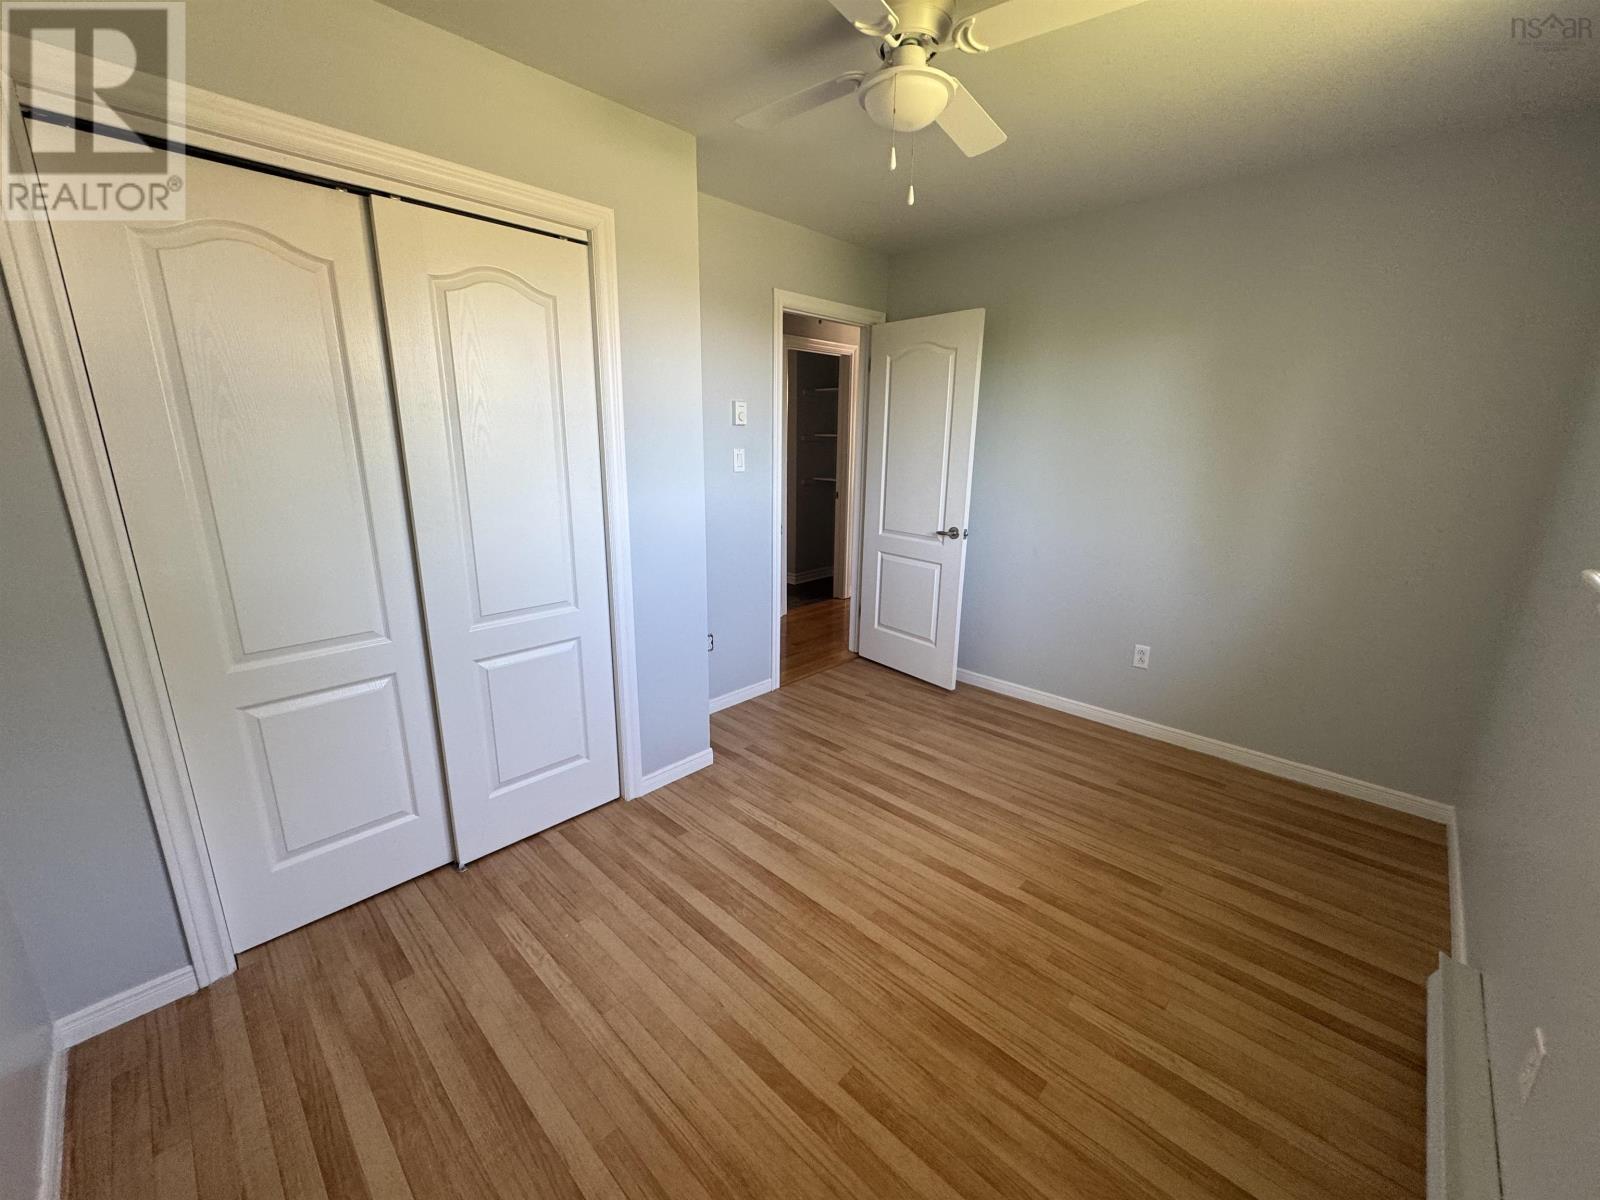
| Primary Bedroom | Main level | 11.8x11.9 |
| Bedroom | Main level | 9.2x12 |
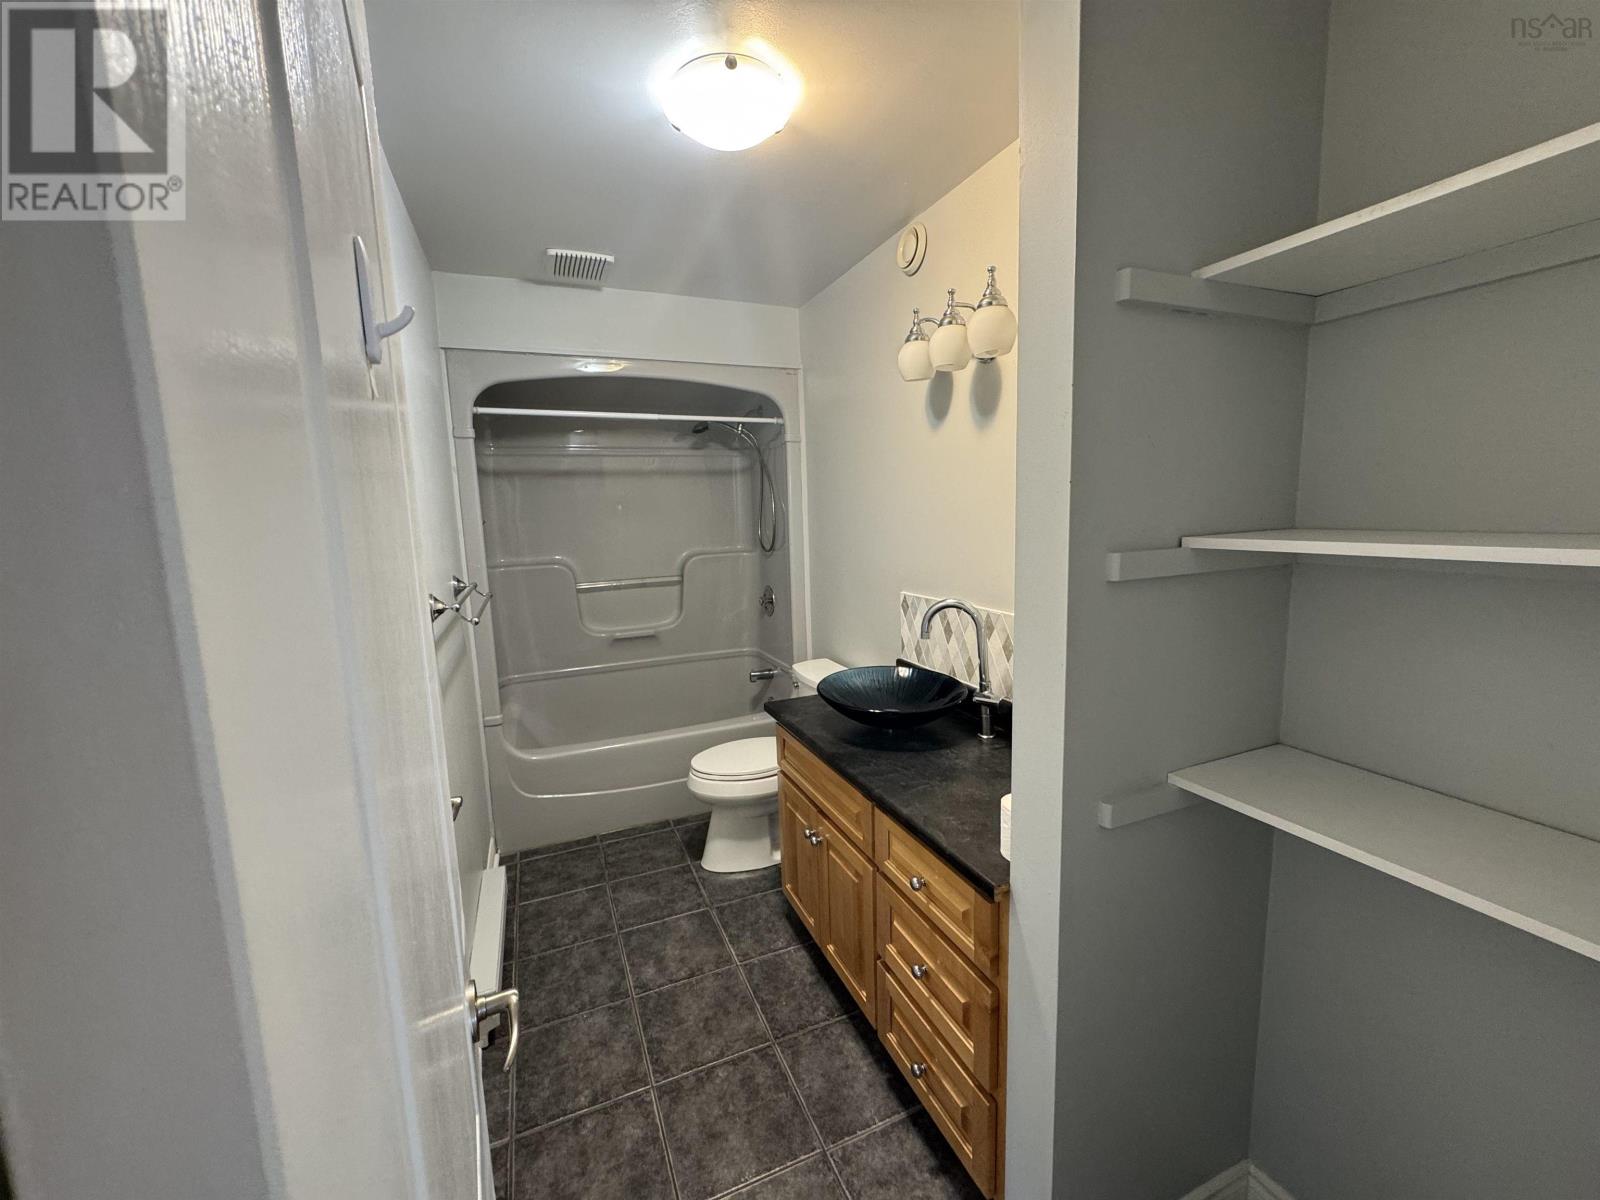
| 4pc Bathroom | Main level | 5x11.9 |
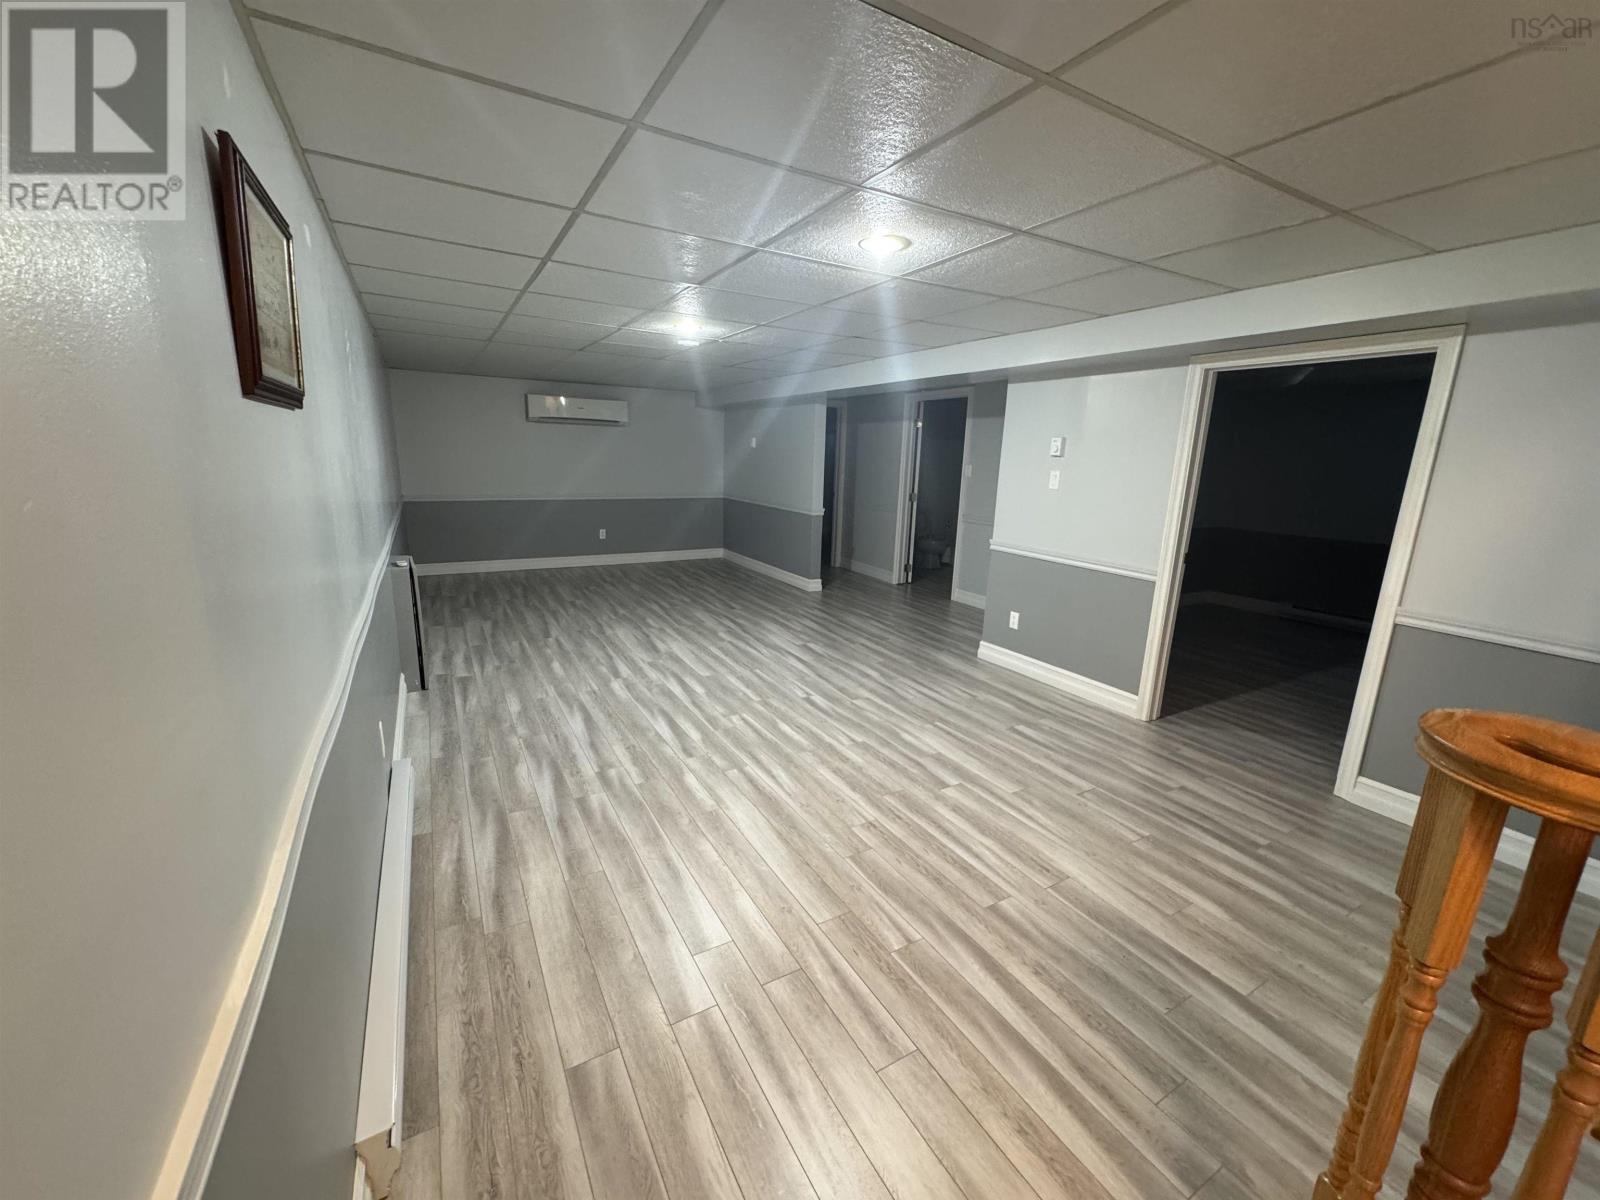
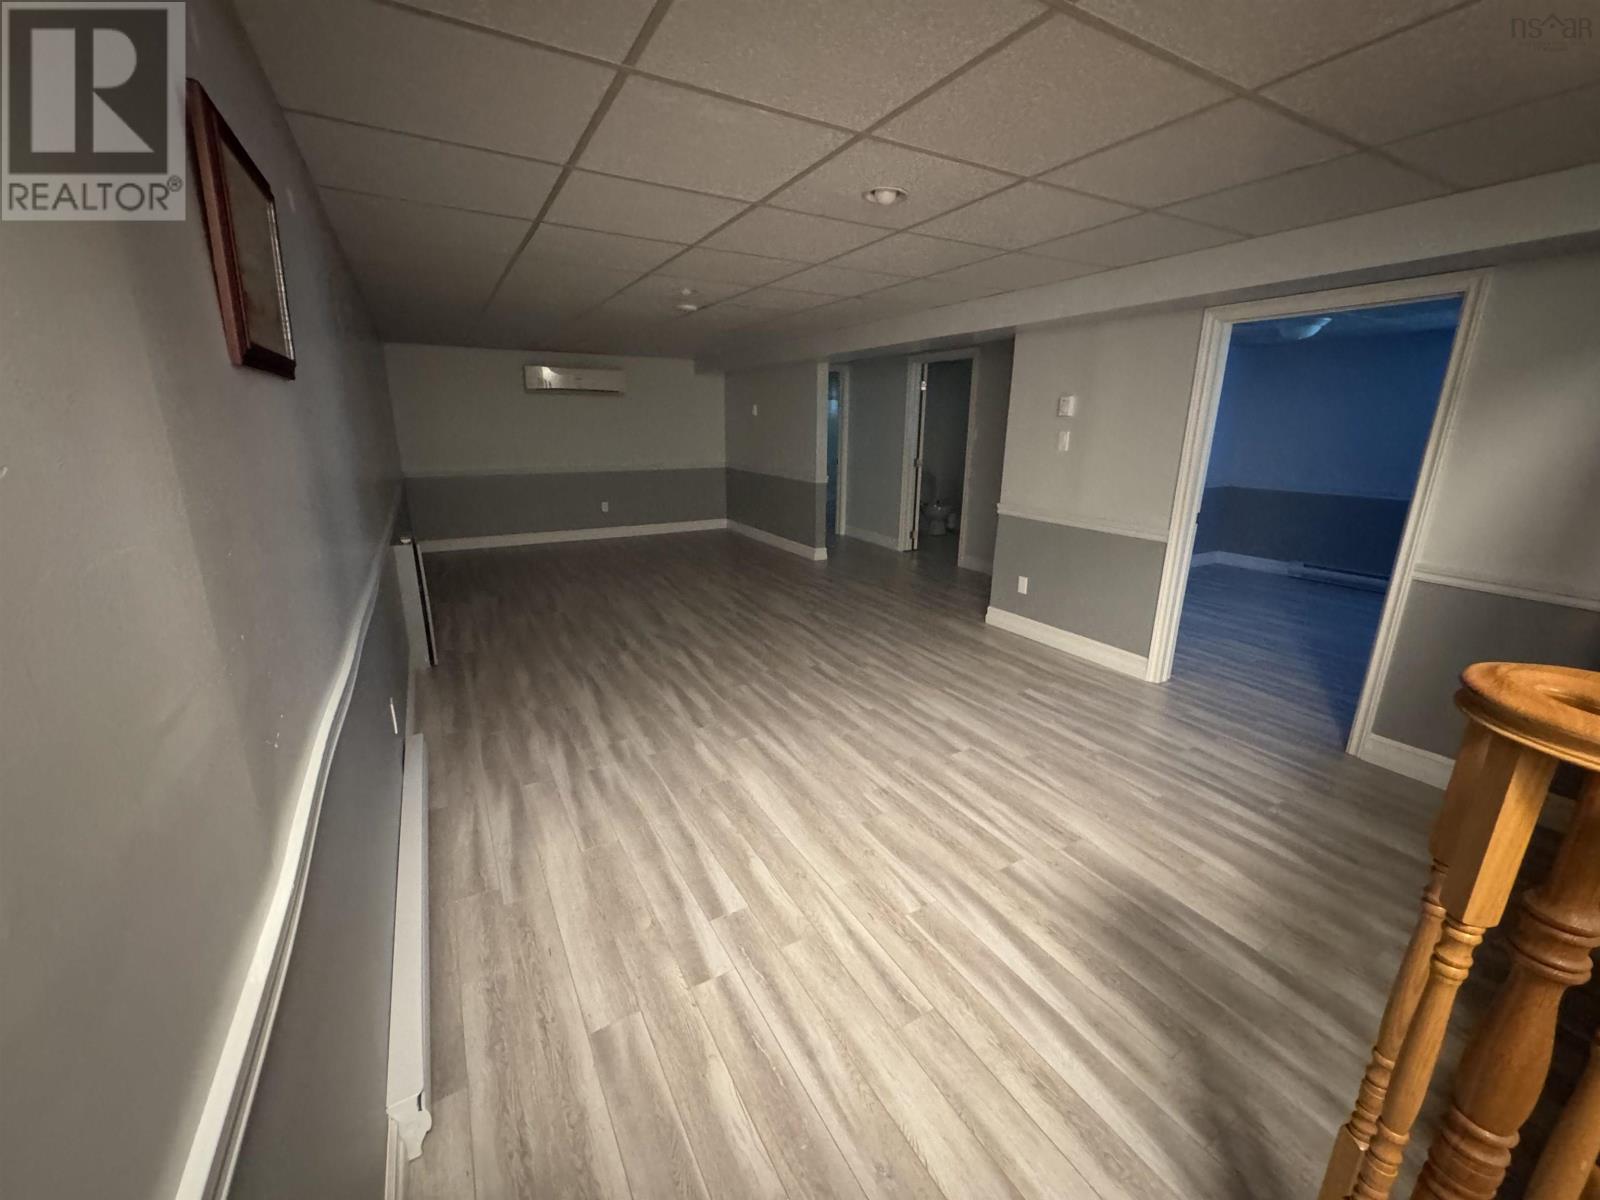
| Recreational, Games room | Basement | 20.9x11.8 |
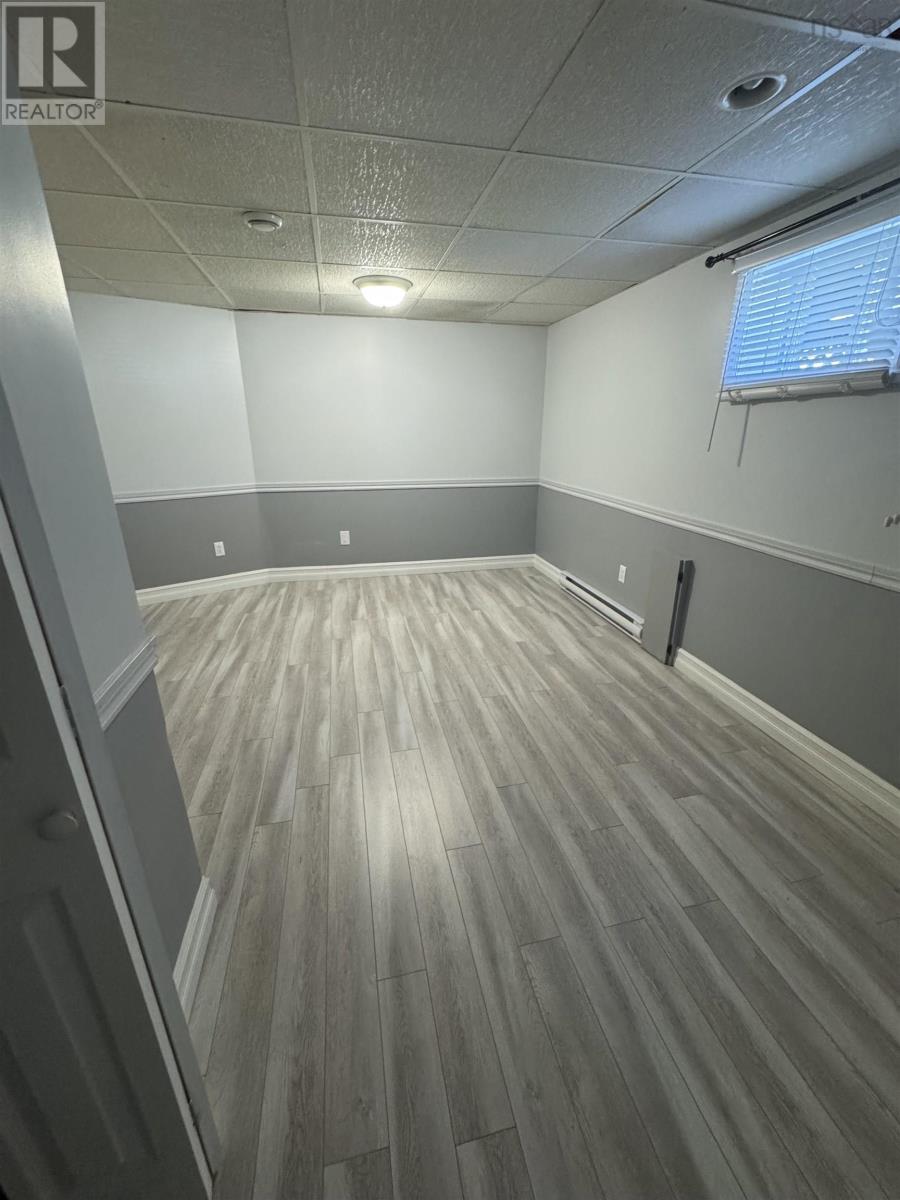
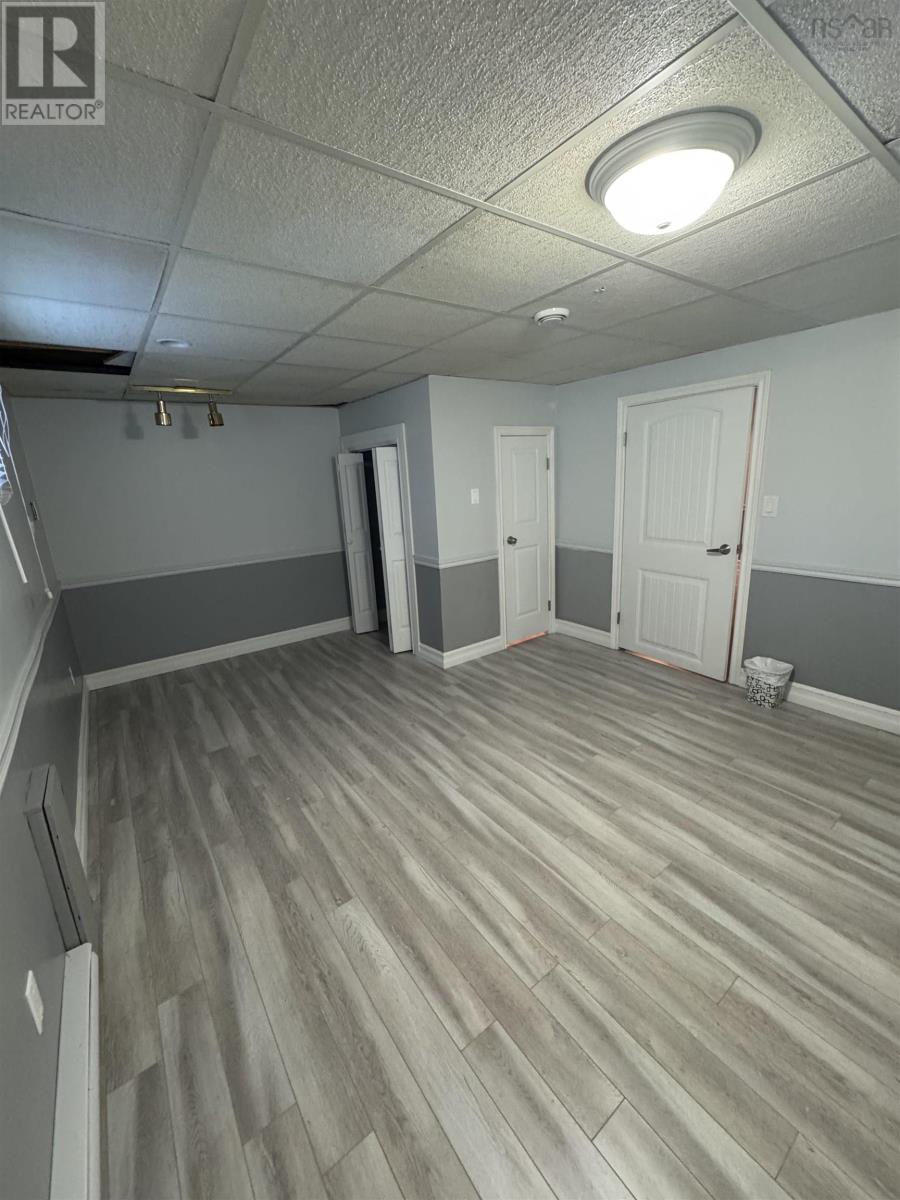
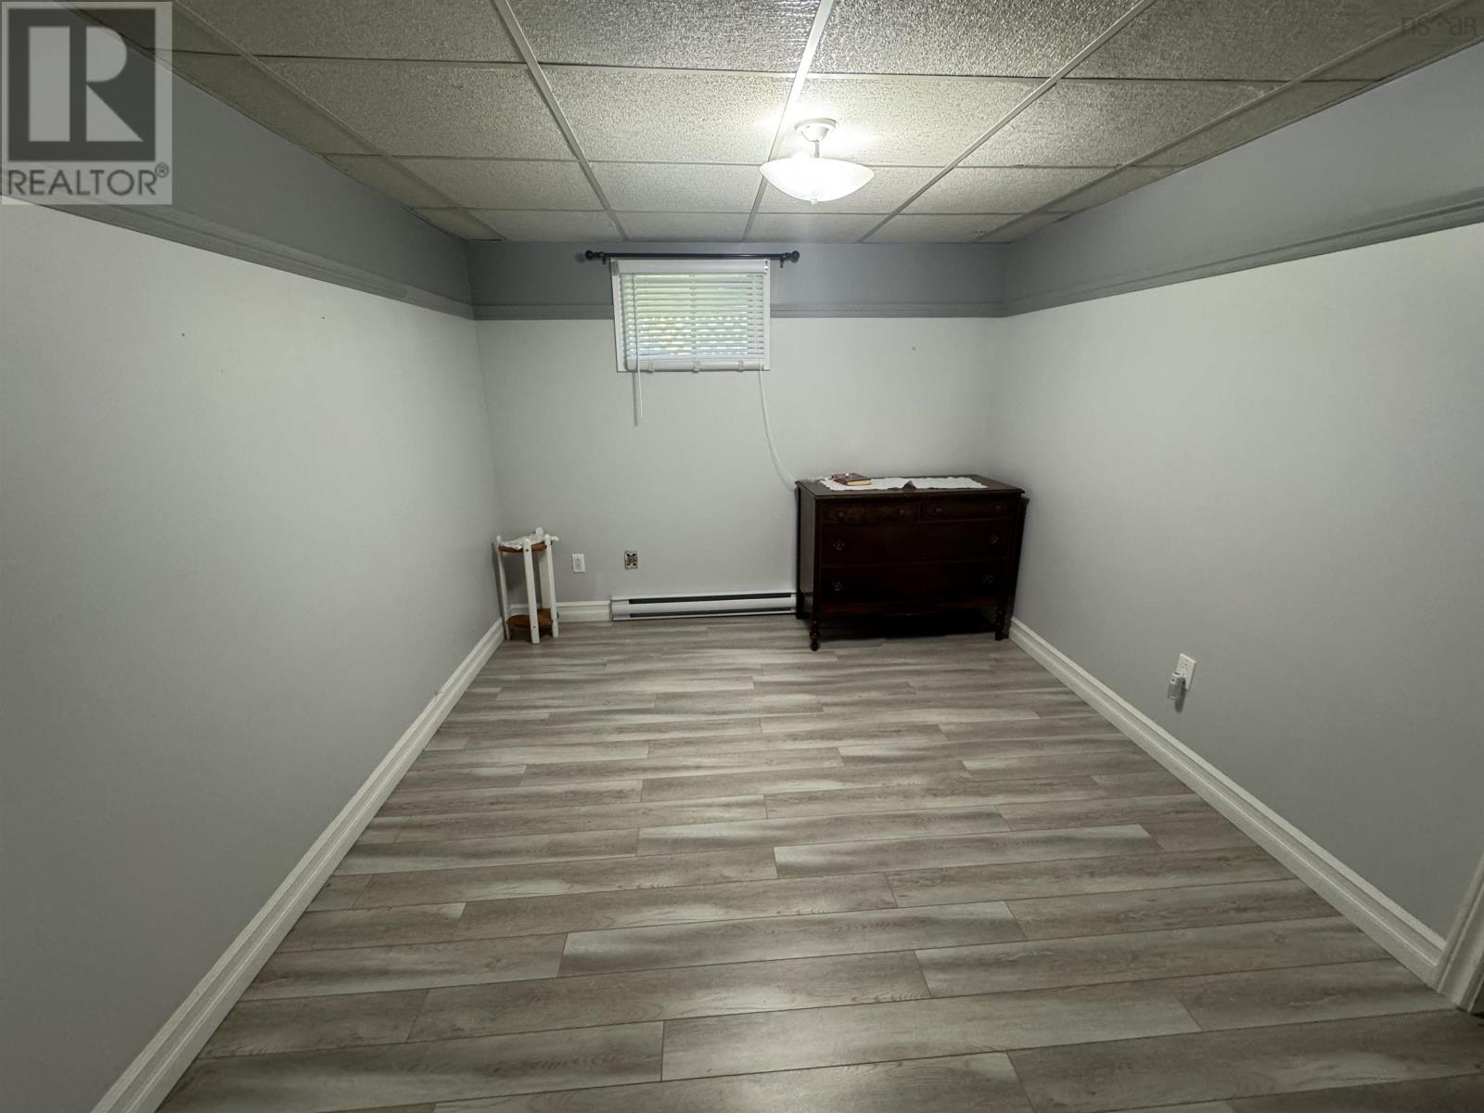
| Den | Basement | 9.5x11.8 |
| Den | Basement | 15.4x11.6 |
| 3pc Bathroom | Basement | 7.9x9.8 |
Directions
left hand side on Main Street
The map loads here.







