12 Trescasa Lane
Portuguese Cove, Nova Scotia B3V 0G8
$799,900
- Bedrooms
- 4
- Bathrooms
- 4 + 1 half
- Living area
- 2,285 sq ft
- Lot
- 2.24 acres
- Type
- Single Family
Description
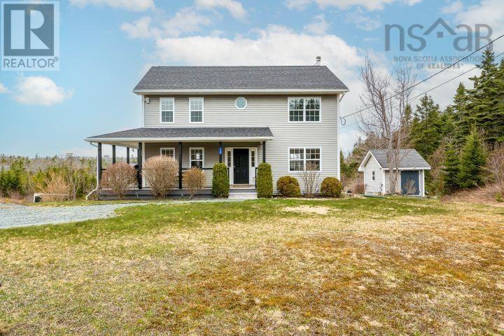
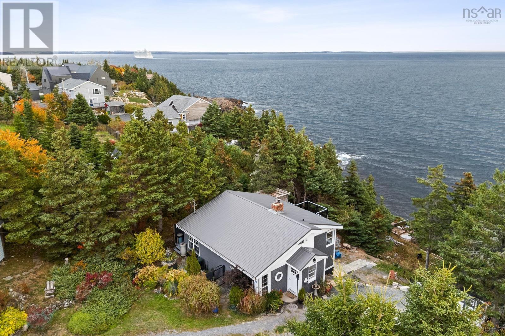
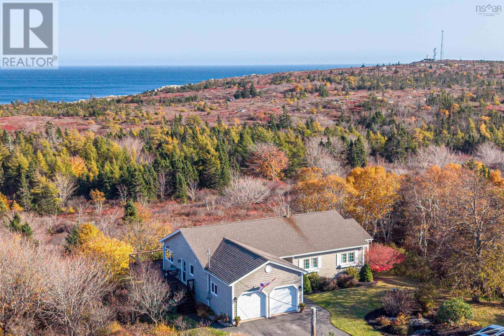
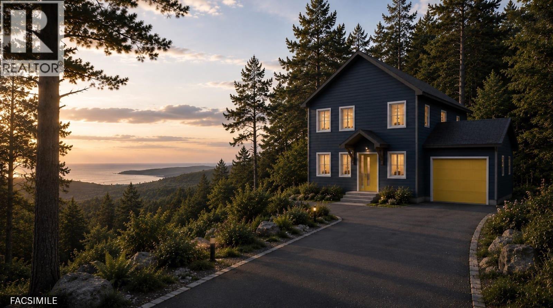
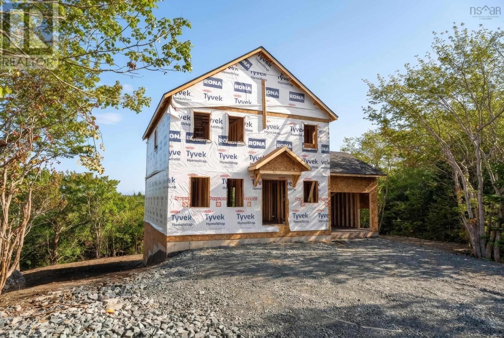
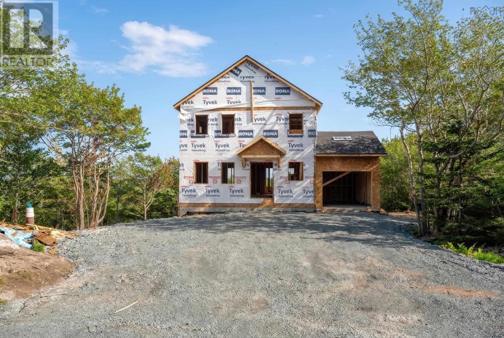
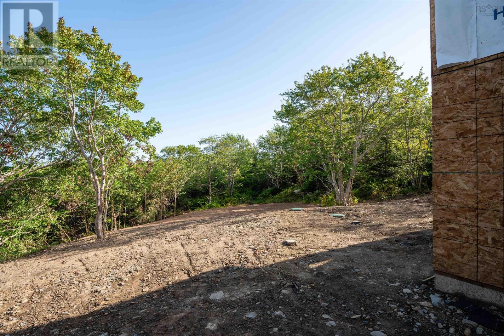
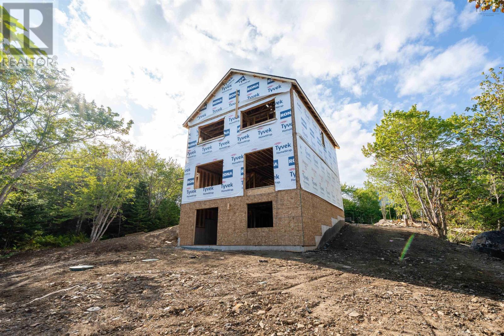
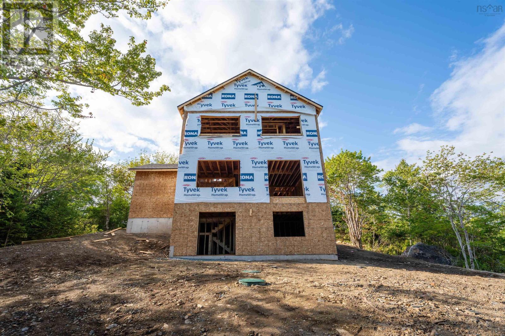
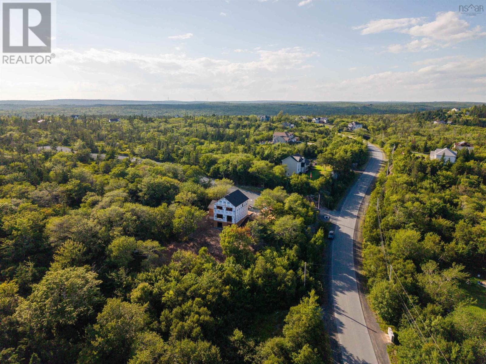
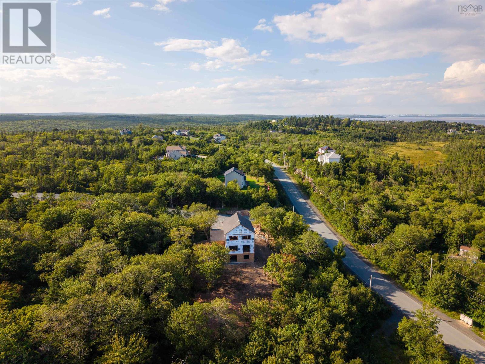
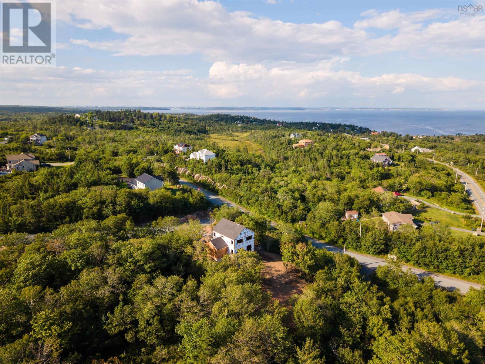
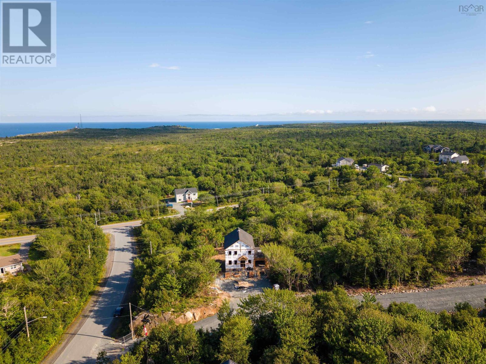
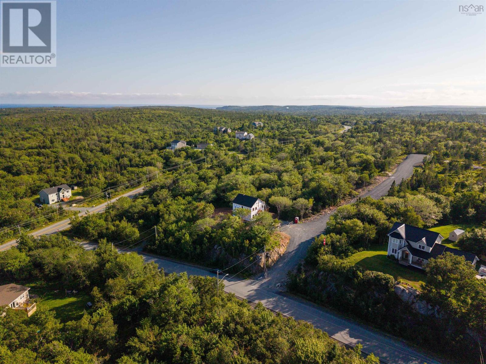
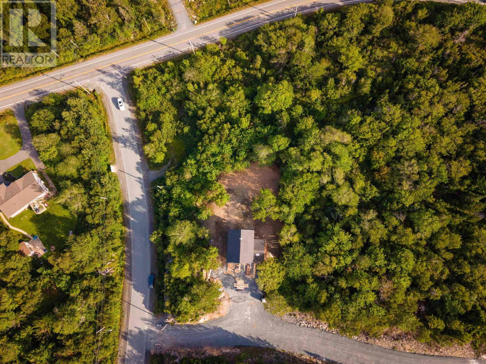
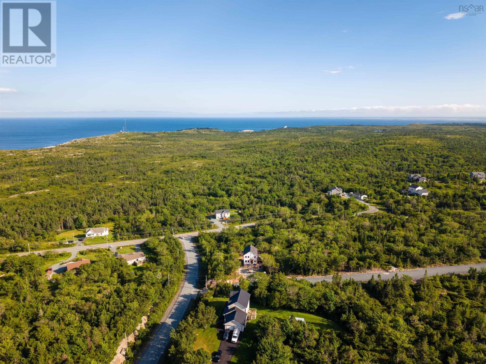
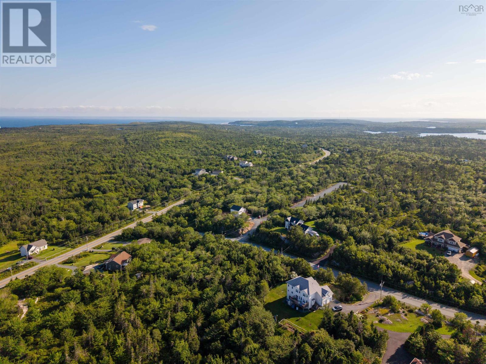
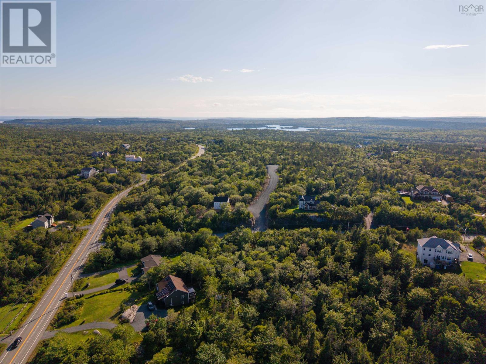
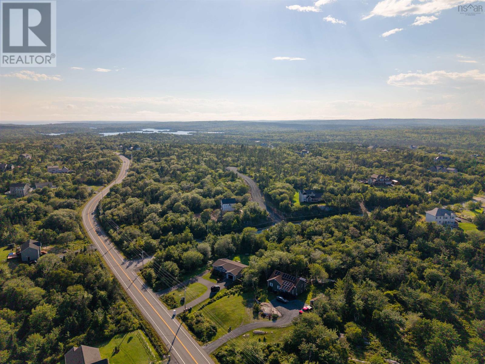
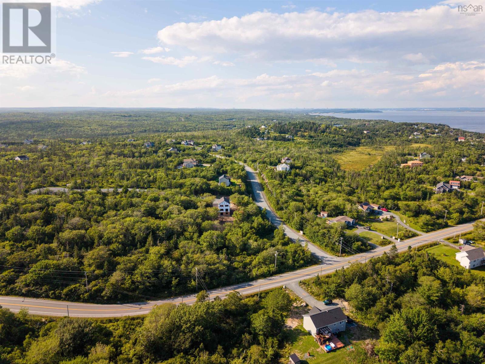
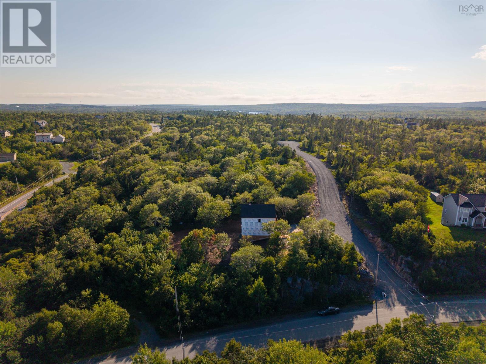
Few locations put Crystal Crescent Beach, Breakers District Park, and Duncan's Cove within minutes of your front door while keeping downtown Halifax under a 30-minute commute12 Trescasa Lane delivers both. Set on a private 2.24-acre lot at the end of a quiet laneway, this stunning four-bedroom, 3.5-bath home offers over 2,200 square feet of living space across three levels. The main level is designed for effortless living and entertaining, anchored by an expansive open-concept great room with electric fireplace and a chefs kitchen complete with an oversized pantry. Off the attached garage, a practical mudroom and dedicated main-floor laundry keep daily routines seamlessly organized. Upstairs, the primary retreat spans the back of the home, featuring a generous walk-in closet and a 4-piece spa-inspired ensuite. Two additional bedrooms and a full bath complete this level. The walk out lower level extends your options even further, featuring a large rec room, a fourth bedroom, and a third full bathcreating the ideal private setup for guests, teenagers, or inlaws. 12 Trescasa perfectly combines peaceful coastal living with effortless everyday functionality. Call today and start planning your 2027 move. (id:56844)
Listing
- MLS® number
- 202622806
- Status
- Active
- Days On Market
- 52
Building
- Type
- House
- Storeys
- 2
- Living area
- 2,285 sq ft
- Above grade
- 2,285 sq ft
- Bedrooms above grade
- 3
- Bedrooms below grade
- 1
- Foundation
- Poured Concrete
- Basement
- Finished, Full, Walk out
Interior
- Flooring
- Ceramic Tile, Vinyl Plank
- Heating
- Heat Pump, Baseboard heaters, Electric
- Cooling
- Heat Pump
- Accessibility
- 32in min Doorways, 32in min Entry Doorways, Entry less than 3 steps
Land
- Lot size
- 2.24 acres
- Lot features
- Treed
- Exterior features
- Vinyl
- Community
- School Bus
Parking
- Type
- Attached Garage, Garage, Gravel
Utilities
- Water
- Drilled Well
- Sewer
- Septic System
Fees and taxes
- Common interest
- Freehold
- Parcel number
- 41054750
Rooms
| Room | Level | Size |
|---|---|---|
| Living room | Main level | 15 X 13 |
| Dining room | Main level | 12 X 10 |
| Kitchen | Main level | 12 X 10.7 |
| Other | Main level | Pantry 9 X 4.6 |
| Mud room | Main level | 10 X 6.6 |
| 2pc Bathroom | Main level | 6 X 5.2 |
| Primary Bedroom | Second level | 13.4 X 13.2 |
| Other | Second level | Walk-in |
| 4pc Ensuite bath | Second level | 11 X 5.2 |
| Bedroom | Second level | 11.4 X 10.2 |
| Bedroom | Second level | 11.0 X 10.2 |
| 4pc Bathroom | Second level | 11.4 X 7.2 |
| Recreational, Games room | Lower level | 14.8 X 13.0 |
| Bedroom | Lower level | 12 X 10 |
| 4pc Bathroom | Lower level | 10 X 5.11 |
Directions
Ketch Harbour Rd to Portovista Dr. Left on Trescasa Ln. 12 is the first home on the left.
The map loads here.