1909 Hammonds Plains Road
Hammonds Plains, Nova Scotia B4B 1P4
$649,900
- Bedrooms
- 3
- Bathrooms
- 2 + 1 half
- Living area
- 1,772 sq ft
- Lot
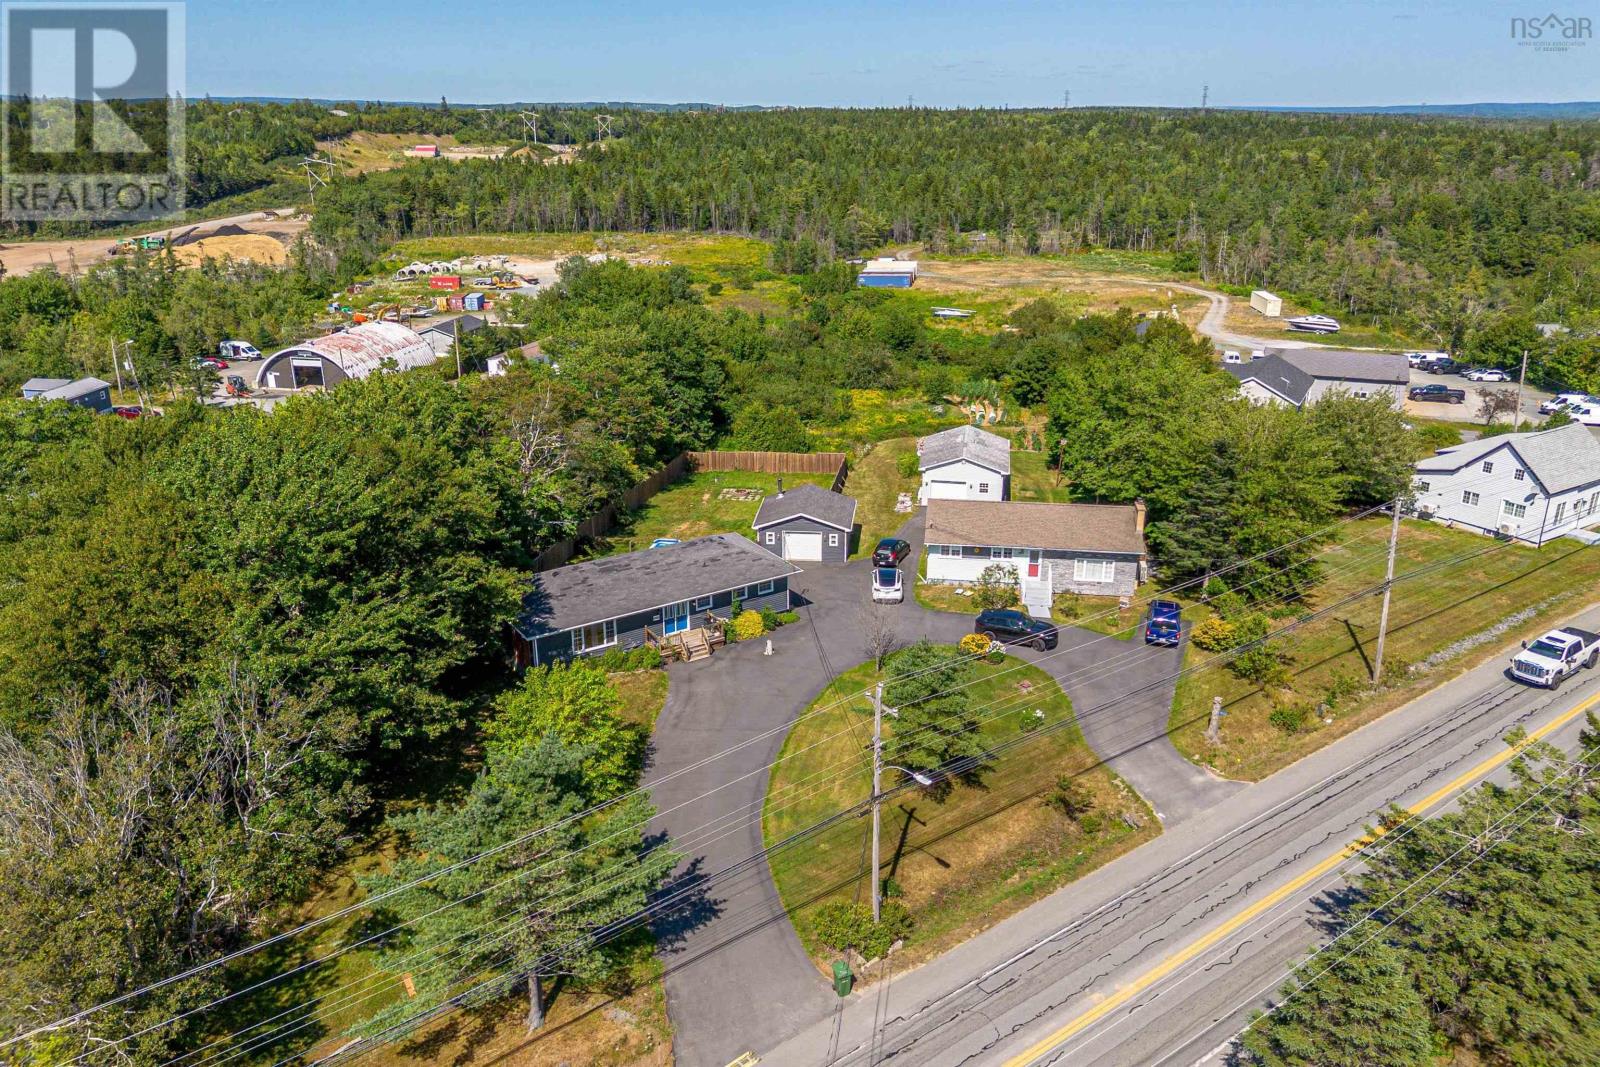
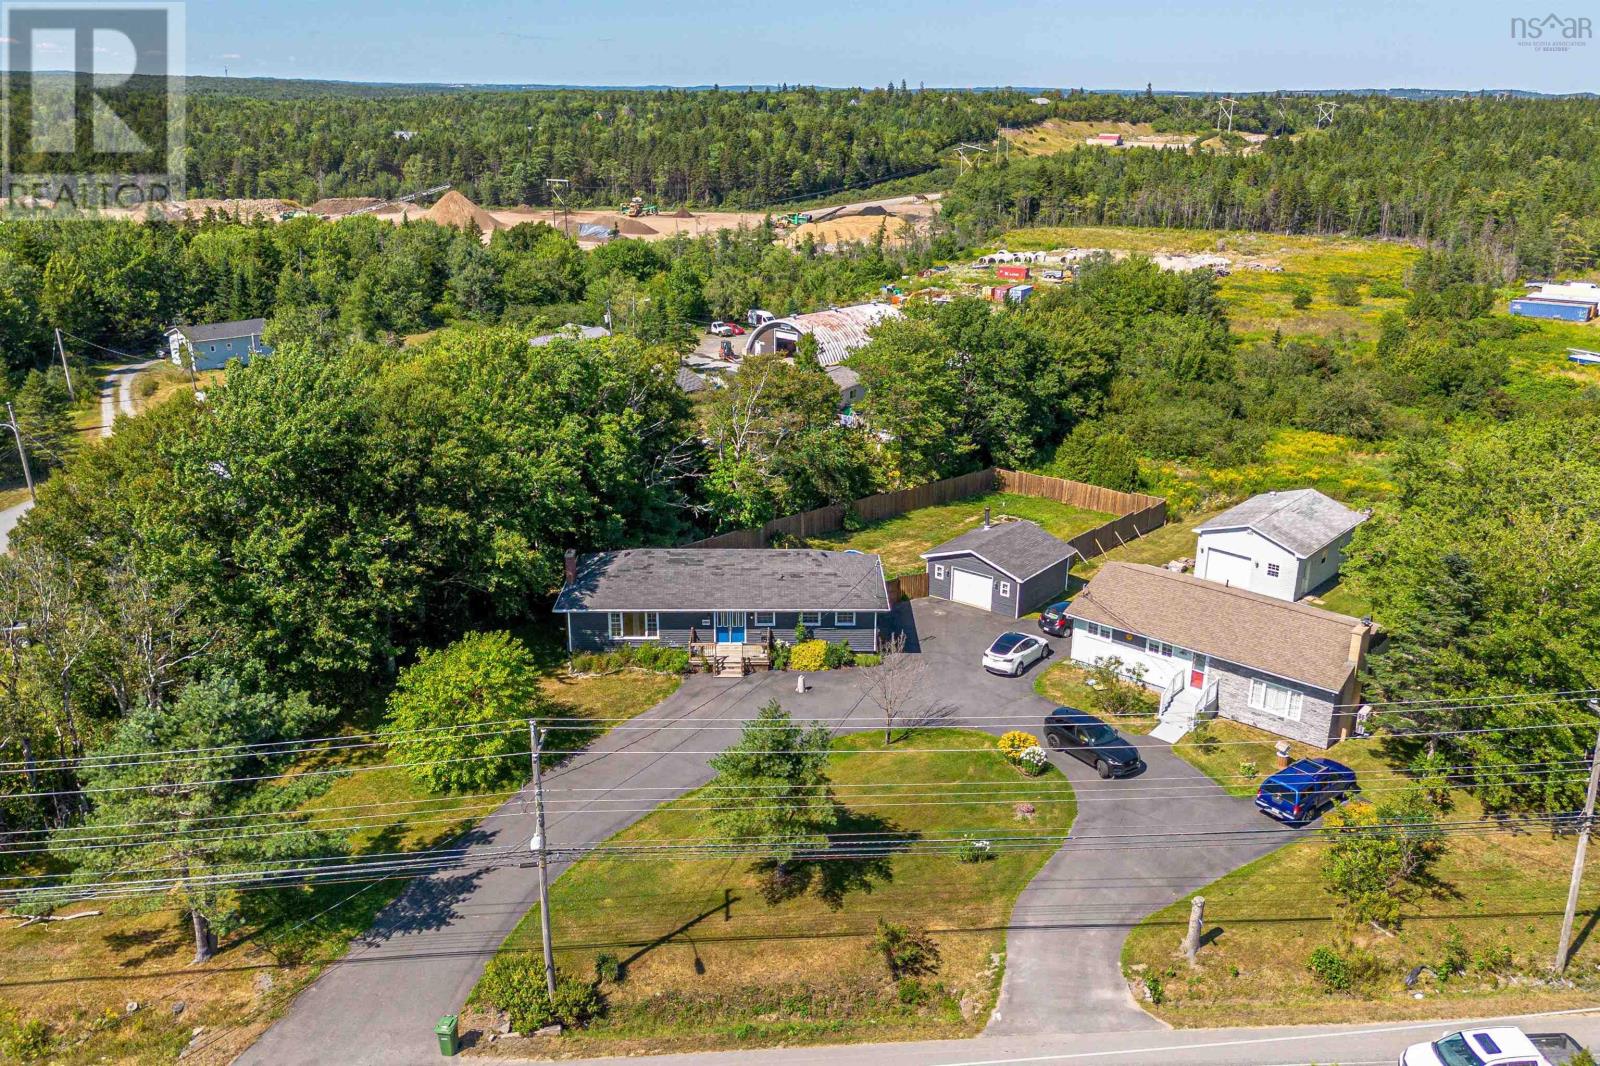
- 0.8 acres
- Type
- Single Family
Description
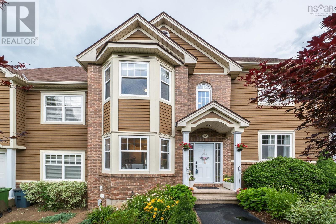
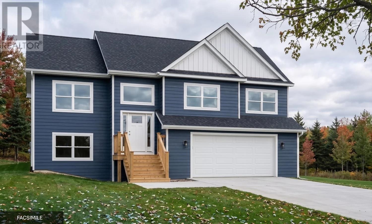
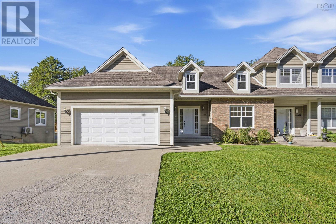
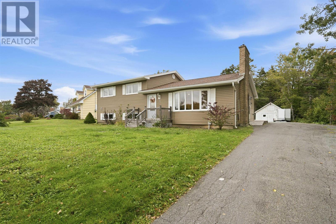
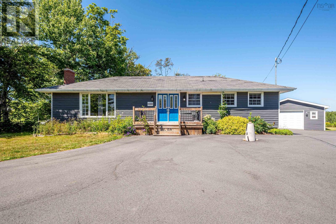
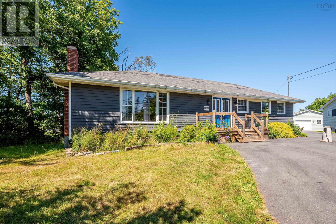
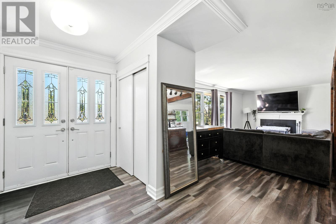
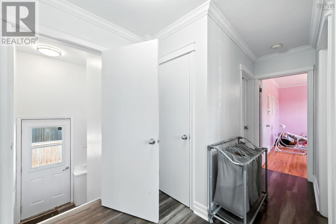
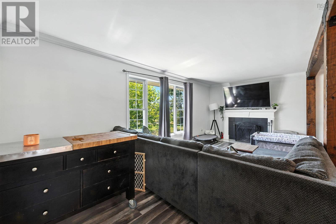
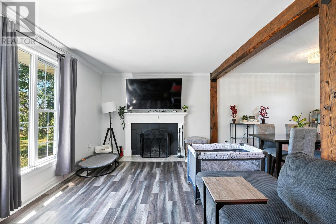
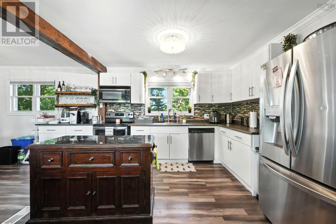
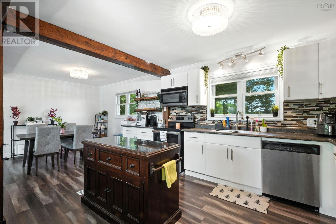
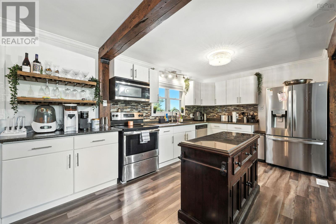
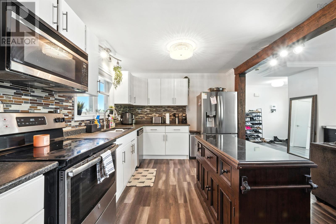
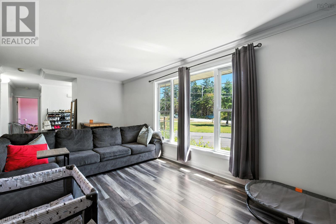
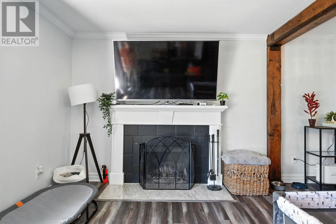
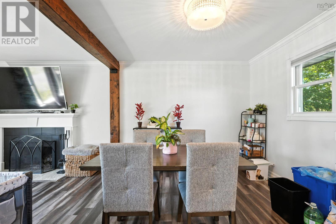
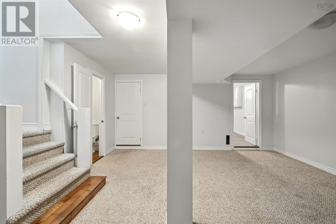
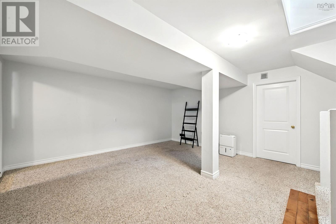
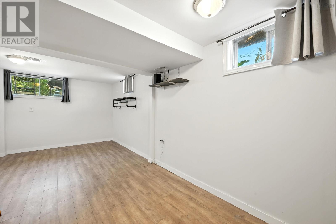
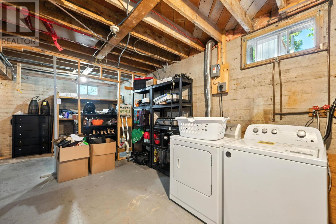
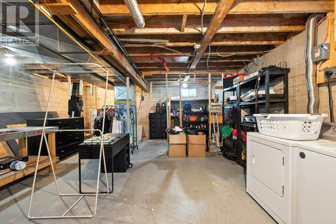
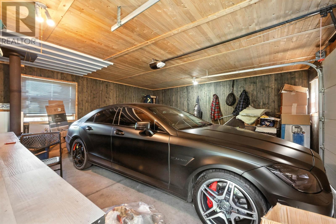
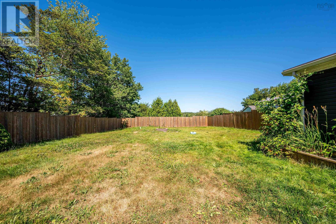
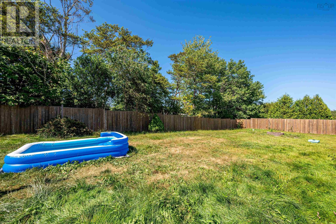
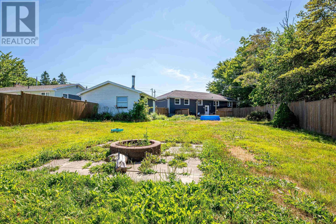
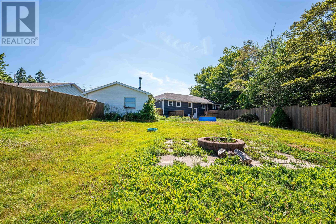
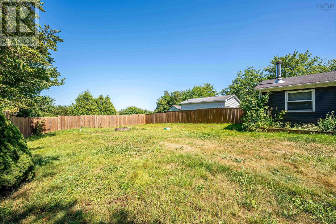
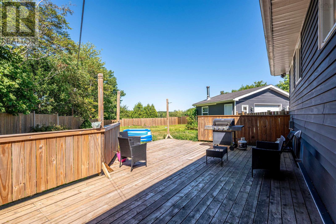
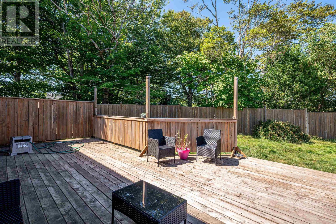
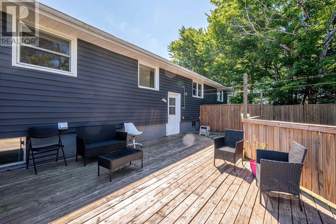
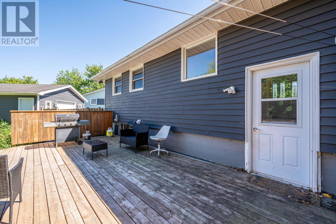
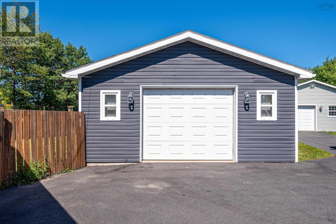
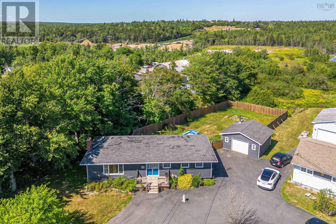
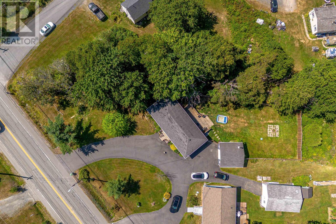
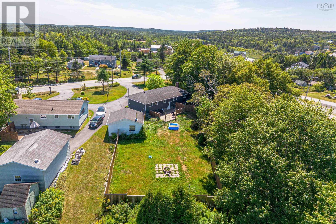
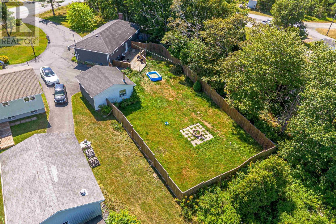
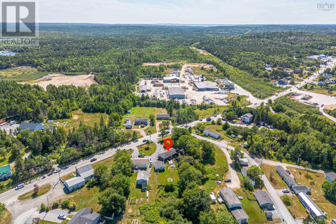
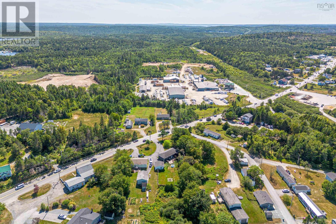
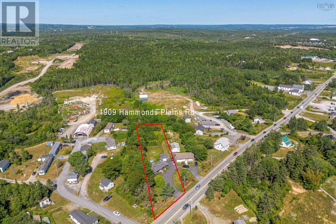
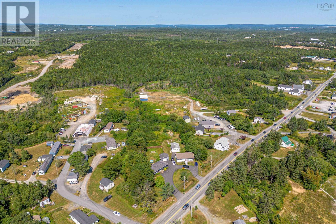
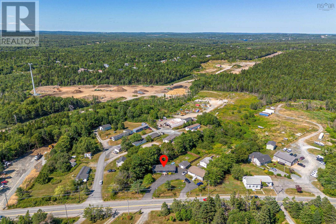
Live, Work & Grow MU1 Zoned 0.8-Acre Lot on Prime Hammonds Plains Road! Unlock the potential of this rare 0.8-acre property, ideally located on the high-visibility and high-traffic Hammonds Plains Road. Zoned MU1, this property offers incredible flexibility, live in your dream home and operate your business on the same property from a retail storefront, professional office.. etc. the possibilities are nearly endless. Whether you're an entrepreneur, investor, or someone looking to escape leasing costs and work where you live, this is more than just a home it's a smart investment in your future. Dont miss this chance to create your ideal live/work lifestyle in one of Halifaxs fastest-growing corridors. 1909 Hammonds Plains Road is a well-maintained detached bungalow with a finished basement. The main level features a bright and functional layout, highlighted by a beautiful exposed wood beam in the kitchen, stainless steel appliances, and a cozy wood-burning fireplace in the living room. The finished basement provides additional living space, perfect for a rec room, home office, or guest suite. Enjoy the outdoors in the fully fenced backyard complete with a fire pit, ideal for entertaining or relaxing. A detached garage with wood stove adds practical storage or workshop space, and the paved driveway offers ample parking. Key upgrades and features include:200 amp electrical service, Forced air heating and cooling system ,exterior power connection for a hot tub, water softener system, upgraded pressure tank, chemical-free water treatment system. This property offers a rare combination of privacy, usable land, modern systems, and zoning flexibilityjust minutes from amenities. A great opportunity in a growing community. (id:56844)
Listing
- MLS® number
- 202622711
- Status
- Active
- Days On Market
- 52
Building
- Type
- House
- Style
- Bungalow
- Year built
- 1971
- Storeys
- 1
- Living area
- 1,772 sq ft
- Above grade
- 1,772 sq ft
- Bedrooms above grade
- 2
- Bedrooms below grade
- 1
- Foundation
- Poured Concrete
Interior
- Flooring
- Tile, Hardwood, Laminate, Carpeted
- Heating
- Forced air, Electric
- Appliances
- Washer, Refrigerator, Water softener, Dishwasher, Stove, Oven, Dryer, Microwave Range Hood Combo
- Accessibility
- 5ft min Kitchen Turning Radius, Entry less than 3 steps
Land
- Lot size
- 0.8 acres
- Exterior features
- Vinyl
Parking
- Type
- Detached Garage, Garage, Paved Yard, Parking Space(s), Heated Garage
Utilities
- Water
- Drilled Well
- Sewer
- Septic System
Fees and taxes
- Common interest
- Freehold
- Parcel number
- 00421032
Rooms
| Room | Level | Size |
|---|---|---|
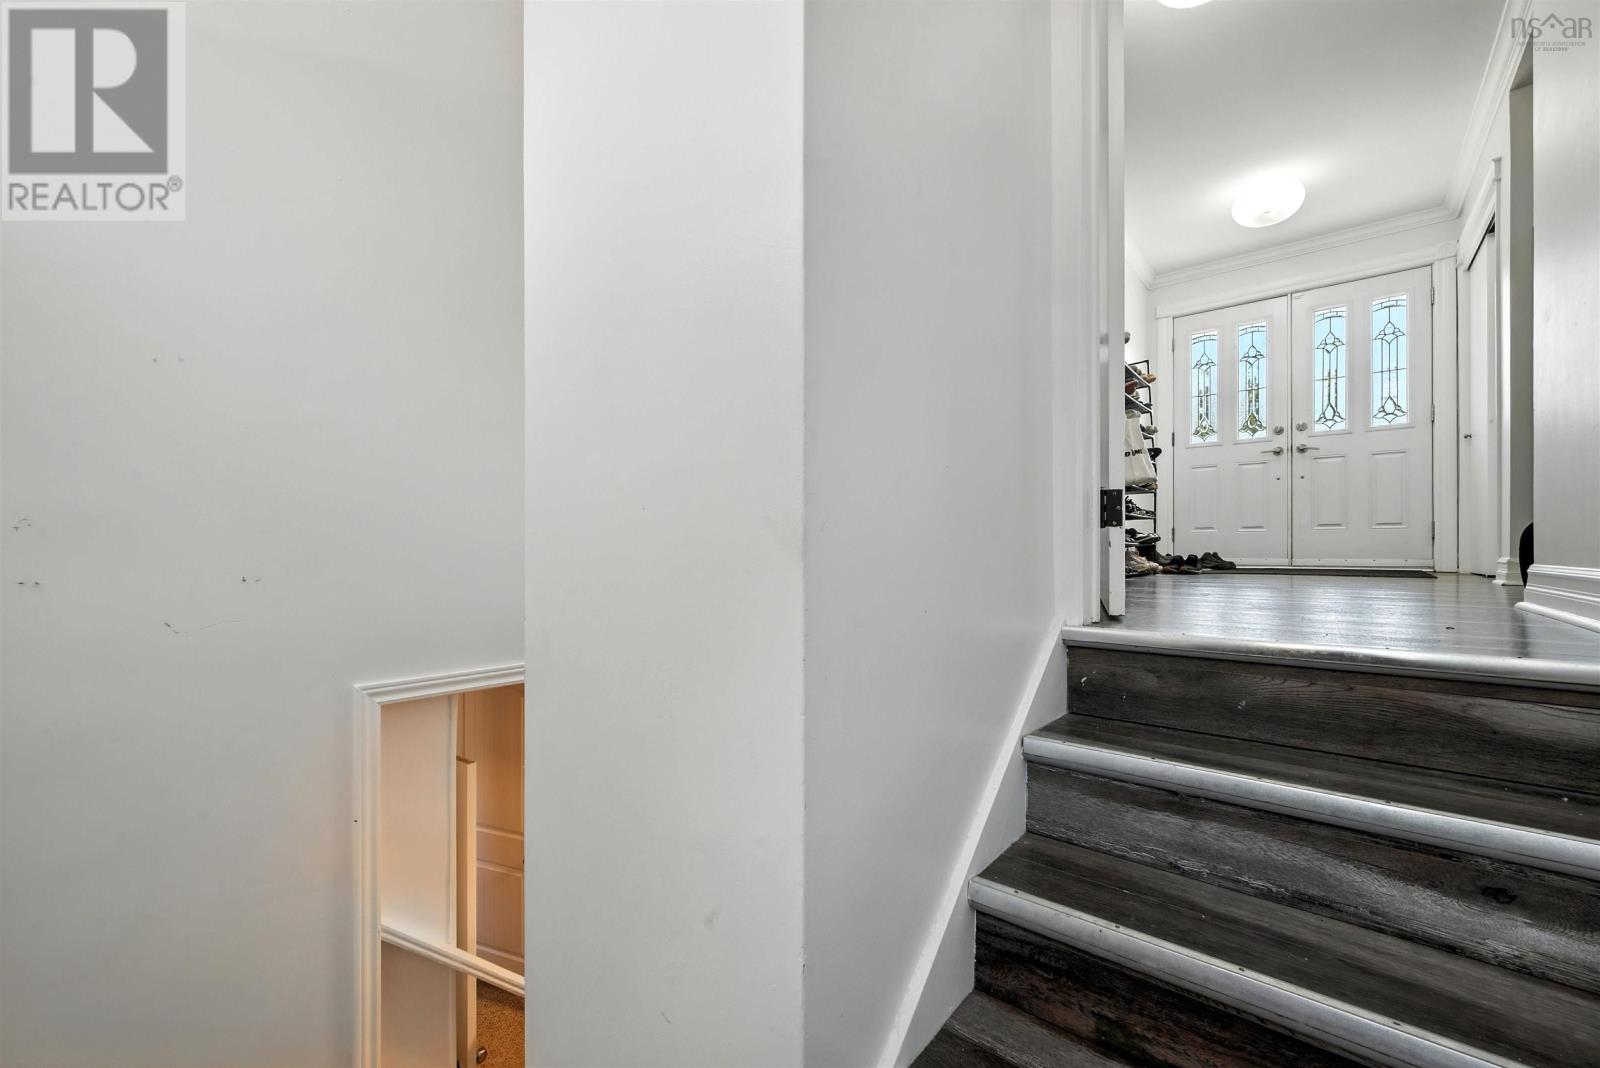
| Foyer | Main level | 5.9x7.10 |
| Living room | Main level | 20.8x10.8 |
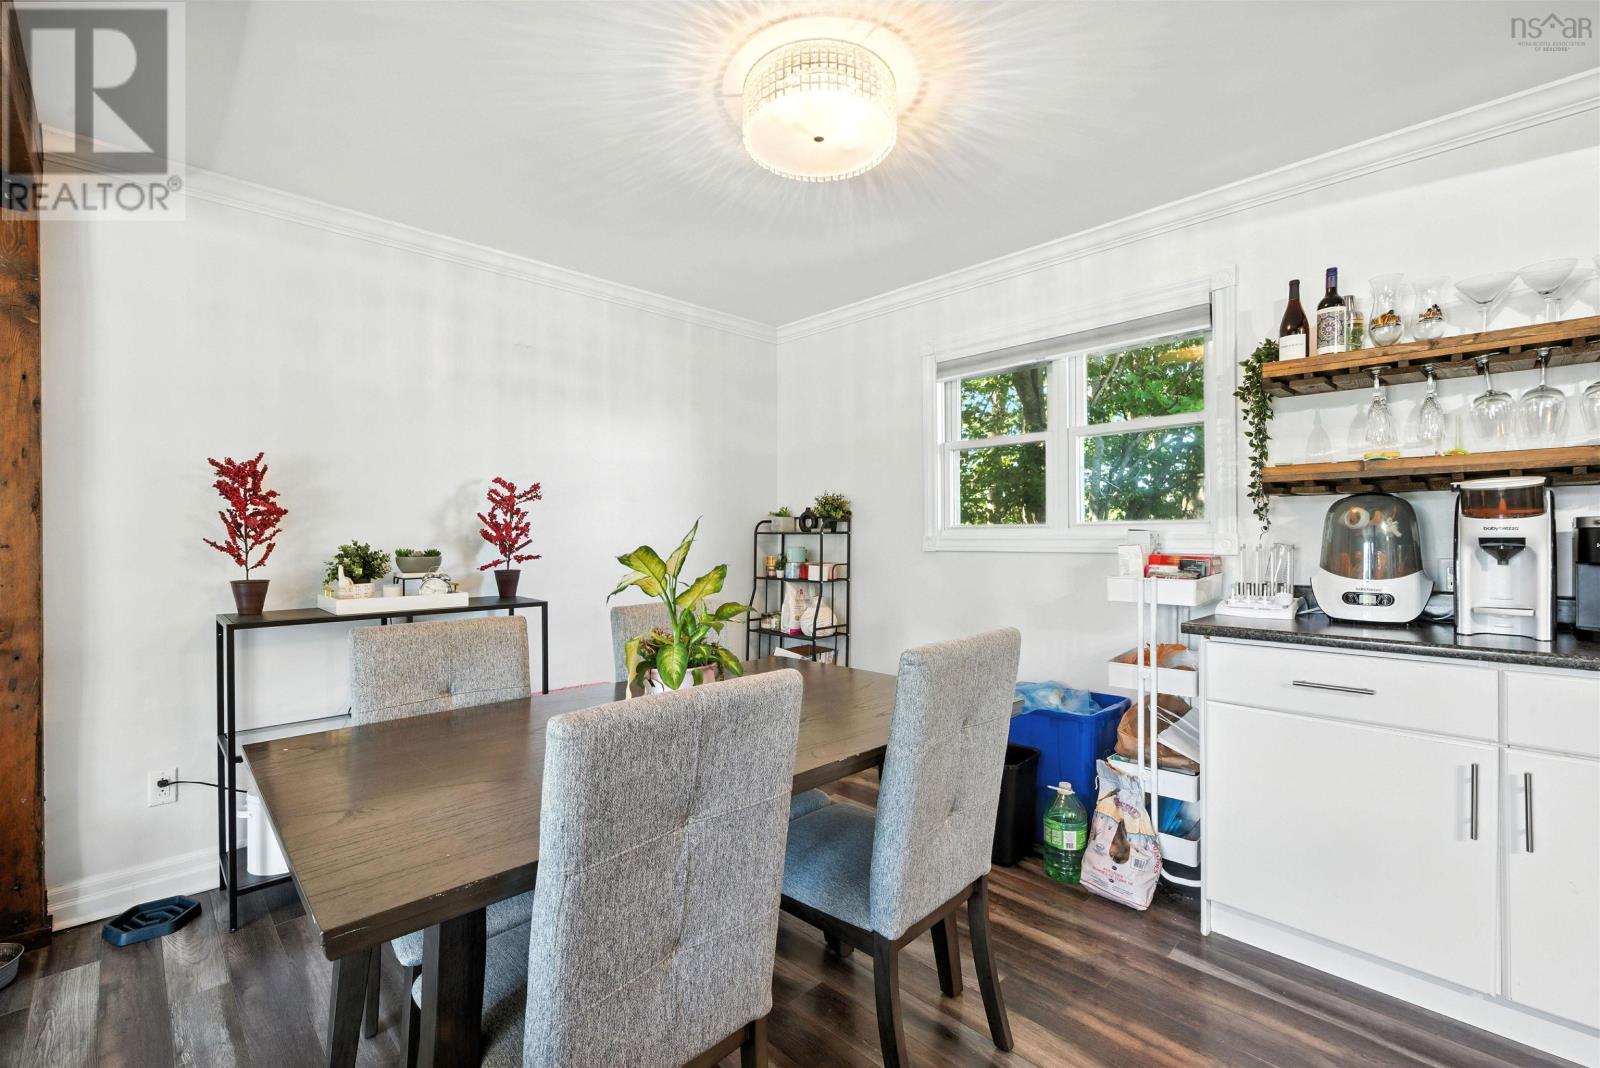
| Dining room | Main level | 7.7x10.1 |
| Kitchen | Main level | 16.1x10.1 |
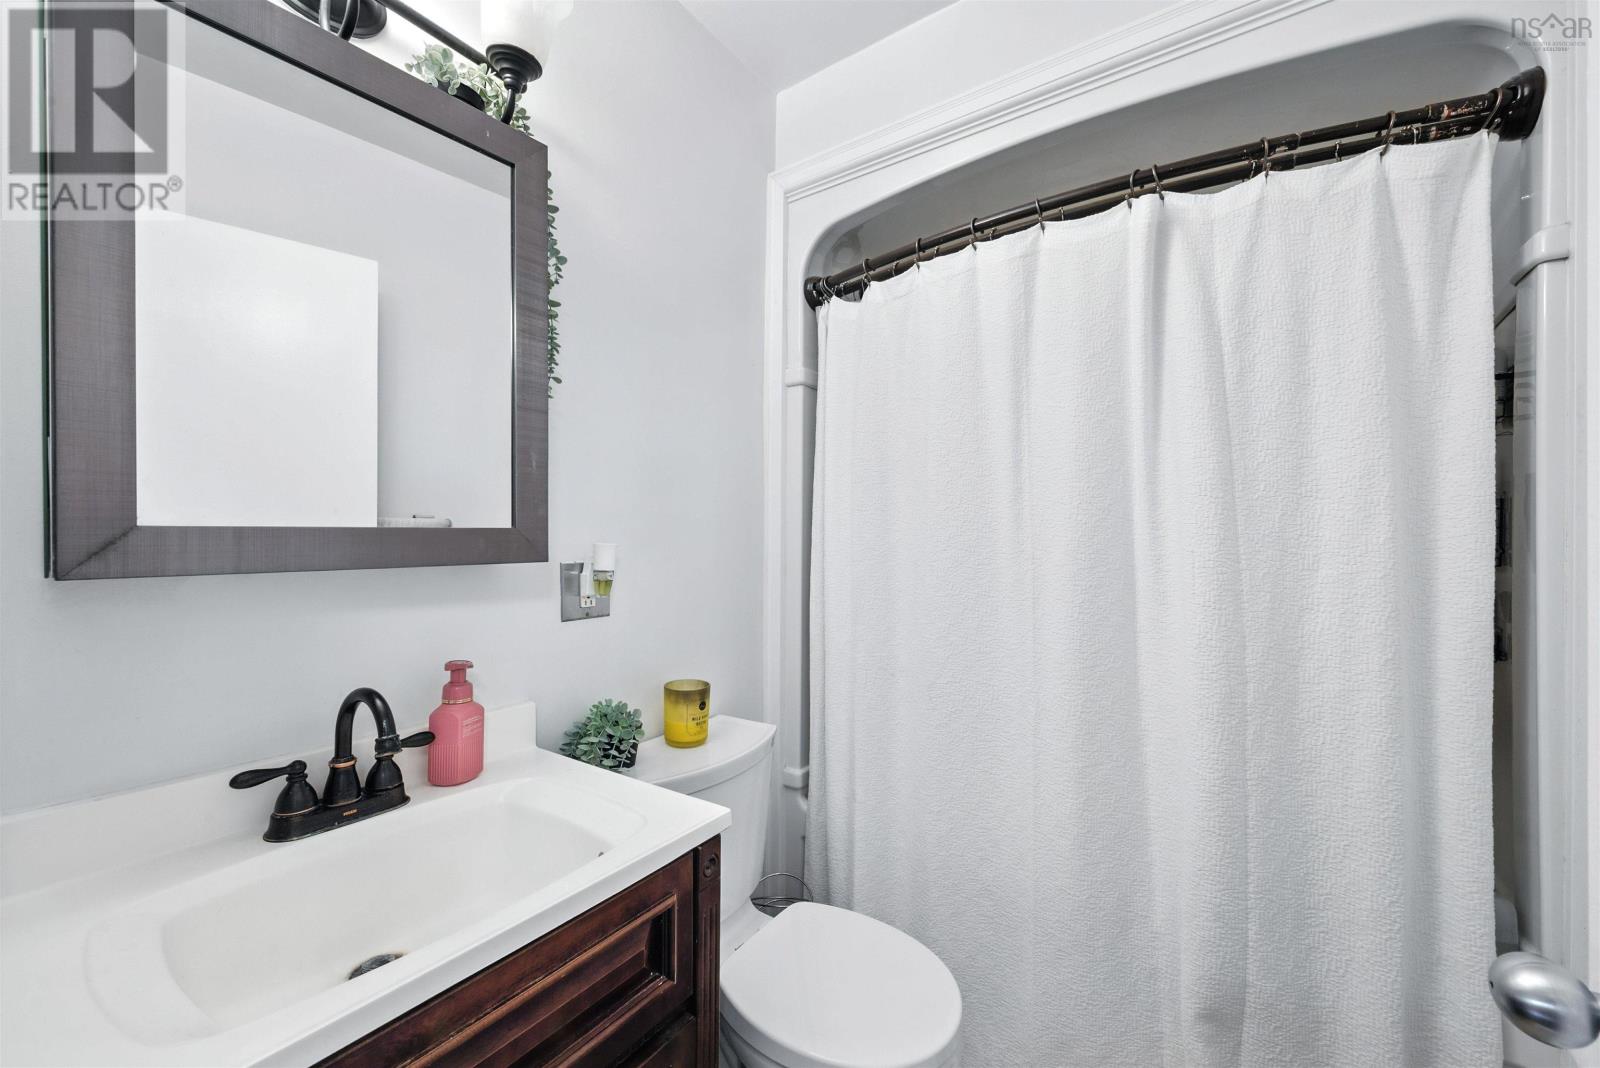
| 4pc Bathroom | Main level | 4.10x7.4 |
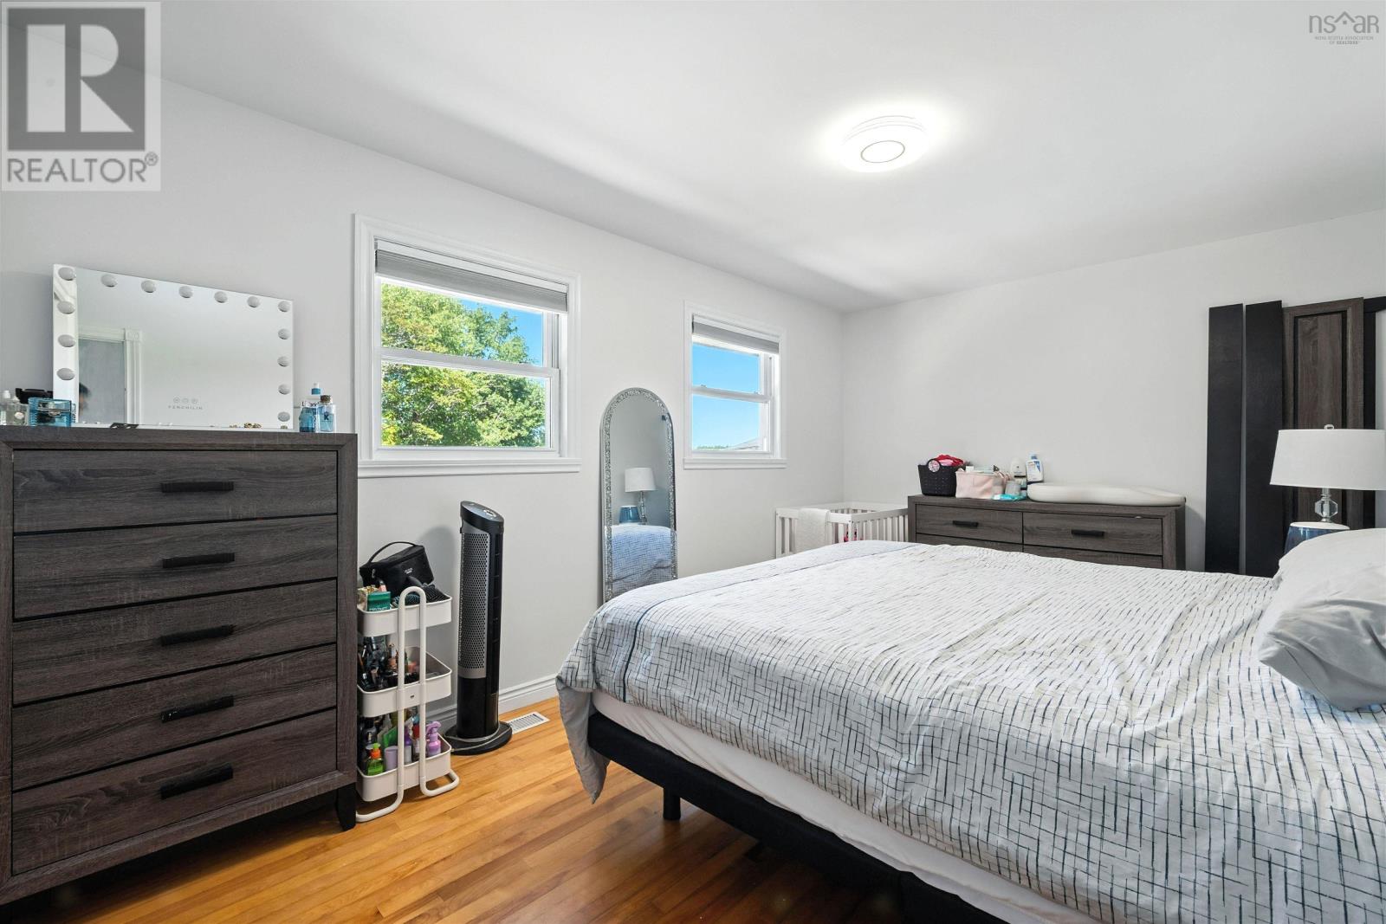
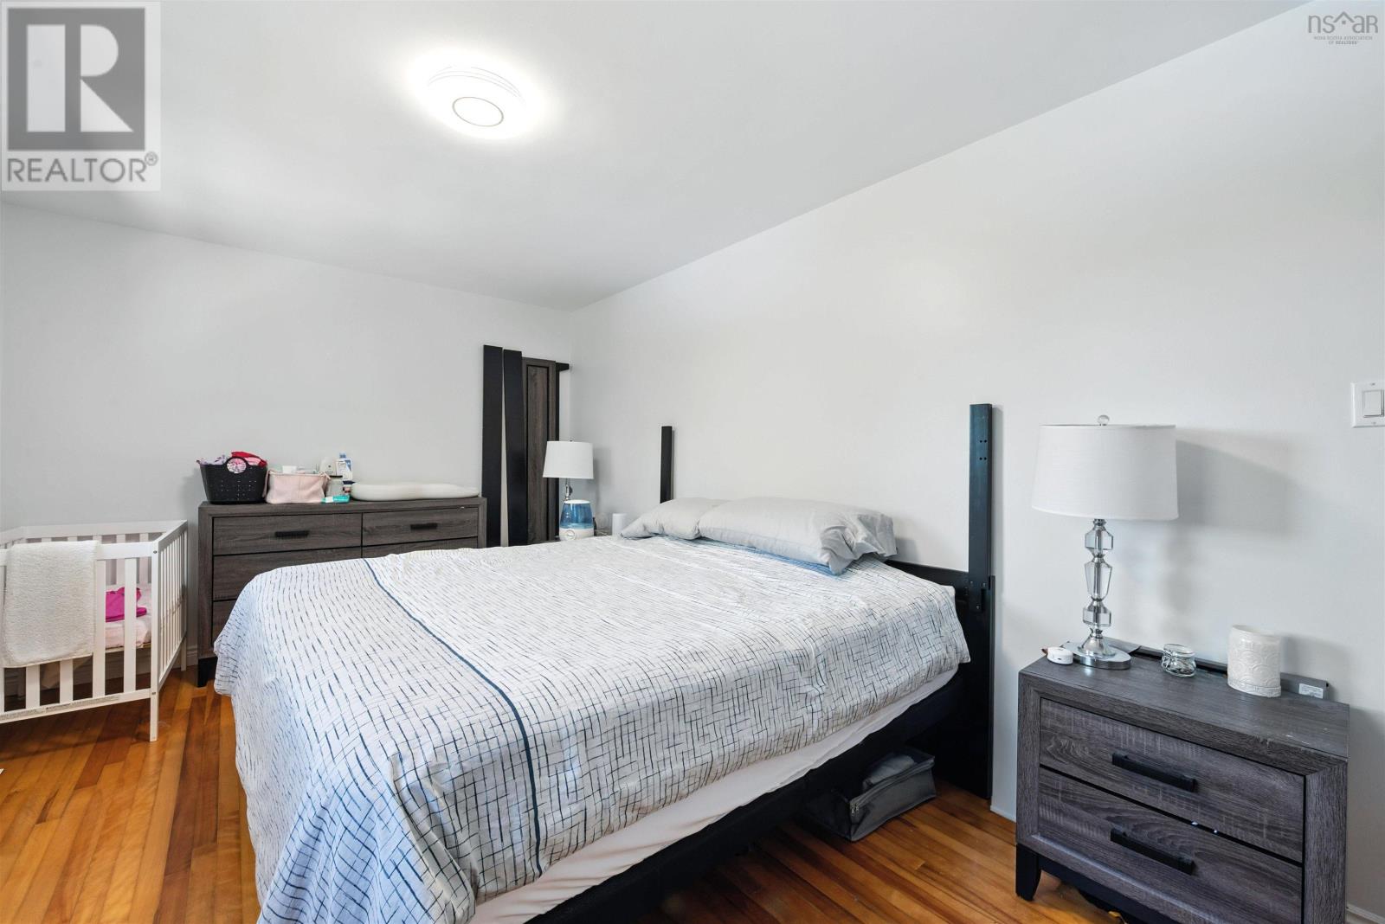
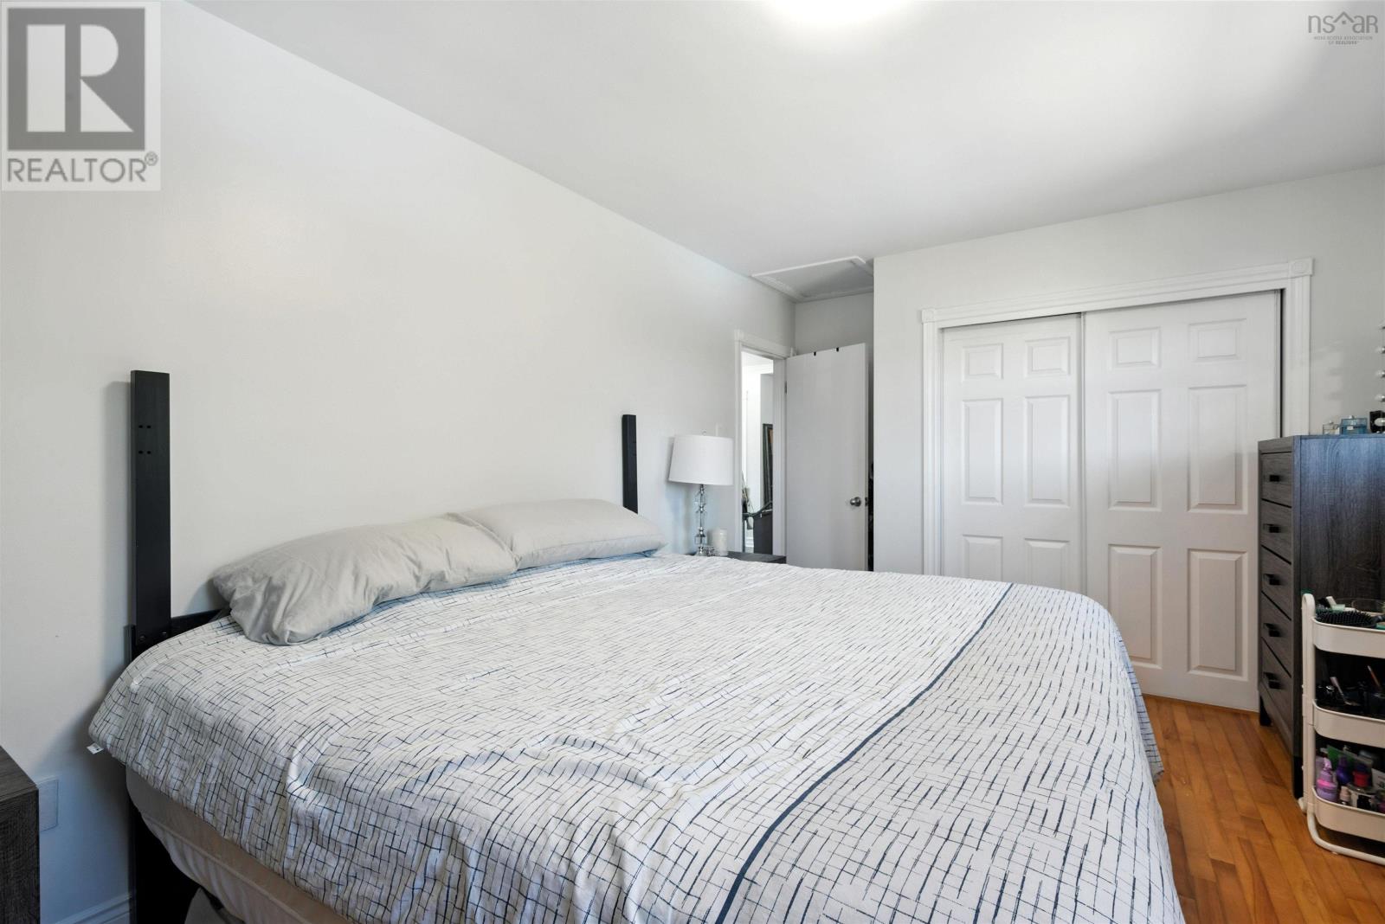
| Primary Bedroom | Main level | 17.10x10.1 |
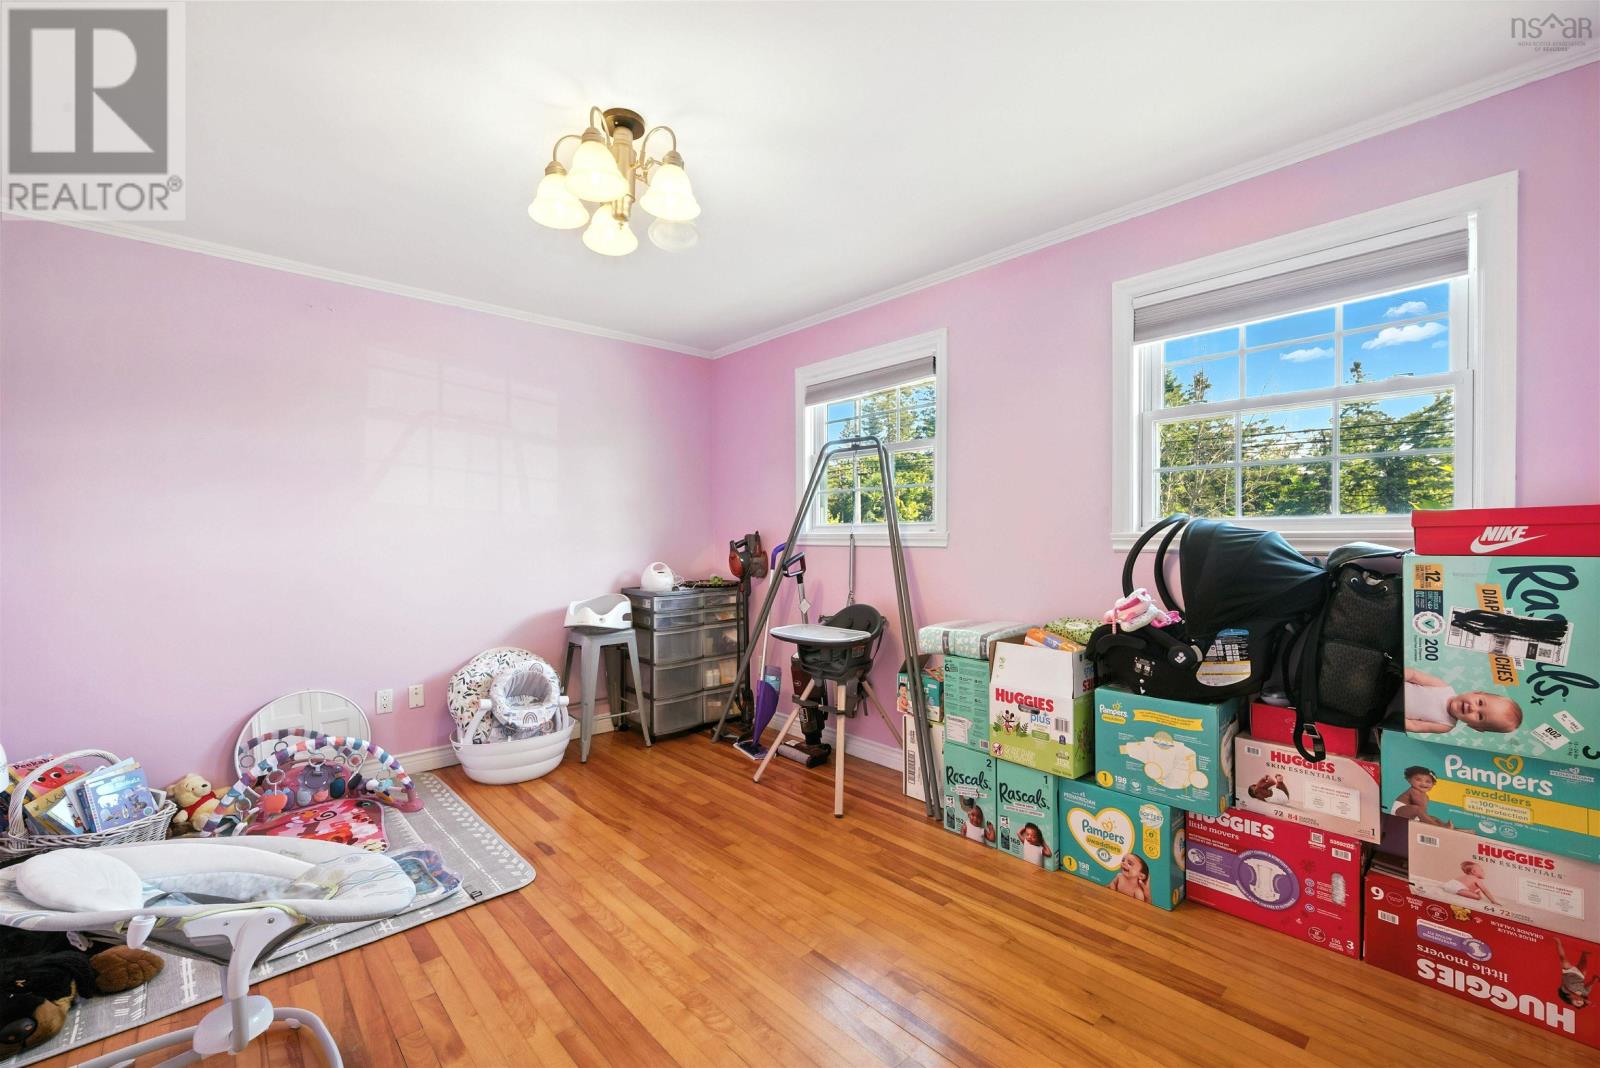
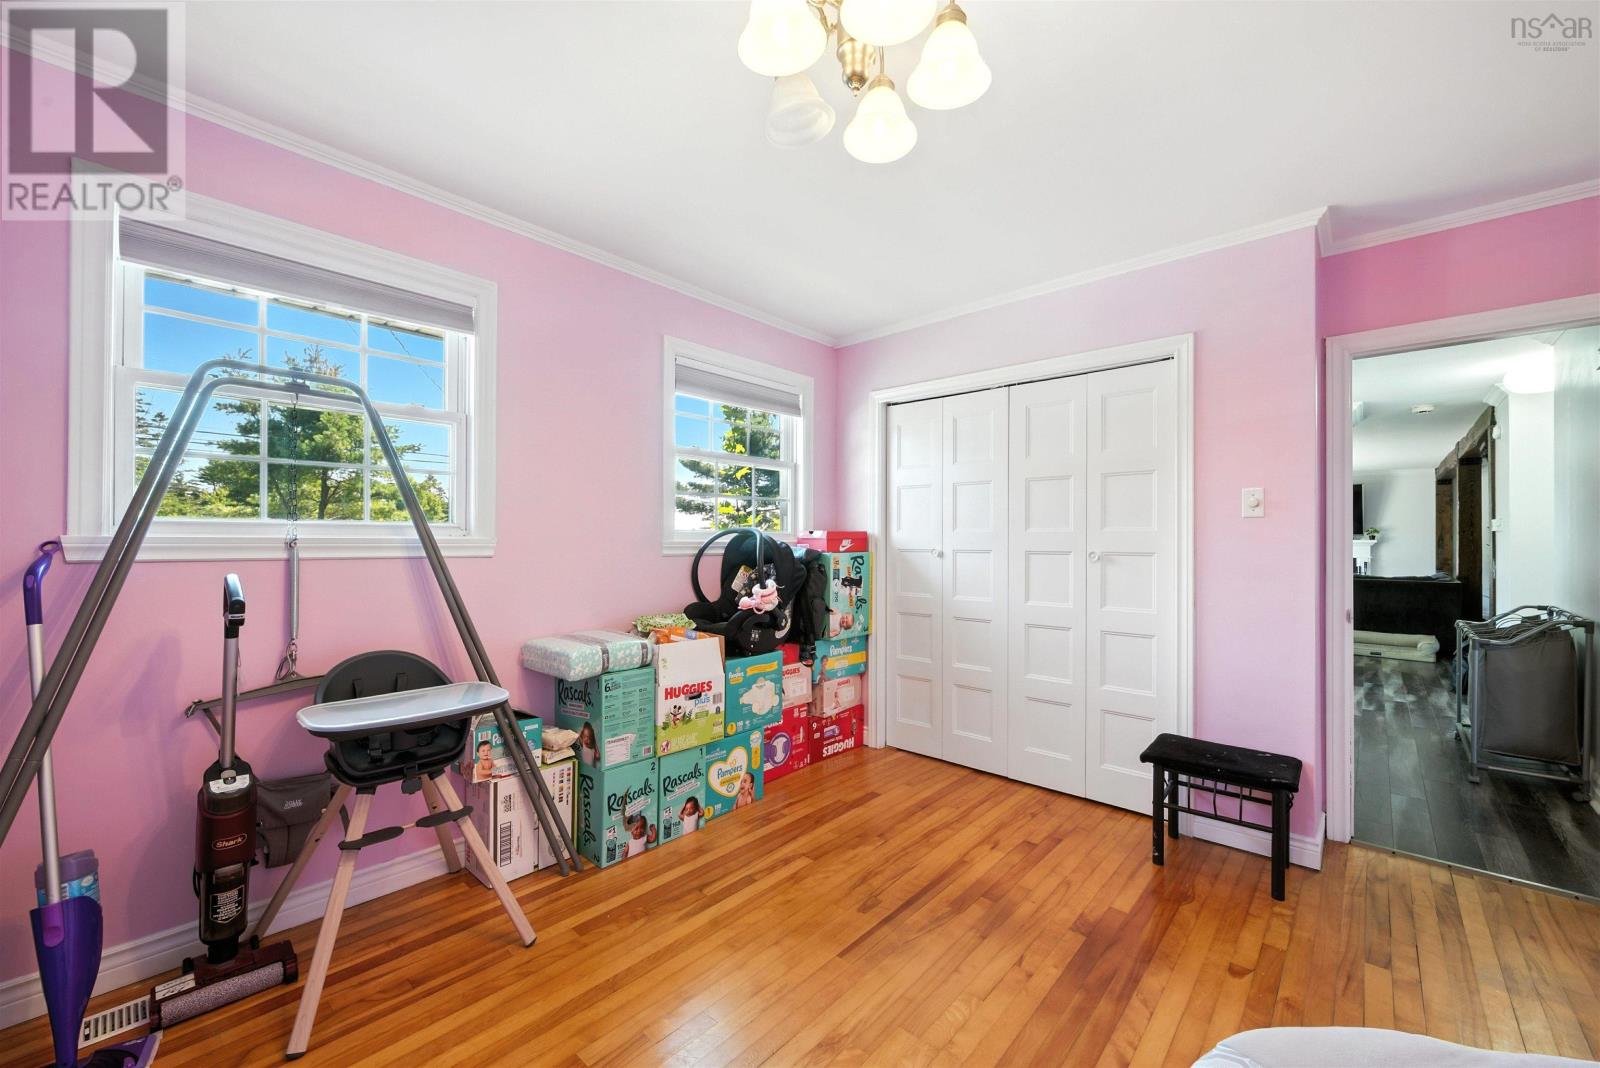
| Bedroom | Main level | 14.4x10.9 |
| Utility room | Basement | 23.4x19.9 |
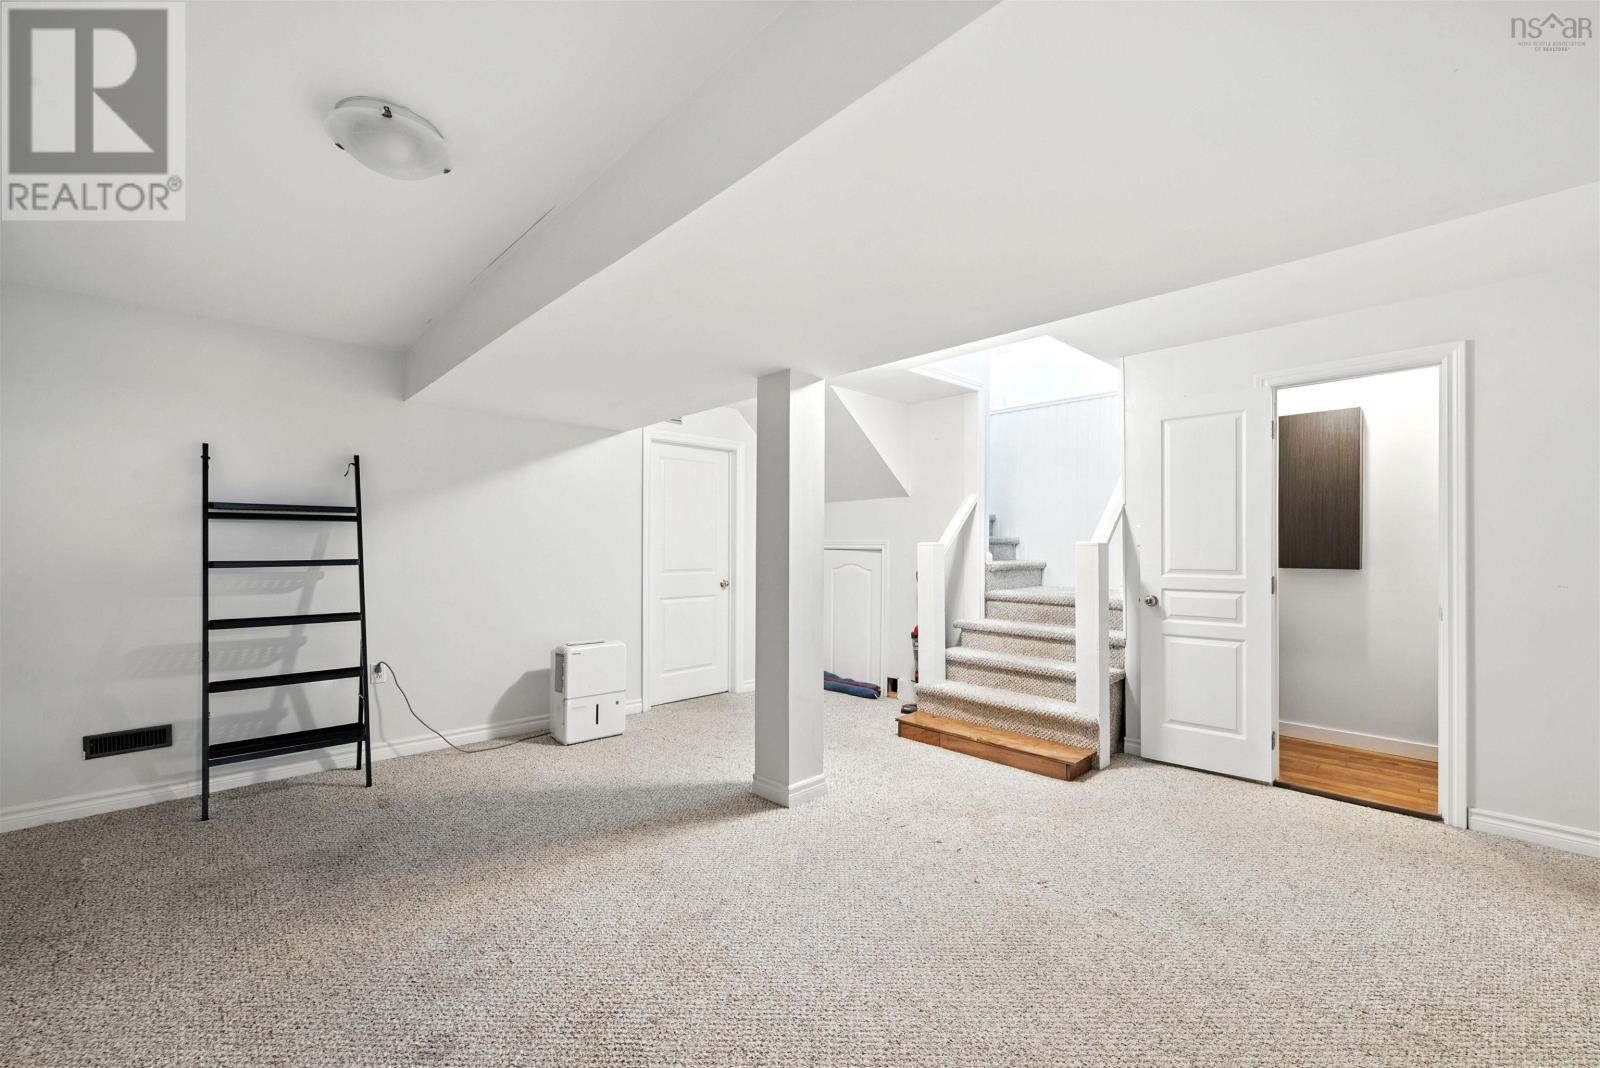
| Family room | Basement | 16x16.6 |
| Recreational, Games room | Basement | 10.1x19.9 |
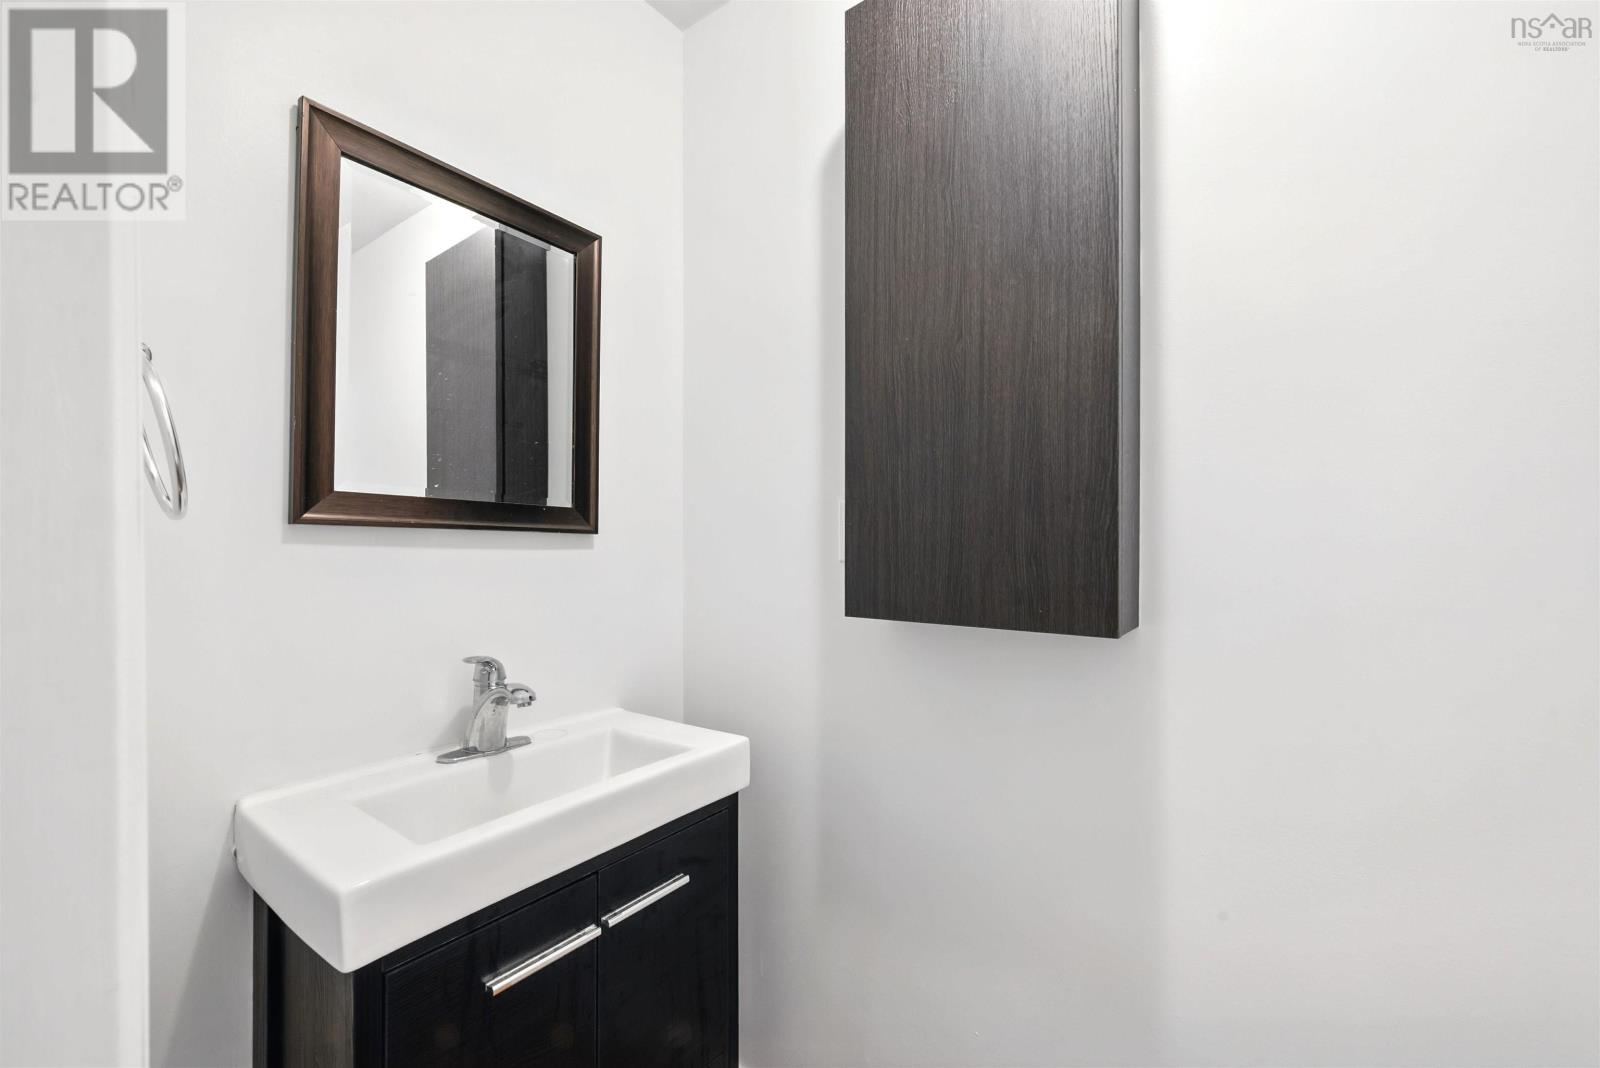
| 2pc Bathroom | Basement | 2 pc |
Directions
https://www.google.com/maps/place/1909+Hammonds+Plains+Rd,+Hammonds+Plains,+NS+B4B+1P4/@44.7341986,-63.777508,584m/data=!3m2!1e3!4b1!4m6!3m5!1s0x4b598c02c7ebe963:0xb593e91acdf0327!8m2!3d44.7341948!4d-63.7749277!16s%2Fg%2F11c4qjry_7?entry=ttu&g_ep=EgoyMDI1MDgwMy4wIKXMDSoASAFQAw%3D%3D
The map loads here.