1079 Bellevue Avenue
Halifax, Nova Scotia B3H 3M2
$1,279,900
- Bedrooms
- 3
- Bathrooms
- 3
- Living area
- 2,575 sq ft
- Lot
- 0.12 acres
- Type
- Single Family
Description
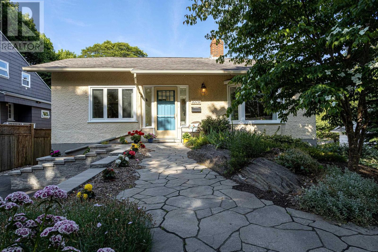
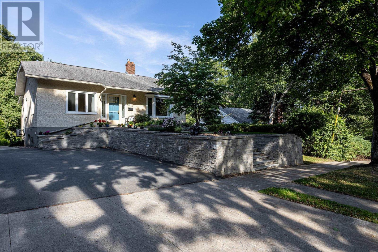
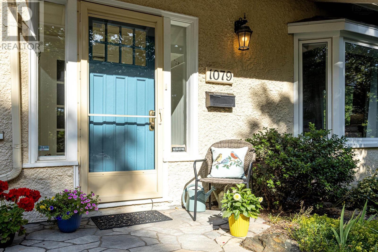
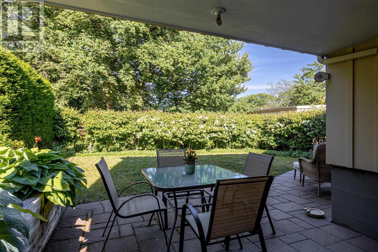
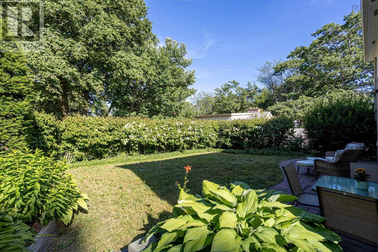
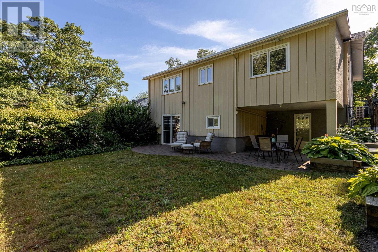
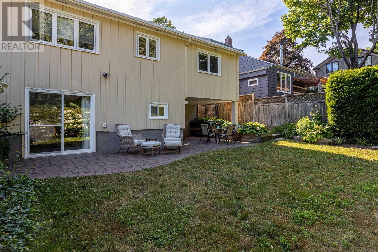
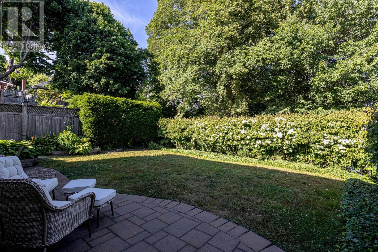
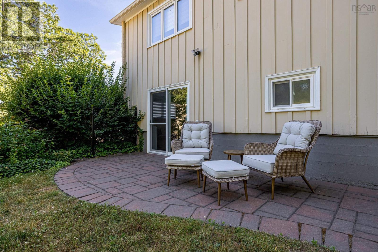
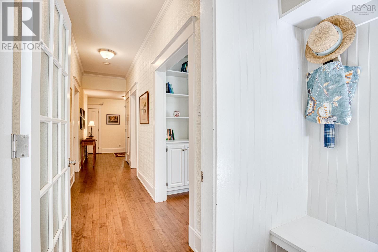
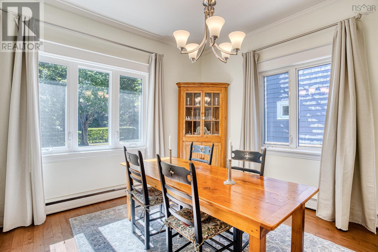
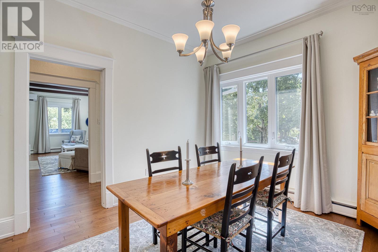
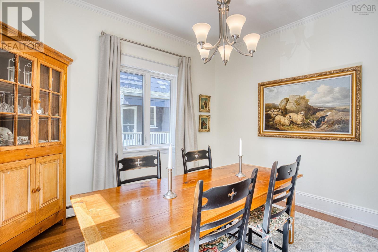
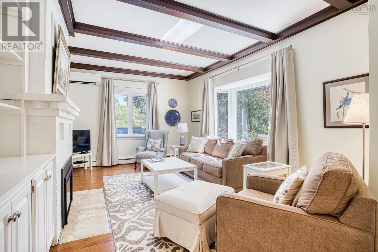
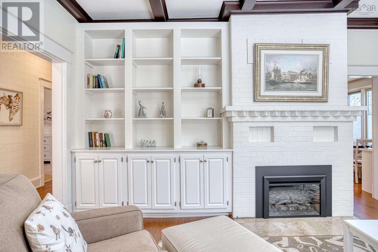
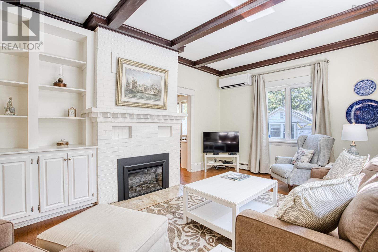
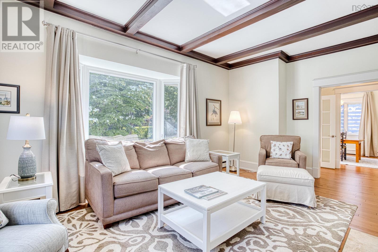
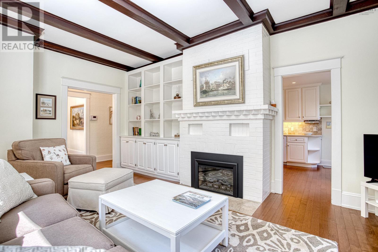
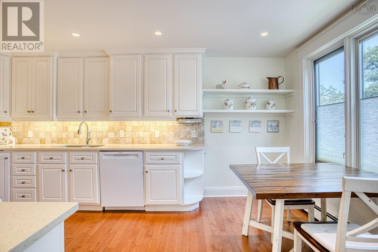
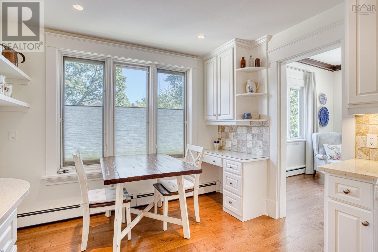
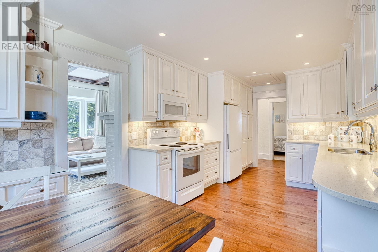
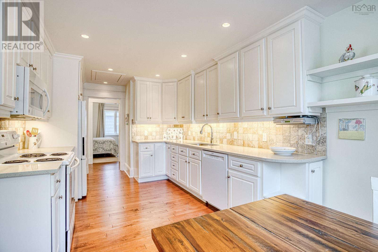
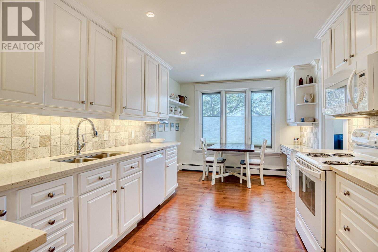
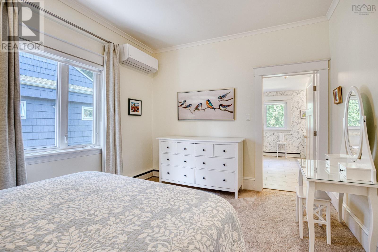
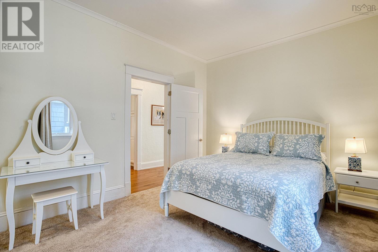
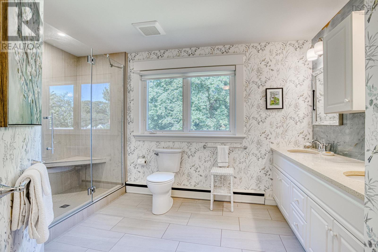
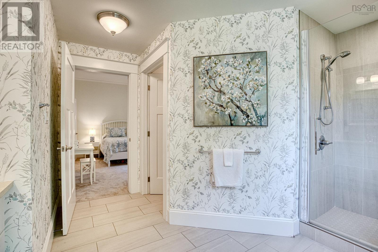
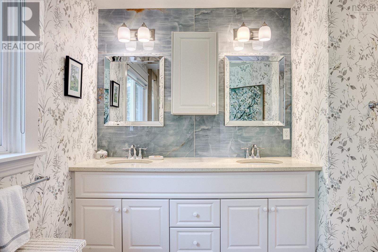
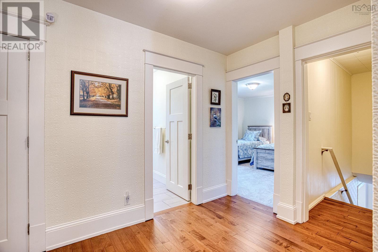
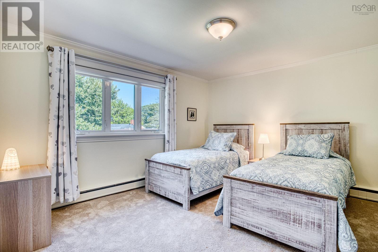
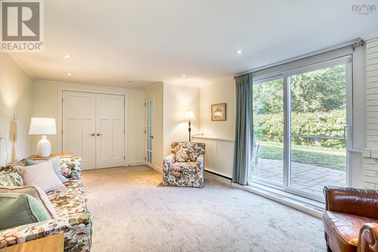
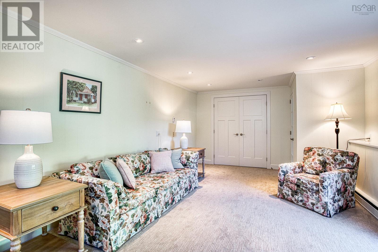
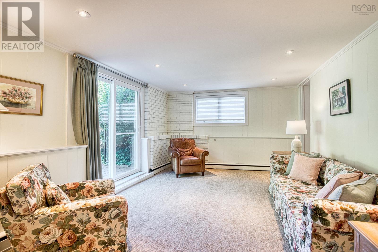
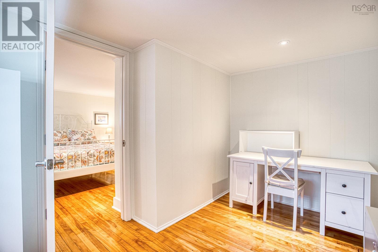
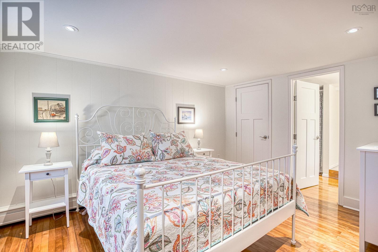
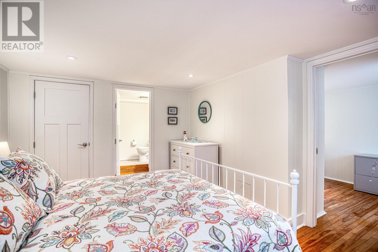
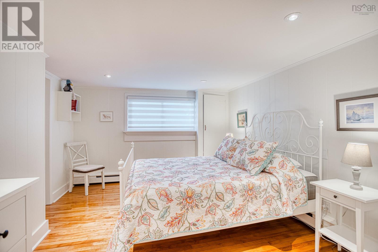
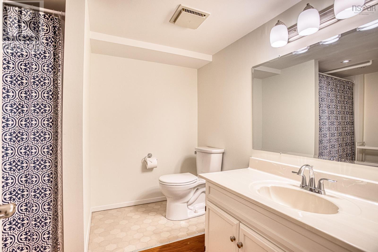
Nestled along the picturesque, tree-lined streets of Halifaxs South End, 1079 Bellevue offers a rare combination: single-level main-floor living plus a fully finished walk-out lower level, together offering over 2,500 square feet of total living space. A double paved driveway and beautifully landscaped front yard with flagstone walkway and retaining walls welcome you as you approach. This home has been completely updated throughout over the last ten years, including kitchen, bathrooms, flooring, and more. All you need to do is move in and enjoy! Step inside to find high ceilings and a sunny eat-in kitchen with ample storage (perfect for morning coffee). A separate formal dining room sets the stage for holiday gatherings and dinner parties, while the living room offers a comfortable spot to entertain or unwind by the fireplace, framed by handsome built-in shelving. The main floor also features two generously sized bedrooms, including a spacious primary suite with a walk-in closet and large ensuite complete with a walk-in shower and double vanity. A second full bathroom completes the main floor, with everything you need on one level! Downstairs, a spacious rec room offers direct walkout access to the beautiful, private backyard and stone patio. The lower level also includes a generously sized third bedroom, a full bathroom, a large and practical laundry room, and plenty of additional storage. Ideal for professionals or those looking to downsize, this home places you within an easy walk of hospitals, universities, downtown, and Point Pleasant Park. Offering an unbeatable blend of space, flexibility, and location, this charming South End gem is ready to welcome you home. View the virtual tour and imagine making it yours! (id:56844)
Listing
- MLS® number
- 202622554
- Status
- Active
- Days On Market
- 53
Building
- Type
- House
- Style
- Bungalow
- Year built
- 1922
- Storeys
- 1
- Living area
- 2,575 sq ft
- Above grade
- 2,575 sq ft
- Bedrooms above grade
- 2
- Bedrooms below grade
- 1
- Foundation
- Poured Concrete
- Basement
- Finished, Full
Interior
- Flooring
- Hardwood, Carpeted, Ceramic Tile
- Heating
- Heat Pump, Baseboard heaters, Oil, Electric, Hot Water, Ductless
- Cooling
- Air Conditioned
- Accessibility
- 32in min Doorways, 32in min Entry Doorways
Land
- Lot size
- 0.12 acres
- Lot features
- Level
- Exterior features
- Stucco, Wood siding
- Community
- School Bus, Recreational Facilities
Parking
- Type
- Paved Yard
Utilities
- Water
- Municipal water
- Sewer
- Municipal sewage system
Fees and taxes
- Common interest
- Freehold
- Parcel number
- 00053389
Rooms
| Room | Level | Size |
|---|---|---|
| Living room | Main level | 19.03 x 14.05 |
| Kitchen | Main level | 19.04 x 9.11 |
| Dining room | Main level | 11.10 x 11.00 |
| Primary Bedroom | Main level | 14.03 x 11.00 |
| 4pc Ensuite bath | Main level | 12.07 x 12.02 |
| Bedroom | Main level | 13.03 x 12.02 |
| 4pc Bathroom | Main level | 8.08 x 7.10 |
| Recreational, Games room | Lower level | 19.07 x 12.01 |
| Bedroom | Lower level | 13.10 x 10.10 |
| Den | Lower level | 11.09 x 8.03 |
| 4pc Bathroom | Lower level | 9.11 x 7.06 |
| Laundry room | Lower level | 13.04 x 6.10 |
| Utility room | Lower level | 7.04 x 8.05 |
| Storage | Lower level | 17.07 x 12.00 |
Directions
Bellevue Ave between Oakland Rd and Belmont Rd
The map loads here.