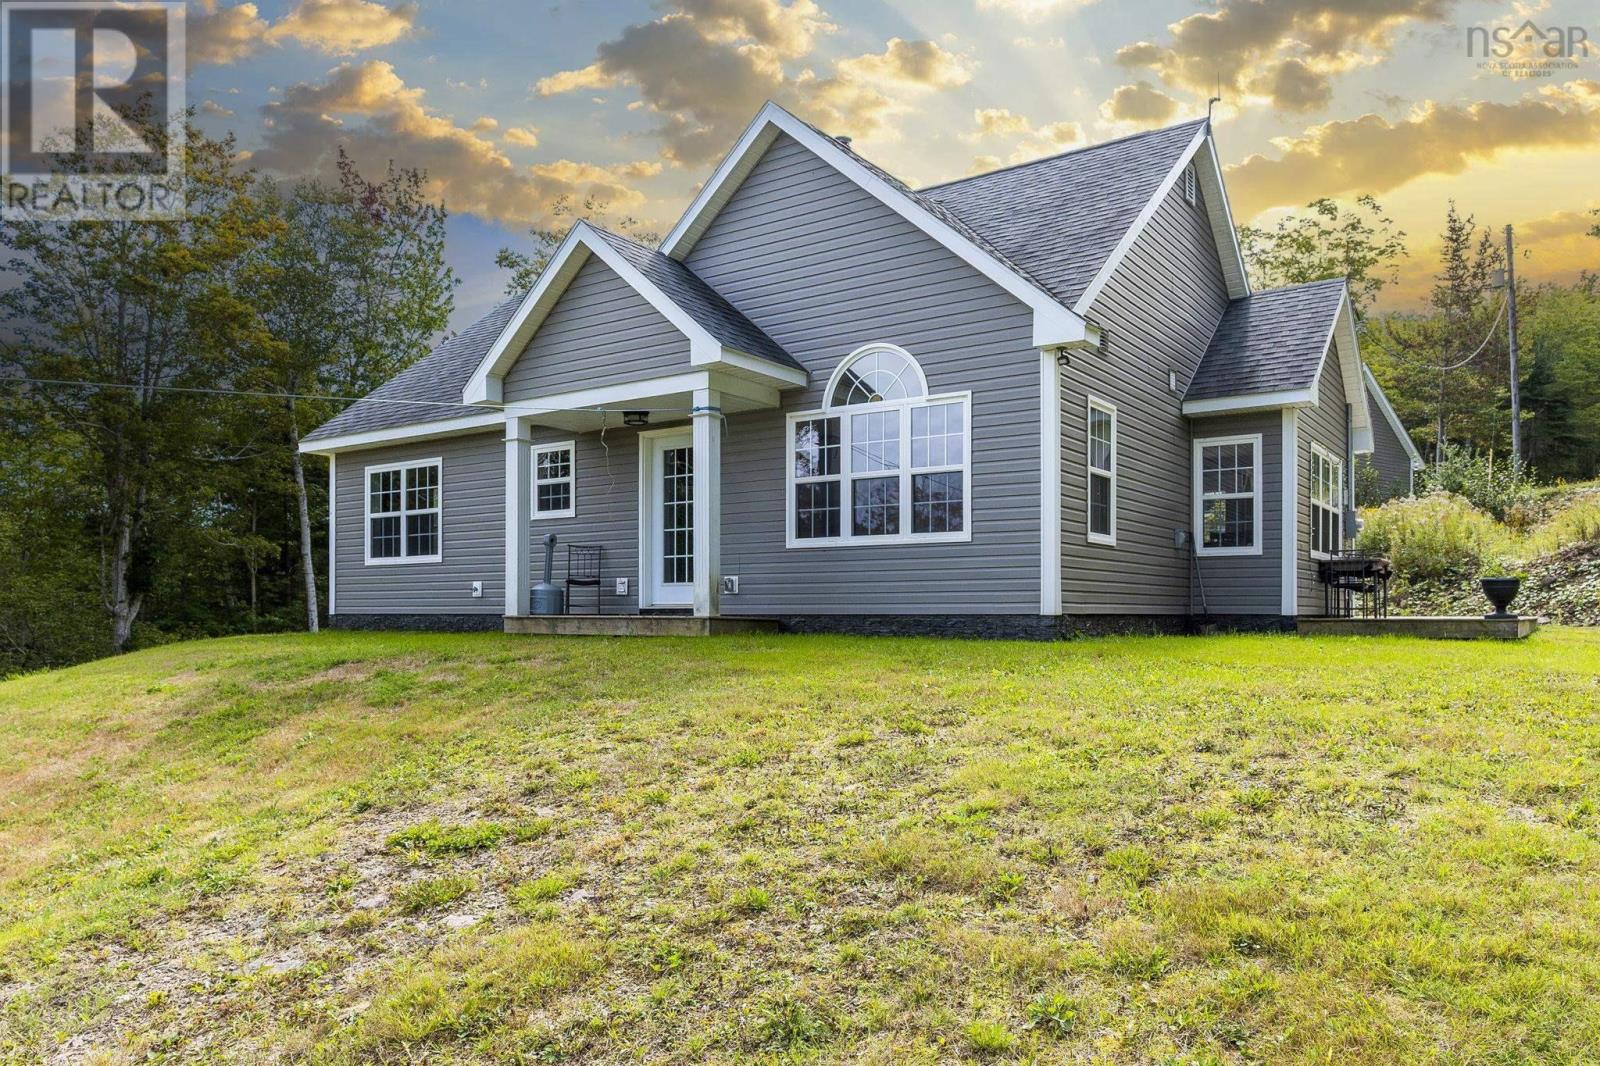
6437 Shore Road West
Youngs Cove, Nova Scotia B0S 1L0
$569,000
- Bedrooms
- 1
- Bathrooms
- 2 + 1 half
- Living area
- 1,224 sq ft
- Lot
- 1.96 acres
- Type
- Single Family
Description
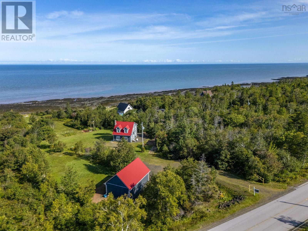
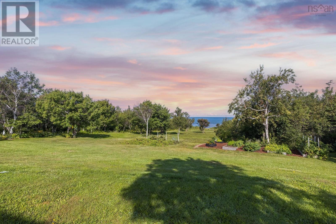
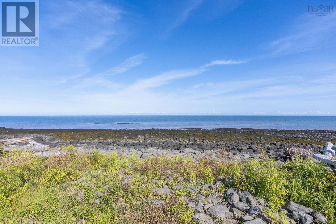
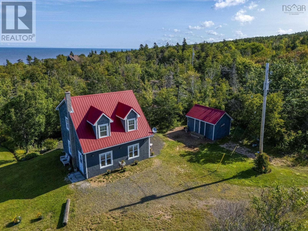
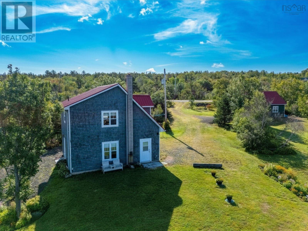
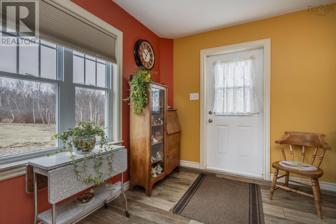
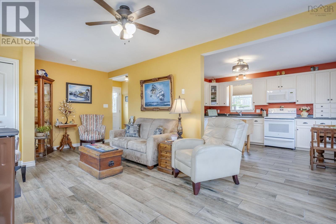
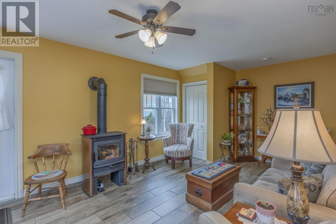
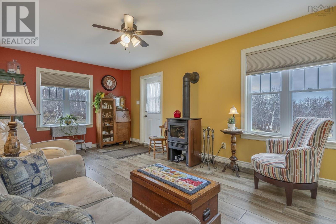
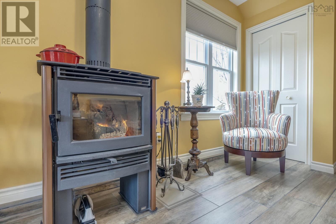
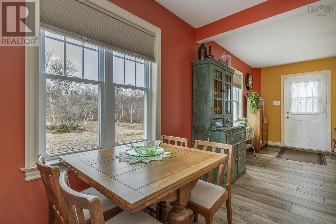
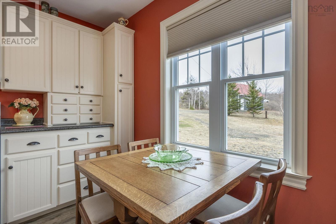
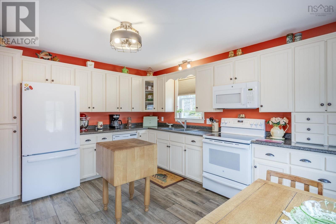
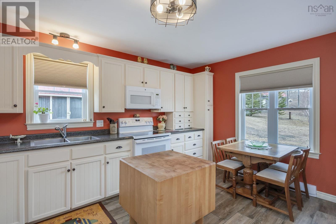
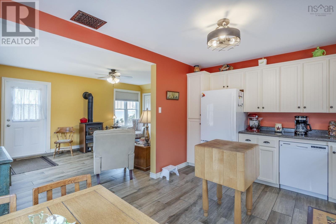
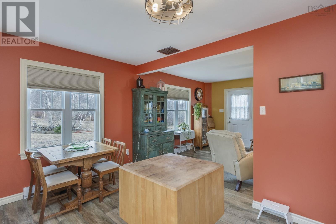
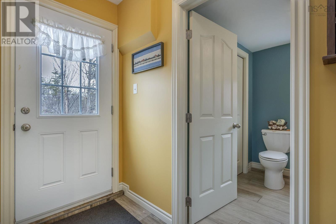
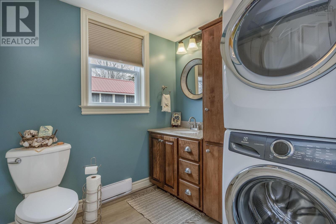
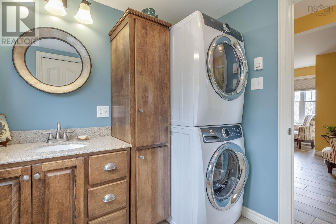
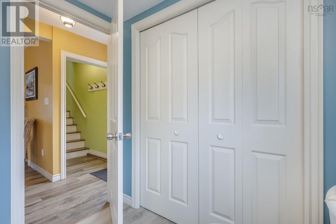
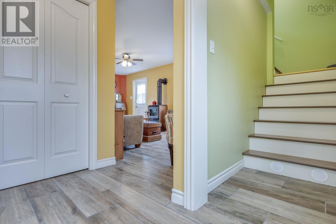
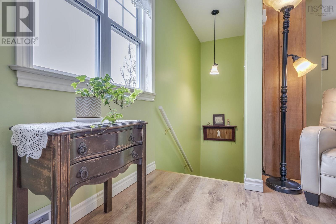
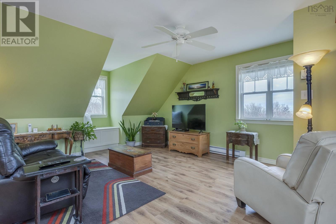
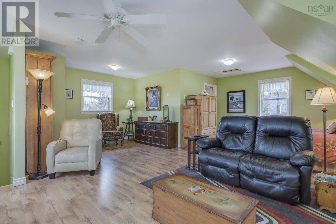
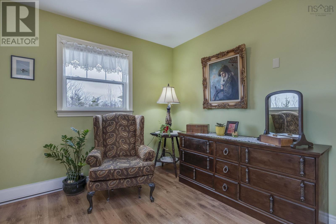
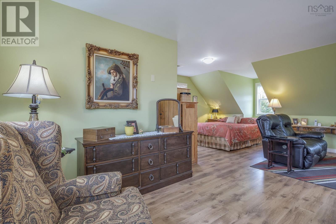
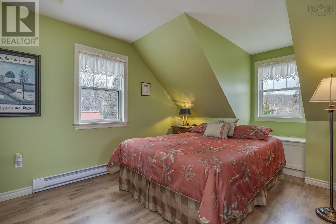
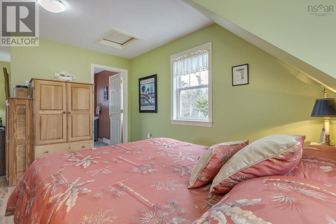
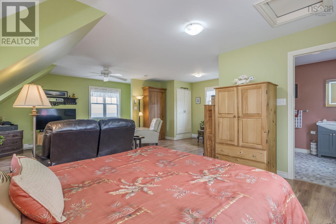
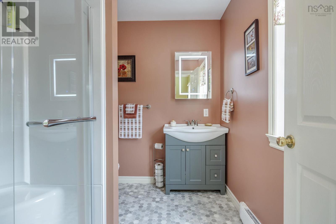
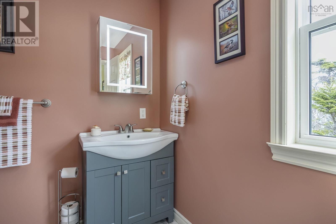
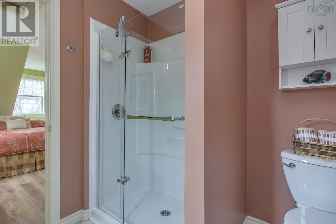
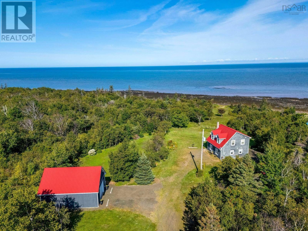
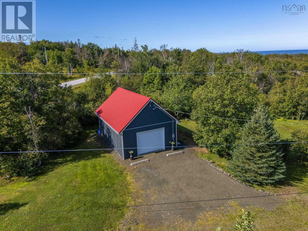
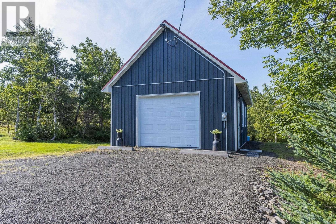
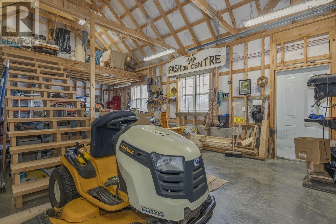
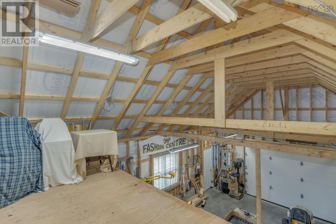
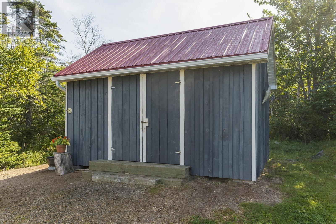
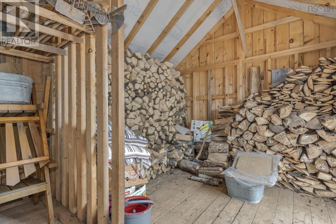
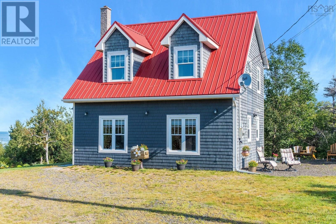
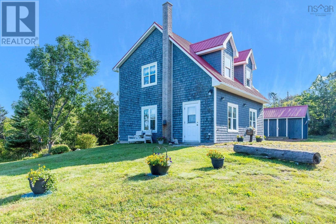
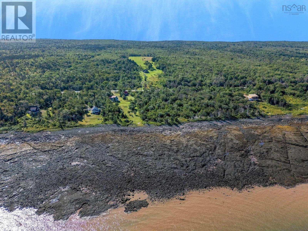
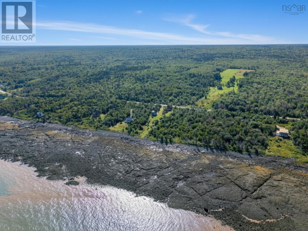
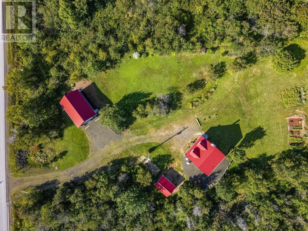
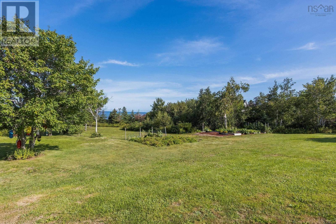
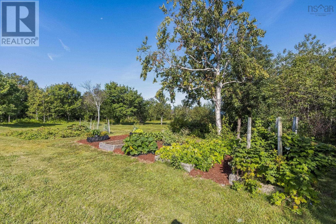
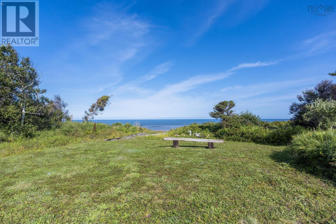
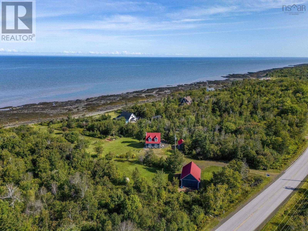
Dreaming of a life by the sea in beautiful Nova Scotia? This inviting home in the peaceful hamlet of Youngs Cove presents a wonderful opportunity. Situated on a 1.96-acre lot, the property takes full advantage of stunning views and sunsets, with 160 feet of direct frontage on the world-famous Bay of Fundy, where seals and fishing boats can frequently be spotted offshore. Lovely perennial gardens guide you toward the shoreline, while the interior has been carefully renovated with quality materials and thoughtful details throughout. The spacious kitchen offers plenty of cabinetry and included appliances, along with porcelain flooring and custom window treatments that add warmth and character. The functional layout includes main-level laundry, a half bath, generous storage, and an abundance of natural light. A cozy woodstove and low utility costs further enhance the homes efficiency. Upstairs, the generous primary bedroom provides room to create additional bedrooms or a unique studio space, plus convenient access to the full bath, complete with a walk-in shower renovated in 2025. The 1.5-car garage features its own electrical entrance and a walk-up loft with potential for a secondary dwelling. Additional highlights include a storage shed, durable steel roofing on all buildings, generator wiring, and high-speed fibre optic internet. The oversized septic system is designed to accommodate additional bedrooms, and an access port is available for campers. Spend your days strolling the shoreline or make the short drive to Annapolis Royal for amenities, history, and charm. Oceanfront living offers a lifestyle like no other. (id:56844)
Listing
- MLS® number
- 202622545
- Status
- Active
- Days On Market
- 53
Building
- Type
- House
- Year built
- 2007
- Storeys
- 1.5
- Living area
- 1,224 sq ft
- Above grade
- 1,224 sq ft
- Bedrooms above grade
- 1
- Foundation
- Concrete Slab
- Basement
- None
Interior
- Flooring
- Laminate, Porcelain Tile
- Heating
- Baseboard heaters, Stove, Electric, Wood
- Appliances
- Washer, Refrigerator, Dishwasher, Range, Dryer, Microwave Range Hood Combo
- Accessibility
- 5ft min Kitchen Turning Radius, 32in min Entry Doorways, Entry less than 3 steps
Land
- Lot size
- 1.96 acres
- Lot features
- Treed
- View
- Ocean view, View of water, Harbour
- Waterfront
- Waterfront
- Exterior features
- Wood shingles, Wood siding
- Community
- School Bus
Parking
- Type
- Detached Garage, Garage, Gravel
Utilities
- Water
- Drilled Well
- Sewer
- Septic System
Fees and taxes
- Common interest
- Freehold
- Parcel number
- 05291786
Rooms
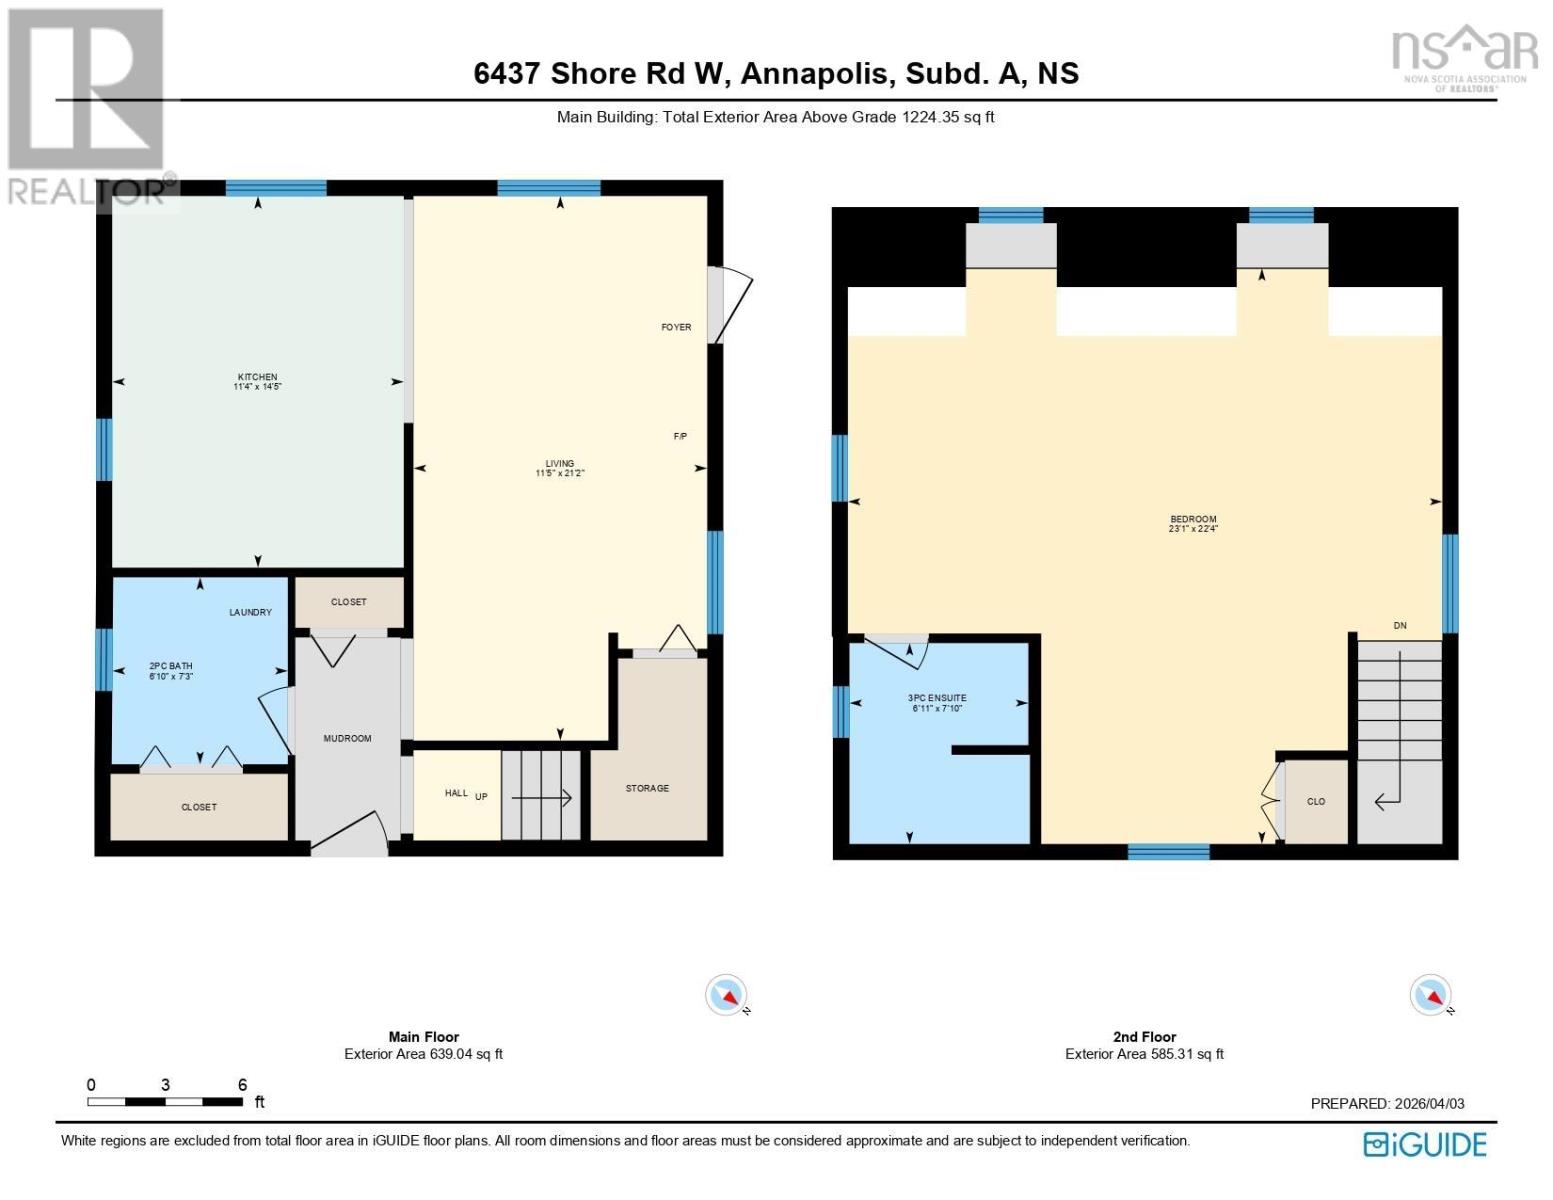
| Room | Level | Size |
|---|---|---|
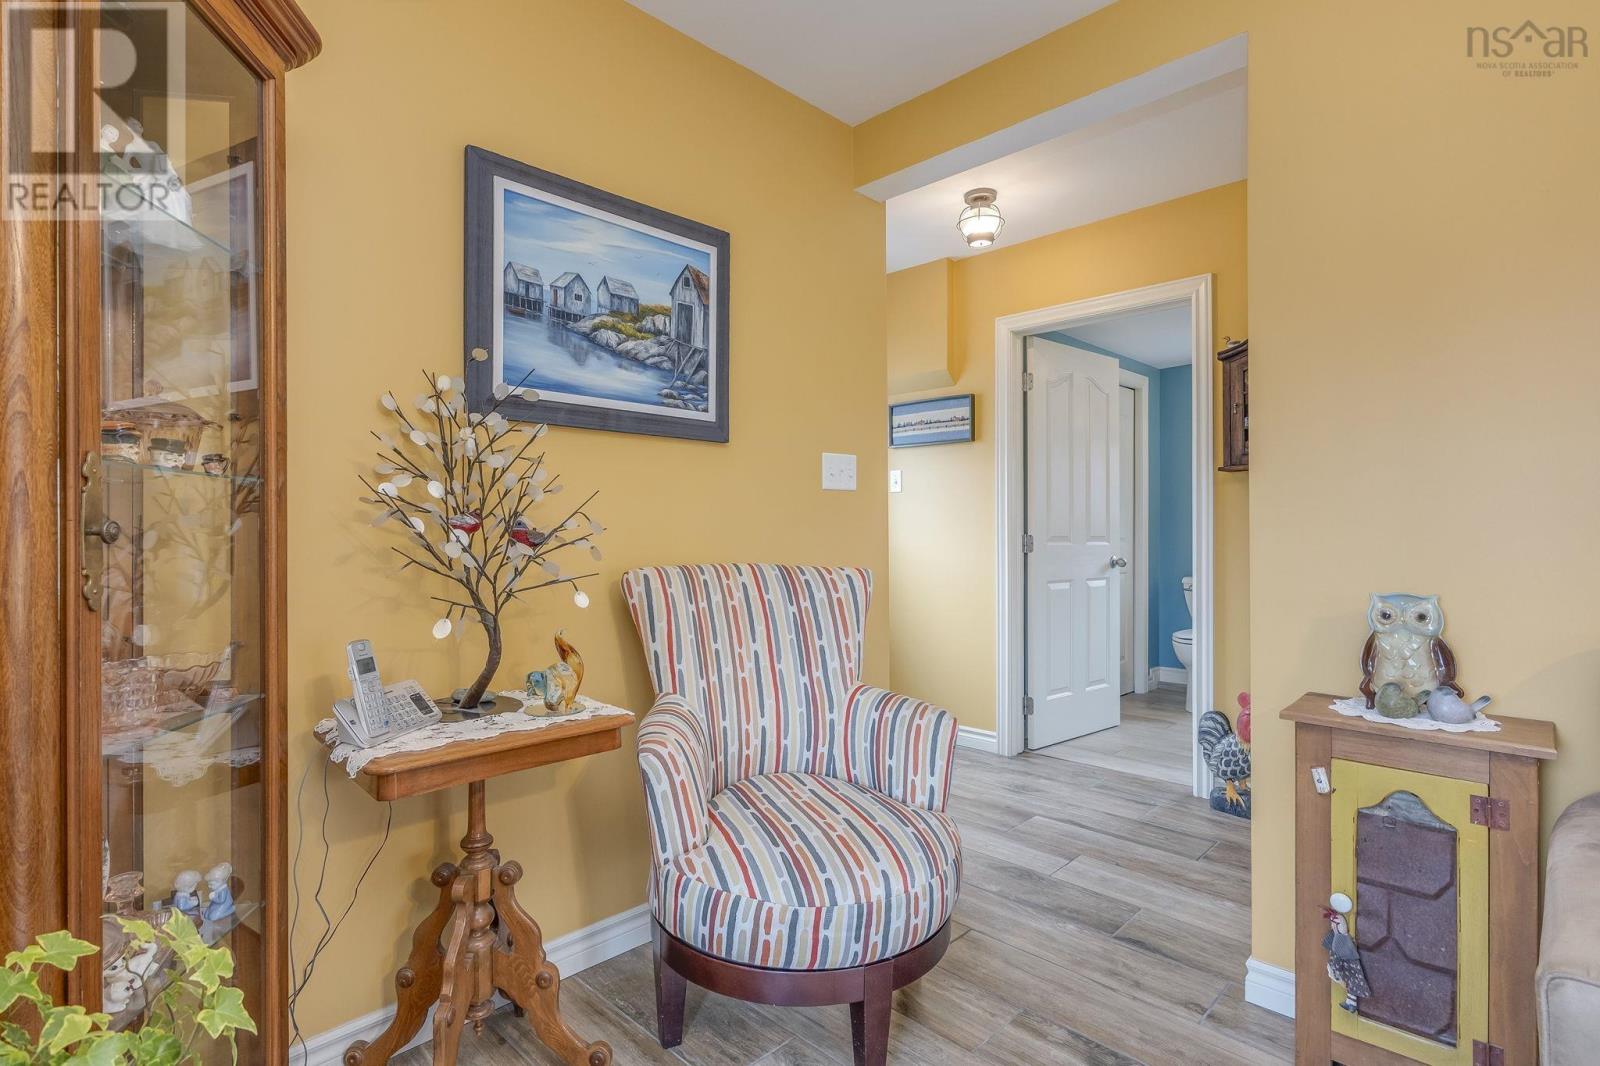
| Living room | Main level | 11.4x21.1-JOG |
| Foyer | Main level | 7.10x4 |
| Eat in kitchen | Main level | 14.4x11.3 |
| Laundry / Bath | Main level | 6.9x7.2 |
| Primary Bedroom | Second level | 23.1x10.6+JOG |
| Den | Second level | 8.1x11.11 |
| 3pc Bathroom | Second level | 7.9x7 |
Directions
From Bridgetown travel North on Church St, continue straight onto Hampton Mtn Rd. Turn left onto Shore Rd West. Property is on the right hand side watch for civic/sign.
The map loads here.