6 Granby Court
Halifax, Nova Scotia B3R 2M7
$479,900
- Bedrooms
- 3
- Bathrooms
- 2 + 1 half
- Living area
- 1,504 sq ft
- Lot
- 0.17 acres
- Type
- Single Family
Description
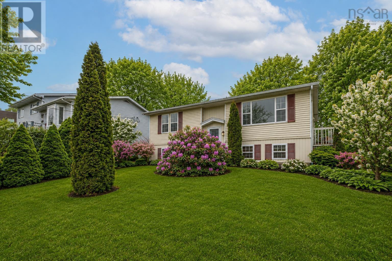
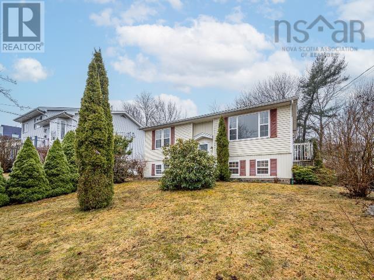
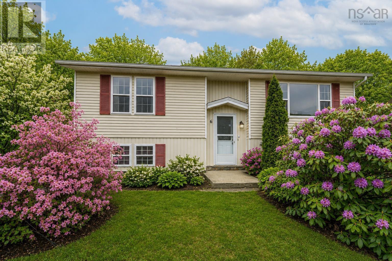
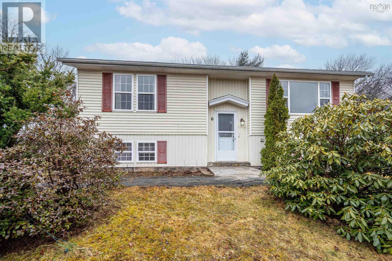
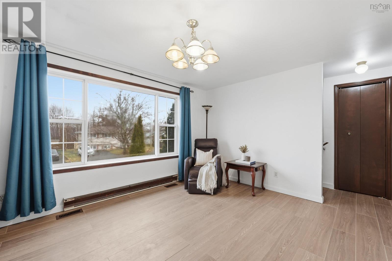
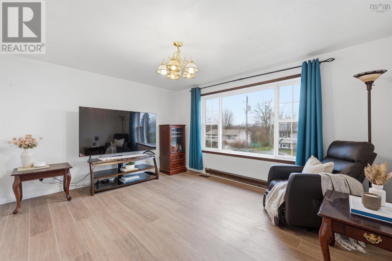
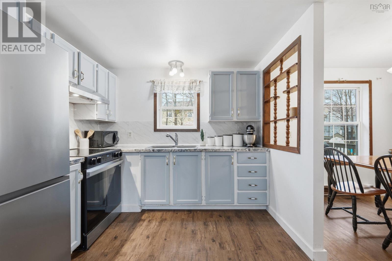
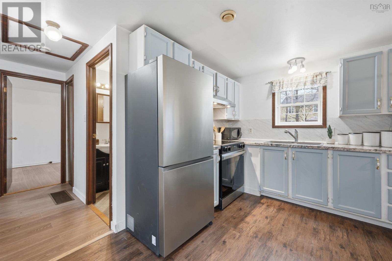
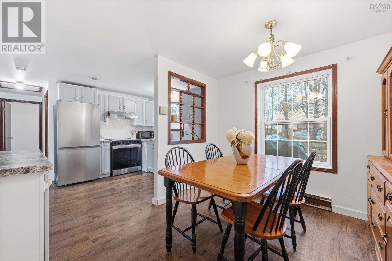
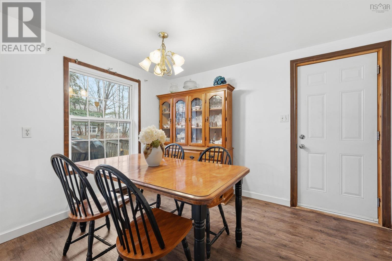
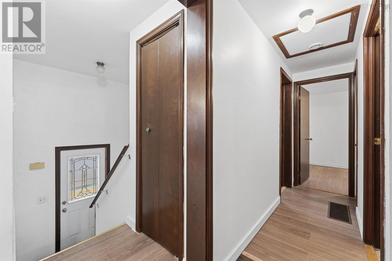
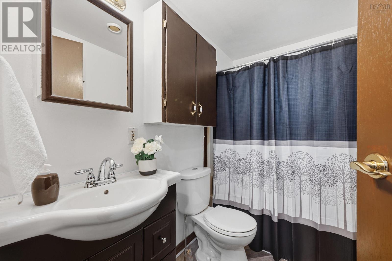
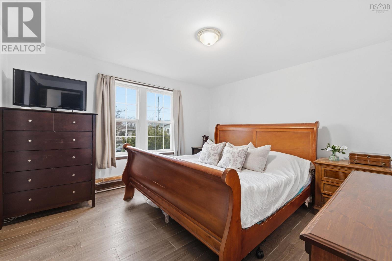
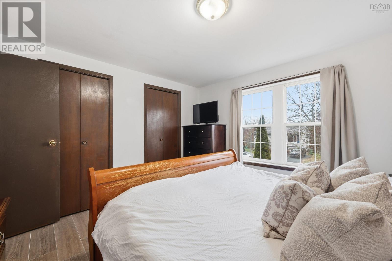
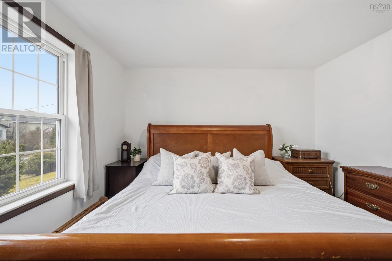
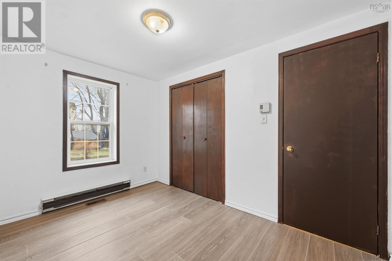
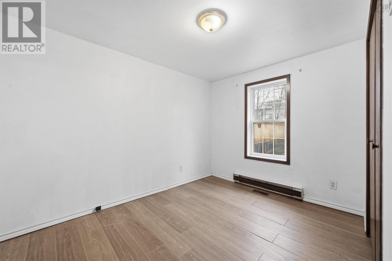
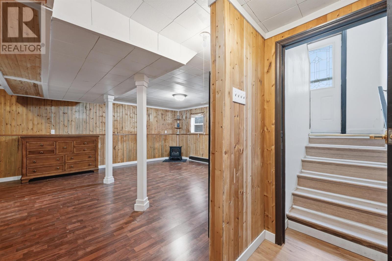
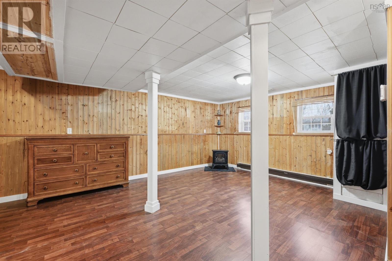
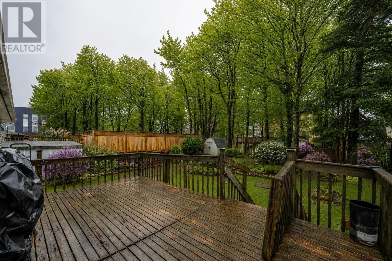
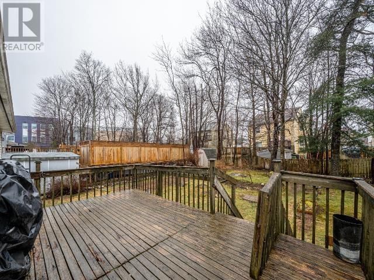
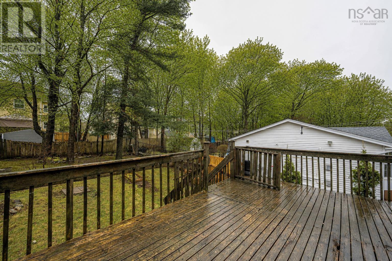
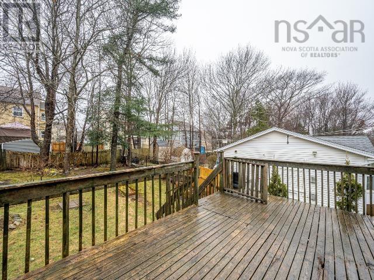
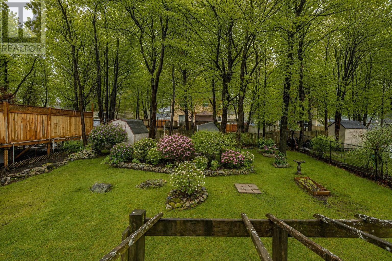
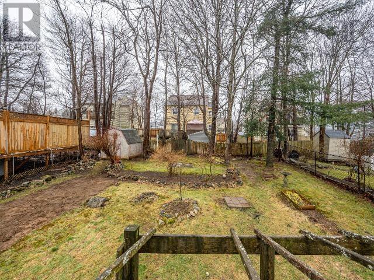
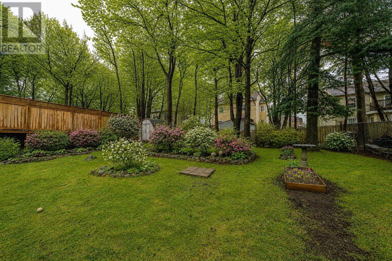
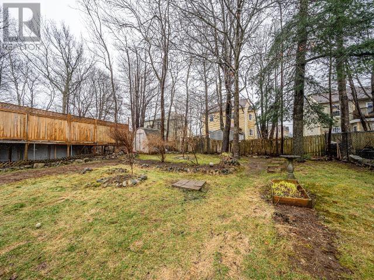
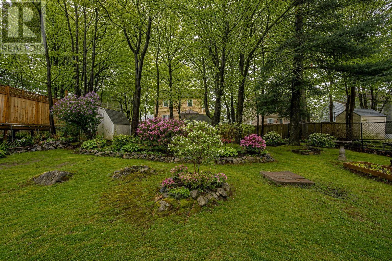
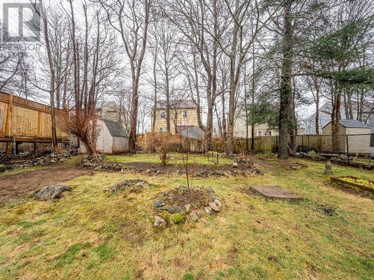
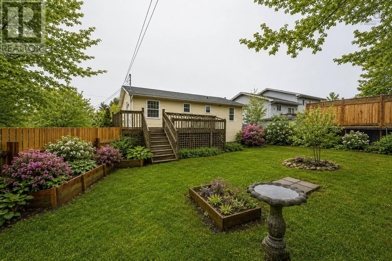
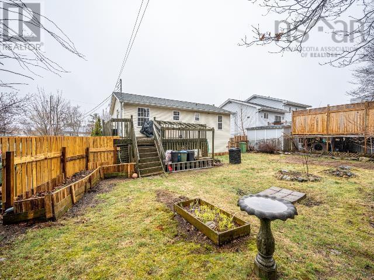
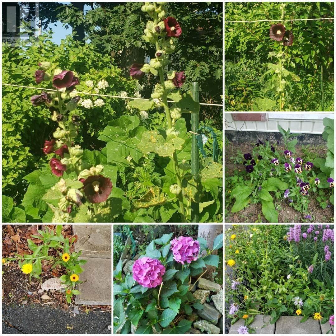
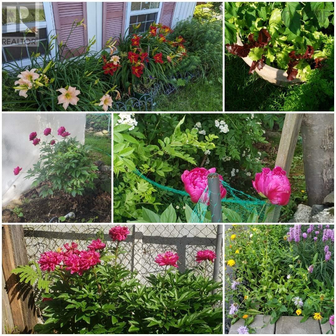
Welcome to 6 Granby Court! This well maintained split entry detached home is located on a quiet cul-de-sac in the heart of Spryfield. Featuring three bedrooms and one and a half bathrooms, the home offers a functional layout with bright living spaces and plenty of room for everyday living. Recent upgrades include a ducted heat pump for whole home heating and cooling (2026), new HRV fresh air exchanger (2026), new fridge and stove (2026), flooring (2025), new washer and dryer (2023). The property showcases a massive backyard, perfect for outdoor entertaining, gardening or relaxation. Conveniently situated close to schools, shopping, and essential amenities. A great opportunity for families or first-time buyers looking for comfort and value in a prime location. (id:56844)
Listing
- MLS® number
- 202622507
- Status
- Active
- Days On Market
- 56
Building
- Type
- House
- Year built
- 1993
- Storeys
- 1
- Living area
- 1,504 sq ft
- Above grade
- 1,504 sq ft
- Bedrooms above grade
- 2
- Bedrooms below grade
- 1
- Foundation
- Poured Concrete
Interior
- Flooring
- Laminate
- Heating
- Baseboard heaters, Electric, Furnace
- Appliances
- Washer, Refrigerator, Stove, Dryer
- Accessibility
- 32in min Entry Doorways, 32in min Hallways, Entry less than 3 steps, Entry threshold less than ½ inch
Land
- Lot size
- 0.17 acres
- Exterior features
- Vinyl
Parking
- Type
- Paved Yard
Utilities
- Water
- Municipal water
- Sewer
- Municipal sewage system
Fees and taxes
- Common interest
- Freehold
- Parcel number
- 40577074
Rooms
| Room | Level | Size |
|---|---|---|
| Living room | Main level | 13.8 x 11.3 |
| Kitchen | Main level | 9. x 11.3 |
| Dining room | Main level | 9. x 11.3 |
| Primary Bedroom | Main level | 11.4 x 12.2 |
| Bedroom | Main level | 8.5 x 11.3 |
| Foyer | Main level | 6.3 x 6.10 |
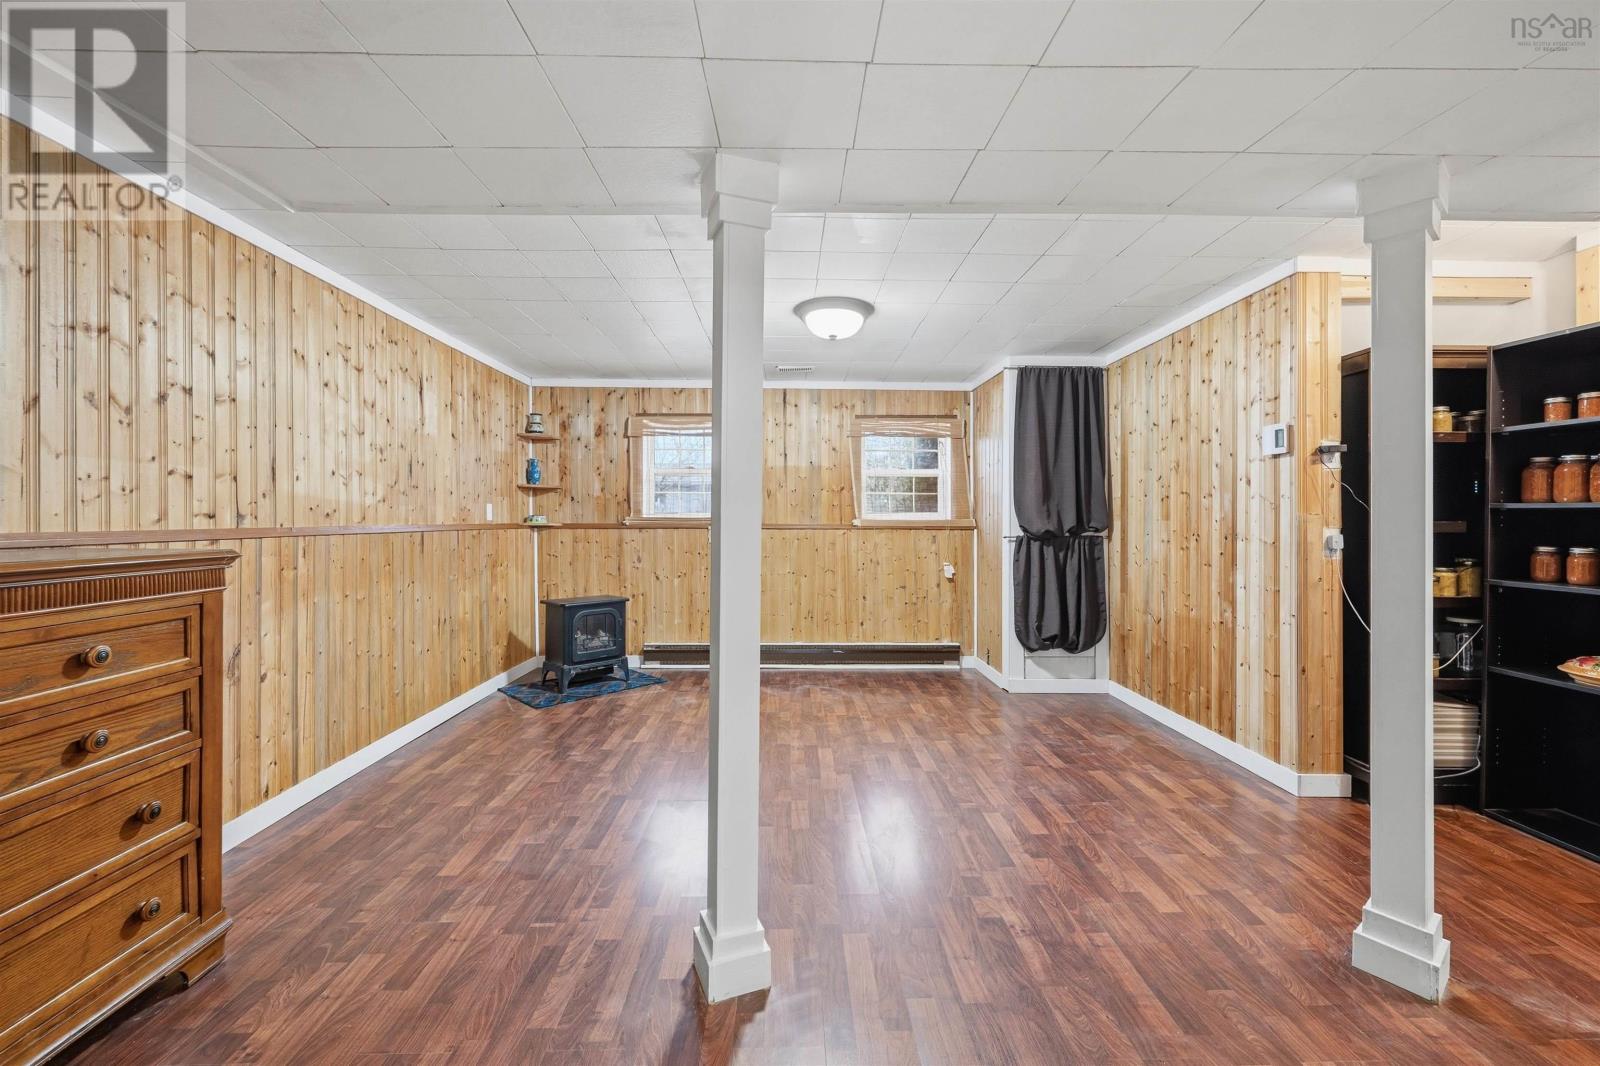
| Recreational, Games room | Basement | 18.2 x 12.4 + Jog |
| Bedroom | Basement | 12. x 14.4 |
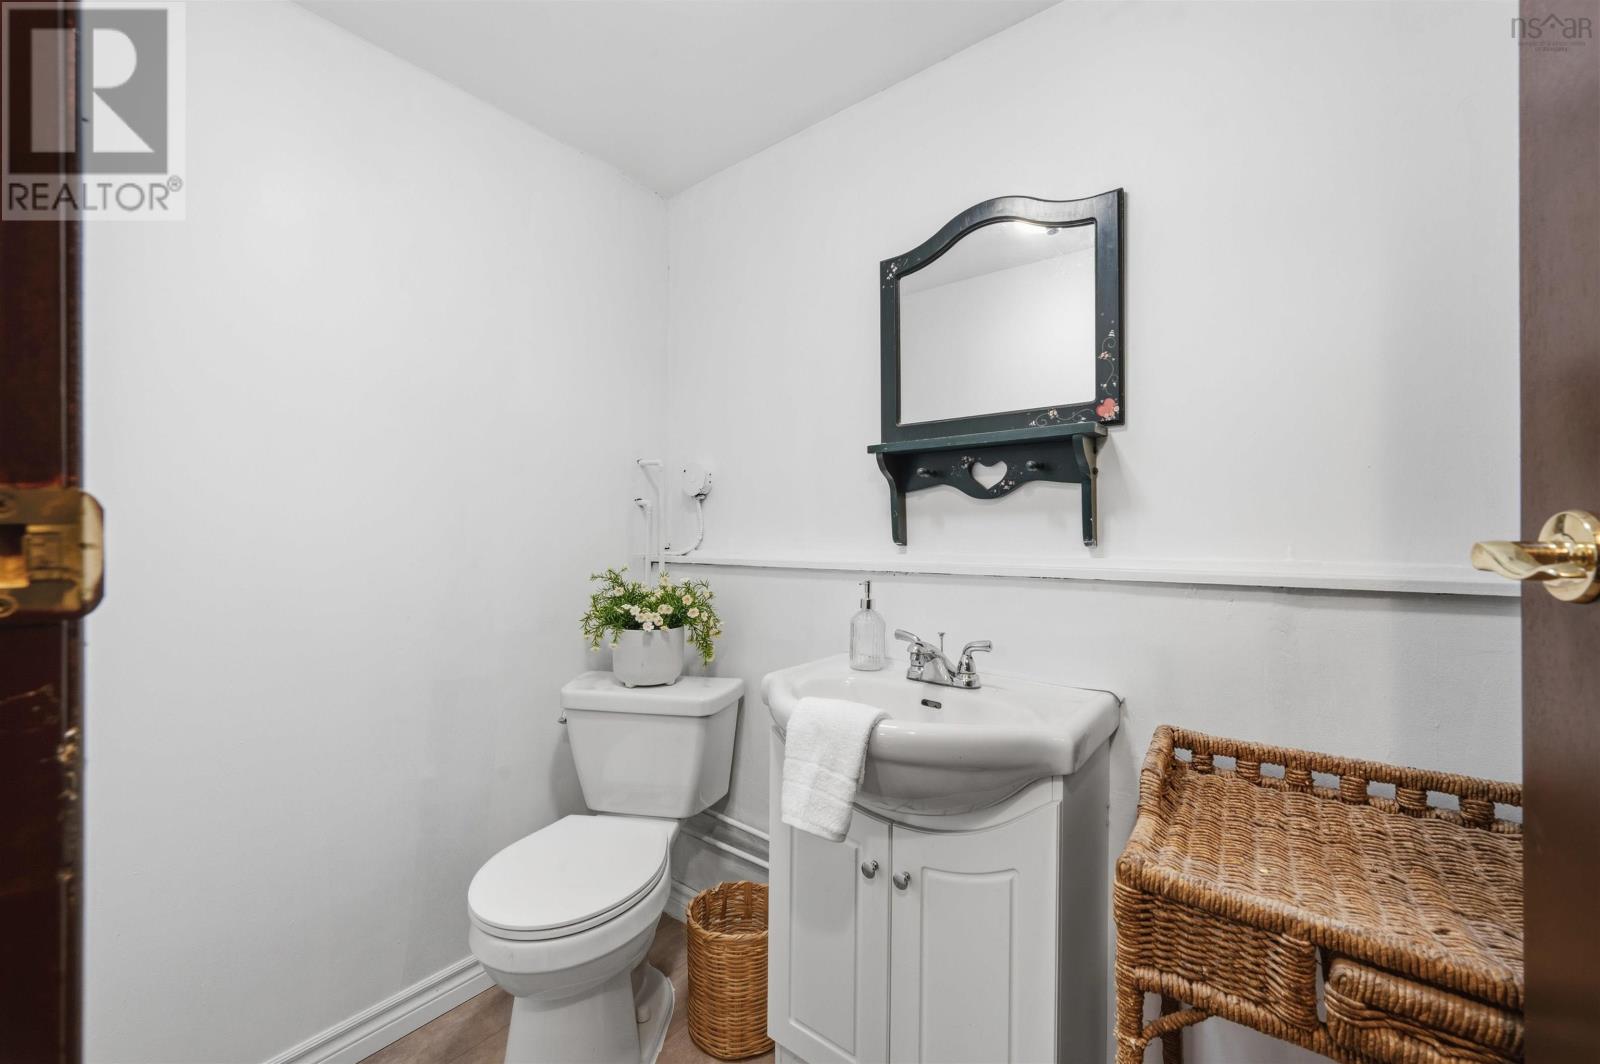
| 2pc Bathroom | Basement | 4.3 x 7.2 |
| Laundry room | Basement | 10.7 x 21 |
Directions
Herring Cove Road to Drysdale Road to Granby Court
The map loads here.