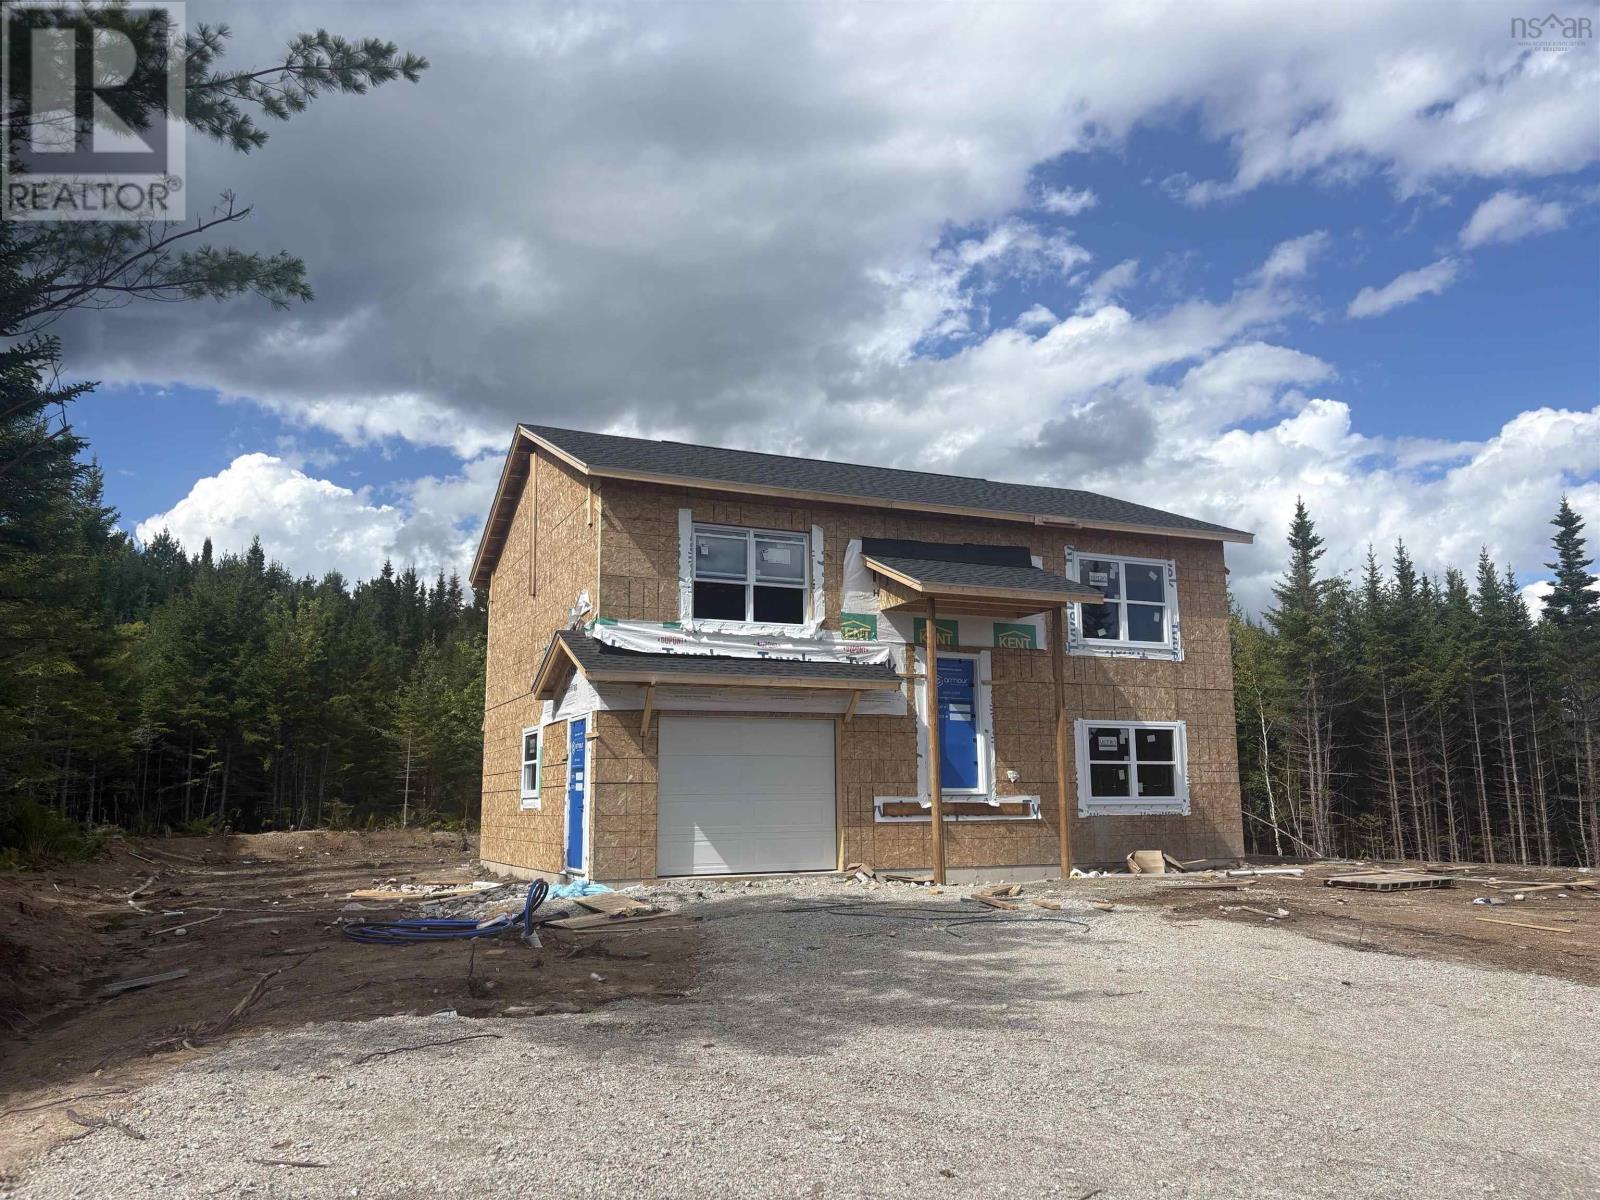
21 Noonan Lake Lane
Simms Settlement, Nova Scotia B0J 1T0
$549,900
- Bedrooms
- 3
- Bathrooms
- 3
- Living area
- 1,240 sq ft
- Lot
- 1.44 acres
- Type
- Single Family
Description
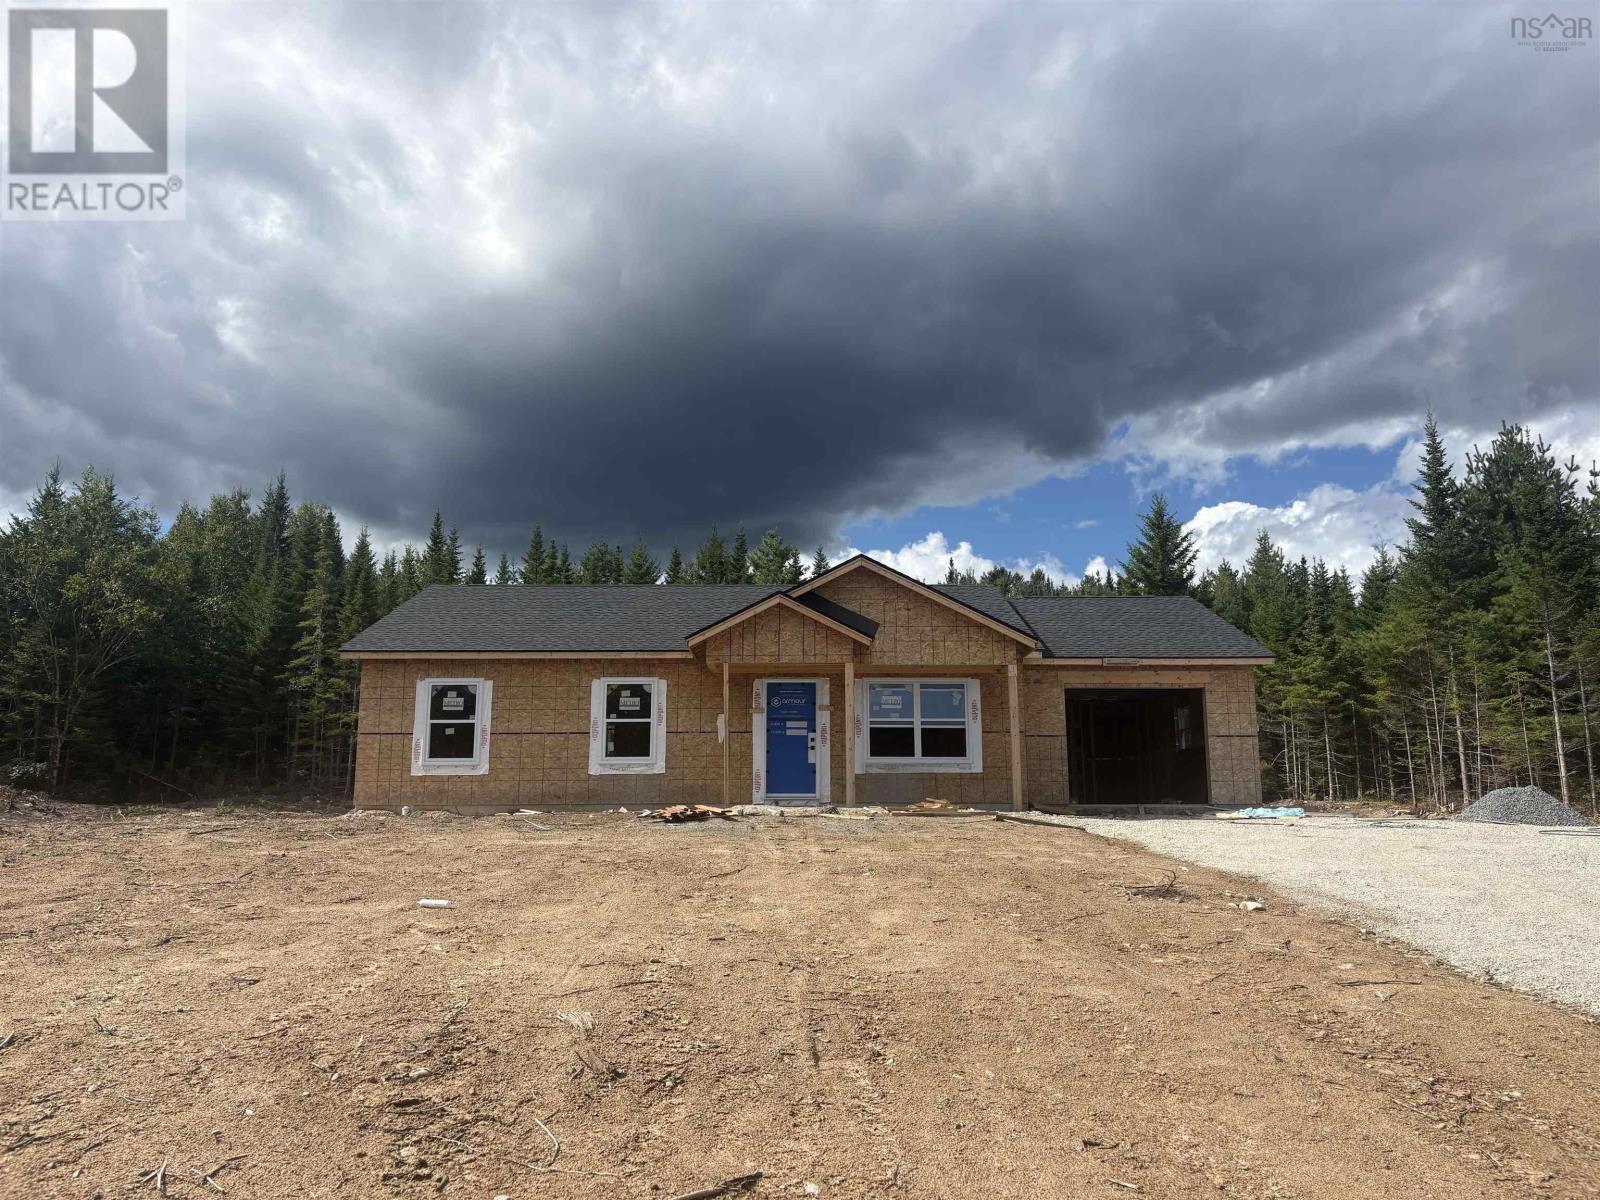
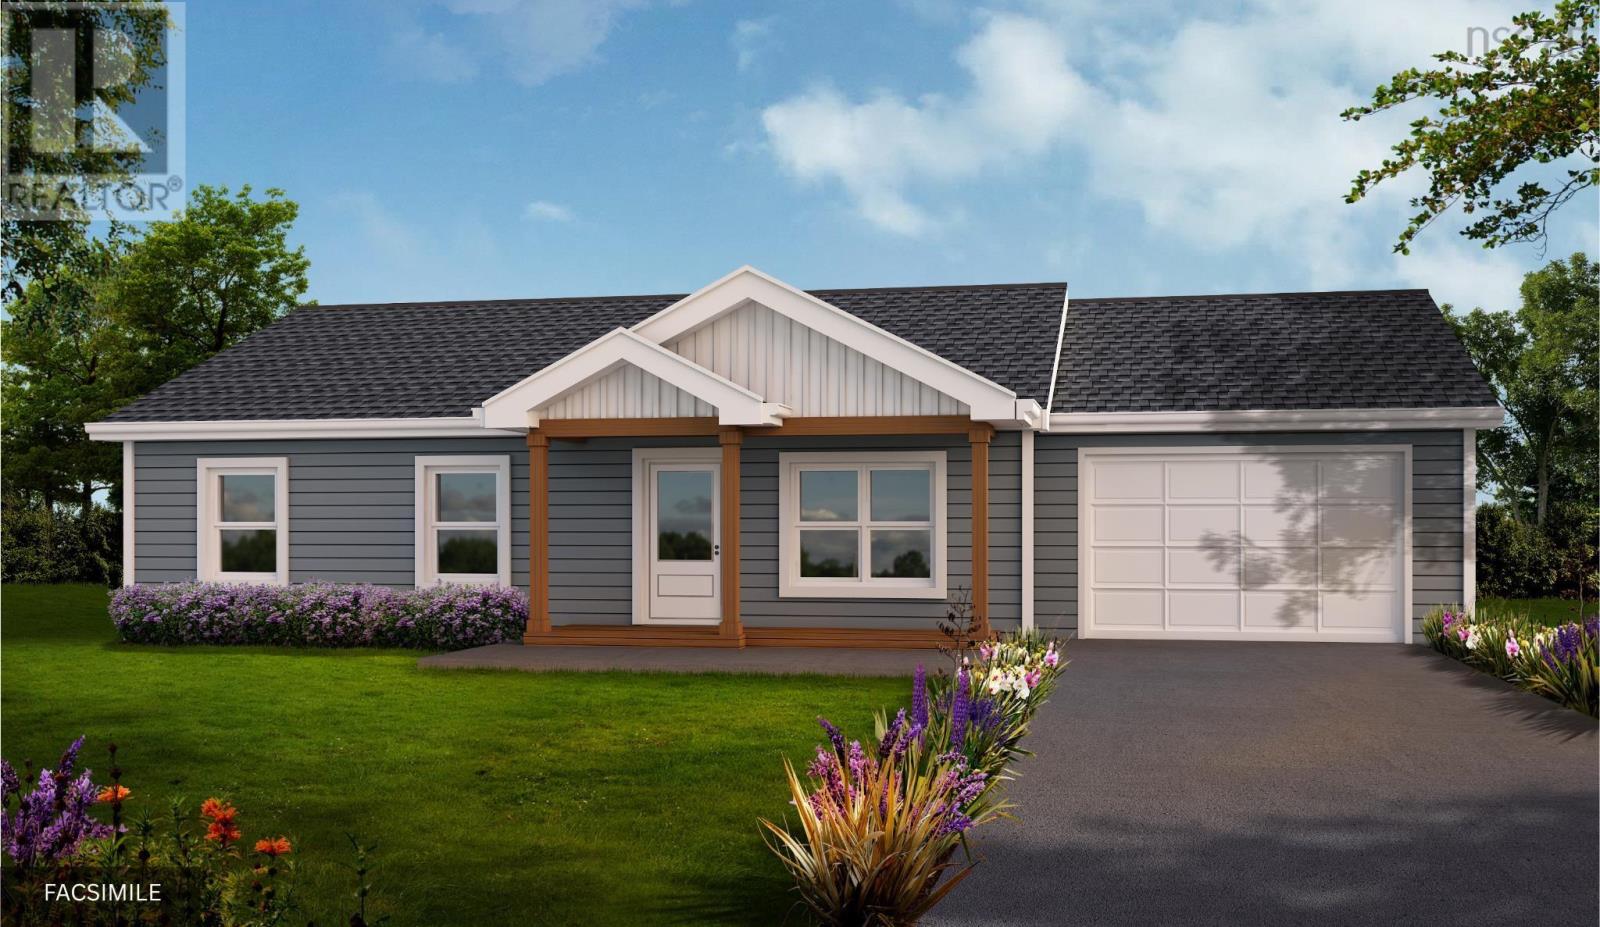
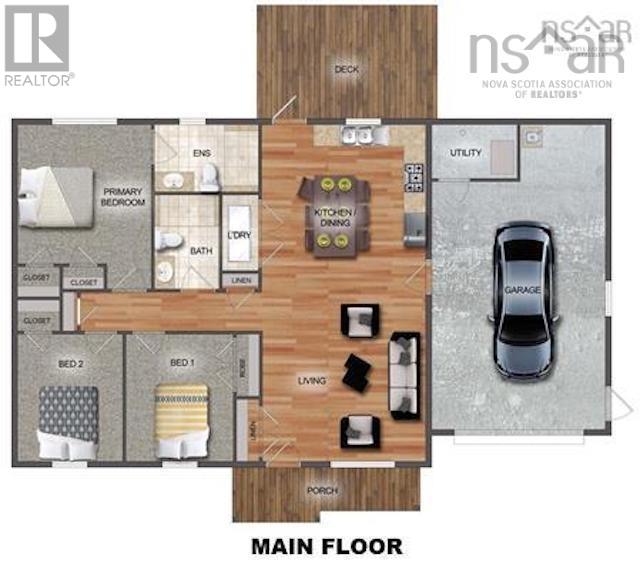
Introducing the "Silverwood" by Ramar Homes**a contemporary slab-on-grade bungalow that perfectly combines affordability and modern luxury. With over 1,200 square feet of thoughtfully designed living space, this 3-bedroom, 2-bath home offers a wide selection of standard finisheslike an energy-efficient ductless heat pump and quartz countertopsor the option to upgrade with premium touches to suit your style. The open-concept layout features a spacious chefs kitchen that flows seamlessly into the great room, perfect for entertaining or cozy family evenings, while the generously sized primary bedroom includes a luxurious ensuite. Set on Noonan Lake Road in Simms Settlement, the Silverwood offers the best of both worldsa peaceful retreat surrounded by lakes and forest, with easy access to nearby communities and amenities. Just minutes from Hubbards, Chester, and the breathtaking Aspotogan Peninsula, you can enjoy white-sand beaches, boating on St. Margarets Bay, and an abundance of hiking trails. Golfers will love having several courses within a short drive, and Halifax is less than 40 minutes away for work or a night out in the city. Backed by the Platinum Atlantic New Home Warranty Program for added peace of mind, this is a home designed for comfort, convenience, and lasting value. Start planning your custom build on Noonan Lake Road today! (id:56844)
Listing
- MLS® number
- 202622303
- Status
- Active
- Days On Market
- 58
Building
- Type
- House
- Storeys
- 1
- Living area
- 1,240 sq ft
- Above grade
- 1,240 sq ft
- Bedrooms above grade
- 2
- Bedrooms below grade
- 1
- Foundation
- Poured Concrete
Interior
- Flooring
- Tile, Laminate
- Heating
- Heat Pump, Baseboard heaters, Electric, Ductless
- Cooling
- Air Conditioned
- Appliances
- None
- Accessibility
- 32in min Doorways, 32in min Entry Doorways
Land
- Lot size
- 1.44 acres
- Exterior features
- Vinyl
Parking
- Type
- Attached Garage, Garage, Gravel, Heated Garage
Utilities
- Water
- Drilled Well
- Sewer
- Septic System
Fees and taxes
- Common interest
- Freehold
- Parcel number
- 60724606
Rooms
| Room | Level | Size |
|---|---|---|
| Kitchen | Main level | 15.6x11.8 |
| Dining room | Main level | Combo |
| Living room | Main level | 12.6x10.10 |
| Primary Bedroom | Main level | 12.3x10.9 |
| 3pc Ensuite bath | Main level | 7.6 x 5.6 |
| Bedroom | Main level | 11.1x10.10 |
| 4pc Bathroom | Main level | 7.6 x 5.2 |
| Family room | Lower level | 15x13.5-J |
| Bedroom | Lower level | 11 x 10.4 |
| 4pc Bathroom | Lower level | 6 x 5.9 |
| Utility room | Lower level | 7 x 4 |
Directions
take hwy 3 to langilles estates dr to Noonan lake lane.
The map loads here.