9241 Peggys Cove Road
Hacketts Cove, Nova Scotia B3Z 0T7
$824,900
- Bedrooms
- 4
- Bathrooms
- 3
- Living area
- 2,230 sq ft
- Lot
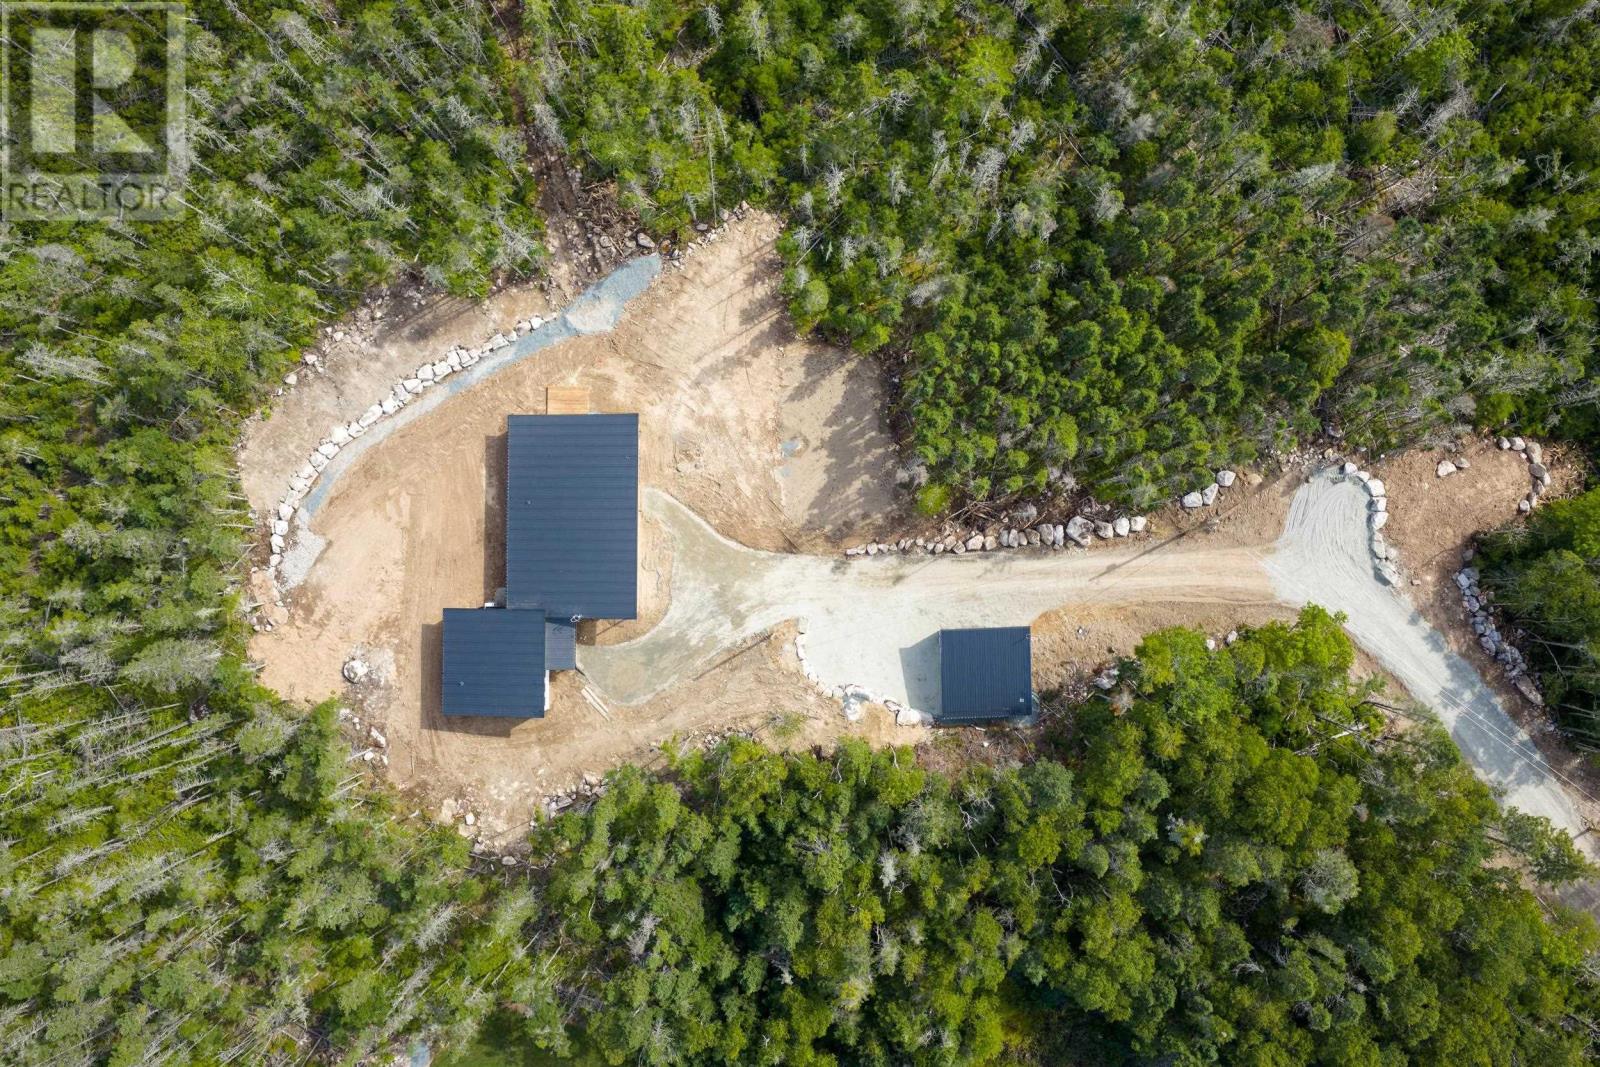
- 2.3 acres
- Type
- Single Family
Description
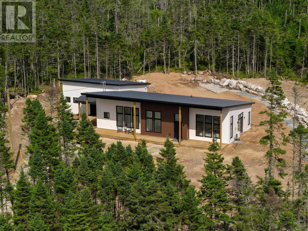
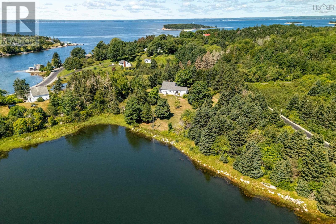
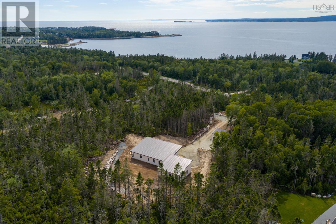
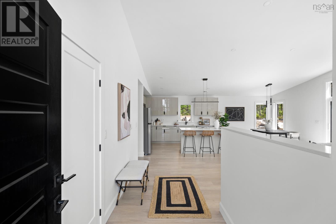
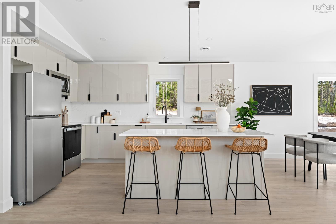
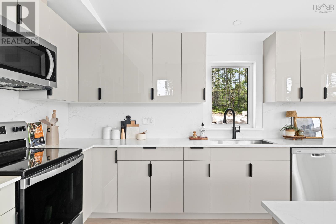
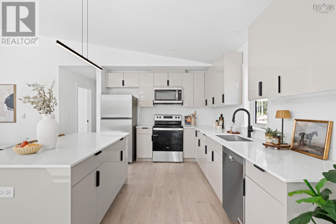
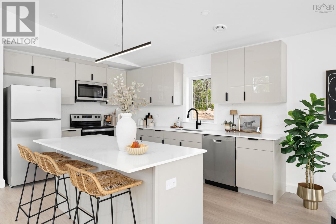
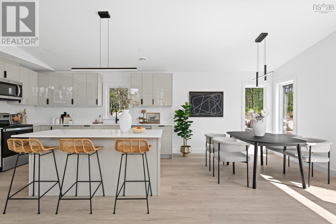
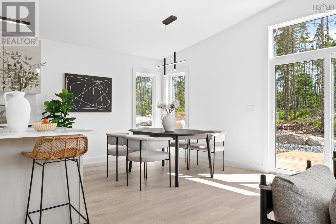
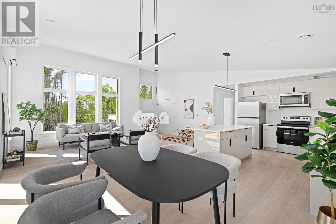
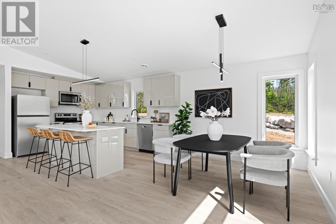
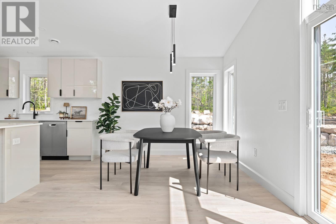
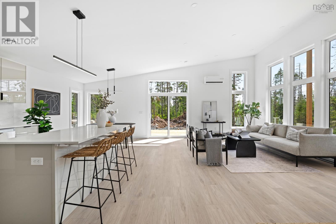
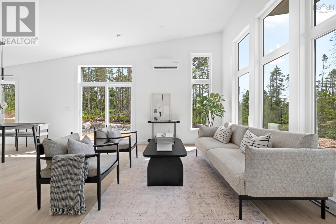
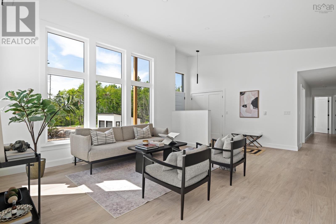
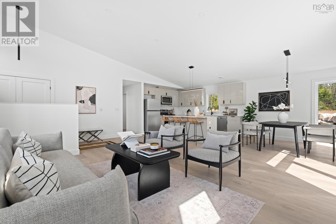
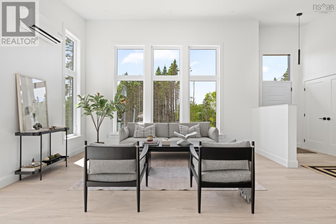
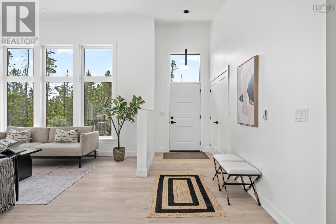
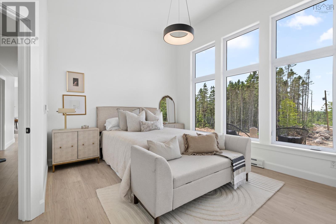
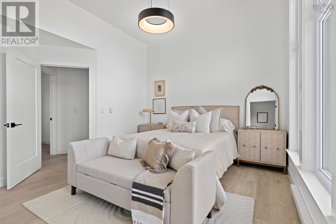
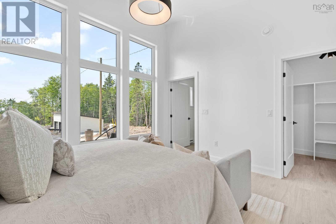
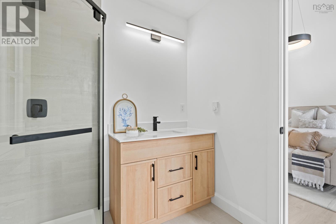
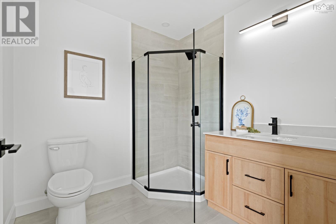
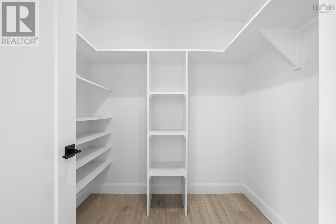
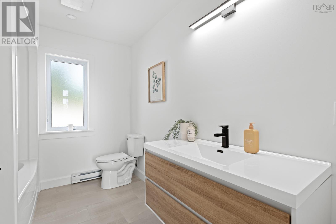
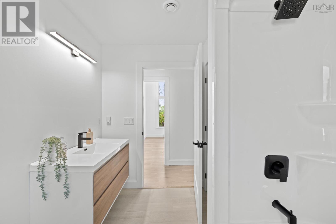
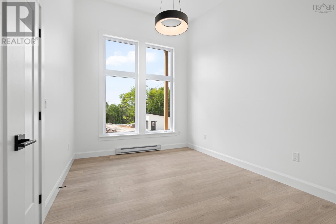
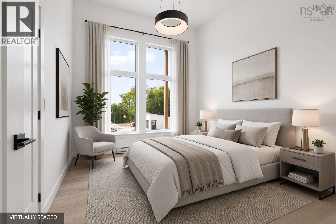
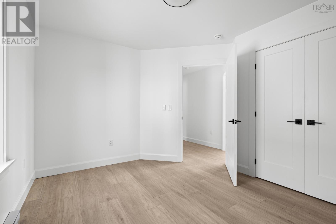
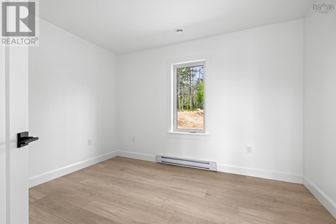
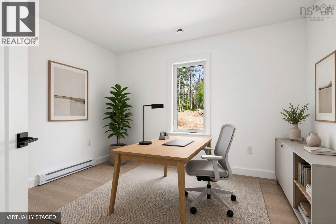
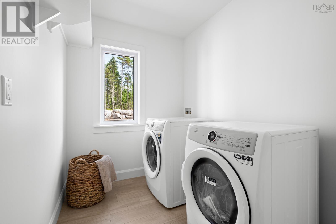
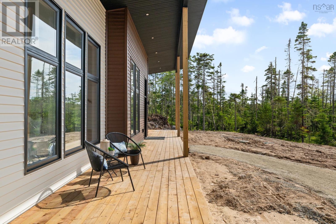
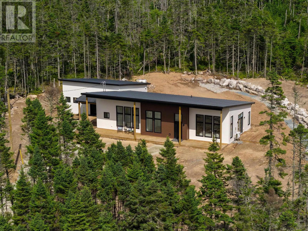
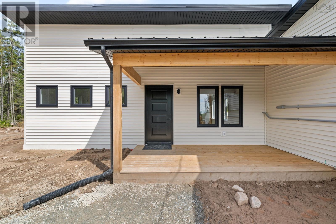
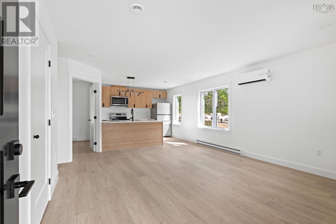
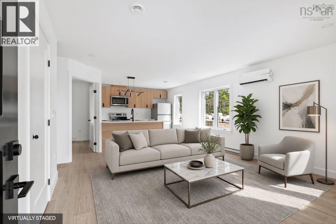
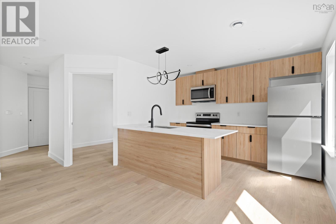
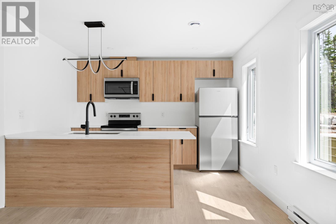
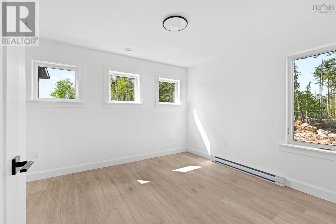
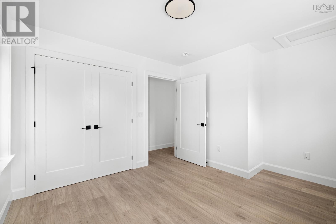
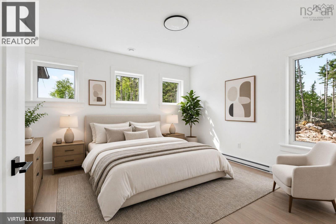
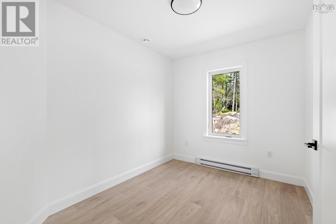
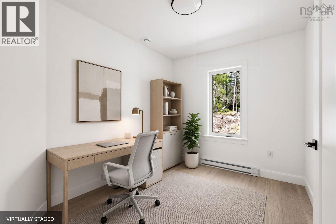
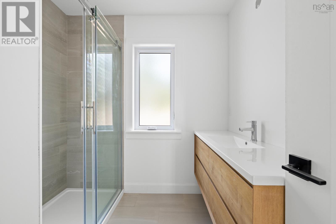
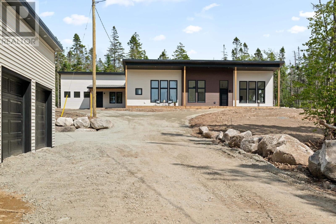
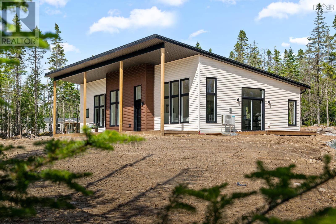
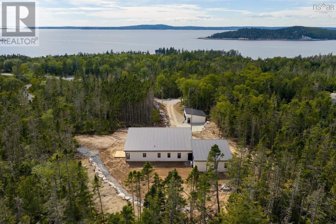
Follow your dream, home. Set on a 2.3 acre, forested lot just minutes from the iconic Peggy's Cove lighthouse, this brand-new bungalow is anything but cookie-cutter. Single-level living, with a self-contained income suite to help carry the mortgage. The covered front deck is the first thing you'll notice: bone siding, teak accents, and an unobstructed view of the kind of sunset that's the reason people move to Hackett's Cove in the first place. Inside, vaulted ceilings and oversized Low-E argon windows fill the great room with light, opening onto a kitchen with quartz counters and backsplash, flat-panel cabinetry, and stainless appliances. That same vaulted ceiling runs into the primary suite, where you'll find a walk-in closet and ensuite with a tiled shower. Two more bedrooms, a full bath, and a laundry room finish the main home. It's the kind of layout you can grow old in without ever needing to renovate. The other half of the story is the secondary suite; fully self-contained with its own private entrance, kitchen, living room, bedroom, den, full bath, and laundry. Whether you're planning multigenerational living, a long-term mortgage helper, or a high-demand Airbnb minutes from one of Canada's most-photographed destinations, the income and flexibility are built in. Solar-ready, ductless heat pump and metal roof, this home was also constructed with efficiency and longevity in mind. A detached two-bay garage completes the package. Halifax in 35 minutes. Peggy's Cove in 10. Coastal trails and the future HRM Hacketts Cove Park and beach at your doorstep. This is the East Coast you moved here for. (id:56844)
Listing
- MLS® number
- 202622147
- Status
- Active
- Days On Market
- 60
Building
- Type
- House
- Style
- Bungalow, Contemporary
- Storeys
- 1
- Living area
- 2,230 sq ft
- Above grade
- 2,230 sq ft
- Bedrooms above grade
- 4
- Foundation
- Concrete Slab
- Basement
- None
Interior
- Flooring
- Tile, Laminate
- Heating
- Heat Pump, Baseboard heaters, Electric, Ductless
- Cooling
- Air Conditioned
- Appliances
- Washer, Refrigerator, Dishwasher, Stove, Dryer
- Accessibility
- 32in min Doorways, 32in min Entry Doorways, Entry less than 3 steps, Entry threshold less than ½ inch
Land
- Lot size
- 2.3 acres
- Lot features
- Walk-In Closet
- Exterior features
- Vinyl
Parking
- Type
- Detached Garage, Gravel
Utilities
- Water
- Drilled Well
- Sewer
- Septic System
Fees and taxes
- Common interest
- Freehold
- Parcel number
- 41531096
Rooms
| Room | Level | Size |
|---|---|---|
| Foyer | Main level | 5.4 * 12.0 |
| Kitchen | Main level | 12.2 * 12.6 |
| Dining room | Main level | 12.6 * 9.0 |
| Living room | Main level | 15.10 * 12.6 |
| 4pc Bathroom | Main level | 7.5 * 9.10 |
| Laundry room | Main level | 6.2 * 9.10 |
| Primary Bedroom | Main level | 13.3 * 11.4 |
| 3pc Ensuite bath | Main level | 7.4 * 7.0 |
| Bedroom | Main level | 9.10 *11.8 |
| Bedroom | Main level | 9.11 * 13.4 |
| Kitchen | Main level | 7.7 * 11.3 |
| Dining room | Main level | 14.8 * 6.3 |
| Living room | Main level | 14.8 * 11.0 |
| Den | Main level | 8.2 * 8.7 |
| Bedroom | Main level | 10.7 * 11.0 |
| 4pc Bathroom | Main level | 8.0 * 7.4 |
Directions
Exit 5 to Peggys Cove Rd. Property is on the left after 19km.
The map loads here.