370 Back Centre Road
Back Centre, Nova Scotia B0J 2C0
$459,000
- Bedrooms
- 3
- Bathrooms
- 2
- Living area
- 1,665 sq ft
- Lot
- 1.03 acres
- Type
- Single Family
Description
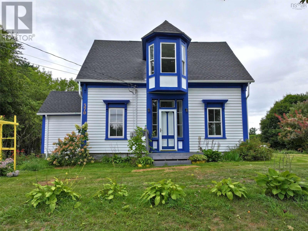
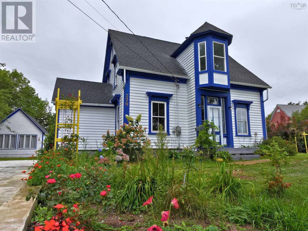
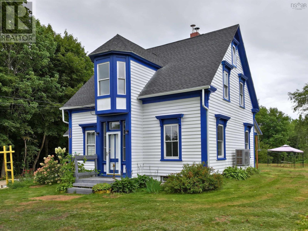
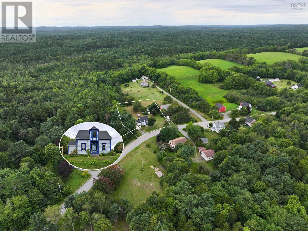
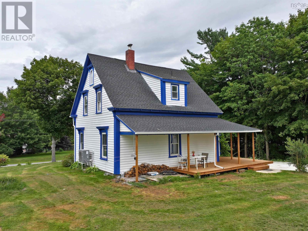
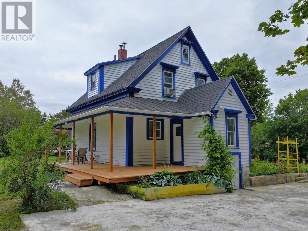
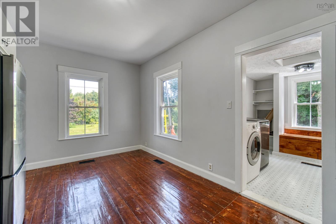
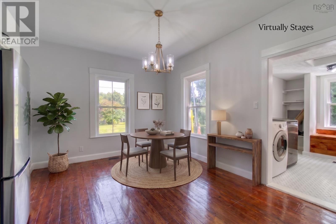
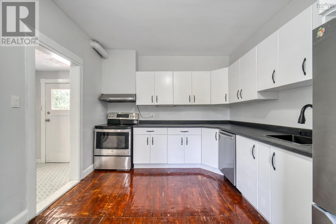
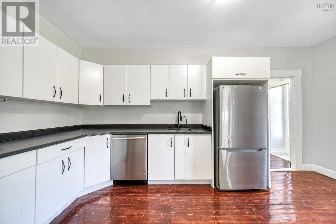
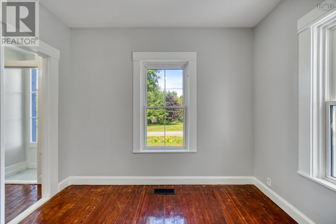
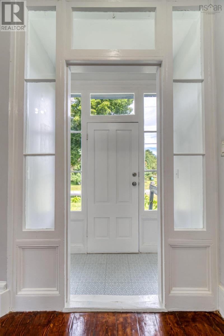
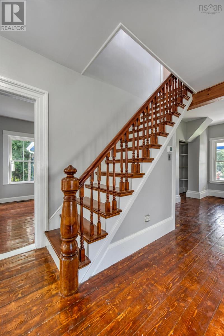
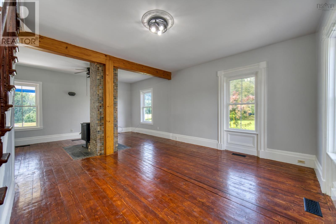
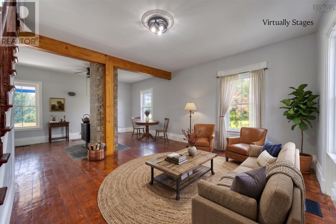
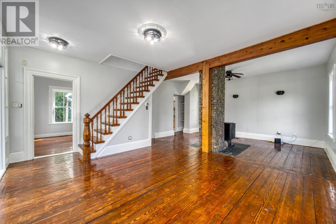
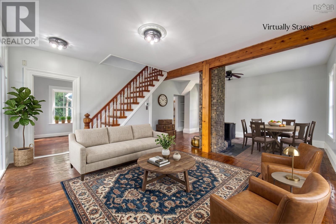
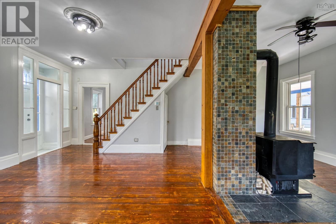
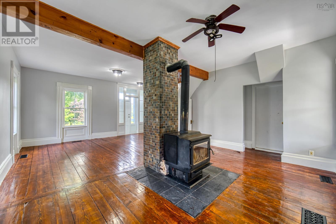
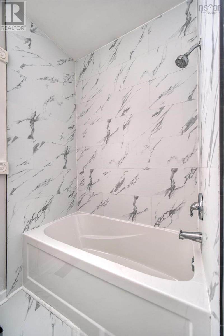
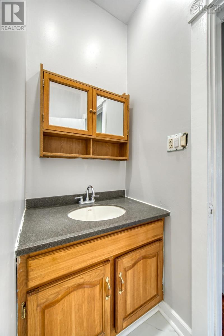
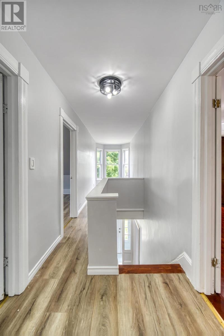
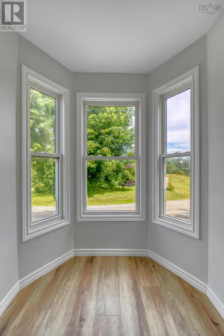
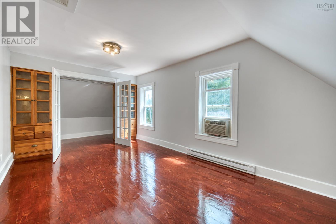
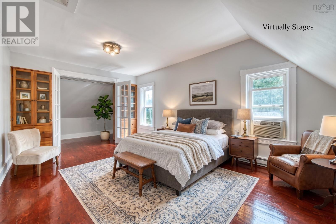
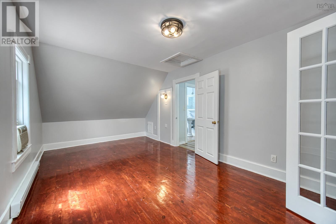
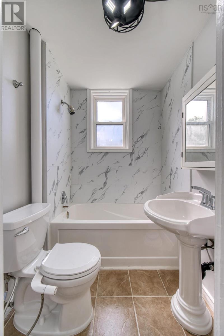
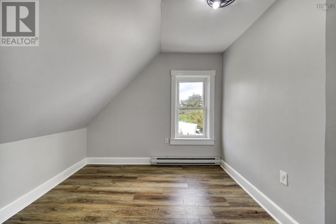
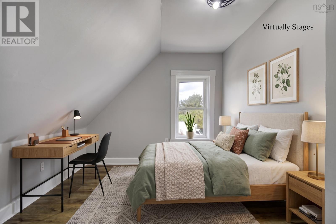
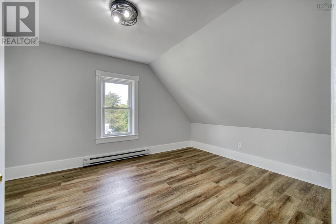
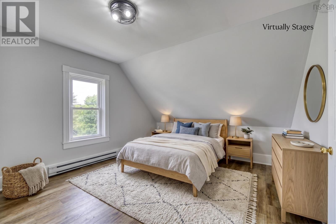
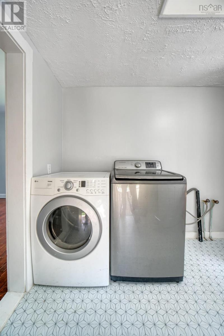
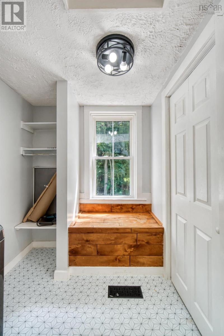
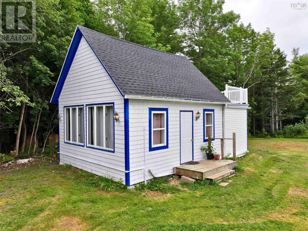
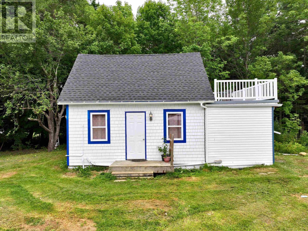
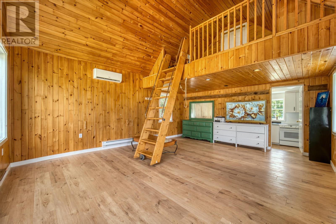
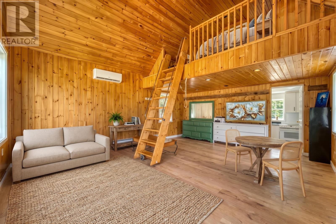
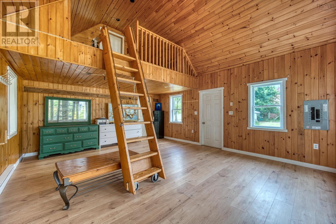
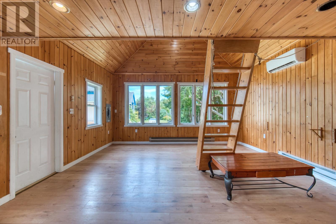
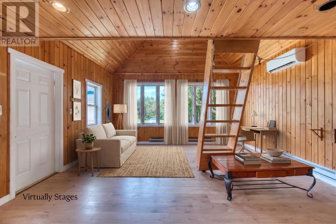
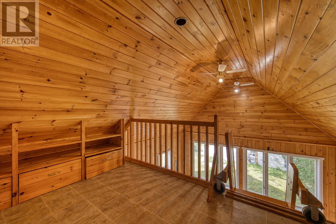
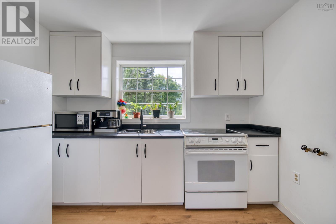
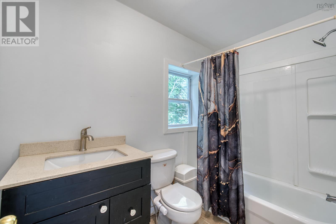
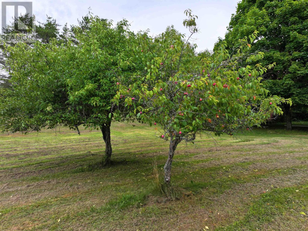
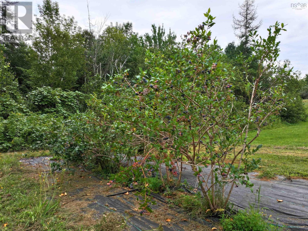
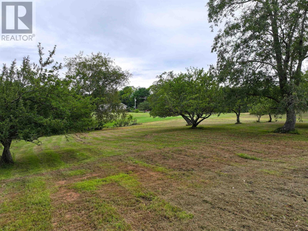
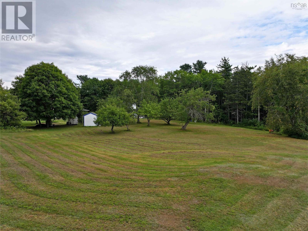
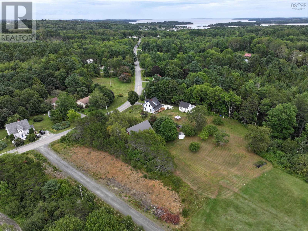
Having your own private fruit orchard just minutes from historic Lunenburg and a short drive to Bridgewater and Mahone Bay offers peaceful country living and lower property taxes without sacrificing access to everyday amenities. Set on over a sunlit acre filled with mature apple trees, a plum tree, and blueberry bushes, the property features a fully repainted exterior, an extensively renovated main residence, and a versatile detached suite. The primary home offers three bedrooms and two full baths, enhanced by fresh interior paint, refinished original softwood floors, and brand-new roof shingles. The primary bedroom includes built-in storage and a walk-in closet with original swinging doors, while the upper hallway features a sunlit bay window reading alcove. Character defines the open layout, anchored by exposed timber beams, classic trim, and a central tiled chimney column with a wood stove. The main level also includes a new custom kitchen and a mudroom/laundry with custom geometric tile and built-in bench seating. Beyond its charm, the main residence delivers mechanical peace of mind with a 200amp panel, generator panel, spray foam insulated basement, electric baseboards, and a 2024 ducted heat pump. Outside, a brand-new wrap-around deck overlooks the grounds and the impressive detached secondary suite, offering exceptional multigenerational living or income-generating rental potential. Crafted as a cozy Swiss chalet retreat wrapped in warm knotty pine, this self-contained space boasts vaulted ceilings, new roof shingles, a custom kitchen, a four-piece bath, a dedicated subpanel, electric baseboard heat, and a 2024 ductless heat pump. A rolling wooden ladder leads to a sleeping loft with built-in storage and access to a private rooftop deck. This turn-key sanctuary offers coastal country living with complete versatility. (id:56844)
Listing
- MLS® number
- 202622135
- Status
- Active
- Days On Market
- 60
Building
- Type
- House
- Storeys
- 2
- Living area
- 1,665 sq ft
- Above grade
- 1,665 sq ft
- Bedrooms above grade
- 3
- Foundation
- Stone, Poured Concrete
- Basement
- Unfinished, Partial, Walk out
Interior
- Flooring
- Ceramic Tile, Vinyl, Wood
- Heating
- Heat Pump, Baseboard heaters, Stove, Electric, Wood, Ductless
- Cooling
- Heat Pump, Air Conditioned
- Appliances
- Washer, Refrigerator, Range - Electric, Dishwasher, Dryer
- Accessibility
- 5ft min Kitchen Turning Radius, 5ft min Bathroom Turning Radius, 32in min Hallways
Land
- Lot size
- 1.03 acres
- Lot features
- Level
- Exterior features
- Wood siding
Parking
- Type
- Parking Space(s), Concrete
Utilities
- Water
- Dug Well
- Sewer
- Septic System
Fees and taxes
- Common interest
- Freehold
- Parcel number
- 60701737
Rooms
| Room | Level | Size |
|---|---|---|
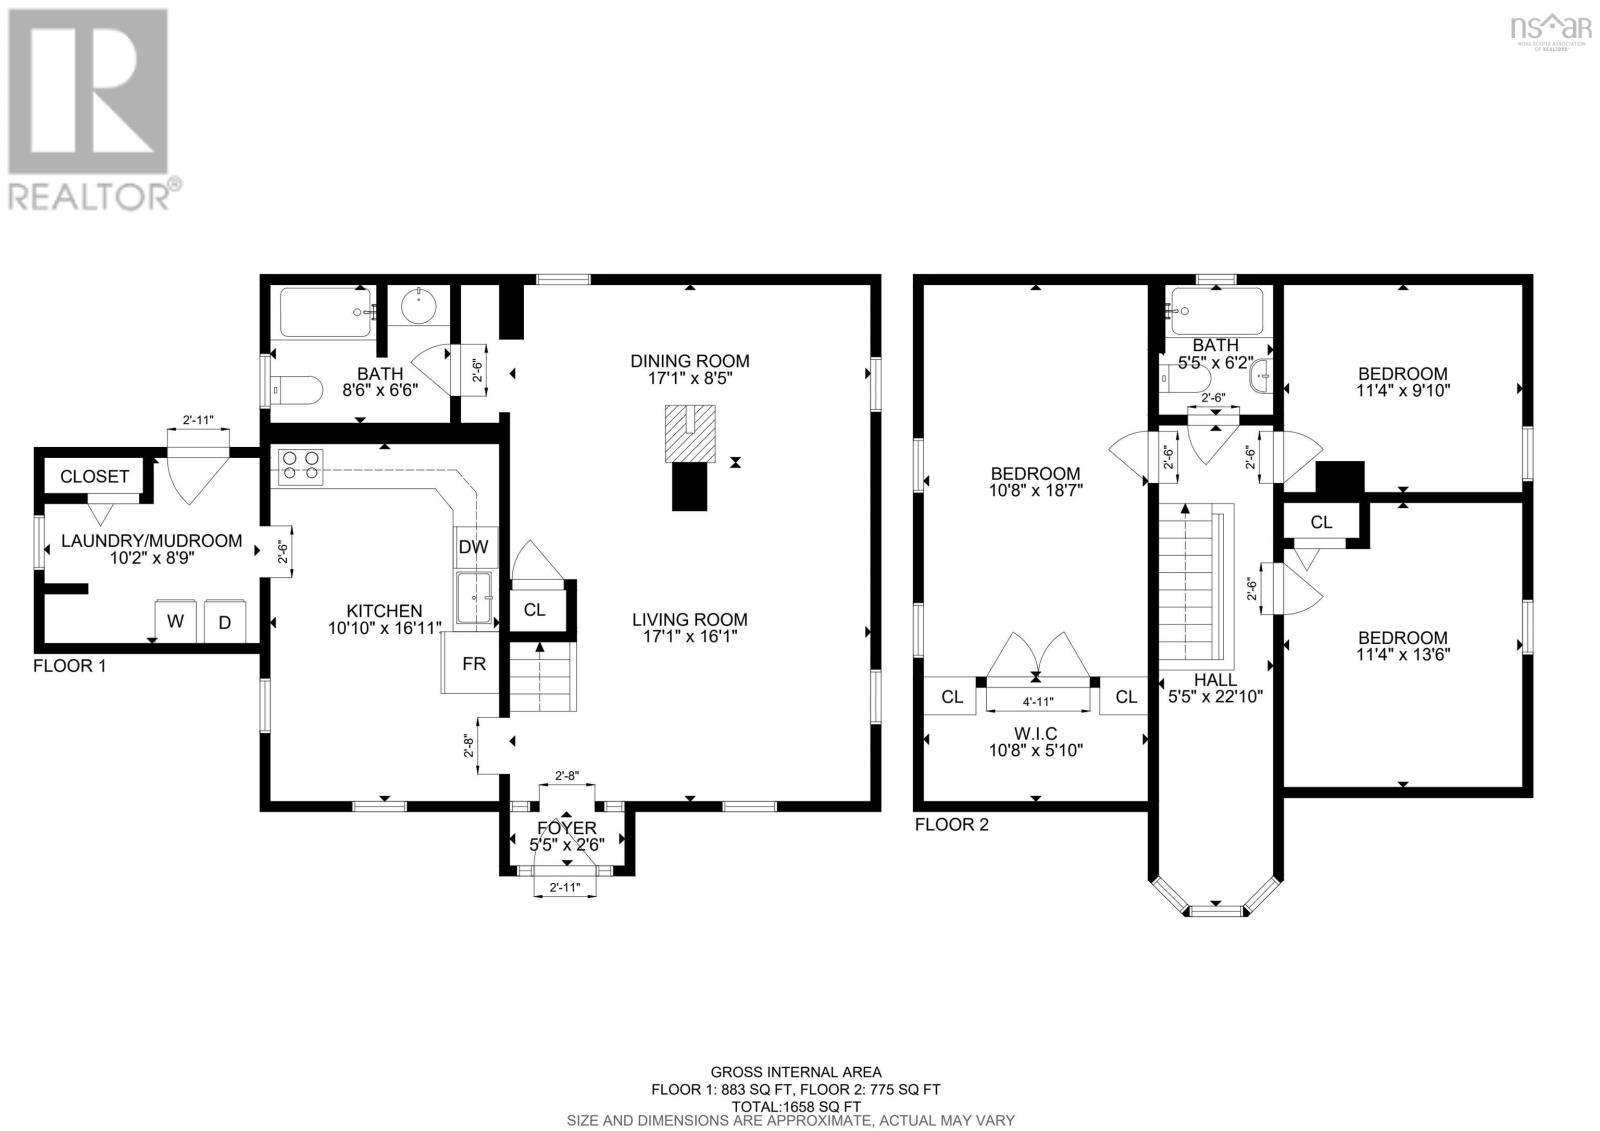
| Foyer | Main level | 5.5 x 2.6 |
| Living room | Main level | 17.1 x 16.1 |
| Family room | Main level | 17.1 x 8.5 |
| 4pc Bathroom | Main level | 8.6 x 6.6 |
| Eat in kitchen | Main level | 10.10 x 16.11 |
| Laundry room | Main level | 10.2 x 8.9 |
| 4pc Bathroom | Second level | 5.5 x 6.2 |
| Primary Bedroom | Second level | 10.8 x 18.7 |
| Storage | Second level | 10.8 x 5.10 |
| Bedroom | Second level | 11.4 x 9.10 |
| Bedroom | Second level | 11.4 x 13.6 |
Directions
Off Grimm Road or Highway 3, onto Back Centre Road. Sign is posted.
The map loads here.







