1214 Old Port Mouton Road
White Point, Nova Scotia B0T 1G0
$399,000
- Bedrooms
- 2
- Bathrooms
- 2 + 1 half
- Living area
- 1,210 sq ft
- Lot
- 29.92 acres
- Type
- Single Family
Description
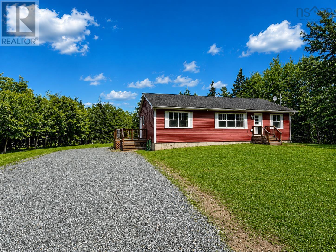
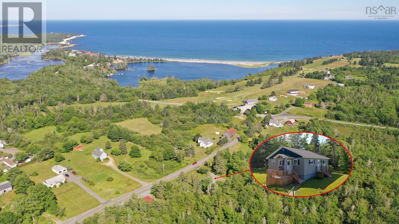
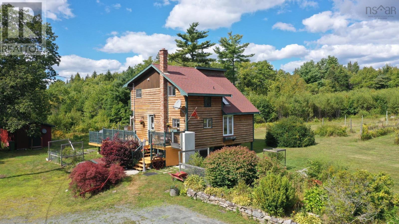
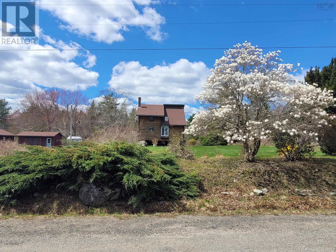
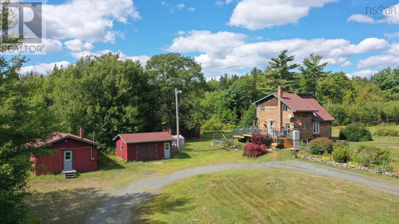
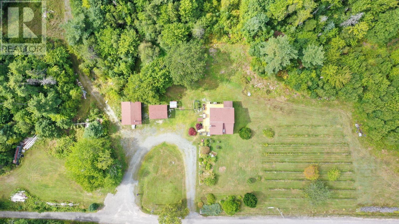
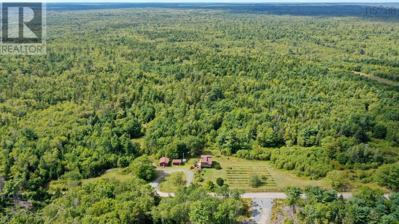
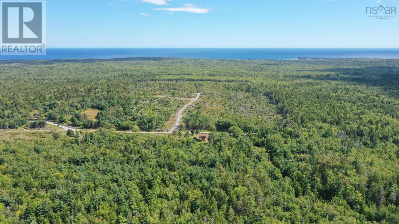
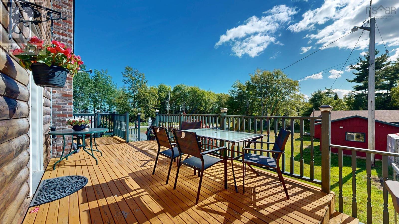
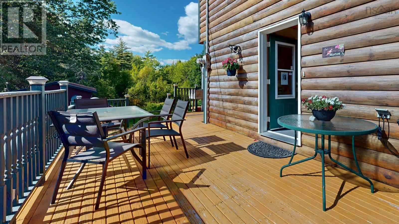
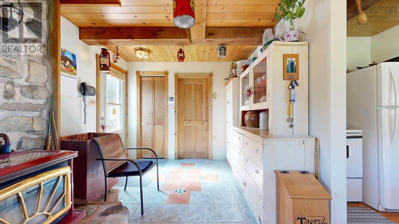
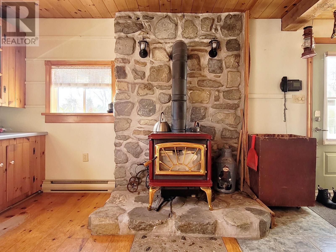
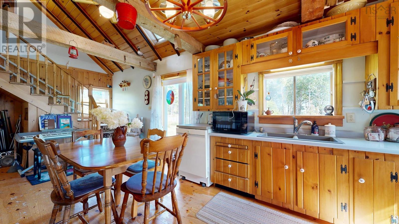
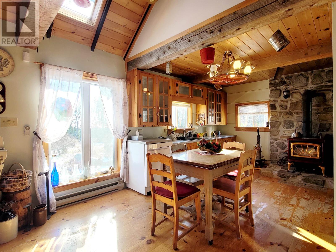
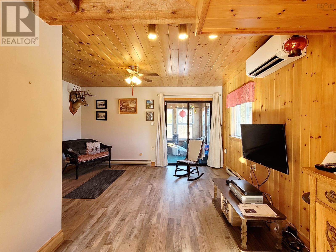
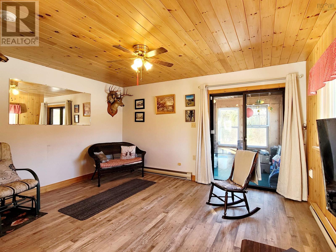
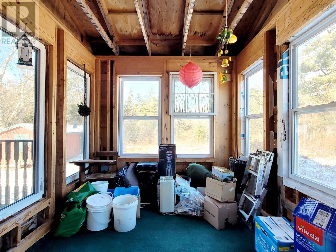
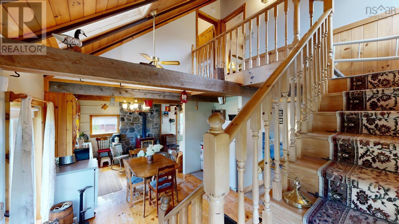
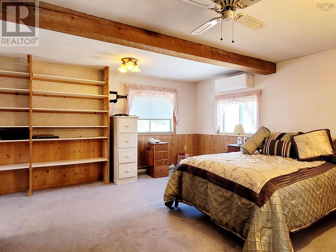
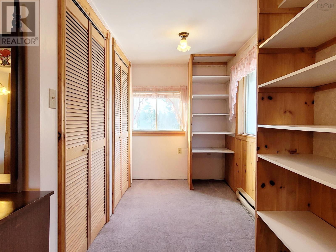
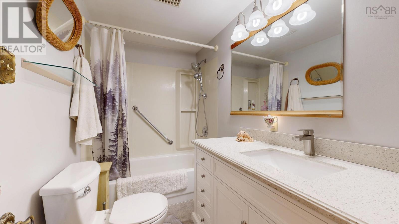
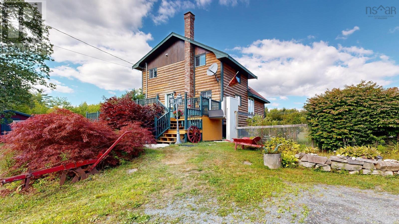
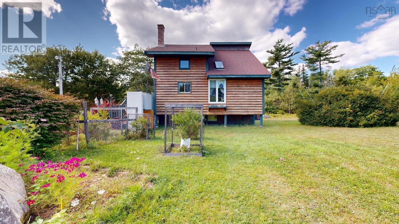
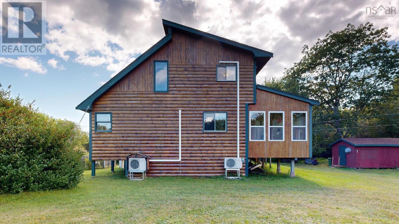
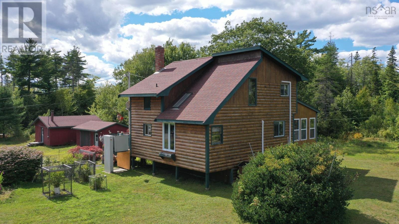
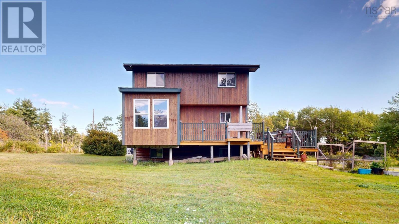
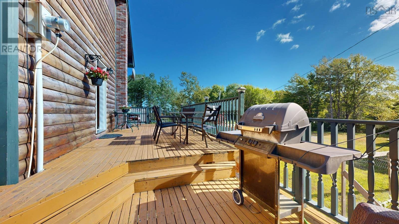
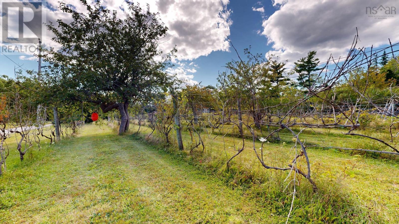
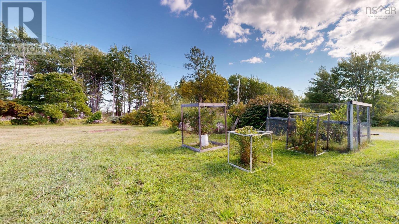
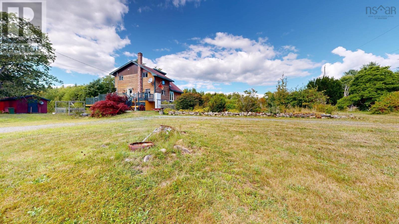
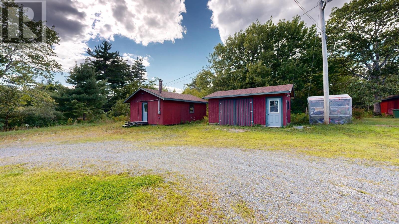
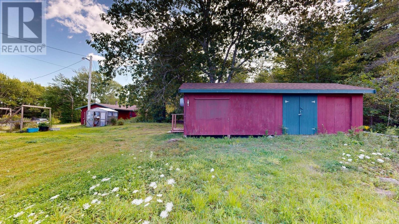
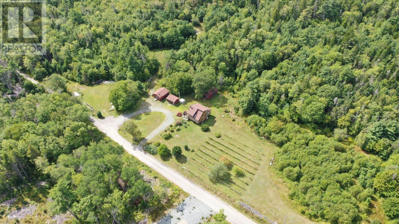
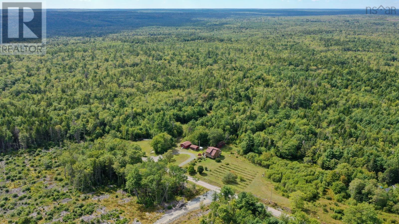
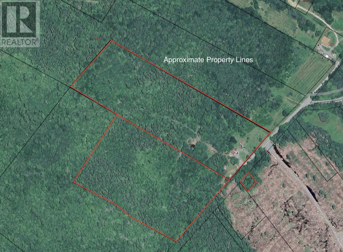
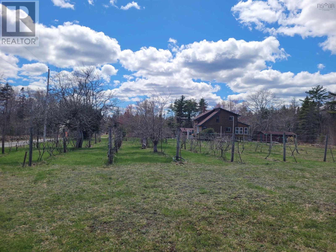
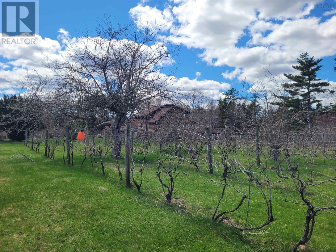
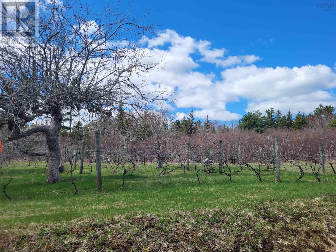
30 Acres with Custom Home, Vineyard, Gardens & Endless Potential. Tucked away at the end of a quiet road, this custom built 2-bedroom, 2-bath home offers privacy, peace, and natural beauty on a property unlike any other. Surrounded by manicured flower gardens, apple trees, high bush blueberries, mature woodland, and a grape vineyard that used to supply a local winery. It includes two additional vacant lots with potential for future development or subdivision. Multiple outbuildings, including one formerly used as a two-bedroom cottage offer versatile space for storage or bunkies. The greenhouse is a gardeners dream, while the wired, 20 x 14 garage is ideal for car storage and a workshop. The home features a functional kitchen, cozy living room, and bright sunroom, with the impressive primary bedroom boasting his and her closets. Accessibility is well-planned with an outdoor wheelchair lift (also perfect for groceries and furniture) and a removable inside stair lift. Enjoy the spacious wrap-around deck with nature and distant water views, and stay comfortable year round with heat pumps for heating and cooling, electric baseboards, a Pacific Energy wood stove, and a generator with GenerLink. This exceptional property is perfect for those seeking tranquility, character, and endless possibilities. (id:56844)
Listing
- MLS® number
- 202622116
- Status
- Active
- Days On Market
- 60
Building
- Type
- House
- Style
- Chalet
- Year built
- 1988
- Storeys
- 2
- Living area
- 1,210 sq ft
- Above grade
- 1,210 sq ft
- Bedrooms above grade
- 2
- Foundation
- Poured Concrete
- Basement
- Unfinished, Partial, Walk out
Interior
- Flooring
- Hardwood, Laminate, Carpeted, Ceramic Tile
- Heating
- Heat Pump, Baseboard heaters, Stove, Electric, Wood, Ductless
- Cooling
- Wall unit, Air Conditioned
- Appliances
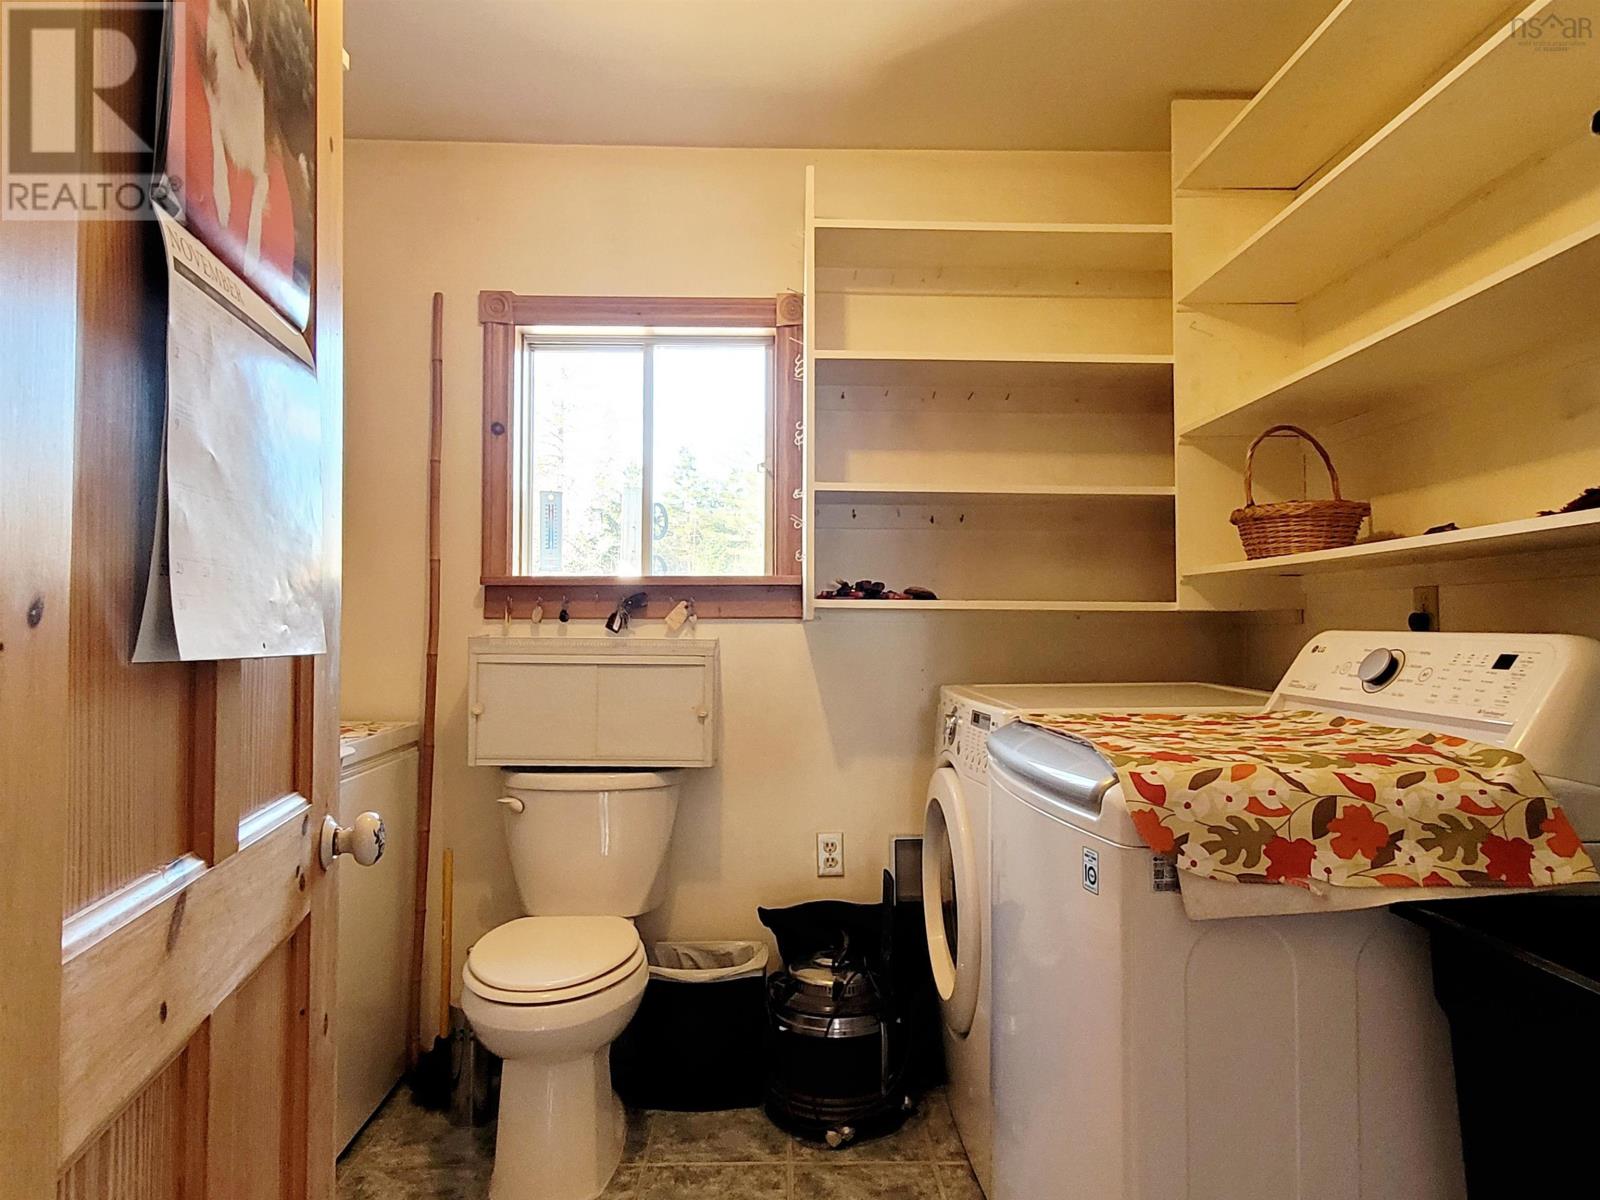
- Washer, Refrigerator, Dishwasher, Dryer, Freezer - Chest
- Accessibility
- 5ft min Kitchen Turning Radius, Shower safety bars
Land
- Lot size
- 29.92 acres
- Lot features
- Treed
- View
- Ocean view
- Exterior features
- Wood siding, Log
- Community
- Recreational Facilities
Parking
- Type
- Detached Garage, Garage, Parking Space(s)
Utilities
- Water
- Drilled Well
- Sewer
- Septic System
Fees and taxes
- Common interest
- Freehold
- Parcel number
- 70056825
Rooms
| Room | Level | Size |
|---|---|---|
| Foyer | Main level | 6.4 x 9.3 |
| Kitchen | Main level | 10. x 11 x 9.3 |
| Dining room | Main level | 13.5x 14.9 |
| Living room | Main level | 14.2 x 14.3 |
| Sunroom | Main level | 11.4 x 9.2 |
| Laundry / Bath | Main level | 7.5 x 9.3 |
| Primary Bedroom | Second level | 13.4 x 23.11 |
| 4pc Bathroom | Second level | 8.11 x 4.10 |
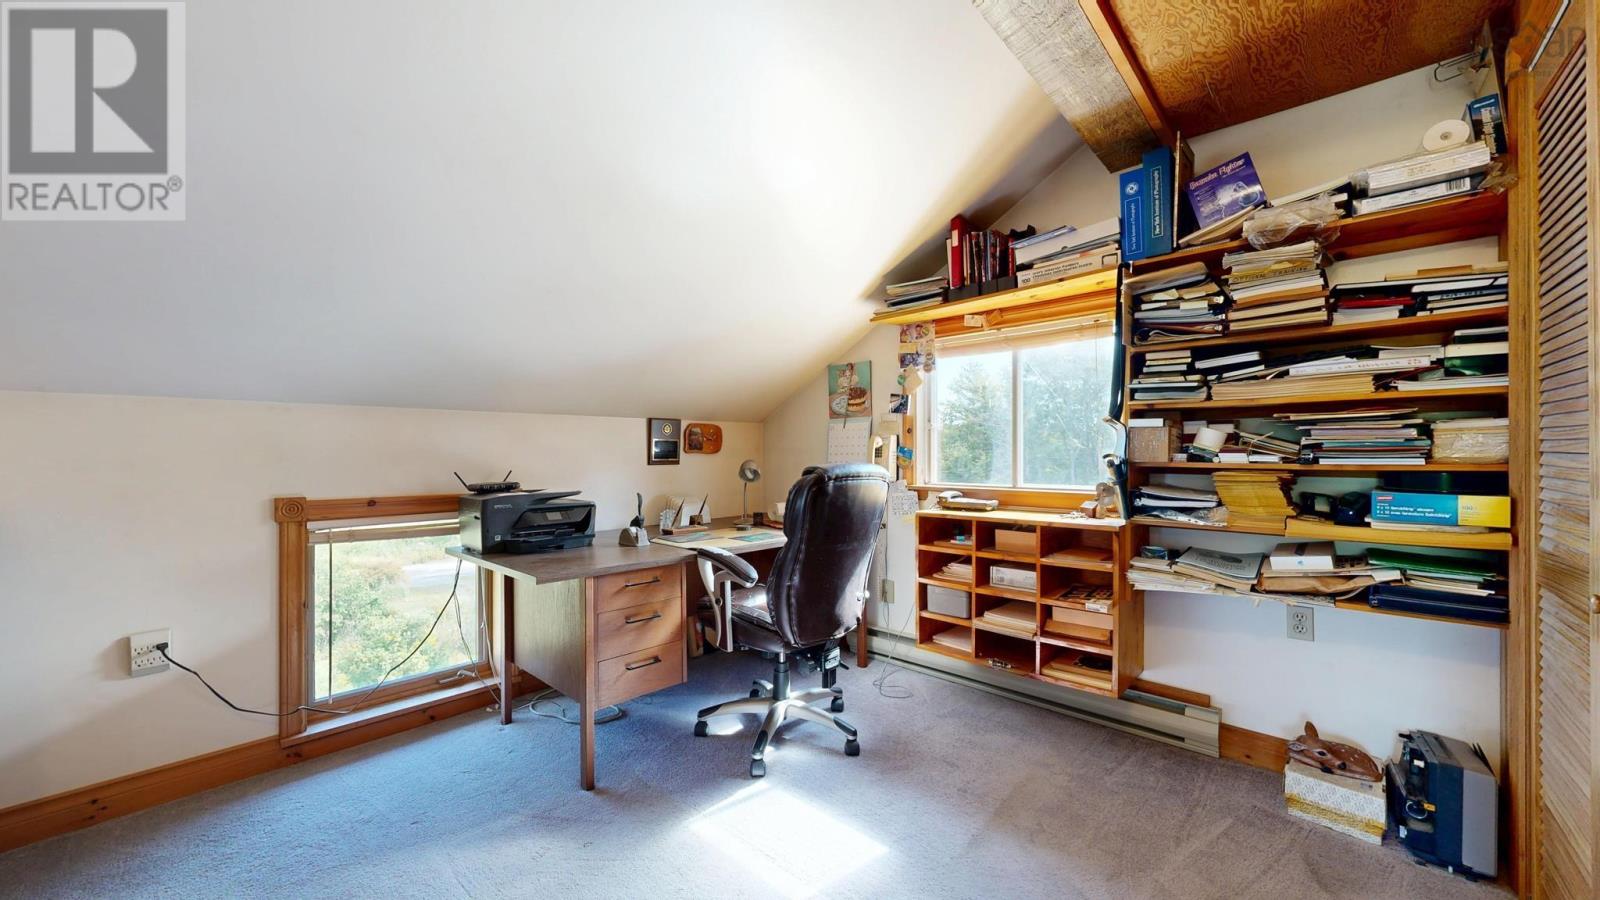
| Bedroom | Second level | 12.8 x 11 |
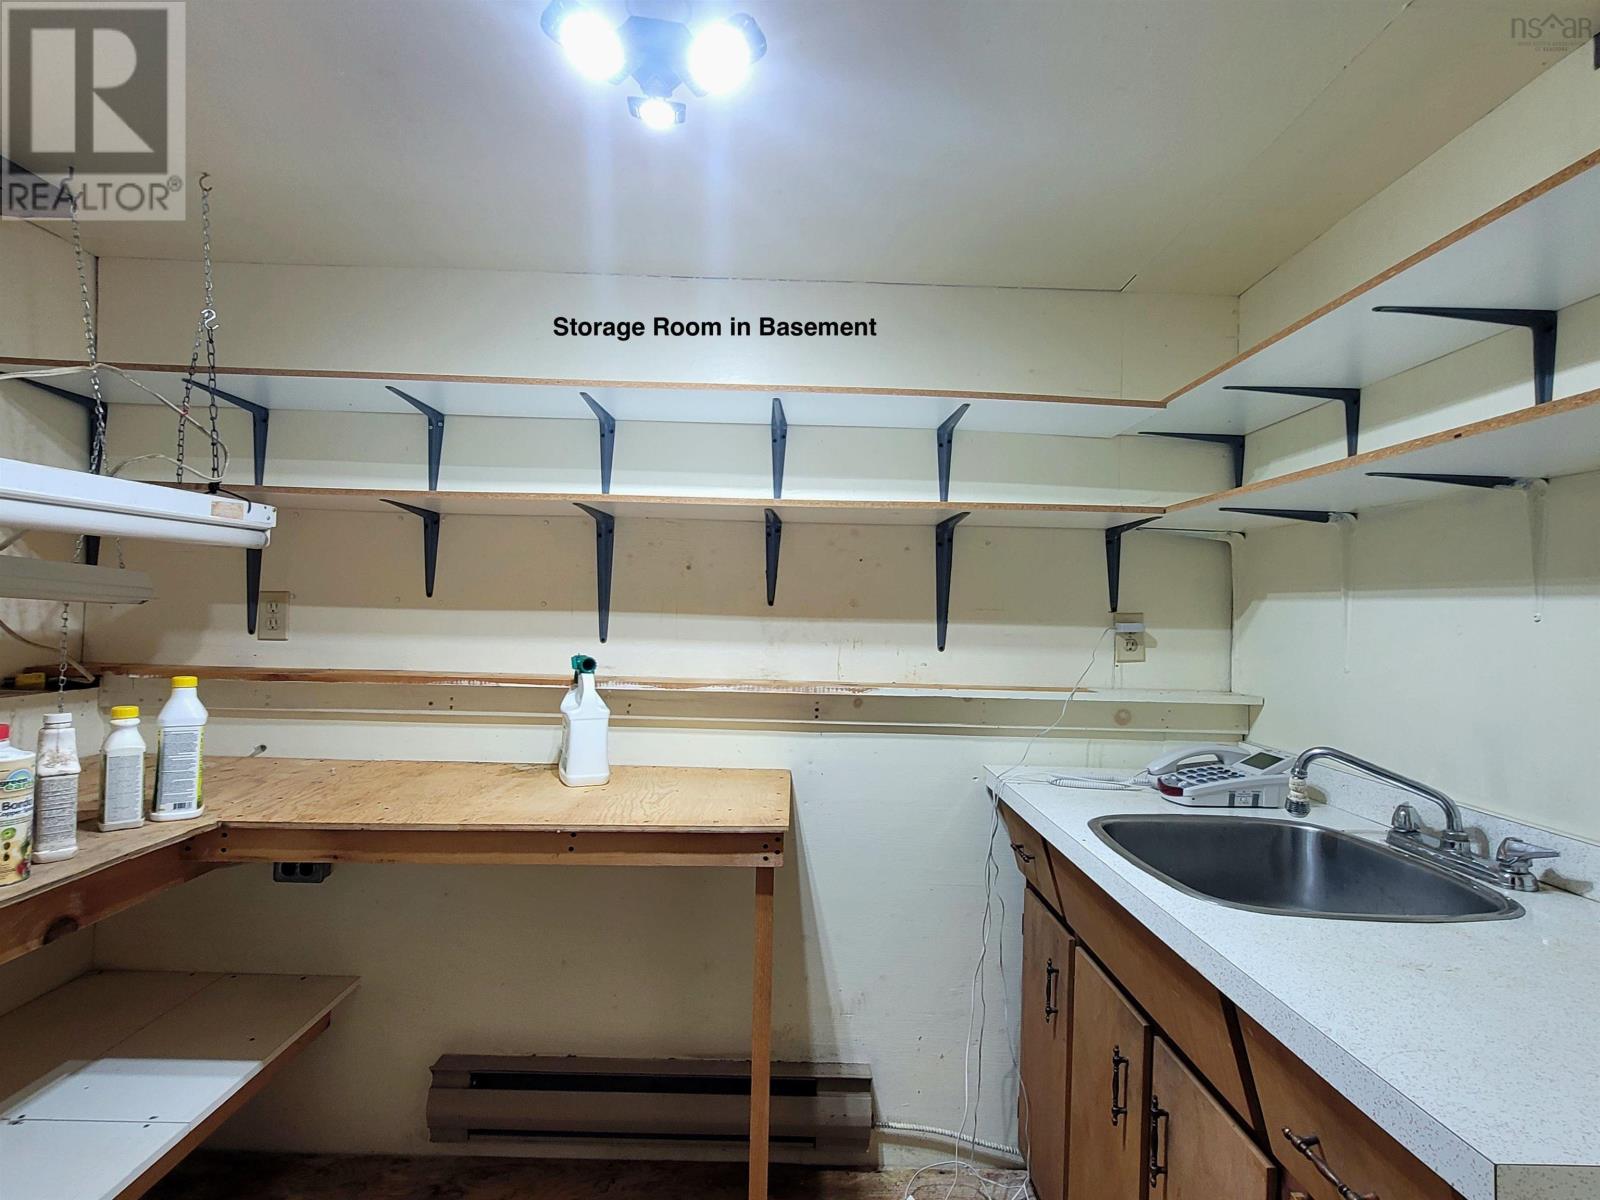
| Storage | Basement | 8. x 6 |
Directions
End of the Old Port Mouton Road off Highway 103. (veer left towards the end of road)
The map loads here.