38 White Point 2 Road
White Point, Nova Scotia B0T 1G0
$389,000
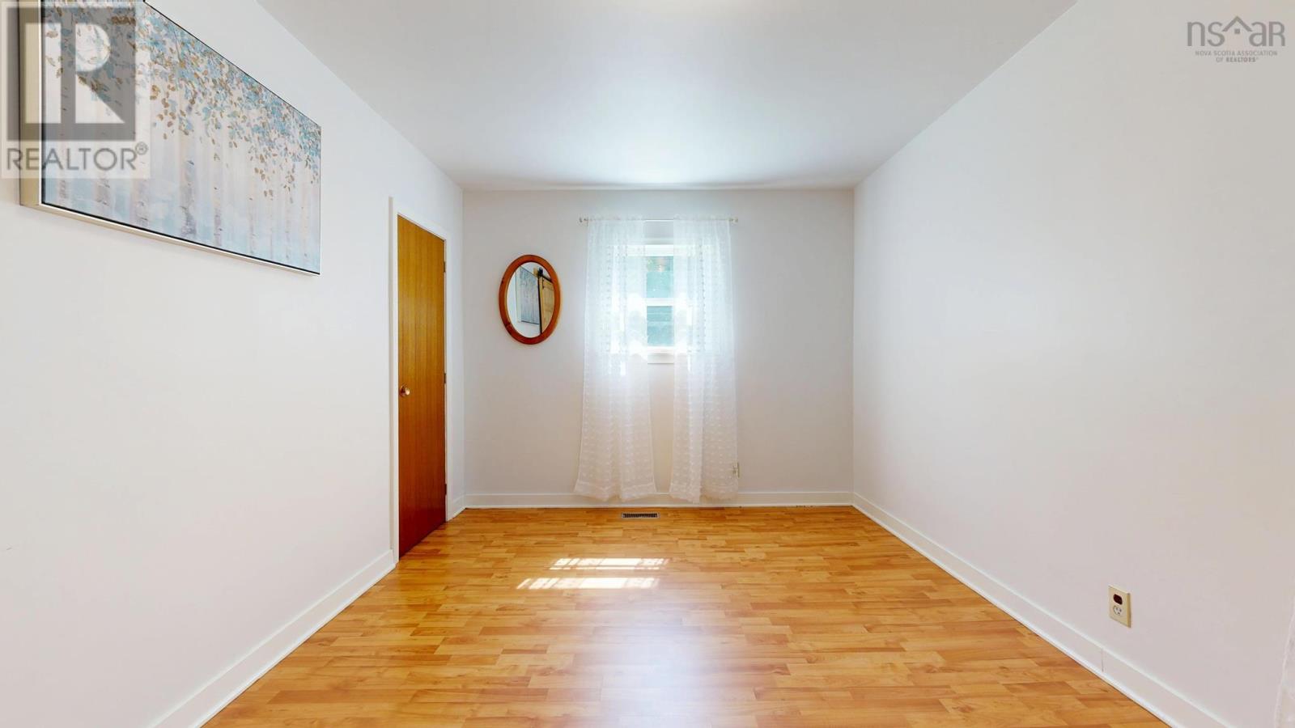
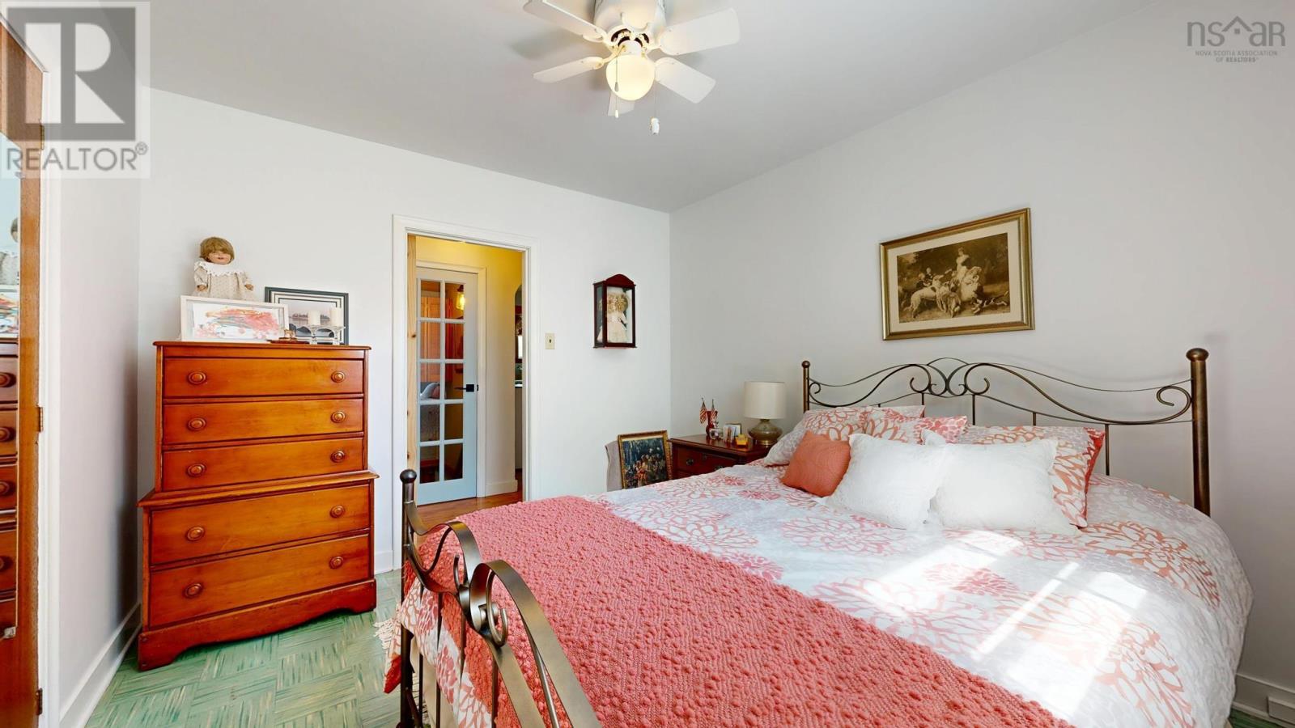
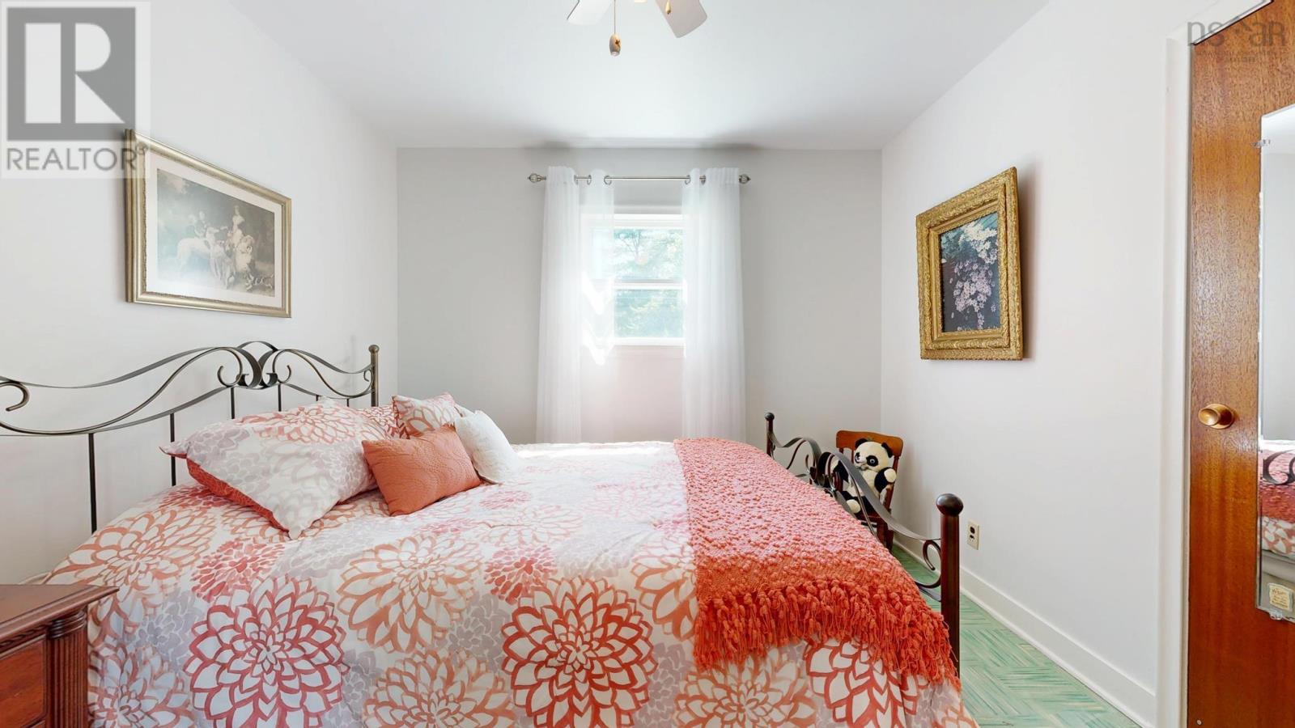
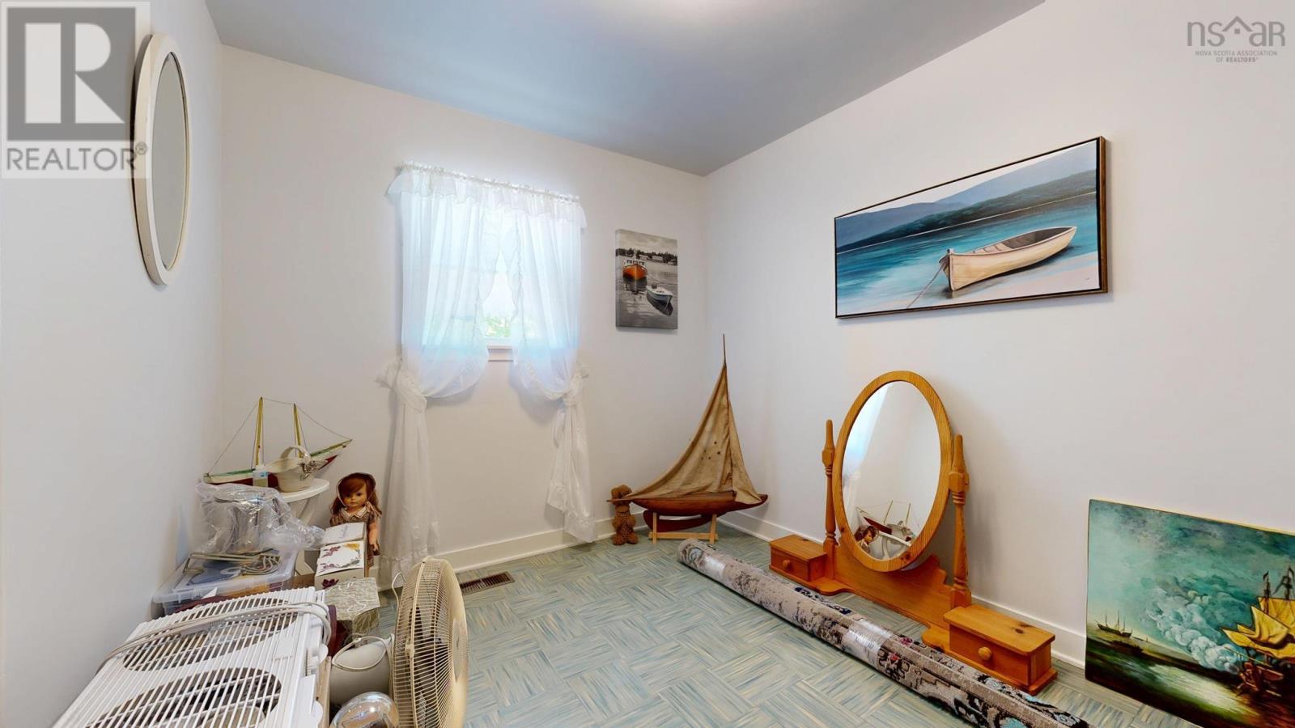
- Bedrooms
- 3
- Bathrooms
- 1
- Living area
- 986 sq ft
- Lot
- 2.73 acres
- Type
- Single Family
Description
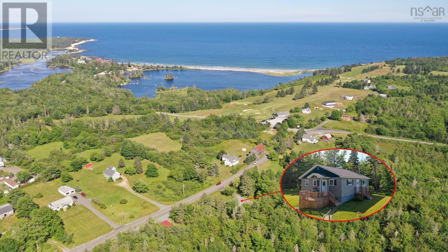
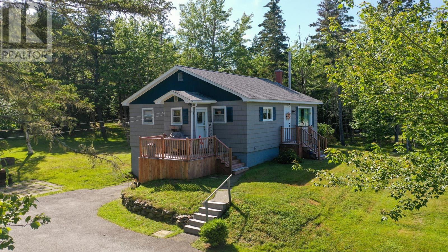
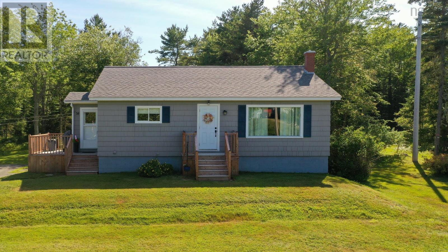
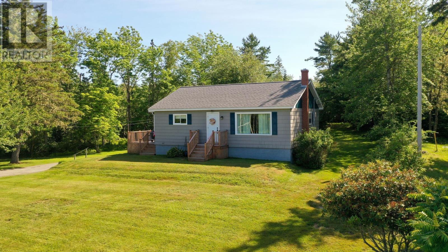
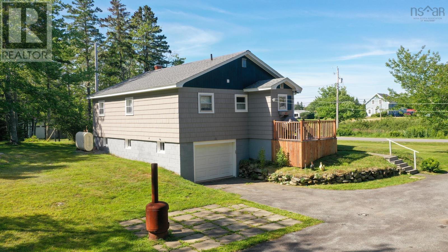
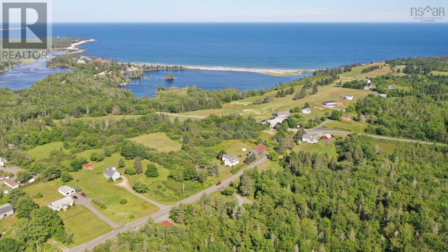
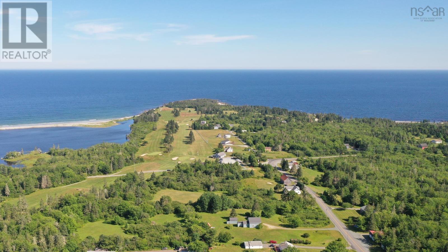
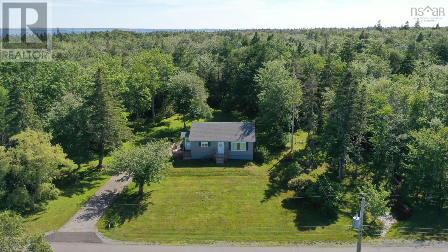
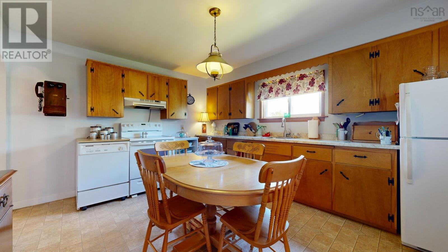
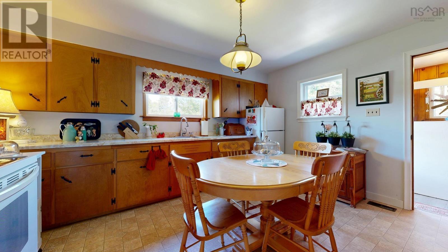
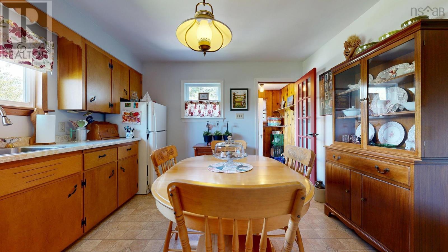
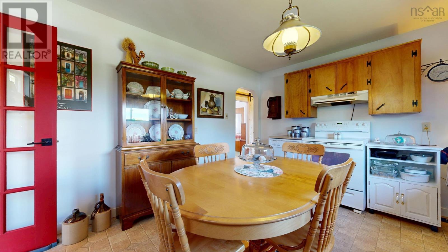
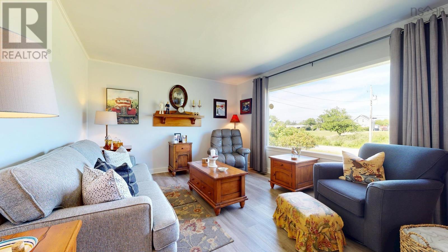
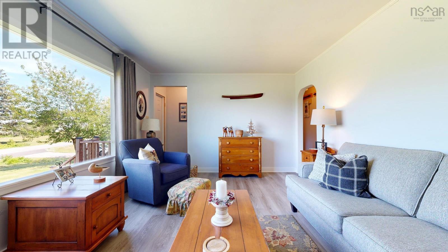
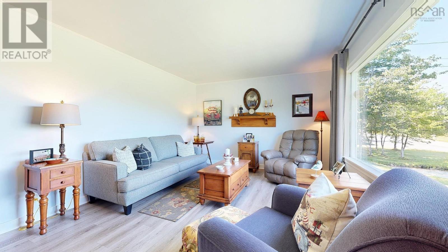
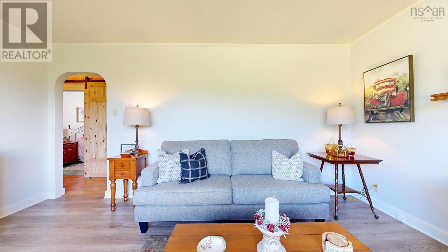
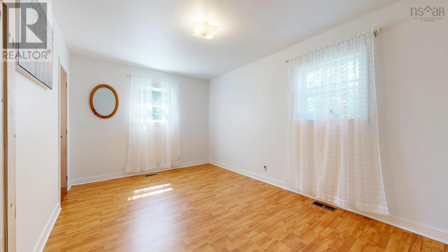
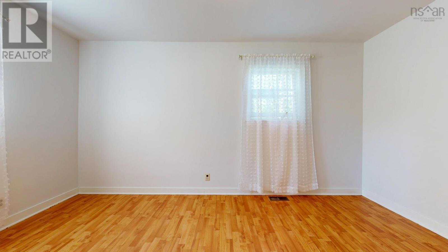
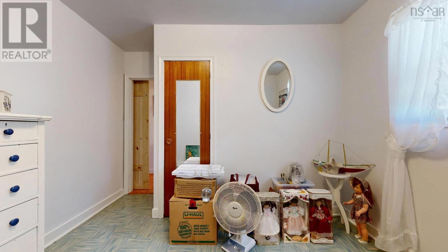
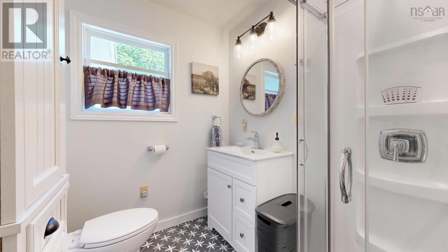
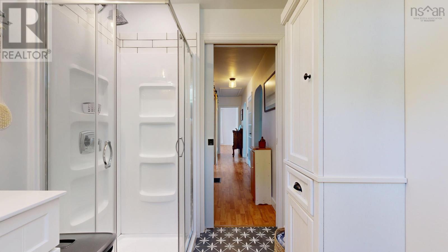
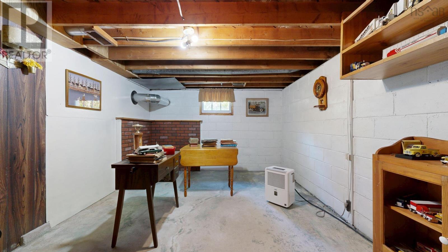
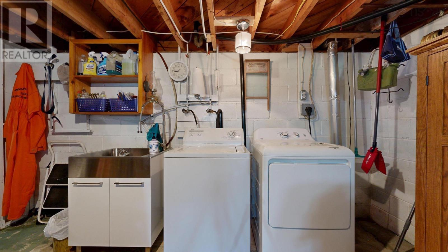
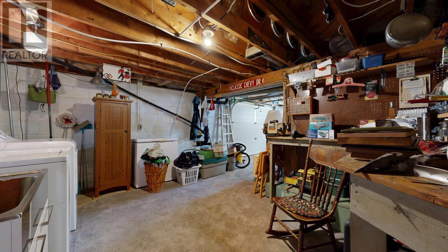
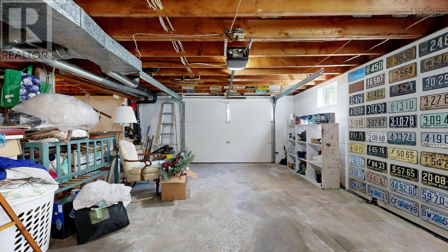
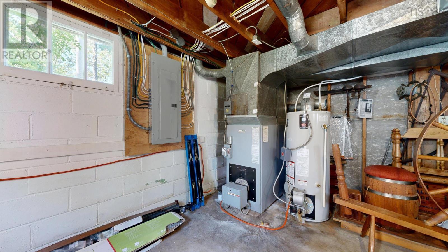
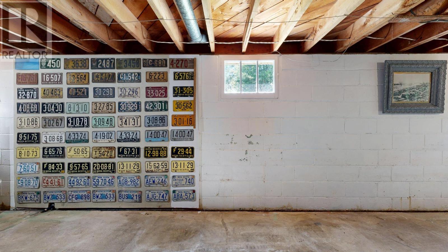
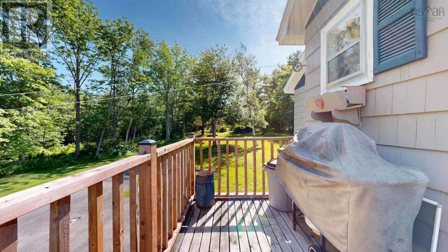
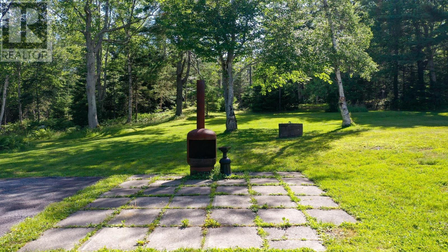
This exceptionally well-maintained, 3-bedroom home is coming to the market for the first time since it was built in the early 1960s. It offers an excellent option for a new family or empty nesters desiring single-level living. Conveniently located just moments from the golf course, the property features a heated garage with ample room to store vehicles and golf carts. The unfinished, heated basement could also easily be renovated to add a recreation room and a finished laundry room. Inside, a large, inviting eat-in kitchen serves as the hub of the home, complemented by three bedrooms and a newly renovated 3-piece bathroom. The spacious living room overlooks the front yard. Situated in the heart of seaside living, this 2.7-acre property offers a private, peaceful retreat surrounded by trees and the ocean. It is also a short 15 minutes to the amenities, dining, and the Astor Theatre in the historic town of Liverpool. (id:56844)
Listing
- MLS® number
- 202618064
- Status
- Active
- Days On Market
- 103
Building
- Type
- House
- Year built
- 1962
- Storeys
- 1
- Living area
- 986 sq ft
- Above grade
- 986 sq ft
- Bedrooms above grade
- 3
- Foundation
- Concrete Block
- Basement
- Unknown
Interior
- Flooring
- Concrete, Laminate, Other, Porcelain Tile
- Heating
- Forced air, Oil, Furnace
- Appliances
- Washer, Dryer - Electric, Refrigerator, Barbeque, Range - Electric, Dishwasher, Freezer
- Accessibility
- 5ft min Kitchen Turning Radius
Land
- Lot size
- 2.73 acres
- Lot features
- Treed, Balcony
- Exterior features
- Wood shingles
- Community
- School Bus
Parking
- Type
- Attached Garage, Garage, Paved Yard, Heated Garage
Utilities
- Water
- Dug Well, Well
- Sewer
- Septic System
Fees and taxes
- Common interest
- Freehold
- Parcel number
- 70053533
Rooms
| Room | Level | Size |
|---|---|---|
| Mud room | Main level | 5.3 x 4.11 |
| Eat in kitchen | Main level | 14.5 x 12.2 |
| Other | Main level | 3.6 x 16.9-Main Hall |
| 3pc Bathroom | Main level | 7. x 5.8 |
| Bedroom | Main level | 10.4 x 11.5 |
| Bedroom | Main level | 10.9 x 11.5 |
| Primary Bedroom | Main level | 10.2 x 15.3 |
| Living room | Main level | 16.2 x 12.2 |
| Foyer | Main level | 3.2 x 3.2 |
| Games room | Lower level | 19.8 x 11.2 |
| Workshop | Basement | 13.11 x 11.6 |
| Utility room | Basement | 33.11 x 15.4 |
| Porch | Main level | 7.8 x 4 |
Directions
Highway 3 to White Point Resort Exit, house is on the right hand side before the golf course.
The map loads here.