79 Hages Lane
Prospect, Nova Scotia B3T 2A4
$1,250,000
- Bedrooms
- 4
- Bathrooms
- 5 + 1 half
- Living area
- 3,531 sq ft
- Lot
- 3.23 acres
- Type
- Single Family
Description
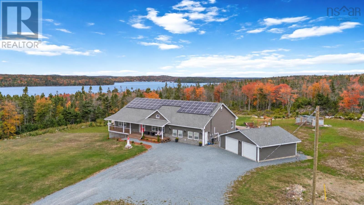
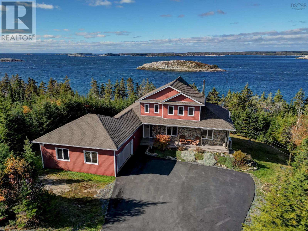
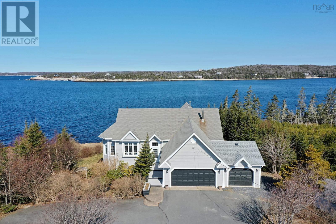
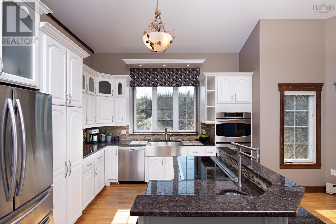
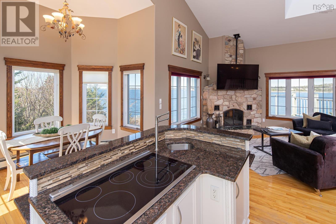
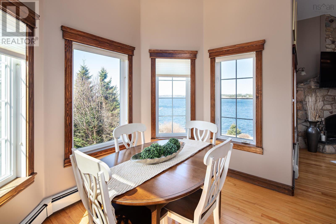
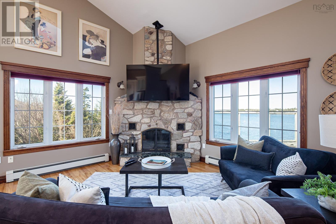
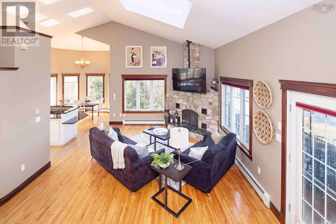
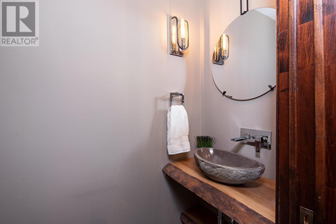
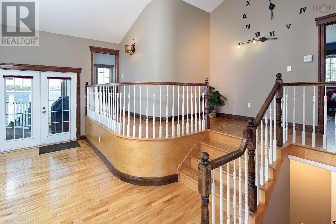
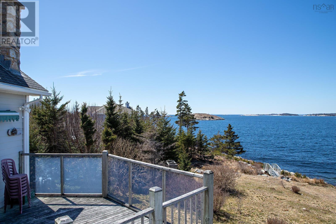
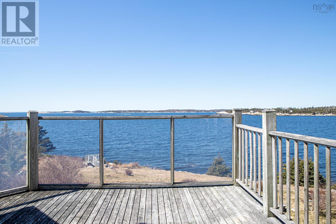
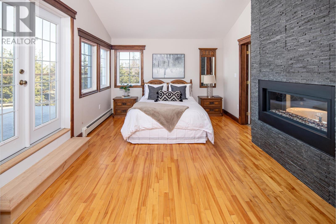
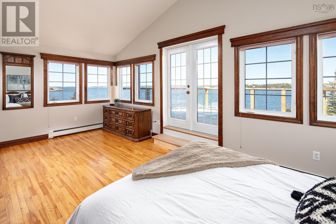
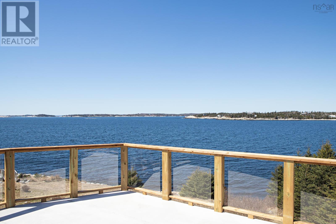
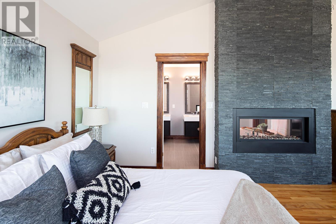
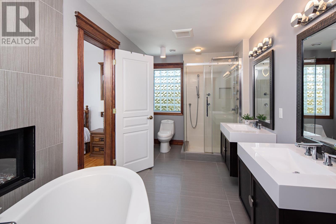
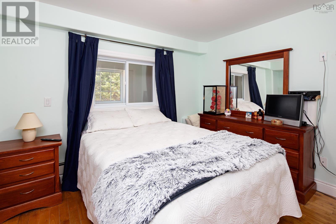
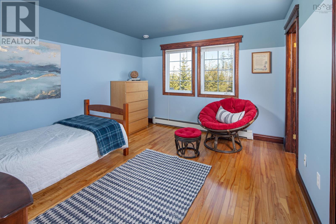
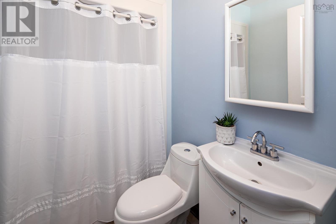
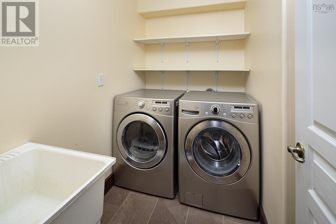
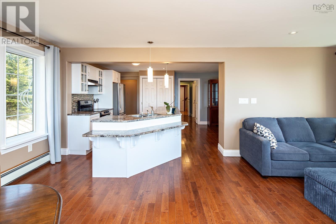
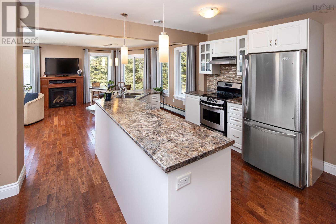
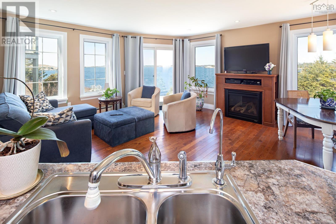
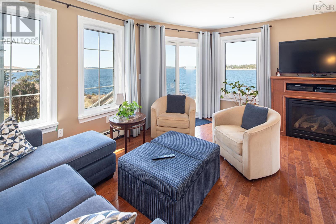
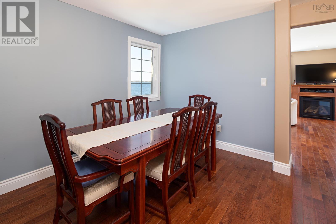
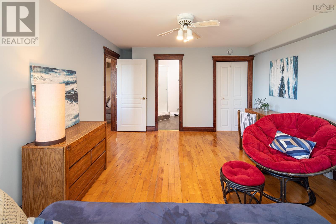
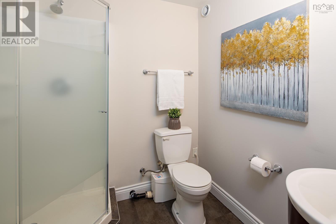
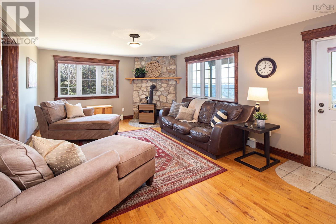
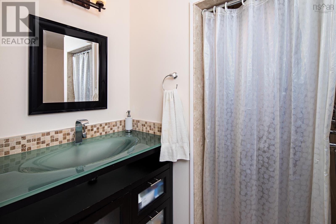
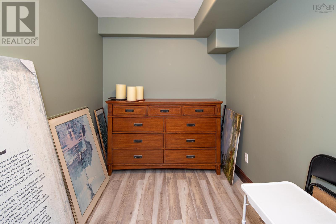
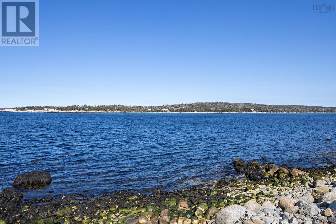
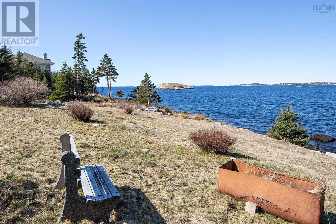
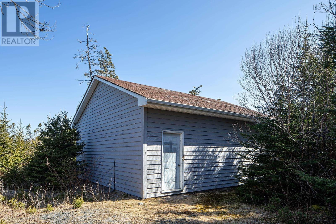
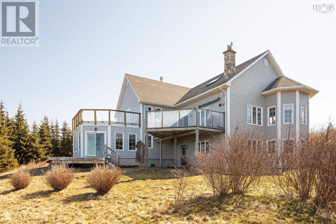
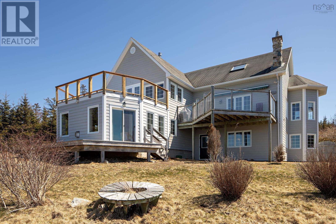
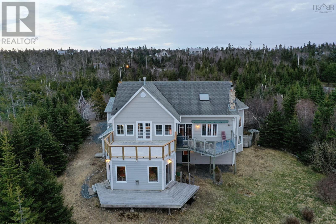
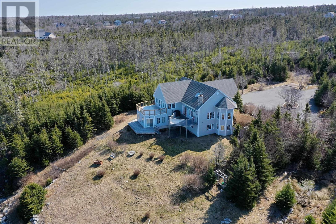
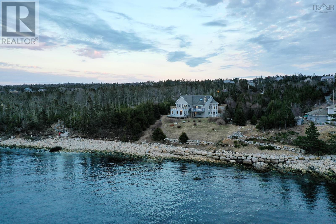
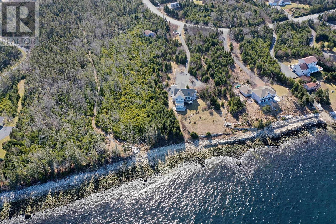
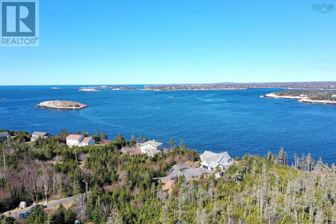
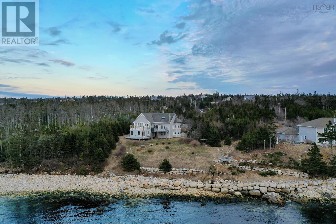
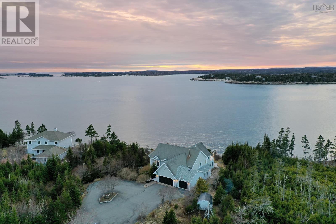
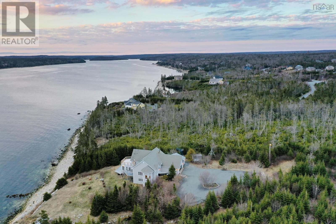
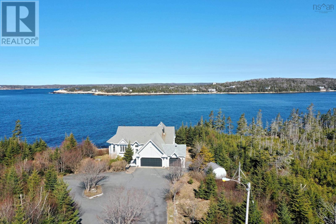
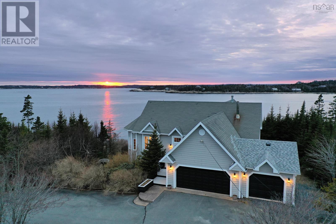
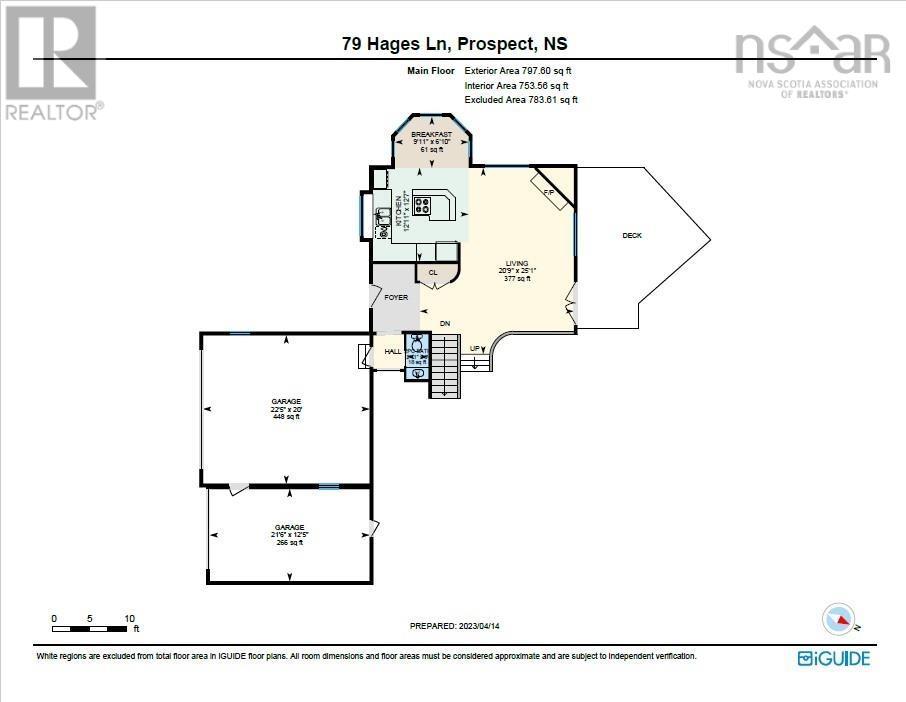
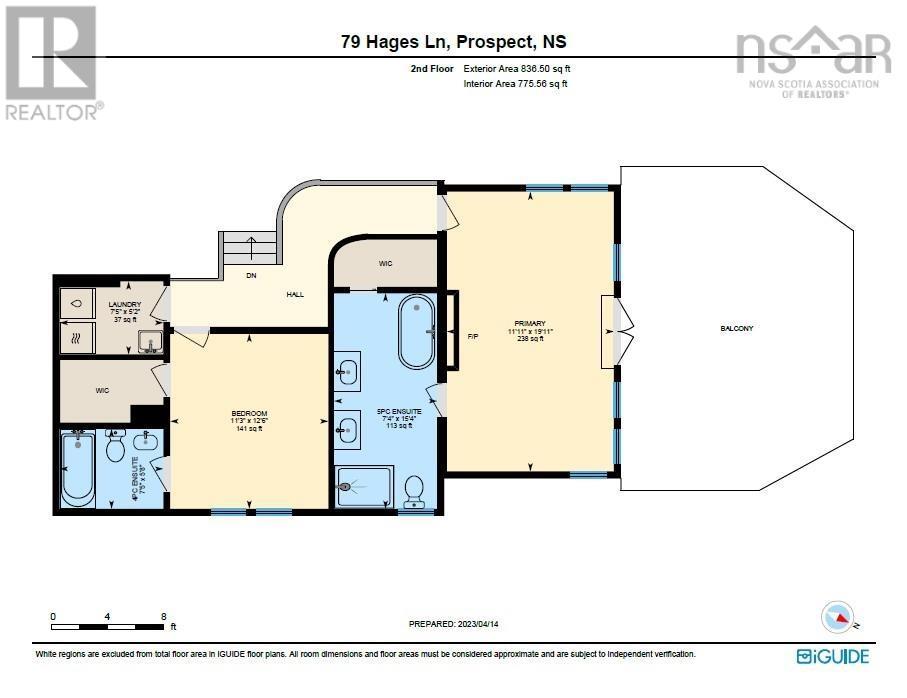
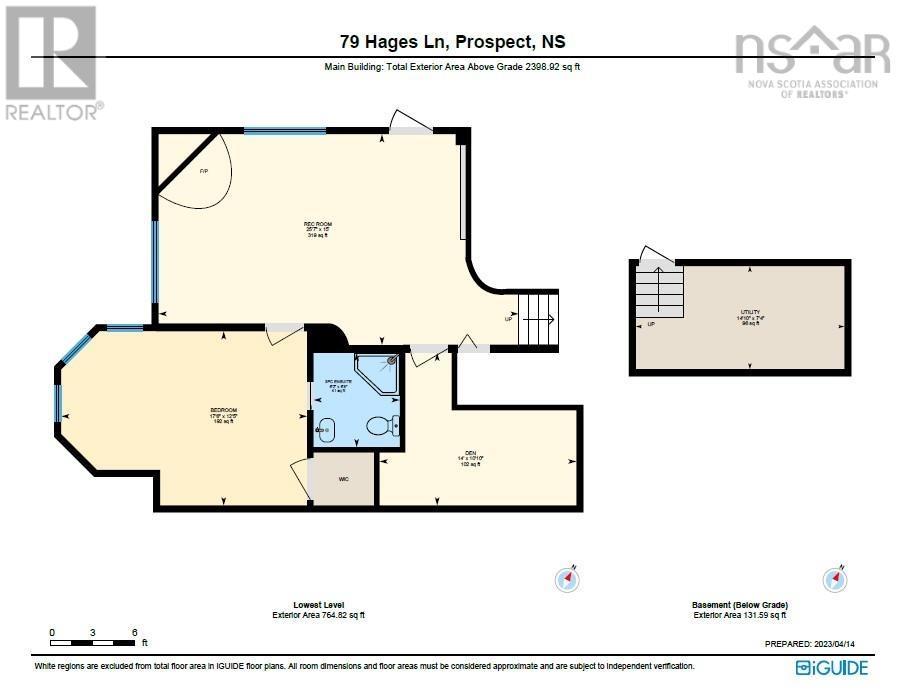
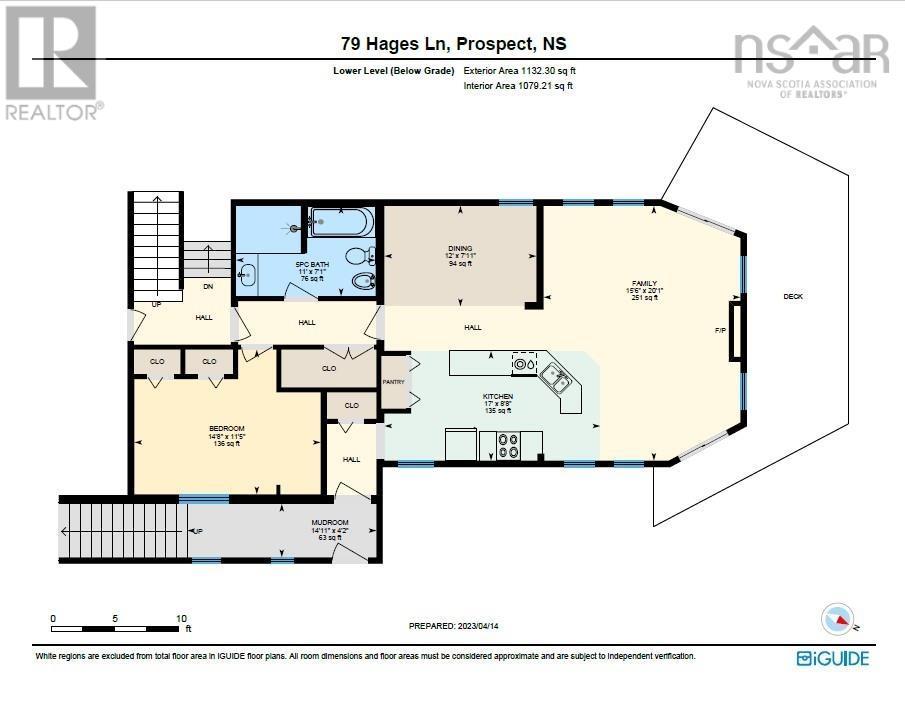
Welcome home to this beautiful waterfront property on 3+ acres with privacy and apprx 185 ft of shore frontage on Shad Bay with 4 bedrooms and 5 baths! See stunning ocean views from almost everywhere in the home and enjoy the sea air and nature that surrounds you! This wonderful custom built home is move in ready for its new family! With a double and singled attached garage, double large paved driveway, shed- it has room for everyone and everything. Enter the home via the large foyer with a 2pc powder room conveniently located next to the front door. Take note of the open concept living room with stone fireplace, dining area and chef's kitchen with cathedral ceilings and tons of windows allowing in natural light and views of the nature and ocean just outside your door. This area is great for entertaining and socializing with family and friends while preparing a yummy meal! Stunning views, centre island with cooktop and prep sink and pot filler, double wall ovens and tons of storage and counterspace. Up a short set of steps you will find the Primary bedroom with walk-in closet, 5 pc Spa Inspired ensuite with double sided propane fireplace and its own private balcony, a 2nd bedroom with walk-in closet and 4 pc bath as well as laundry conveniently located on this level. Down a level from the main floor is an amazing space- great for adult children, extended family with a kitchen of its own, family room with great views and a private deck , dining area, 5 pc bath and a bedroom along with a separate entrance and mud room area. Downstairs in the basement is a large rec room, a bedroom with walk in closet, 3 pc ensuite and a den area great for home office or work out area. Close by to High Head Trail walking trail. Appliances are included. Check out the Virtual Tour. (id:56844)
Listing
- MLS® number
- 202622071
- Status
- Active
- Days On Market
- 60
Building
- Type
- House
- Year built
- 1999
- Storeys
- 2
- Living area
- 3,531 sq ft
- Above grade
- 3,531 sq ft
- Bedrooms above grade
- 3
- Bedrooms below grade
- 1
- Foundation
- Poured Concrete
- Basement
- Finished, Full, Walk out
Interior
- Flooring
- Hardwood, Ceramic Tile, Vinyl Plank
- Heating
- Baseboard heaters, Oil, Electric, Propane, Wood, Hot Water, Furnace
- Appliances
- Washer, Refrigerator, Central Vacuum, Dishwasher, Stove, Range, Oven, Dryer
- Accessibility
- 32in min Doorways, 5ft min Kitchen Turning Radius, 32in min Entry Doorways
Land
- Lot size
- 3.23 acres
- Waterfront
- Waterfront on ocean
- Exterior features
- Other
Parking
- Type
- Attached Garage, Garage, Paved Yard, Heated Garage
Utilities
- Water
- Dug Well
- Sewer
- Septic System
Fees and taxes
- Common interest
- Freehold
- Parcel number
- 40738916
Rooms
| Room | Level | Size |
|---|---|---|
| Kitchen | Main level | 12.11 x 12.7 |
| Dining nook | Main level | 9.11 x 6.10 |
| Living room | Main level | 20.9 x 25.1 |
| 2pc Bathroom | Main level | 6x2.11 |
| Primary Bedroom | Second level | 11.11 x 19.11 |
| 5pc Ensuite bath | Second level | 15.4 x 7.4 |
| Bedroom | Second level | 11.3 x 12.6 |
| 4pc Ensuite bath | Second level | 5.8 x 7.5 |
| Laundry room | Second level | 7.5 x 5.2 |
| Kitchen | Lower level | 17 x 8.8 |
| Family room | Lower level | 15.6 x 20.1 |
| Dining room | Lower level | 12 x 7.11 |
| 5pc Bathroom | Lower level | 7.1 x 11 |
| Bedroom | Lower level | 14.8 x 11.5 |
| Recreational, Games room | Basement | 25.7 x 15 |
| Bedroom | Basement | 17.6 x 12.5 |
| 3pc Ensuite bath | Basement | 6.2 x 6.8 |
| Den | Basement | 14 x 10.10 |
| Utility room | Basement | 14.10 x 7.4 |
Directions
Prospect Bay Rd to Seligs Rd, to Jamils Rd to Hages Lane
The map loads here.