57 Dr Lewis Johnston Street
South Farmington, Nova Scotia B0P 1W0
$549,000
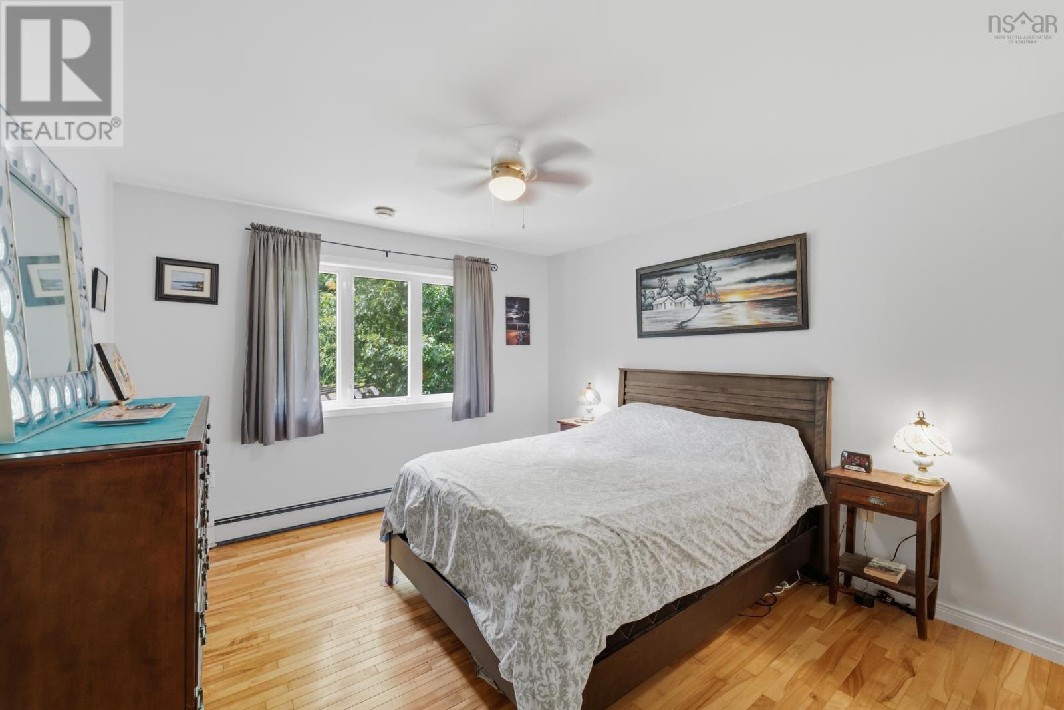
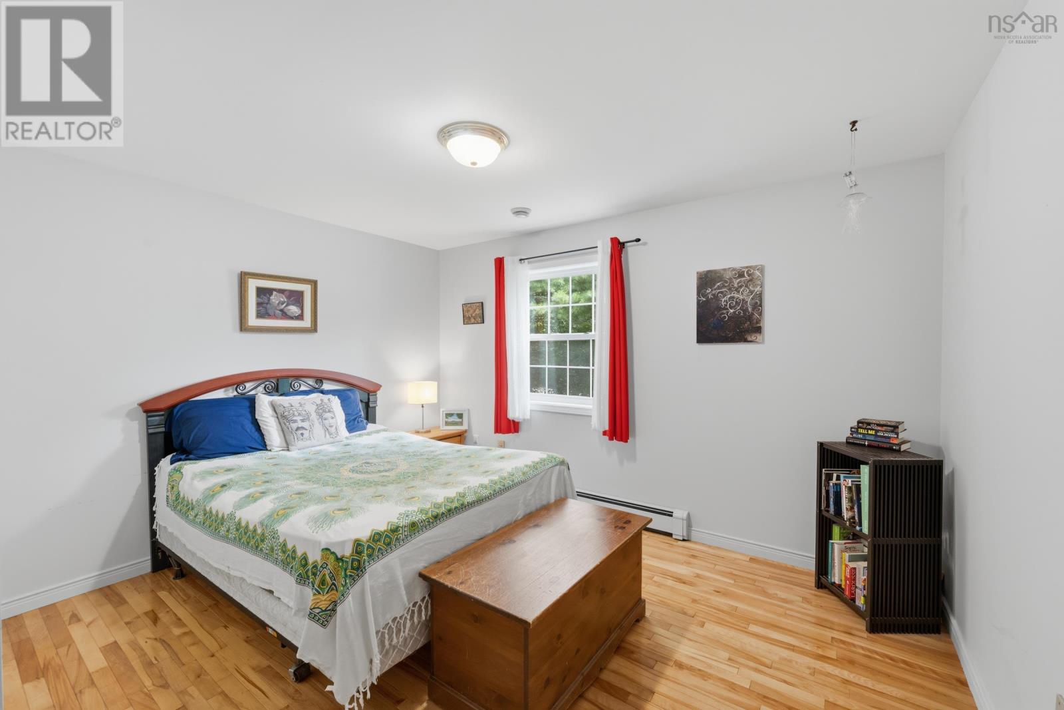
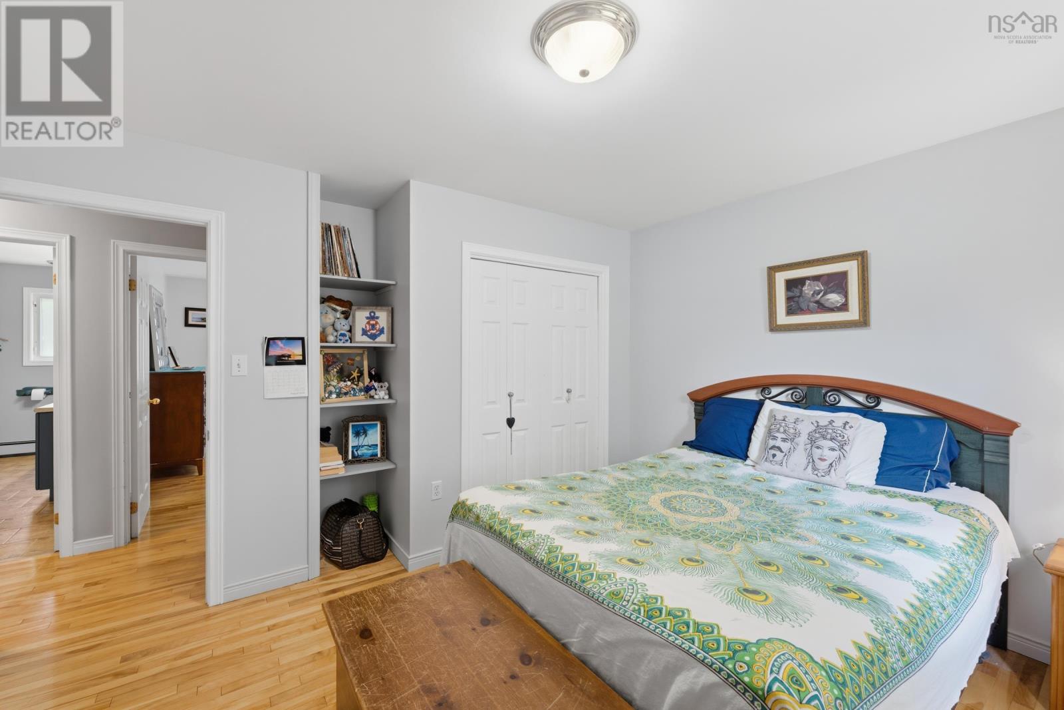
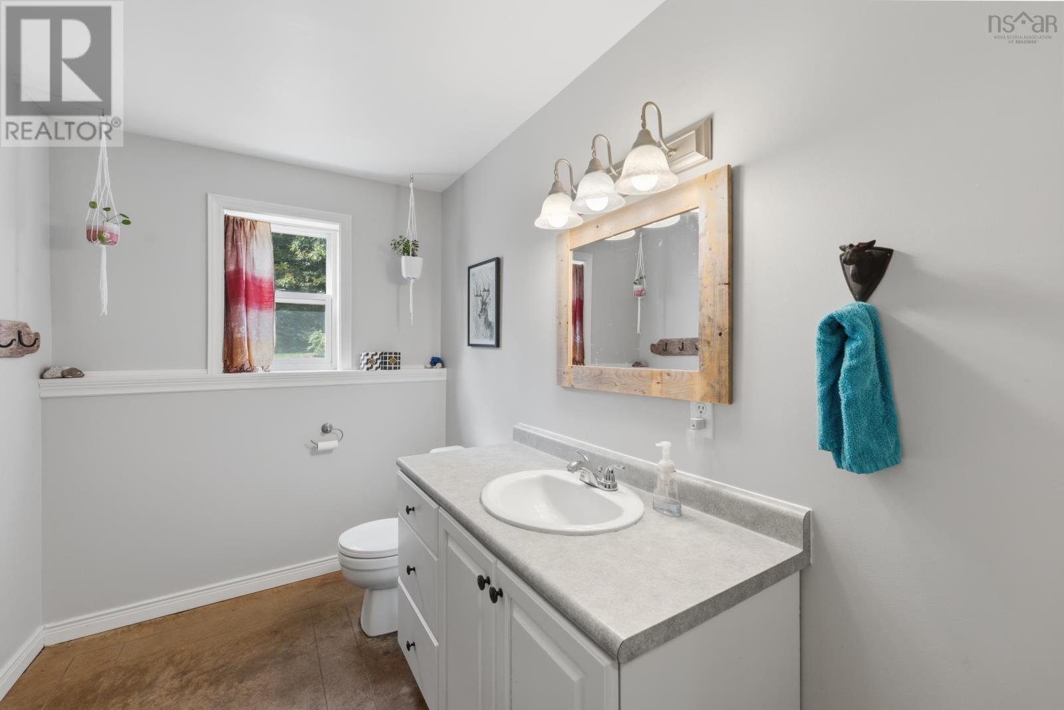
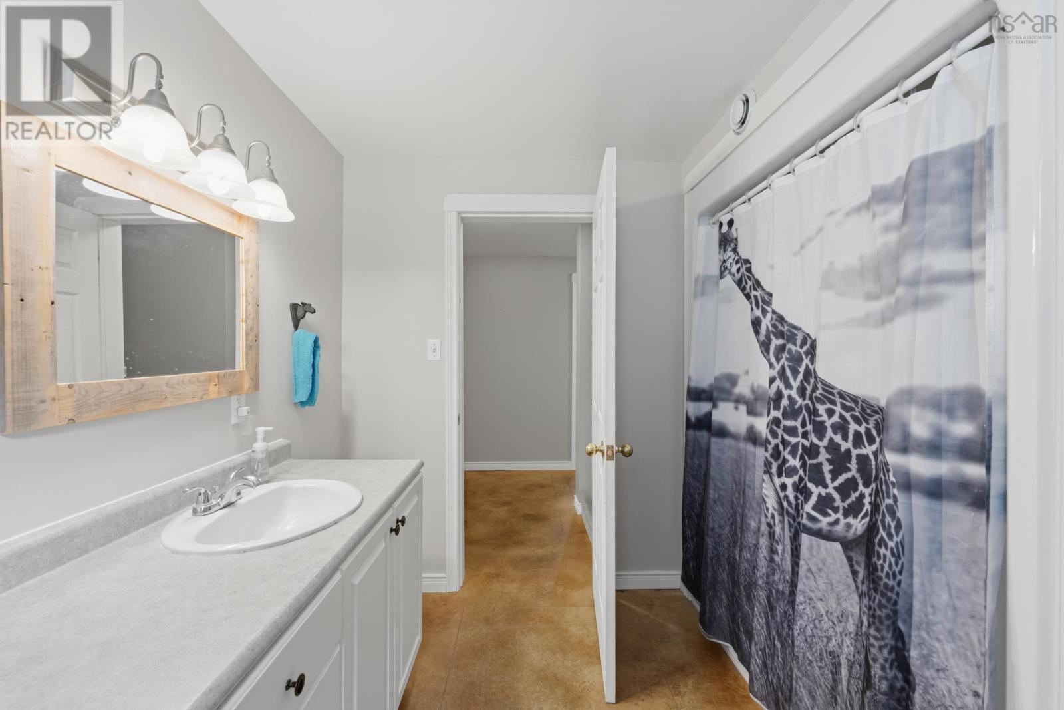
- Bedrooms
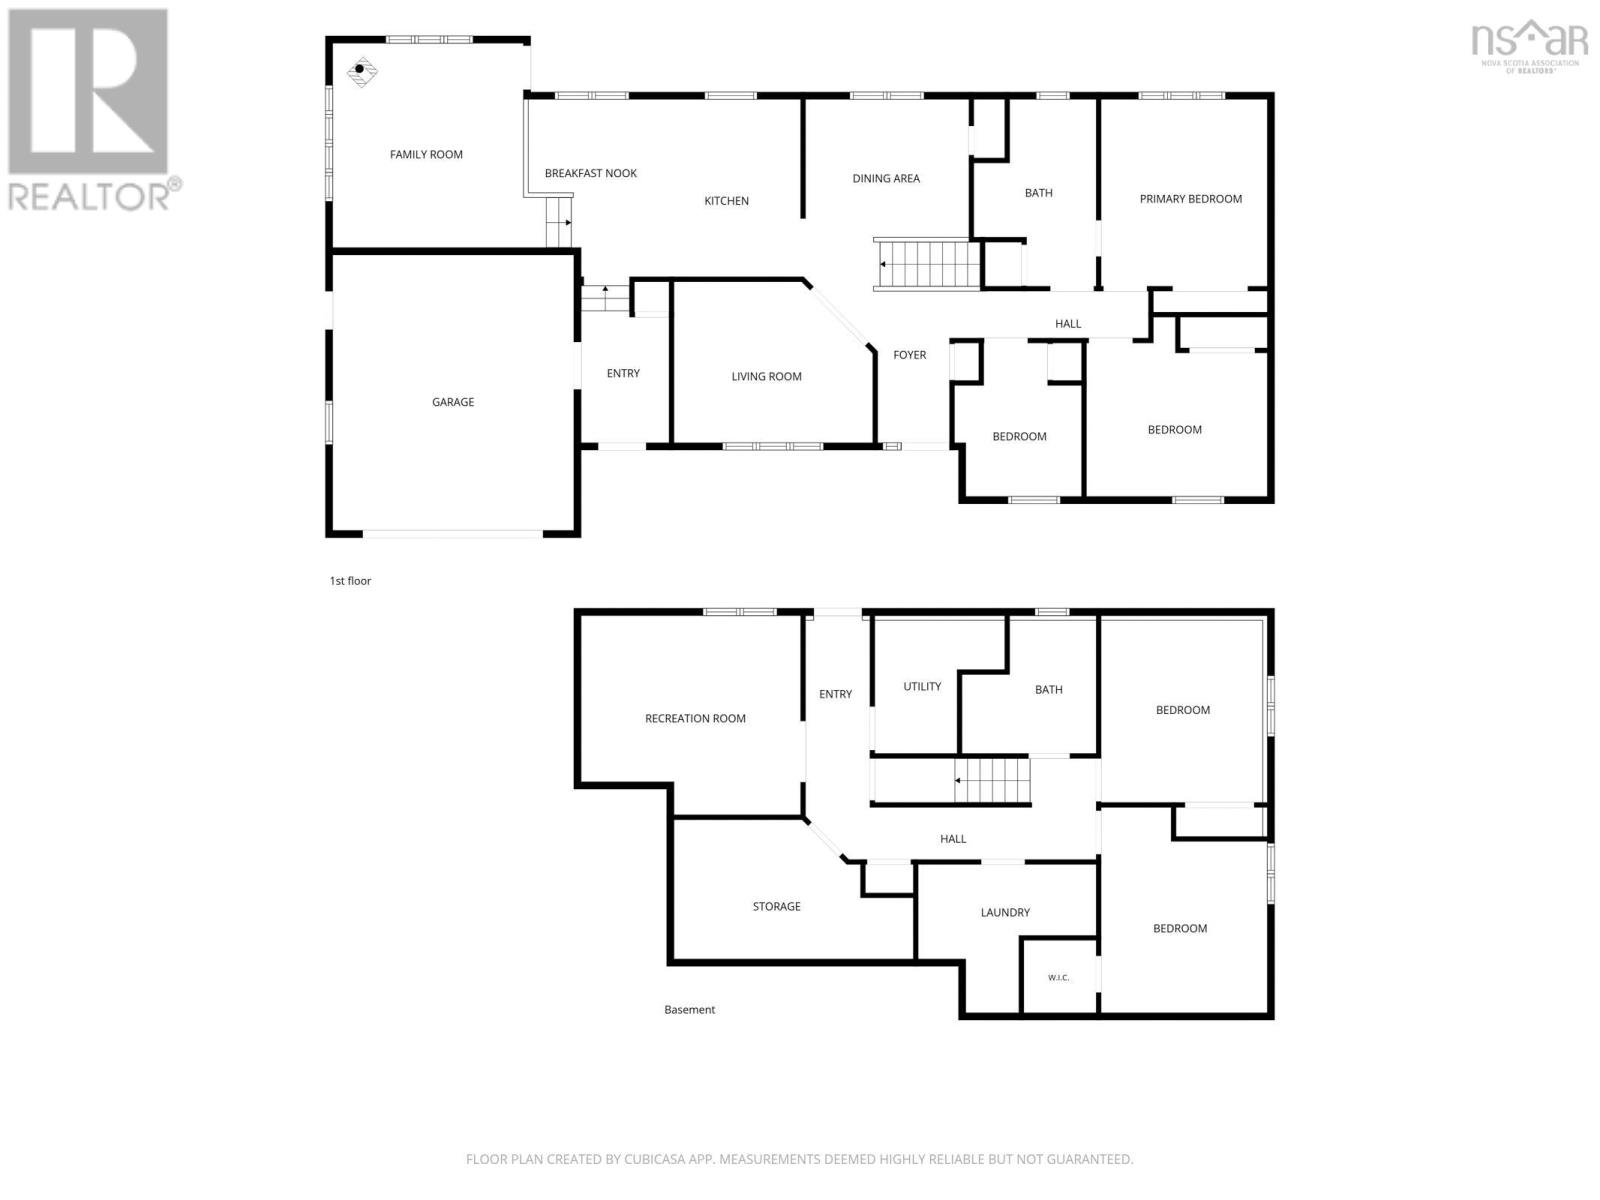
- 5
- Bathrooms
- 2
- Living area
- 2,634 sq ft
- Lot
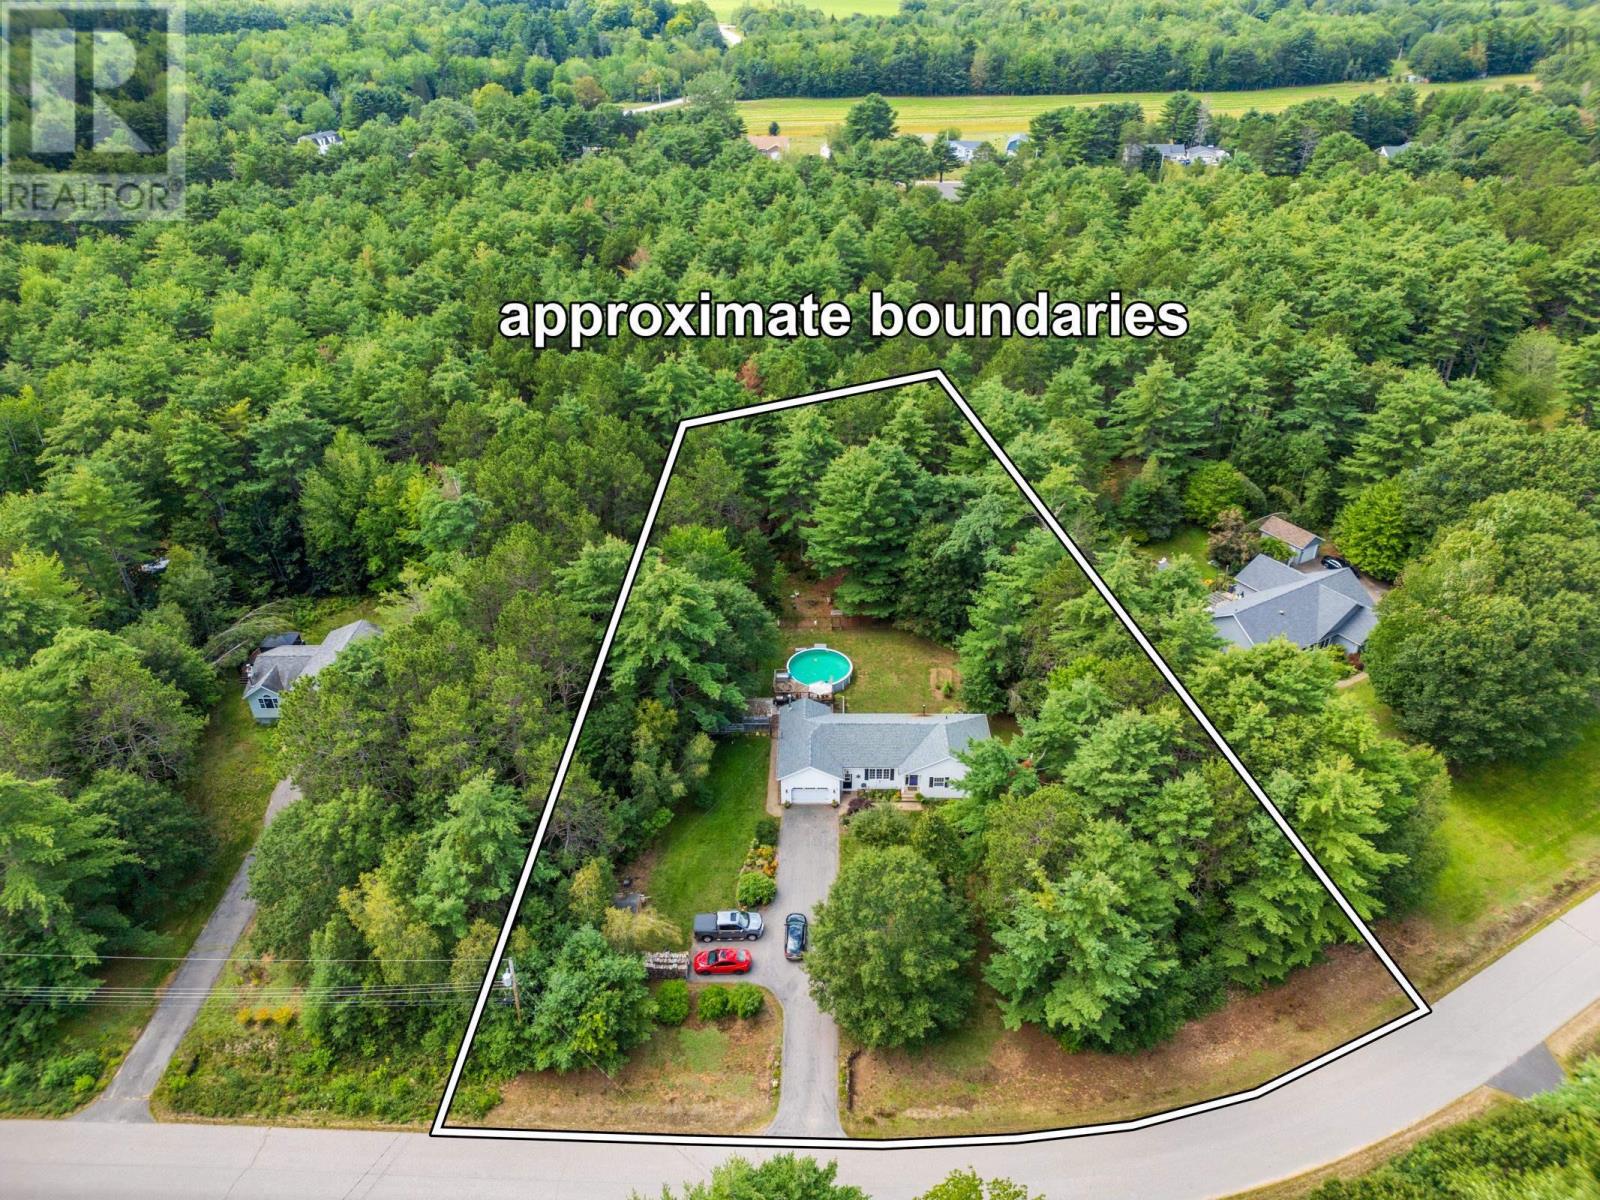
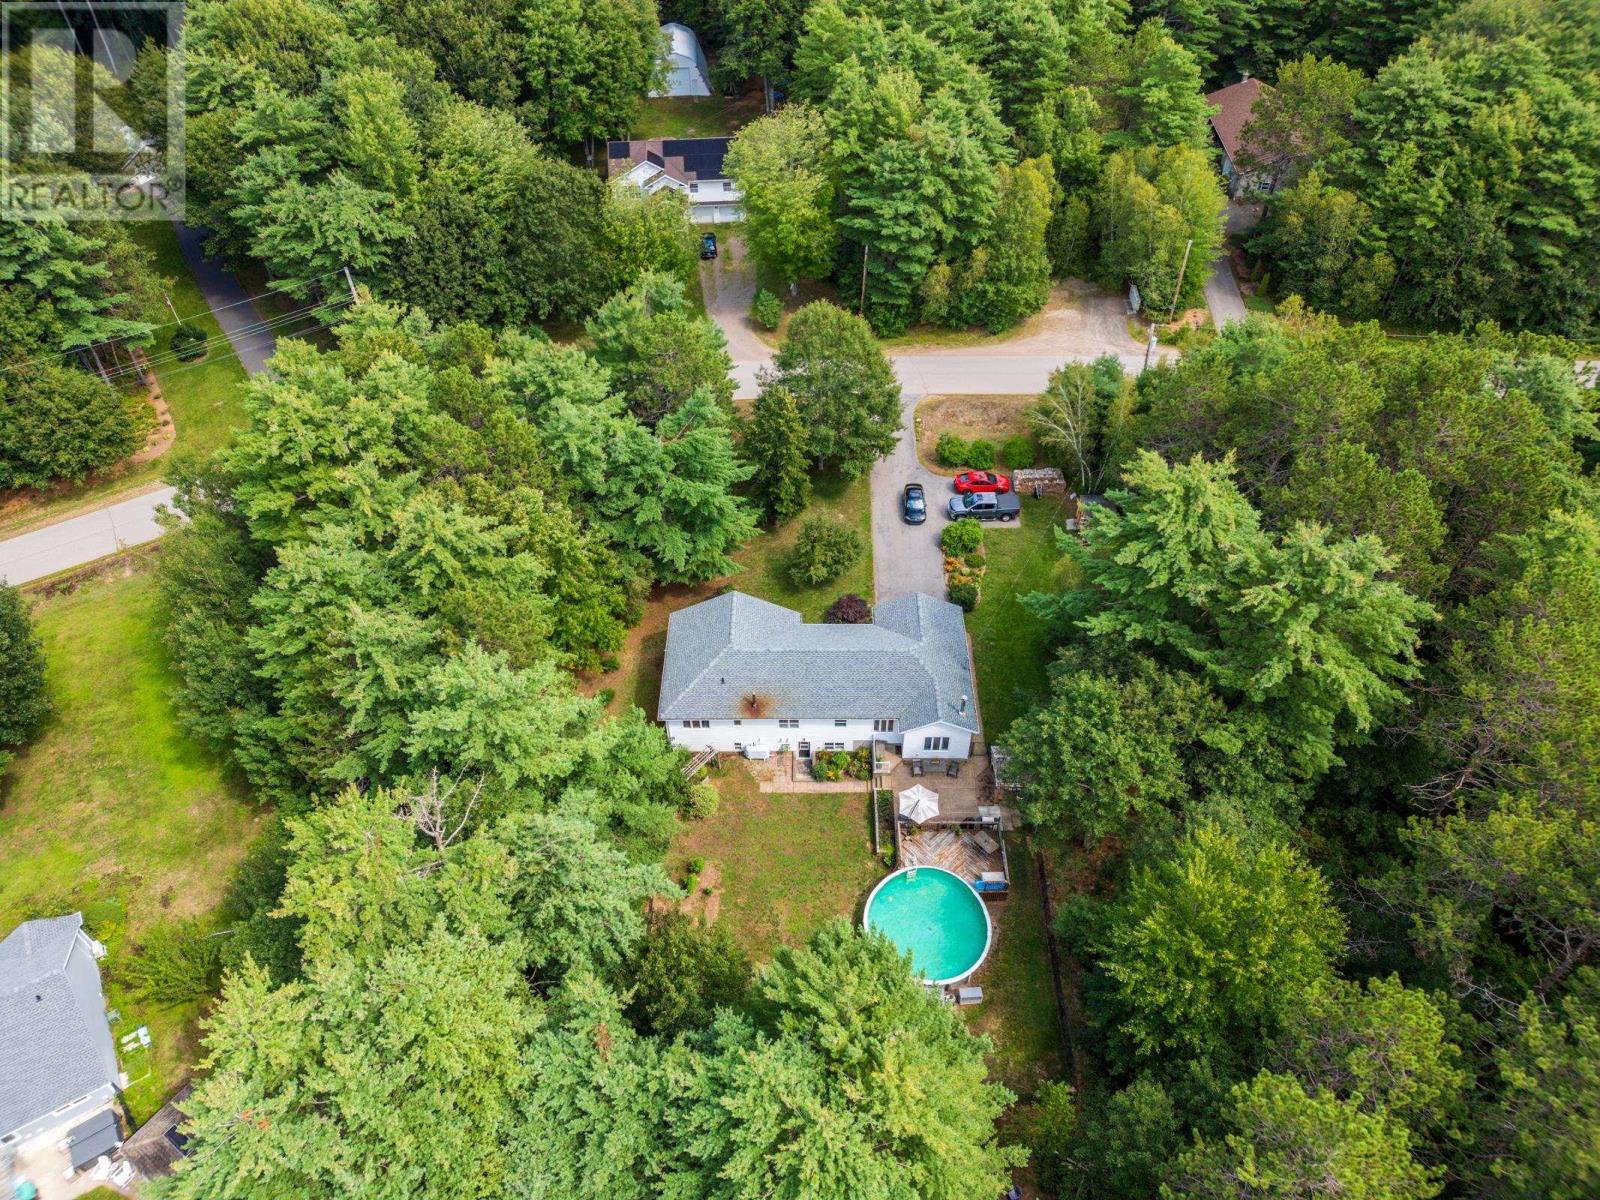
- 1.37 acres
- Type
- Single Family
Description
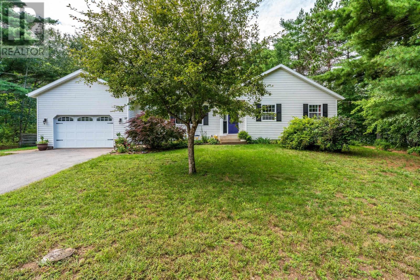
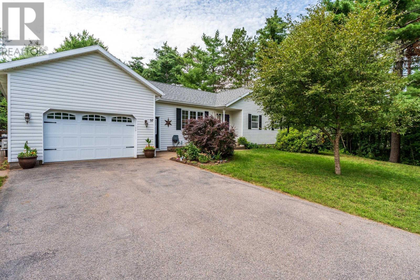
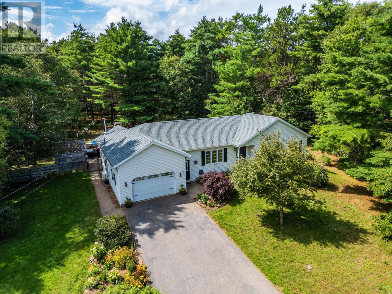
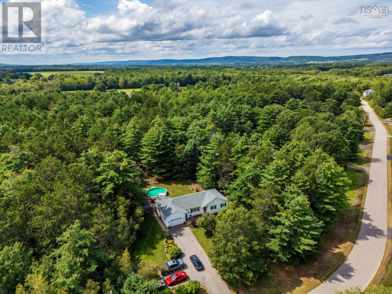
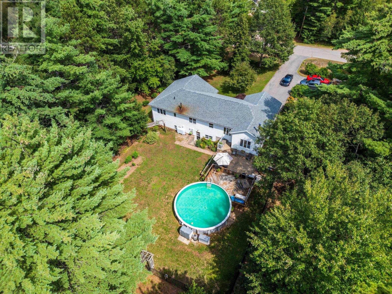
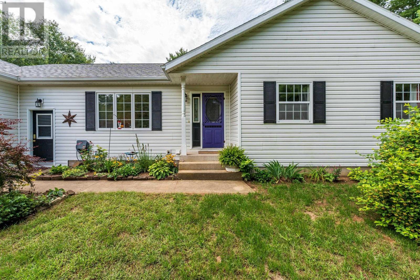
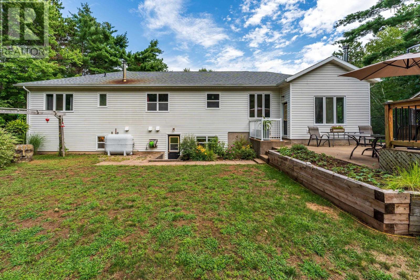
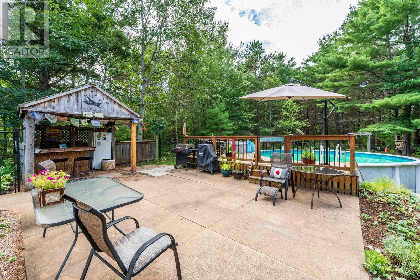
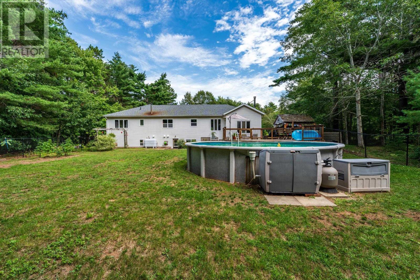
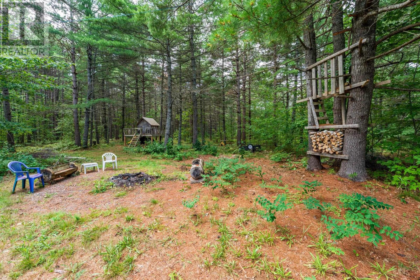
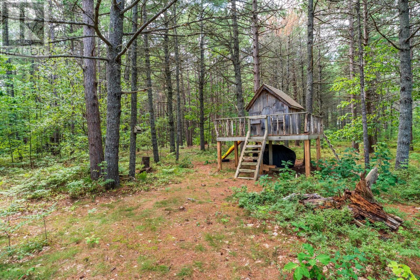
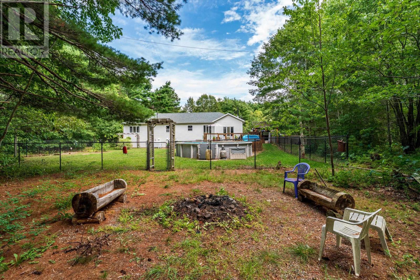
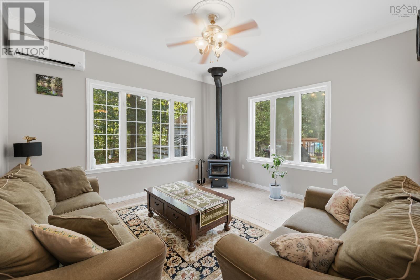
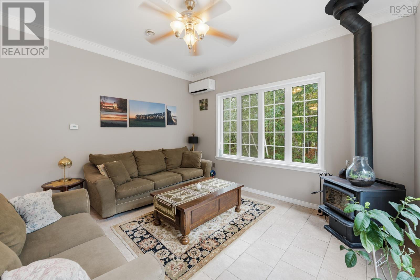
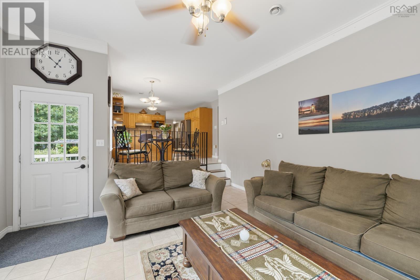
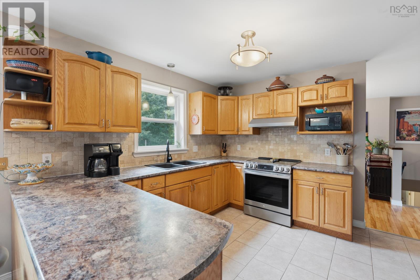
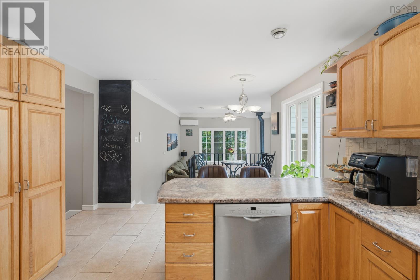
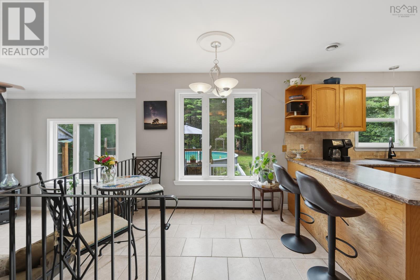
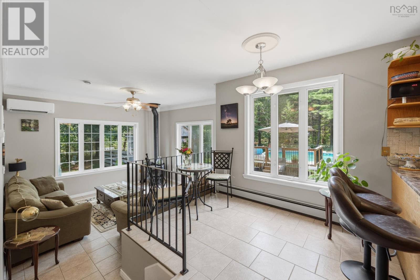
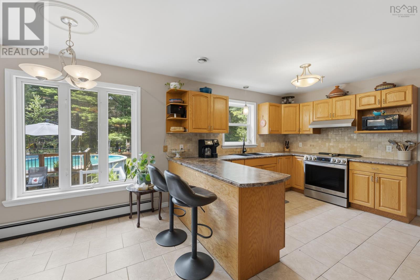
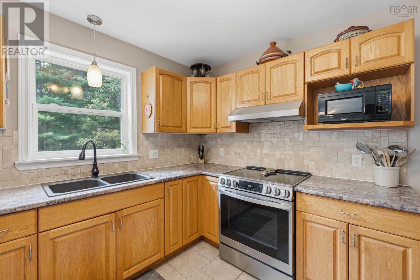
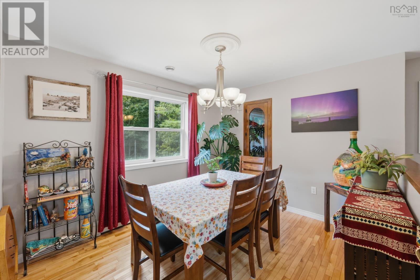
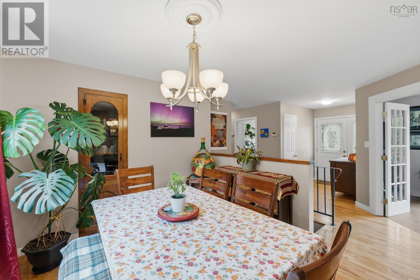
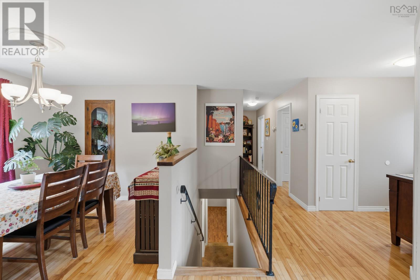
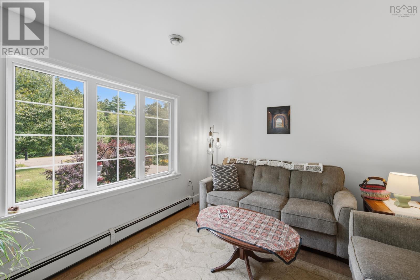
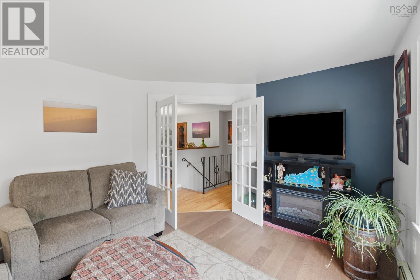
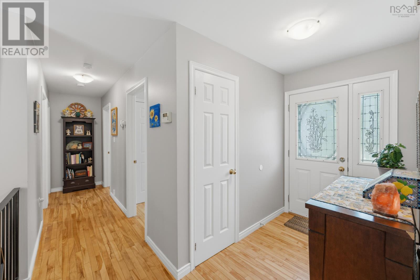
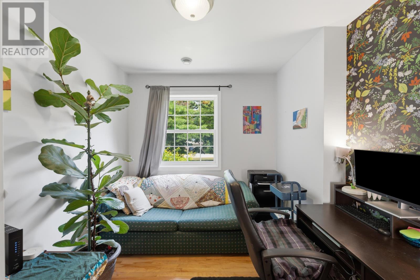
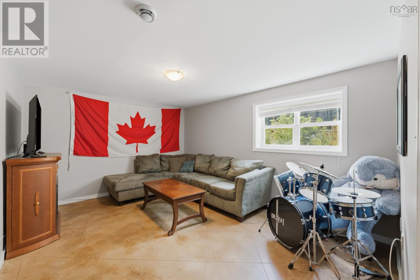
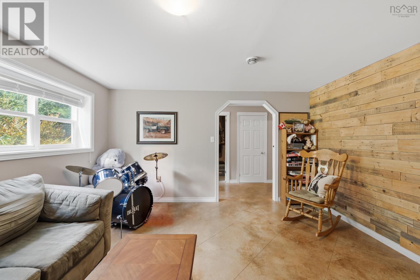
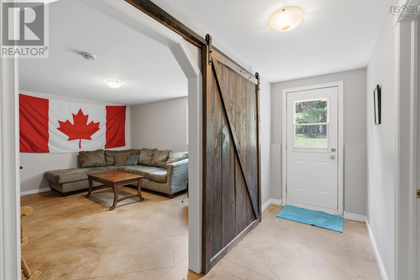
Welcome to 57 Dr. Lewis Johnson Drive - a wonderful place to call home! This warm and inviting 5-bedroom, 2-bathroom home is situated on over an acre of beautiful property, offering plenty of space, privacy and room for the whole family. The bright and spacious main living area features a cozy sunken family room with 10-ft ceilings, large windows and a wood-burning stove, creating the perfect spot to relax and unwind. The kitchen offers ample storage along with a charming breakfast nook overlooking the park-like backyard. The finished basement adds even more living space with heated floors, a large family room and a convenient walkout to the backyard. Outside, you'll find an incredible family-friendly setting with a pool, gazebo, expansive yard and private treed area complete with an amazing treehouse. With 14 Wing Greenwood just minutes away, this property combines comfort, space and convenience in one fantastic package! (id:56844)
Listing
- MLS® number
- 202621995
- Status
- Active
- Days On Market
- 61
Building
- Type
- House
- Style
- Bungalow
- Year built
- 1998
- Storeys
- 1
- Living area
- 2,634 sq ft
- Above grade
- 2,634 sq ft
- Bedrooms above grade
- 3
- Bedrooms below grade
- 2
- Foundation
- Poured Concrete
- Basement
- Finished, Full, Walk out
Interior
- Flooring
- Concrete, Laminate, Carpeted, Engineered hardwood, Ceramic Tile
- Heating
- Heat Pump, Baseboard heaters, Stove, In Floor Heating, Oil, Electric, Wood, Ductless
- Cooling
- Air Conditioned
- Appliances
- Washer, Refrigerator, Central Vacuum, Dishwasher, Stove, Dryer
- Accessibility
- 5ft min Kitchen Turning Radius, Entry less than 3 steps, Entry threshold less than ½ inch
Land
- Lot size
- 1.37 acres
- Lot features
- Treed, Sump Pump, Walk-In Closet
- Pool
- Above ground pool
- Exterior features
- Vinyl
- Community
- School Bus
Parking
- Type
- Attached Garage, Garage, Paved Yard
Utilities
- Water
- Drilled Well
- Sewer
- Septic System
Fees and taxes
- Common interest
- Freehold
- Parcel number
- 05199765
Rooms
| Room | Level | Size |
|---|---|---|
| Living room | Main level | 13x14 |
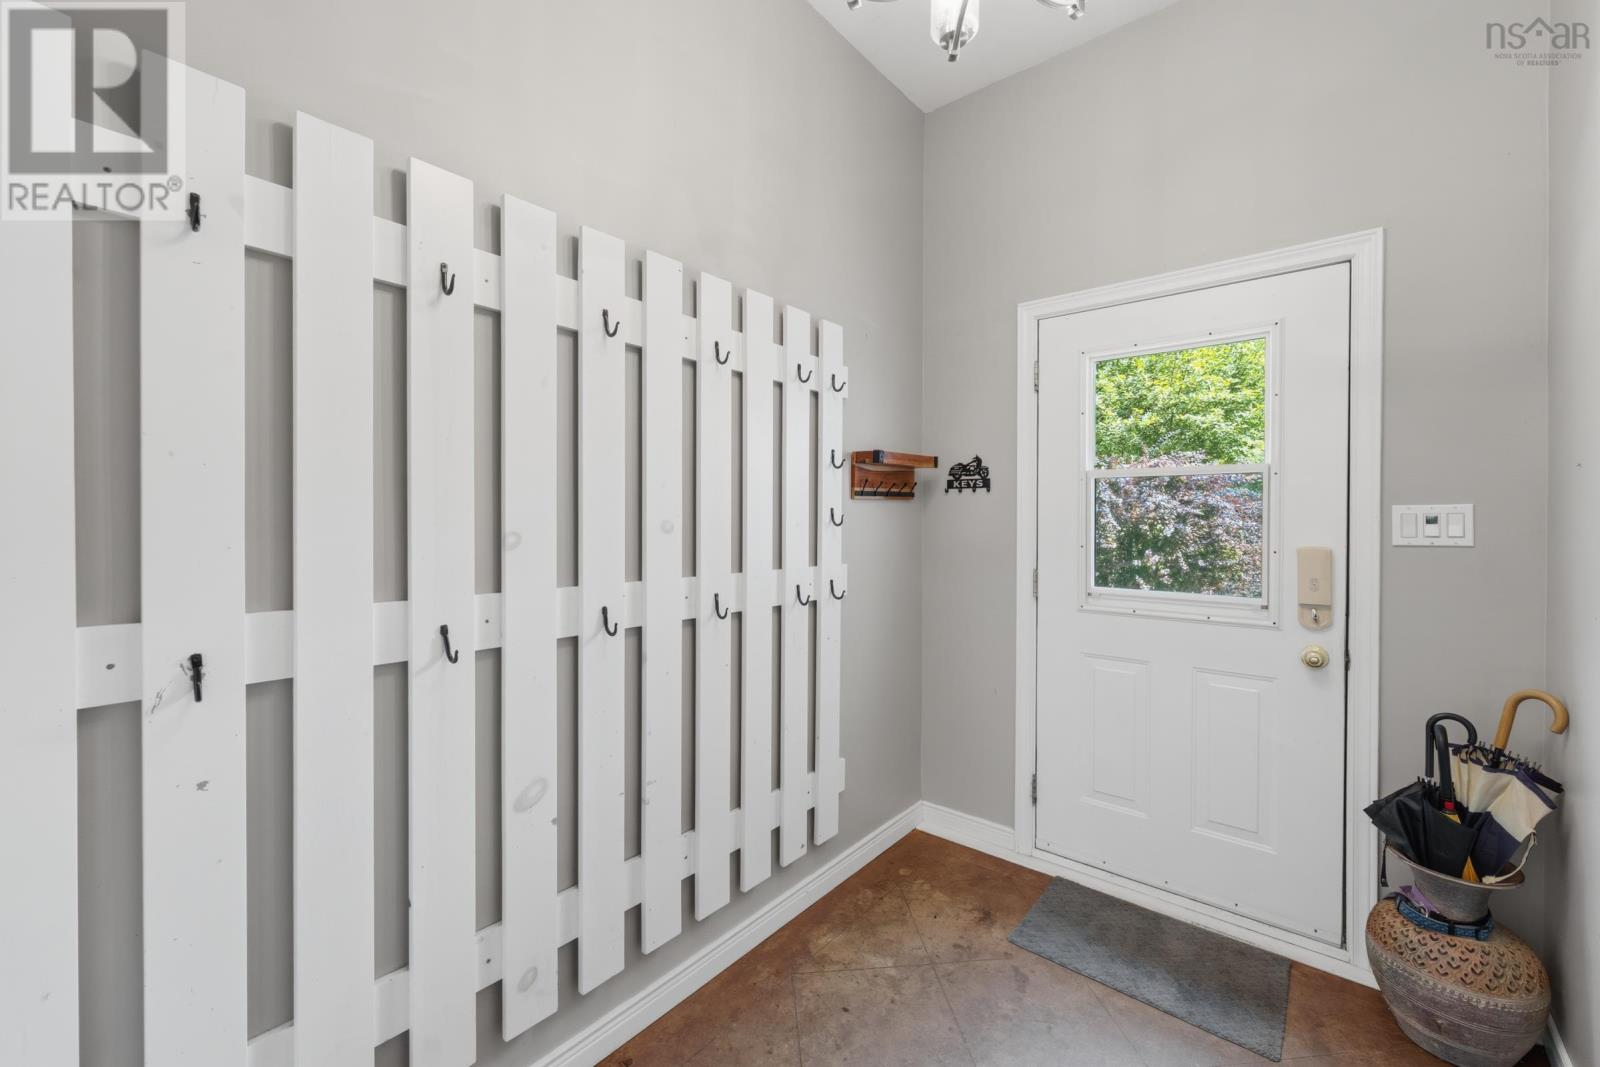
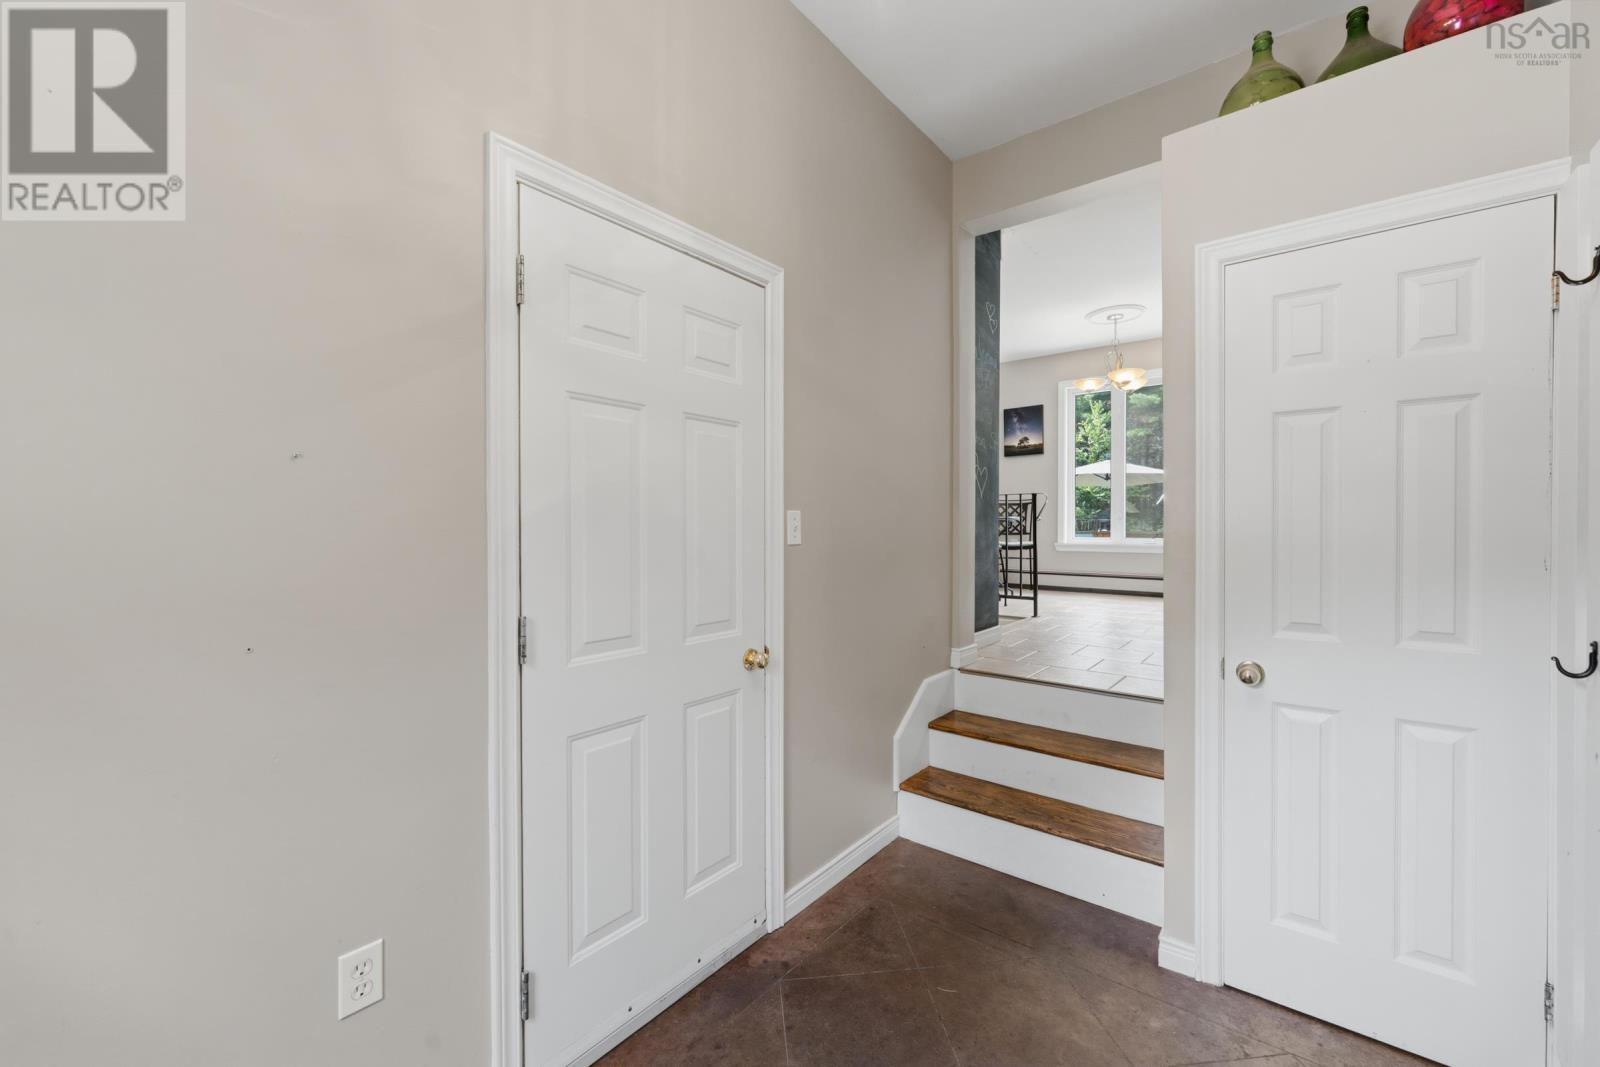
| Mud room | Main level | 9.10x8.10 |
| Kitchen | Main level | 19.6x12 |
| Dining room | Main level | 11.2x9.8 |
| Den | Main level | 13.10x11.9 |
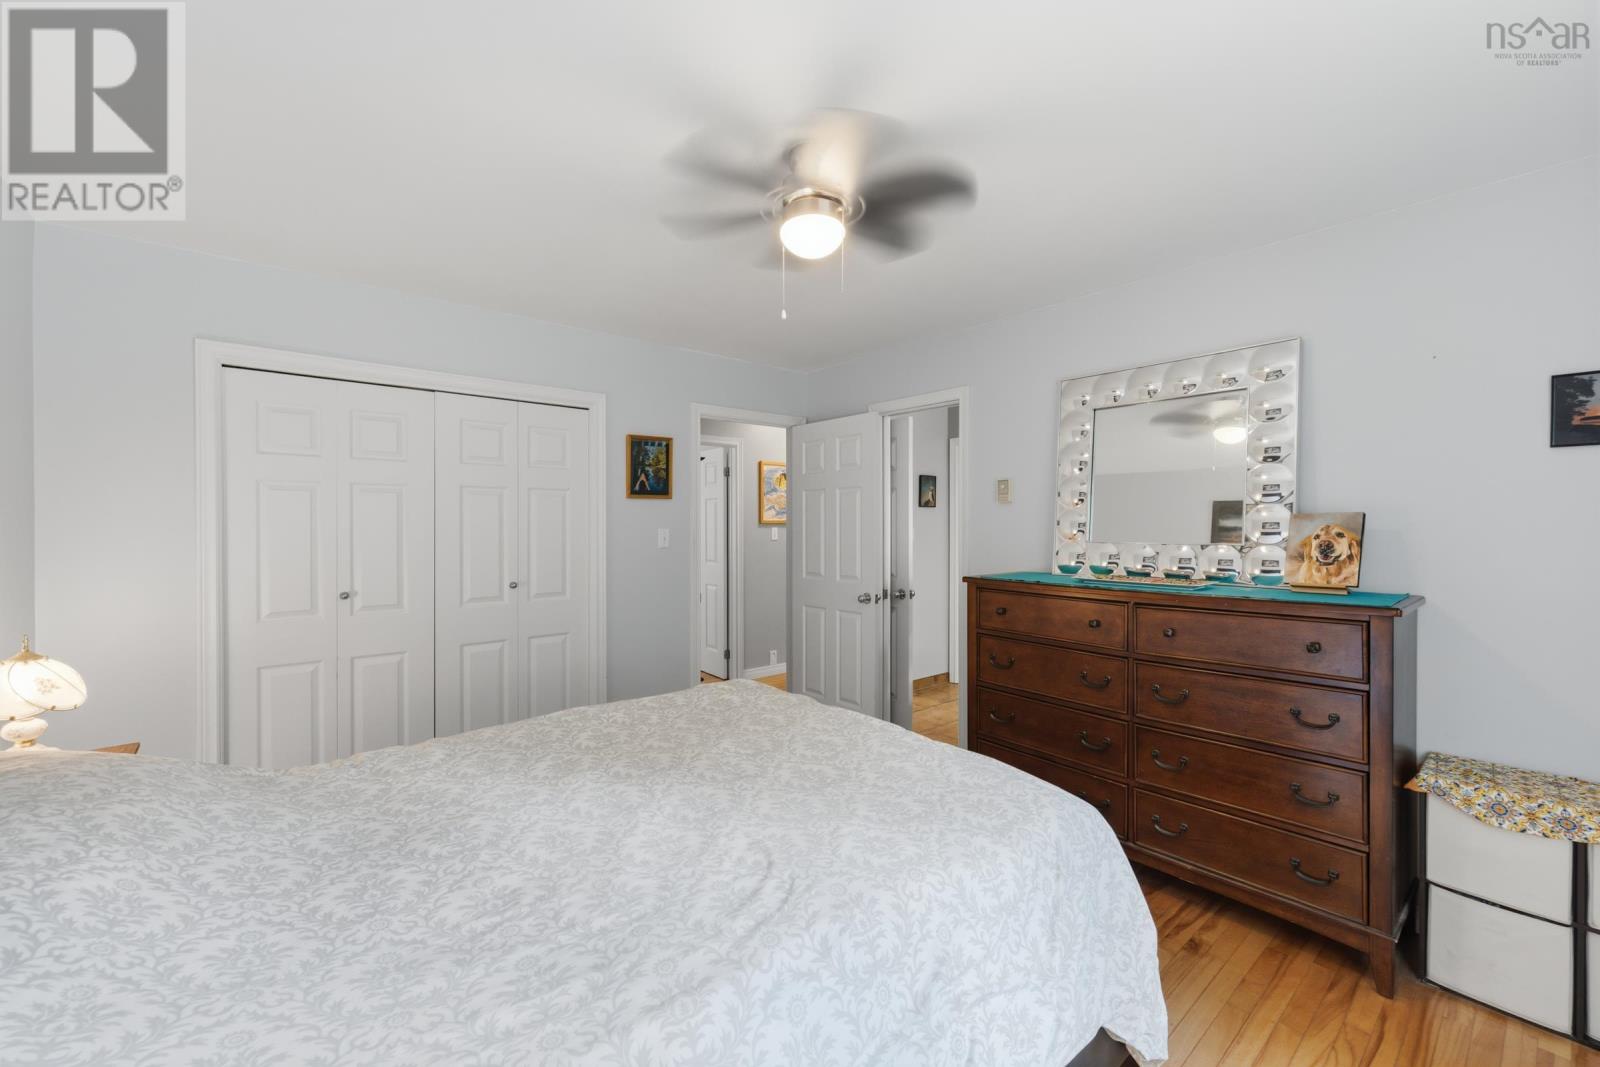
| Bedroom | Main level | 10.10x8.10 |
| Bedroom | Main level | 10.9x12.10 |
| Bedroom | Main level | 11.7x13 |
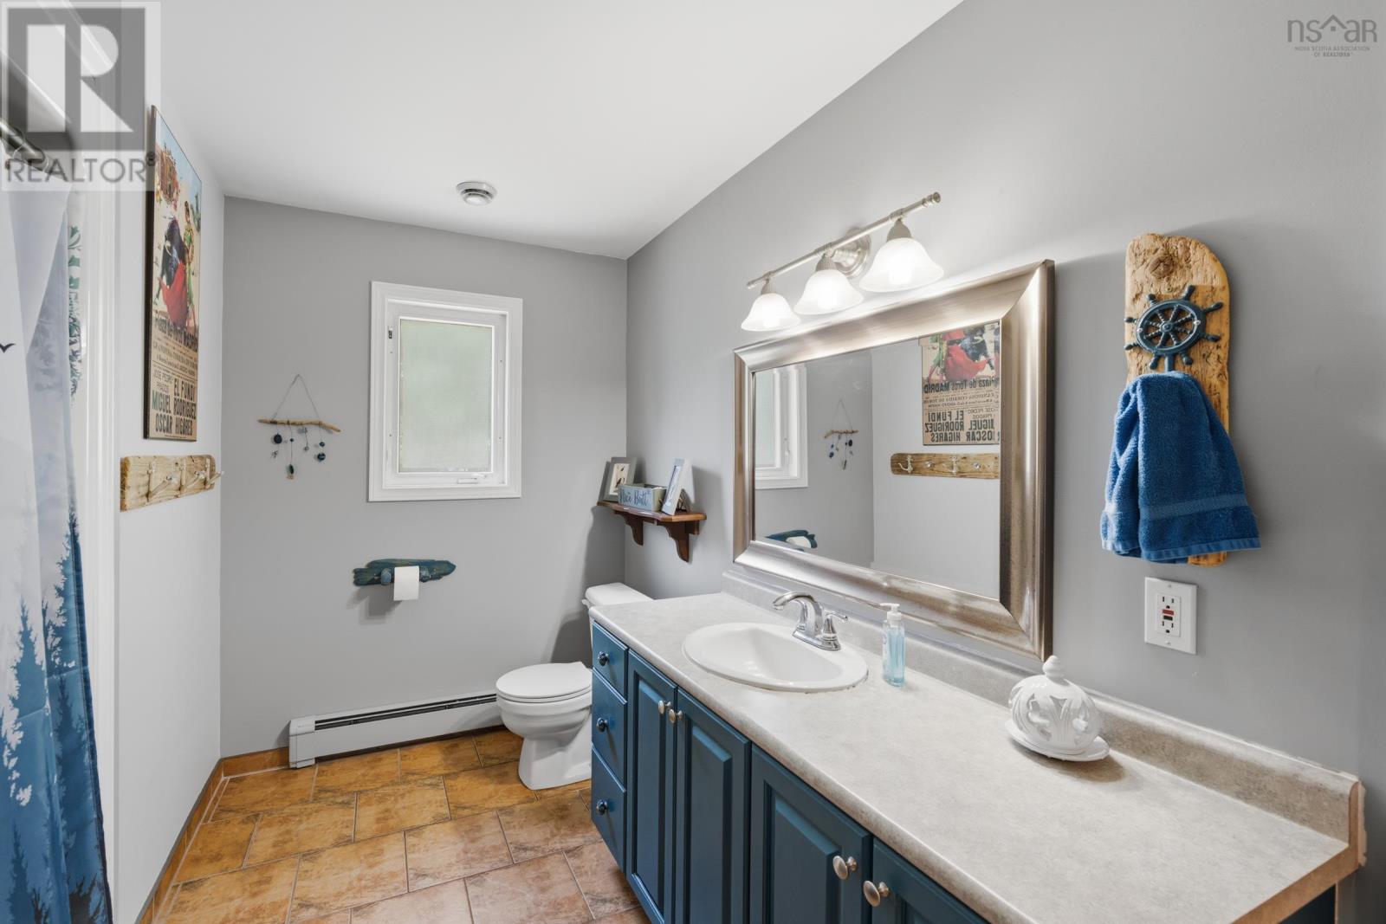
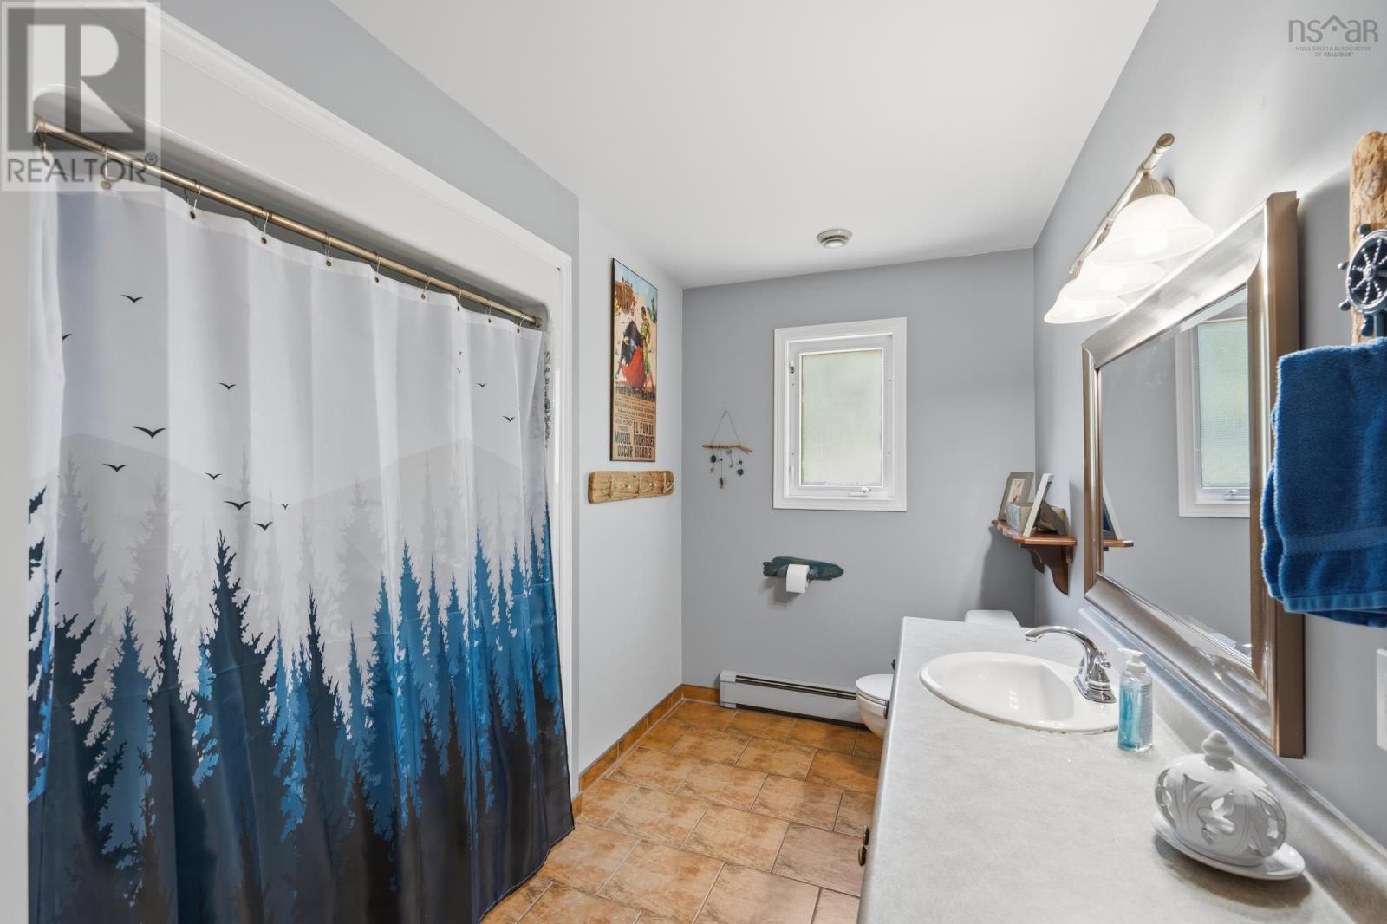
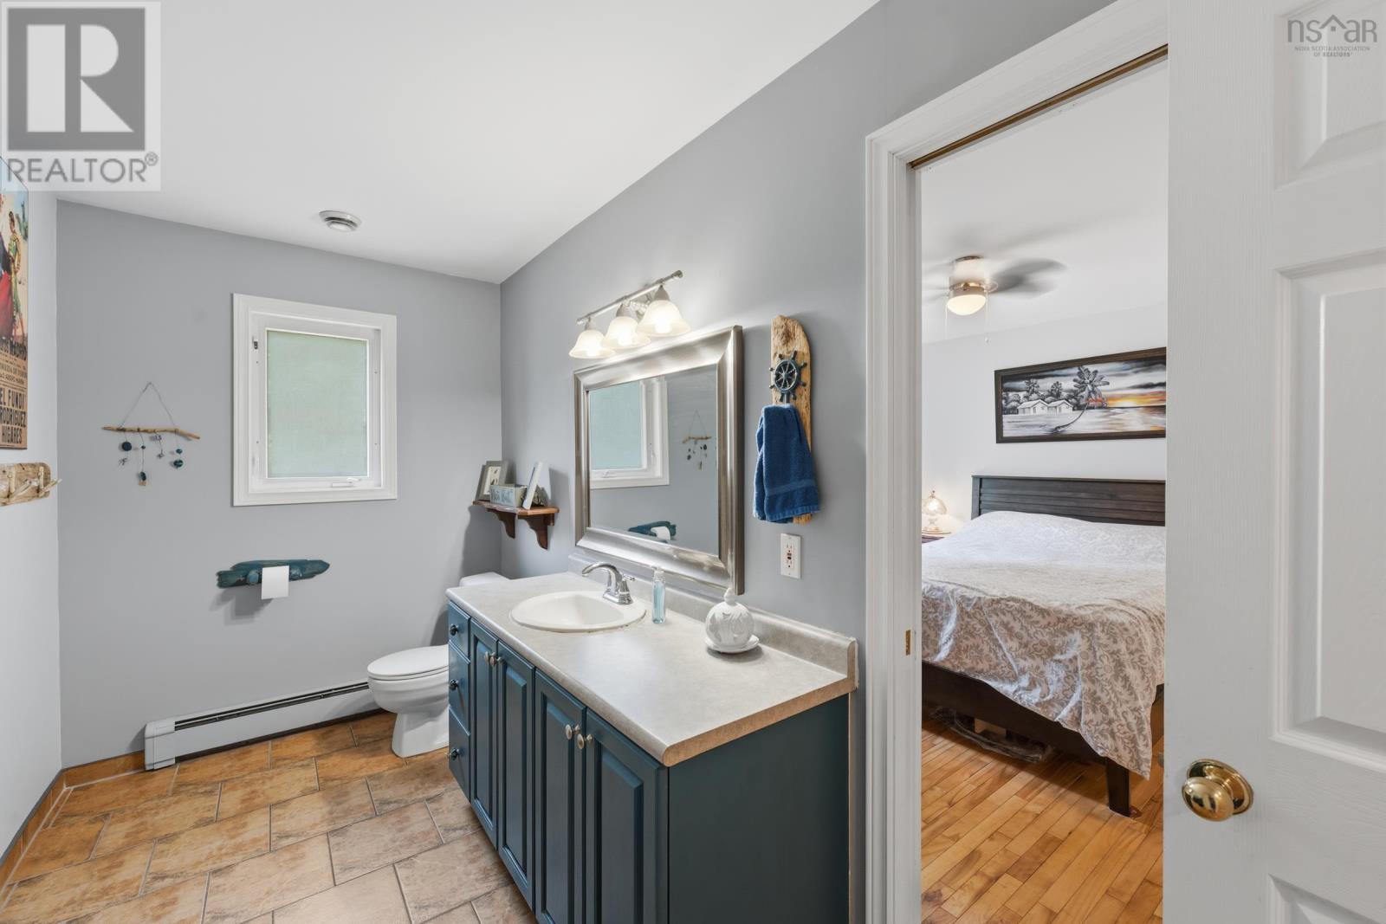
| 4pc Bathroom | Main level | 13x6 |
| 4pc Bathroom | Basement | 9.1 |
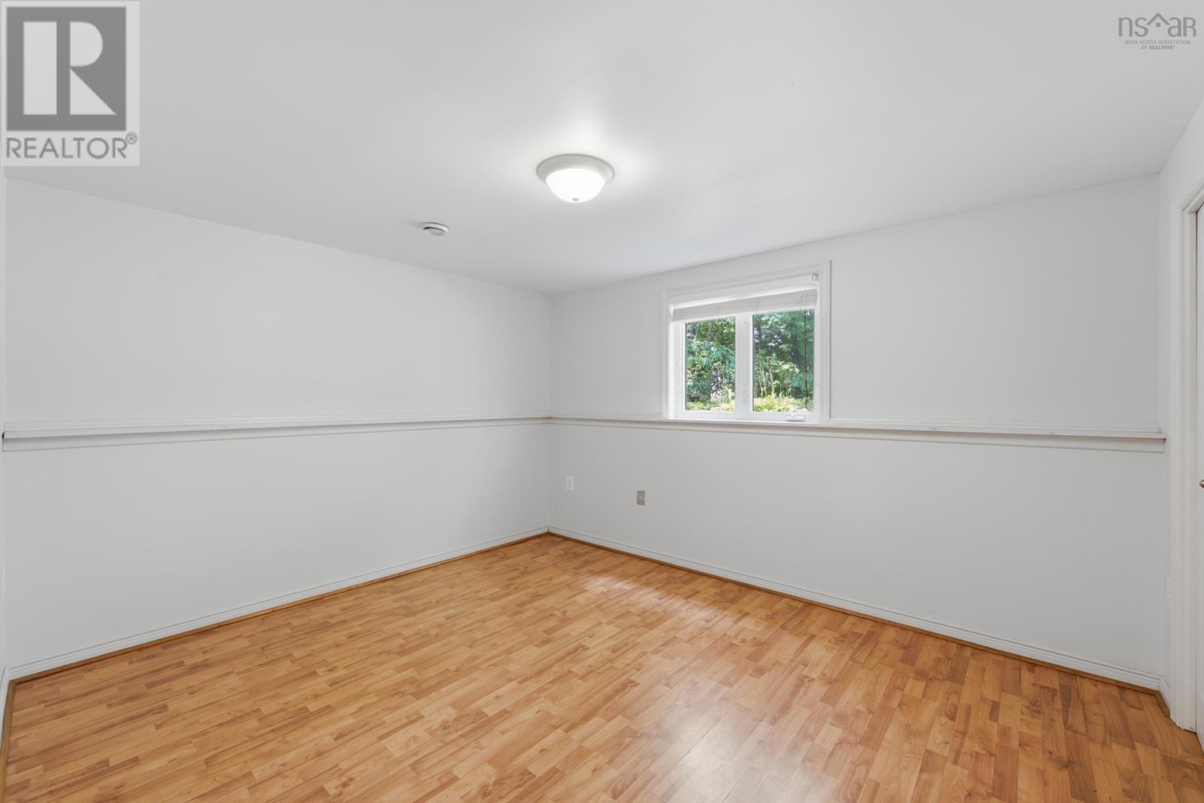
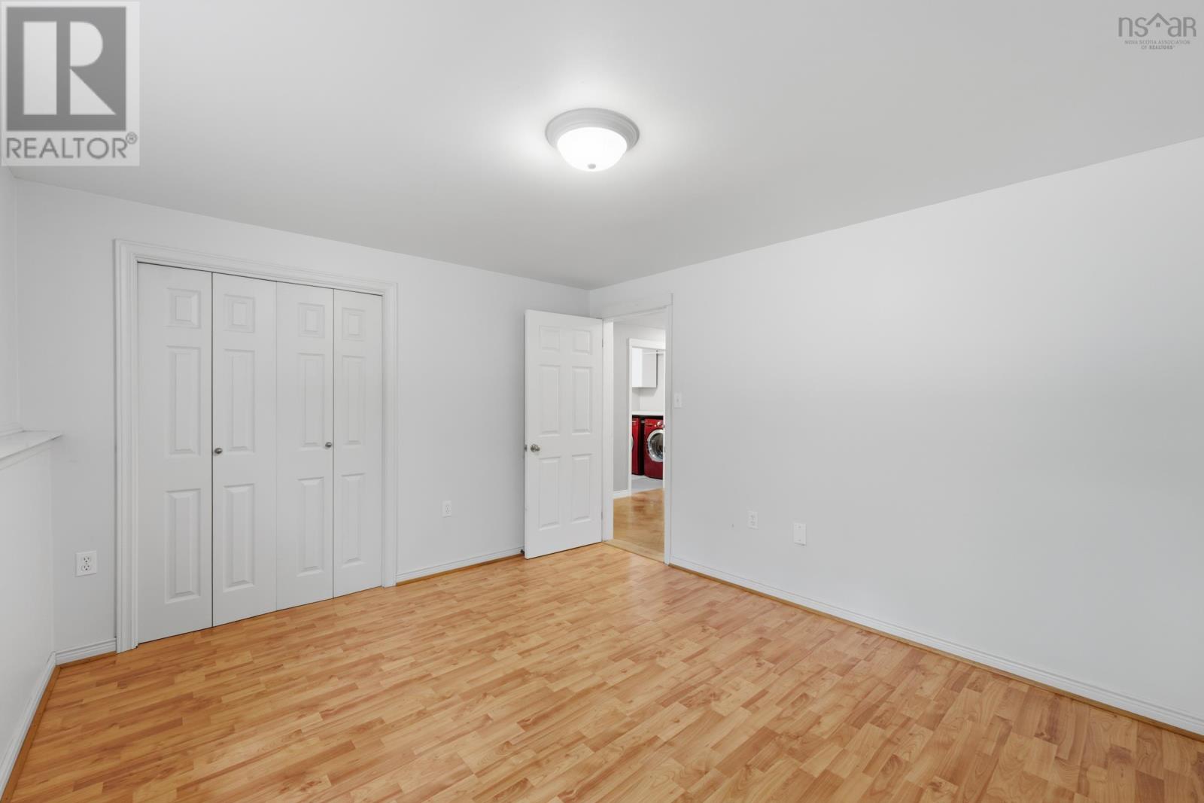
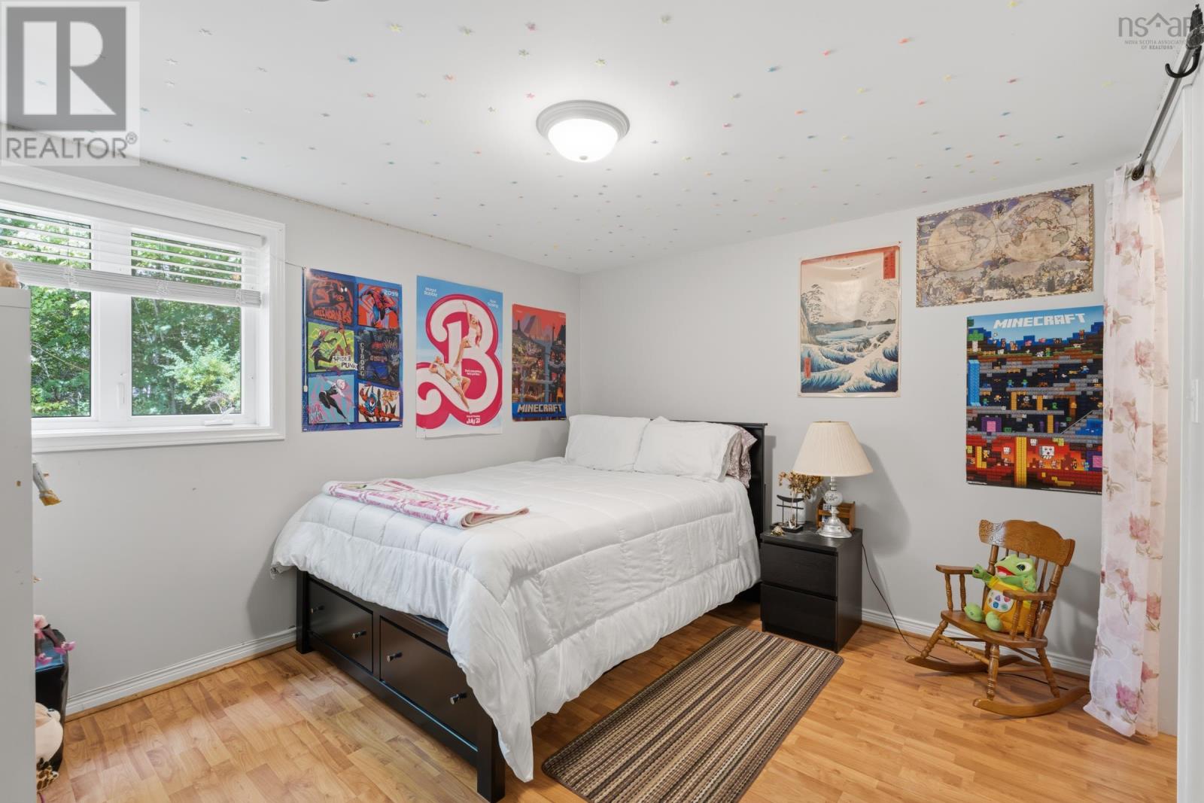
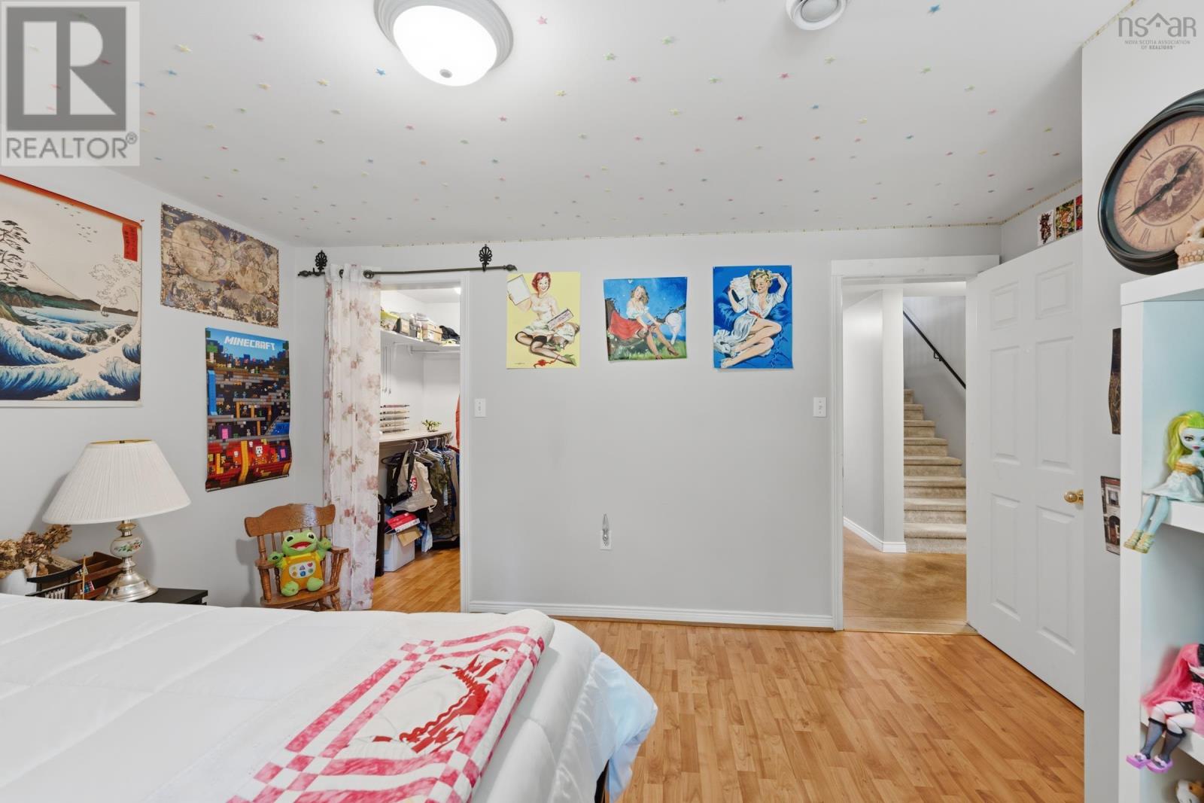
| Bedroom | Basement | 10.11x13 |
| Bedroom | Basement | 11.9x10.11 |
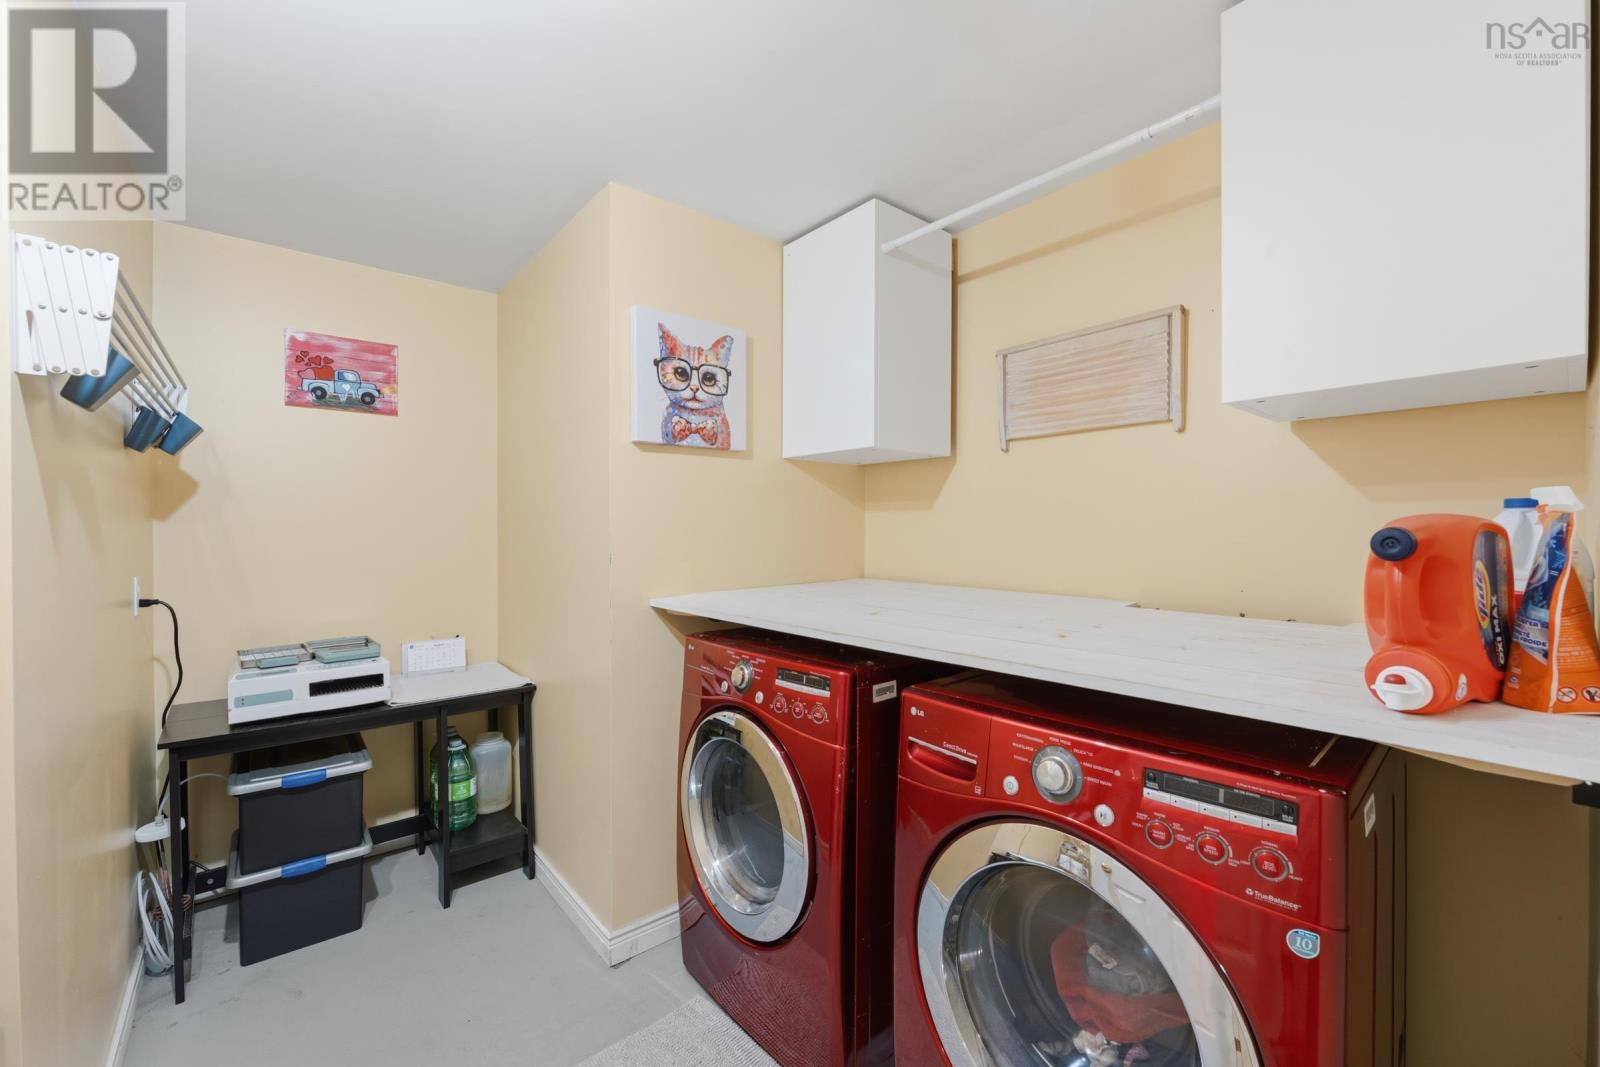
| Laundry room | Basement | 10.2x7 |
| Recreational, Games room | Basement | 15.2x11.5 |
| Utility room | Basement | 5.9x9.6+3.6x3 |
| Storage | Basement | 9.4x10.8 + 5.6x6.4 |
Directions
From Greenwood, west on Hwy 201. Turn right on Dr. Lewis Drive, look for civic and sign. Property on the left
The map loads here.







