154 North Kemptville Road
Kemptville, Nova Scotia B5A 5P2
$459,000
- Bedrooms
- 3
- Bathrooms
- 2 + 1 half
- Living area
- 1,536 sq ft
- Lot
- 2 acres
- Type
- Single Family
Description
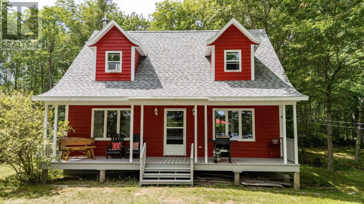
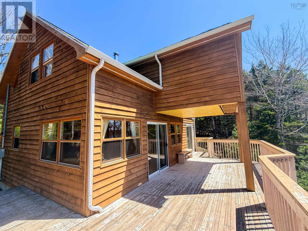
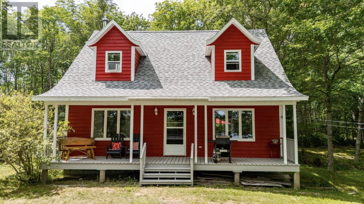
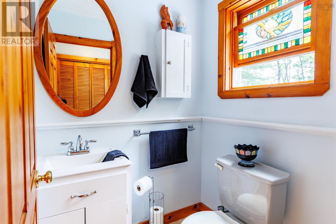
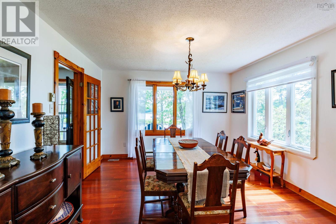
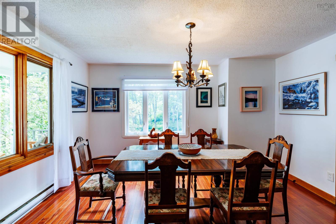
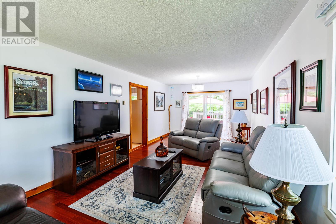
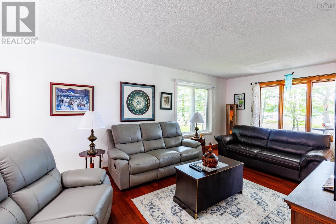
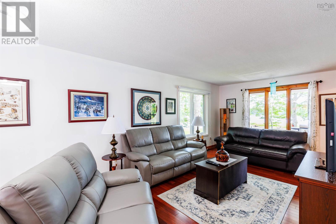
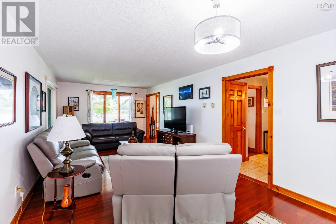
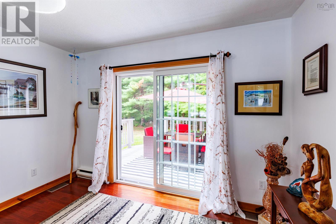
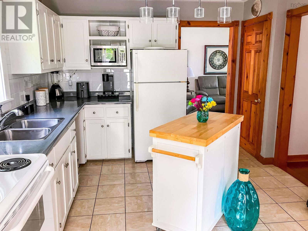
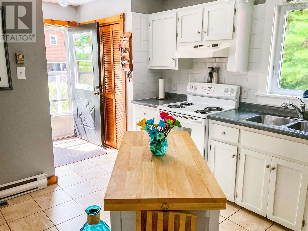
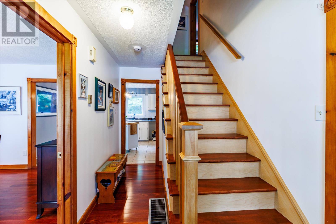
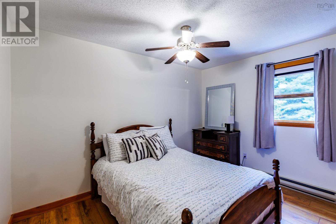
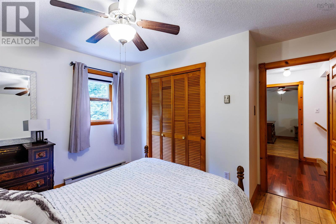
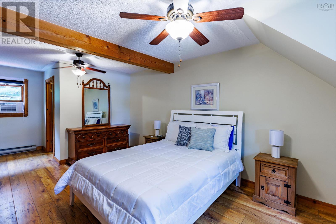
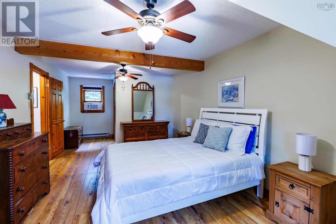
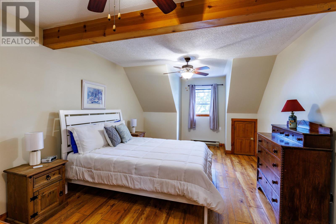
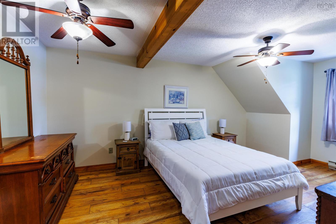
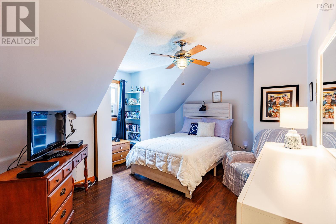
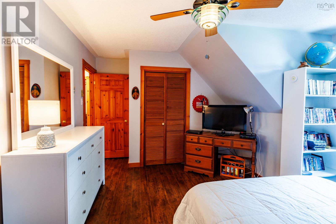
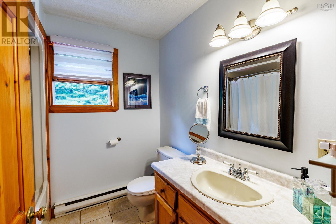
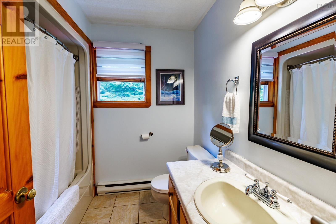
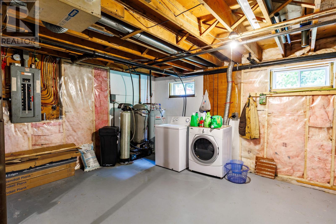
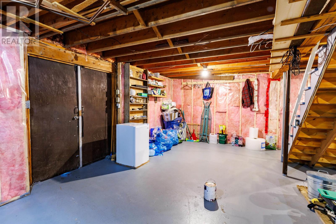
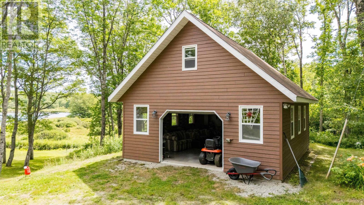
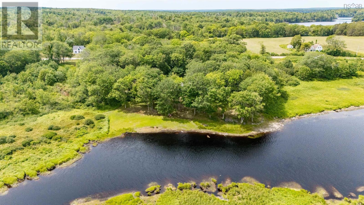
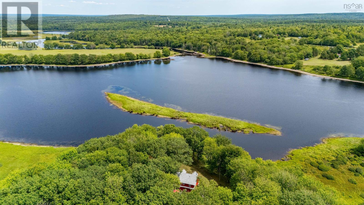
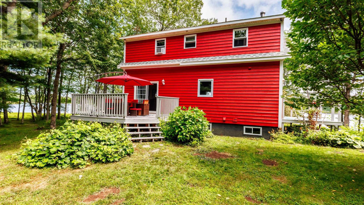
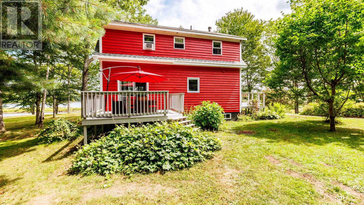
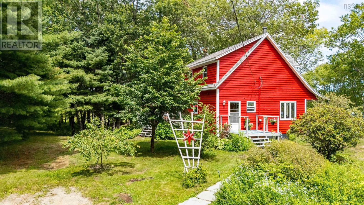
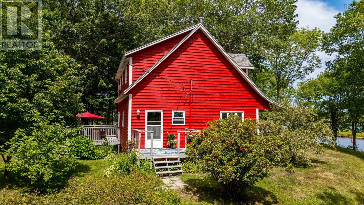
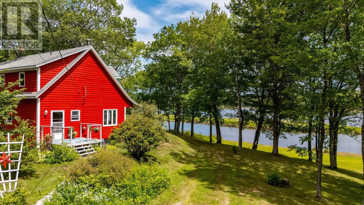
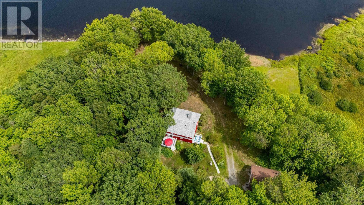
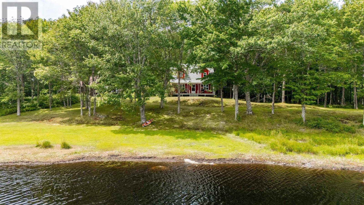
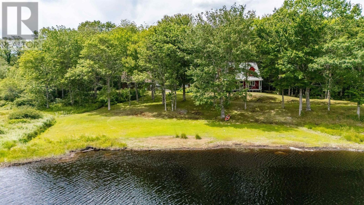
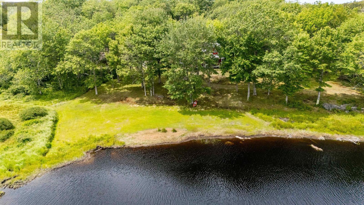
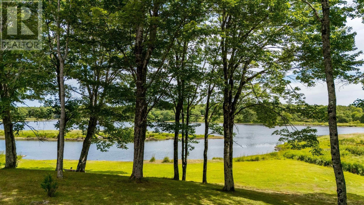
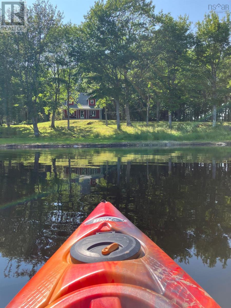
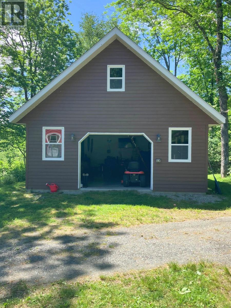
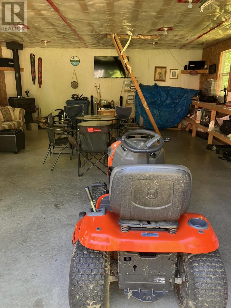
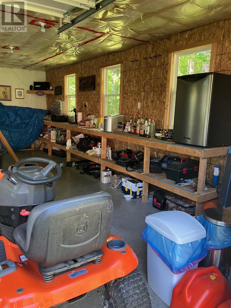
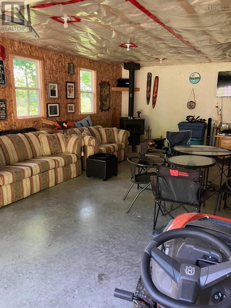
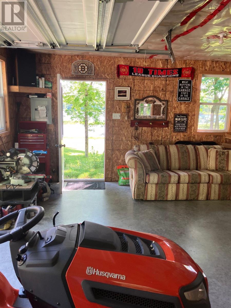
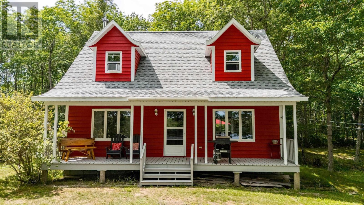
Peaceful Lakeside Living in North Kemptville Tucked away under the trees and overlooking the calm waters of Travis Lake, this charming Cape Cod-style home offers the kind of quiet, private setting thats getting harder to find. Whether you're looking for a year-round retreat or a weekend getaway, this spot is a gem. Step inside to find 3 comfortable bedrooms and 1.5 bathrooms, with plenty of room to spread out. The full basement is wide open and unfinishedperfect for storage, a workshop, or future living space. Theres also a garage for your gear and a driveway that blends right into the natural setting. Outside, the yard is a peaceful haven with mature trees and even a cherry and peach tree. Sip your morning coffee on the deck, paddle around the lake, or toss in a lineTravis Lake is known for its calm waters and quiet beauty, great for fishing and kayaking. The home is located just a short drive to the Carleton store (yes, there's a Robins Donuts there!), and Carleton School is nearby too. The sellers are open to leaving furnishings and other extras, making this an easy move-in-ready option if you're looking to keep things simple. (id:56844)
Listing
- MLS® number
- 202621941
- Status
- Active
- Days On Market
- 61
Building
- Type
- Recreational
- Year built
- 1990
- Storeys
- 1.5
- Living area
- 1,536 sq ft
- Above grade
- 1,536 sq ft
- Bedrooms above grade
- 3
- Foundation
- Poured Concrete
- Basement
- Unfinished, Full
Interior
- Flooring
- Hardwood, Ceramic Tile
- Heating
- Baseboard heaters, Electric, Wood, Furnace
- Appliances
- Washer, Refrigerator, Stove, Dryer
- Accessibility
- 5ft min Kitchen Turning Radius, 32in min Entry Doorways, Entry less than 3 steps
Land
- Lot size
- 2 acres
- Lot features
- Recreational
- Waterfront
- Waterfront on lake
- Exterior features
- Wood siding
- Community
- School Bus
Parking
- Type
- Detached Garage, Garage, Gravel
Utilities
- Water
- Drilled Well
- Sewer
- Septic System
Fees and taxes
- Common interest
- Freehold
- Parcel number
- 90123035
Rooms
| Room | Level | Size |
|---|---|---|
| 2pc Bathroom | Main level | 46 x 45 |
| Kitchen | Main level | 12 x 18 |
| Dining room | Main level | 12 x 14 |
| Living room | Main level | 14 x 24 |
| Primary Bedroom | Second level | 24 x 14 |
| 4pc Bathroom | Second level | 8 x 55 |
| Bedroom | Second level | 14 x 12 |
| Bedroom | Second level | 10 x 12 |
Directions
From downtown Yarmouth: Follow highway #101 to Hebron Exit. Follow highway #340 towards South Ohio. Follow through to Carleton. Right onto highway #203 through to Kemptville. Left onto North Kemptville Road. Property on the right.
The map loads here.