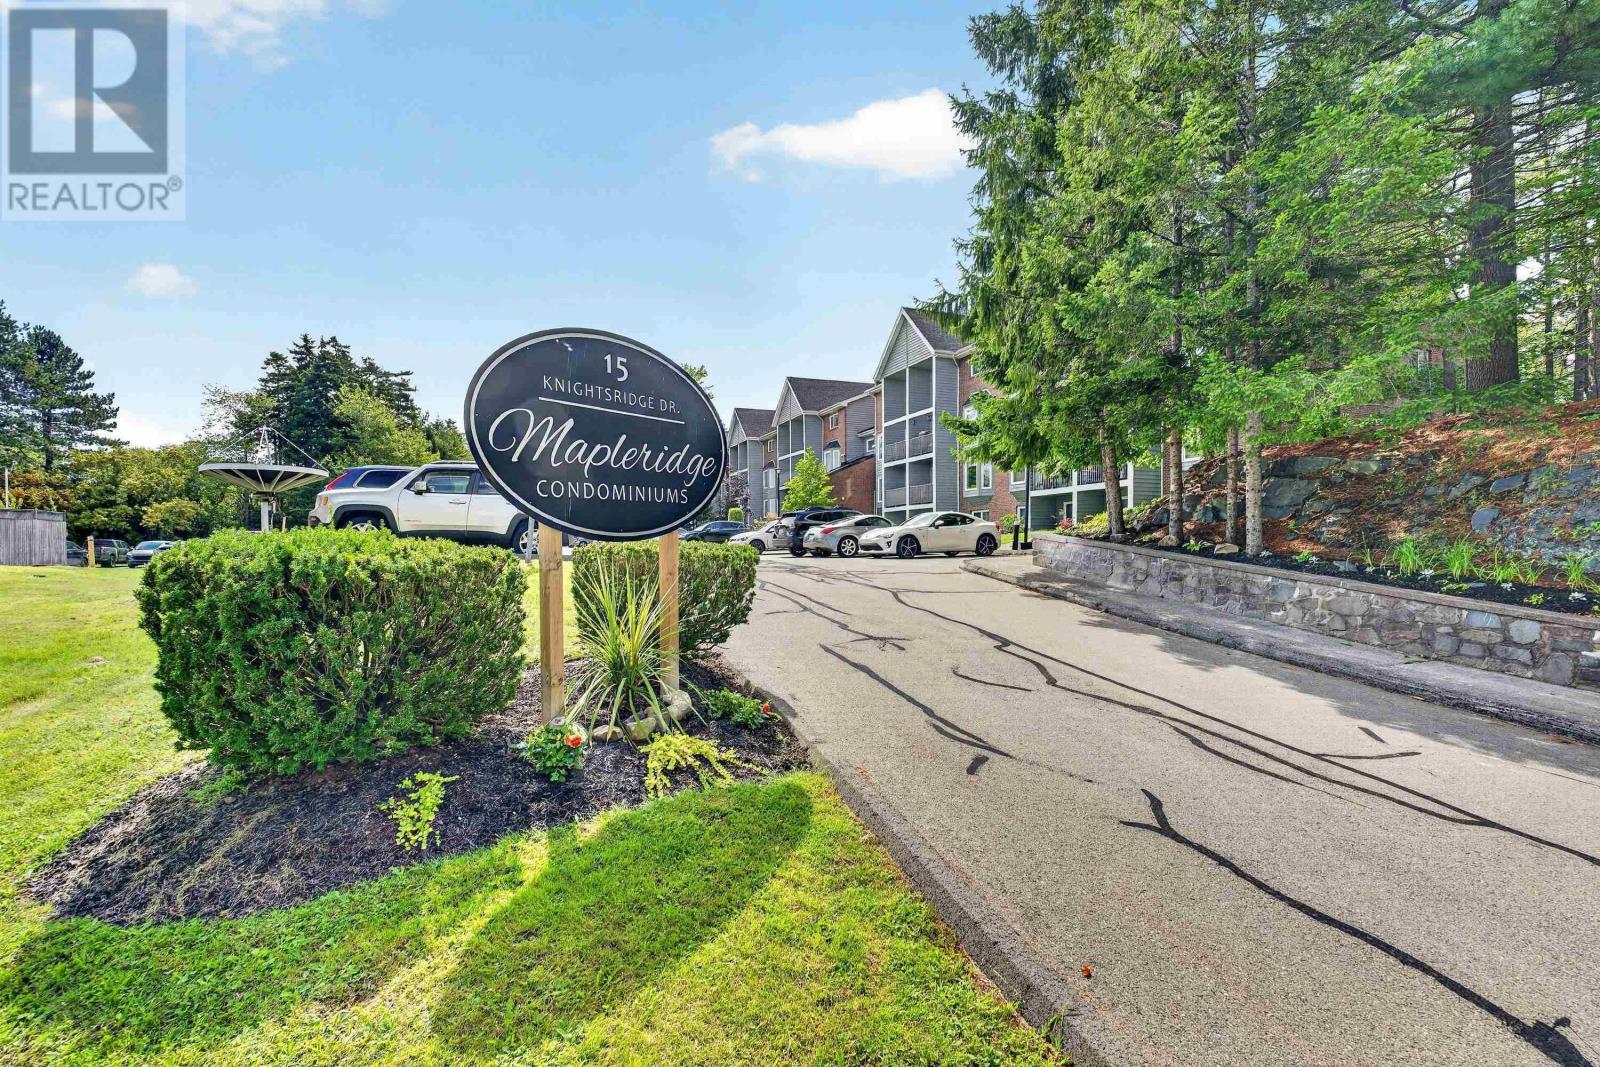
211 15 Knightsridge Drive
Halifax, Nova Scotia B3M 3S9
$328,000
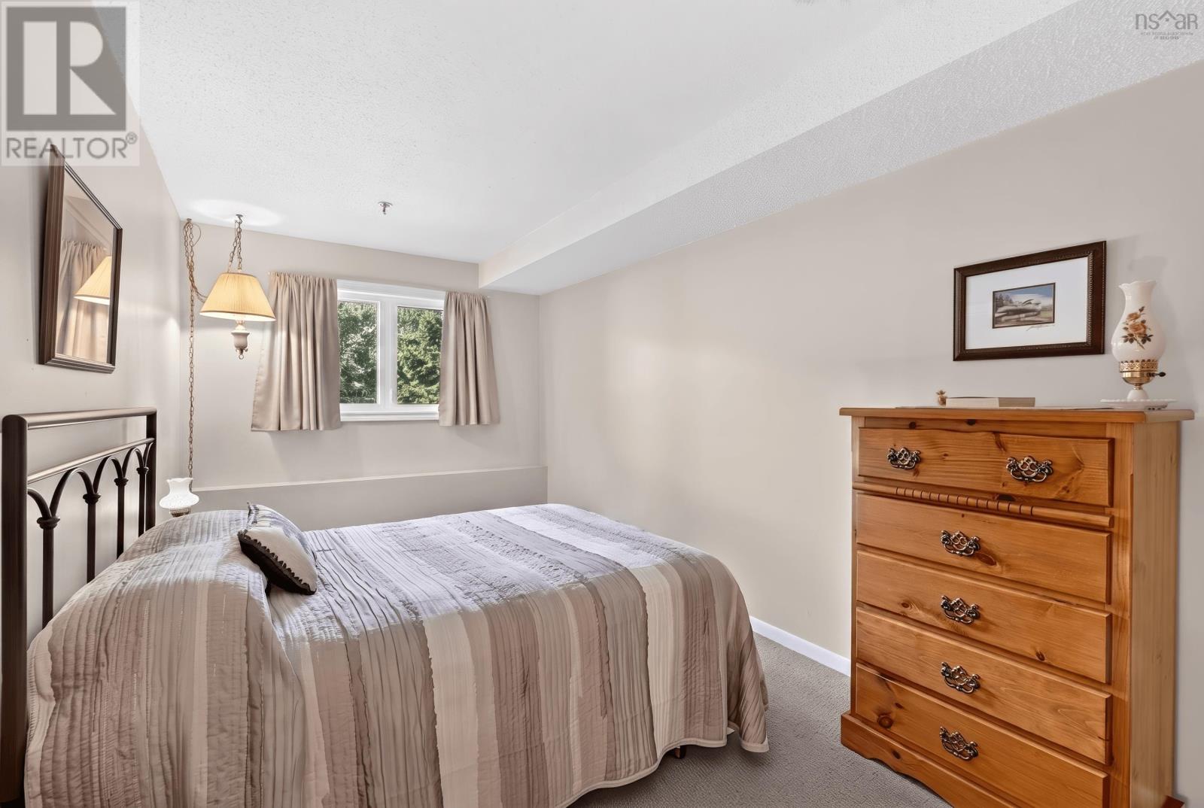
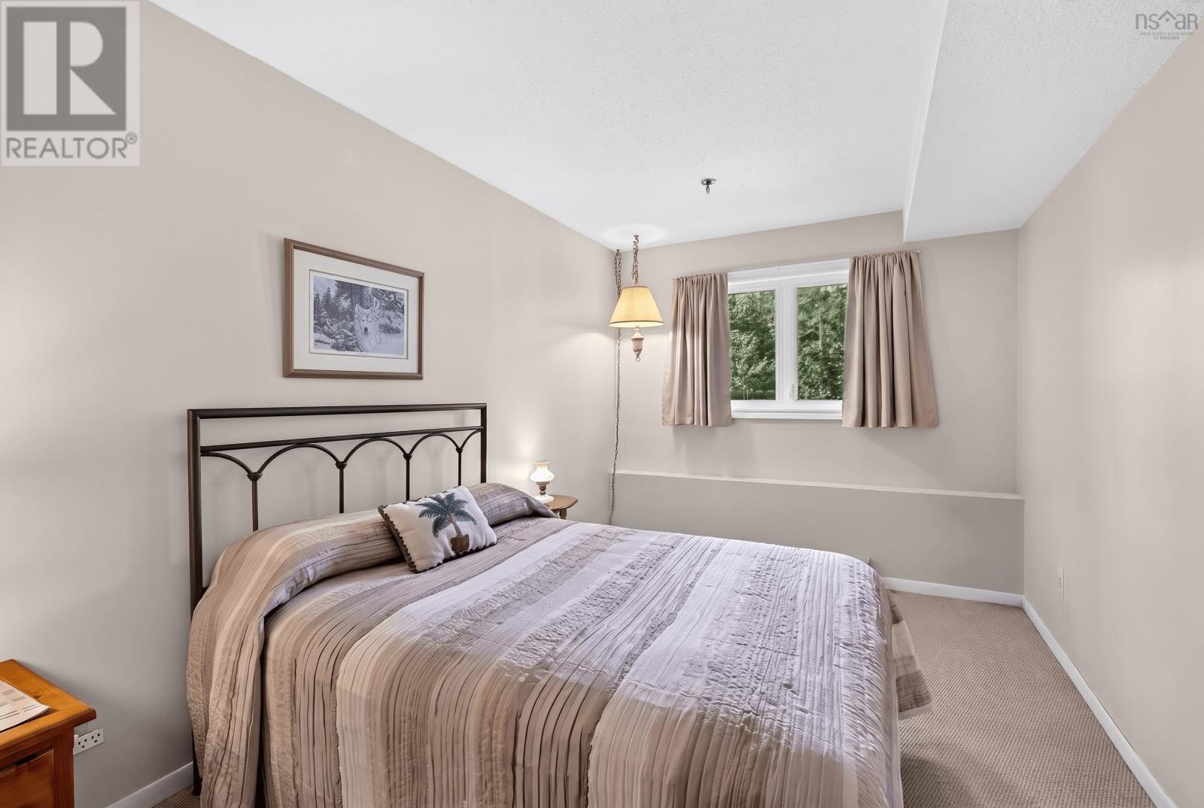
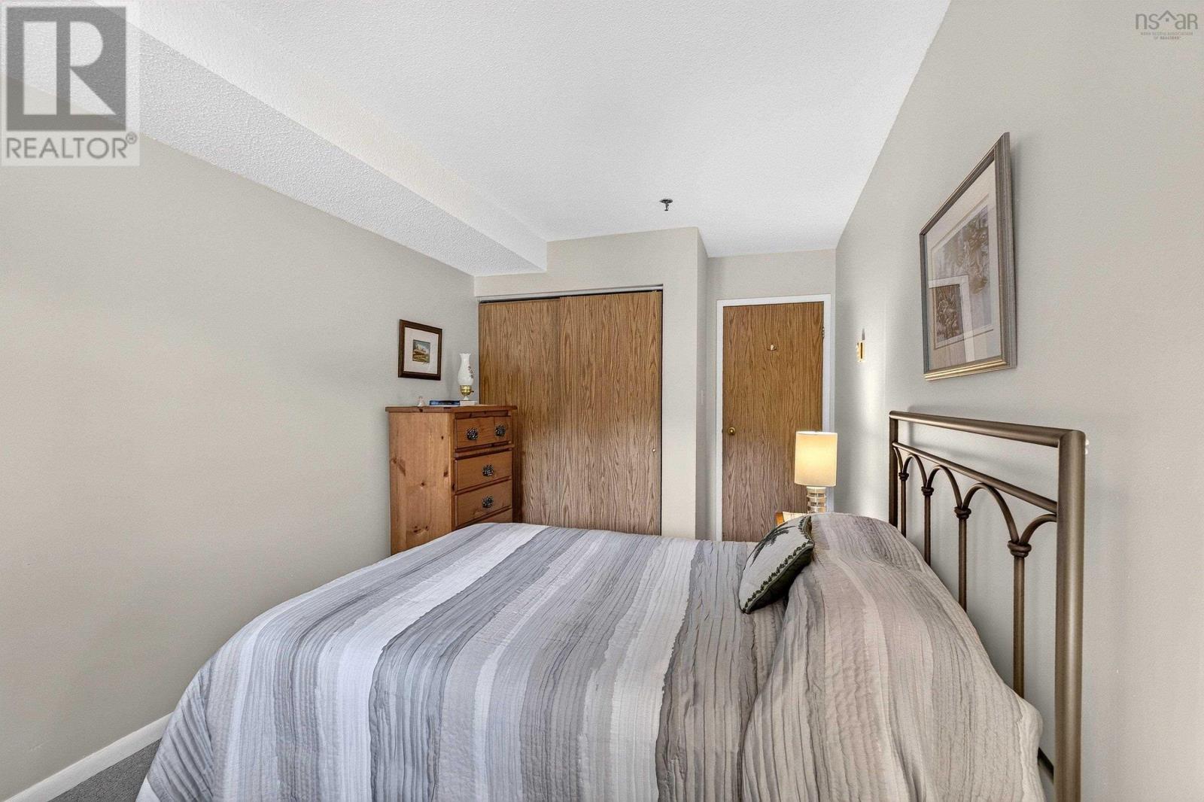
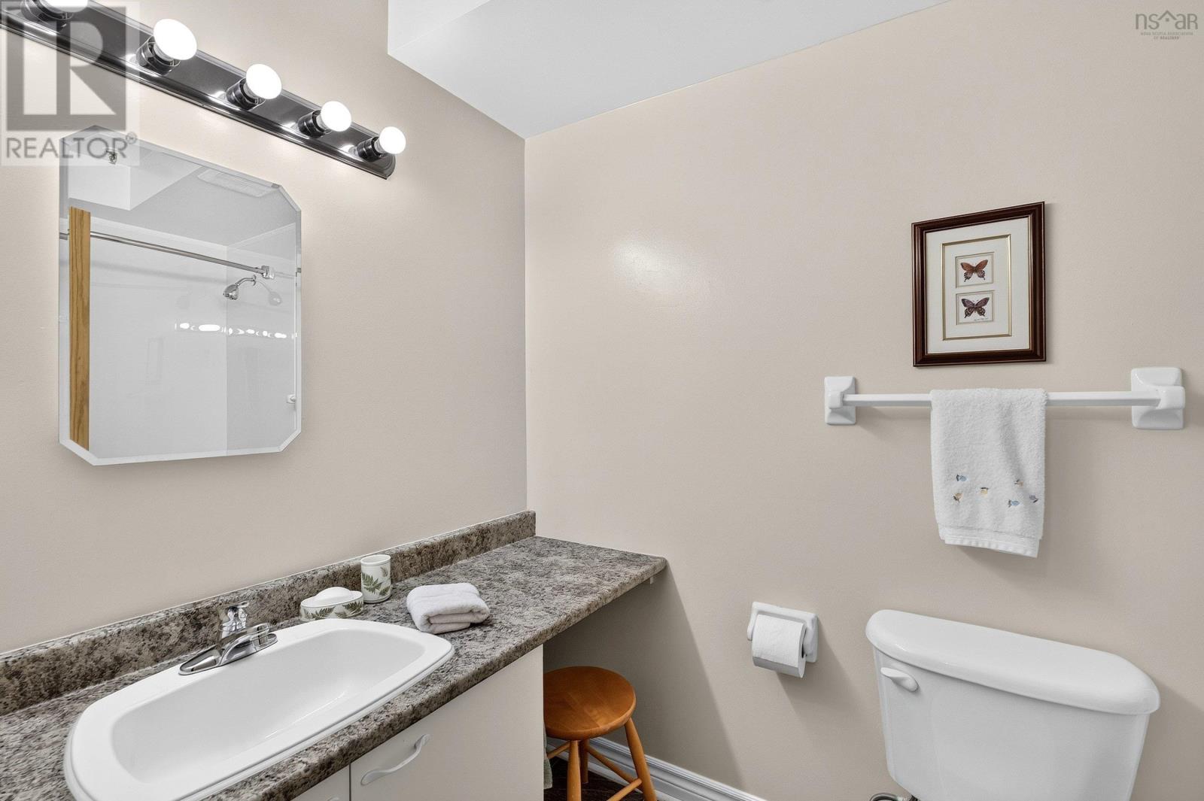
- Bedrooms
- 2
- Bathrooms
- 2 + 1 half
- Living area
- 1,106 sq ft
- Type
- Single Family
Description
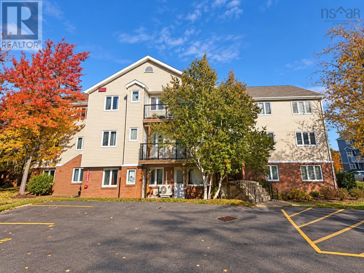
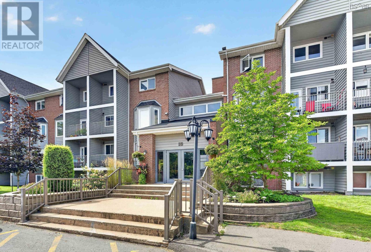
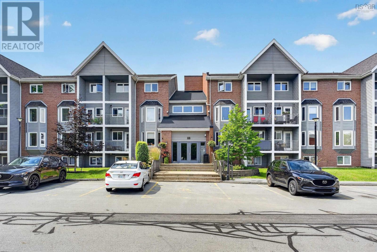
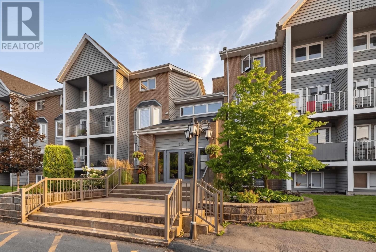
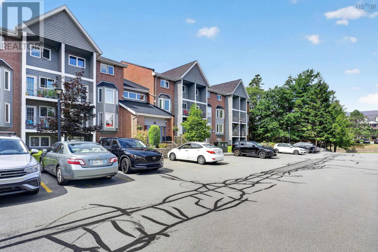
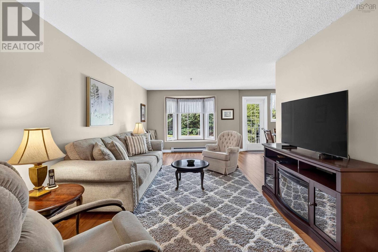
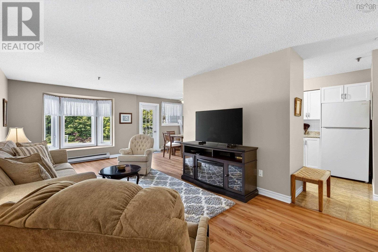
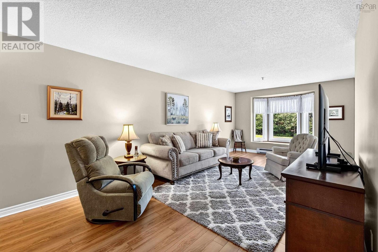
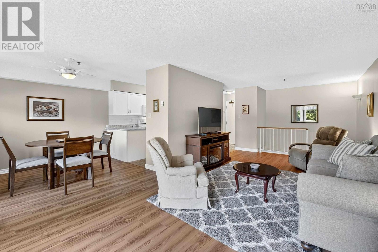
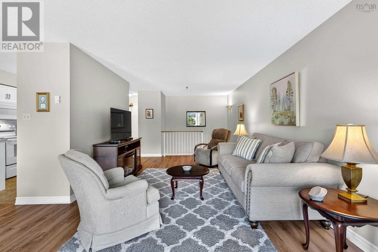
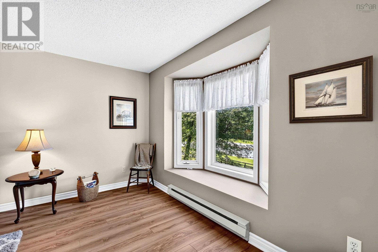
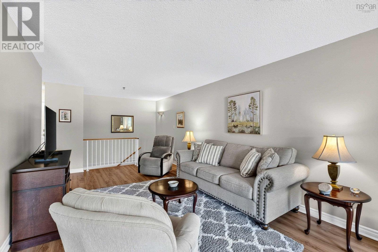
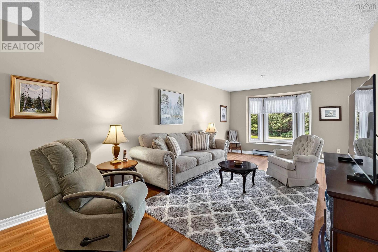
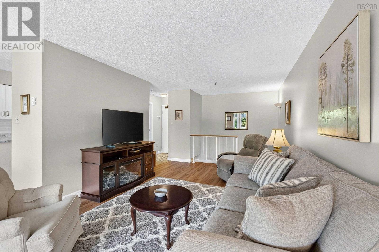
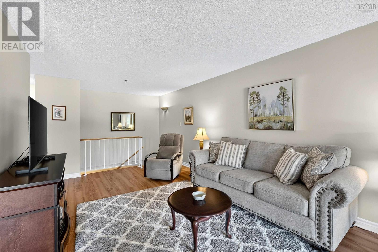
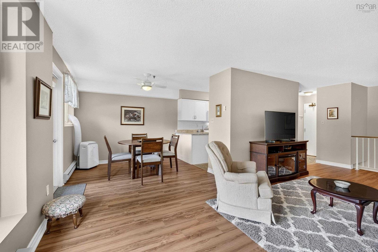
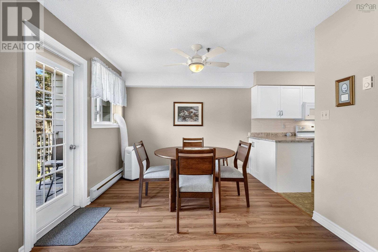
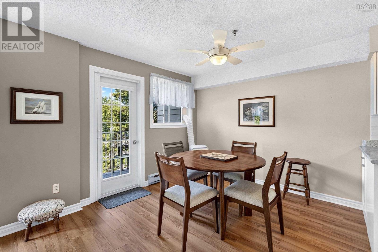
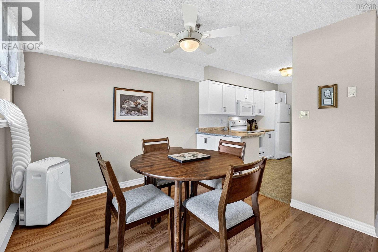
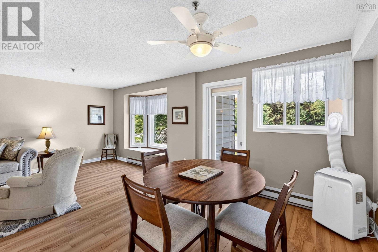
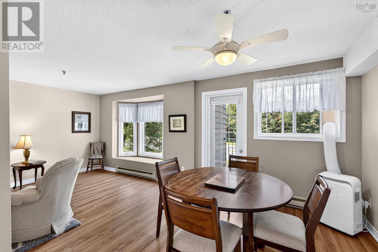
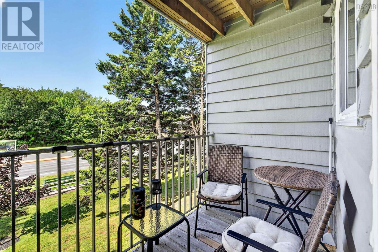
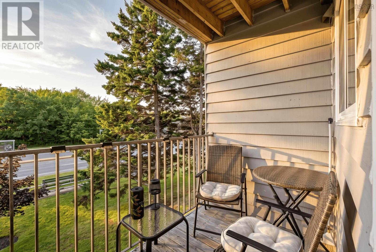
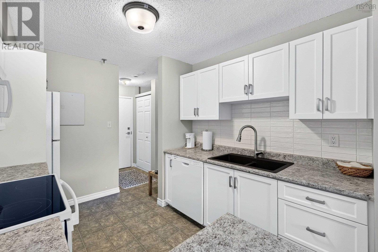
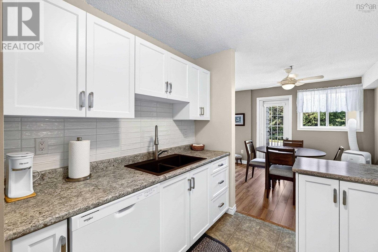
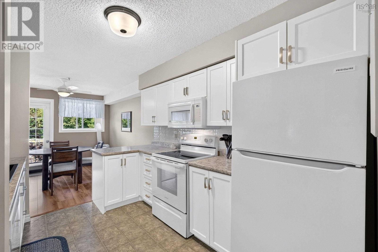
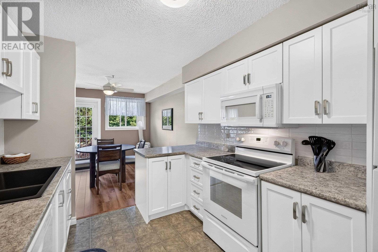
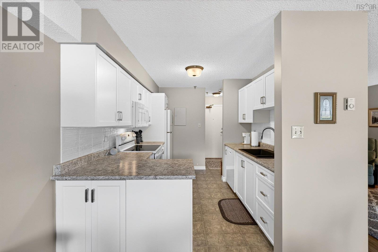
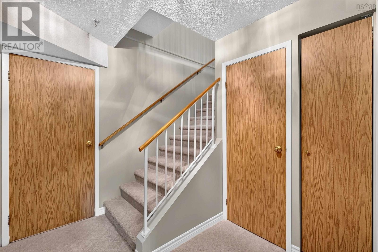
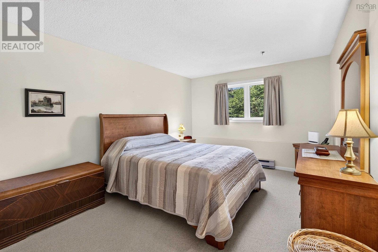
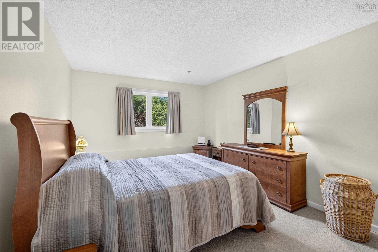
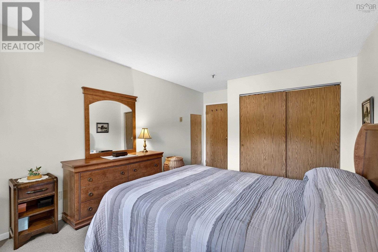
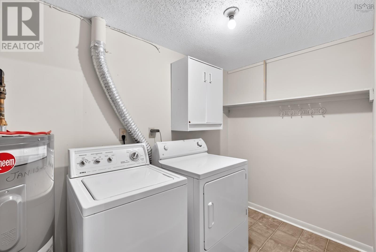
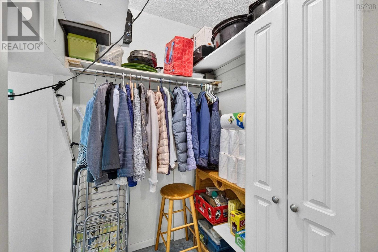
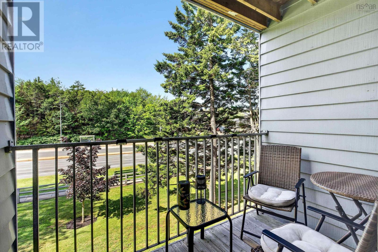
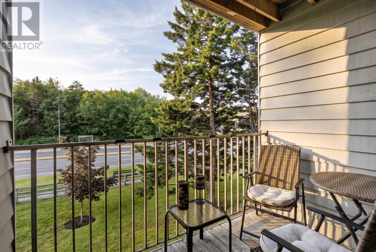
Absolutely Mint!! This 2 level condo with balcony is a real pleasure to show and to live in. A superb, move in ready unit with loads of upgrades and a large storage area within the unit. Beautifully decorated in soft tones of warm beige & tan, easy maintenance laminate and vinyl flooring, carpet on the stairs & lower level. Large living room features a bay window & plenty of space for several pieces of furniture. Separate dining area + updated kitchen with white cabinets, granite double sink & lots of counter space will please the chef in the family. All kitchen appliances are included - fridge,stove, dishwasher, microwave/rangehood. Hot water tank replaced in 2025. Laundry room on lower level includes the washer and dryer. Outdoor parking space #44. (id:56844)
Listing
- MLS® number
- 202621933
- Status
- Active
- Days On Market
- 61
Building
- Type
- Apartment
- Year built
- 1985
- Storeys
- 1
- Living area
- 1,106 sq ft
- Above grade
- 1,106 sq ft
- Bedrooms below grade
- 2
- Foundation
- Poured Concrete
- Basement
- Full
Interior
- Flooring
- Laminate, Carpeted, Vinyl
- Heating
- Baseboard heaters, Electric
- Appliances
- Washer, Dryer - Electric, Refrigerator, Range - Electric, Dishwasher, Microwave Range Hood Combo
- Accessibility
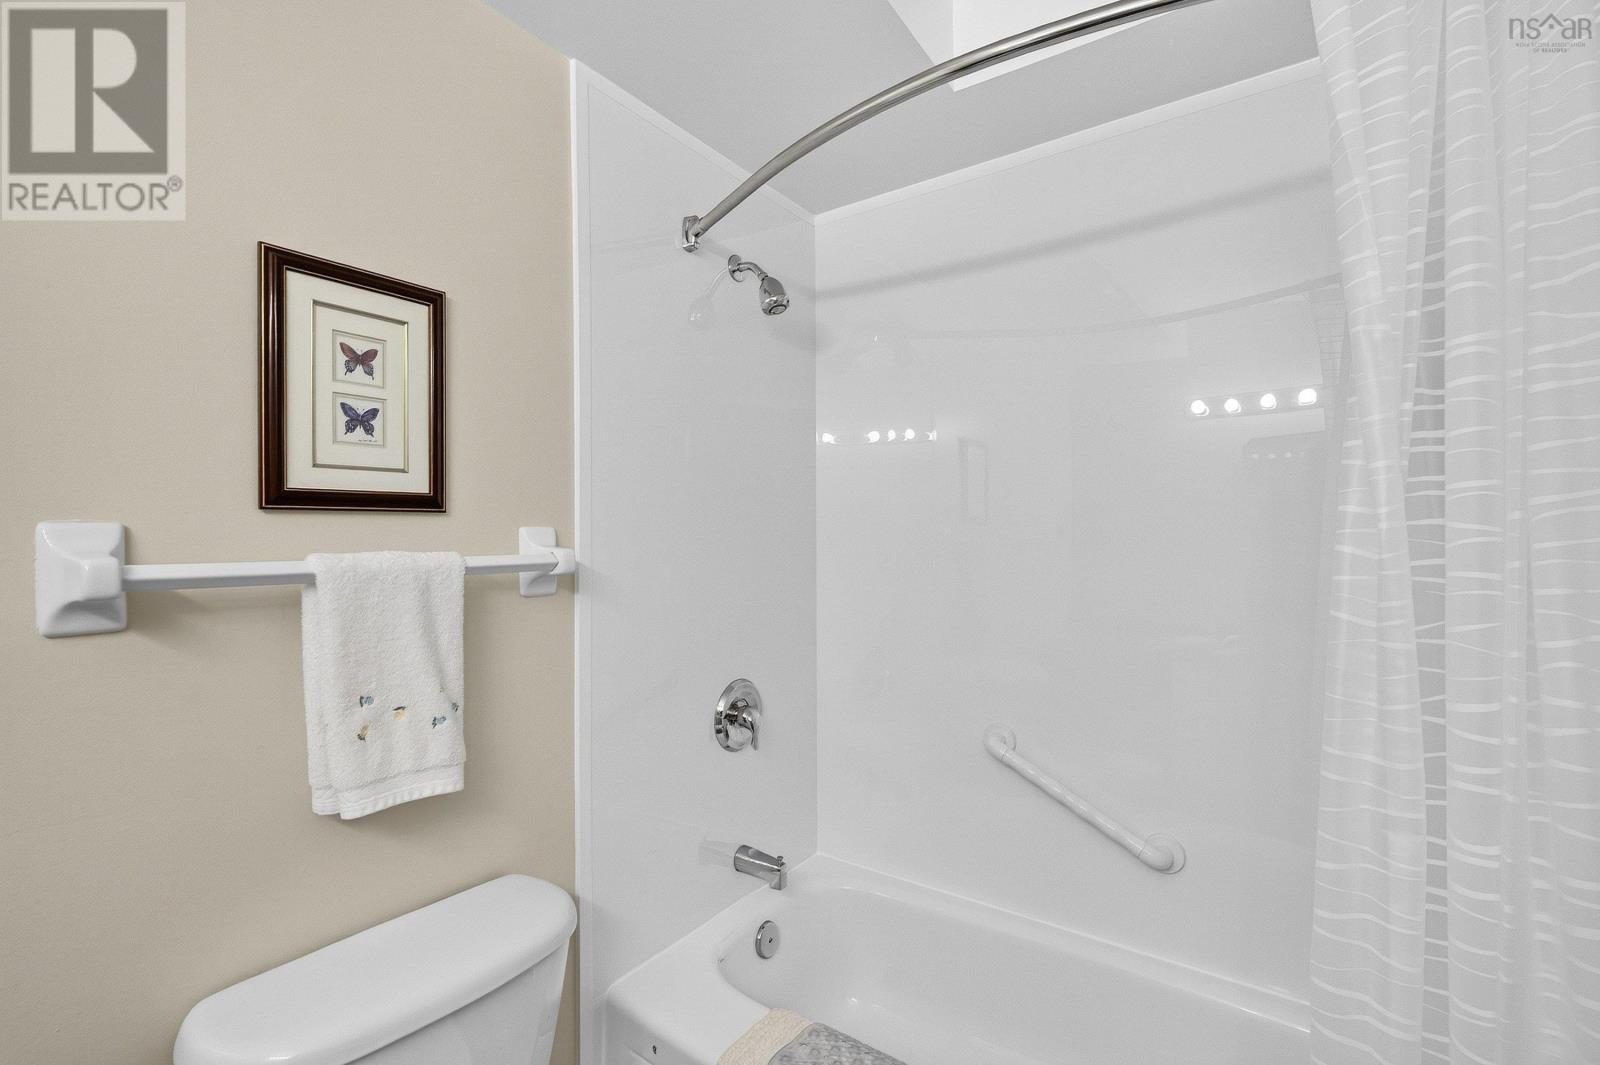
- 32in min Hallways, Shower safety bars
Land
- Lot features
- Balcony, Level
- Exterior features
- Brick, Wood siding
- Community
- School Bus, Recreational Facilities
Parking
- Type
- Paved Yard, Parking Space(s)
Utilities
- Water
- Municipal water
- Sewer
- Municipal sewage system
Fees and taxes
- Condo or association fee
- $470.59 monthly
- Association
- Condo Corp # HCCC No. 54
- Fee includes
- Common Area Maintenance
- Common interest
- Condo/Strata
- Parcel number
- 40407389
Rooms
| Room | Level | Size |
|---|---|---|
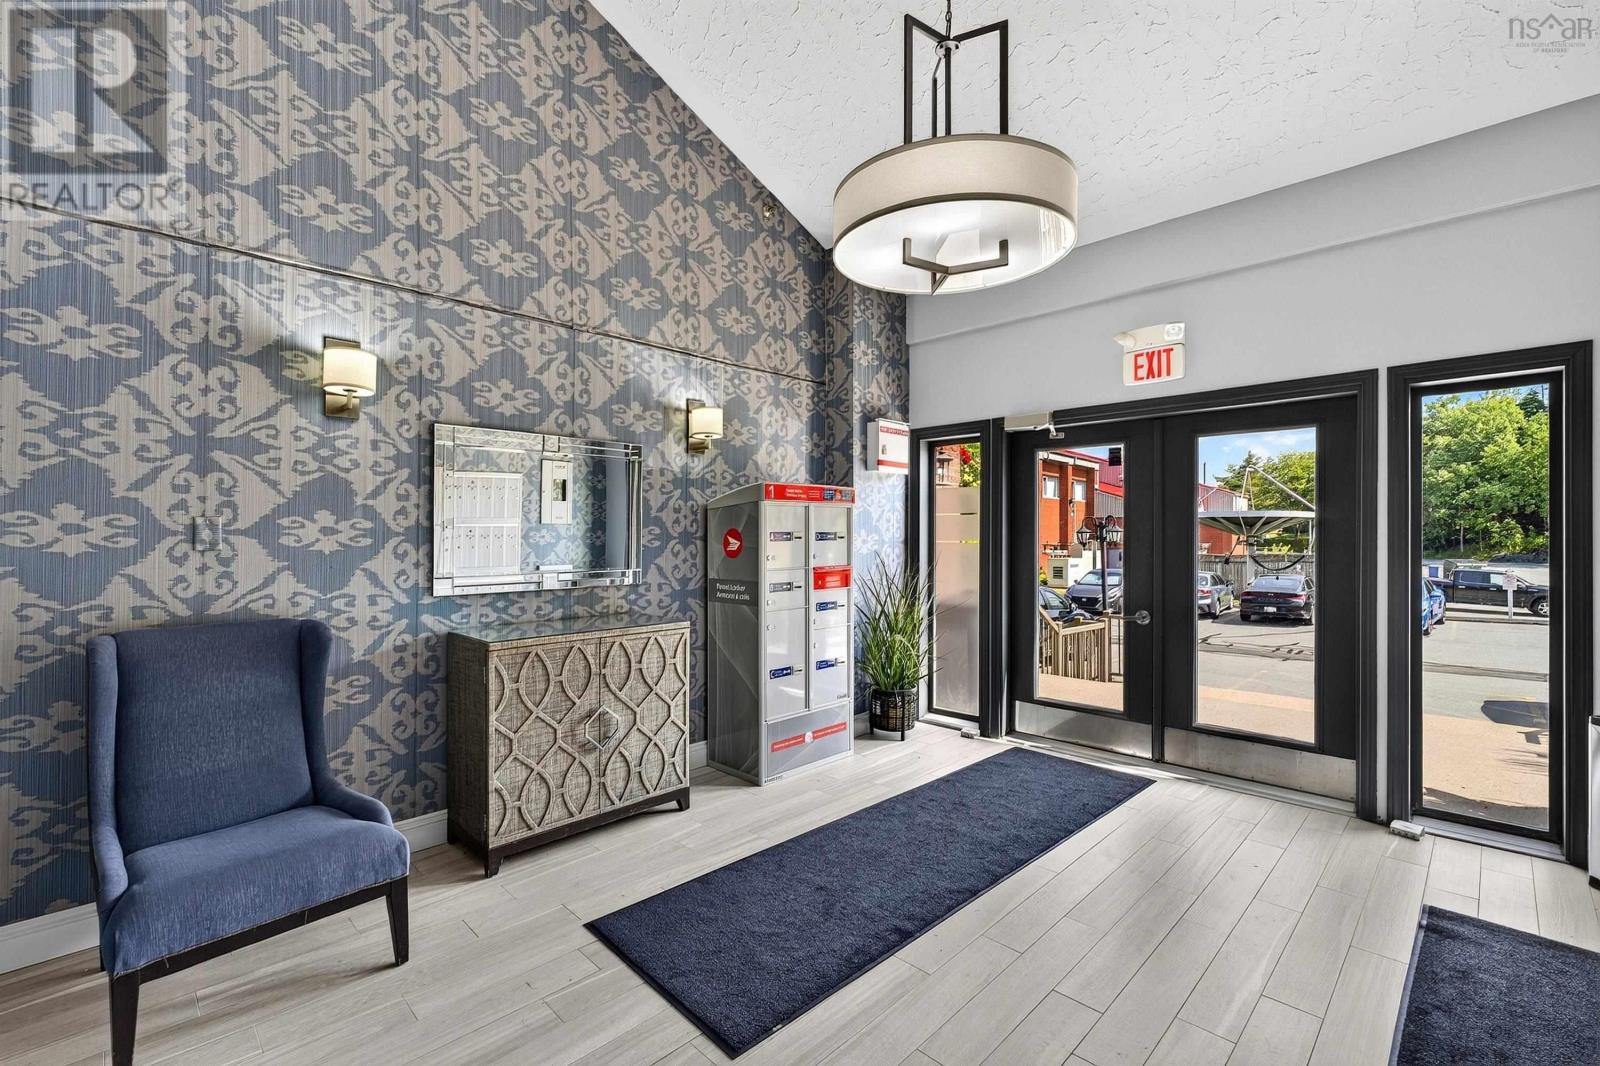
| Foyer | Main level | 7.11x3.5 |
| Living room | Main level | 22.3x11.5 |
| Dining room | Main level | 10.1x9.3 |
| Kitchen | Main level | 11x8.10 |
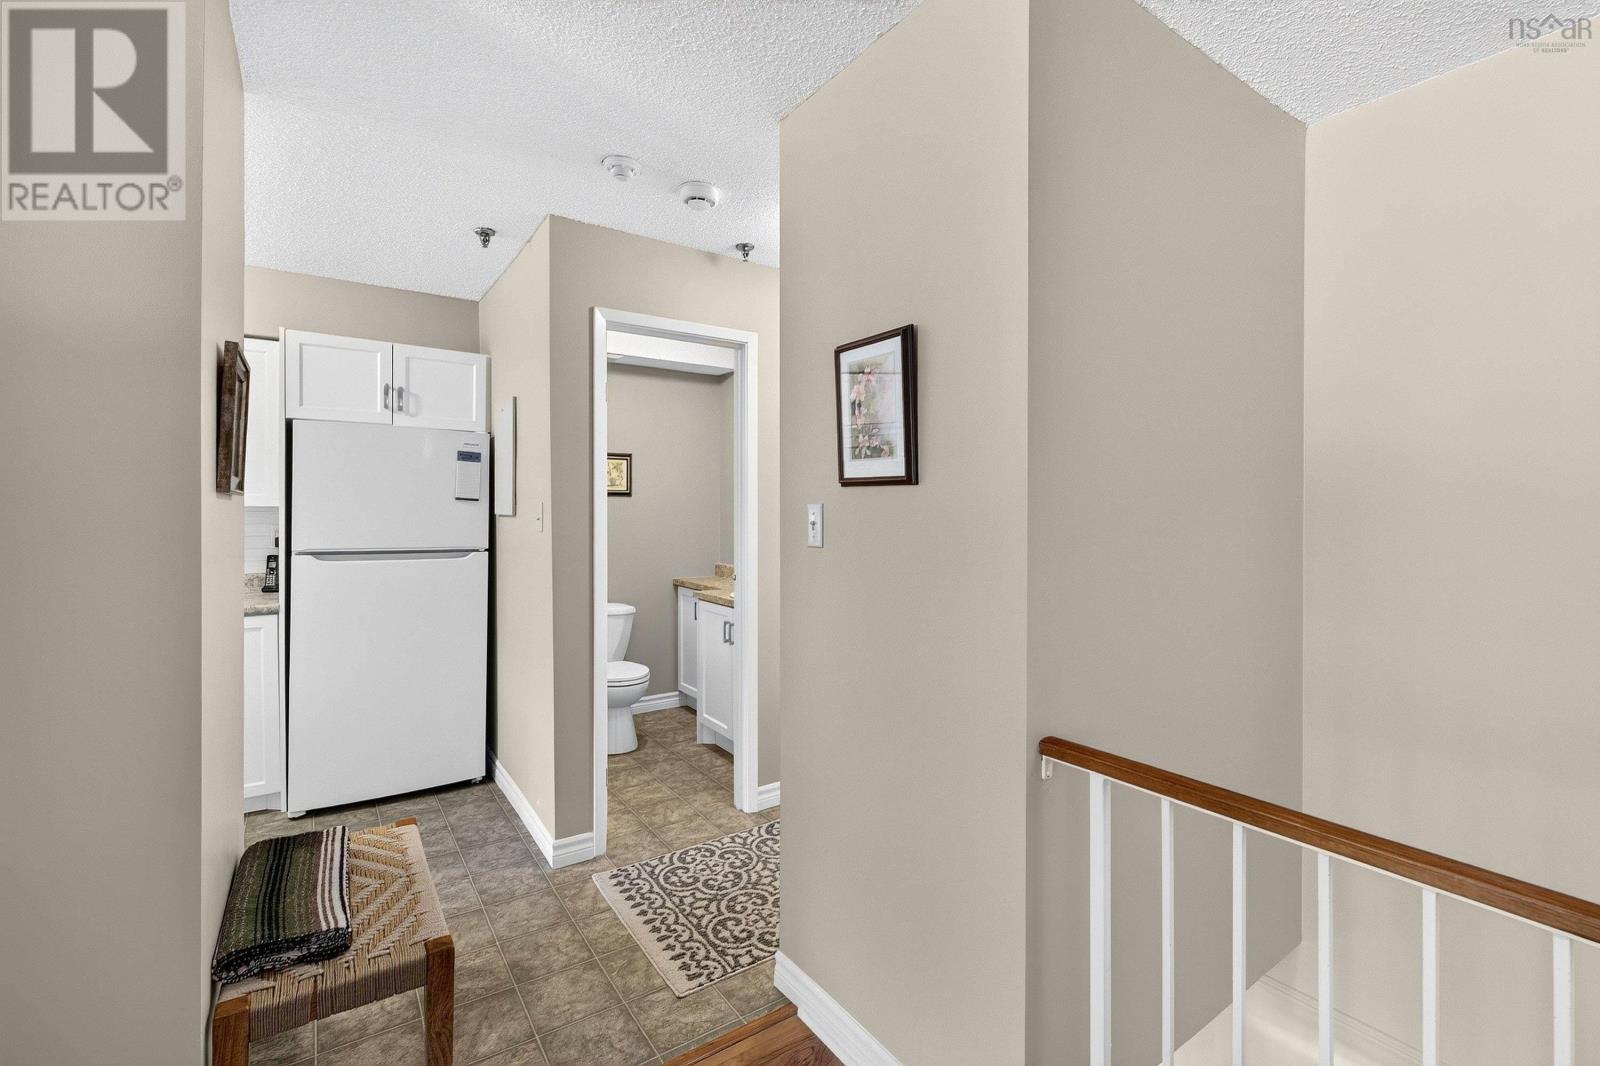
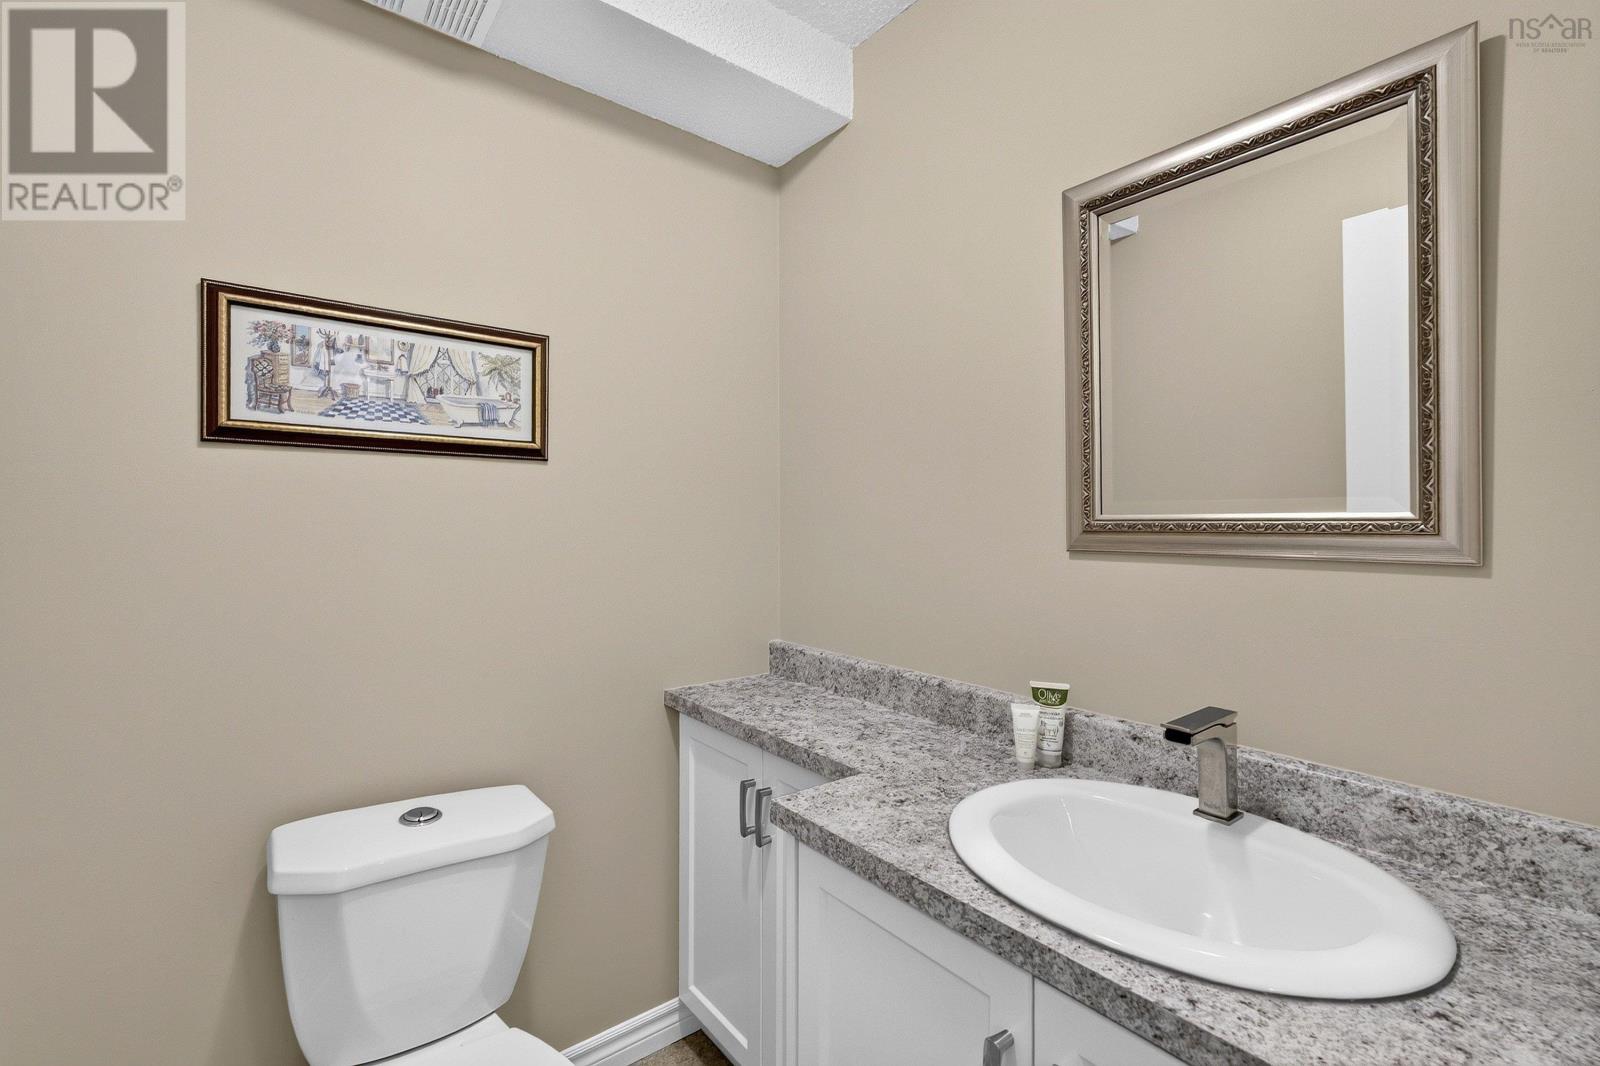
| 2pc Bathroom | Main level | 4.9x5 |
| Primary Bedroom | Basement | 16.7x11.1 |
| Bedroom | Basement | 16.7x8.9 |
| 4pc Bathroom | Basement | 8.6x5 |
| Laundry room | Basement | 5.3x9.11 |
| Storage | Basement | 8.6x6.9 |
Directions
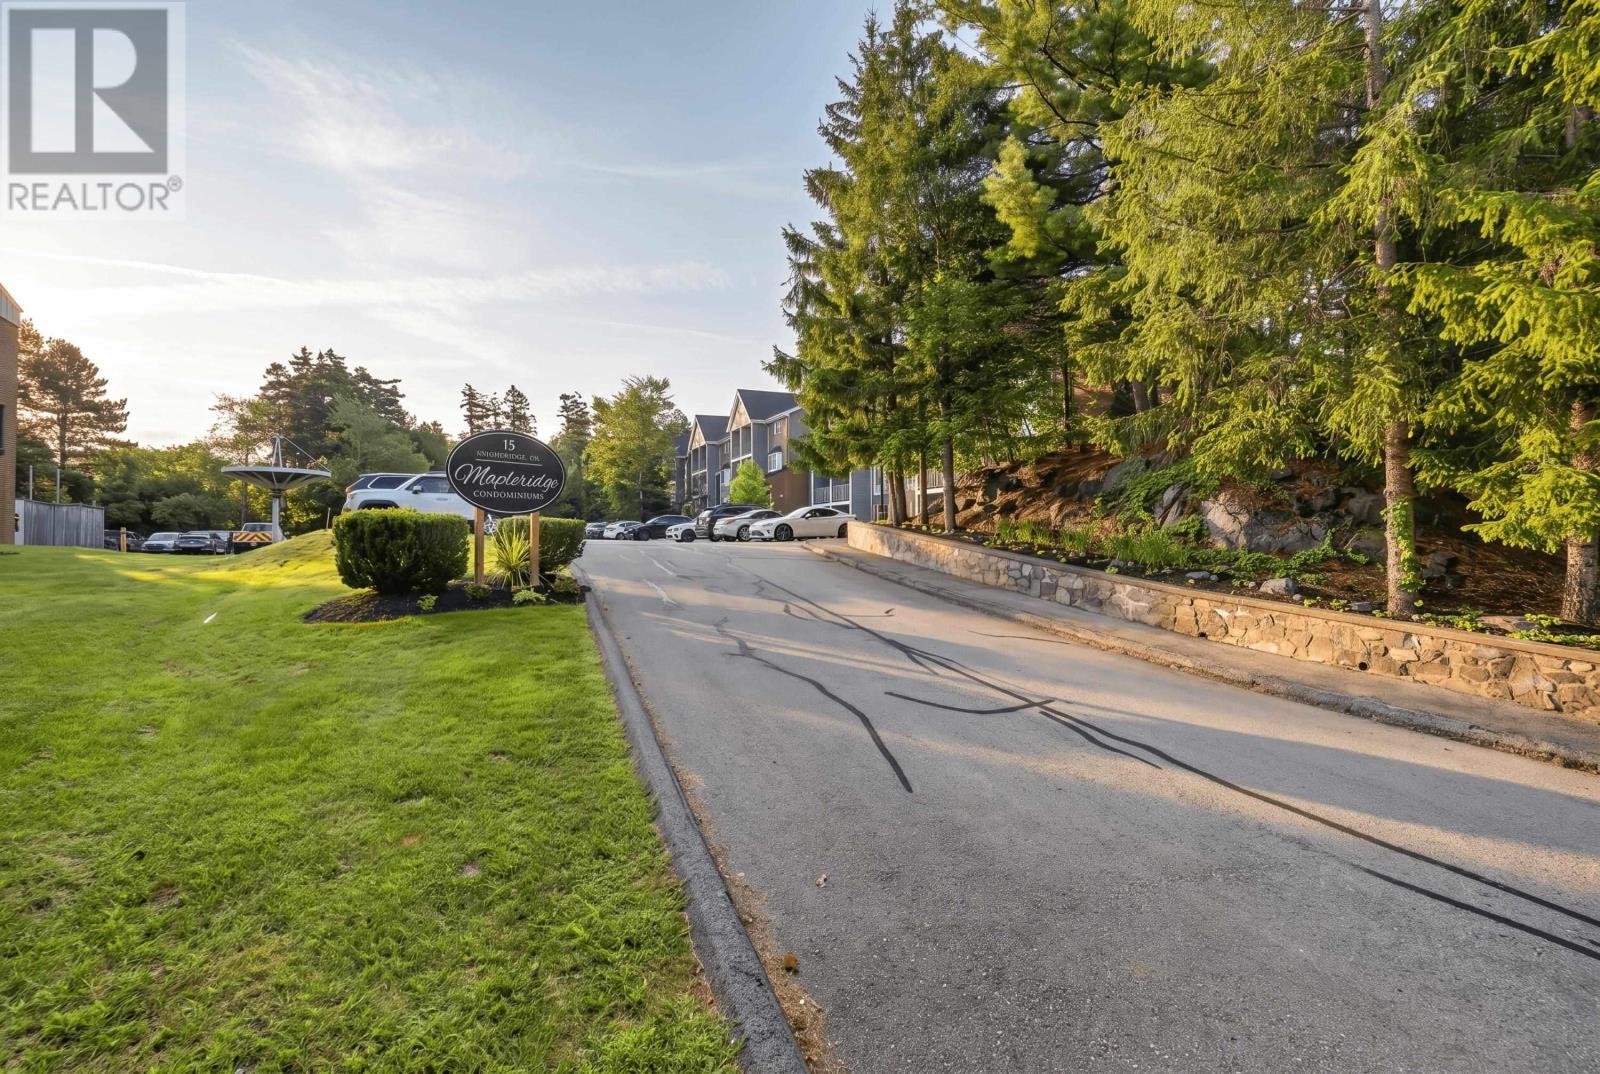
Dunbrack to Knightsridge, #15 on the right.
The map loads here.